
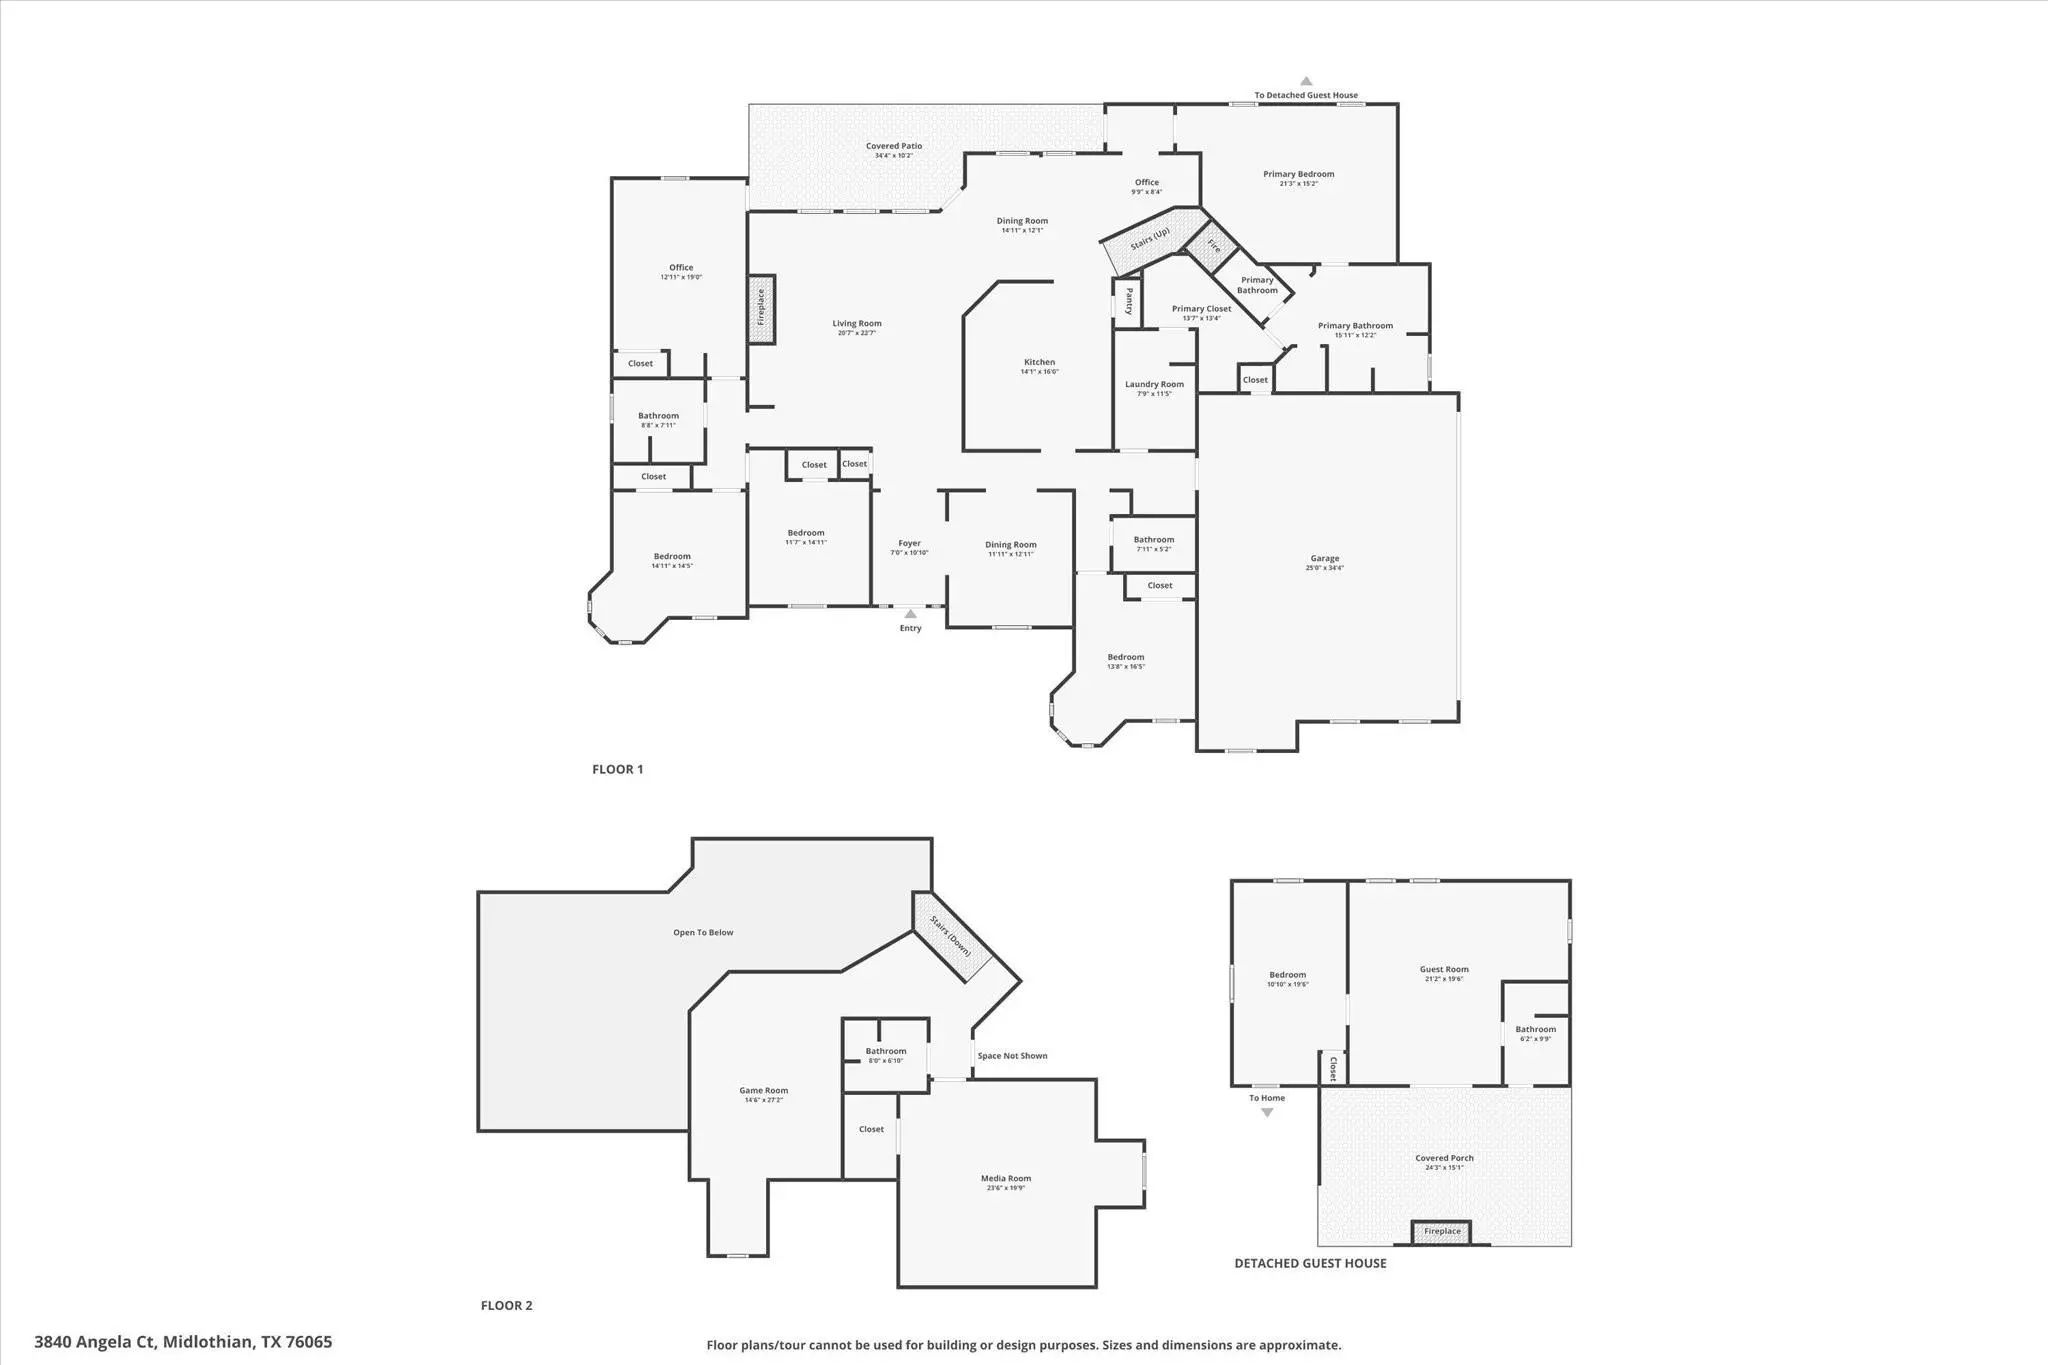
- 6 Beds
- 5 Baths
- 5,046 Sqft
- 3 Garages
- 1.49 Acres
- 2007 Year Built
- Study
- Game Room
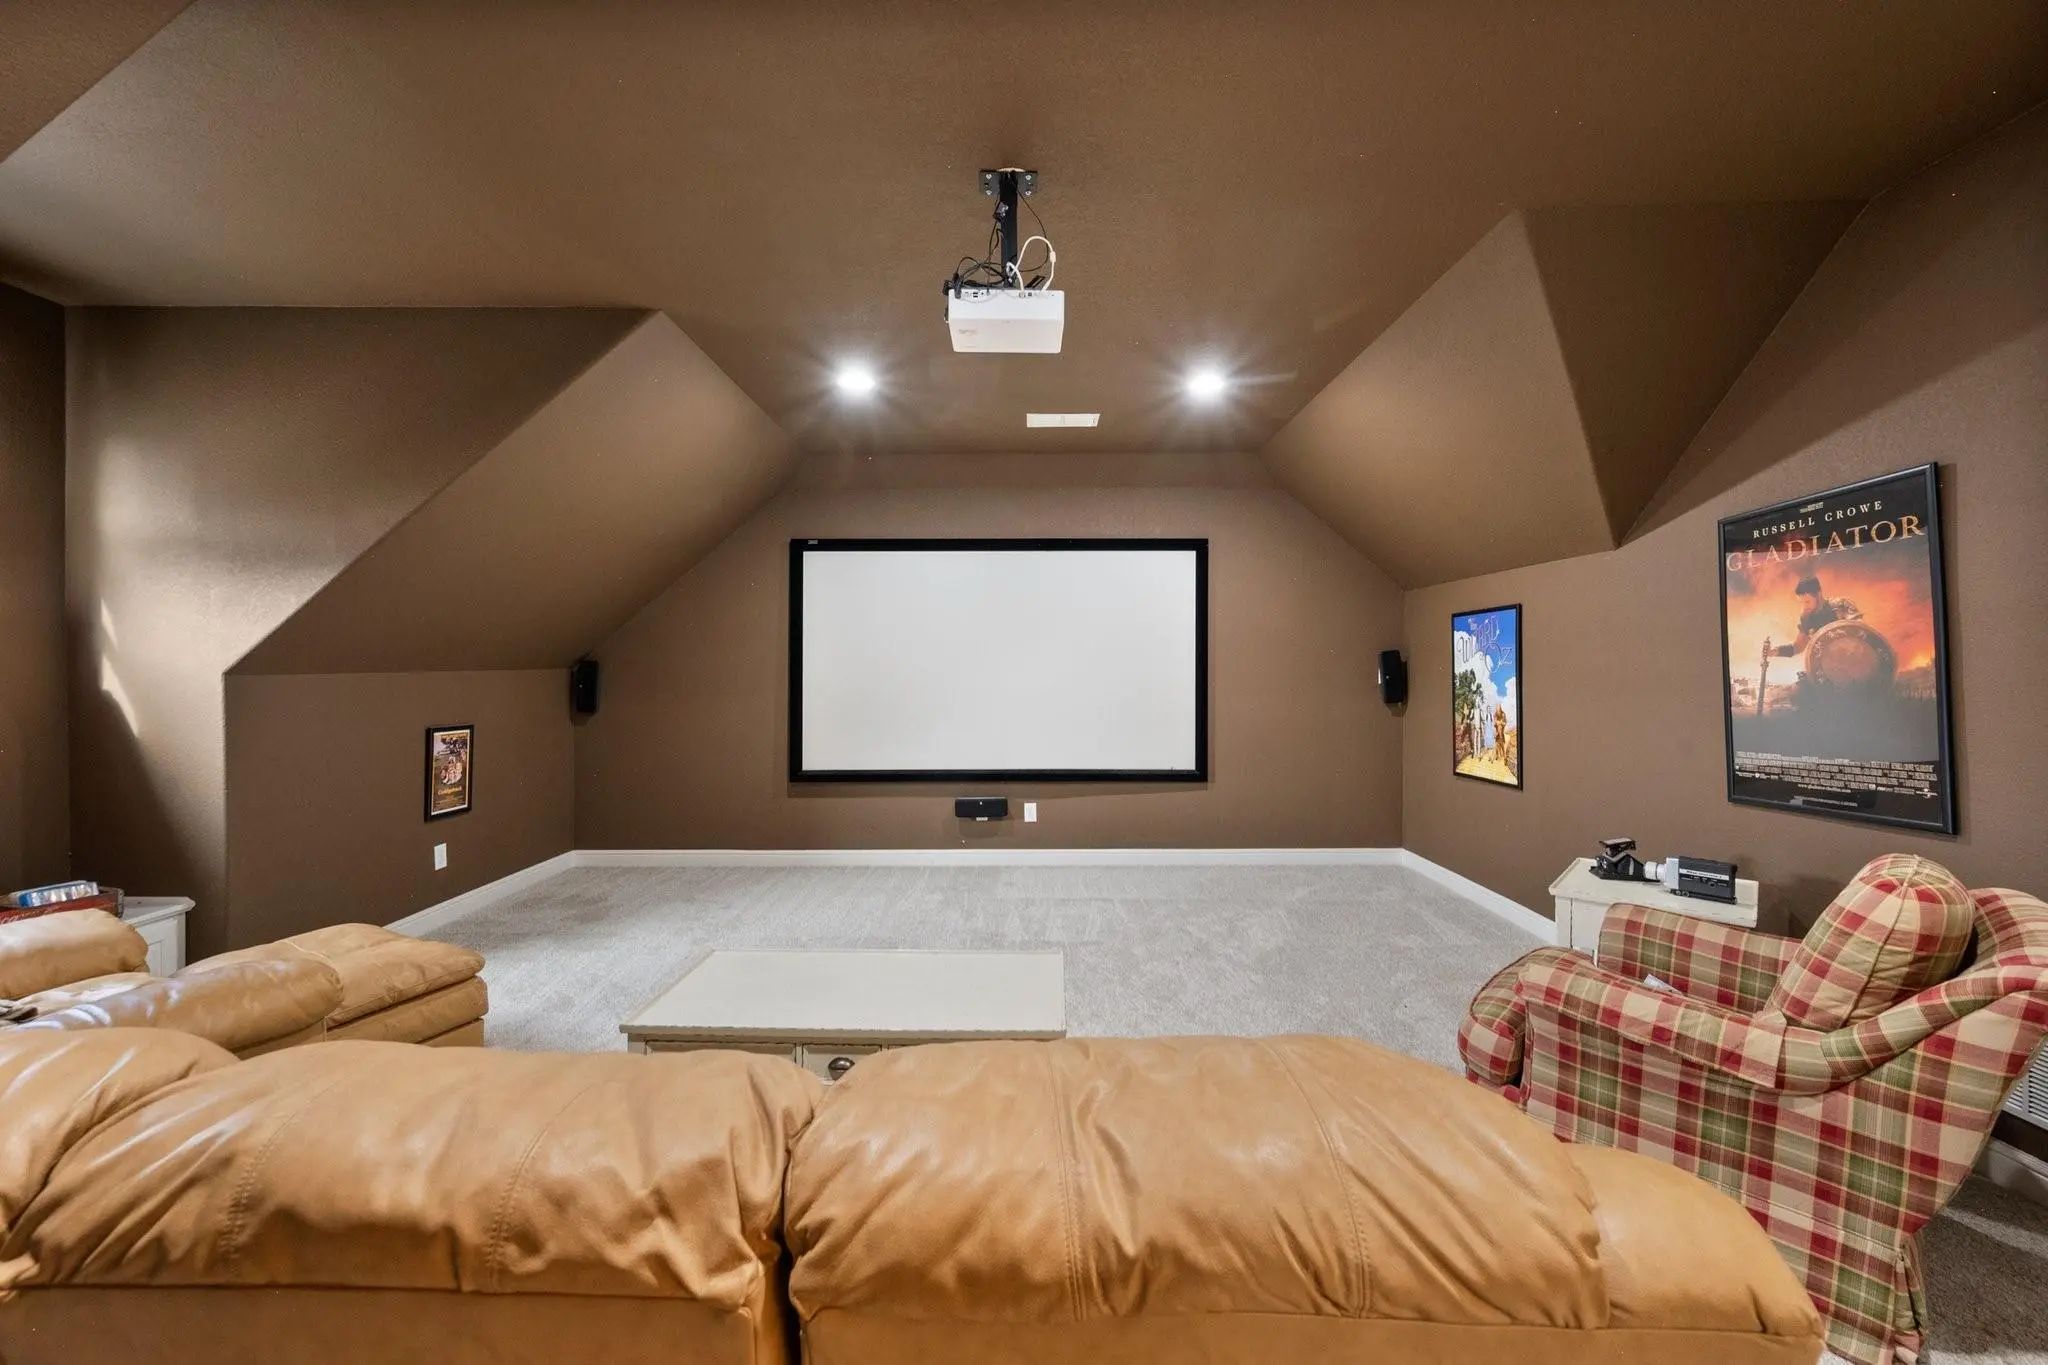
- Media
- Pool

3840 Angela Court
Midlothian, Texas 76065-7087
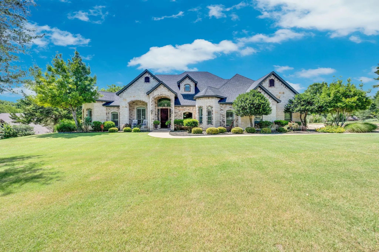
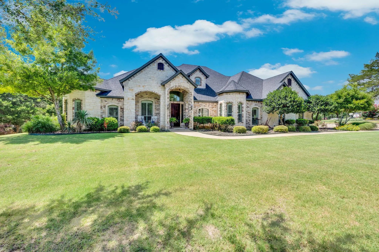
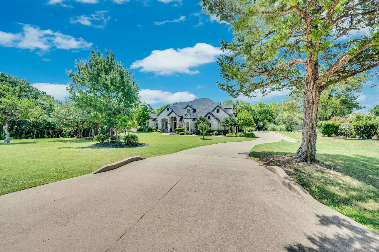
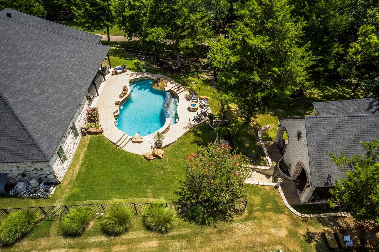
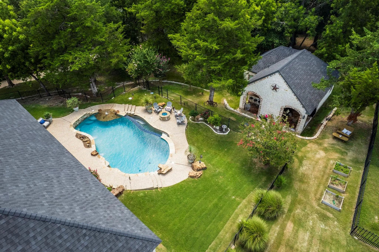
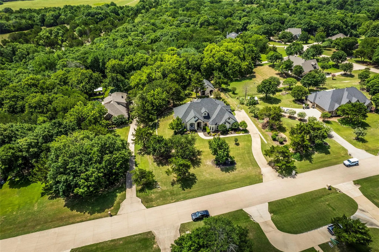
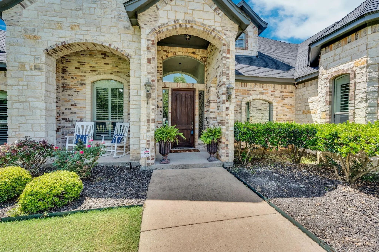
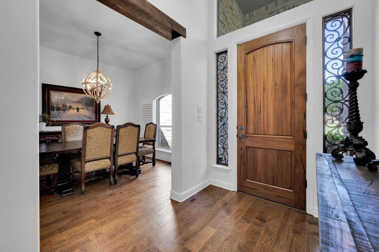
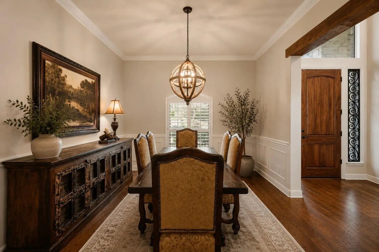
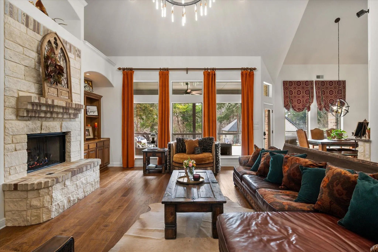
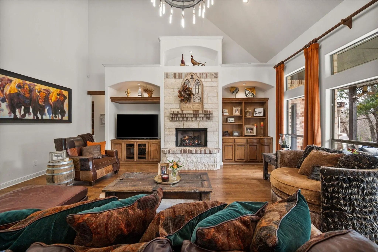
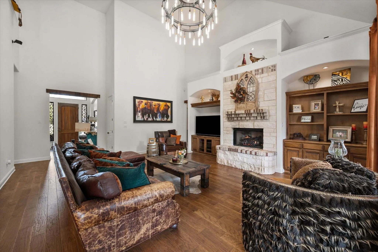
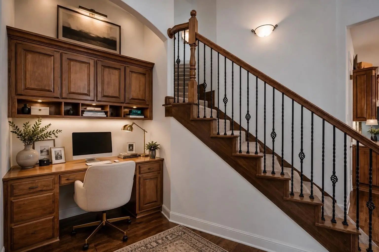
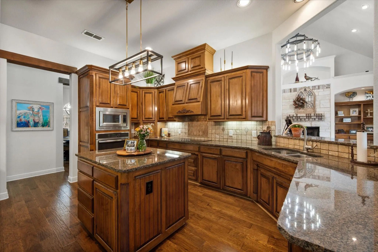
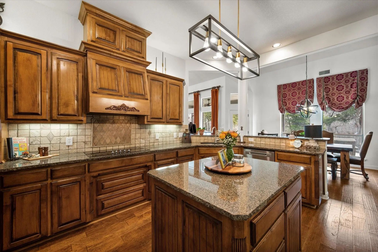
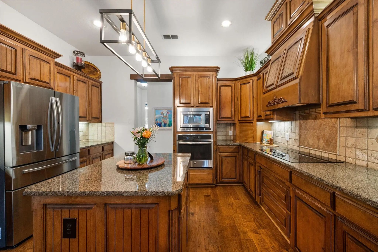
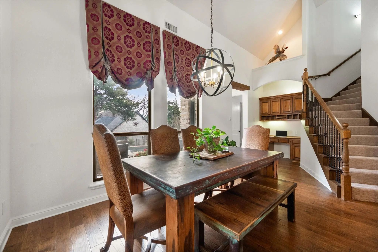
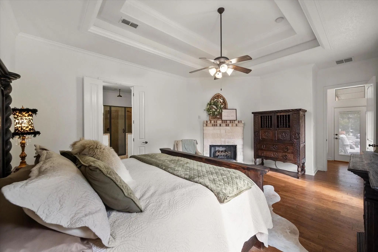
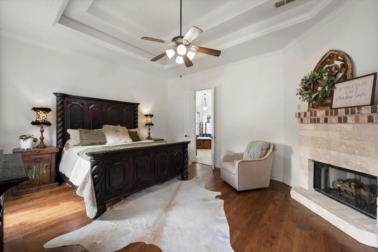
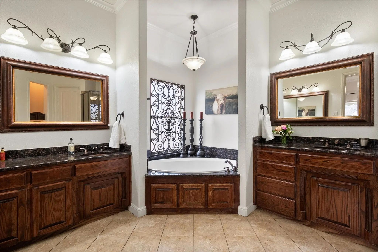
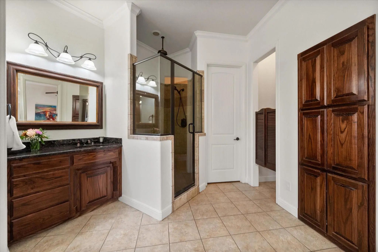
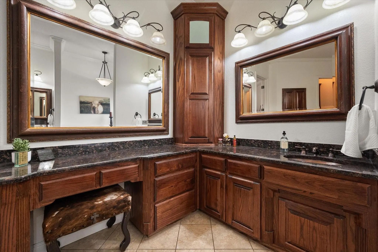
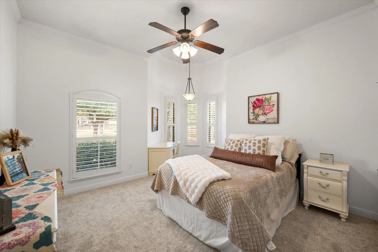
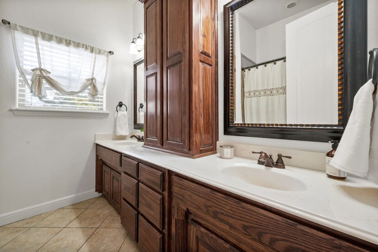
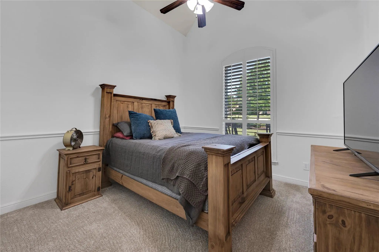
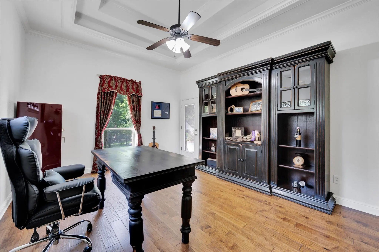
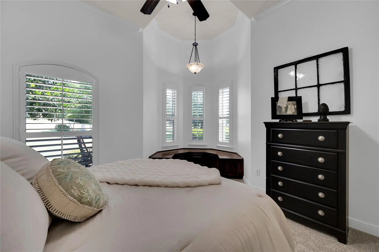
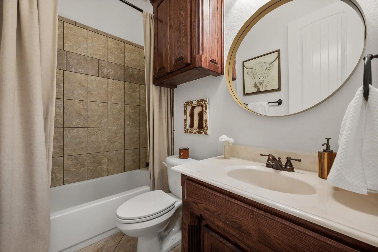
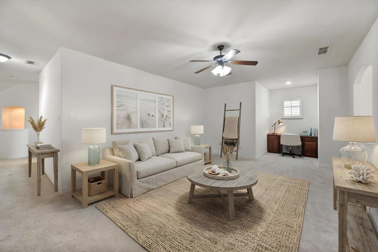
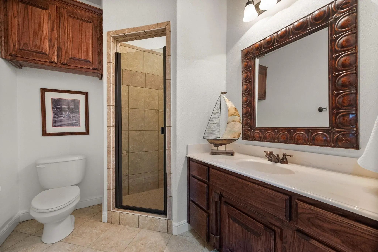
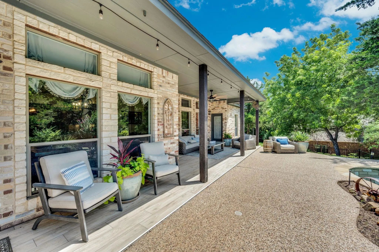
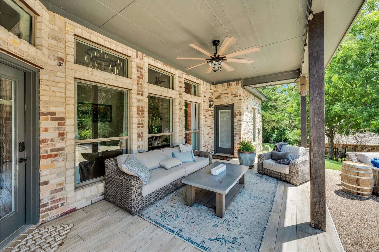
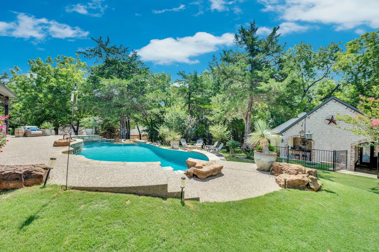
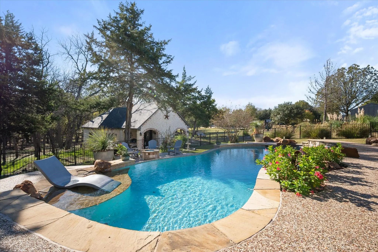
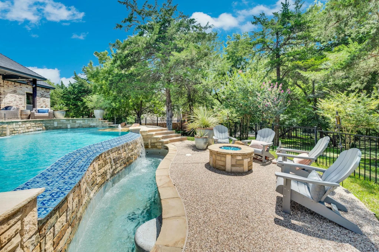
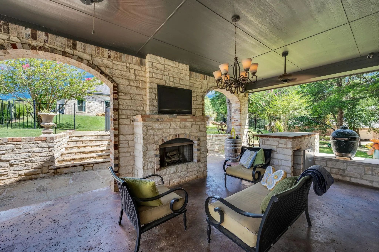
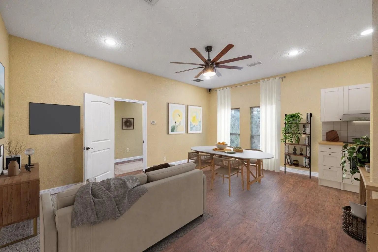
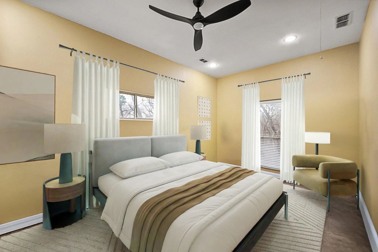
NEW IMPROVED PRICE, $4500 LENDER CREDIT, SPECIAL FINANCING AVAILABLE WITH RATES UNDER 7%! ACREAGE. LUXURY HOME. PRIVACY. POOL AND POOL HOUSE. The combination buyers want and rarely find. Surrounded by mature trees and backing to a peaceful creek, this custom home offers a rare combination of privacy, space and convenience in one of Midlothian's most desirable neighborhoods. The main residence features 5 bedrooms, 4 full bathrooms, hardwood floors, fresh interior paint, custom finishes, designer lighting and a spacious three-car garage. Upstairs, a dedicated media room and an additional living area provide flexible space for family, guests and entertaining. Outside, an infinity-edge pool, fire pit and multiple living areas create inviting spaces to relax and enjoy the wooded setting. The pool house includes one bedroom, one full bathroom and an open living and kitchen area. Designed for the next owner to complete with their preferred finishes, it also features a private outdoor living space with a stone fireplace, grill area and sink. Whether used for guest accommodations, multi-generational living or a private office, this flexible space can easily adapt to your family’s changing needs. Boasting nearly 1.5 wooded acres and a creekside setting, this property delivers a rare blend of privacy and versatility. Conveniently located near shopping, dining, highly rated Midlothian schools and JUST 35 MINUTES TO DALLAS OR FORT WORTH! 2025 NEW CARPET, FRESH PAINT, 2024 NEW DISHWASHER, 2022 ROOF REPLACED. CONTACT LISTING AGENT FOR LENDER CREDIT AND FINANCING DETAILS.
View Virtual TourPrice and Status Change History for 3840 Angela Court
Price and Status Change History Require Client Level AccessQuick Valuation Analysis from 4 Active and 14 Sold Listings
Pricing Trends from 4 Active Listings in Crystal Forest Estates
| This Home's Price | $1,025,000 | This Home's Price Per SqFt | $ |
| Average Price | $806,995 | Average Price Per SqFt | $ |
| Highest Price | $1,025,000 | Highest Price Per SqFt | $ |
| Lowest Price | $679,000 | Lowest Price Per SqFt | $ |
Pricing Trends from 14 Sold Listings in Crystal Forest Estates
| This Home's Price | $1,025,000 | This Home's Price Per SqFt | $ |
| Average Price | $655,907 | Average Price Per SqFt | $ |
| Highest Price | $1,075,000 | Highest Price Per SqFt | $ |
| Lowest Price | $495,000 | Lowest Price Per SqFt | $ |
School Information
- School DistrictMidlothian ISD
- Elementary SchoolLarue Miller
- Middle SchoolDieterich
- High SchoolMidlothian
Community
- Address3840 Angela Court
- SubdivisionCrystal Forest Estates Ph III
- CityMidlothian
- CountyEllis
- StateTexas
- Zip Code76065-7087
- HOAMandatory
- HOA Fees$200
- HOA Fees FrequencyAnnually
- UtilitiesAerobic Septic, Co-op Water
- Taxes19278
Amenities
- SecurityBurglar, Security System, Security System Owned, Smoke Detector(s)
- # of Garages3
- GaragesDriveway, Garage, Garage Door Opener, Garage Double Door, Garage Faces Side, Garage Single Door, Kitchen Level
- WaterfrontYes
- WaterfrontCreek
- Has PoolYes
- PoolGunite, In Ground, Infinity, Outdoor Pool, Pool Sweep, Water Feature
Interior
- Interior FeaturesBuilt-in Features, Chandelier, Decorative Lighting, Double Vanity, Granite Counters, High Speed Internet Available, In-Law Suite Floorplan, Kitchen Island, Natural Woodwork, Open Floorplan
- AppliancesHome Theater, Irrigation Equipment
- FloorsCarpet, Ceramic Tile, Hardwood, Travertine Stone
- FireplaceYes
- # of Fireplaces3
- FireplacesBedroom, Gas, Gas Logs, Gas Starter, Living Room, Stone
Exterior
- Exterior FeaturesCovered Patio/Porch, Fire Pit, Outdoor Grill, Outdoor Kitchen, Outdoor Living Center
- FenceWrought Iron
- Lot DescriptionAcreage, Landscaped, Lrg. Backyard Grass, Many Trees, Sprinkler System, Subdivision
Construction Details / Floorplan
- Living Areas3
- Dining Rooms2
- Full Baths5
- FoundationSlab
- ConstructionBrick, Rock/Stone
Energy Efficiency / Green Features / Heating & Cooling
- HeatingCentral, Fireplace(s), Propane
Private Listing Information (Registration Required)
Listing Details
- AgentJennifer Ticer
- OfficeRe/max Associates Of Mansfield
Users may not reproduce or redistribute the data found on this site. The data is for viewing purposes only. Data is deemed reliable, but is not guaranteed accurate by the MLS or NTREIS.
Listing information last updated on October 28th, 2026 at 1:45am CDT.