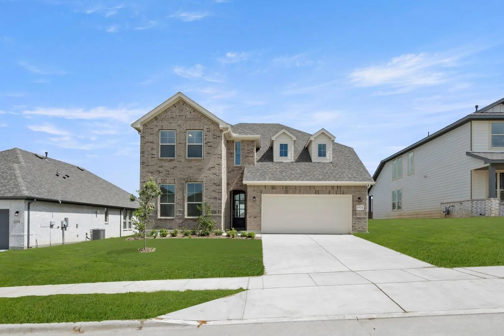
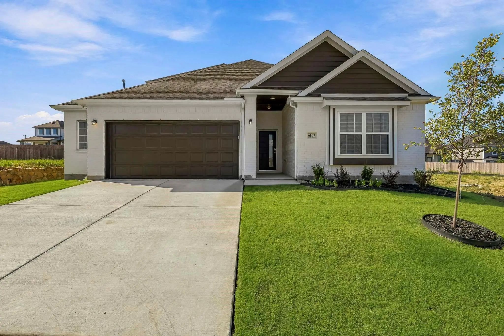
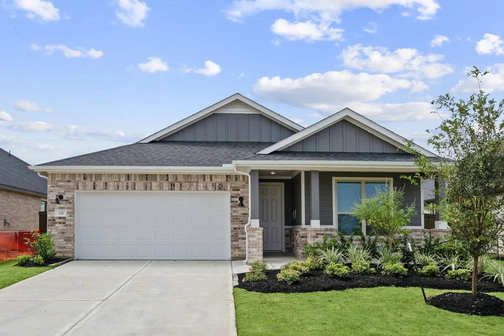
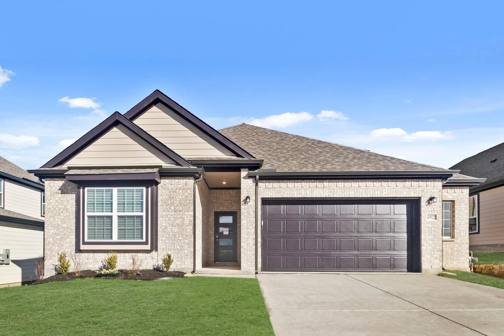
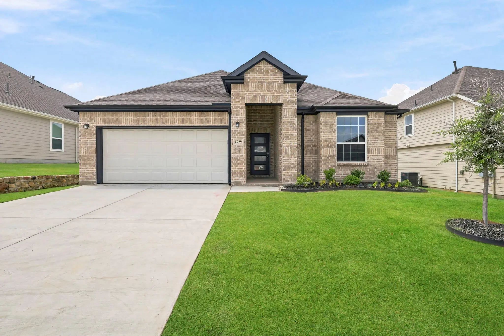
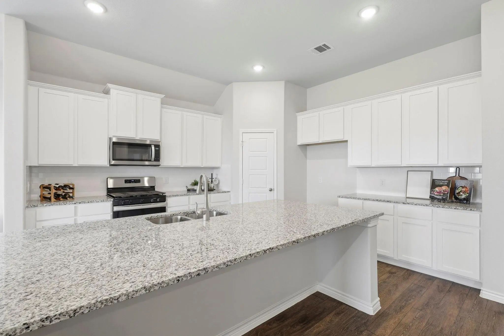
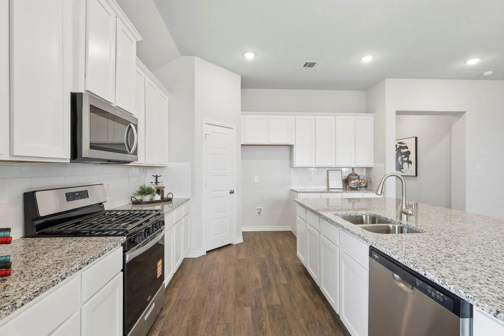
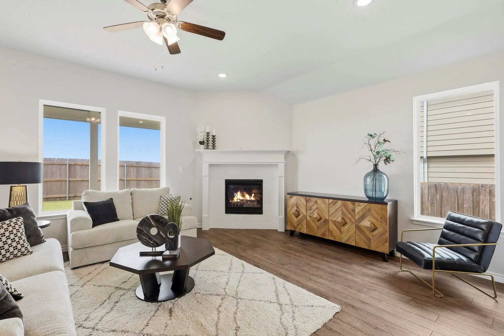
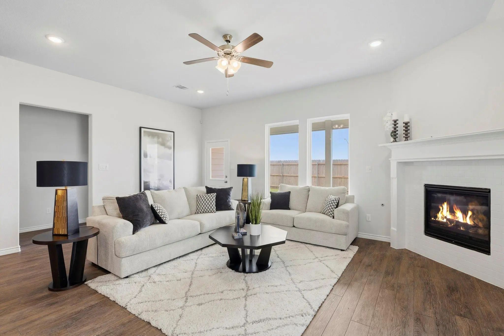
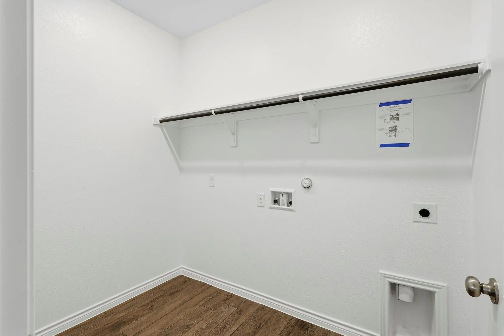
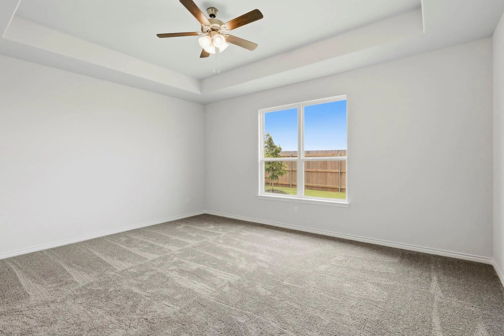
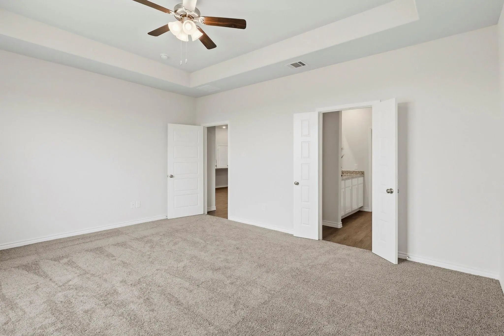
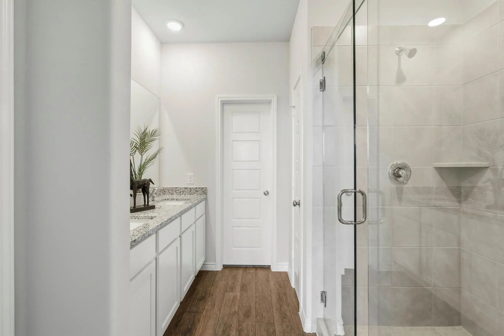
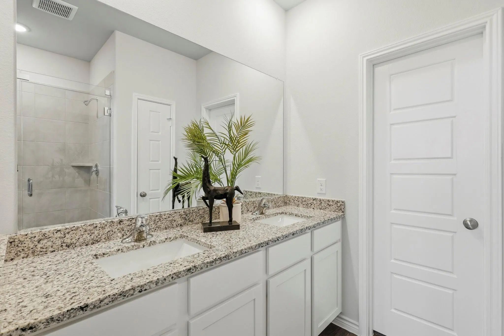
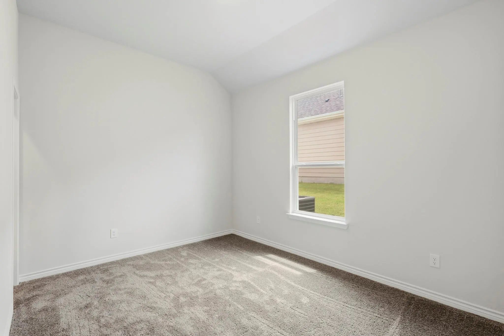
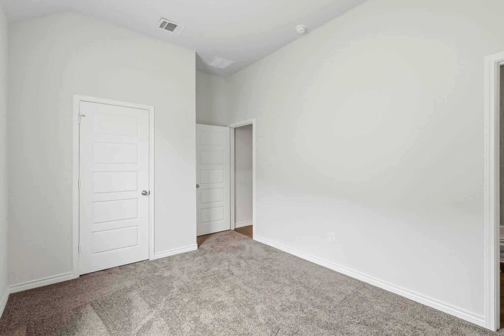
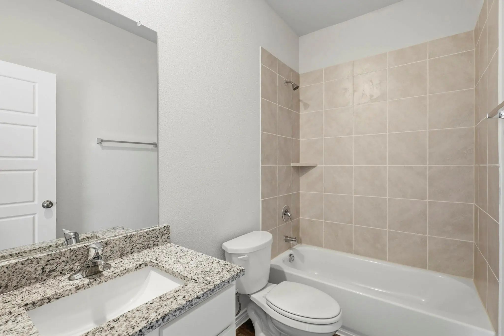
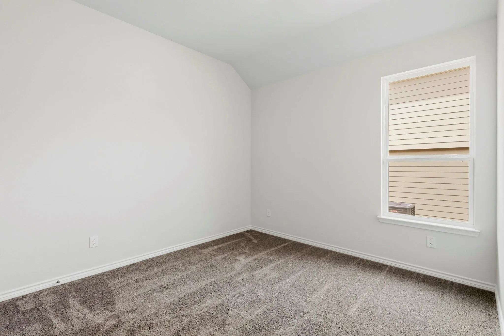
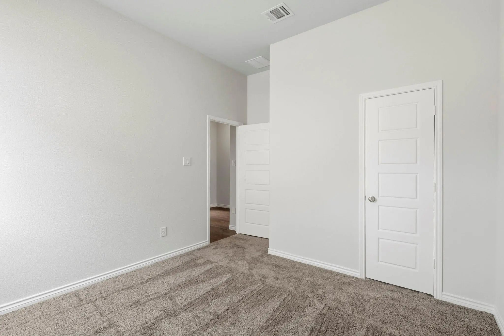
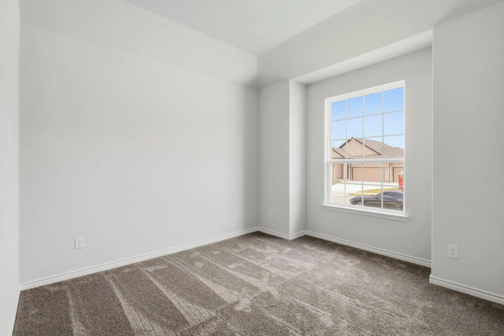
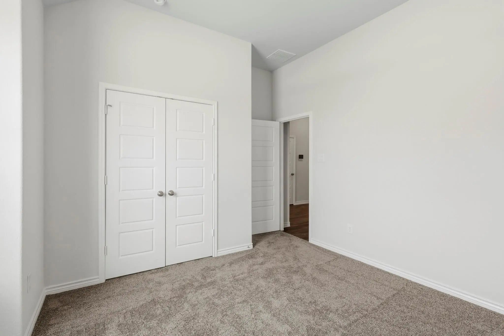
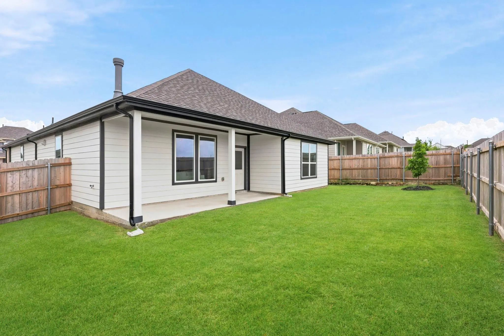
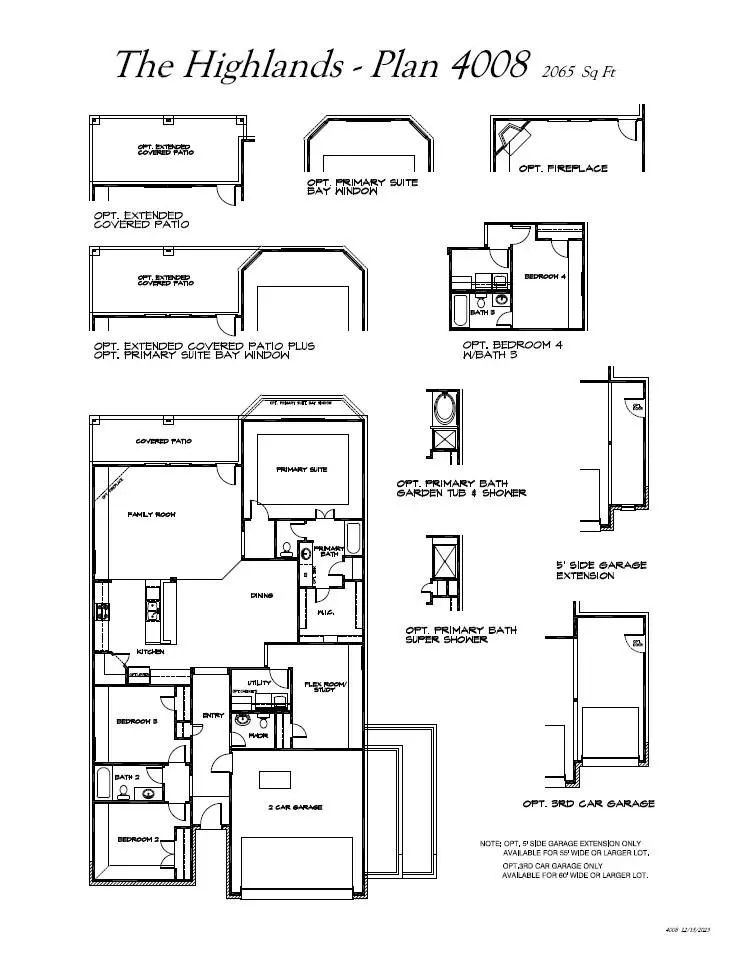
Welcome to Rocky Creek Crossing, Legend's newest community in Fort Worth, TX! The Highlands floor plan is a charming 1-story home with 4 bedrooms, 3 bathrooms, and a 2-car garage. This home has it all, including a fireplace at the family room and vinyl plank flooring throughout the common areas. The gourmet kitchen is sure to please with 42-inch white cabinetry, granite countertops, and stainless-steel appliances! Retreat to the secluded Owner's Suite featuring an oversized shower, a spacious walk-in closet, and tray ceiling for some dramatic flair! Enjoy the great outdoors with a covered patio! Don’t miss your opportunity to call Rocky Creek Crossing home, schedule a visit today!
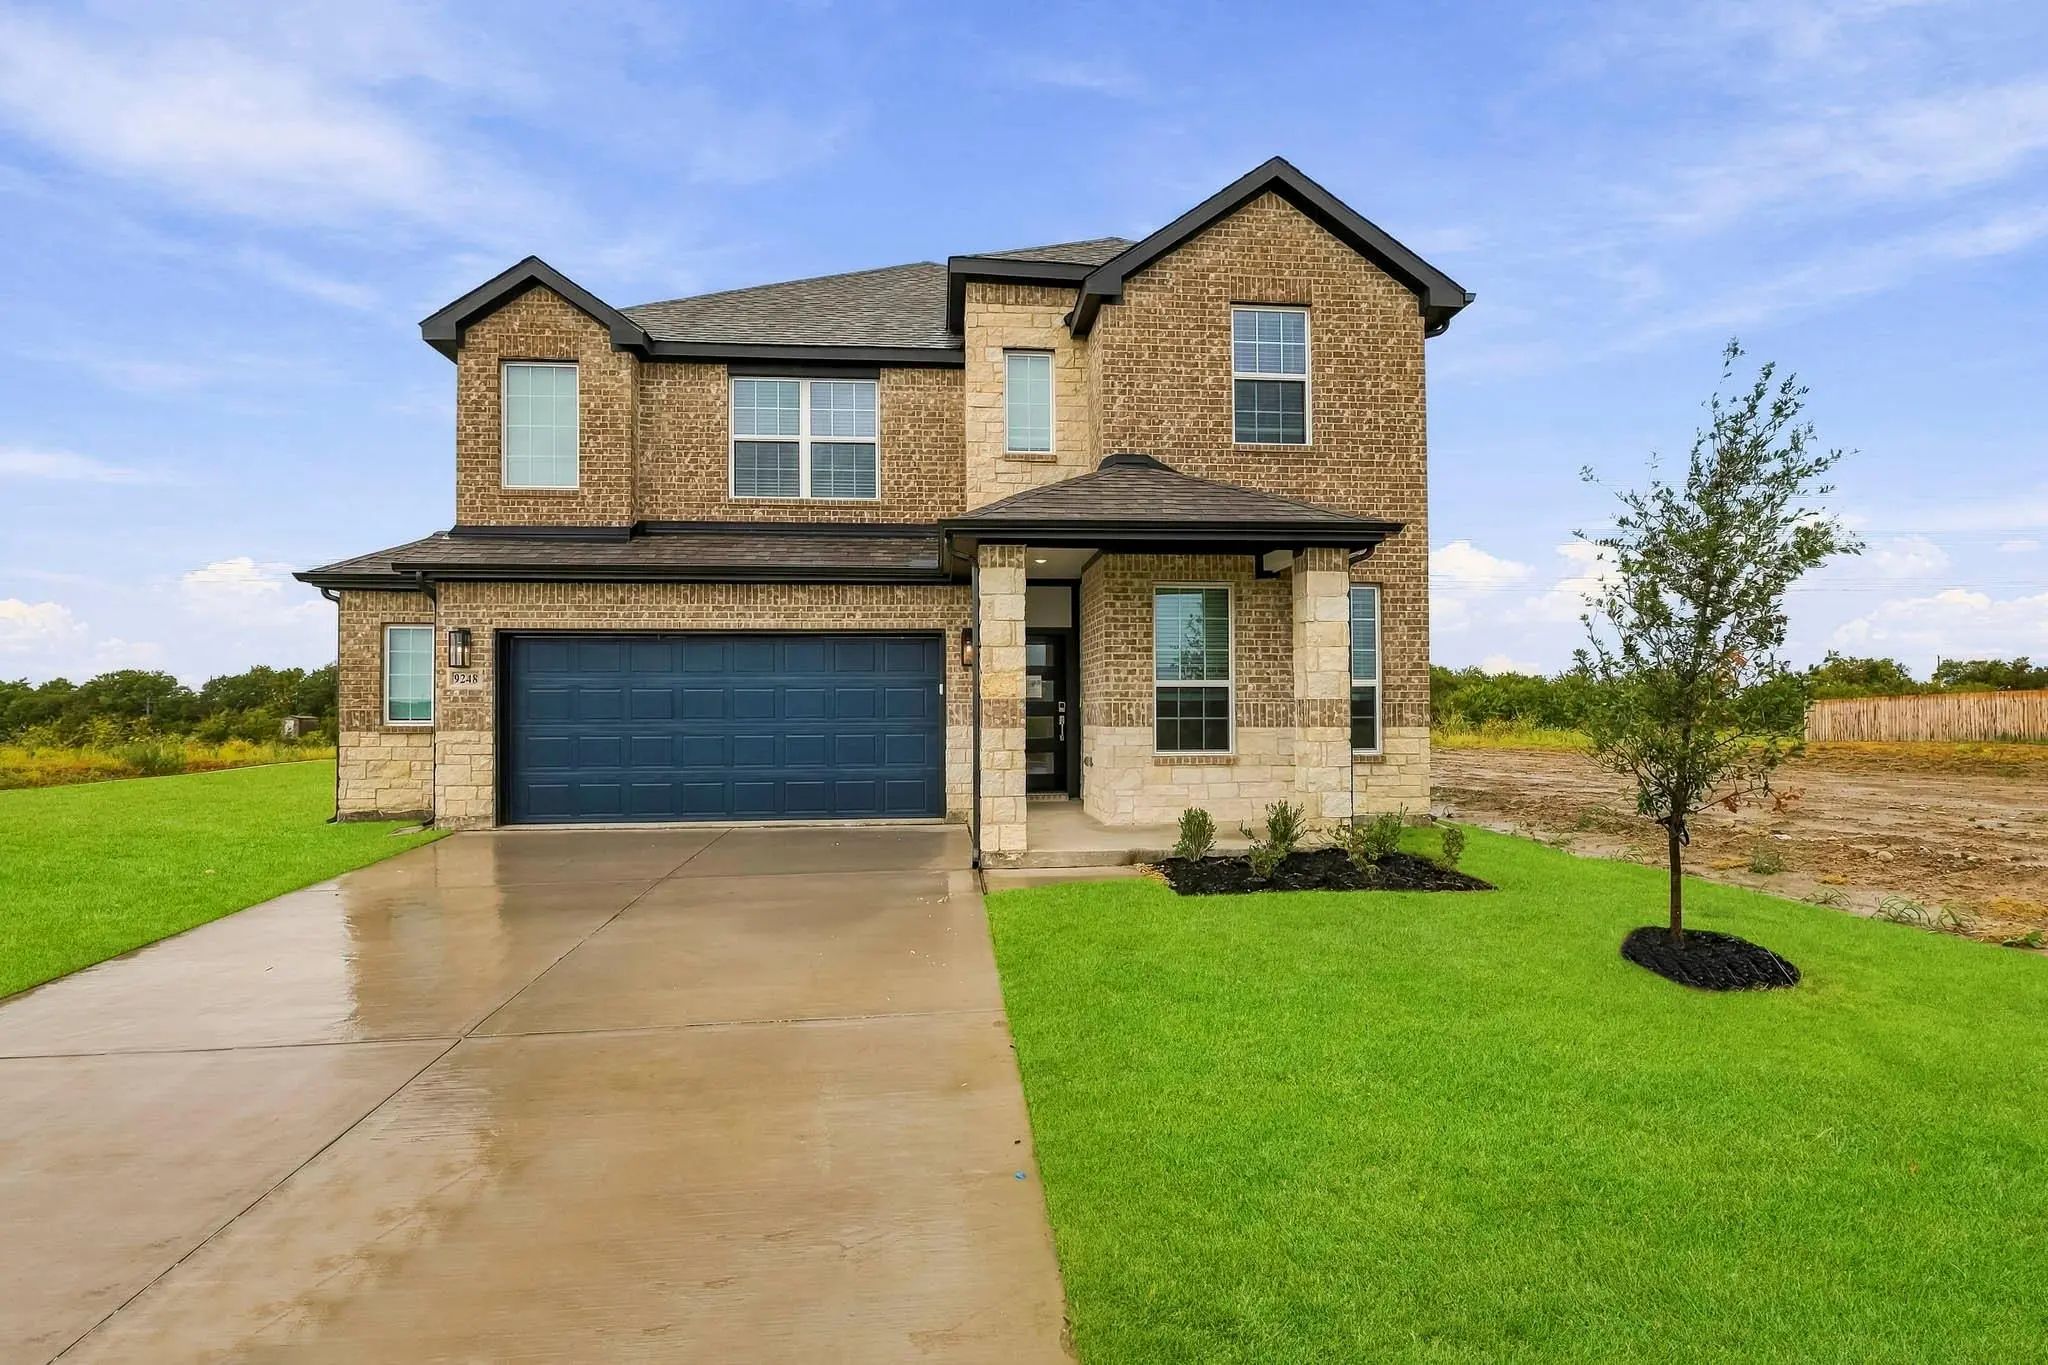
Welcome To Rocky Creek Crossing, Legend's Newest Community In Fort Worth, Tx! The Woodland Floor Plan Is A Spacious 2-story Home With 4 Bedrooms, 2.5 Bathrooms, Game Room, And A 2.5-car Garage. This Home Has It All, Including Privacy Blinds And Vi...
Mls# 21180364 - Built By Historymaker Homes - Ready Now! ~ **fall Into Savings. Lowest Prices Of The Year! **the Newly Revised Ironwood Offers The Space And Upgrades Today’s Buyers Are Looking For. This 4-bedroom, 3-bath Home Features A Private St...
Welcome Home To Rocky Creek Crossing, Legend’s Newest Community In Fort Worth, Tx. The Lakewood Is A Spacious, 1.5-story New Construction Home Designed To Offer Comfort, Flexibility, And Room To Gather. With 5 Bedrooms (4 Down, 1 Up), 4 Bathrooms,...
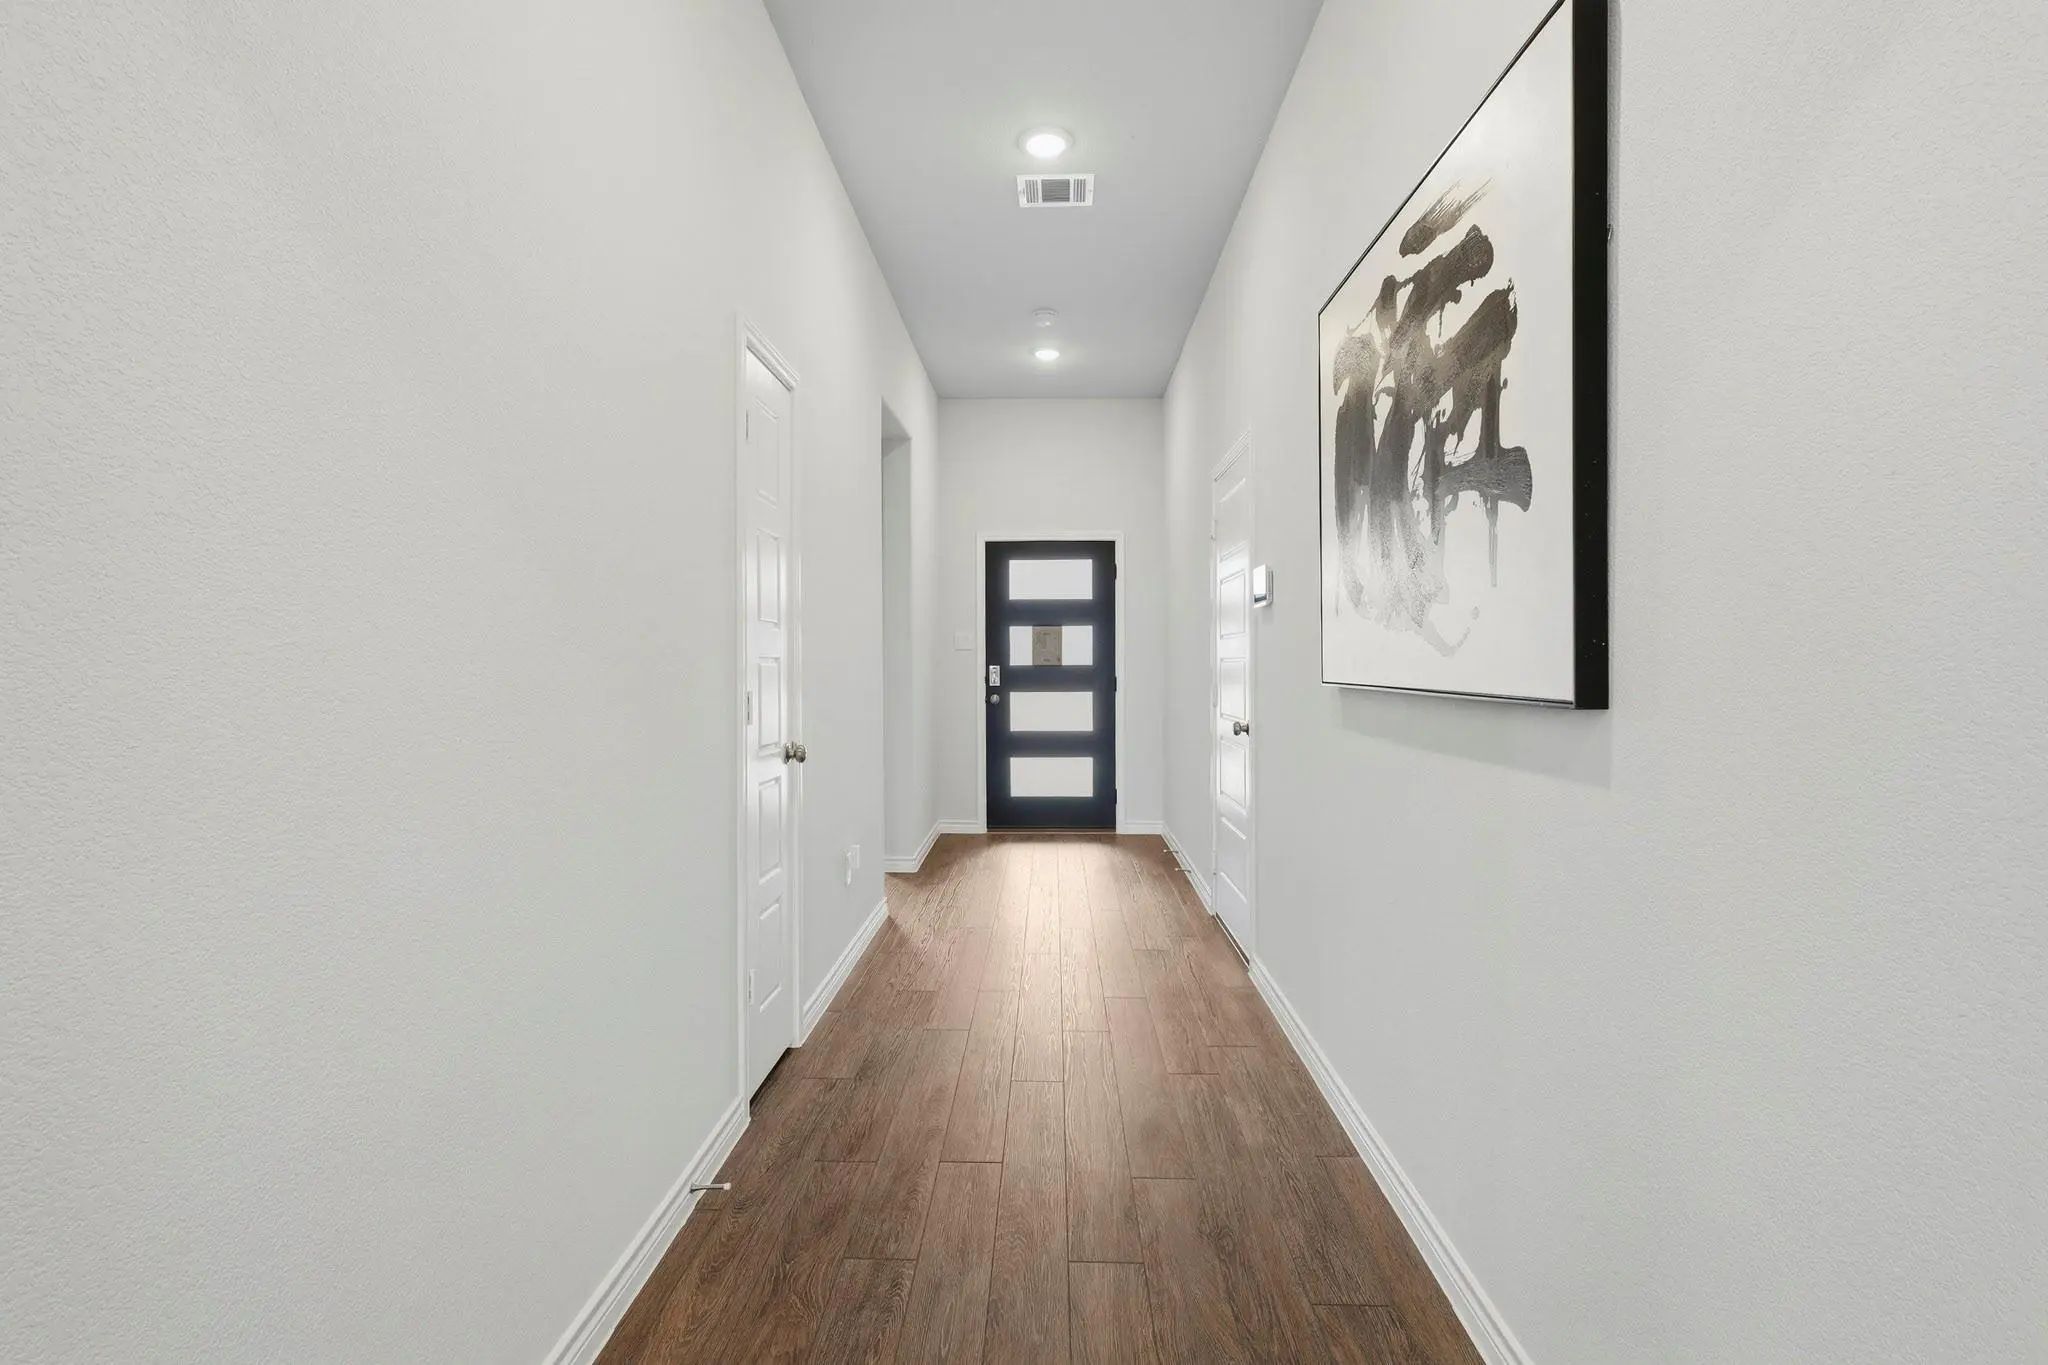
Mls# 21329634 - Built By Historymaker Homes - Oct 2026 Completion! ~ *fall Into Savings. Lowest Prices Of The Year! **. Designed For Comfort And Everyday Ease, This Single - Story 4 - Bedroom, 2 - Bath Home Offers A Wide, Welcoming Entry That Sets...
Welcome Home To Rocky Creek Crossing, Legend’s Newest Community In Fort Worth, Tx. The Lakewood Is A Spacious, 1.5-story New Construction Home Designed To Offer Comfort, Flexibility, And Room To Gather. With 5 Bedrooms (4 Down, 1 Up), 4 Bathrooms,...
Love Where You Live In Rocky Creek Crossing In Fort Worth, Tx! Now Featuring Legend’s New Smart Home Package And Reserve Design Collection! The Emilia Floor Plan Is A Spacious Two-story Home Featuring 5 Bedrooms, 3.5 Baths, Flex Space, Both Game A...
Users may not reproduce or redistribute the data found on this site. The data is for viewing purposes only. Data is deemed reliable, but is not guaranteed accurate by the MLS or NTREIS.
Listing information last updated on October 20th, 2026 at 9:02am CDT.



 New Construction