$14,000 buyer incentive available with our preferred lender. Put it toward your rate, your closing costs, or simply toward making this home yours.
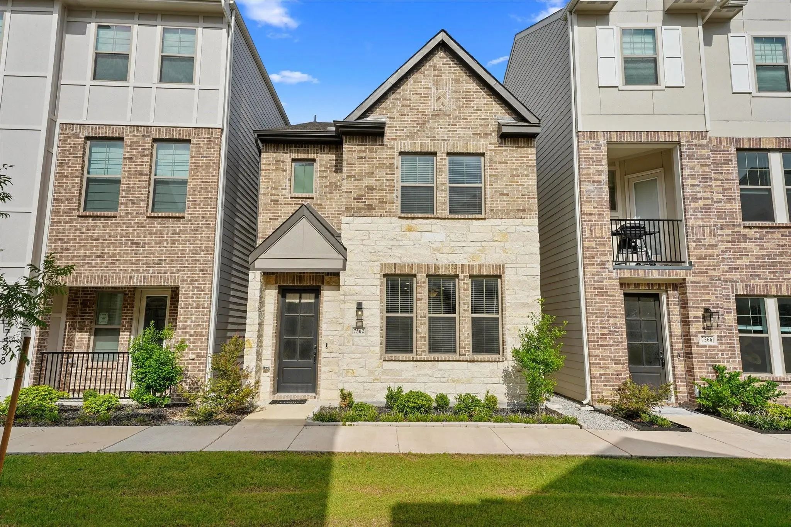
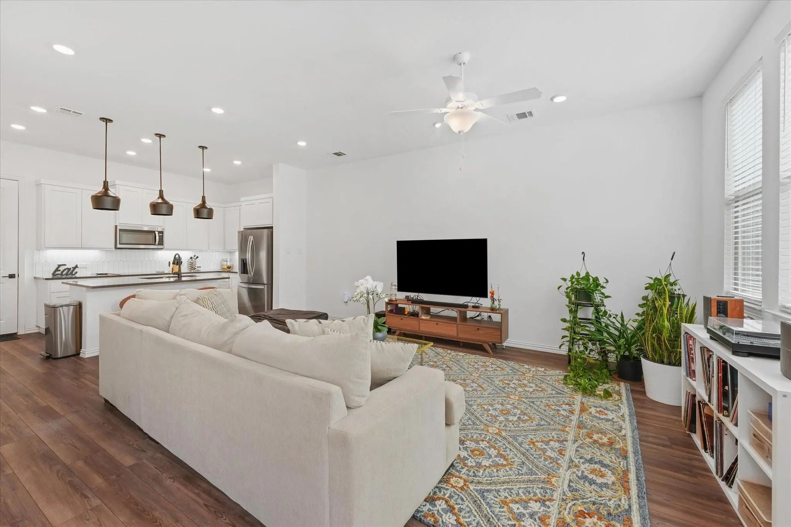
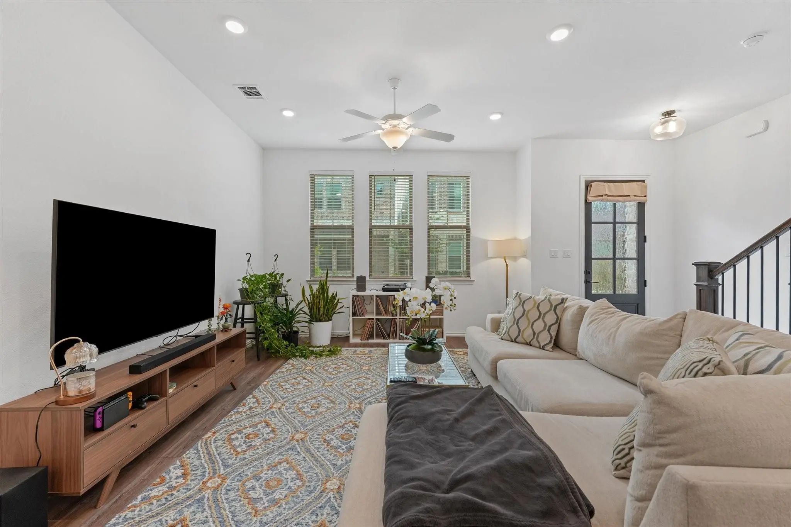
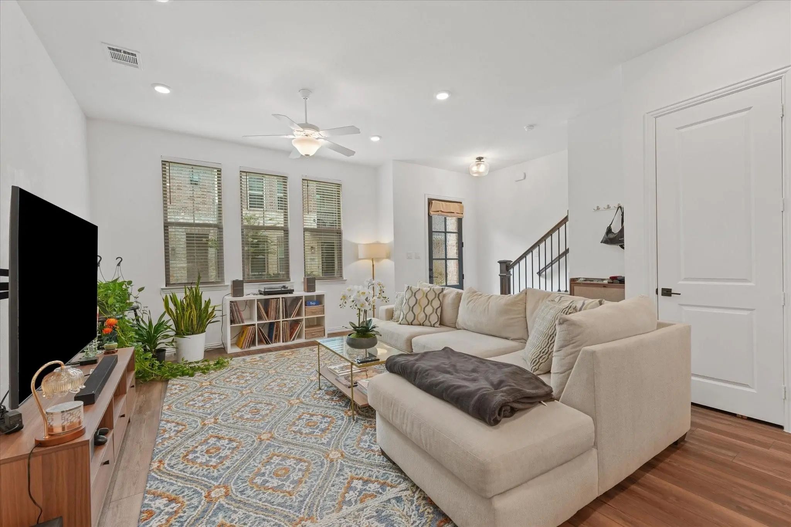
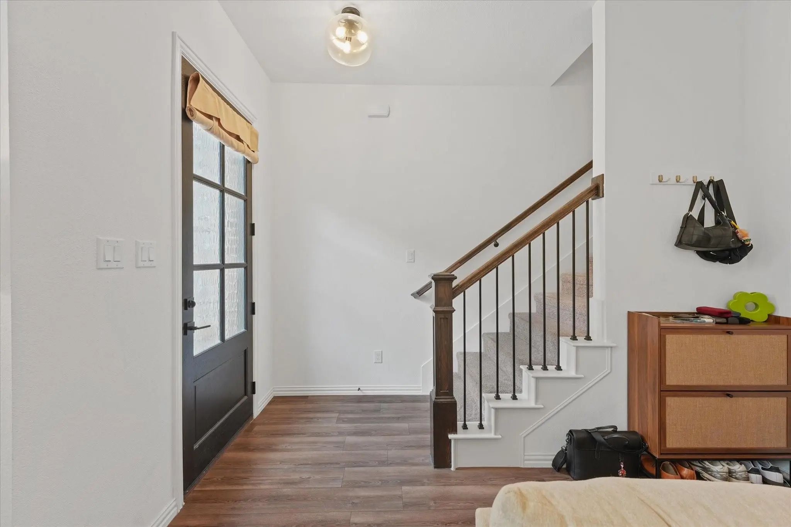
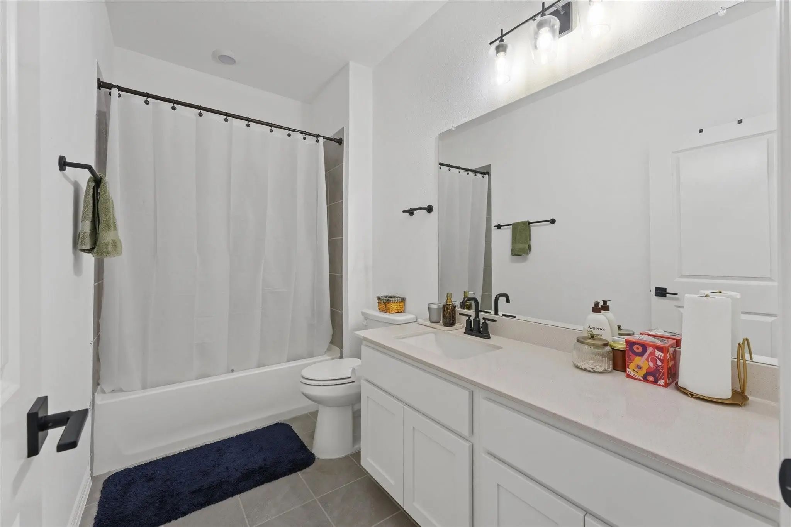
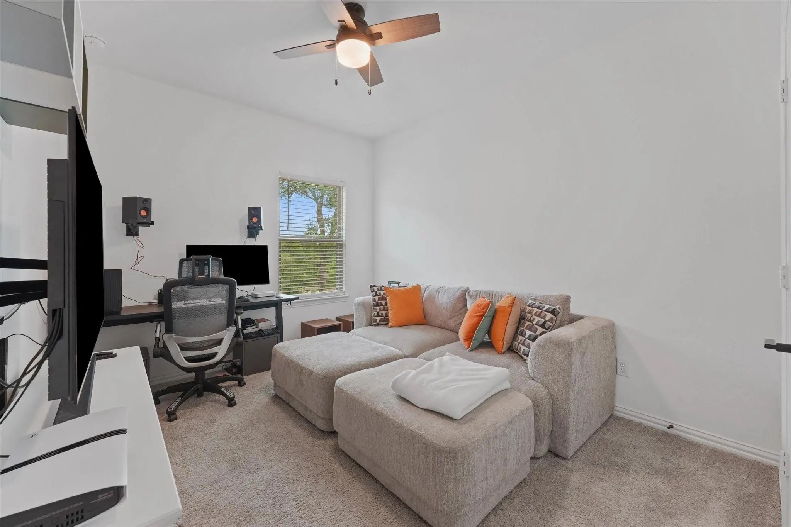
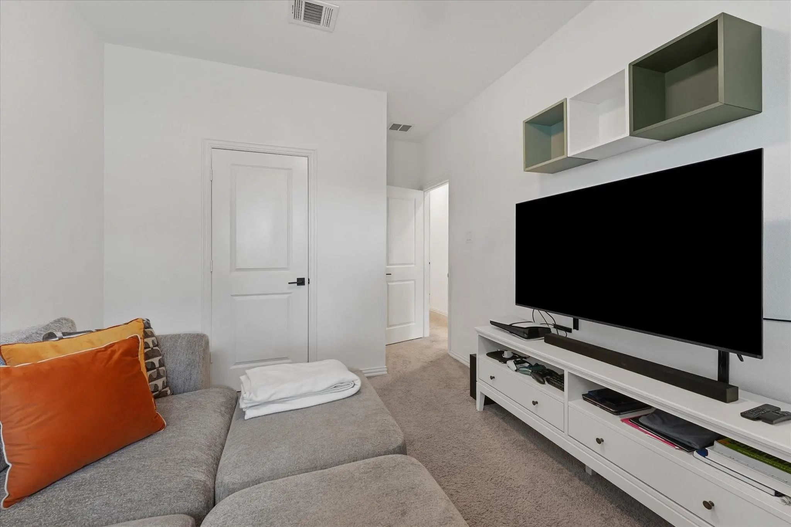
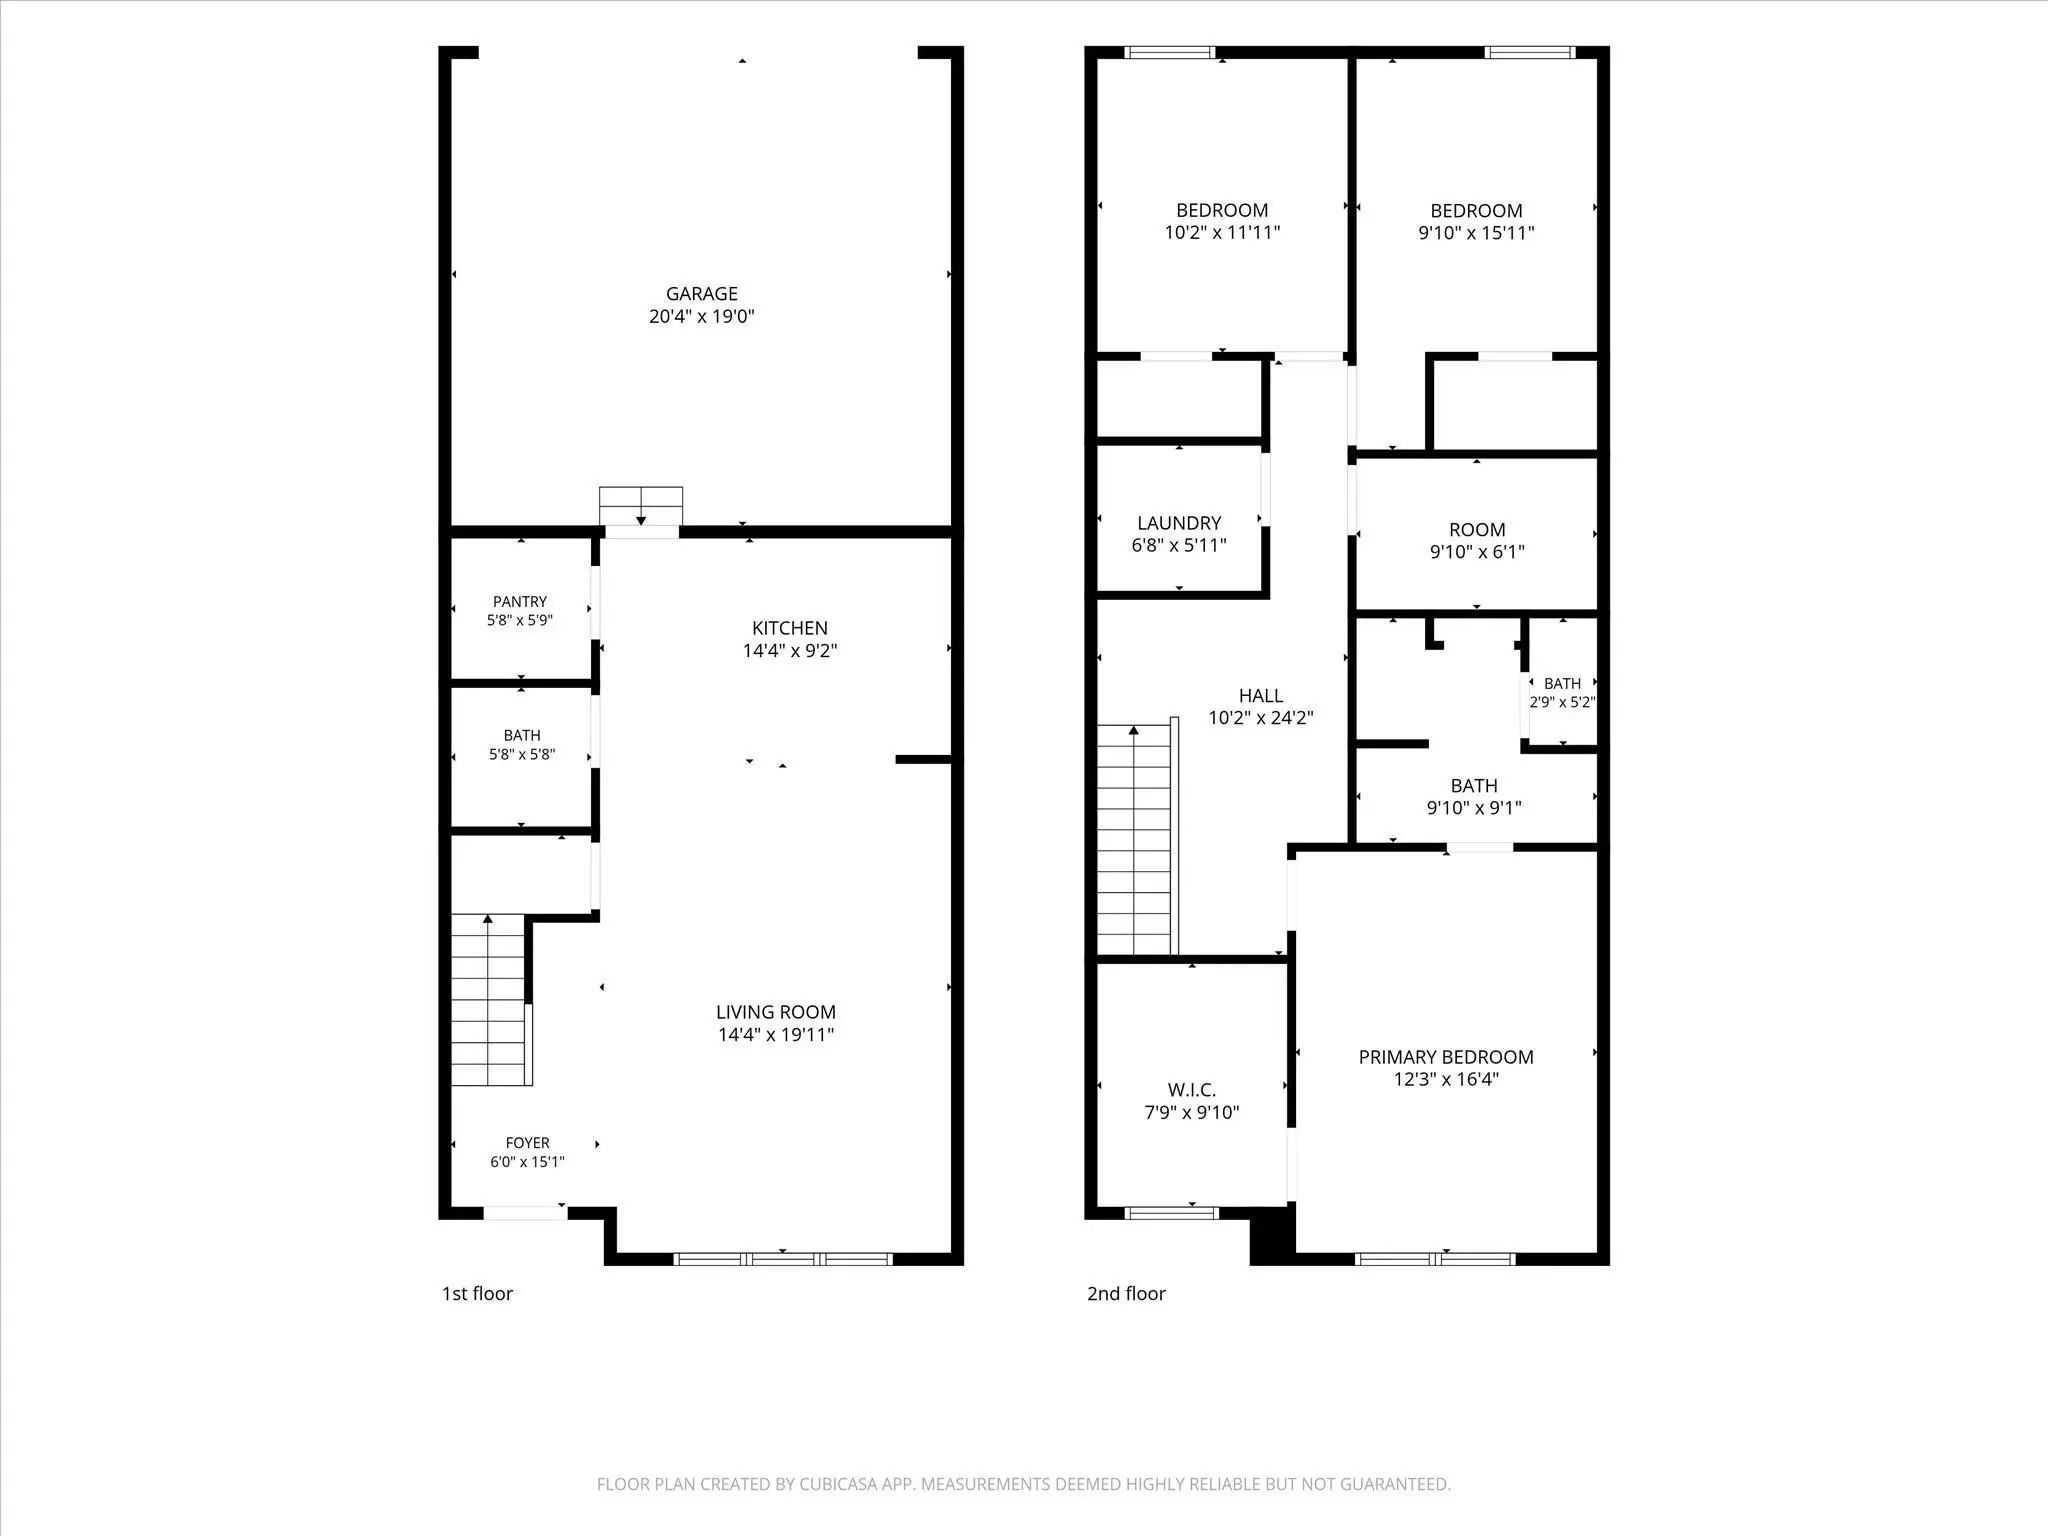
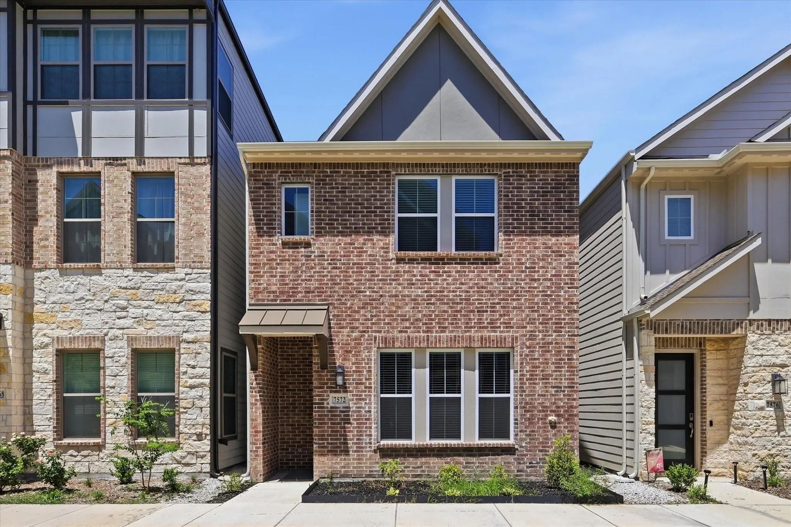
Tucked into a wonderful East Dallas community, 7562 Edgeware Rd pairs smart design with an unbeatable location. This 3-bedroom, 2.5-bath home offers 1,649 square feet of well-built, light-filled living that feels both fresh and effortlessly comfortable.
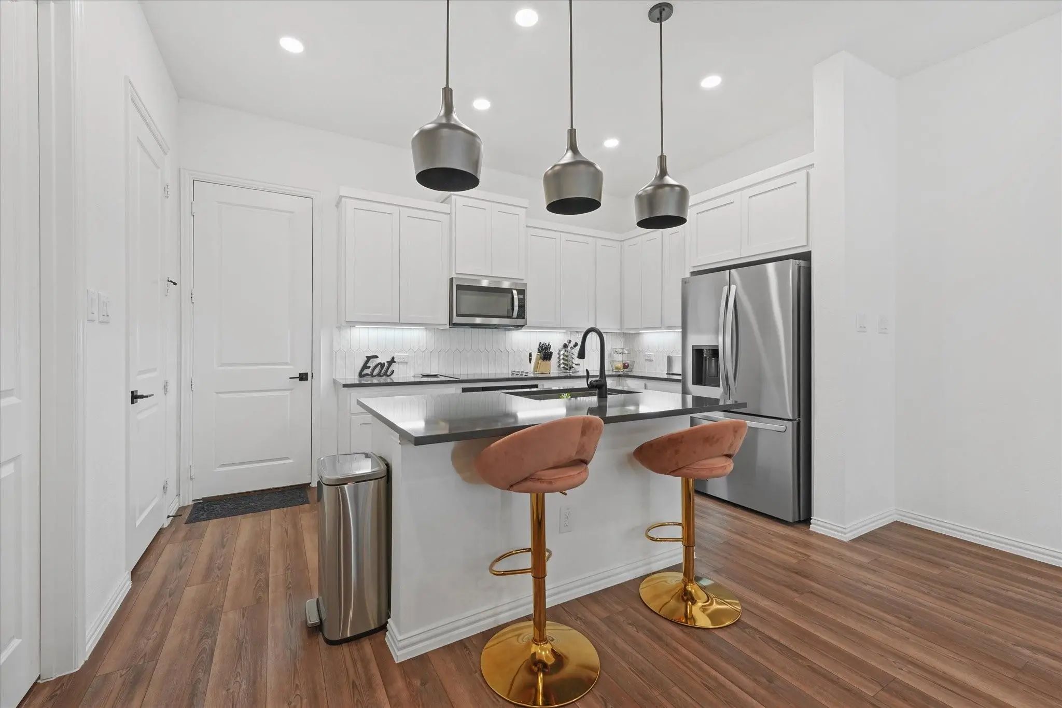
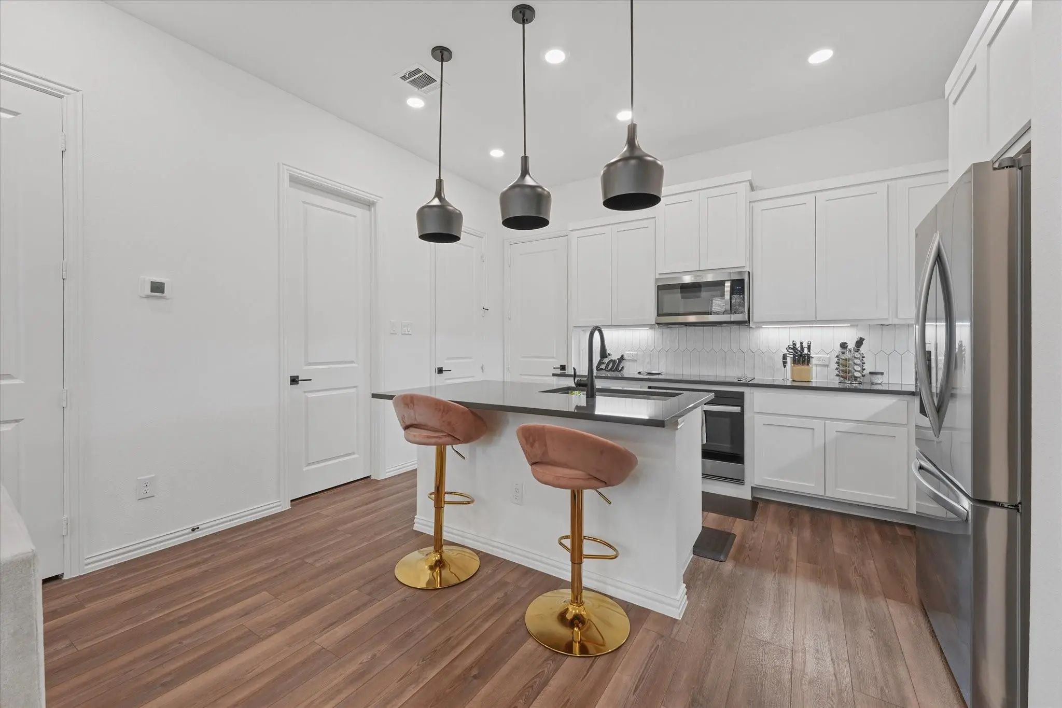
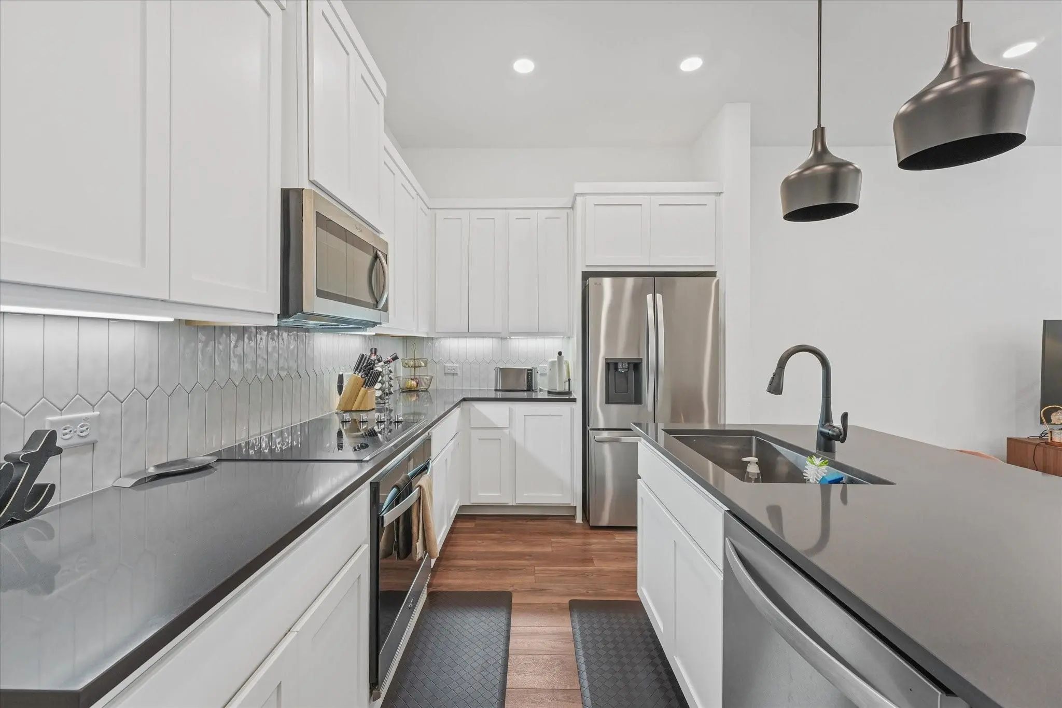
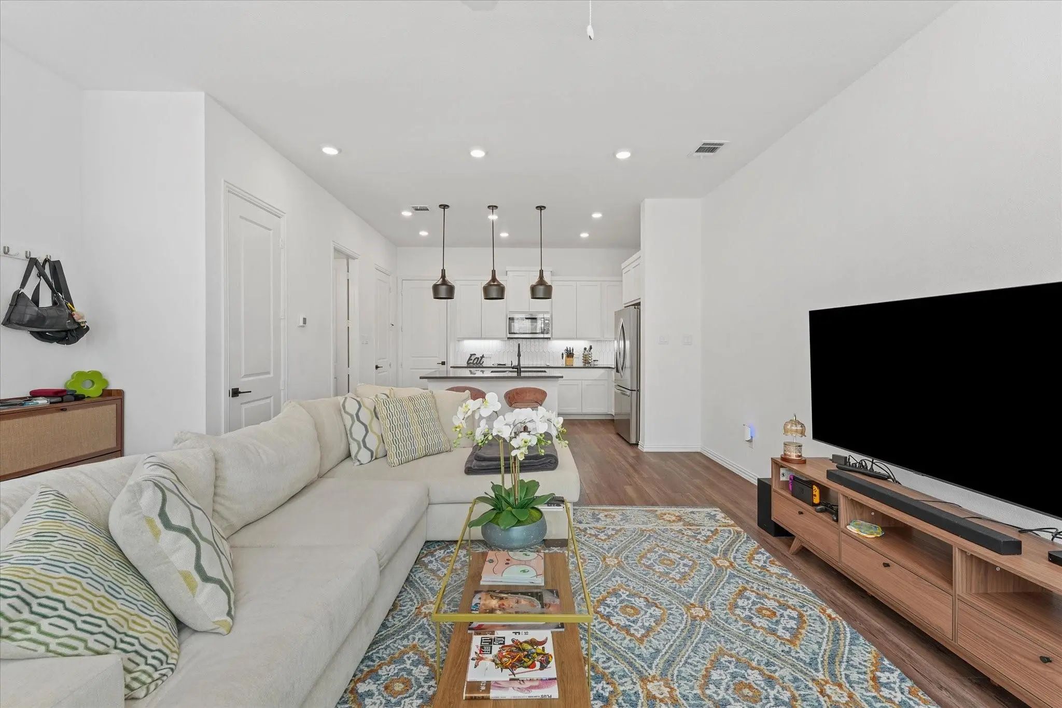
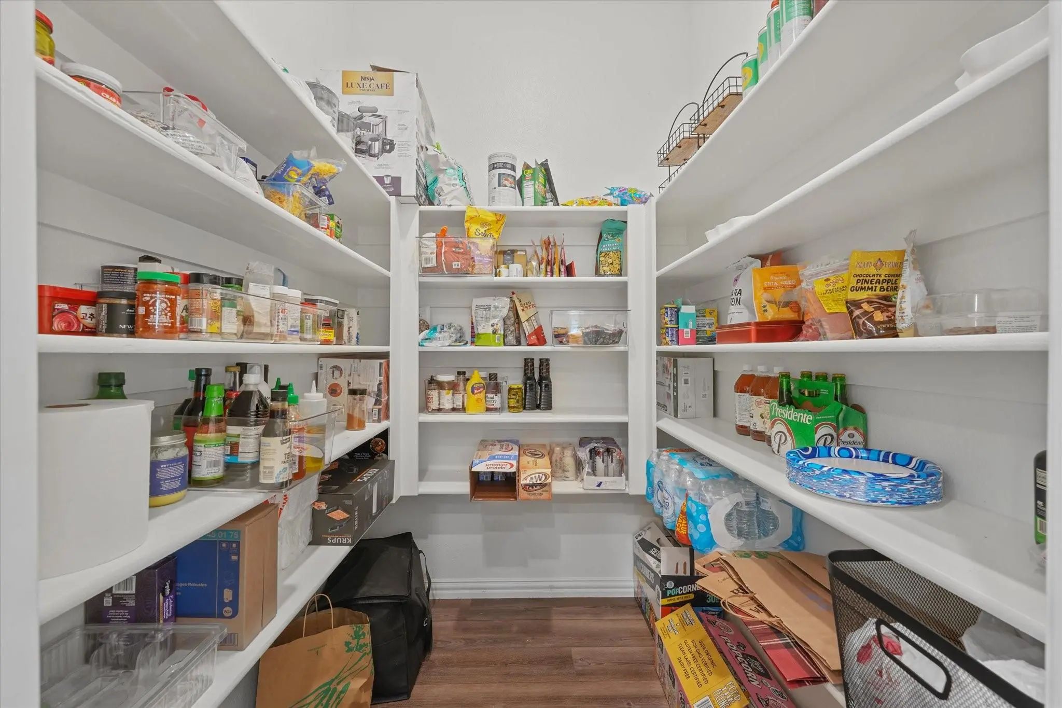
The main level opens into a beautiful, airy floor plan where sunlight floods every corner. At its center, the kitchen showcases quartz countertops, a stylish backsplash, a generous island, an electric cooktop, a built-in oven, and a large walk-in pantry.
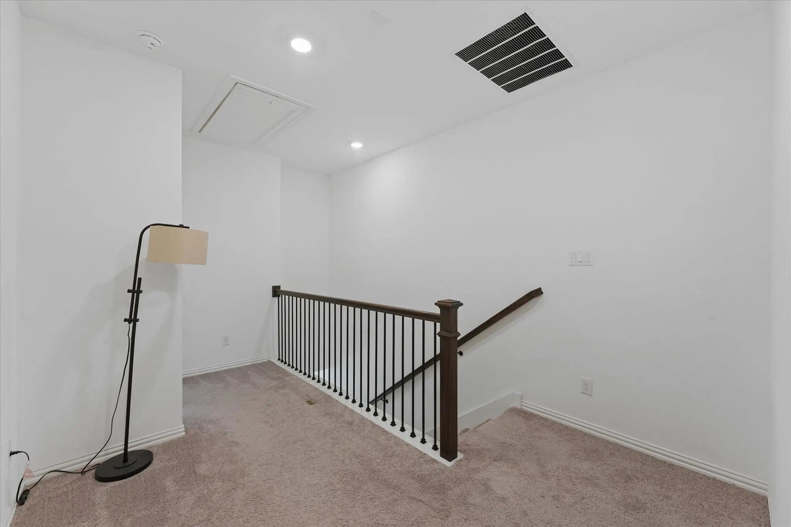
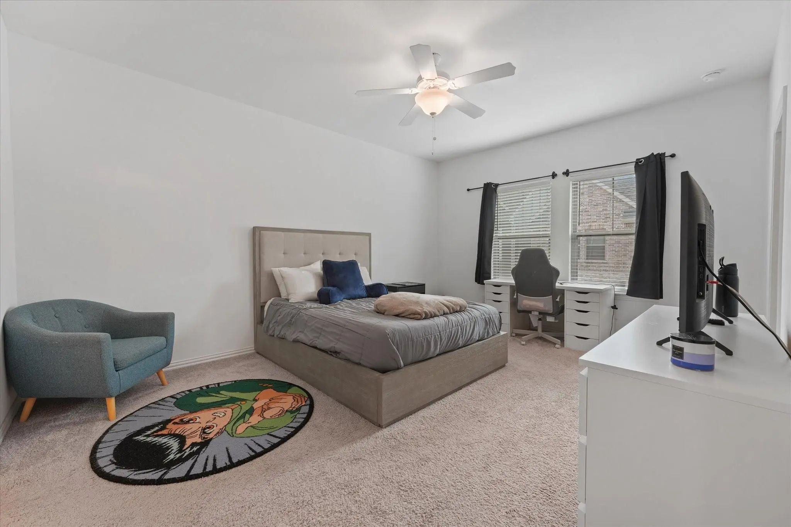
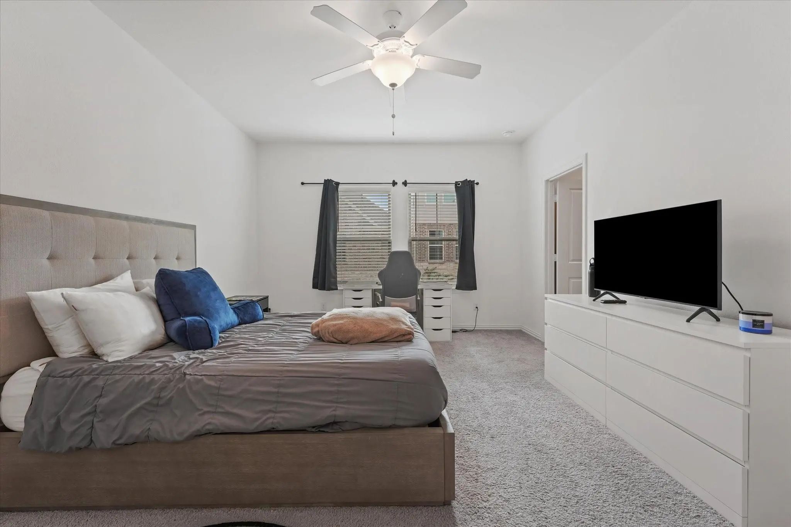
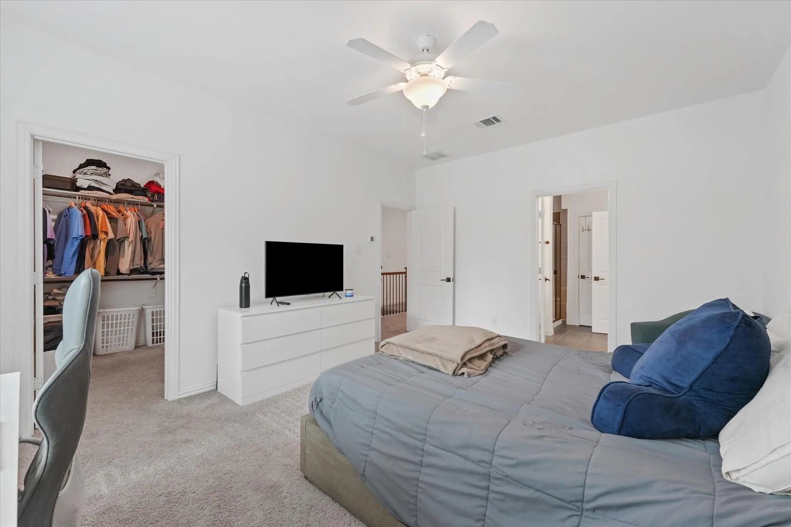
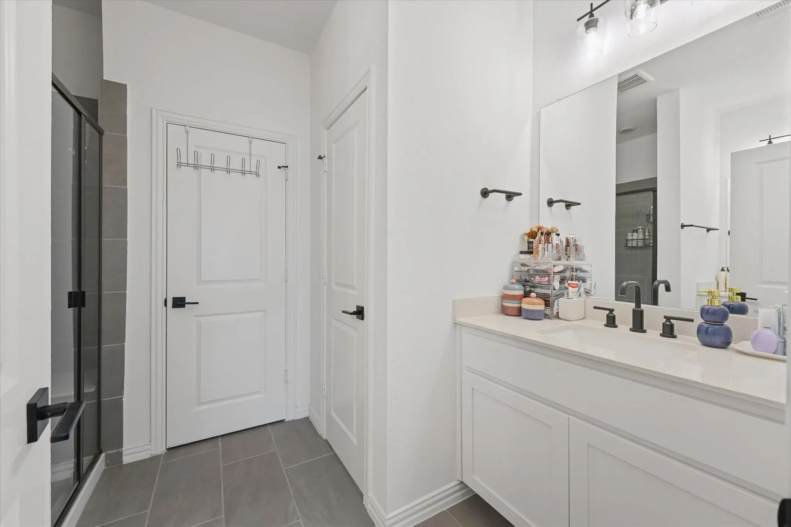
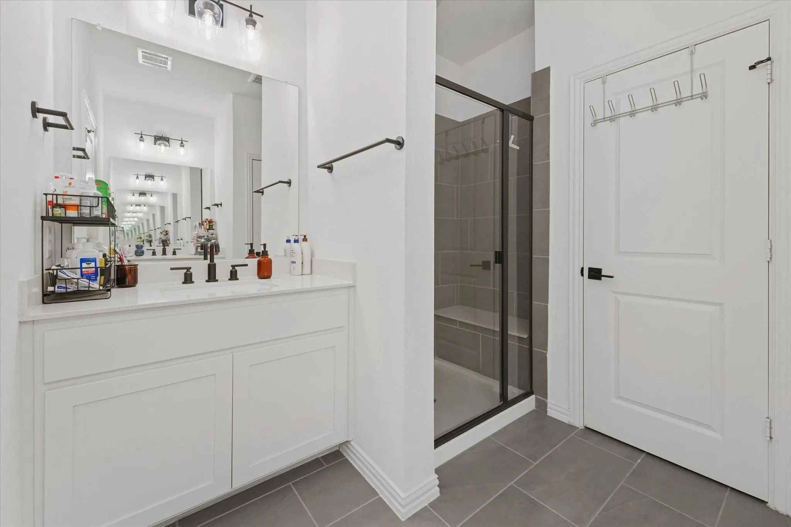
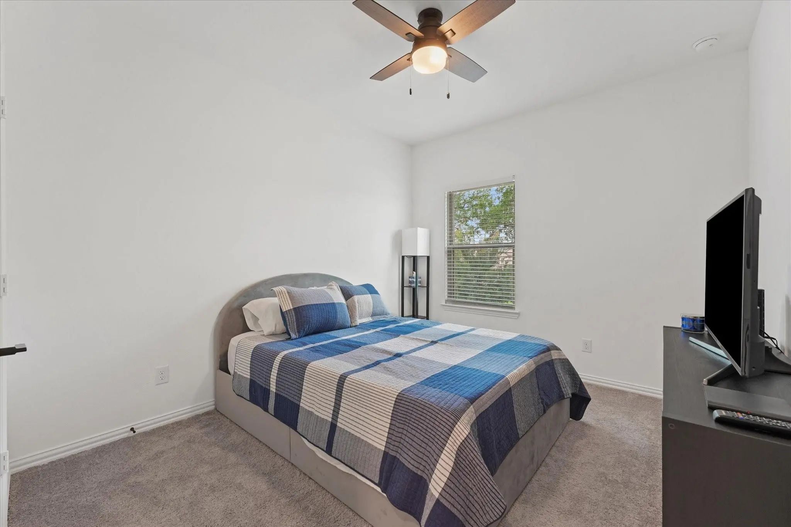
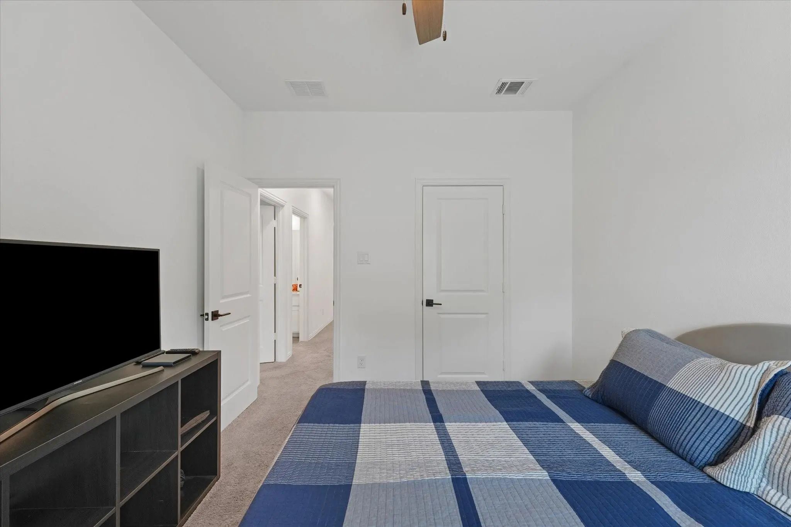
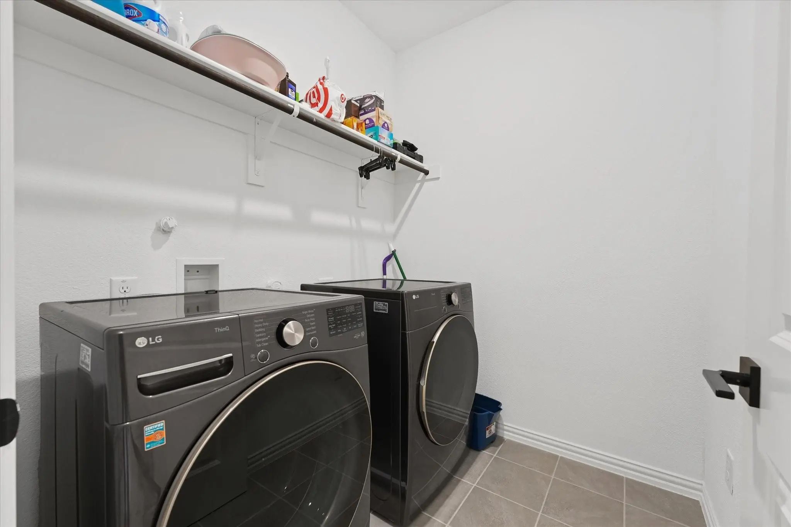
Upstairs, the layout shines with all three bedrooms, along with the laundry room. The primary suite serves as a private retreat, complete with an en-suite bath, dual vanities, and a walk-in closet.
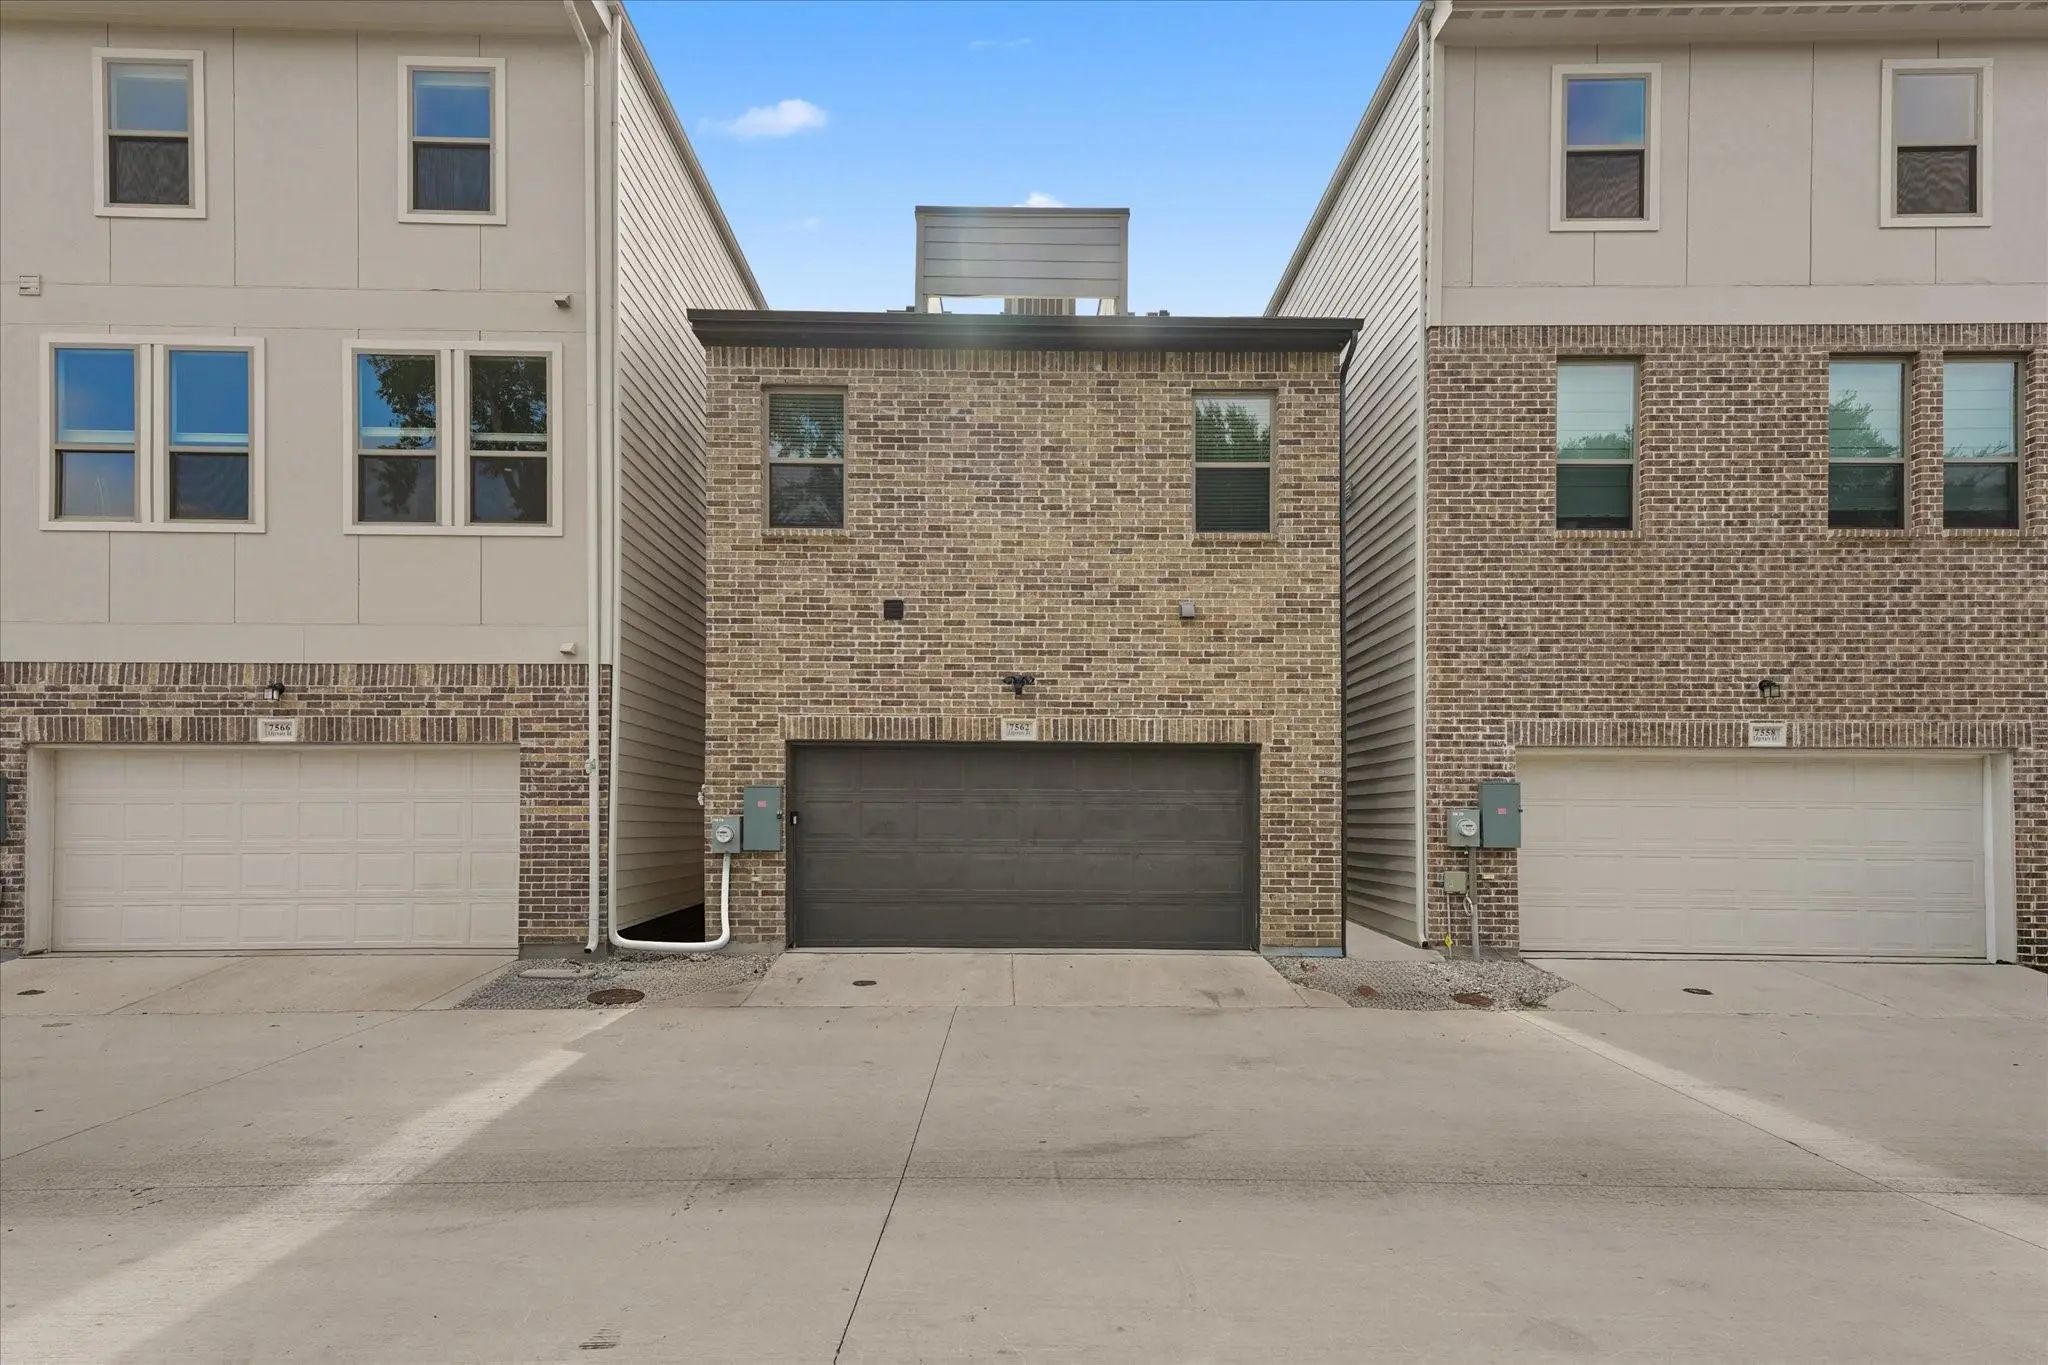
Quality construction is evident throughout, from clean lines to durable finishes that promise lasting appeal. An alley-access two-car garage adds convenience.
Beyond the front door, the surroundings sweeten the deal. Skyline High School sits just minutes away, and Gateway Park offers nearby green space for walks, play, and weekend recreation. Shopping and dining options round out this connected, welcoming neighborhood.
Move-in ready and full of charm. Ask about the $14,000 lender incentive and schedule your showing today.
GaragesAlley Access, Garage, Garage Door Opener, Garage Faces Rear
Interior
Interior FeaturesCable TV Available, Decorative Lighting, Double Vanity, High Speed Internet Available, Kitchen Island, Open Floorplan, Pantry, Walk-In Closet(s)
FloorsCarpet, Laminate, Tile
Exterior
Exterior FeaturesRain Gutters
Construction Details / Floorplan
Living Areas1
Dining Rooms1
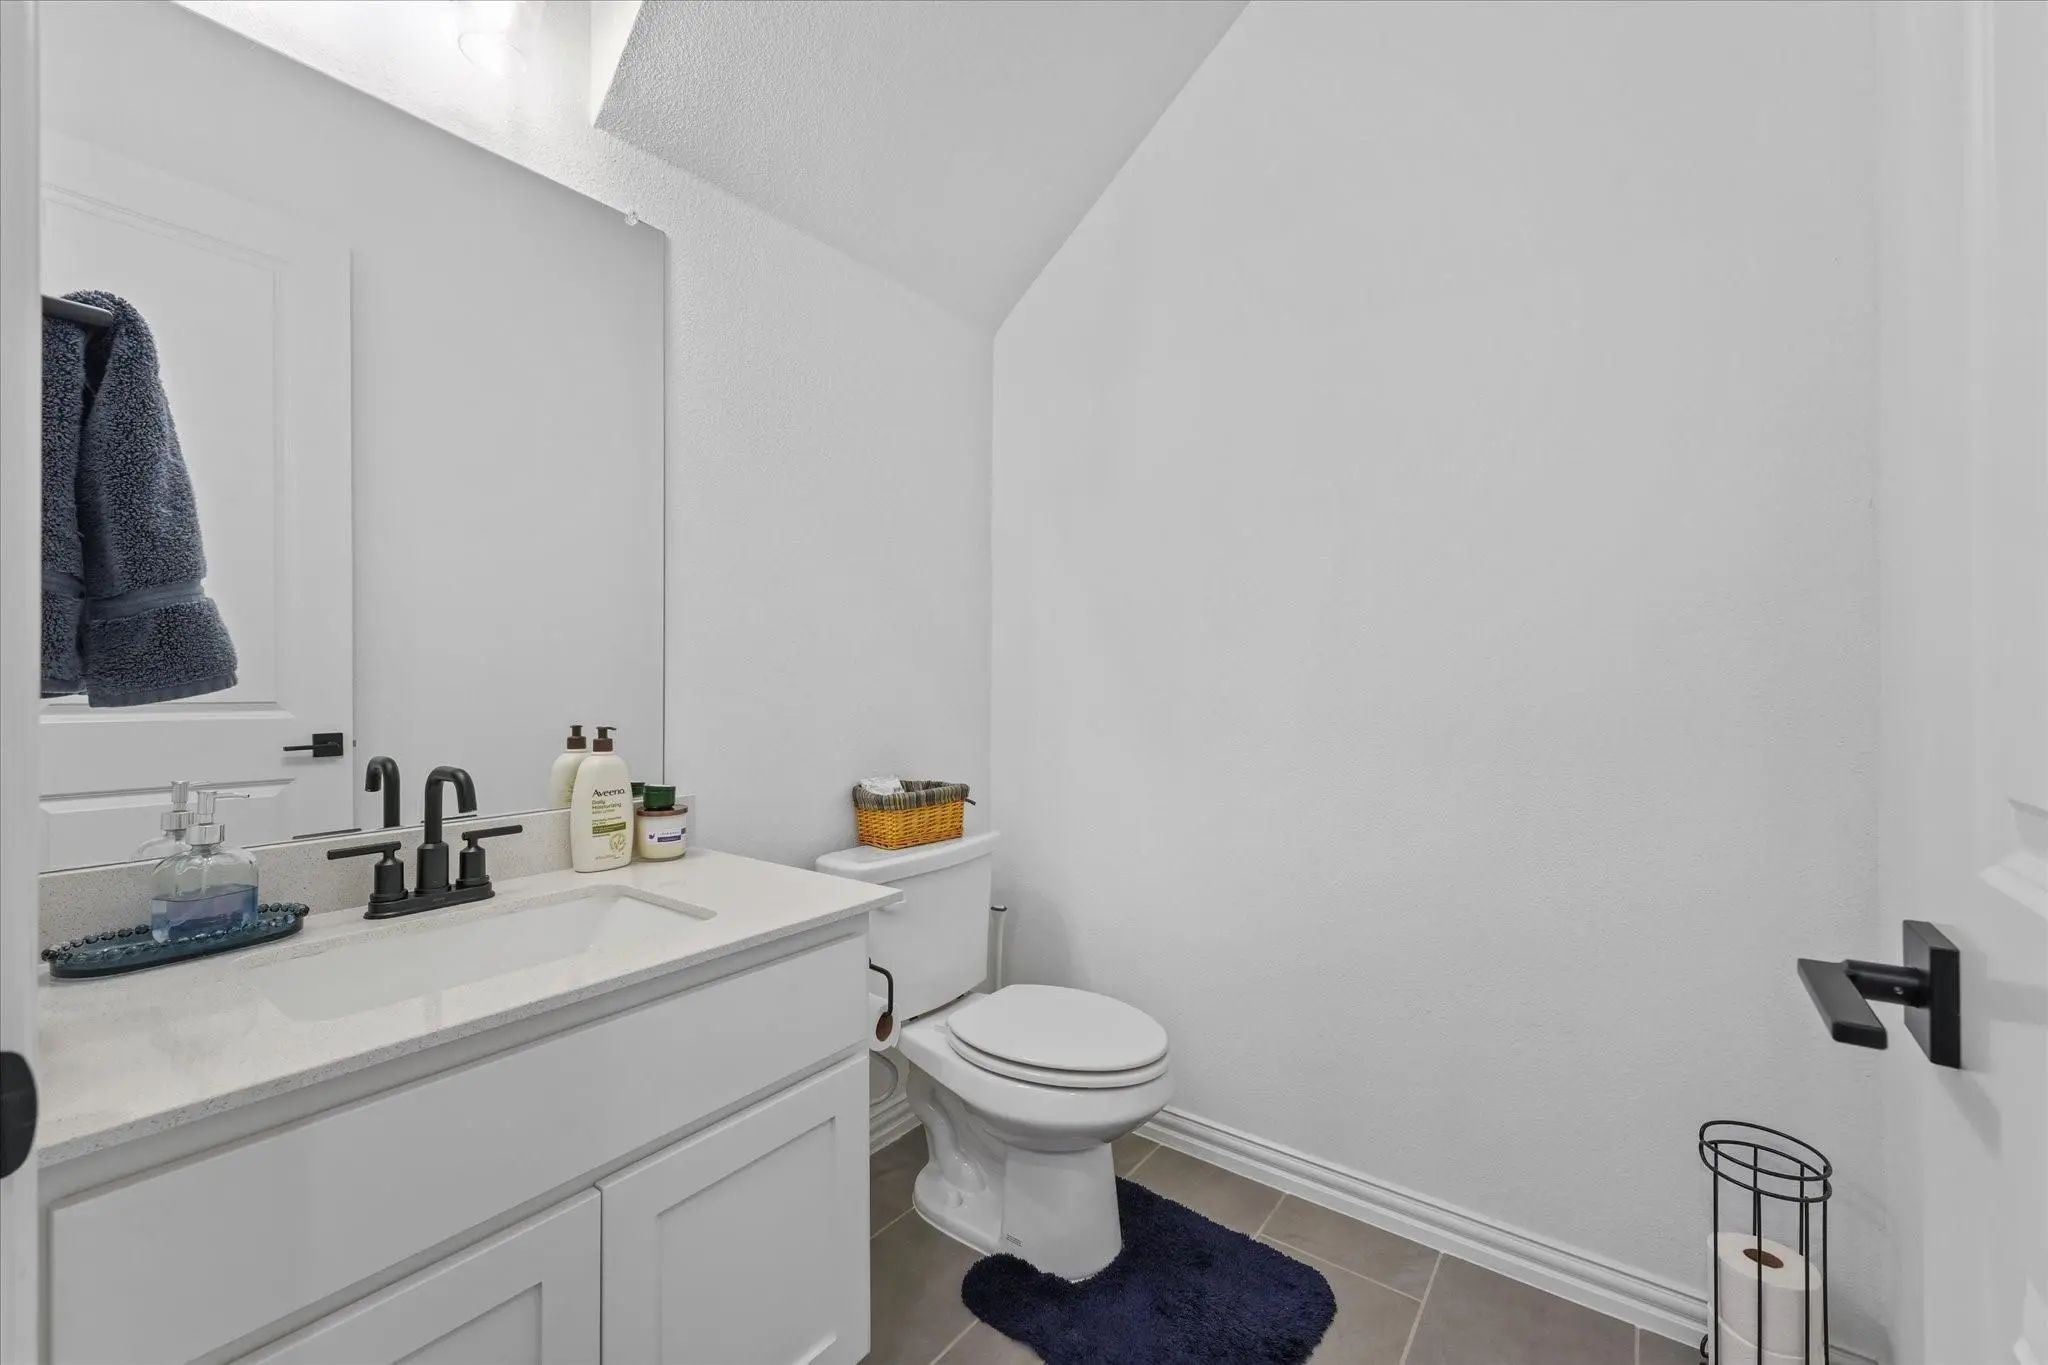
Full Baths2
Half Baths1
RoofComposition
FoundationSlab
Energy Efficiency / Green Features / Heating & Cooling
HeatingCentral, Electric
Private Listing Information (Registration Required)
Priced Under Market Value! Instant Equity! This Beautifully Maintained Villa-style Ashton Woods Home In A Secure, Gated Community Is An Incredible Opportunity You Cannot Miss. Step Inside To Light, Airy Interiors Featuring Trendy Finishes And An O...
Users may not reproduce or redistribute the data found on this site. The data is for viewing purposes only. Data is deemed reliable, but is not guaranteed accurate by the MLS or NTREIS.
Listing information last updated on October 17th, 2026 at 12:45am CDT.
.jpg)