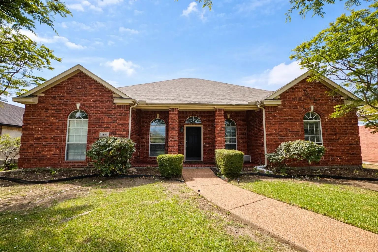
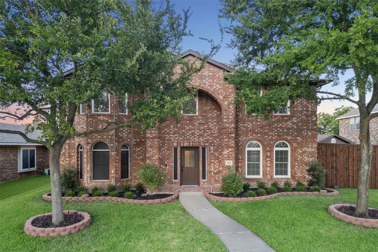
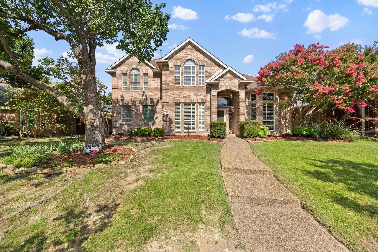
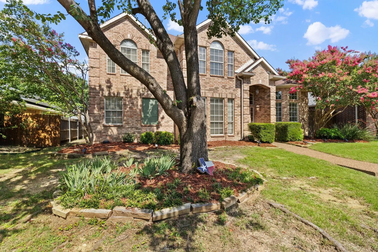
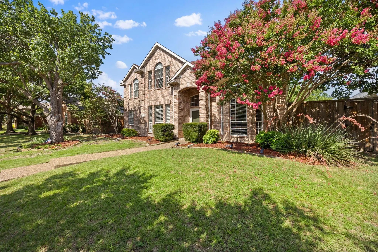
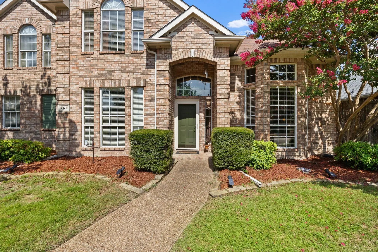
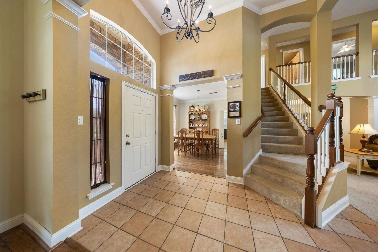
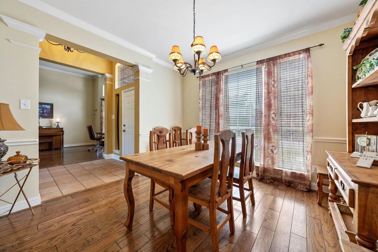
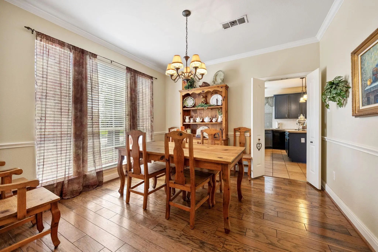
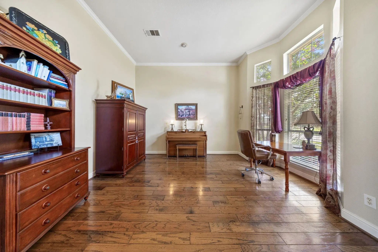
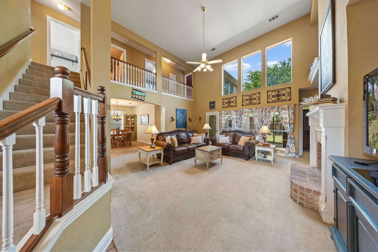
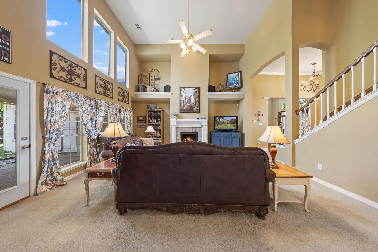
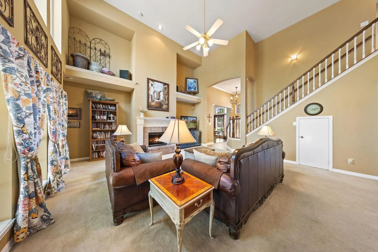
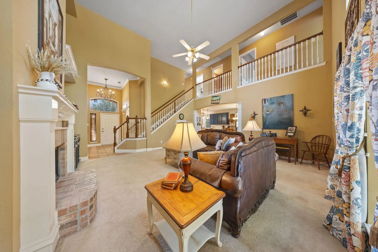
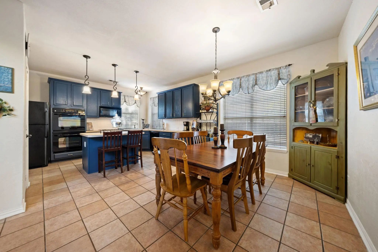
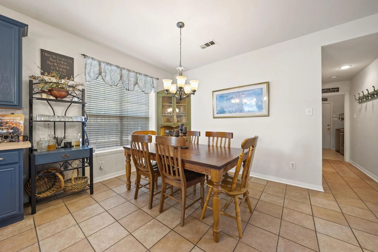
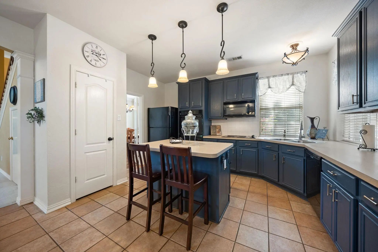
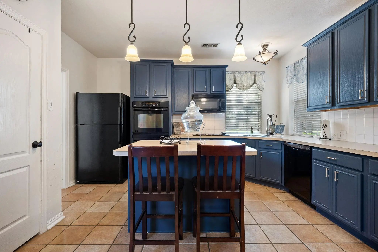
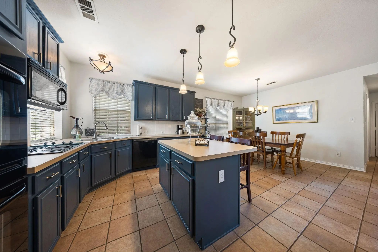
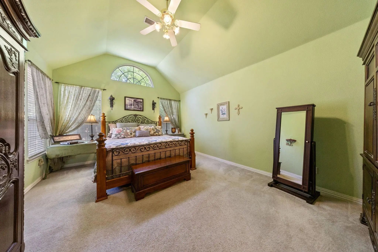
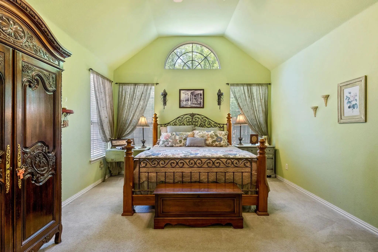
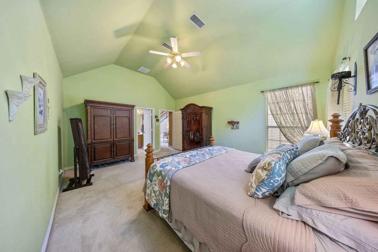
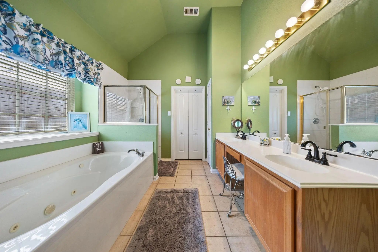
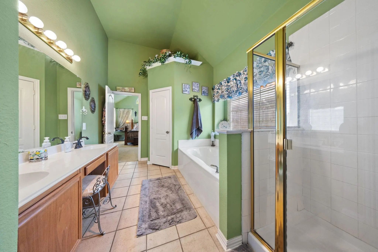
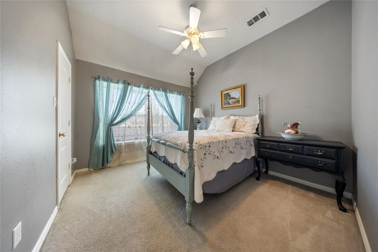
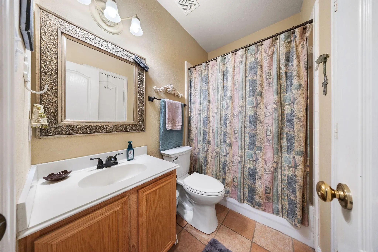
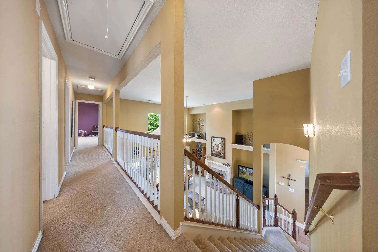
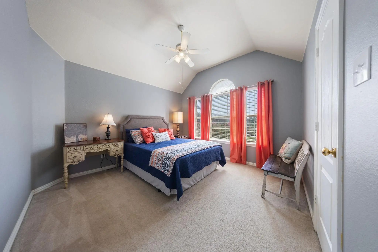
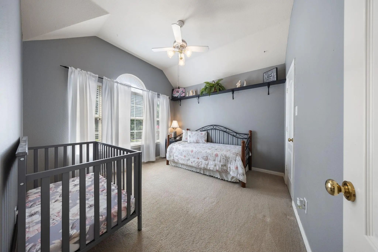
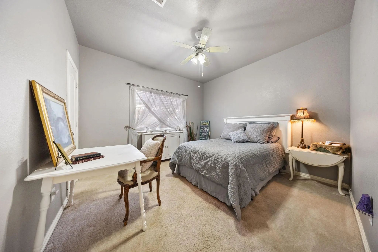
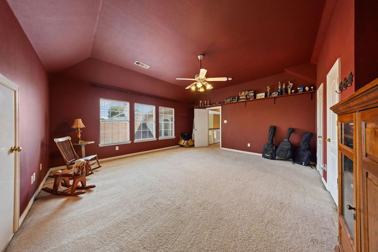
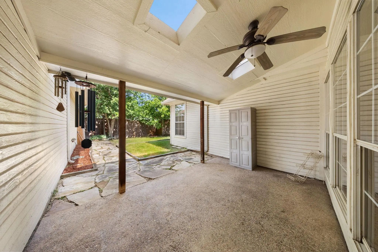
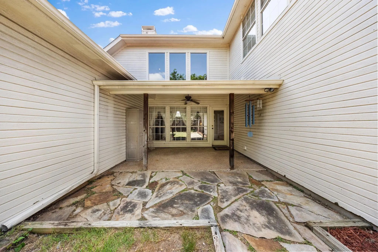
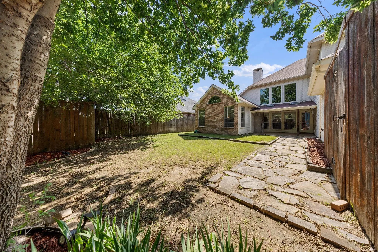
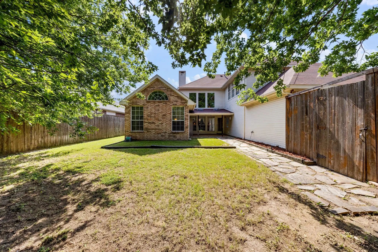
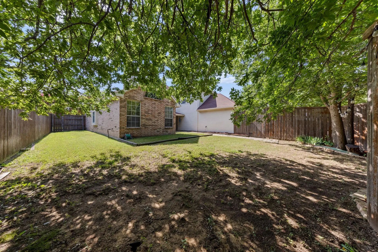
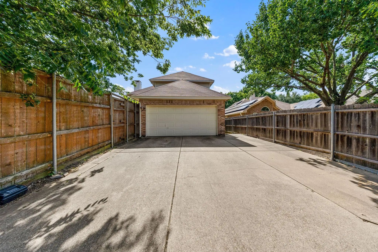
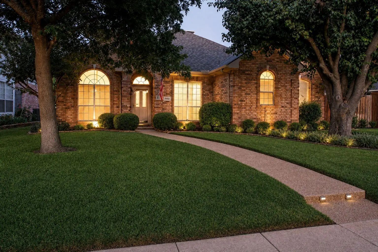
Tucked away on a peaceful, tree-lined cul-de-sac street within the established Parkside community in the heart of Allen, this one-owner Paul Taylor home has been lovingly maintained and meticulously cared for, offering the perfect blend of timeless elegance and everyday comfort, along with exceptional value and room for your own personal design choices and upgrades. Boasting over 3,000 sq ft of thoughtfully designed living space, this wonderful home offers plenty of room for the whole family with five spacious bedrooms, elegant formals, and a beautifully appointed chef's kitchen already plumbed for gas, offering the flexibility to install a gas range if preferred! At the heart of the home, a striking two-story family room is anchored by a cozy fireplace. Soaring ceilings and an abundance of windows bathe the space in natural light, creating an atmosphere that is both grand and inviting. The desirable first-floor primary suite serves as a peaceful retreat, featuring a spa-inspired bath with a soaking tub and walk-in shower—the perfect place to unwind at the end of the day. A secondary guest suite on the main level, complete with convenient access to a full bath, offers comfort and flexibility for overnight guests, extended family, or a private home office. Upstairs, you'll find three generously sized bedrooms along with a versatile flex space ideal for a game or media room. Step outside to your own private backyard sanctuary, where a spacious covered patio and mature shade trees create a peaceful setting for morning coffee, weekend gatherings, or simply relaxing after a long day. Don't overlook the oversized garage with an additional 3-foot extension, providing valuable extra space for storage or larger vehicles. Perfectly positioned within the highly acclaimed Allen ISD, you'll also enjoy nearby parks, scenic ponds, walking trails, and convenient access to Hwy 75, with premier shopping, dining, and entertainment just minutes away at Watters Creek and Stacy Rd.
Interior FeaturesCable TV Available, Cathedral Ceiling(s), Decorative Lighting, High Speed Internet Available, Kitchen Island, Open Floorplan, Pantry, Vaulted Ceiling(s), Walk-In Closet(s)
FloorsCarpet, Ceramic Tile
FireplaceYes
# of Fireplaces1
FireplacesBrick, Family Room, Gas Logs
Exterior
Exterior FeaturesCovered Patio/Porch
FenceWood
Lot DescriptionFew Trees, Interior Lot, Subdivision
Construction Details / Floorplan
Living Areas1
Dining Rooms1
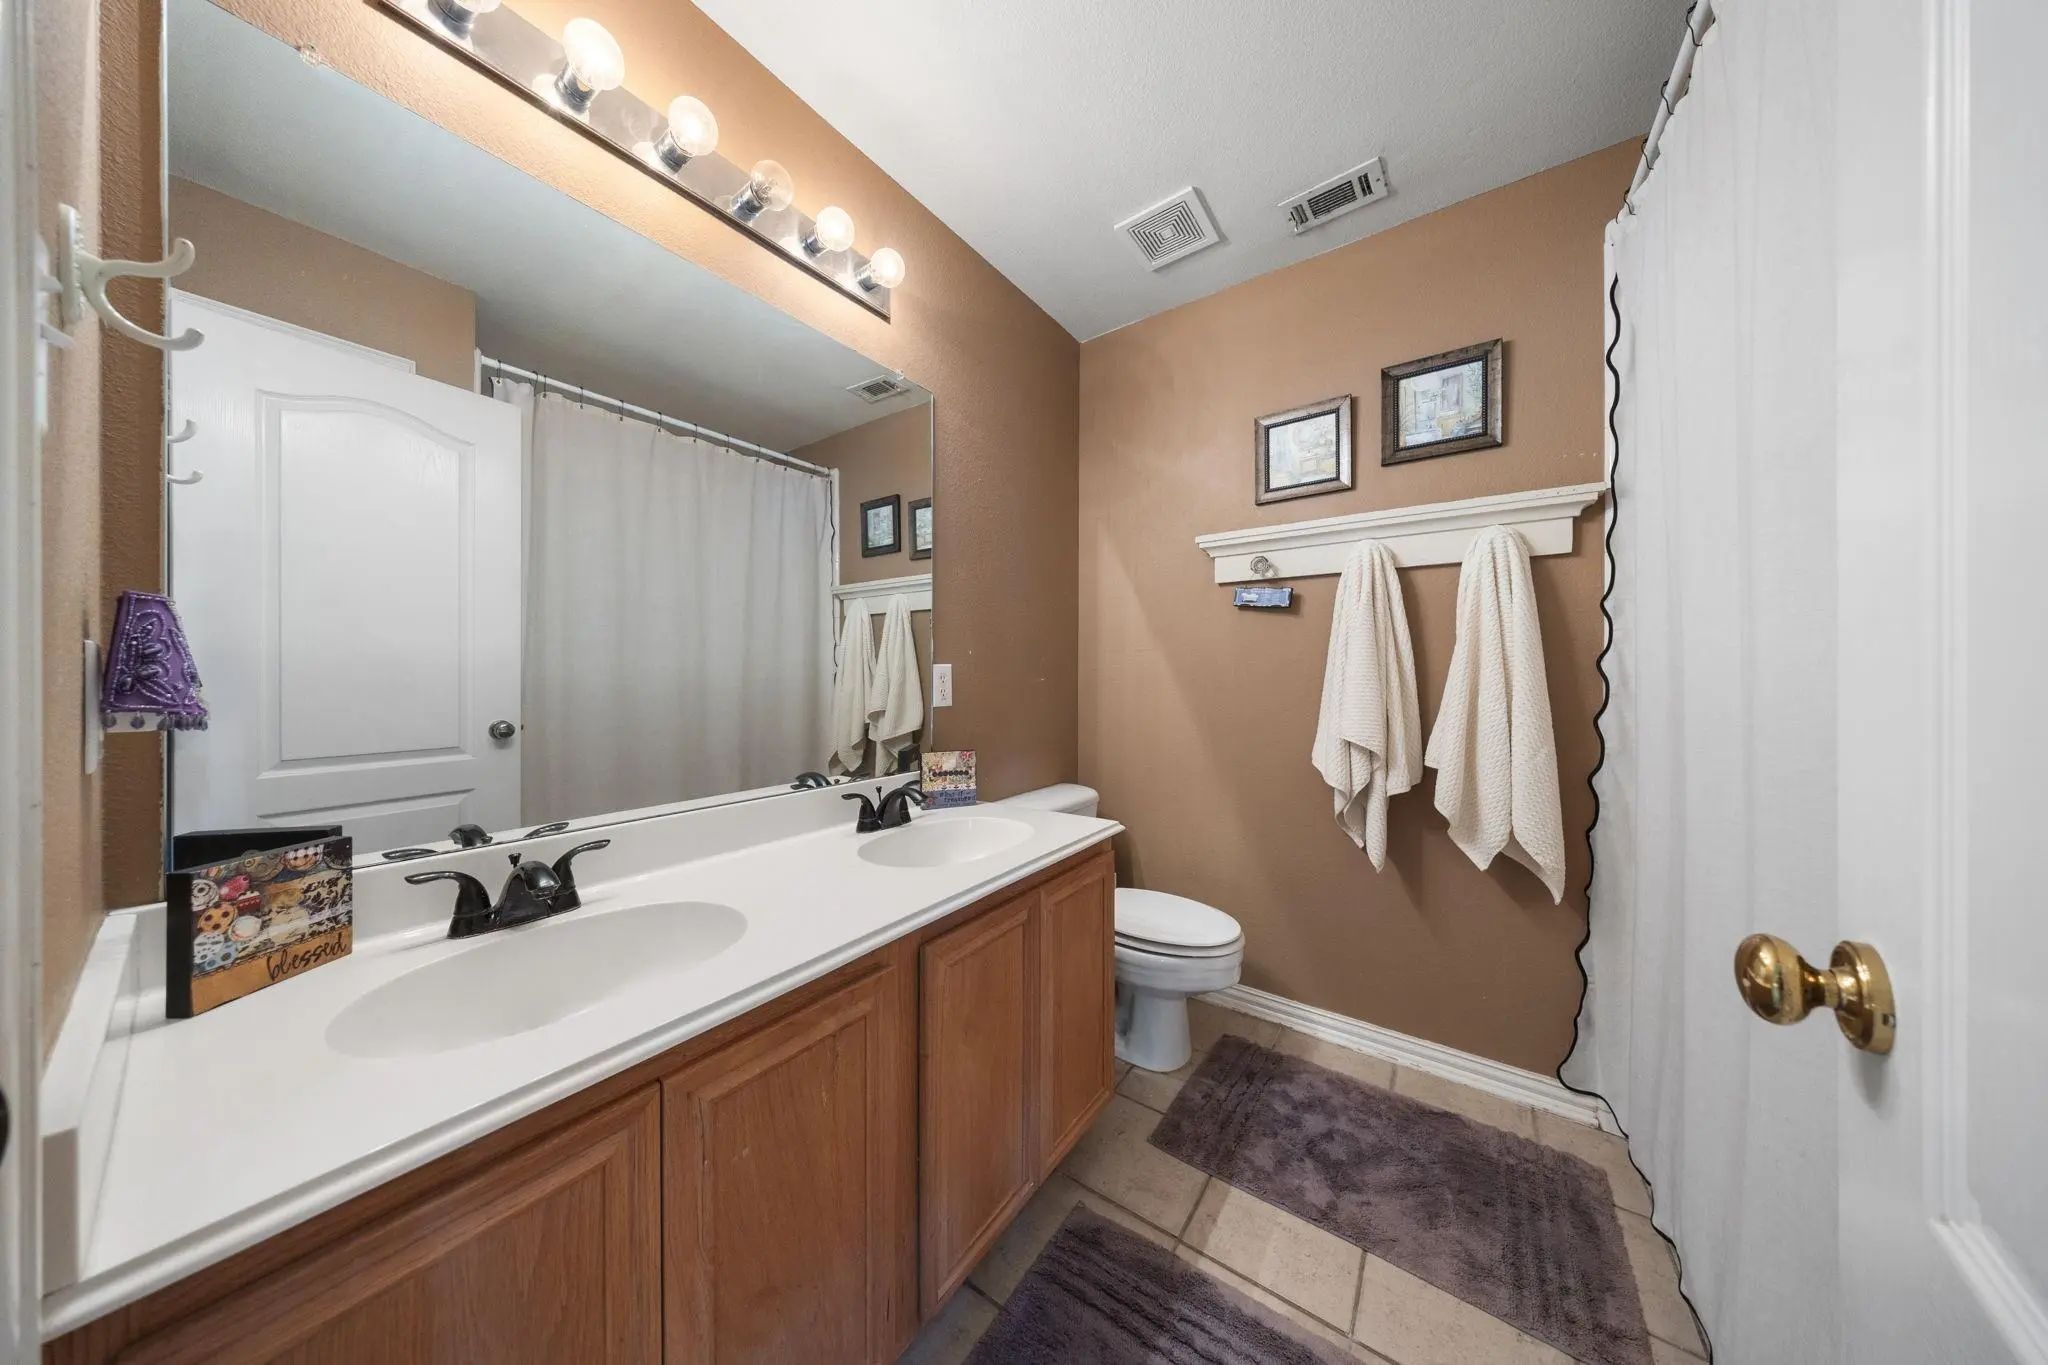
Full Baths3
RoofComposition
FoundationSlab
ConstructionBrick, Other
Energy Efficiency / Green Features / Heating & Cooling
HeatingCentral
Private Listing Information (Registration Required)
Built By Paul Taylor, The Quality And Construction Of This Single Story Home Is Evident Throughout. With A Living And Dining Area Separated At The Front Of The House, The Layout Offers Options For Hosting Card Games, Dinner Parties Or Enjoying Qui...
Move-in Ready Gem!! Unbeatable Value - Price Reduced To Sell!!
Beautifully Refreshed, This Home Features An Updated Kitchen (aug 2026) With New Countertops, Backsplash, Sink, And Stainless Steel Stove & Microwave! Brand-new Windows (sept 2026)...
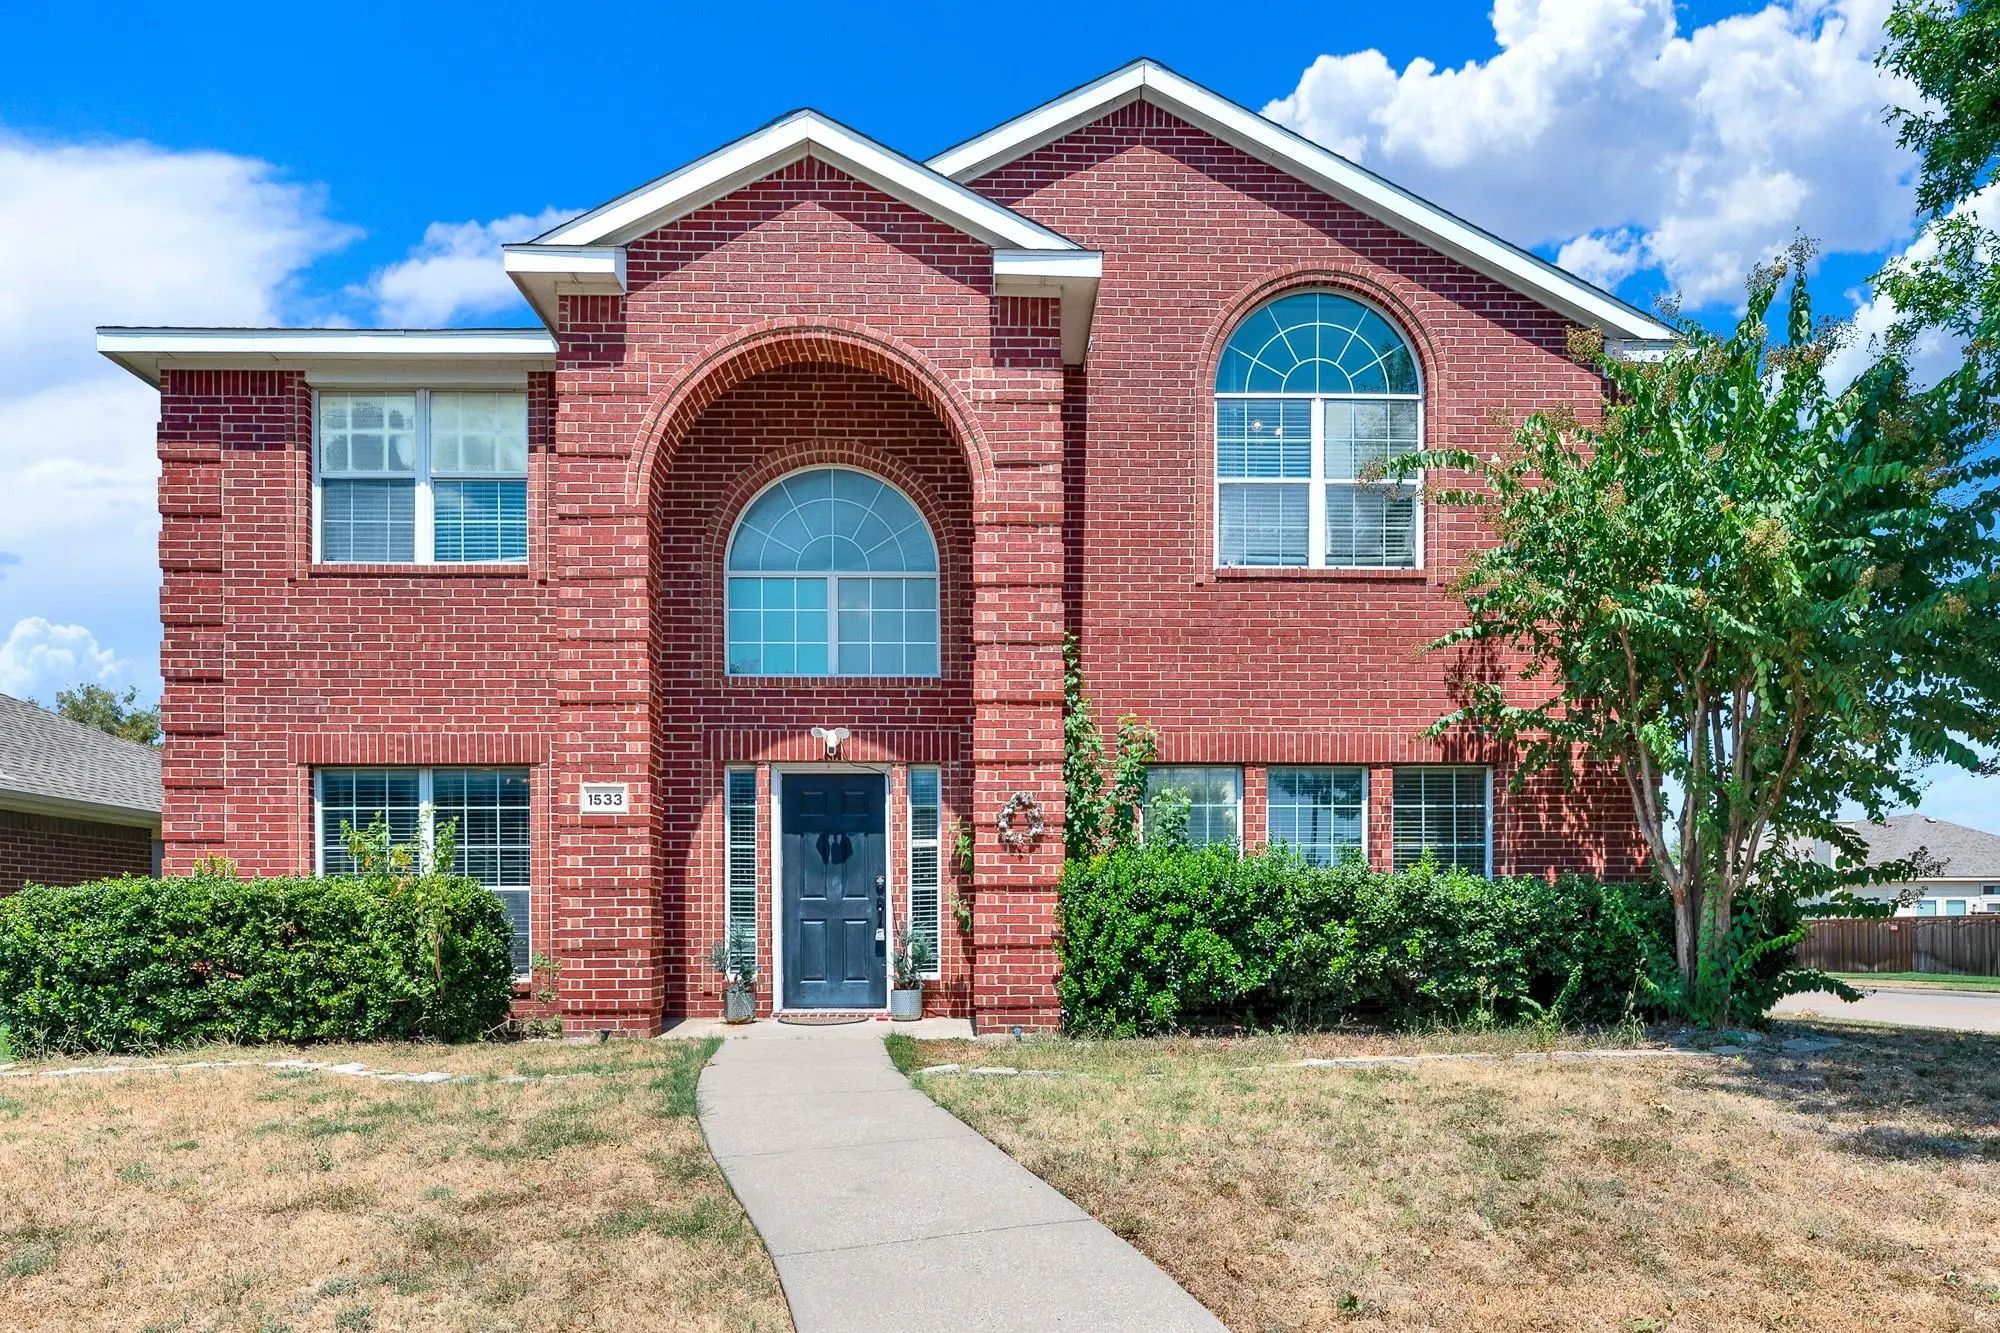
Welcome To 1533 Balboa Ln In Allen!
Beautifully Maintained And Thoughtfully Designed, This Inviting 4-bedroom, 3-bathroom Home Offers A Spacious And Comfortable Layout Ideal For Both Everyday Living And Entertaining. The Generous Floor Plan Pro...
House Now Has A Lease Up To October 31, 2027 So This Can Be Bought For Investment Or Move In After The Lease Ends. Tucked On A Quiet Cul-de-sac In Allen's Sought-after Parkside Subdivision, This Updated 5-bedroom, 2.5-bath Home Offers 3,340 Square...
Users may not reproduce or redistribute the data found on this site. The data is for viewing purposes only. Data is deemed reliable, but is not guaranteed accurate by the MLS or NTREIS.
Listing information last updated on October 19th, 2026 at 12:50pm CDT.


 Just Listed