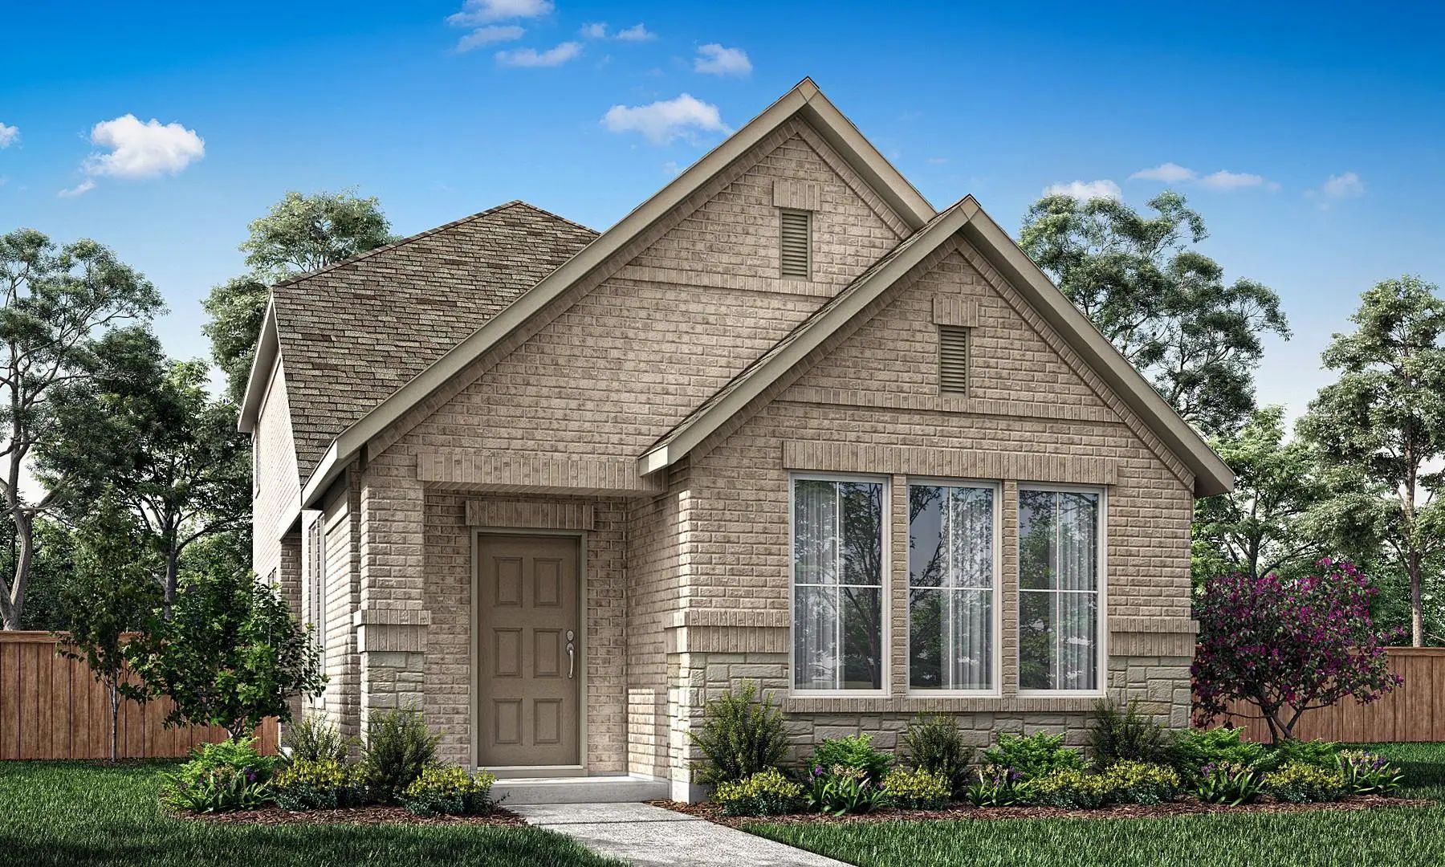
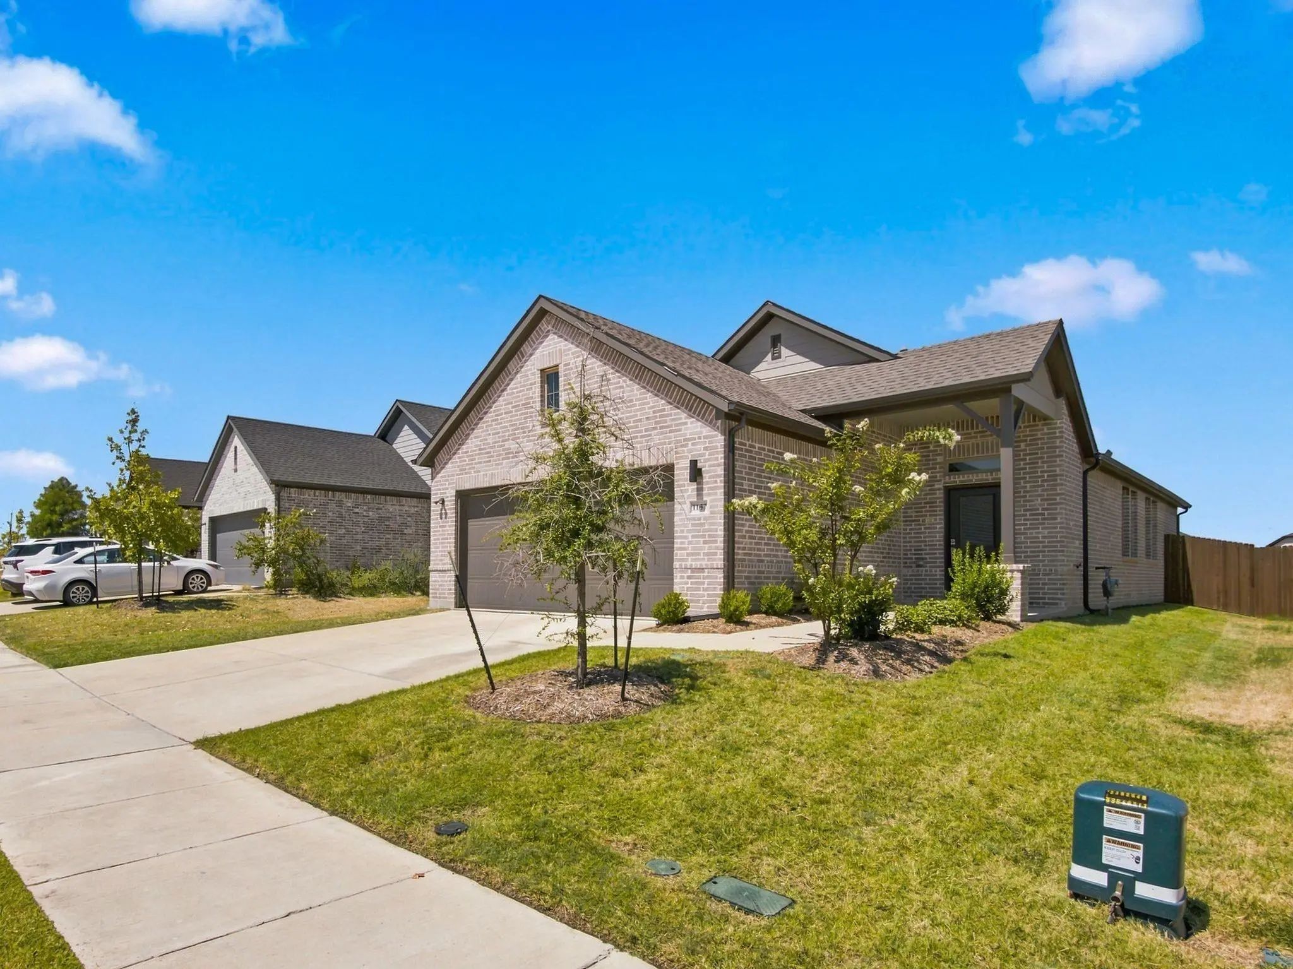
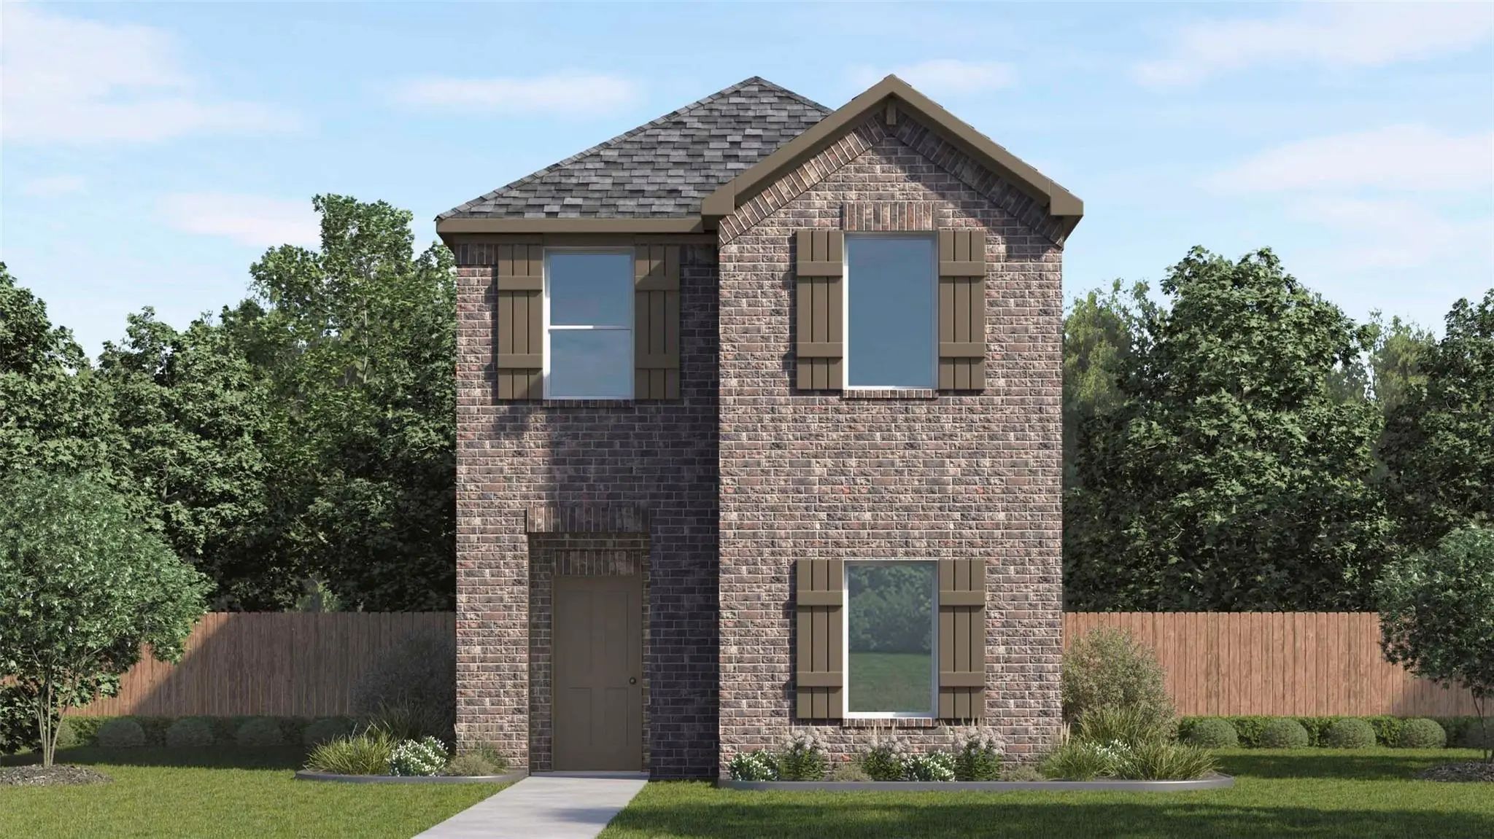
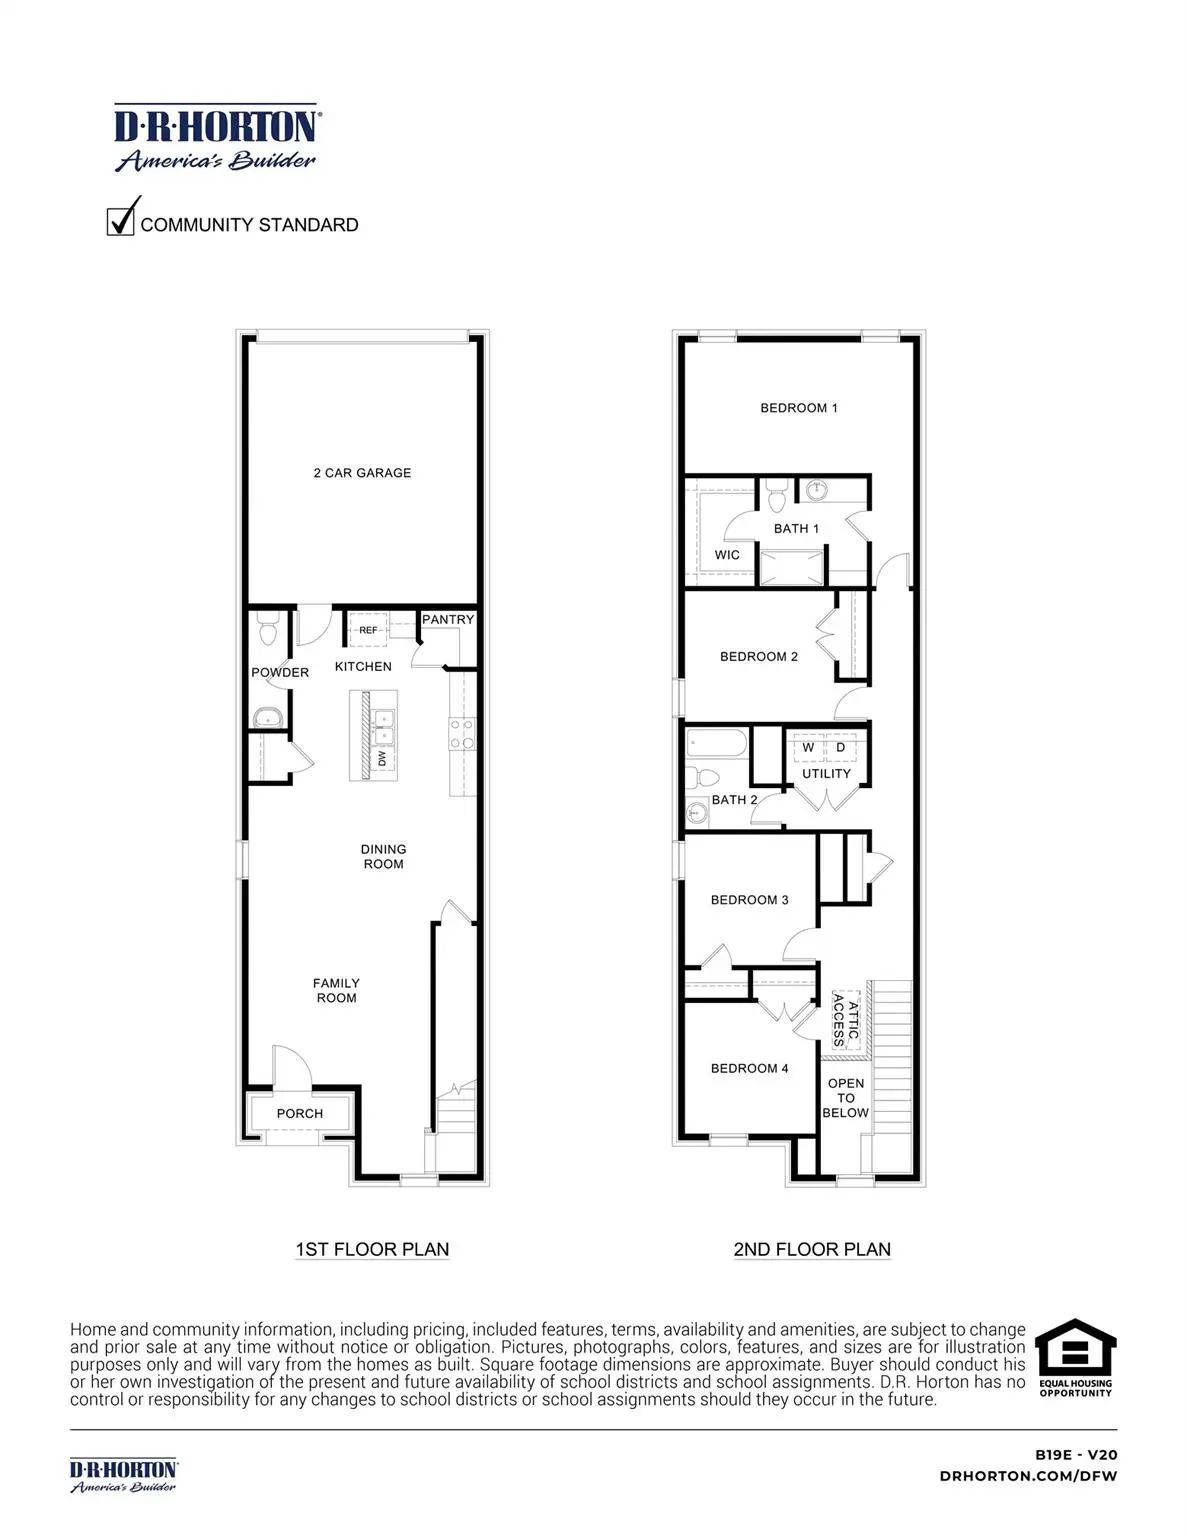
NEW! This beautiful home plan offers a blend of comfort and functionality, designed to accommodate a variety of lifestyles. The exterior of the home includes a custom and architecturally designed elevation. The front exterior of the home boasts divided light windows and a front facing garage with decorative hardware and handles on the garage door. Enter the home through the covered front porch that leads to the raised panel fiberglass insulated front door.
Opening the door will lead you to a foyer entry that invites you to the rest of the home. The kitchen features 30” cabinets with hidden hinges, granite or quartz countertops, and stainless-steel appliances. The kitchen layout includes a built-in sink, dishwasher and large pantry for plenty of storage space.
The large primary bedroom features an adjoined bathroom that will make getting ready in the mornings feel like a dream. The elongated vanity includes a sink, non-framed mirror and plenty of counter space. The primary bathroom also includes a walk-in shower and walk-in closet.
This plan includes laminate wood plank in living areas and ½” carpet in bedrooms. Additional bonus features include a user-friendly smart home system and an innovative tech package.
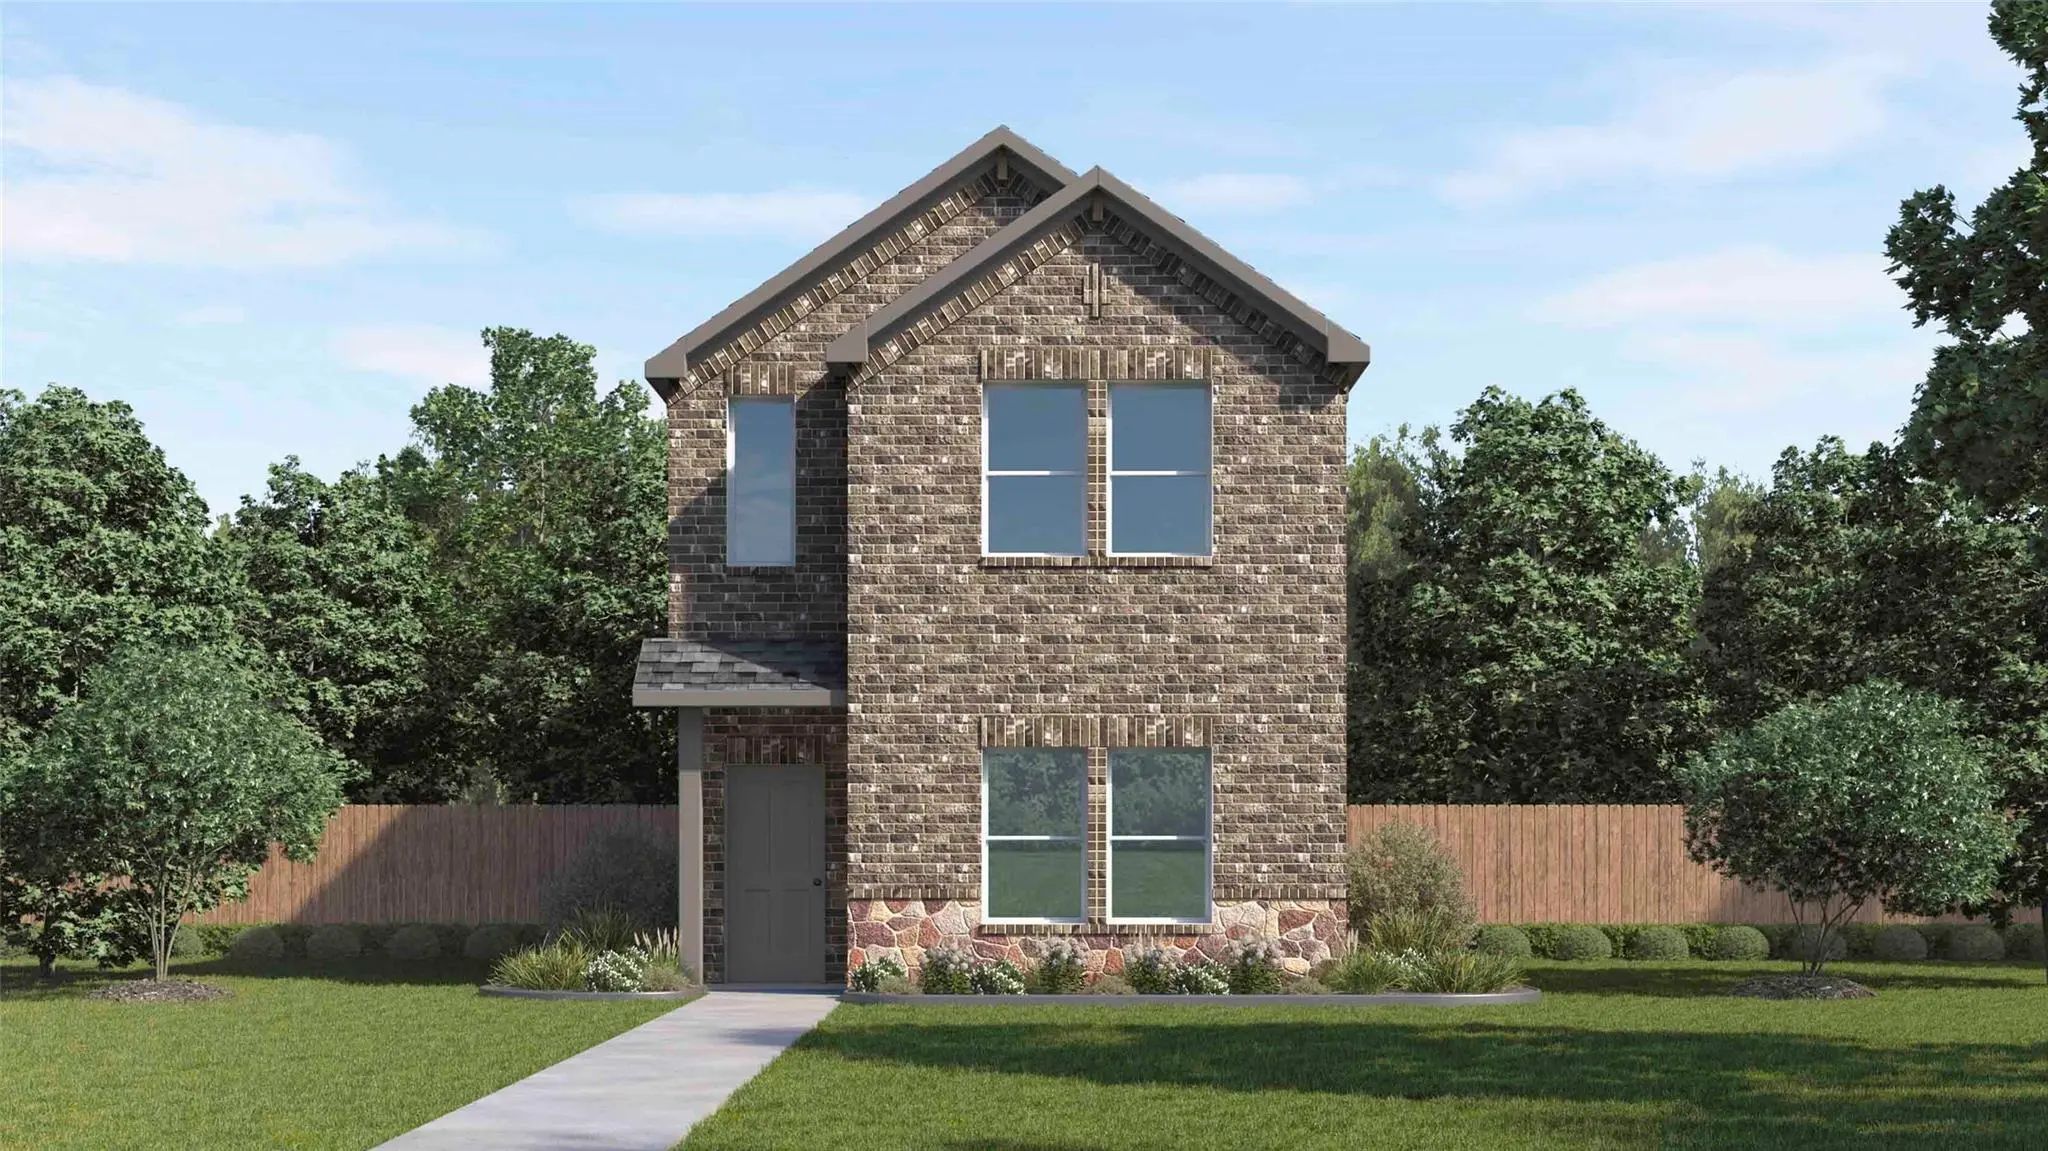
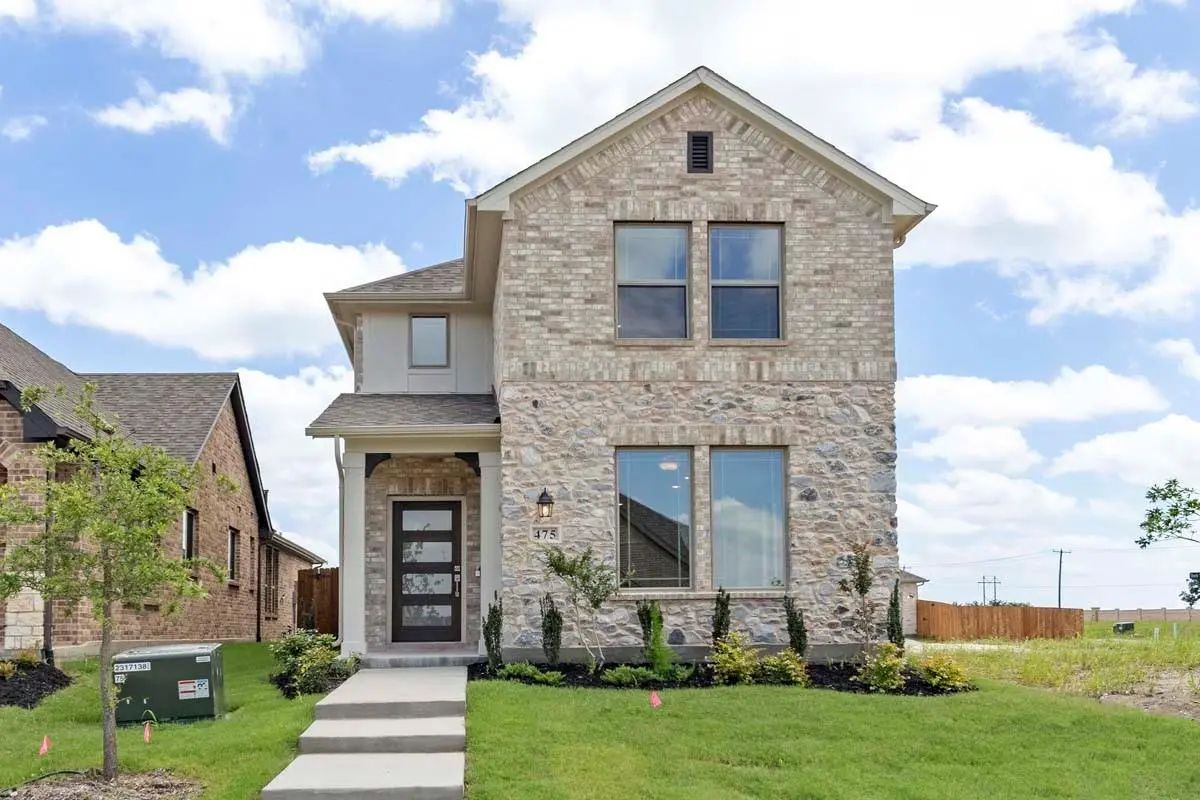
Mls# 21265269 - Built By Pacesetter Homes - Ready Now! ~ Welcome To 475 Shady Square Alley, Showcasing The Millfield Floor Plana Stylish 2-story Townhome With 3 Bedrooms And 2.5 Bathrooms, All Located On The Second Floor For Added Privacy. This Th...
Mls# 21362685 - Built By Pacesetter Homes - Sep 2026 Completion! ~ 474 Wonder Gardens Alley Features The Wisteria Floor Plan, Offering 3 Bedrooms And 2.5 Baths Designed For Modern Comfort. A Soaring Cathedral Ceiling Enhances The Family Room, Comp...
New! This Beautiful Home Plan Offers A Blend Of Comfort And Functionality, Designed To Accommodate A Variety Of Lifestyles. The Exterior Of The Home Includes A Custom And Architecturally Designed Elevation. The Front Exterior Of The Home Boasts Di...
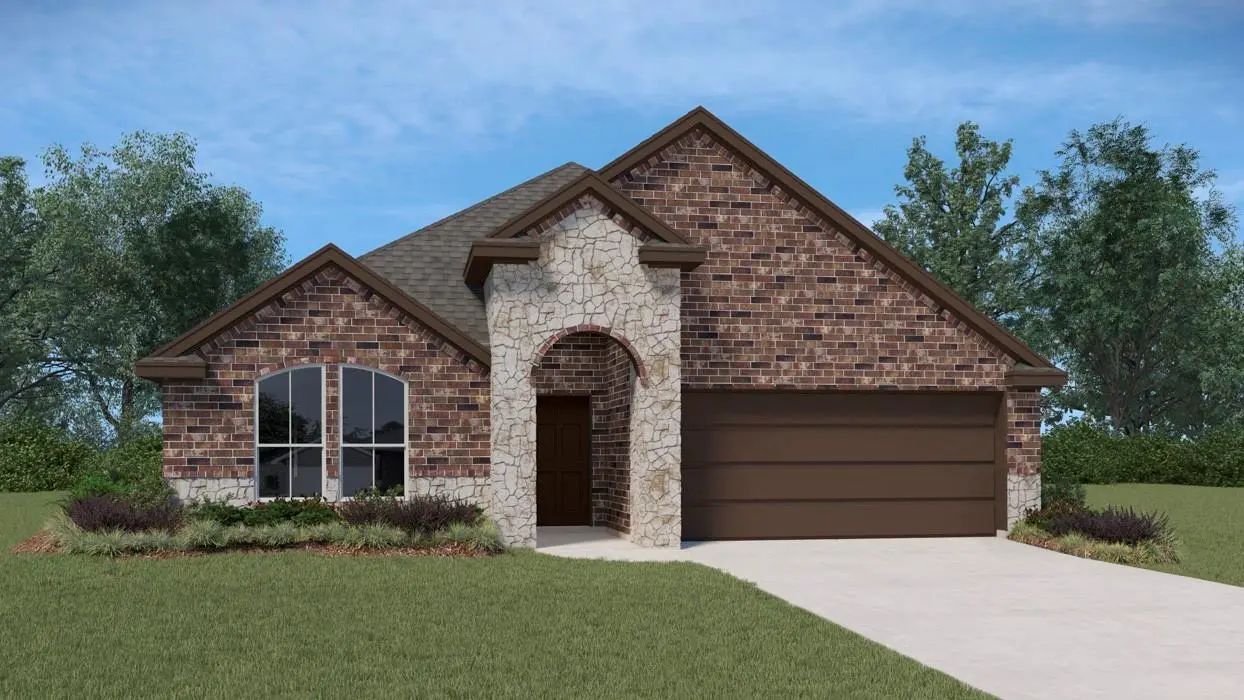
New! Beautiful Two Story! Four Bedrooms, Two Full Baths, Guest Powder Bath, And Upstairs Game Room. Home Includes, Island Kitchen, Granite Counters Throughout, Led Lighting, Full Sprinkler System, Professionally Engineered Post Tension Foundation,...
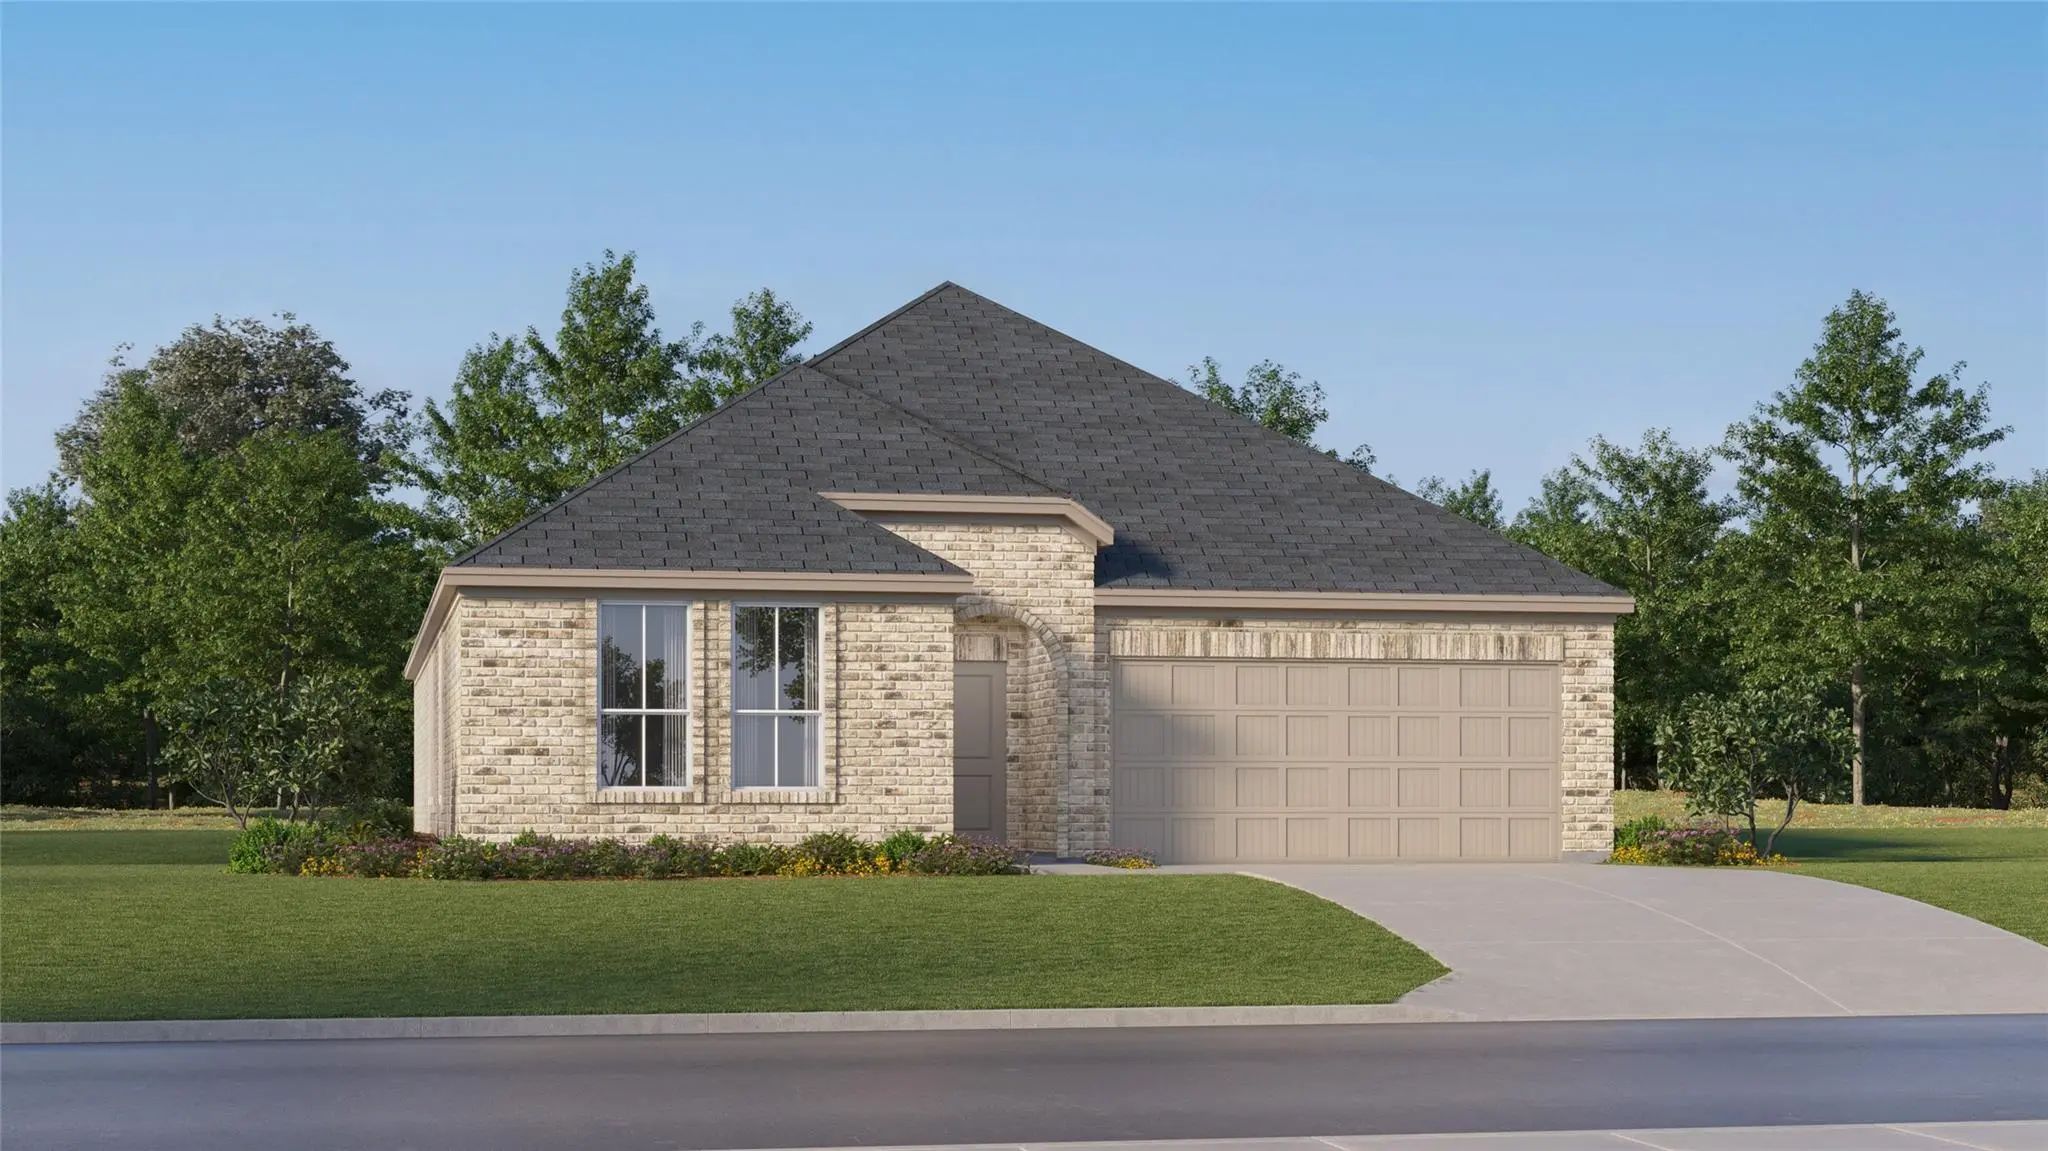
New Construction Lennar Home - The Springsteen Floor Plan - This Single-story Home Shares An Open Layout Between The Kitchen, Nook And Family Room For Easy Entertaining, Along With Access To The Covered Patio For Year-round Outdoor Lounging. A Lux...
Welcome To This Beautifully Designed Single Story Home In The Sought After Elevon Community Of Lavon. Built In 2024, This Move-in Ready Residence Offers 3 Spacious Bedrooms, 2 Full Bathrooms, And A Bright, Open Concept Layout Designed For Modern L...
Users may not reproduce or redistribute the data found on this site. The data is for viewing purposes only. Data is deemed reliable, but is not guaranteed accurate by the MLS or NTREIS.
Listing information last updated on October 18th, 2026 at 10:16am CDT.
.jpg)

 Free Move-Up Offer For New Home Buyers with a Home to Sell
 New Construction