.jpg)
- 4 Beds
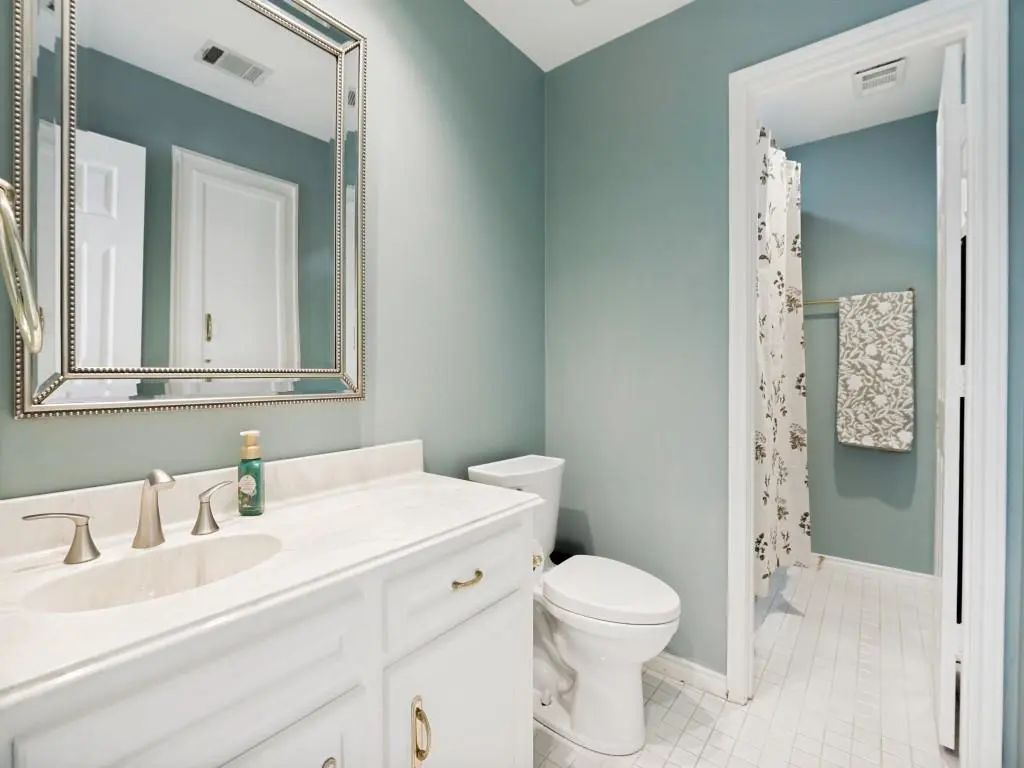
- 3 Baths
- 3,361 Sqft
- 2 Garages
- .27 Acres
- 1982 Year Built
- Study
- Game Room
- Media
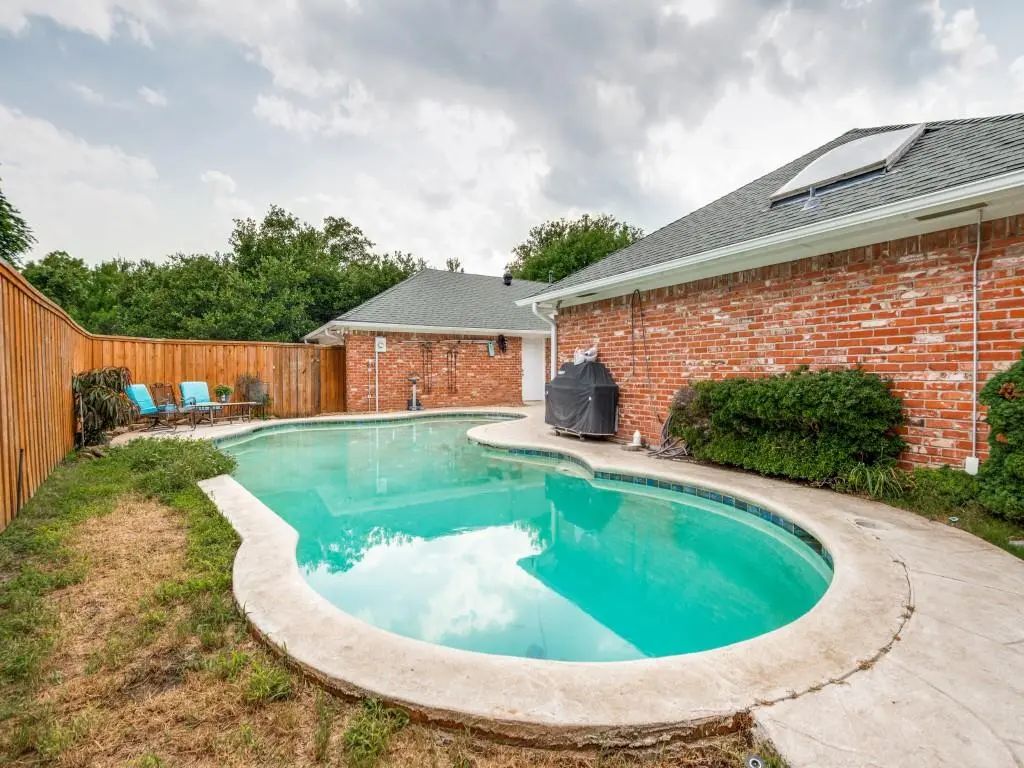
- Pool

6700 Ishnala Trail
Plano, Texas 75023-1430
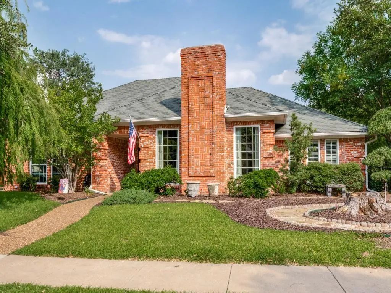
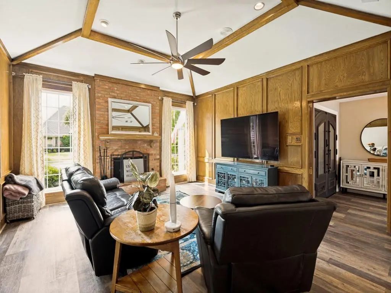
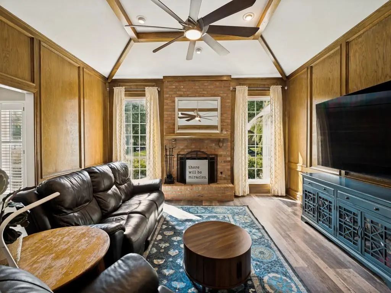
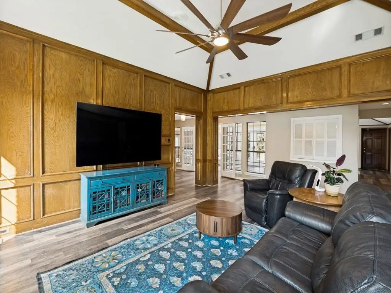
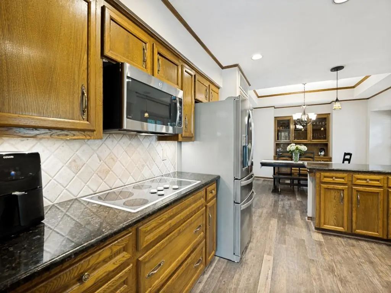
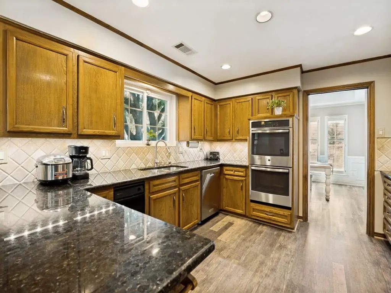
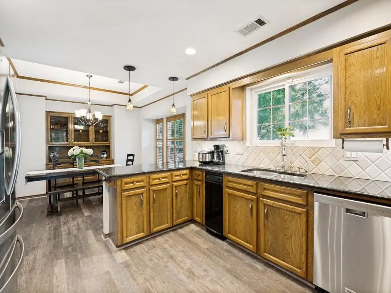
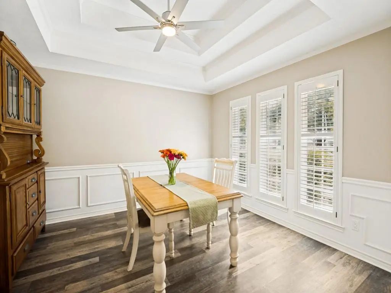
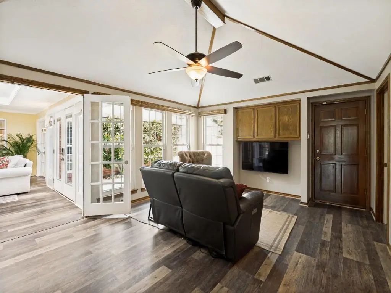
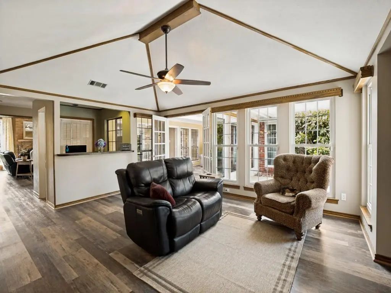
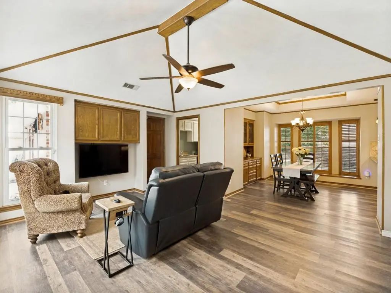
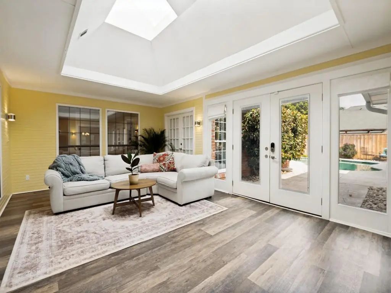
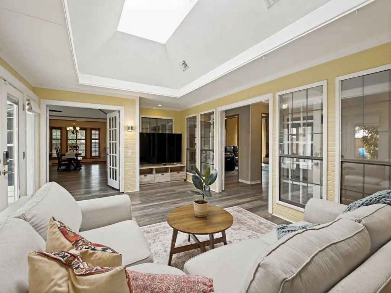
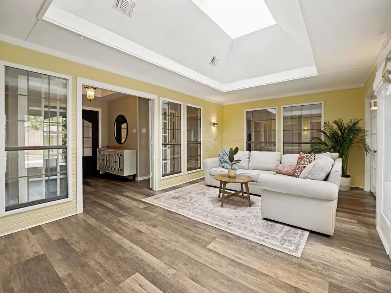
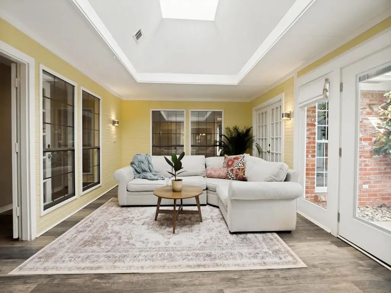
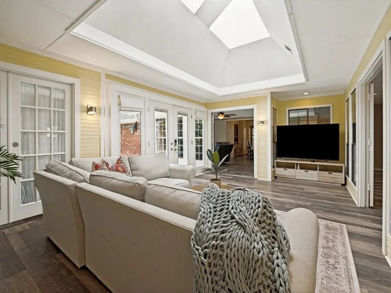
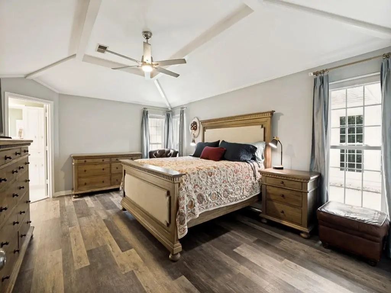
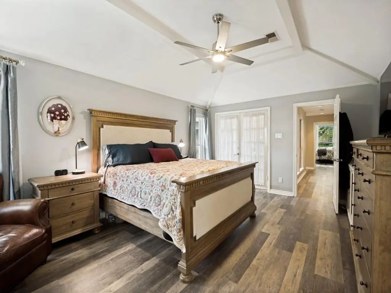
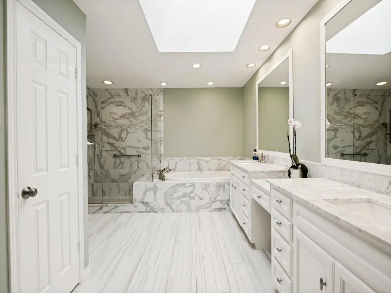
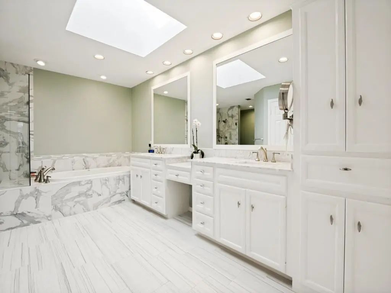
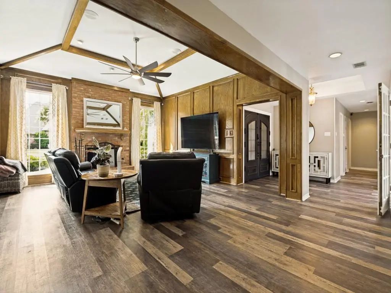
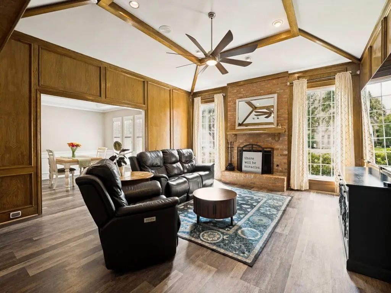
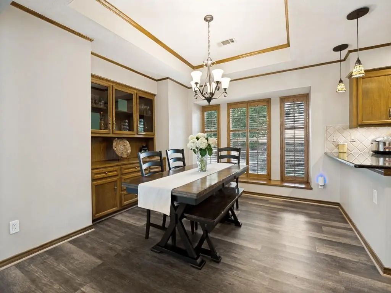
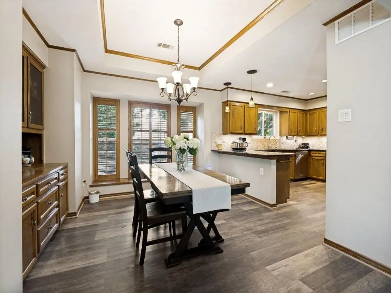
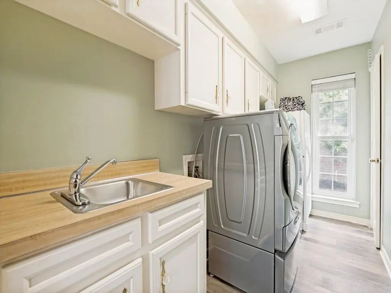
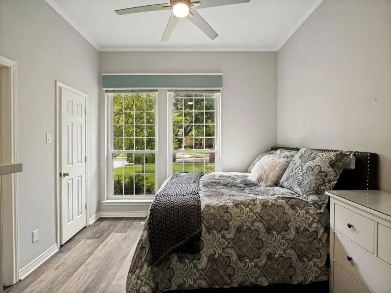
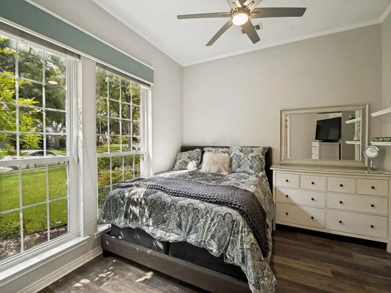
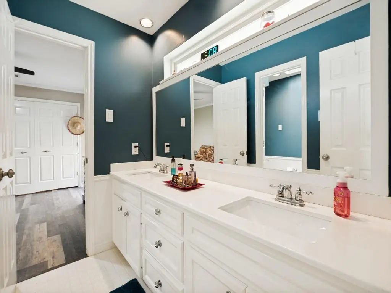
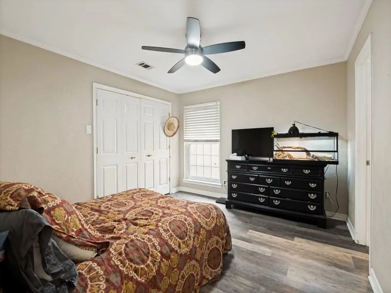
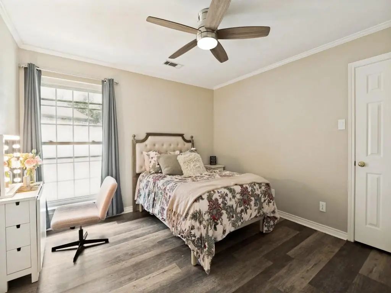
Impressiveone story home located on a great corner lot, with large mature trees offering privacy, shade and curb appeal. Walking distance to Jack Carter park, elementary school and across the street from Schimelpfenig middle school! This spacious 4 Bedroom, 3 bathroom home provides plenty of flexible space and abundant natural light, ideal for everday living and large family gatherings or entertaining guests. Primary bedroom feels like a private retreat. Three additional bedrooms provide flexibility for family and guests. The den off the kitchen allows for plenty of natural light to enjoy your morning coffee or creating art, the possibilities are endless. A well appointed craft room or flex space is in the heart of the home to keep all of your supplies organized and accessible. A light and bright sunroom to rest after enjoying the pool and lazy days makes this home welcoming for all. AND NO HOA!
View Virtual TourSchool Information
- School DistrictPlano ISD
- Elementary SchoolCarlisle
- Middle SchoolSchimelpfenig
- High SchoolClark
- Senior High SchoolPlano Senior
Community
- Address6700 Ishnala Trail
- SubdivisionHunters Glen Six
- CityPlano
- CountyCollin
- StateTexas
- Zip Code75023-1430
- HOANone
- FeaturesCurbs
- UtilitiesAlley, City Sewer, City Water, Concrete, Curbs, Individual Gas Meter, Individual Water Meter, Sidewalk, Underground Utilities
- Taxes10516
Amenities
- SecurityBurglar, Carbon Monoxide Detector(s), Fire Alarm, Smoke Detector(s)
- # of Garages2
- GaragesAlley Access, Garage Door Opener, Garage Faces Rear, Garage Single Door, Inside Entrance, Side By Side
- Has PoolYes
- PoolGunite, In Ground
Interior
- Interior FeaturesCable TV Available, Double Vanity, Eat-in Kitchen, Flat Screen Wiring, Granite Counters, High Speed Internet Available, Paneling, Pantry, Wainscoting
- FloorsCeramic Tile, Luxury Vinyl Plank
- FireplaceYes
- # of Fireplaces1
- FireplacesBrick, Gas Starter, Living Room, Raised Hearth
Exterior
- Exterior FeaturesCovered Patio/Porch, Garden(s), Rain Gutters
- FenceHigh Fence, Wood
- Lot DescriptionCorner Lot, Few Trees, Landscaped, Level, Sprinkler System, Subdivision
Construction Details / Floorplan
- Living Areas3
- Dining Rooms2
- Full Baths3
- RoofComposition
- FoundationSlab
- ConstructionBrick, Frame, Siding
Energy Efficiency / Green Features / Heating & Cooling
- Green Features12 inch+ Attic Insulation, Appliances, Enhanced Air Filtration, HVAC, Insulation, Low Flow Commode, Thermostat, Windows
- HeatingCentral
Private Listing Information (Registration Required)
Listing Details
- AgentTami James
- OfficeThe Michael Group
Users may not reproduce or redistribute the data found on this site. The data is for viewing purposes only. Data is deemed reliable, but is not guaranteed accurate by the MLS or NTREIS.
Listing information last updated on October 15th, 2026 at 4:35pm CDT.