.jpg)
- 5 Beds
- 3.1 Baths
- 4,351 Sqft
- 2 Garages
- .15 Acres
- 2006 Year Built
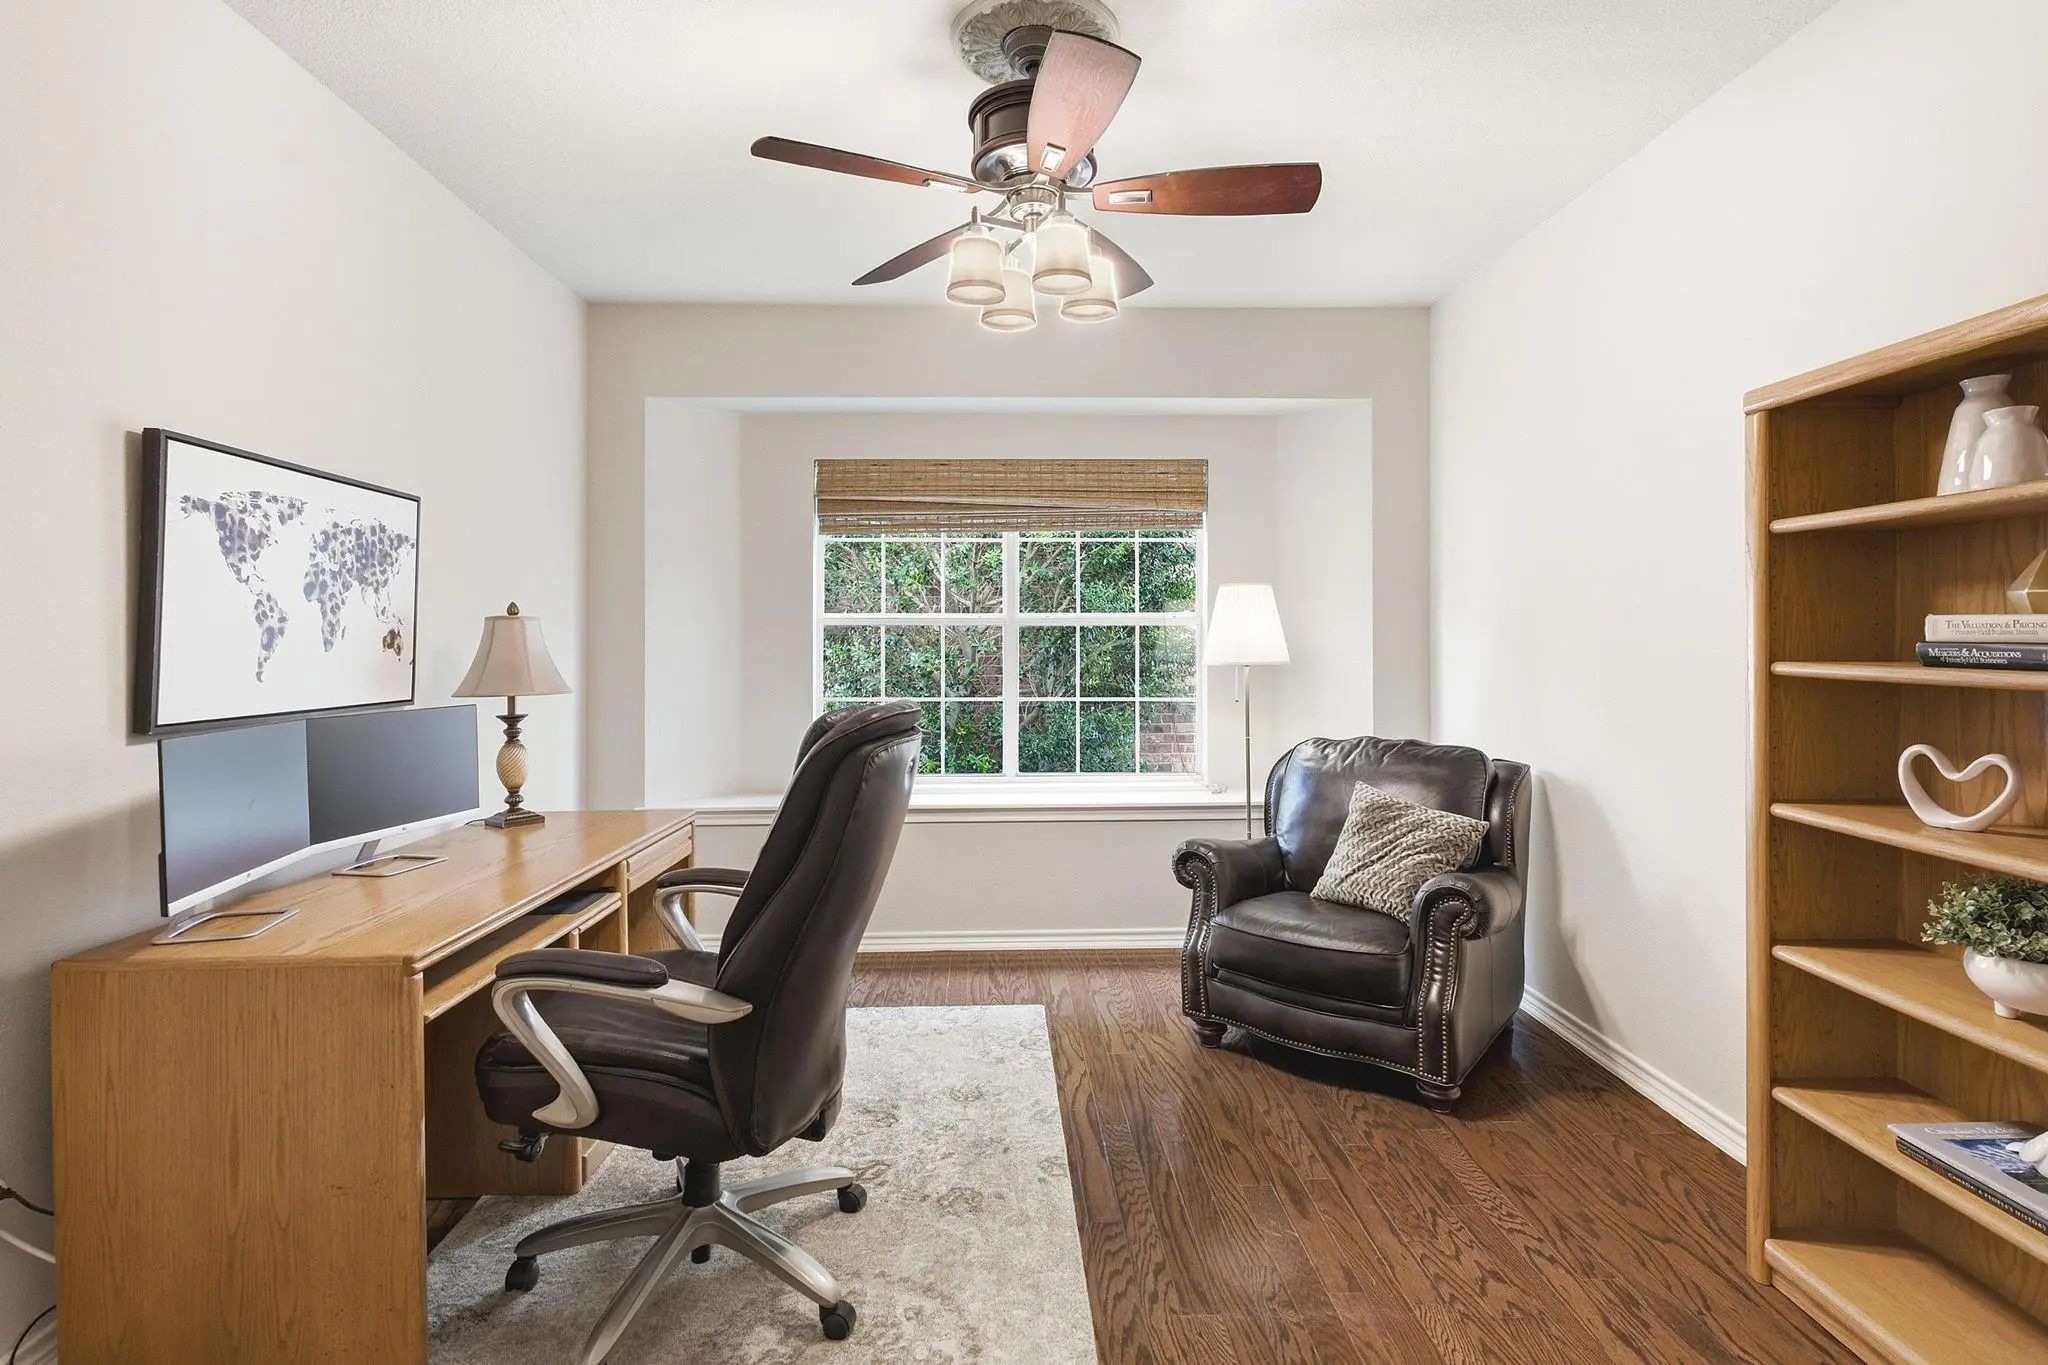
- Study
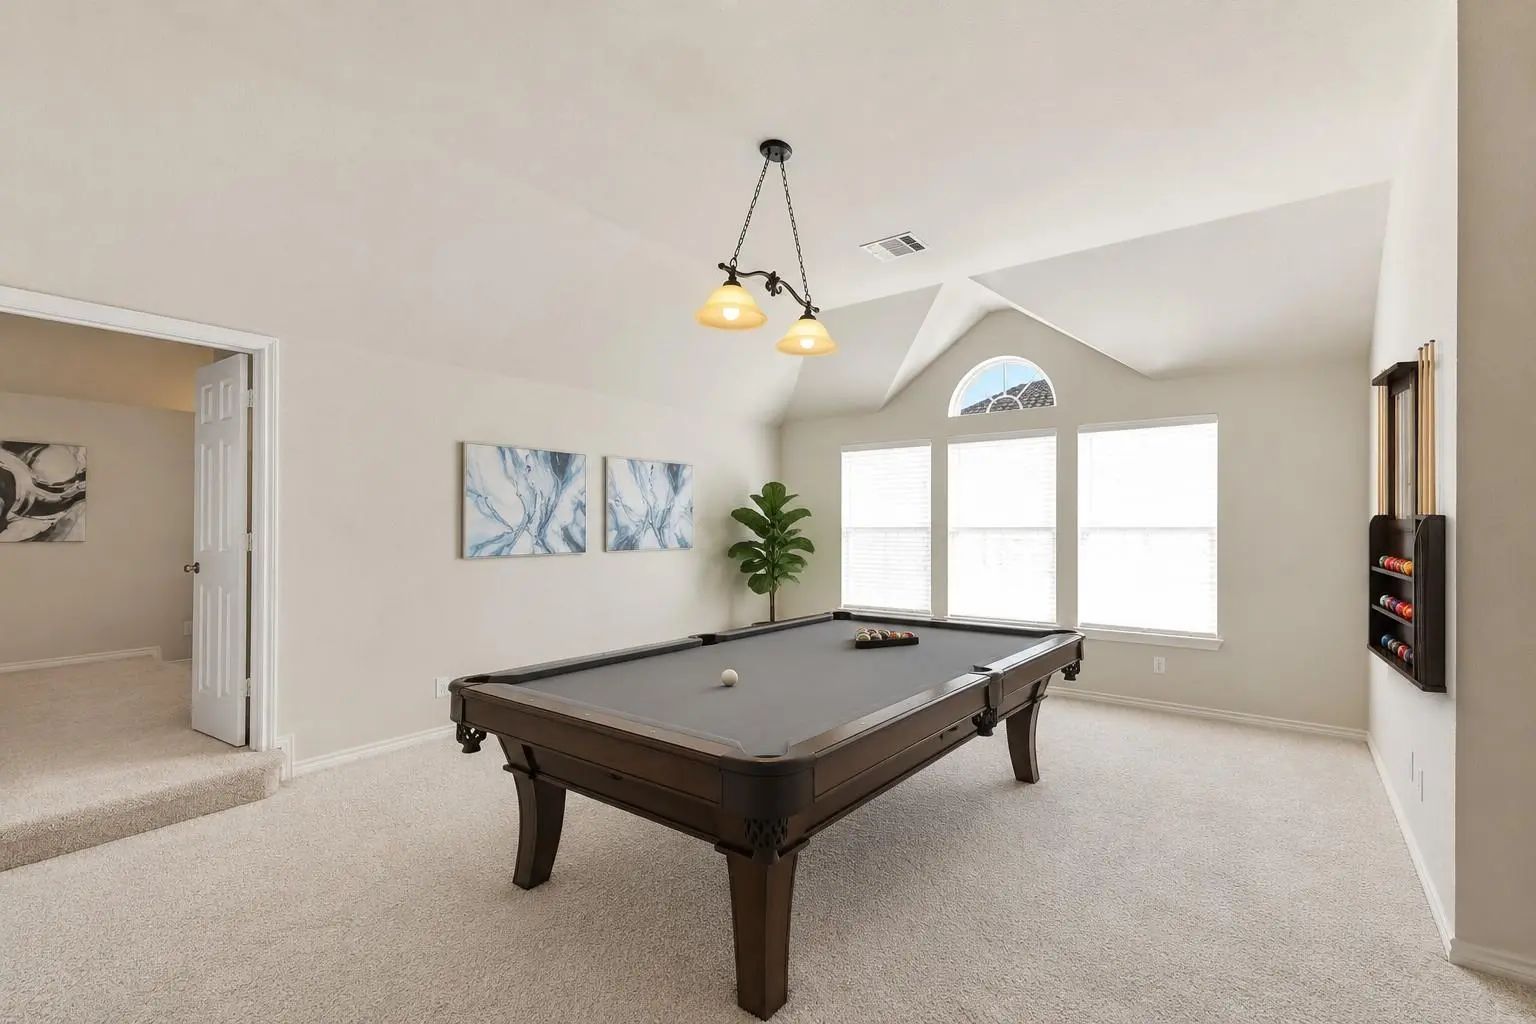
- Game Room
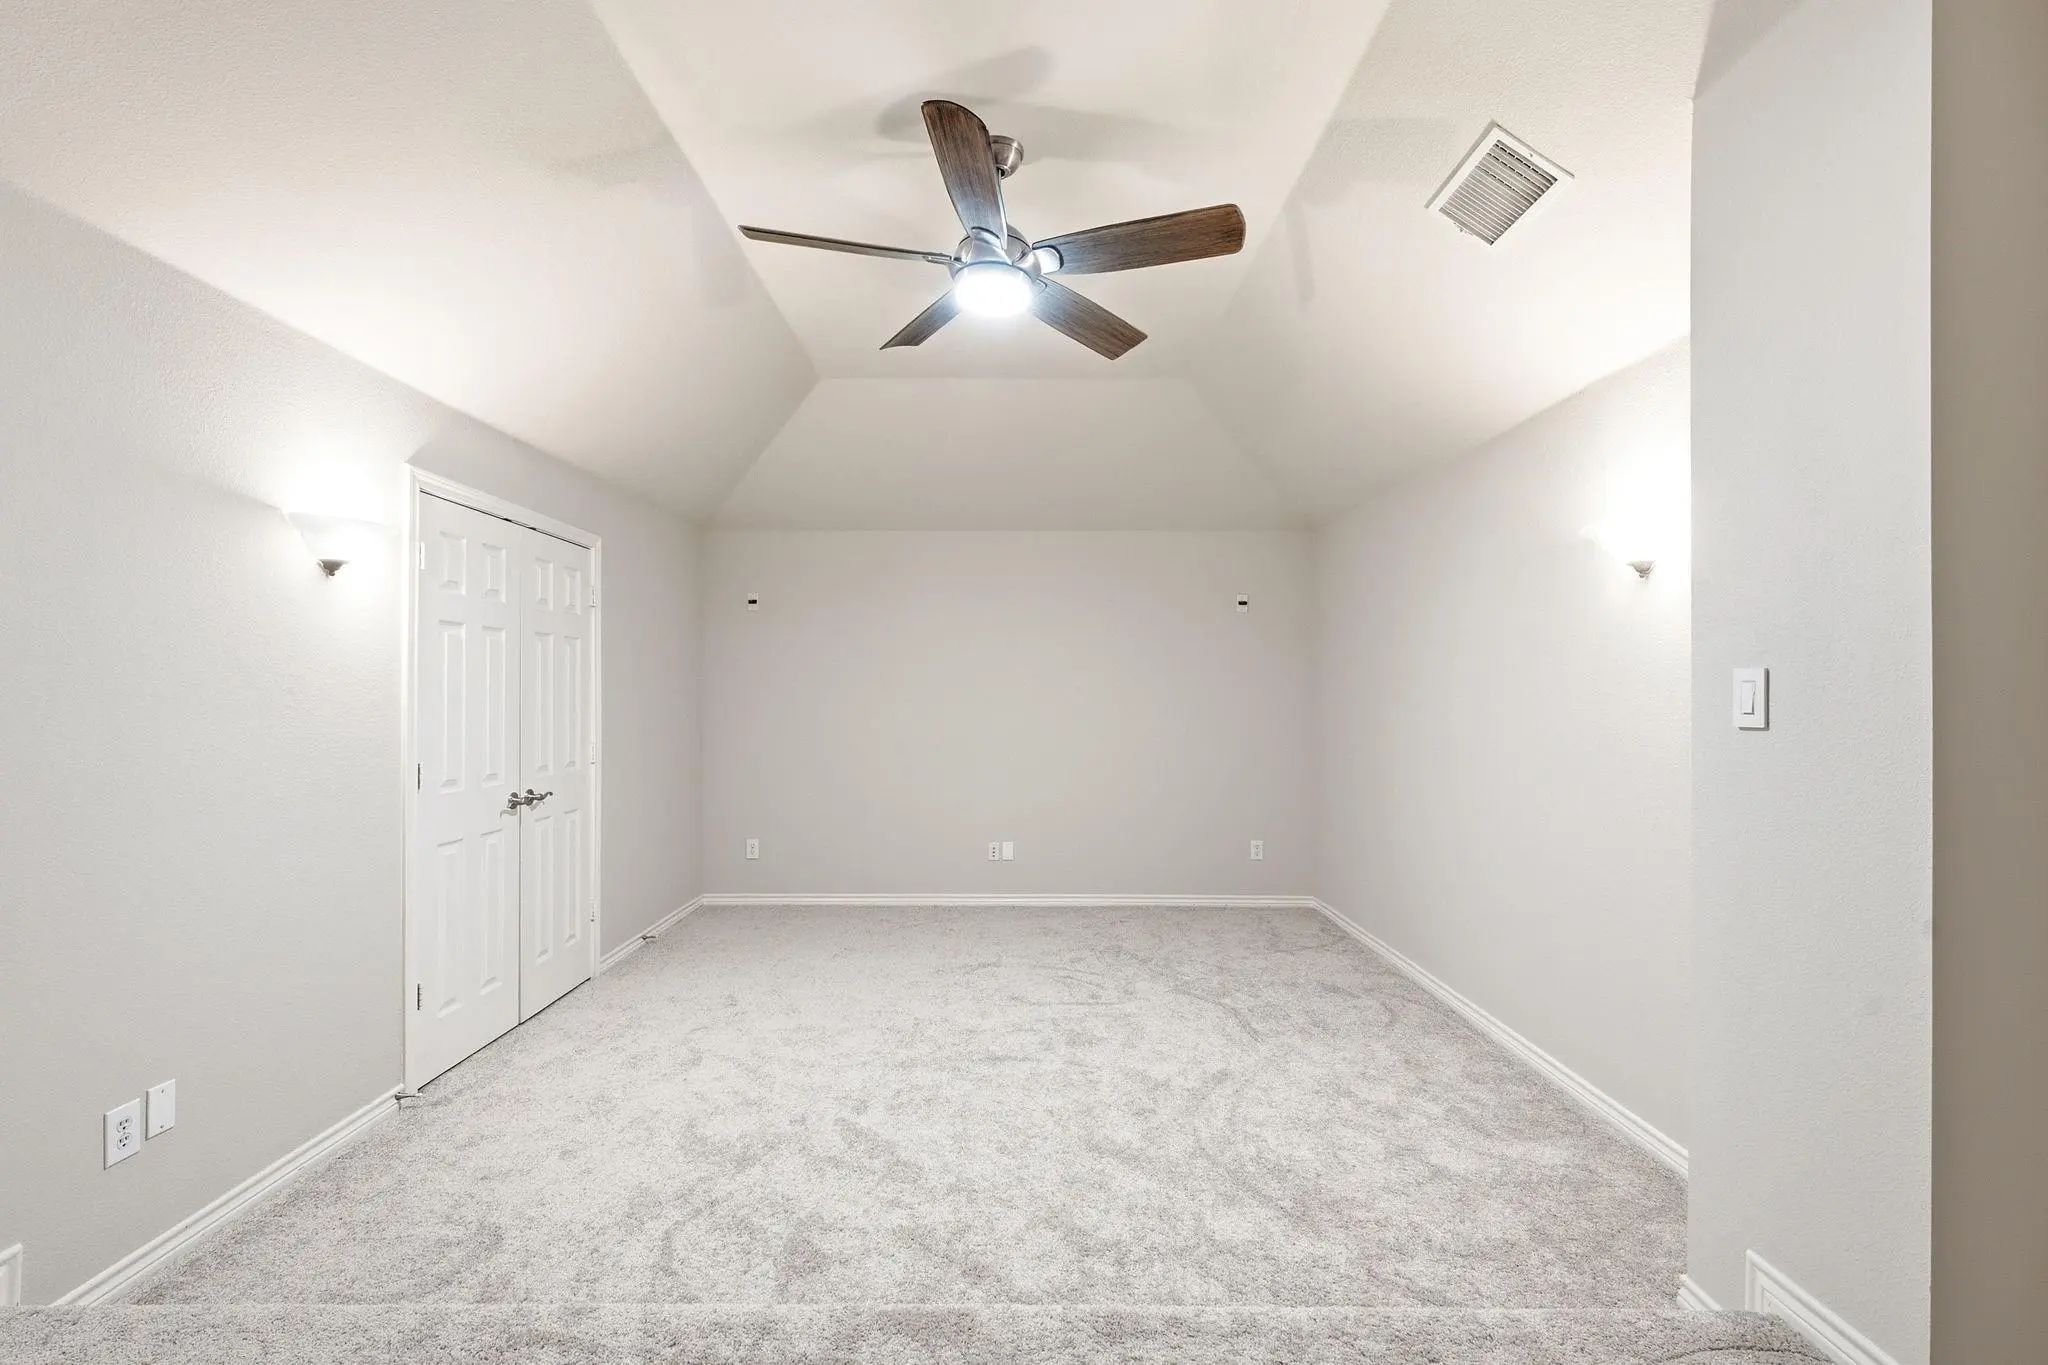
- Media
- Pool

1715 Mammoth Drive
Allen, Texas 75002-6462
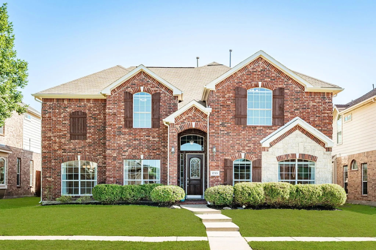
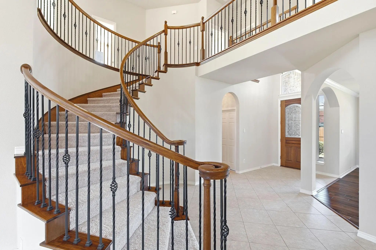
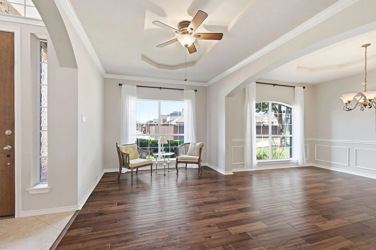
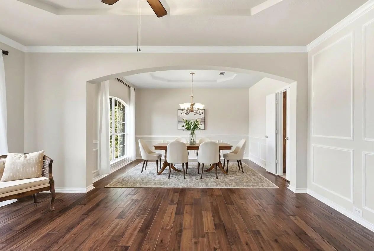
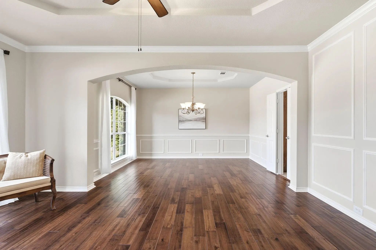
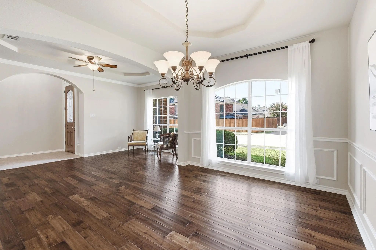
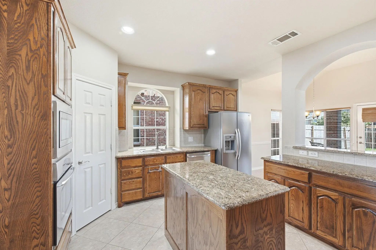
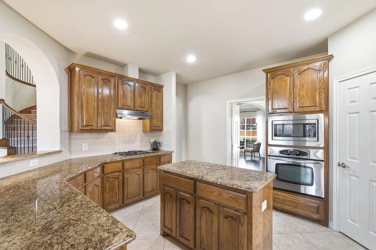
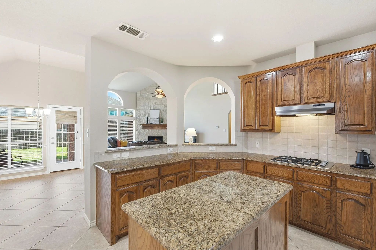
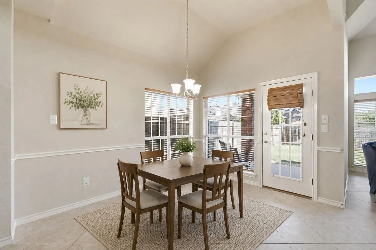
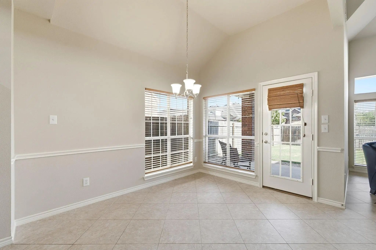
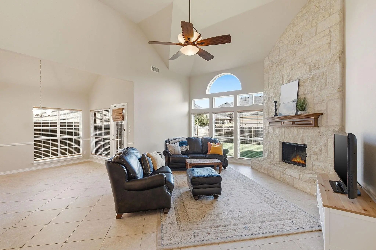
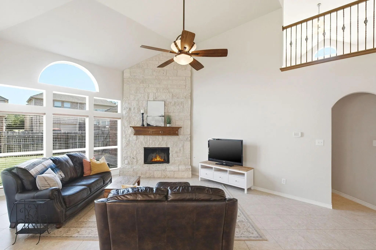
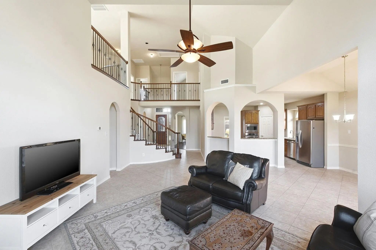
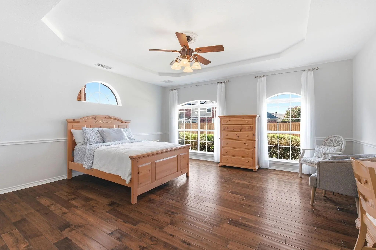
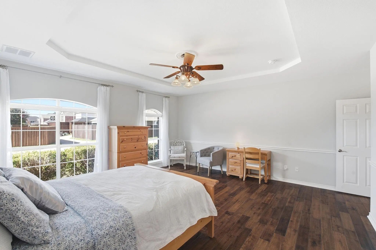
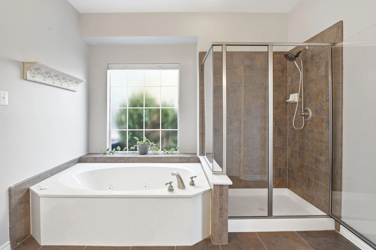
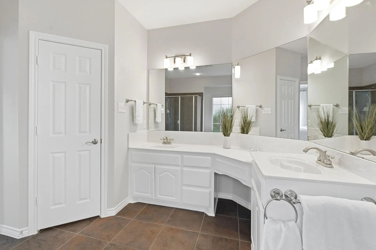
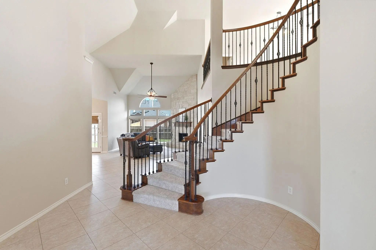
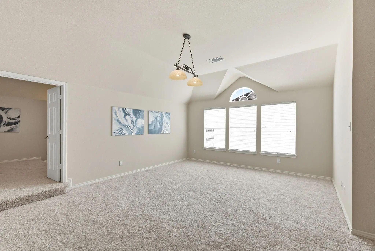
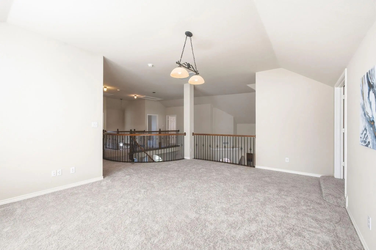
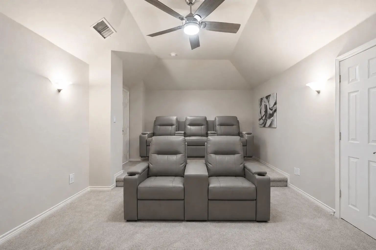
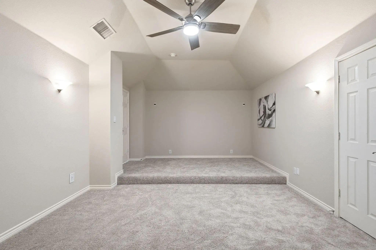
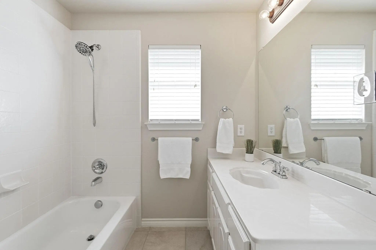
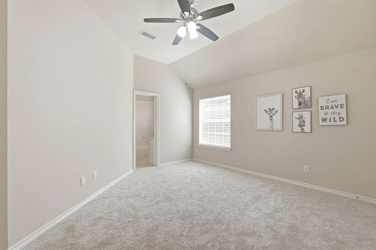
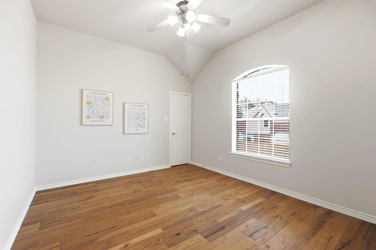
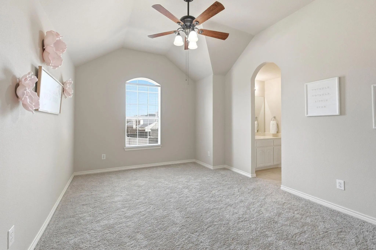
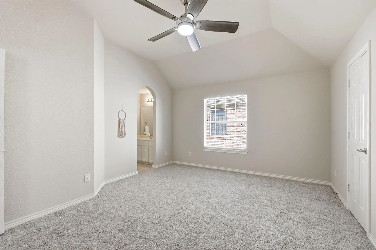
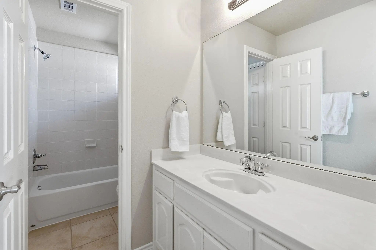
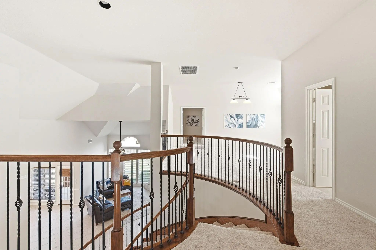
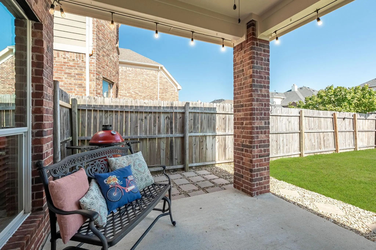
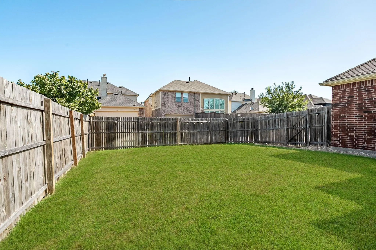
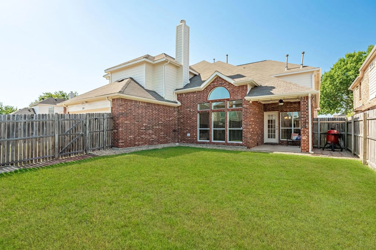
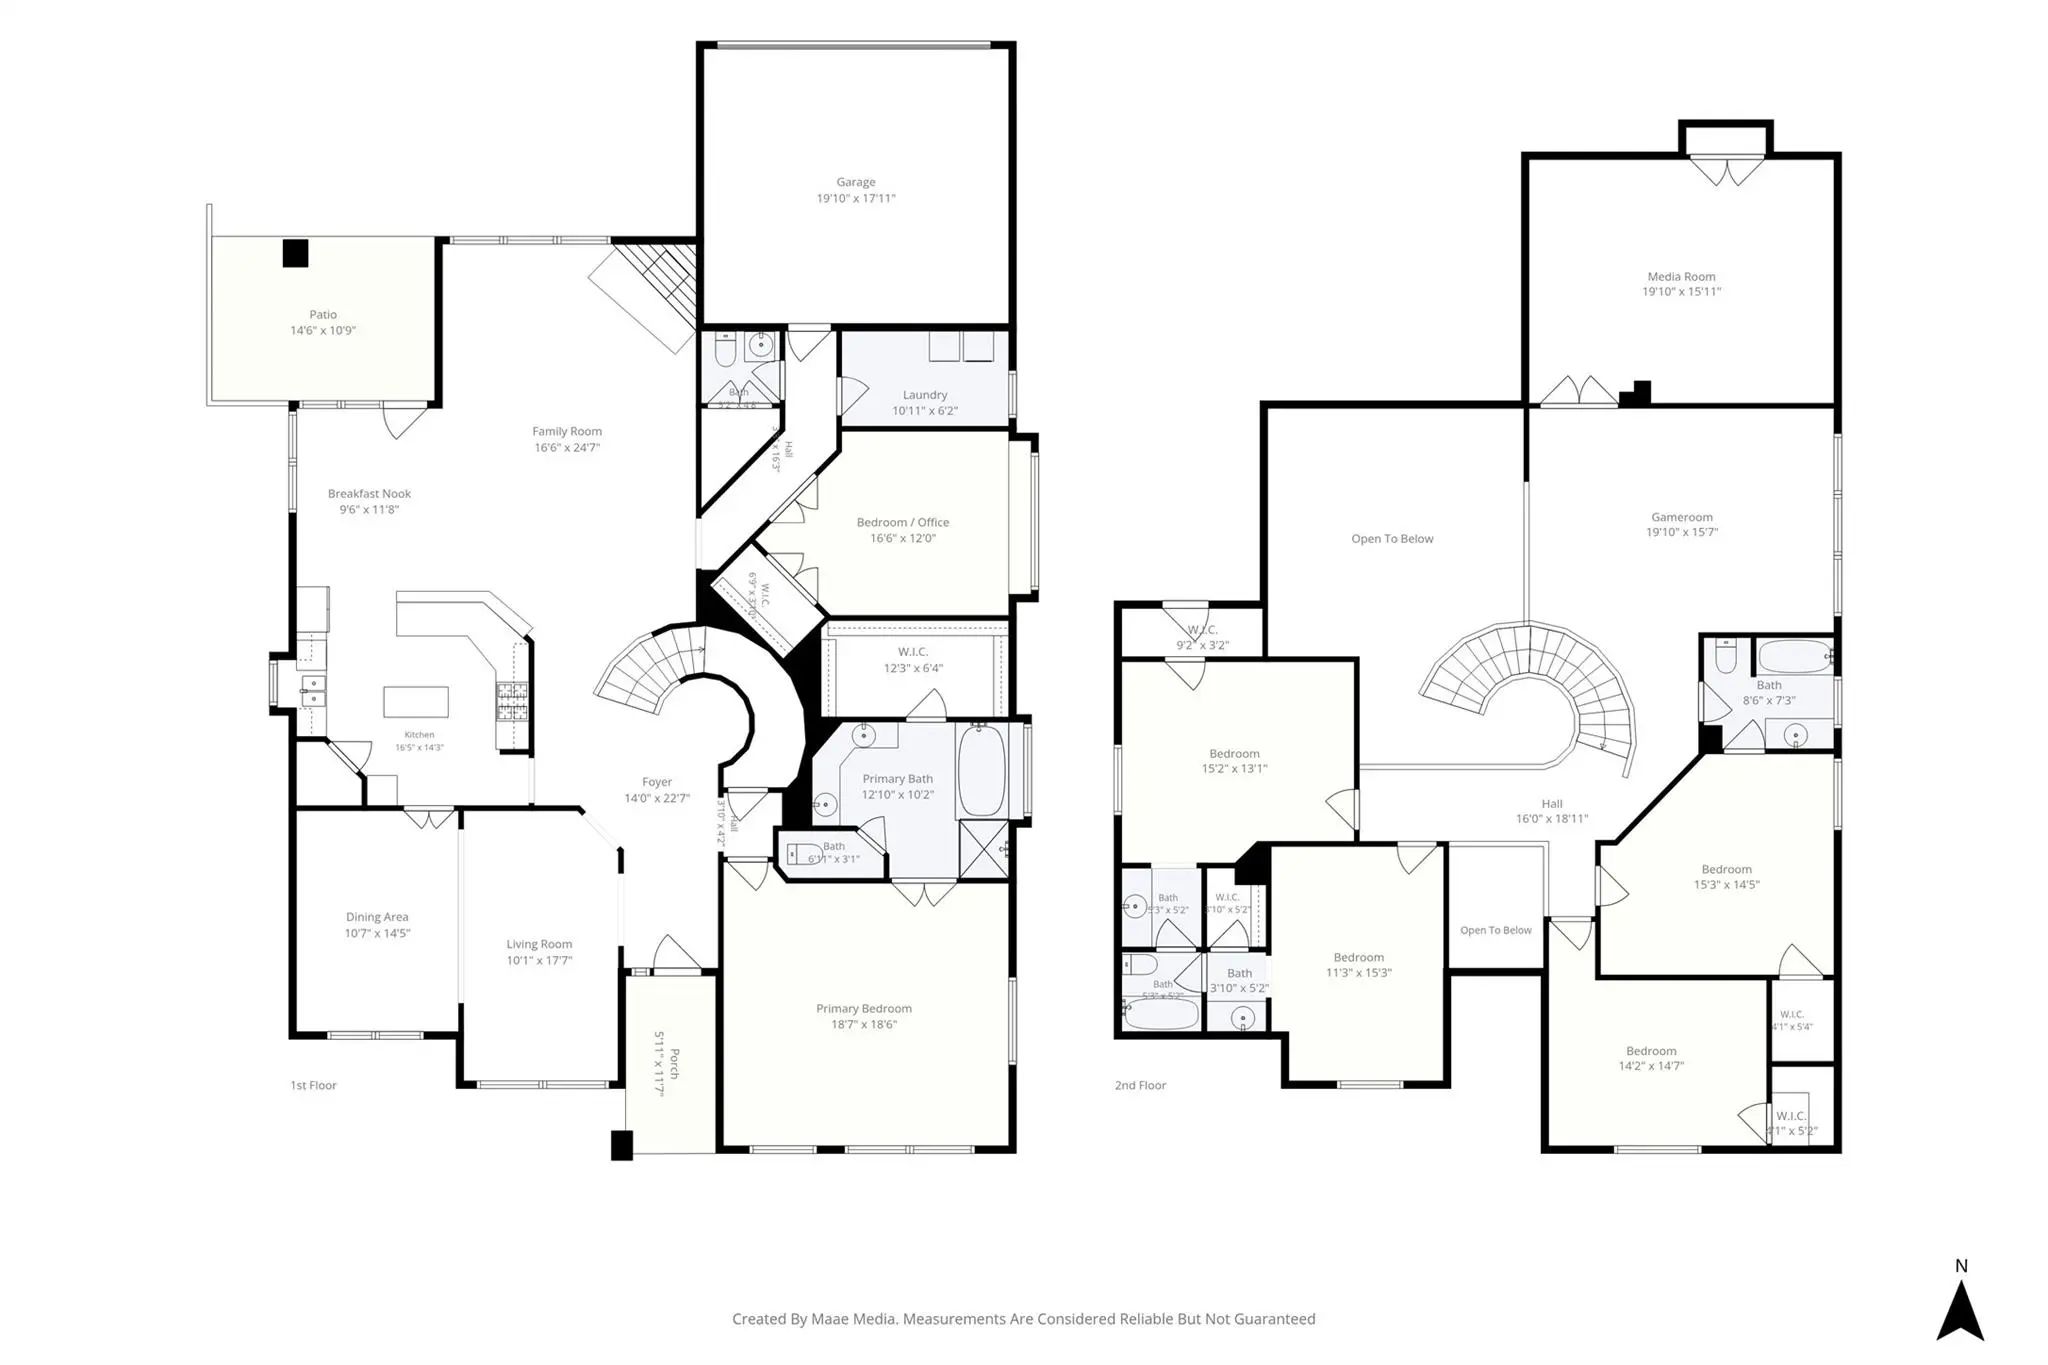
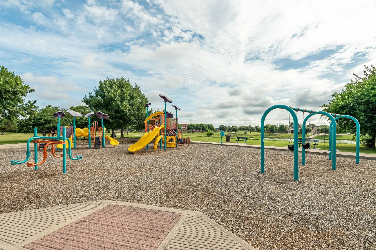
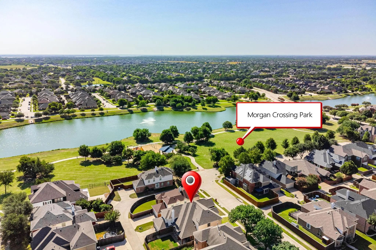
Exceptional, well-maintained 5-bedroom home with office, just steps from Morgan Crossing Park, featuring soaring ceilings, engineered wood floors, a fresh neutral palette, and an abundance of natural light. The two-story family room, anchored by a floor-to-ceiling stone fireplace, is open to the kitchen and breakfast area, creating a natural gathering space. The chef’s kitchen features granite countertops, island, stainless steel appliances, a 4-burner gas cooktop, walk-in pantry, and ample cabinetry. Formal living and dining rooms add versatility for entertaining or special occasions. Downstairs, a dedicated office with a walk-in closet can also serve as a sixth bedroom, with a convenient half bath nearby. A graceful spiral staircase with iron balusters leads to four secondary bedrooms all with walk-in closets, a Jack & Jill bath plus an additional full bath, a large game room, and a media room with surround sound for movie nights and game-day gatherings. A striking catwalk overlooks the main living area and enhances the home’s open feel. Excellent storage throughout, including under-stair storage and an oversized closet in the half bath. Enjoy a quiet morning under the covered patio watching the hot air balloons float by. Community offers catch & release fishing, playground, and walk and bike paths. Easy walk to A-Rated Chandler Elementary. Convenient access to Hwy 75, shopping and dining, Celebration Park, and Lake Lavon. 2026 Interior & exterior paint, carpet.
View Virtual TourPrice and Status Change History for 1715 Mammoth Drive
Price and Status Change History Require Client Level AccessSchool Information
- School DistrictAllen ISD
- Elementary SchoolChandler
- Middle SchoolFord
- High SchoolAllen
- Junior High SchoolLowery Freshman Center
Community
- Address1715 Mammoth Drive
- SubdivisionParkside Village
- CityAllen
- CountyCollin
- StateTexas
- Zip Code75002-6462
- HOAMandatory
- HOA Fees$484
- HOA Fees FrequencyAnnually
- FeaturesCurbs, Fishing, Jogging Path/Bike Path, Park, Playground, Sidewalks
- UtilitiesAlley, Cable Available, City Sewer, City Water, Curbs, Individual Gas Meter, Individual Water Meter
Amenities
- SecurityPrewired, Smoke Detector(s)
- # of Garages2
- GaragesGarage Door Opener, Garage Double Door, Garage Faces Rear
Interior
- Interior FeaturesCable TV Available, Chandelier, Decorative Lighting, Double Vanity, Granite Counters, High Speed Internet Available, Kitchen Island, Open Floorplan, Pantry, Smart Home System, Sound System Wiring, Wainscoting, Walk-In Closet(s)
- FloorsCarpet, Tile, Vinyl, Wood
- FireplaceYes
- # of Fireplaces1
- FireplacesFamily Room, Gas Starter, Wood Burning
Exterior
- Exterior FeaturesCovered Patio/Porch, Rain Gutters
- FenceWood
- Lot DescriptionFew Trees, Interior Lot, Landscaped, Sprinkler System, Subdivision
Construction Details / Floorplan
- Living Areas4
- Dining Rooms2
- Full Baths3
- Half Baths1
- RoofComposition
- FoundationSlab
- ConstructionBrick, Rock/Stone
Energy Efficiency / Green Features / Heating & Cooling
- HeatingCentral, Natural Gas, Zoned
Private Listing Information (Registration Required)
Listing Details
- AgentSharon Allen
- OfficeKeller Williams Realty Allen
Users may not reproduce or redistribute the data found on this site. The data is for viewing purposes only. Data is deemed reliable, but is not guaranteed accurate by the MLS or NTREIS.
Listing information last updated on October 15th, 2026 at 12:52pm CDT.