Contact / Login

Contact ARG Realty LLC

Find us on...
Dashboard

Login using...

17256 Oxborough Drive, Justin, Texas– $475,000
Unlock Restricted Data For Free!MLS Rules Require Registration - Unlock Now!

  • 4 Beds
  • 3.1 Baths
  • 2,657 Sqft
  • 2 Garages
  • .14 Acres
  • 2026 Year Built
  • Study
  • Game Room
  • Media
  • Pool
  • 4 Beds
  • 3.1 Baths
  • 2,657 Sqft
  • 2 Garages
  • .14 Acres
  • 2026 Year Built
  • Study
  • Game Room
  • Media
  • Pool
ARG Client Cash Rebate $9,500

17256 Oxborough Drive
Justin, Texas 76247

County: Denton Wildflower Ranch

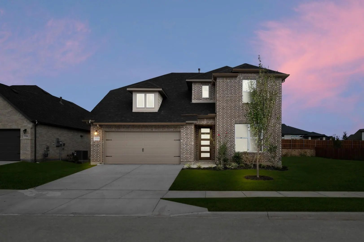
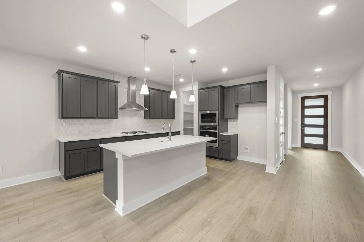
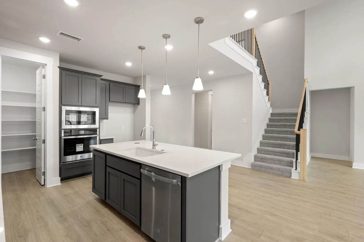
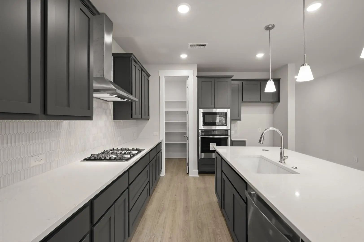
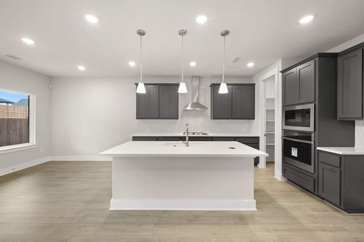
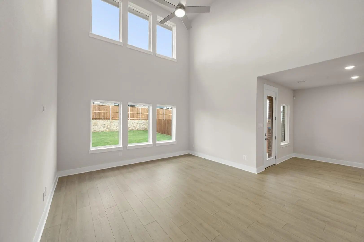
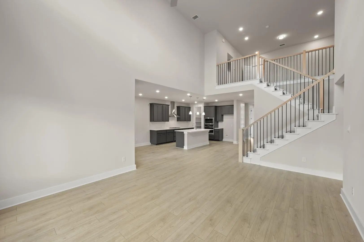
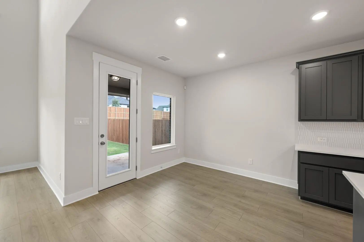
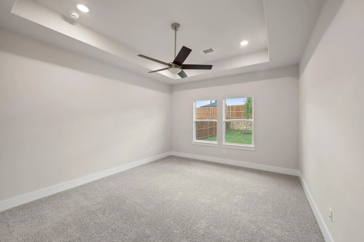
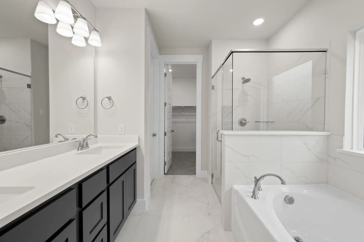
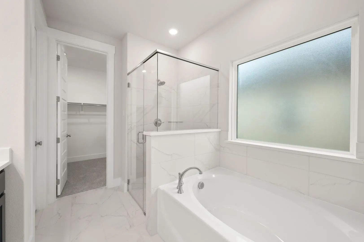
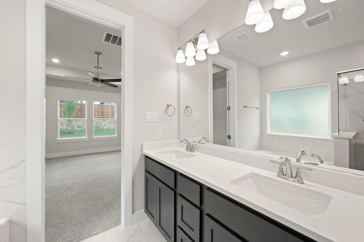
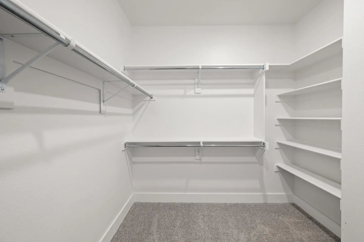
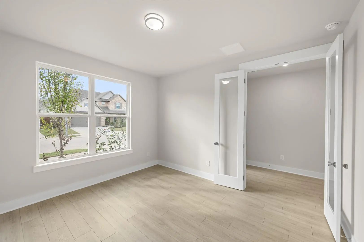
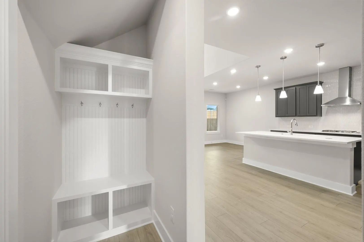
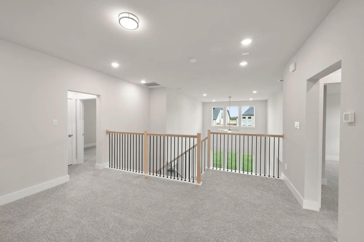
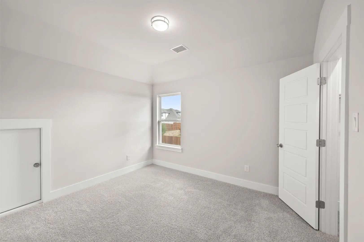
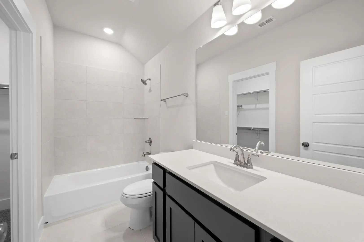
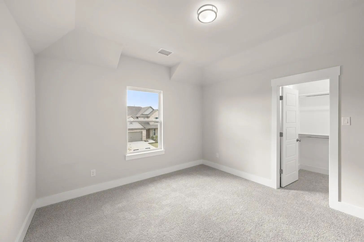
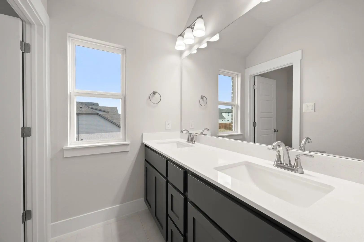
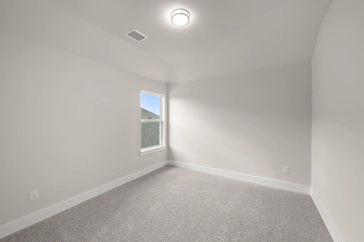
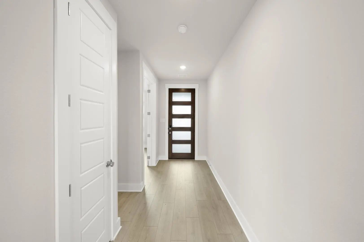
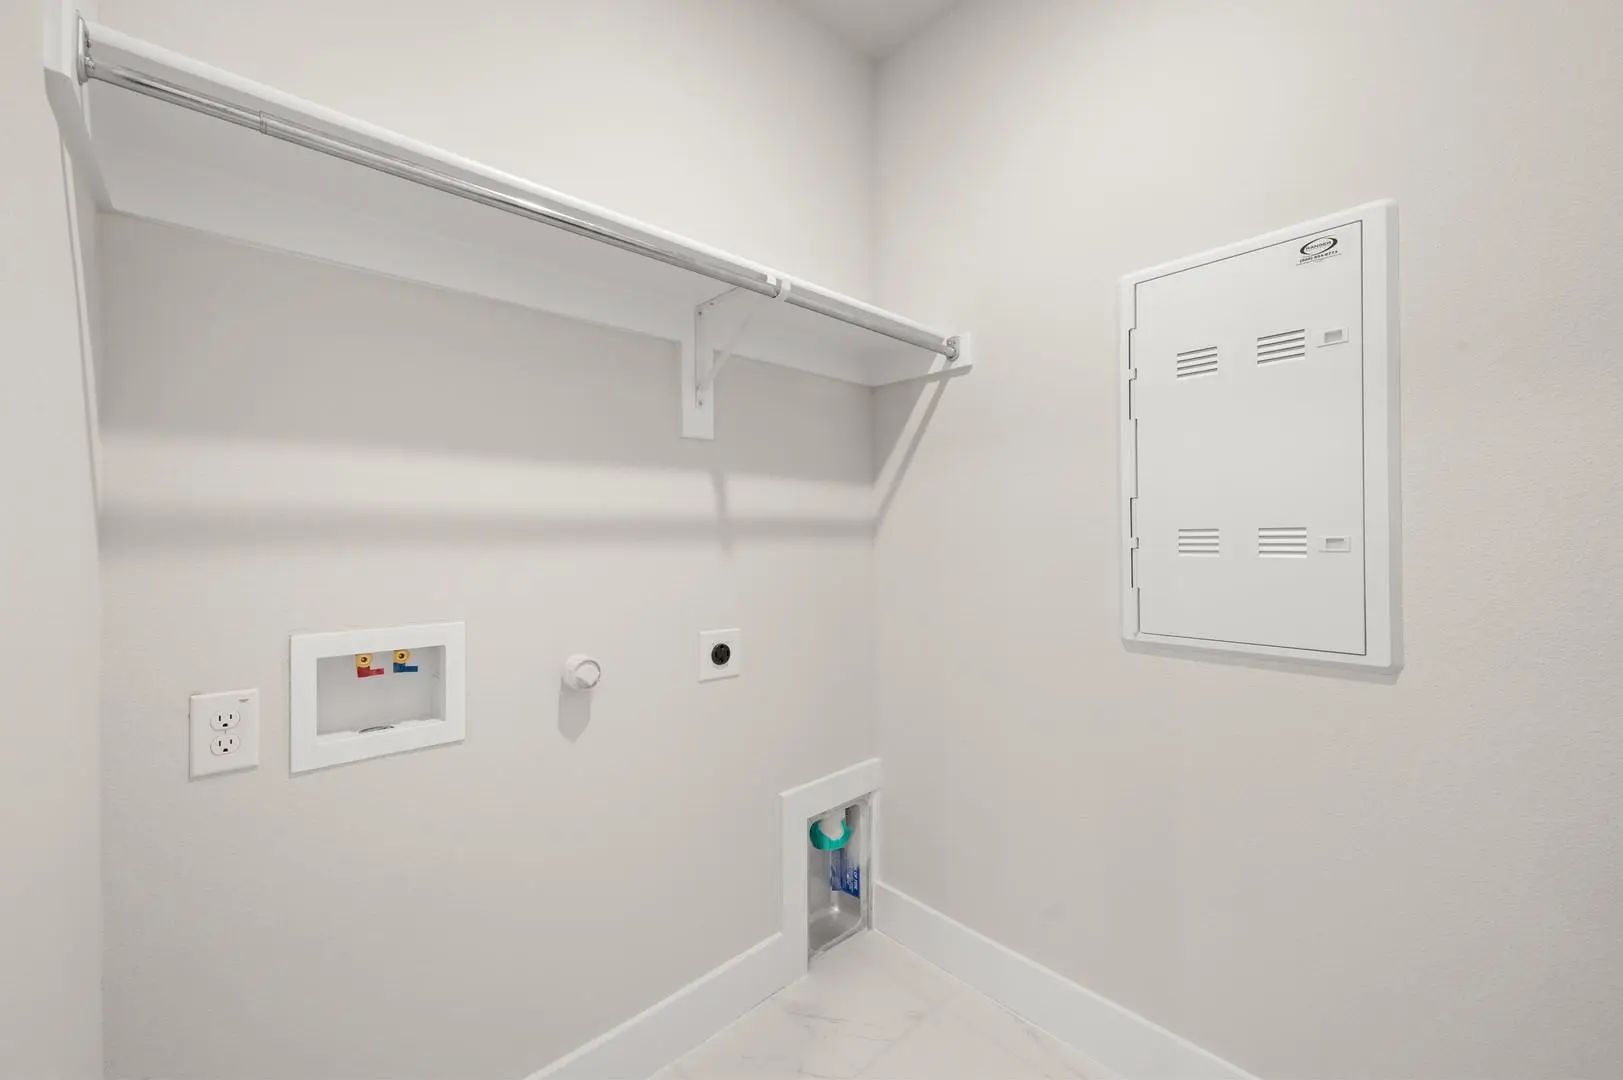
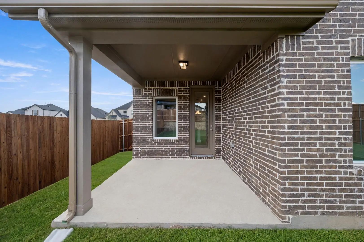
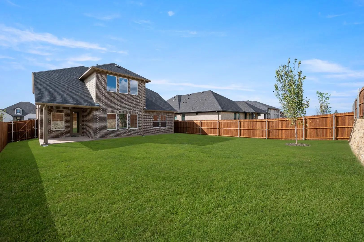
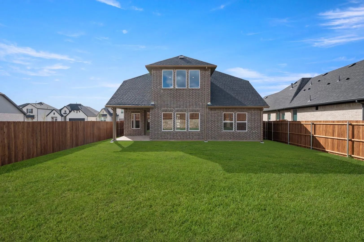
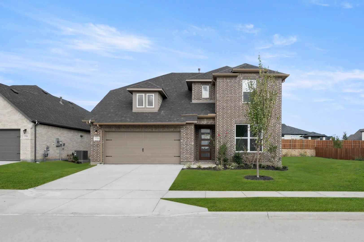
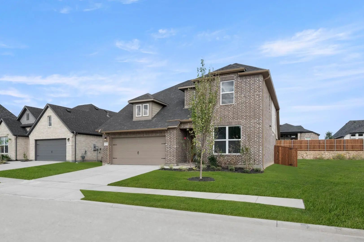
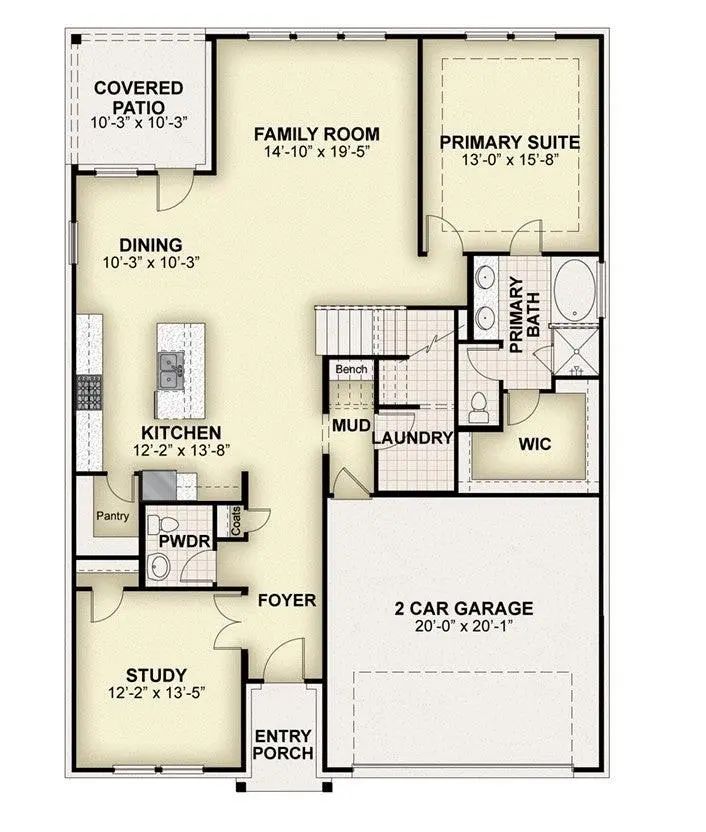
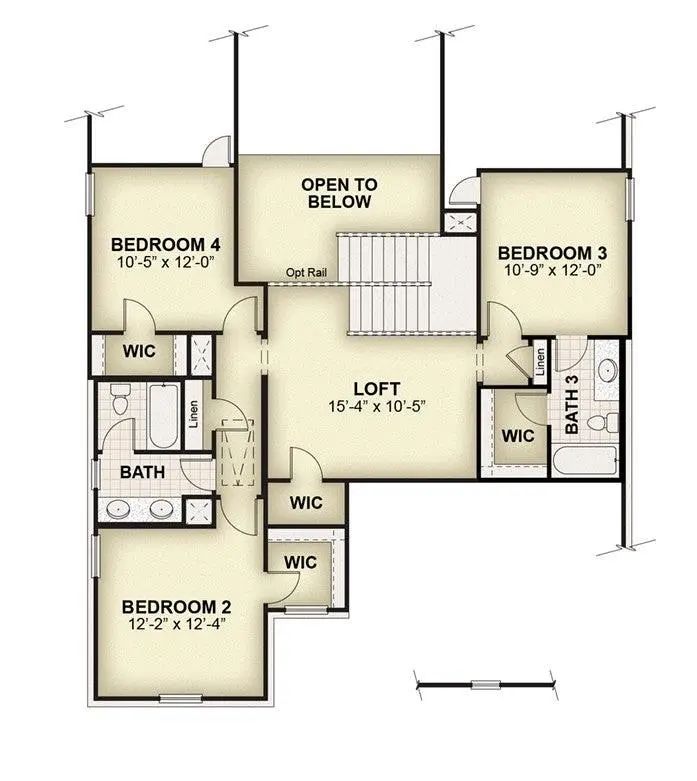
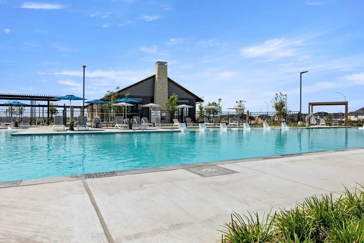
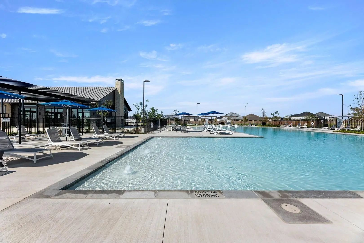
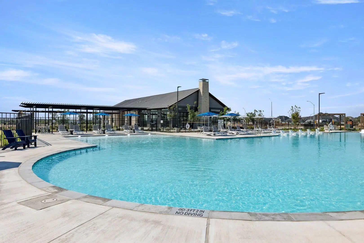
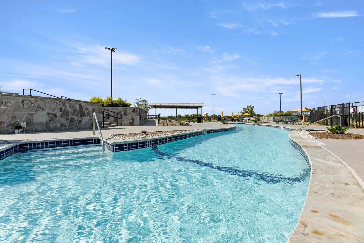
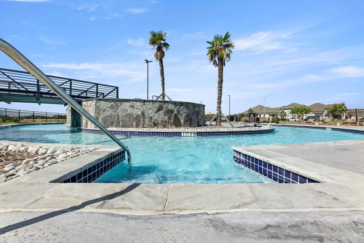
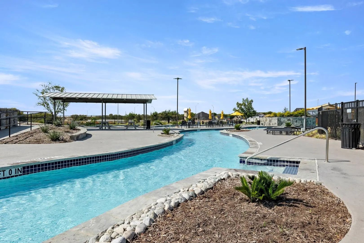
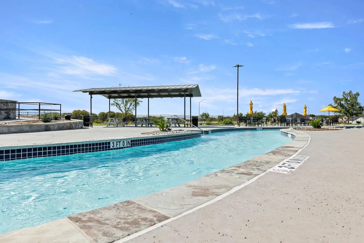
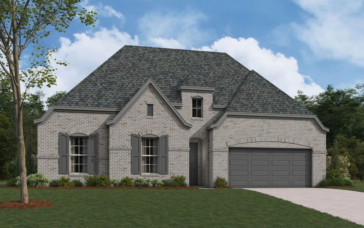
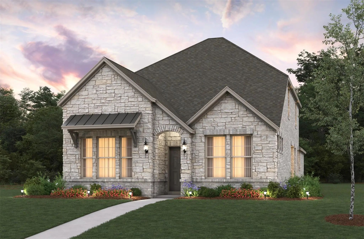
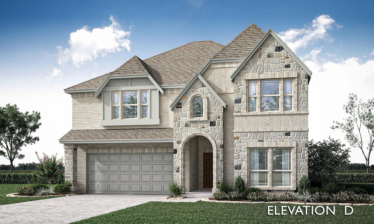
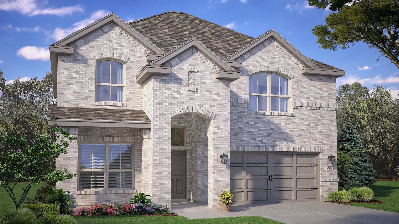
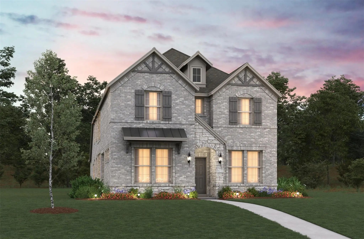
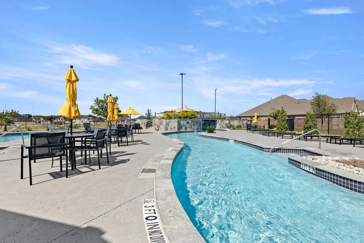
MLS# 21311861 - Built by RockWell Homes - Ready Now! ~ Rates Starting as Low as 3.99%*. New 2-story home Republic plan in Wildflower Ranch. New home w. 4 bedrooms and 3.5 bathrooms, home office. Home includes a 2-car garage, full brick exterior, covered patio & dual-pane energy-efficient windows. Open-concept design places the living, kitchen, and dining areas at the back of the home for added privacy and flow with soaring ceilings. The kitchen is a chef’s dream, featuring island with bar stool seating, luxury solid surface countertops, stainless appliances, a gas cooktop, built in oven, dishwasher, microwave, stainless vent hood & ceramic tile backsplash. The sink with a Delta faucet and 42-inch cabinets provide both functionality and style, while the walk-in pantry offers plenty of storage space. Living area is brightened by multiple dual-pane windows and soaring ceilings. The primary suite, conveniently located on the 1st floor, provides a private retreat w. garden tub, ceramic tile shower w. a glass enclosure, dual sink vanity w. solid surface countertops, towel bars, private water closet, Delta faucets & large walk-in closet. Upstairs, the secondary bedrooms each come w. walk-in closets and are grouped around a central game room, providing additional living area space. The secondary bathrooms feature ceramic tile flooring, ceramic tile tub-shower surround, upscale cabinets, solid surface countertops, Delta faucets, towel bars & lighting package. Additional features of this new home include a fully automated sprinkler system, full landscaping package, full gutters, garage door opener, fully fenced in private back yard w. gate, smart home, tankless hot water heater, upgraded flooring, ceramic tile utility area, open stair railing, mud bench & energy efficient HVAC. Enjoy resort style pool, lazy river, parks, greenspaces, community store & walking trails. Quick access to I35W, HWY 114, I70, downtown Ft. Worth, DFW Airport, Alliance area

View Virtual Tour

Estimate Your Monthly Payment

Tax Value @ 100% of Sales Price, HOA Included
Tax Value @ 85% of Market Value, HOA Not Included

Essential Information

  • Price$475,000
  • Est. Payment /m
  • Reduced By$3,000
  • Cumulative Days on MarketUnlock
  • MLS® #21311861
  • Bedrooms4
  • Bathrooms3.10
  • Square Footage2,657
  • Acres0.14
  • Year Built2026
  • Built Desc.New Construction - Complete
  • TypeResidential
  • Sub-TypeSingle Family Residence
  • StyleTraditional
  • StatusActive
Please provide a valid email address.

Quick Valuation Analysis from 48 Active and 62 Sold Listings

Pricing Trends from 48 Active Listings in Wildflower Ranch

This Home's Price $475,000 This Home's Price Per SqFt $
Average Price $457,780 Average Price Per SqFt $
Highest Price $594,900 Highest Price Per SqFt $
Lowest Price $349,990 Lowest Price Per SqFt $

Pricing Trends from 62 Sold Listings in Wildflower Ranch

This Home's Price $475,000 This Home's Price Per SqFt $
Average Price $425,127 Average Price Per SqFt $
Highest Price $585,200 Highest Price Per SqFt $
Lowest Price $309,000 Lowest Price Per SqFt $

Property Details

School Information

Community

  • Address17256 Oxborough Drive
  • SubdivisionWildflower Ranch
  • CityJustin
  • CountyDenton
  • StateTexas
  • Zip Code76247
  • HOAMandatory
  • HOA Fees$69
  • HOA Fees FrequencyMonthly
  • FeaturesCommunity Pool, Curbs, Fitness Center, Greenbelt, Jogging Path/Bike Path, Lake, Park, Perimeter Fencing, Playground, Sidewalks
  • UtilitiesCity Sewer, City Water, Community Mailbox, Electricity Connected, Individual Gas Meter, Individual Water Meter, Underground Utilities

Amenities

  • SecurityCarbon Monoxide Detector(s), Prewired, Smoke Detector(s)
  • # of Garages2
  • GaragesGarage Door Opener, Garage Faces Front

Interior

  • Interior FeaturesCable TV Available, Decorative Lighting, Double Vanity, Eat-in Kitchen, Flat Screen Wiring, Granite Counters, High Speed Internet Available, Kitchen Island, Loft, Open Floorplan, Other, Pantry, Smart Home System, Vaulted Ceiling(s), Walk-In Closet(s), Wired for Data
  • FloorsCarpet, Ceramic Tile, Luxury Vinyl Plank, Tile

Exterior

  • Exterior FeaturesCovered Patio/Porch, Rain Gutters, Lighting, Playground, Private Yard
  • FenceBack Yard, Fenced, Full, Gate, High Fence
  • Lot DescriptionCorner Lot, Few Trees, Greenbelt, Interior Lot, Irregular Lot, Landscaped, Lrg. Backyard Grass, Sprinkler System, Subdivision

Construction Details / Floorplan

  • Living Areas2
  • Dining Rooms1
  • Full Baths3
  • Half Baths1
  • RoofComposition
  • FoundationSlab
  • ConstructionBrick

Energy Efficiency / Green Features / Heating & Cooling

  • Green FeaturesAppliances, Construction, Doors, Enhanced Air Filtration, Exposure/Shade, Geo-thermal HVAC, HVAC, Insulation, Lighting, Mechanical Fresh Air, Rain / Freeze Sensors
  • HeatingENERGY STAR Qualified Equipment

Private Listing Information (Registration Required)

Listing Details

  • AgentBen Caballero
  • OfficeHomesusa.com

Similar Listings

Photo of Listing #21417584 Just Listed
625 Brown Buck Avenue Justin, Texas 76247 Denton | Northwest ISD Register to View Community Name

- $530,600

Residential, Single Family Residence
  • 3 Beds
  • 2.1 Baths
  • 2,383 SQFT
  • 2 Car
View details More Photos Save

Mls# 21417584 - Built By William Ryan Homes - February 2027 Completion ~ With 2,383 Sqft Of Living Space, The One-story Odessa Ii Plan Checks All The Boxes. The Odessa Ii Plan Features An Abundance Of Space With Its 3 Bedrooms And 2.5 Bathrooms Pl...

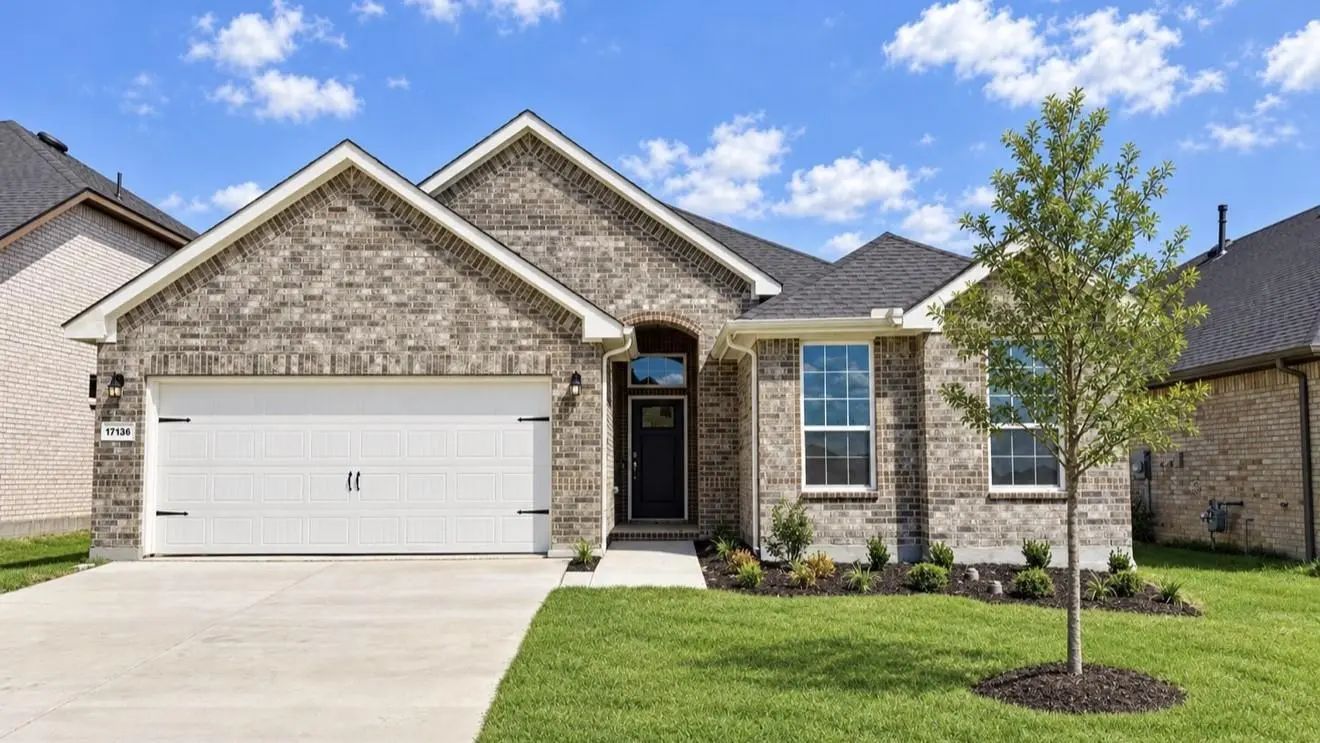
17136 Manzanilla Drive Justin, Texas 76247 Denton | Northwest ISD Register to View Community Name

- $385,140

Residential, Single Family Residence
  • 4 Beds
  • 2 Baths
  • 1,834 SQFT
  • 2 Car
View details More Photos Save

New Phase Now Selling! D.r. Horton America’s Builder Is Now Selling In The Beautiful Community Of Wildflower Ranch!! A Master Planned Community Offering Spacious Open Floor Plans, New Interior And Exterior Design Elements With Cutting Edge Product...

1420 Lady Bird Road Justin, Texas 76247 Denton | Northwest ISD Register to View Community Name

- $399,990

Residential, Single Family Residence
  • 3 Beds
  • 2.1 Baths
  • 2,253 SQFT
  • 2 Car
View details More Photos Save

Welcome Home To The Alpine — A Beautifully Designed Beazer Home Where Style Meets Comfort. From The Moment You Step Inside, Soaring Ceilings And A Breathtaking Staircase Set The Tone For A Home That’s Both Stunning And Inviting. This 3 Bedroom, 2....

16429 Boston Ivy Drive Justin, Texas 76247 Denton | Northwest ISD Register to View Community Name

- $559,677

Residential, Single Family Residence
  • 5 Beds
  • 4 Baths
  • 3,558 SQFT
  • 2 Car
View details More Photos Save

New! Never Lived In. Estimated Completion November 2026. Bloomfield Homes' Two-story Rose Ii Offers 5 Bedrooms, 4 Full Baths, And A 2-car Garage In Wildflower Ranch. An Arched Entry, Upgraded Pale Brick, And Cut Stone Give The Exterior A Substanti...

Photo of Listing #21383535 New Construction

17101 Manzanilla Drive Justin, Texas 76247 Denton | Northwest ISD Register to View Community Name

- $468,740

Residential, Single Family Residence
  • 5 Beds
  • 3 Baths
  • 2,984 SQFT
  • 2 Car
View details More Photos Save

Premium Corner Lot! D.r. Horton America's Builder Is Now Selling In The Beautiful Community Of Wildflower Ranch! A Master-planned Community Offering Spacious Open Floor Plans, New Interior And Exterior Design Elements, And Cutting-edge Products An...

1464 Lady Bird Road Justin, Texas 76247 Denton | Northwest ISD Register to View Community Name

- $469,990

Residential, Single Family Residence
  • 4 Beds
  • 3.1 Baths
  • 2,950 SQFT
  • 2 Car
View details More Photos Save

Welcome Home To The Marathon — A Beautifully Designed Beazer Home Where Style Meets Comfort. From The Moment You Step Inside, Soaring Ceilings And A Breathtaking Staircase Set The Tone For A Home That’s Both Stunning And Inviting. This 5 Bedroom, ...

Users may not reproduce or redistribute the data found on this site. The data is for viewing purposes only. Data is deemed reliable, but is not guaranteed accurate by the MLS or NTREIS.

Listing information last updated on October 24th, 2026 at 8:15pm CDT.