Contact / Login

Contact ARG Realty LLC

Find us on...

Dashboard

Login using...

4212 Hollandwood Drive, McKinney, Texas– $849,000
Unlock Restricted Data For Free!MLS Rules Require Registration - Unlock Now!

  • 4 Beds
  • 3.1 Baths
  • 3,481 Sqft
  • 3 Garages
  • .2 Acres
  • 2023 Year Built
  • Study
  • Game Room
  • Media
  • Pool
  • 4 Beds
  • 3.1 Baths
  • 3,481 Sqft
  • 3 Garages
  • .2 Acres
  • 2023 Year Built
  • Study
  • Game Room
  • Media
  • Pool

4212 Hollandwood Drive
McKinney, Texas 75071

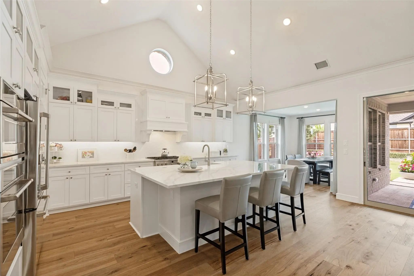
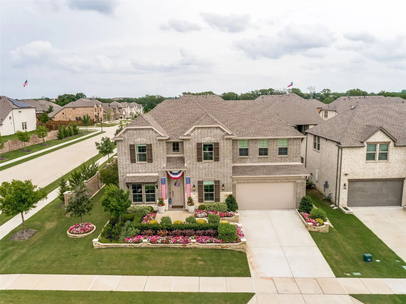
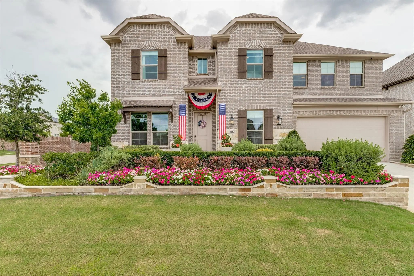
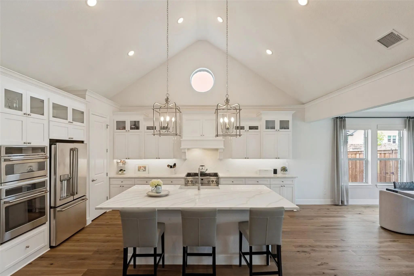
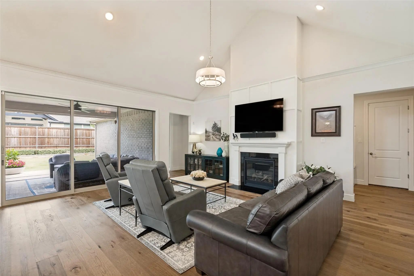
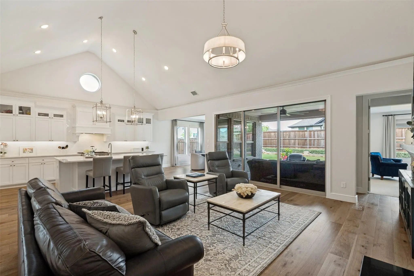
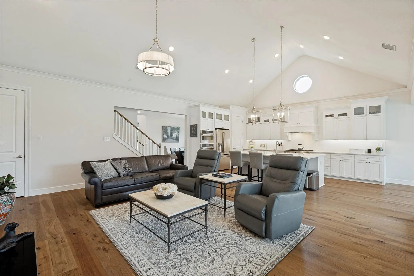
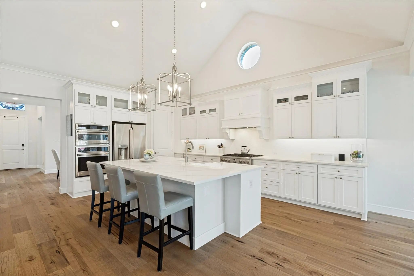
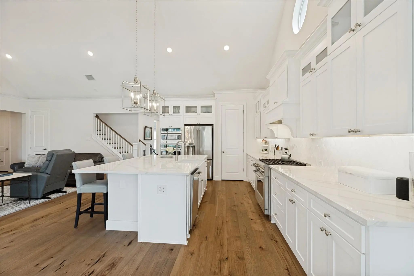
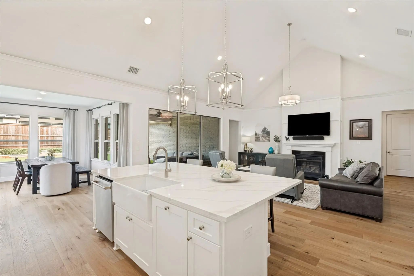
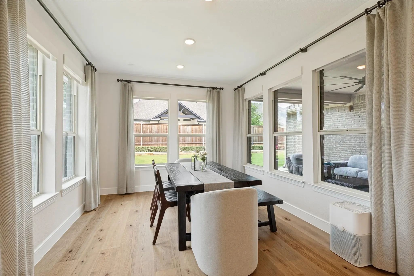
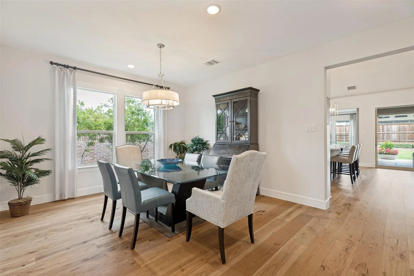
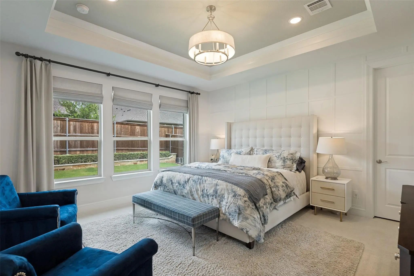
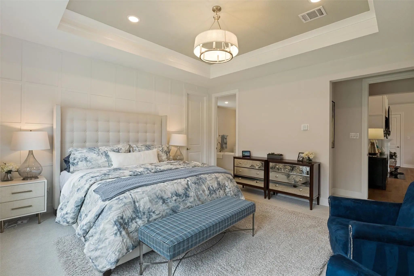
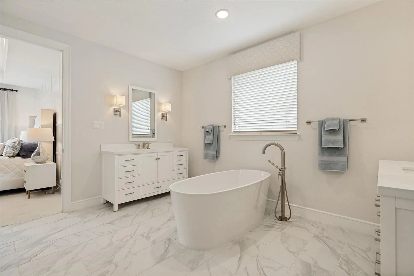
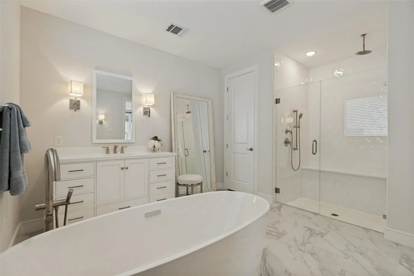
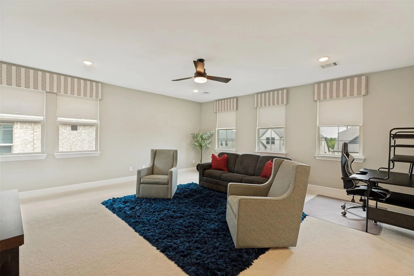
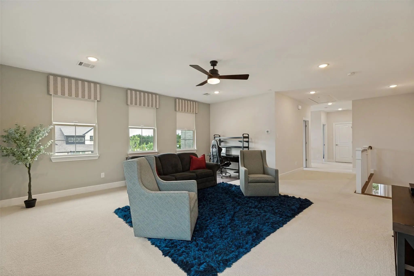
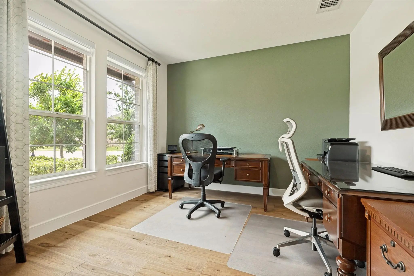
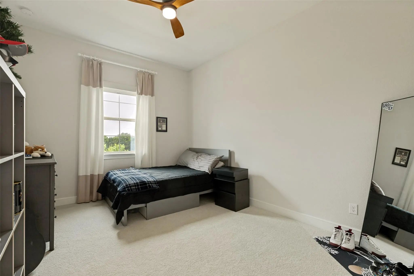
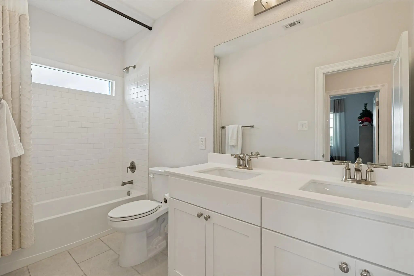
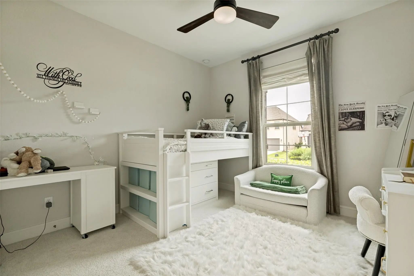
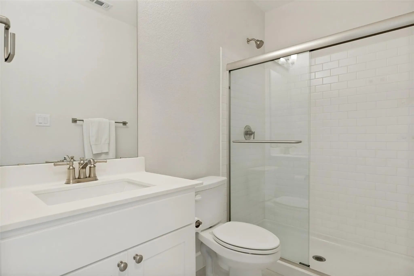
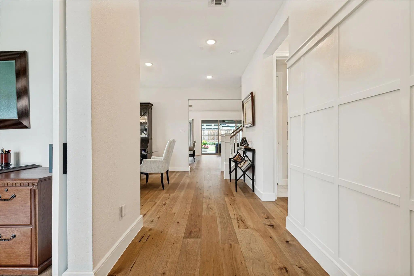
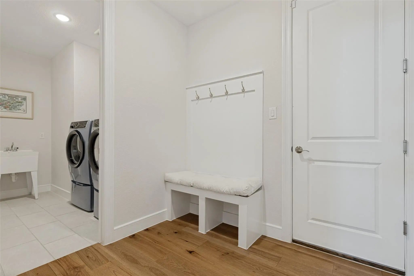
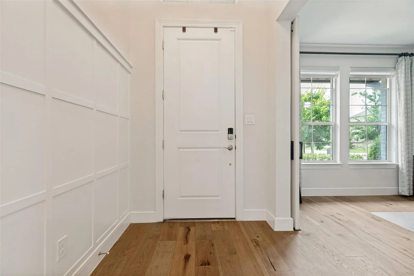
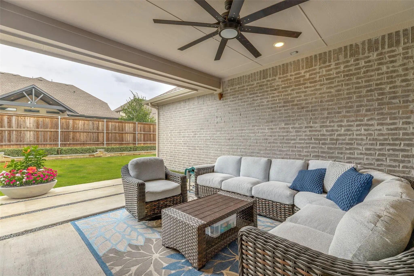
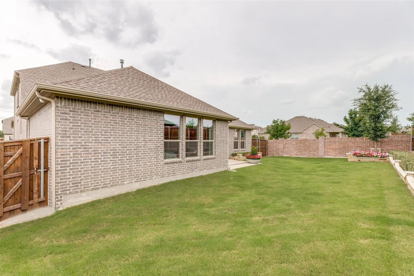
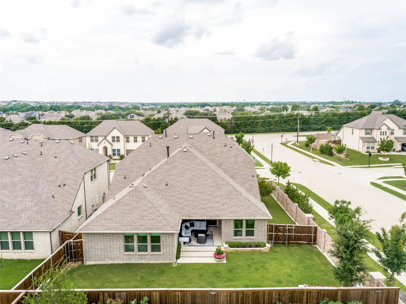
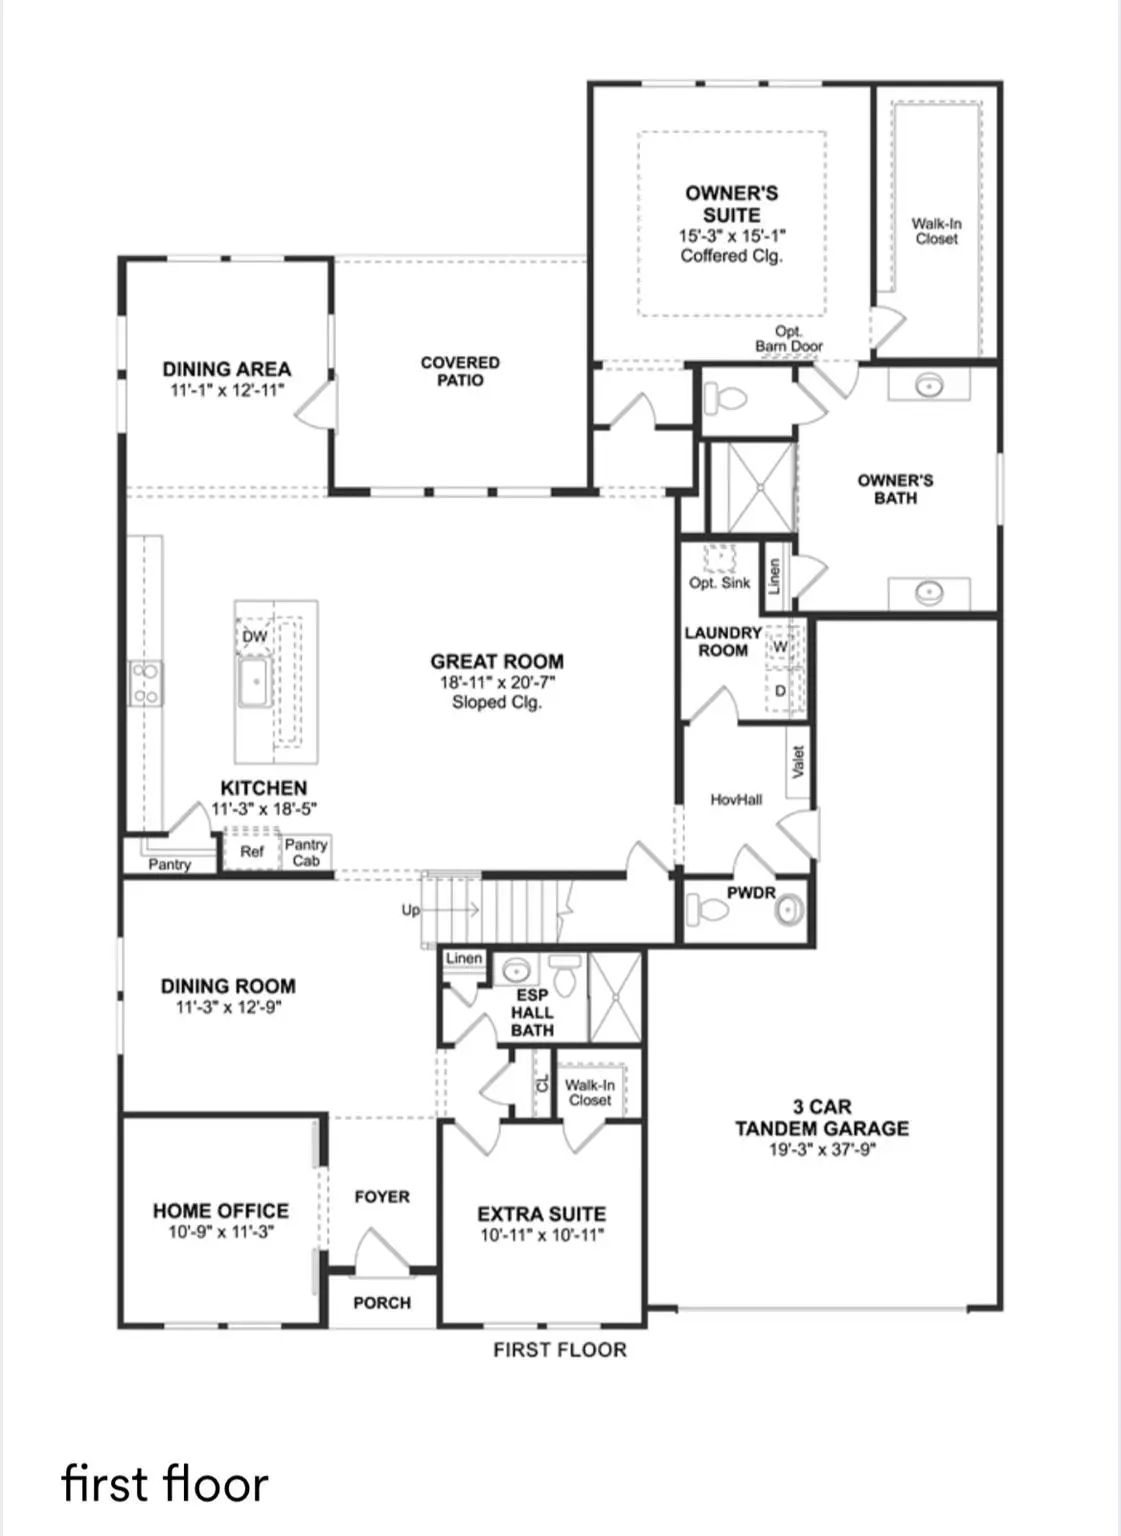
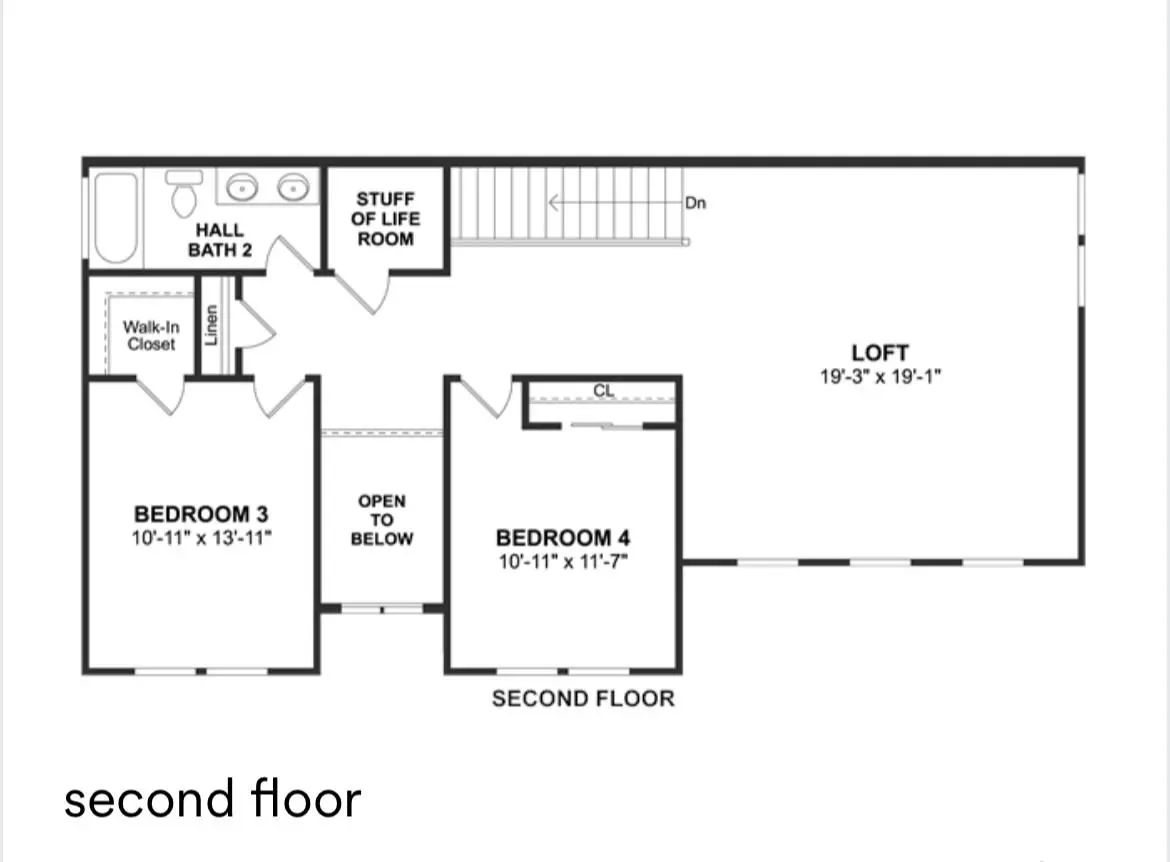
Welcome to the former K. Hovnanian model home, the stunning Mykonos plan, where luxury design and thoughtful upgrades come together in an exceptional setting, zoned to highly sought after Walnut Grove High School in Prosper ISD. Showcasing a striking architectural elevation and designer finishes throughout, this exceptional home offers 4 spacious bedrooms, 3.5 bathrooms, a private office, and beautifully curated living spaces designed for both everyday comfort and effortless entertaining. The open concept floor plan features two expansive living areas and two dining spaces, creating the perfect balance of function and style. The chef’s kitchen impresses with quartz countertops, premium Café appliances, a gas cooktop, abundant cabinetry, and elevated designer details that reflect its model home pedigree. Decorative lighting throughout adds warmth and sophistication, while oversized windows fill the home with natural light. The private office offers an ideal work from home space, and the thoughtfully designed layout provides both open gathering spaces and quiet retreats. The epoxy finished 3 car tandem garage offers ample space for vehicles, storage, or hobbies. A rare opportunity to own a former model home loaded with premium upgrades in a prime location with top tier schools and an exceptional lifestyle.

View Virtual Tour

Estimate Your Monthly Payment

Tax Value @ 100% of Sales Price, HOA Included
Tax Value @ 85% of Market Value, HOA Not Included

Essential Information

  • Price$849,000
  • Est. Payment /m
  • Reduced By$50,000
  • Cumulative Days on MarketUnlock
  • MLS® #21312004
  • Bedrooms4
  • Bathrooms3.10
  • Square Footage3,481
  • Acres0.20
  • Year Built2023
  • TypeResidential
  • Sub-TypeSingle Family Residence
  • StyleTraditional
  • StatusActive
Please provide a valid email address.

Quick Valuation Analysis from 4 Active Listings

Pricing Trends from 4 Active Listings in NORTH CREEK ESTATES

This Home's Price $849,000 This Home's Price Per SqFt $
Average Price $748,250 Average Price Per SqFt $
Highest Price $849,000 Highest Price Per SqFt $
Lowest Price $669,000 Lowest Price Per SqFt $

Property Details

School Information

Community

  • Address4212 Hollandwood Drive
  • SubdivisionNORTH CREEK ESTATES PHASE 1
  • CityMcKinney
  • CountyCollin
  • StateTexas
  • Zip Code75071
  • HOAMandatory
  • HOA Fees$850
  • HOA Fees FrequencyAnnually
  • FeaturesCurbs, Greenbelt, Jogging Path/Bike Path
  • UtilitiesCity Sewer, City Water, Community Mailbox, Individual Gas Meter, Sidewalk

Amenities

  • # of Garages3
  • GaragesGarage, Garage Faces Front, Garage Single Door, Tandem

Interior

  • Interior FeaturesBuilt-in Features, Cable TV Available, Decorative Lighting, Double Vanity, Eat-in Kitchen, High Speed Internet Available, Kitchen Island, Natural Woodwork, Open Floorplan, Paneling, Pantry, Wainscoting, Walk-In Closet(s)
  • FloorsEngineered Wood, Luxury Vinyl Plank, Tile
  • FireplaceYes
  • # of Fireplaces1
  • FireplacesGas

Exterior

  • Exterior FeaturesCovered Patio/Porch, Private Yard
  • FenceBack Yard, Fenced, Wood
  • Lot DescriptionCorner Lot, Landscaped, Subdivision

Construction Details / Floorplan

  • Living Areas2
  • Dining Rooms2
  • Full Baths3
  • Half Baths1
  • RoofComposition
  • FoundationSlab
  • ConstructionBrick

Energy Efficiency / Green Features / Heating & Cooling

  • HeatingFireplace(s), Natural Gas

Private Listing Information (Registration Required)

Listing Details

  • AgentMelanie Caple
  • OfficeCaple & Company

Similar Listings

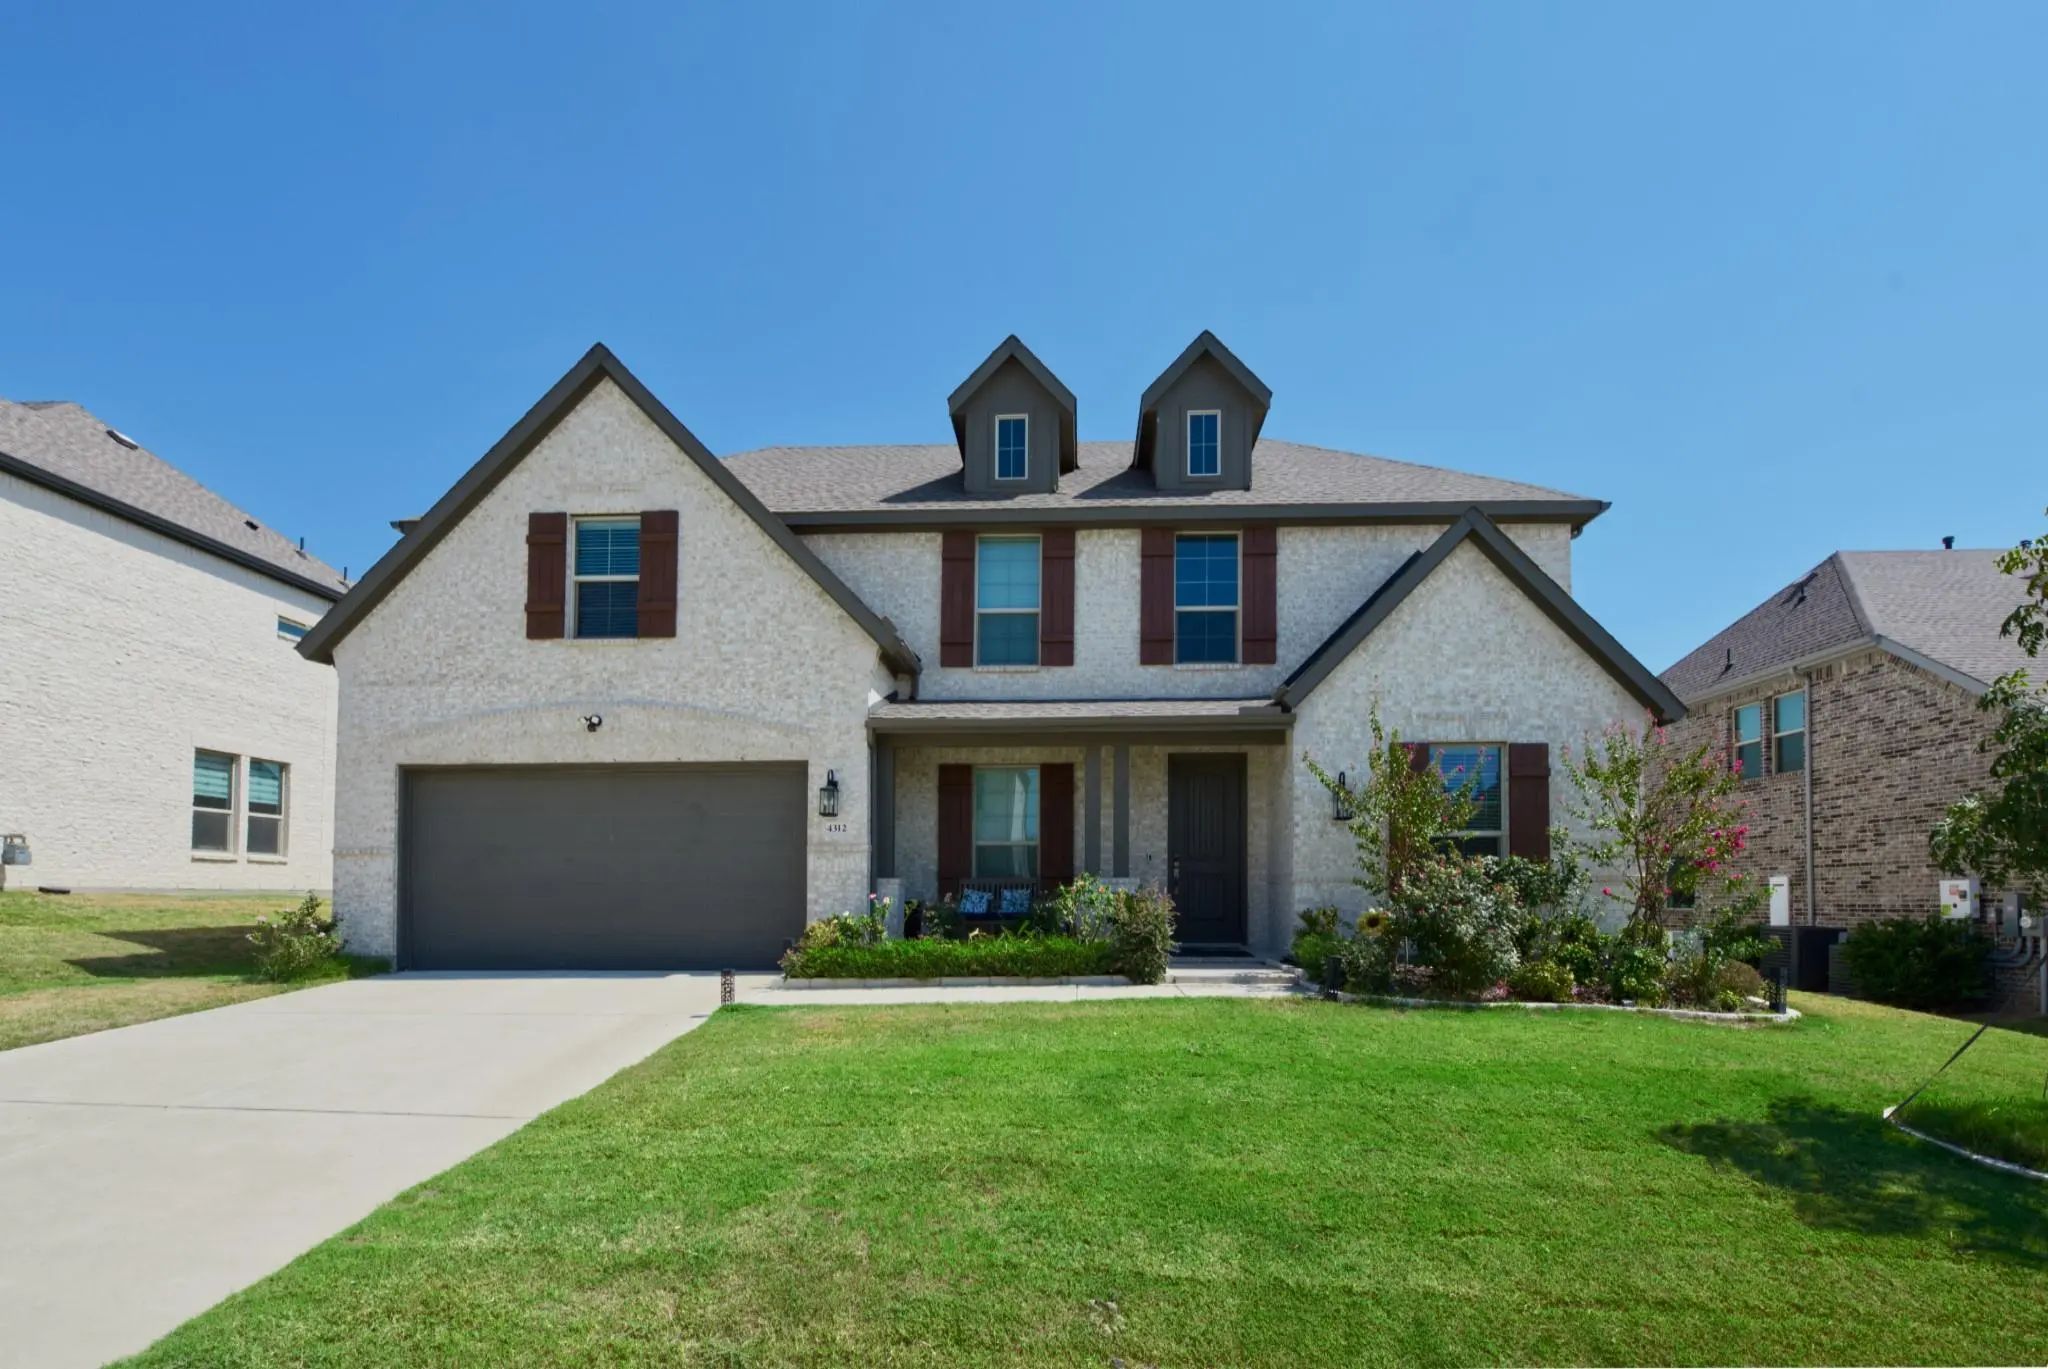
4312 Hollandwood Drive McKinney, Texas 75071-4576 Collin | Prosper ISD North Creek Estates Ph 1

- $725,000

Residential, Single Family Residence
  • 4 Beds
  • 3.1 Baths
  • 3,206 SQFT
  • 2 Car
View details More Photos Save

Beautiful Home With Open Floorplan Boasting 3100sqft On Large 70ft Lot! Well Designed With Modern And Trending Upgrades. Zoned To Highly Sought After Walnut Grove High School In Prosper Isd! Striking Curb Appeal With Light Grey Brick And Contrasti...

Photo of Listing #21260712 Reduced 6%

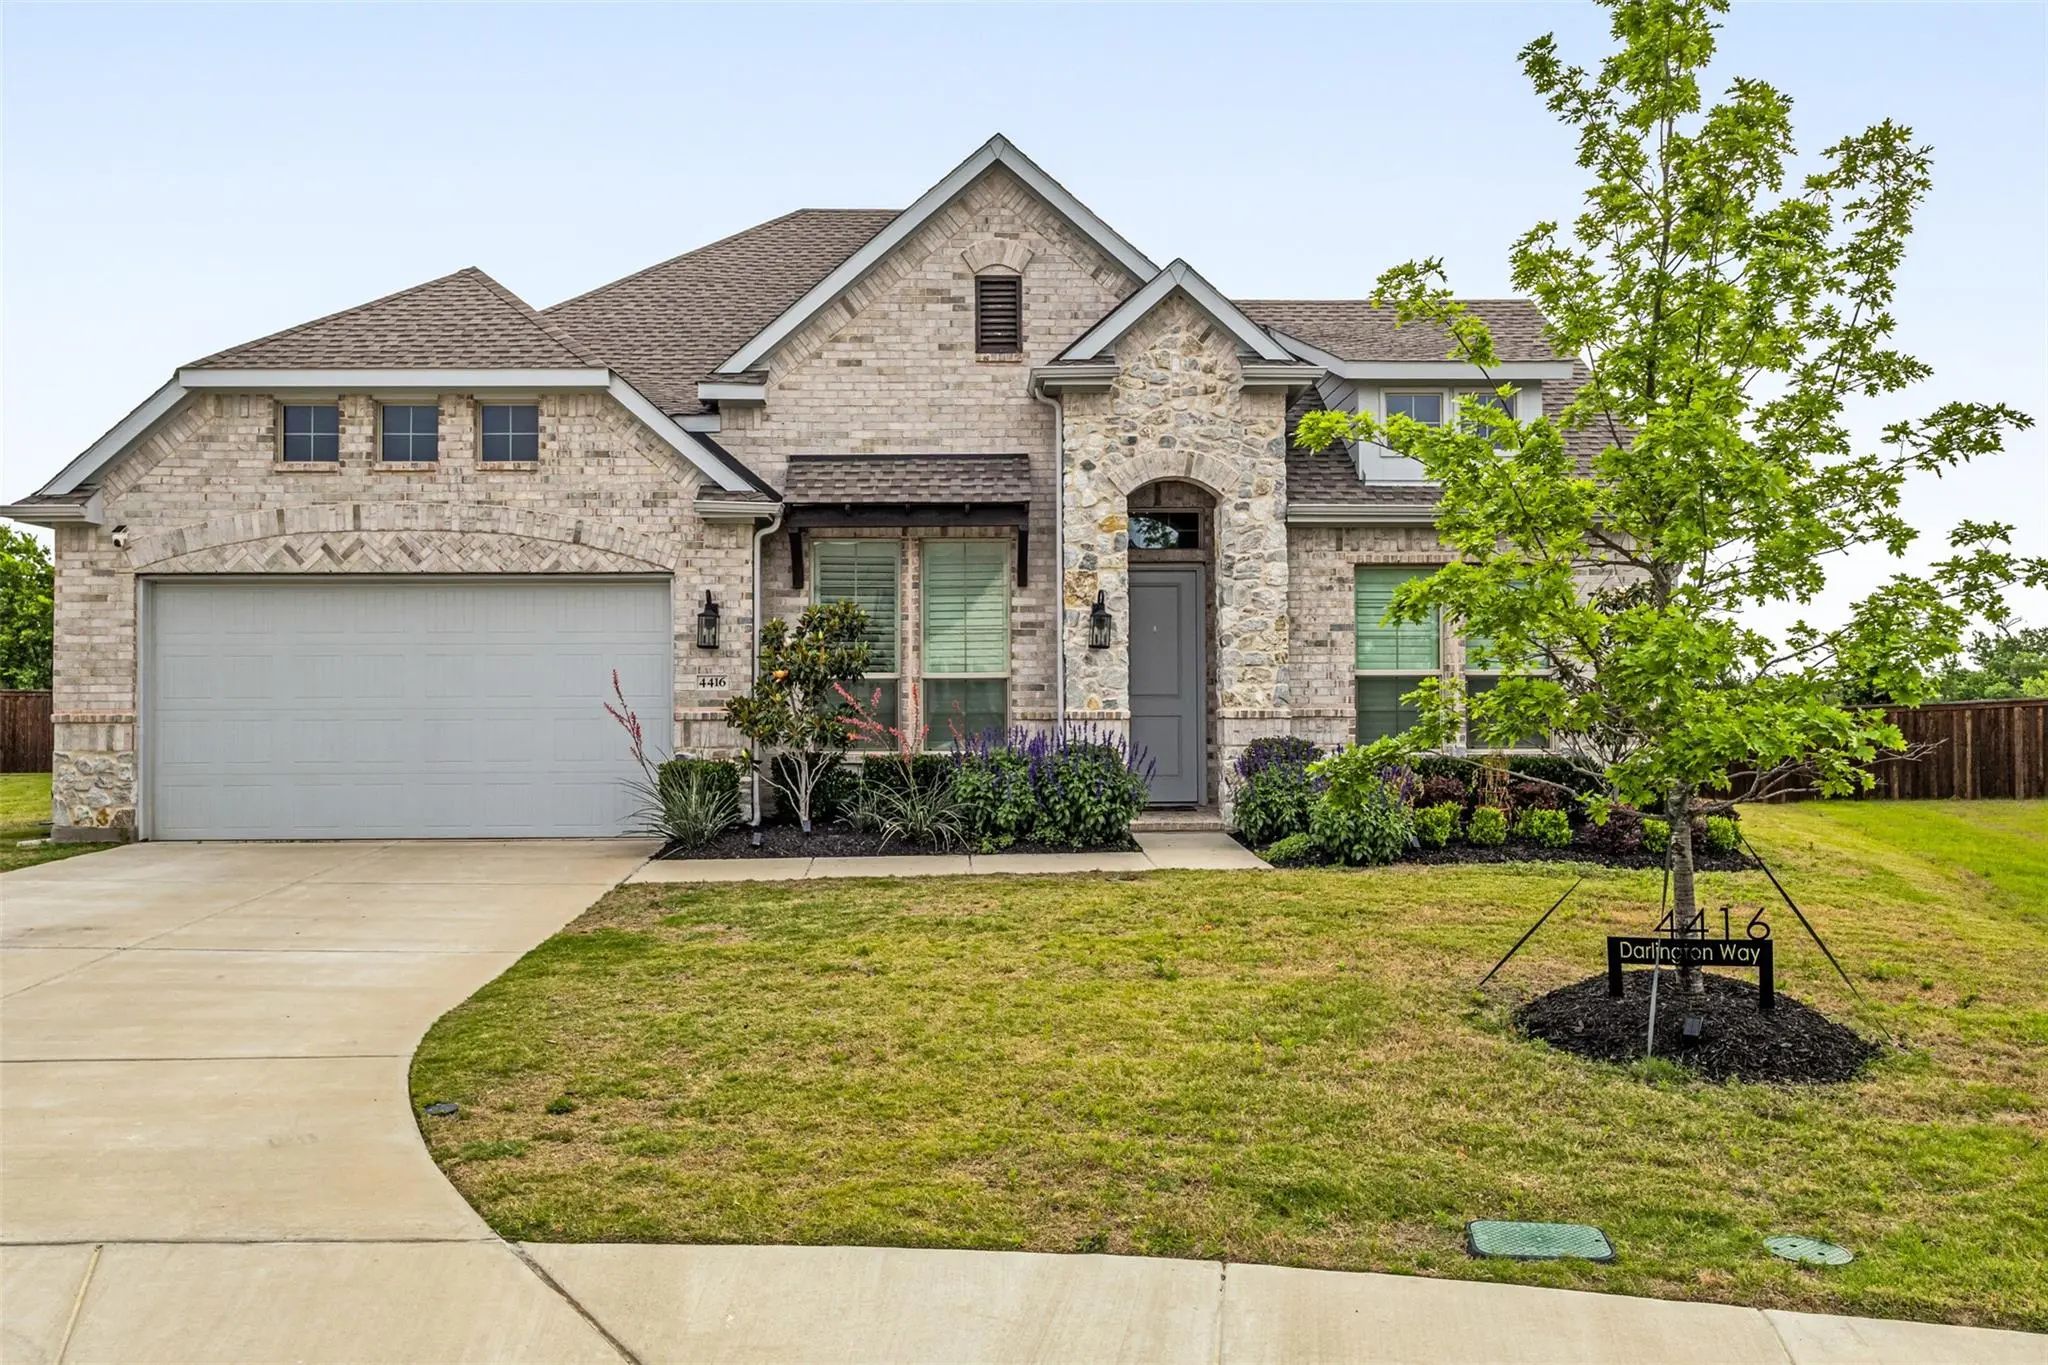
4416 Darlington Way McKinney, Texas 75071-4523 Collin | Prosper ISD North Creek Estates Ph 1

- $749,999

Residential, Single Family Residence
  • 4 Beds
  • 3.1 Baths
  • 2,852 SQFT
  • 3 Car
View details More Photos Save

4.91% Interest Rate* Freshly Painted Stunning K Hov Single-story In One Of Mckinney’s Most Exclusive Neighborhoods! This Beautifully Open Concept 4 Bedroom, 3.5 Bathroom Features Luxury Vinyl Plank Flooring Throughout, Upgraded Carpet In Bedrooms,...

Users may not reproduce or redistribute the data found on this site. The data is for viewing purposes only. Data is deemed reliable, but is not guaranteed accurate by the MLS or NTREIS.

Listing information last updated on October 14th, 2026 at 9:46pm CDT.