.jpg)
- 5 Beds
- 4 Baths
- 3,716 Sqft
- 2 Garages
- .13 Acres
- 2016 Year Built
- Study
- Game Room
- Media
- Pool

1013 Taylor Drive
Allen, Texas 75013-6444
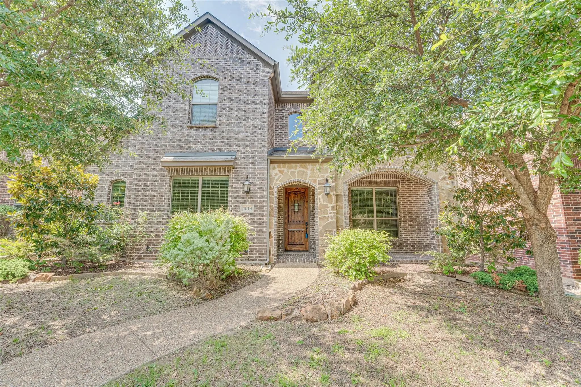
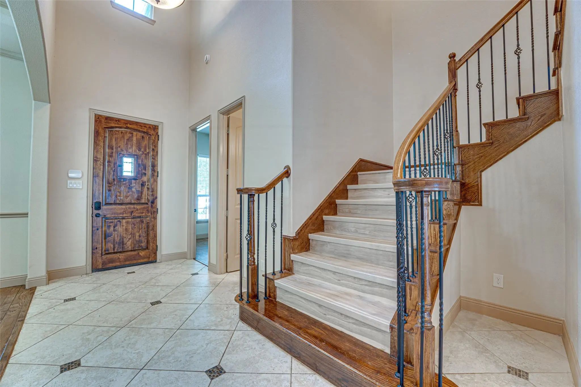
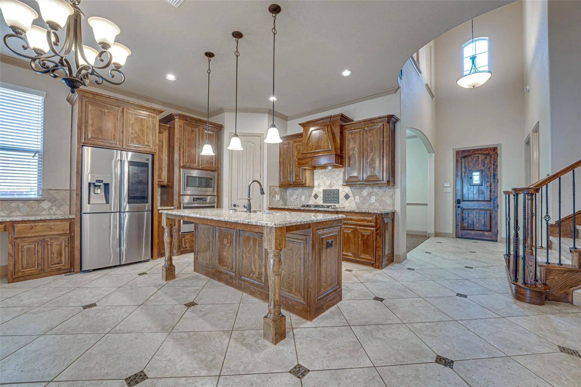
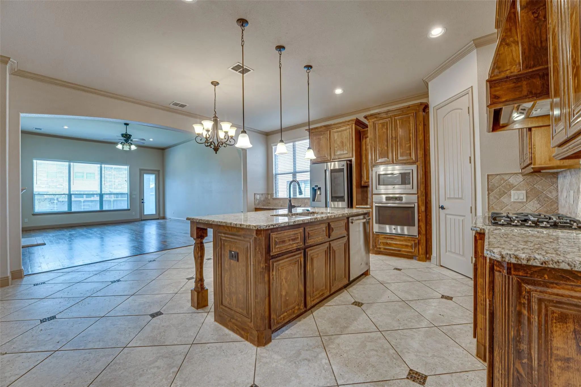
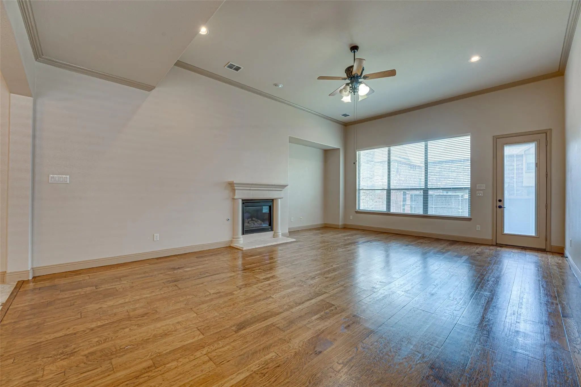
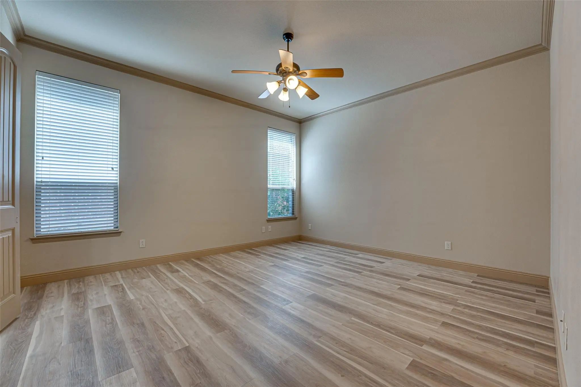
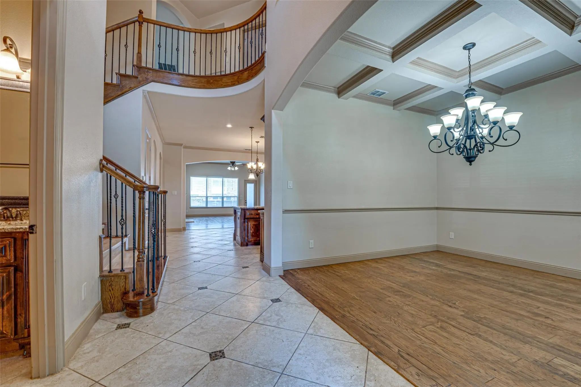
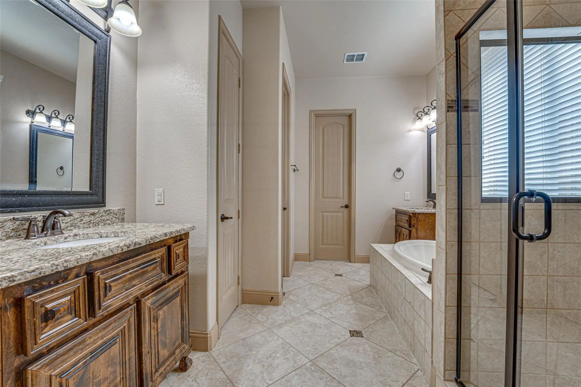
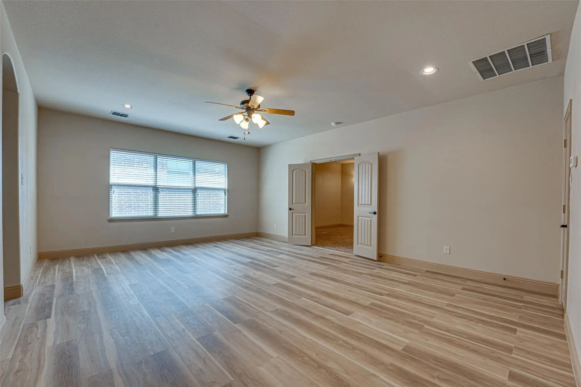
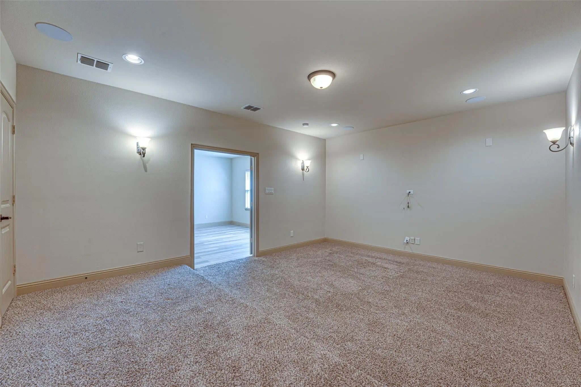
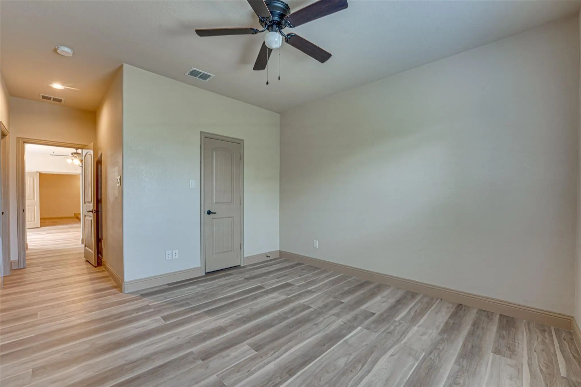
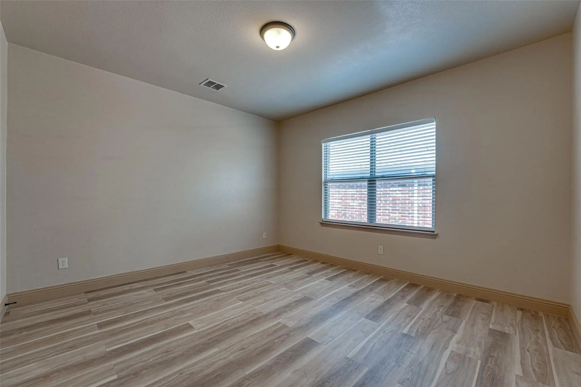
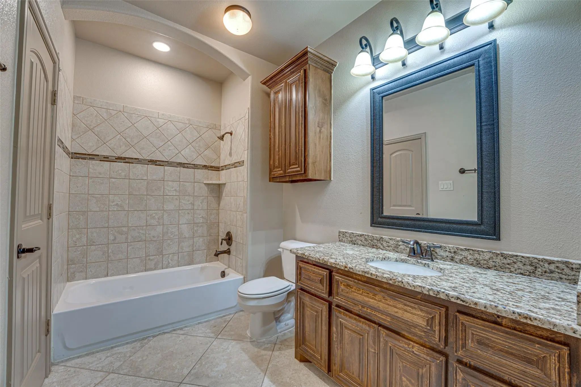
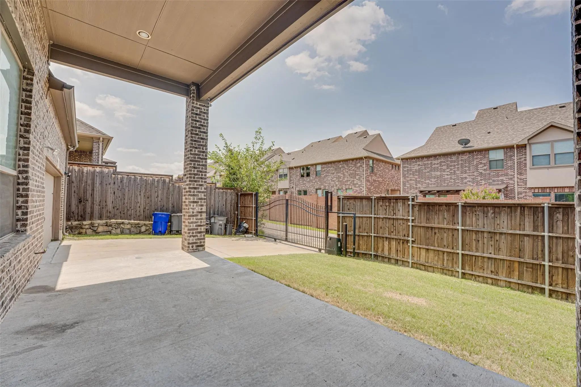
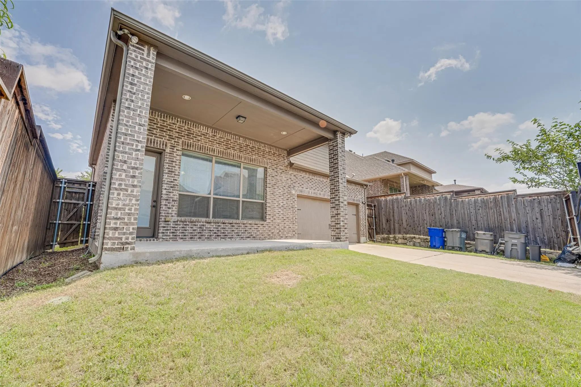
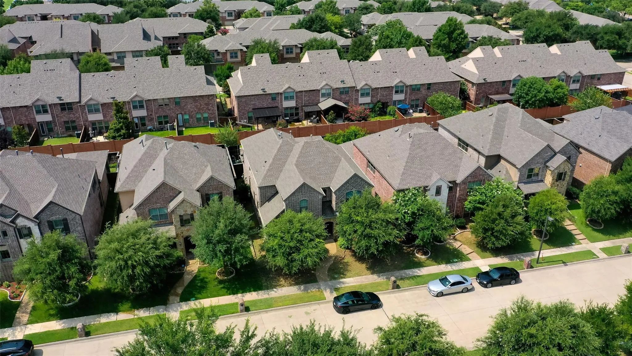
Imagine starting your mornings with coffee on the covered patio, gathering around the kitchen island at the end of the day, and settling in for movie nights in your own media room. This beautiful 5-bedroom, 4-bath home in sought-after Twin Creeks was designed for both the everyday moments and the celebrations that make a house feel like home. From the moment you step inside, soaring ceilings, rich hardwood floors, and natural light create a warm and welcoming first impression. At the heart of the home, the spacious kitchen brings everyone together with granite countertops, a large island, gas cooktop, stainless steel appliances, decorative backsplash, abundant cabinetry, a built-in desk area, and a large walk-in pantry. The kitchen opens naturally to the family room and fireplace, making it easy to cook dinner while staying connected to family and friends. When the day winds down, the first-floor primary suite offers a quiet place to recharge with dual vanities, a soaking tub, separate shower, and oversized walk-in closet. A second bedroom and full bath downstairs create wonderful flexibility for overnight guests, a home office, or multigenerational living. Upstairs feels like its own retreat with three additional bedrooms, two full baths, a spacious game room, and a dedicated media room ready for movie nights, game days, sleepovers, or simply giving everyone room to spread out. Outside, enjoy slow mornings and relaxed evenings beneath the covered patio overlooking the private backyard. A gated rear-entry garage adds privacy and convenience. Even better, the home's roof was JUST REPLACED and includes a TRANSFERABLE WARRANTY, offering the next owner added peace of mind. Located in award-winning Allen ISD and just minutes from Twin Creeks Golf Club, parks, shopping, dining, and entertainment, this is more than a beautiful home. It is a place with room to gather, room to grow, and room to create the life you've been looking for in Twin Creeks.
View Virtual TourPrice and Status Change History for 1013 Taylor Drive
Price and Status Change History Require Client Level AccessQuick Valuation Analysis from 4 Active and 6 Sold Listings
Pricing Trends from 4 Active Listings in Villas At Twin Creeks
| This Home's Price | $710,000 | This Home's Price Per SqFt | $ |
| Average Price | $507,500 | Average Price Per SqFt | $ |
| Highest Price | $710,000 | Highest Price Per SqFt | $ |
| Lowest Price | $375,000 | Lowest Price Per SqFt | $ |
Pricing Trends from 6 Sold Listings in Villas At Twin Creeks
| This Home's Price | $710,000 | This Home's Price Per SqFt | $ |
| Average Price | $415,250 | Average Price Per SqFt | $ |
| Highest Price | $699,500 | Highest Price Per SqFt | $ |
| Lowest Price | $318,999 | Lowest Price Per SqFt | $ |
School Information
- School DistrictAllen ISD
- Elementary SchoolNorton
- Middle SchoolEreckson
- High SchoolAllen
- Junior High SchoolLowery Freshman Center
Community
- Address1013 Taylor Drive
- SubdivisionVillas At Twin Creeks Ph III
- CityAllen
- CountyCollin
- StateTexas
- Zip Code75013-6444
- HOAMandatory
- HOA Fees$945
- HOA Fees FrequencySemi-Annual
- FeaturesCommunity Pool, Tennis Court(s)
- UtilitiesCable Available, City Sewer, City Water, Electricity Available, Electricity Connected, Individual Gas Meter, Natural Gas Available, Sidewalk
- Taxes11888
Amenities
- SecuritySmoke Detector(s)
- # of Garages2
- GaragesAdditional Parking, Driveway, Electric Gate, Garage, Garage Door Opener, Garage Faces Rear, On Street
Interior
- Interior FeaturesCable TV Available, Chandelier, Eat-in Kitchen, Kitchen Island, Vaulted Ceiling(s), Walk-In Closet(s)
- FloorsHardwood, Luxury Vinyl Plank, Tile
- FireplaceYes
- # of Fireplaces1
- FireplacesGas, Gas Starter
Exterior
- Exterior FeaturesCovered Patio/Porch
- FenceFenced
- Lot DescriptionFew Trees, Interior Lot, Subdivision
Construction Details / Floorplan
- Living Areas3
- Dining Rooms1
- Full Baths4
- RoofComposition
- FoundationConcrete Perimeter
- ConstructionBrick, Concrete, Rock/Stone
Energy Efficiency / Green Features / Heating & Cooling
- HeatingENERGY STAR Qualified Equipment, Fireplace(s), Natural Gas
Private Listing Information (Registration Required)
Listing Details
- AgentAmy Downs
- OfficeDhs Realty
Users may not reproduce or redistribute the data found on this site. The data is for viewing purposes only. Data is deemed reliable, but is not guaranteed accurate by the MLS or NTREIS.
Listing information last updated on October 14th, 2026 at 9:46pm CDT.