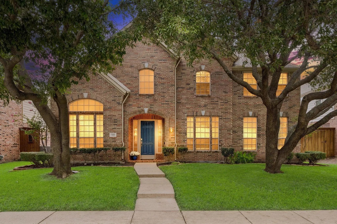
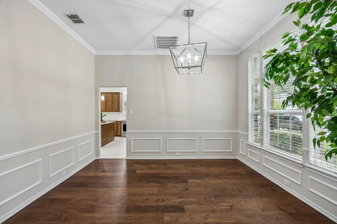
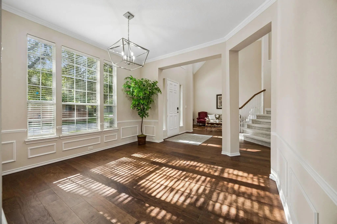
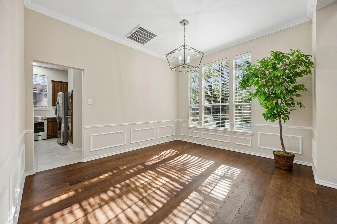
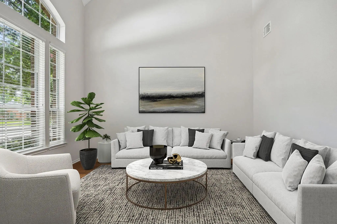
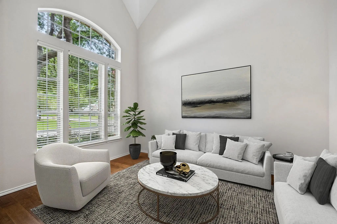
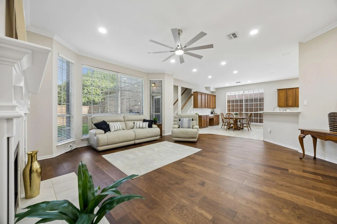
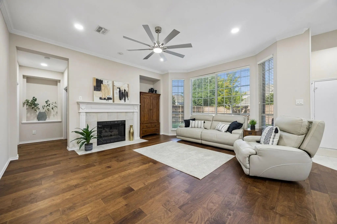
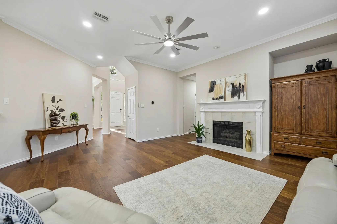
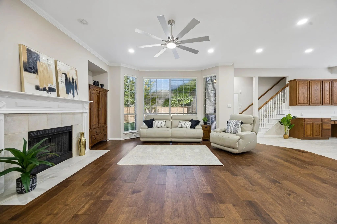
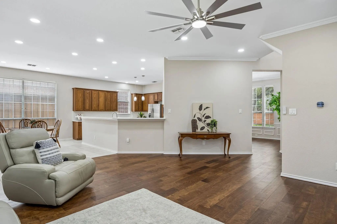
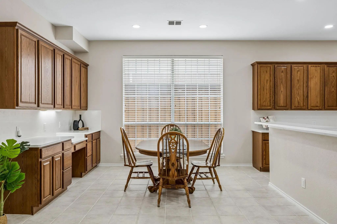
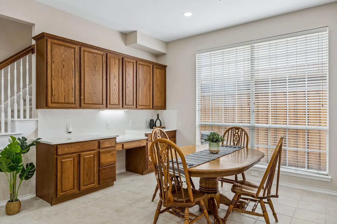
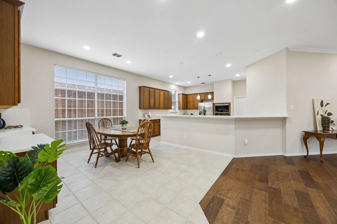
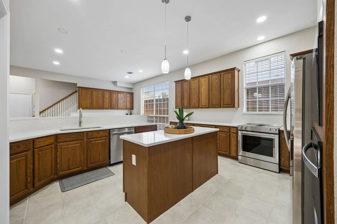
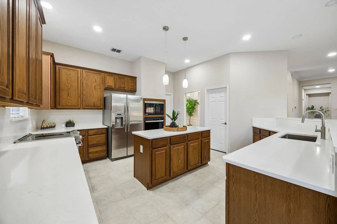
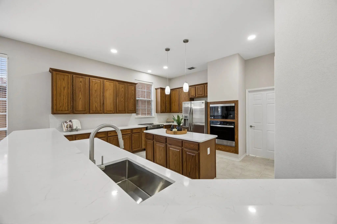
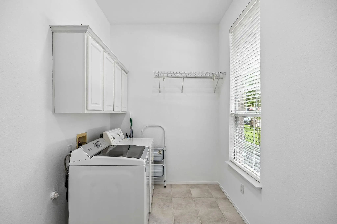
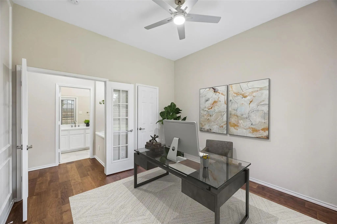
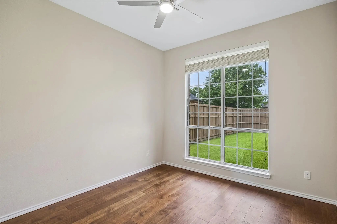
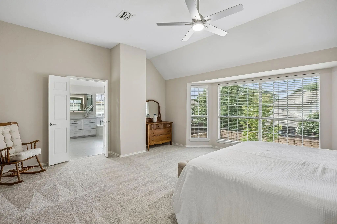
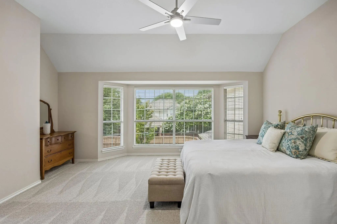
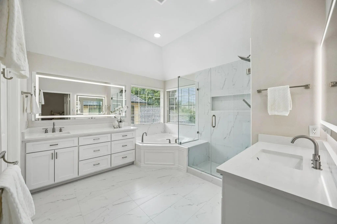
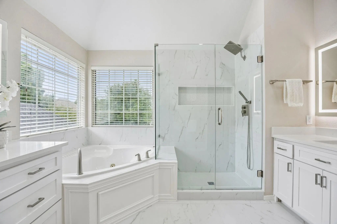
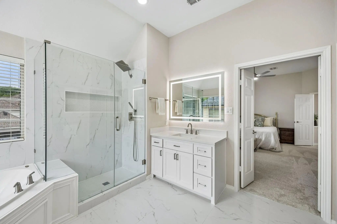
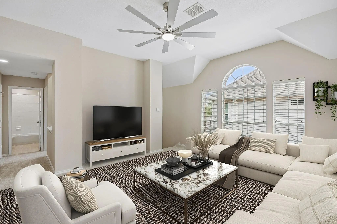
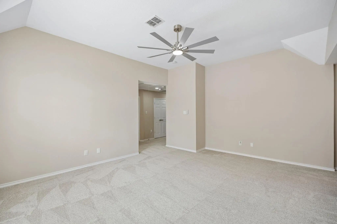
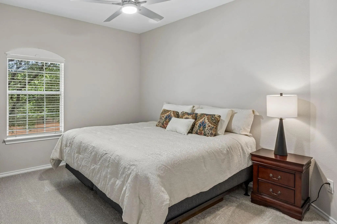
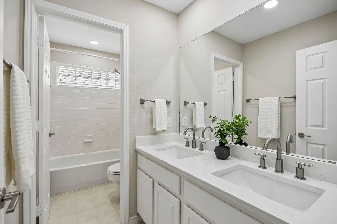
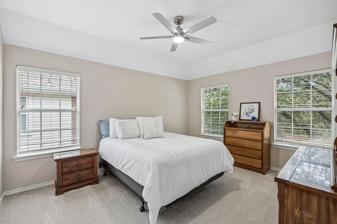
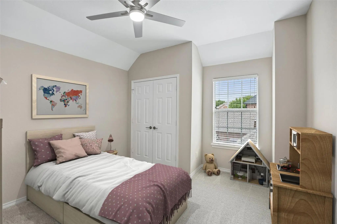
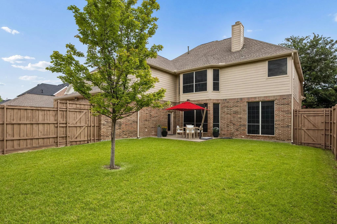
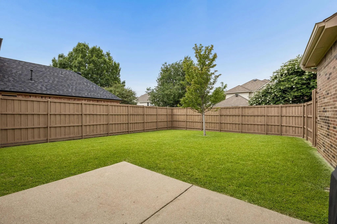
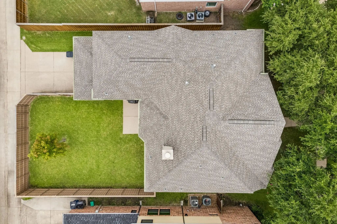
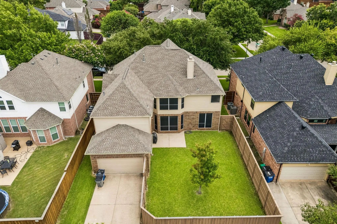
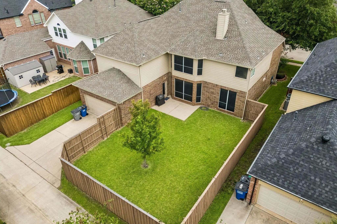
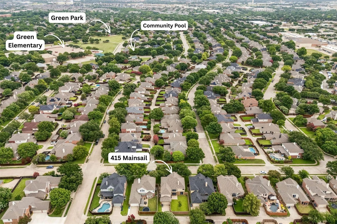
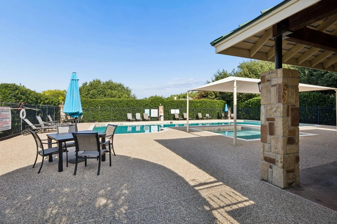
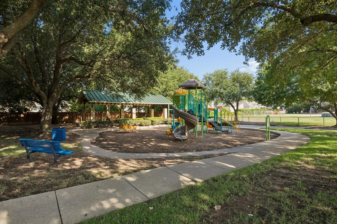
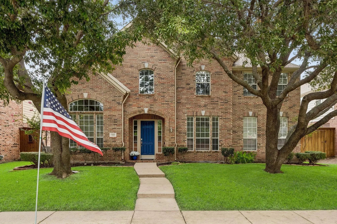
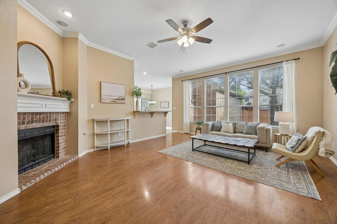
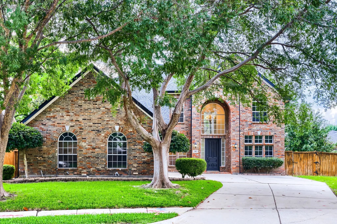
OPEN SAT OCT 17,11-2 & SUNDAY OCTOBER 18TH, 12-2! NEW- Reduced PLUS $10,000 buyer incentive for accepted offer by October 31! Beautifully updated 5-bed, 4-bath home in highly sought-after Allen ISD offers exceptional style, space & functionality. Stunning drive-up appeal welcomes you with mature trees & attractive front elevation. Step inside to a dramatic two-story foyer flanked by elegant formal living & dining rooms. Gorgeous premium Mohawk engineered hardwood flooring flows thru-out most of the main level. Designed for both entertaining & everyday living, the open family room, kitchen & nook provide the perfect gathering space. The expansive chef's kitchen has been tastefully updated with quartz countertops featuring a seamless full-height quartz backsplash, newer appliances, stylish pendant lighting & abundant cabinetry. A center island, a range plus 2nd built-in wall oven, spacious walk-in pantry & oversized utility room with space for an add’l refrigerator or freezer make this kitchen as functional as it is beautiful. The adjoining nook includes built-in cabinetry, add’l counter space & convenient desk area—ideal for homework, managing household tasks or workspace. The inviting family room is filled with natural light thanks to high ceilings & a wall of windows. A first-floor secondary bedroom with adjacent full bath offers excellent flexibility for guests, multigen living or private home office. Upstairs, the spacious primary suite provides room for a sitting area & features a large walk-in closet & fully updated, spa-inspired ensuite bath. Three additional secondary bedrooms are split & served by two full bathrooms. A generous gameroom completes the second level & offers endless possibilities as a media room, playroom, or additional living space. Enjoy neighborhood amenities including a community pool & playground just a short walk away. Conveniently located near shopping, dining, & major commuting routes, this exceptional home truly has it all.
UtilitiesAlley, City Sewer, City Water, Concrete, Curbs, Electricity Connected, Individual Gas Meter, Individual Water Meter, Natural Gas Available, Sewer Available, Sidewalk
Taxes10027
Amenities
SecuritySecurity System
# of Garages2
GaragesGarage Door Opener, Garage Faces Rear
Interior
Interior FeaturesCable TV Available, Decorative Lighting, Double Vanity, High Speed Internet Available, Kitchen Island, Multiple Staircases, Pantry, Wainscoting, Walk-In Closet(s)
FloorsCarpet, Laminate, Tile
FireplaceYes
# of Fireplaces1
FireplacesGas, Gas Logs, Gas Starter
Exterior
Exterior FeaturesRain Gutters
FenceWood
Lot DescriptionInterior Lot, Sprinkler System, Subdivision
Construction Details / Floorplan
Living Areas3
Dining Rooms2
Full Baths4
RoofComposition
FoundationSlab
ConstructionBrick
Energy Efficiency / Green Features / Heating & Cooling
HeatingCentral, Natural Gas
Private Listing Information (Registration Required)
Welcome To This Beautiful home In The Charming neighborhood Of Beacon Hill, Ideally Situated Adjacent To Twin Creeks And Just Minutes From The Popular Shopping And Dining Of Watters Creek, Zoned To Top-rated Schools. A Recently Replaced Roof And H...
Seller Offering Up To 2% In Seller Credits To Use Towards Rate Buy Down Or Closing Costs With Preferred Lender. Beautiful 4-bedroom, 3-bath Home Offering 3,238 Sq. Ft. Of Well-designed Living Space. Tile Flooring Extends Through The Entry, Walkway...
Users may not reproduce or redistribute the data found on this site. The data is for viewing purposes only. Data is deemed reliable, but is not guaranteed accurate by the MLS or NTREIS.
Listing information last updated on October 16th, 2026 at 1:37pm CDT.
.jpg)