
- 4 Beds
- 3 Baths
- 3,184 Sqft
- 3 Garages
- .27 Acres
- 2012 Year Built
- Study
- Game Room
- Media
- Pool

9617 Bowman Drive
Fort Worth, Texas 76244-9180
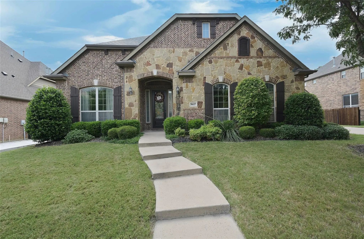
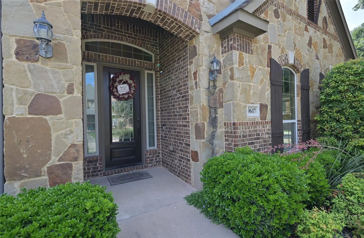
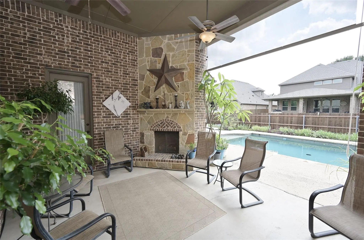
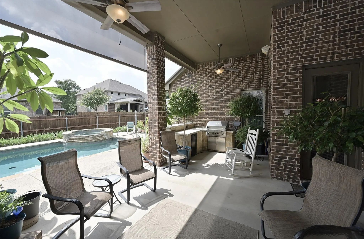
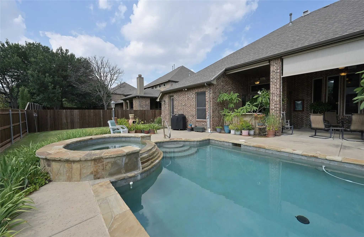
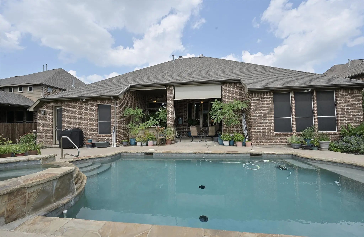
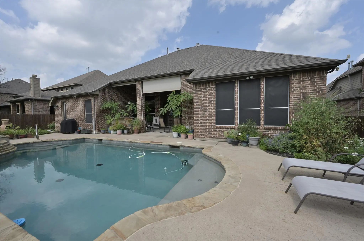
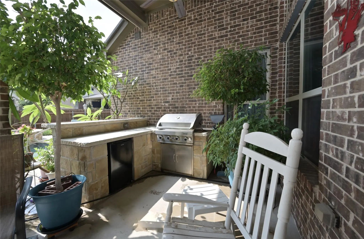
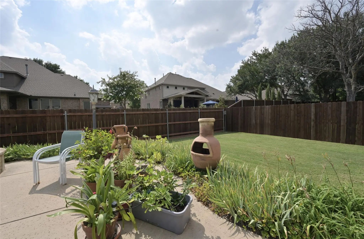
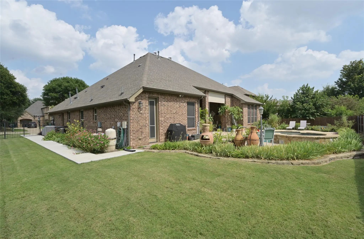
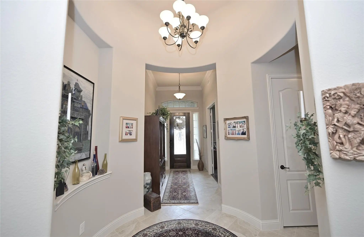
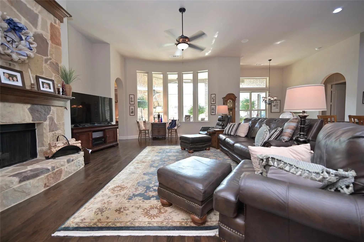
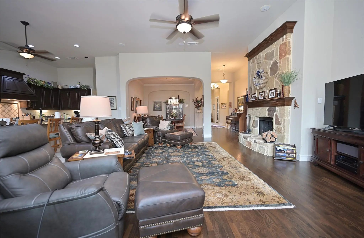
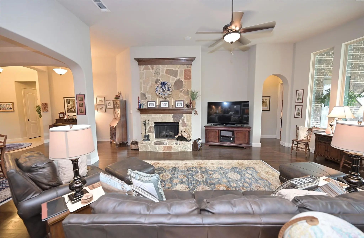
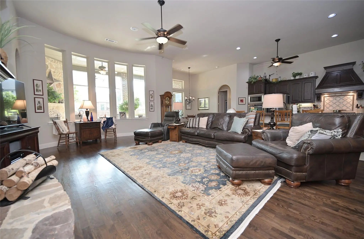
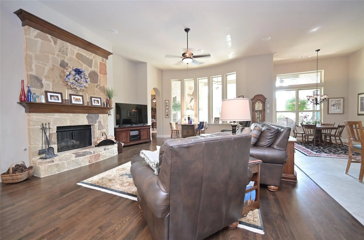
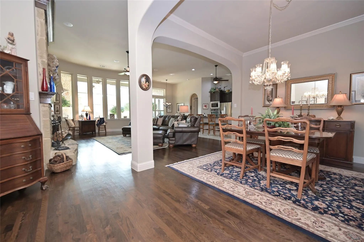
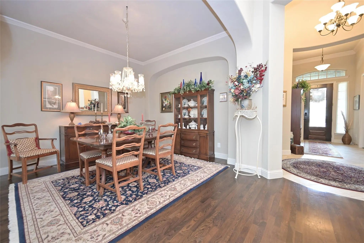
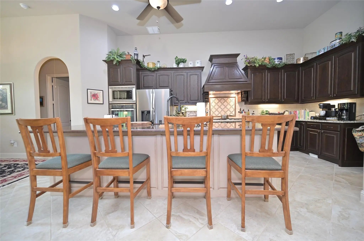
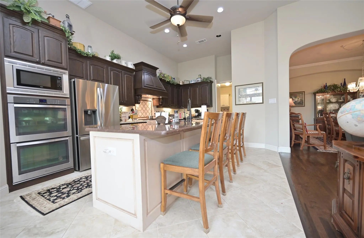
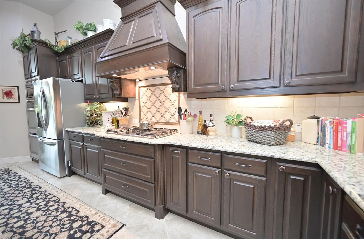
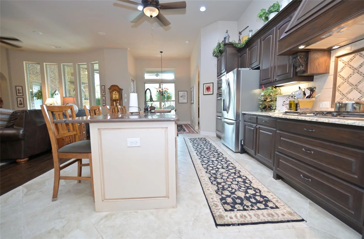
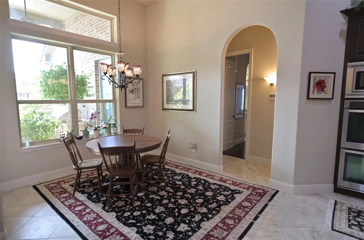
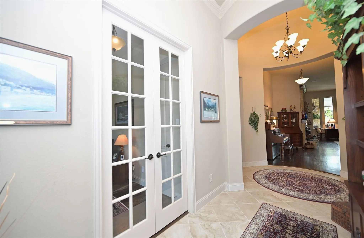
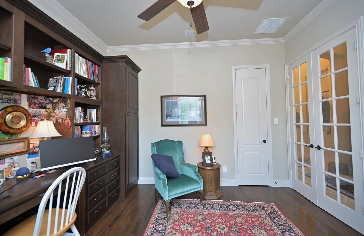
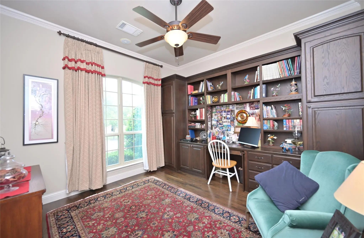
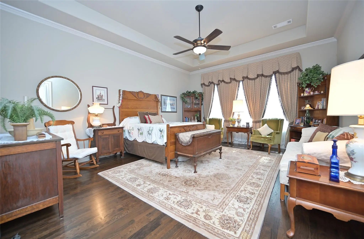
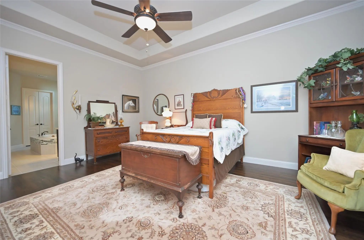
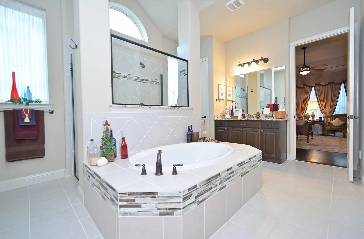
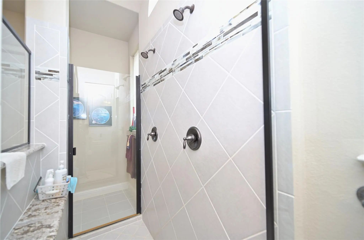
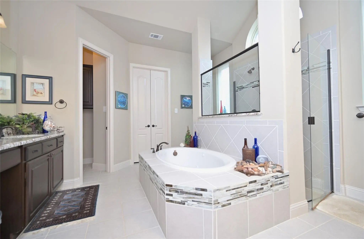
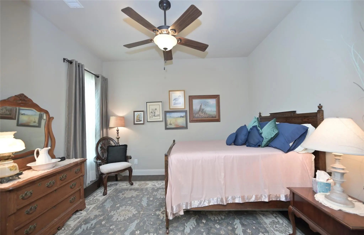
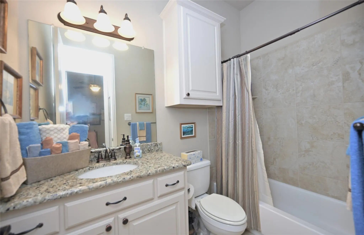
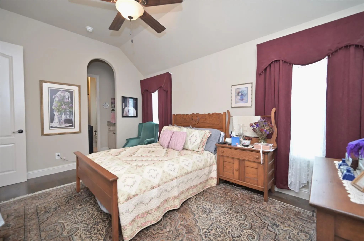
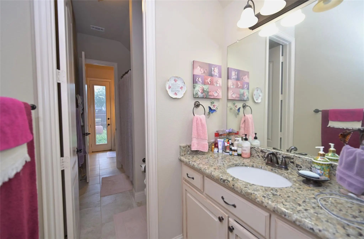
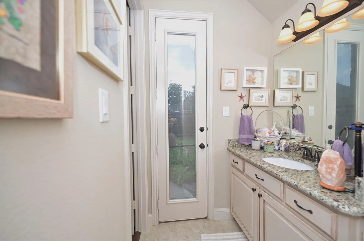
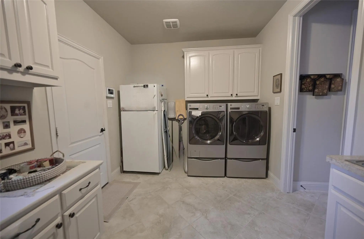
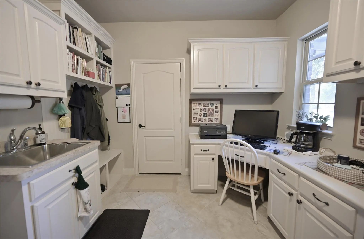
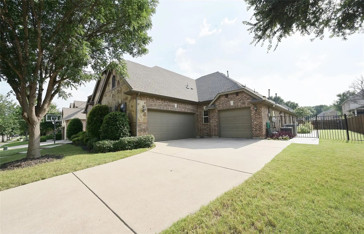
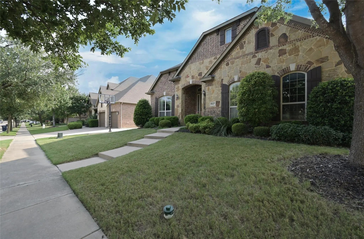
BACKYARD OASIS in FORT WORTH, TEXAS! HEATED POOL with SPA, OUTDOOR KITCHEN, GRILL & FIREPLACE in KELLER ISD!! Gorgeous 4 Bedroom, 3 Bath single story residence in the prestigious Bluffs at Heritage, where exceptional indoor-outdoor living and timeless elegance come together seamlessly. Rich architectural detail with hardwood floors, a dedicated front office with French doors, an abundance of natural light and a back wall of windows with numerous interior pool views. The spacious living room features a stunning stone gas fireplace and flows effortlessly into the chef-inspired kitchen with oversized 4 seat Island, granite countertops, tiled backsplash with granite inlays, an abundance of cabinetry with knobs & handles, loads of counter space, SS appliances, double ovens and 5 burner gas cooktop. The serene primary suite offers direct patio access and a spa-inspired en-suite featuring two vanities, a jetted garden tub, oversized shower with dual showerheads, granite bench & and a double racked W-I closet with built-in storage bins. A Jack-and-Jill bath between the secondary bedrooms provide a separate door to the pool, making it ideal for guests. The front Office with French Doors has built-in cabinetry and a desk, perfect for those who work out of the home. The oversized Laundry also has built-ins and room for a freezer. The outdoor oasis features a sparkling pool with attached spa, open patio with seating areas, a covered patio with pull down solar screen, all surrounded by beautiful seasonal flowers. Reverse Osmosis Water System, water softener, solar window screens and sprinkler system. Updated hot water heaters, pool filter, cleaner motor & AC evaporator coil. 24 Paid Off and Owned Solar Panels supply aprox two thirds of their power. Exceptional amenities, including community events, parks, pools, playgrounds, sports courts & walking-bike trails. Located near dining, shopping, and entertainment, within the highly acclaimed Keller ISD. Schedule your showing today!!
View Virtual TourPrice and Status Change History for 9617 Bowman Drive
Price and Status Change History Require Client Level AccessQuick Valuation Analysis from 20 Active and 108 Sold Listings
Pricing Trends from 20 Active Listings in Heritage Add
| This Home's Price | $788,500 | This Home's Price Per SqFt | $ |
| Average Price | $497,400 | Average Price Per SqFt | $ |
| Highest Price | $788,500 | Highest Price Per SqFt | $ |
| Lowest Price | $380,000 | Lowest Price Per SqFt | $ |
Pricing Trends from 108 Sold Listings in Heritage Add
| This Home's Price | $788,500 | This Home's Price Per SqFt | $ |
| Average Price | $482,326 | Average Price Per SqFt | $ |
| Highest Price | $825,000 | Highest Price Per SqFt | $ |
| Lowest Price | $309,900 | Lowest Price Per SqFt | $ |
School Information
- School DistrictKeller ISD
- Elementary SchoolFreedom
- Middle SchoolHillwood
- High SchoolCentral
- Intermediate SchoolParkwood
Community
- Address9617 Bowman Drive
- SubdivisionHeritage Add
- CityFort Worth
- CountyTarrant
- StateTexas
- Zip Code76244-9180
- HOAMandatory
- HOA Fees$230
- HOA Fees FrequencySemi-Annual
- FeaturesClub House, Community Pool, Greenbelt, Jogging Path/Bike Path, Lake, Playground, Pool, Sidewalks, Tennis Court(s)
- UtilitiesAll Weather Road, Cable Available, City Sewer, City Water, Individual Gas Meter, Individual Water Meter, Sidewalk
Amenities
- SecuritySmoke Detector(s), Other
- # of Garages3
- GaragesGarage, Garage Door Opener, Garage Double Door, Garage Faces Side
- Has PoolYes
- PoolGunite, Heated, In Ground, Pool/Spa Combo, Separate Spa/Hot Tub
Interior
- Interior FeaturesCable TV Available, Chandelier, Decorative Lighting, Granite Counters, Kitchen Island, Natural Woodwork, Open Floorplan, Other, Pantry, Wainscoting, Walk-In Closet(s)
- AppliancesOther
- FloorsCarpet, Hardwood, Tile, Wood
- FireplaceYes
- # of Fireplaces1
- FireplacesGas Starter, Stone, Other
Exterior
- Exterior FeaturesBuilt-in Barbecue, Covered Patio/Porch, Gas Grill, Rain Gutters, Lighting, Outdoor Kitchen, Private Yard, Other
- FenceWood, Wrought Iron
- Lot DescriptionInterior Lot, Landscaped, Lrg. Backyard Grass, Sprinkler System, Subdivision
Construction Details / Floorplan
- Living Areas2
- Dining Rooms2
- Full Baths3
- RoofComposition, Other
- FoundationSlab
- ConstructionBrick, Rock/Stone
Energy Efficiency / Green Features / Heating & Cooling
- HeatingCentral, Fireplace(s), Natural Gas
Private Listing Information (Registration Required)
Listing Details
- AgentStephen Kahn
- OfficeCentury 21 Mike Bowman, Inc.
Users may not reproduce or redistribute the data found on this site. The data is for viewing purposes only. Data is deemed reliable, but is not guaranteed accurate by the MLS or NTREIS.
Listing information last updated on October 20th, 2026 at 12:04pm CDT.