*5K Seller credit available*
WELCOME Home!!!
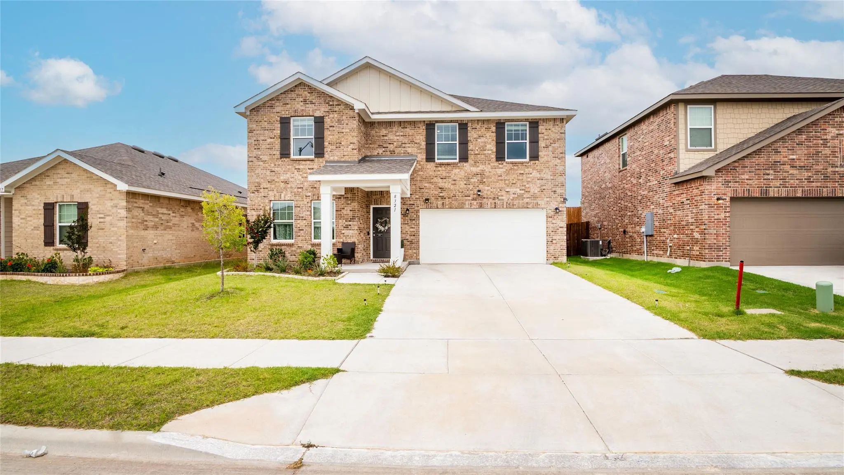
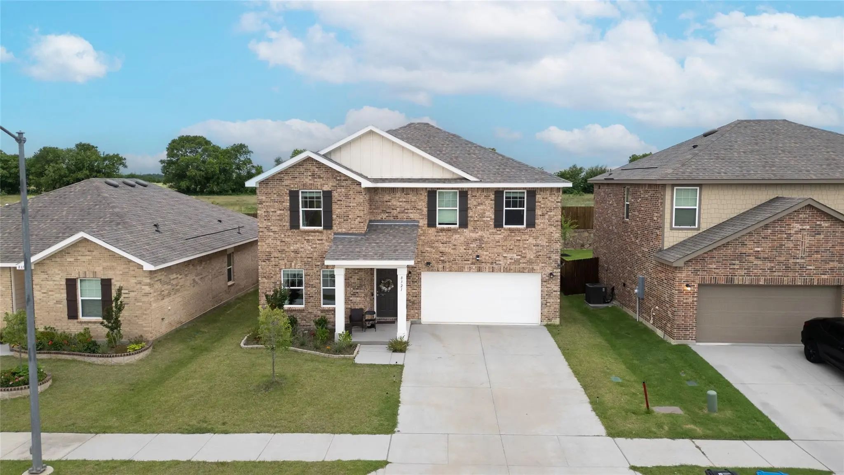
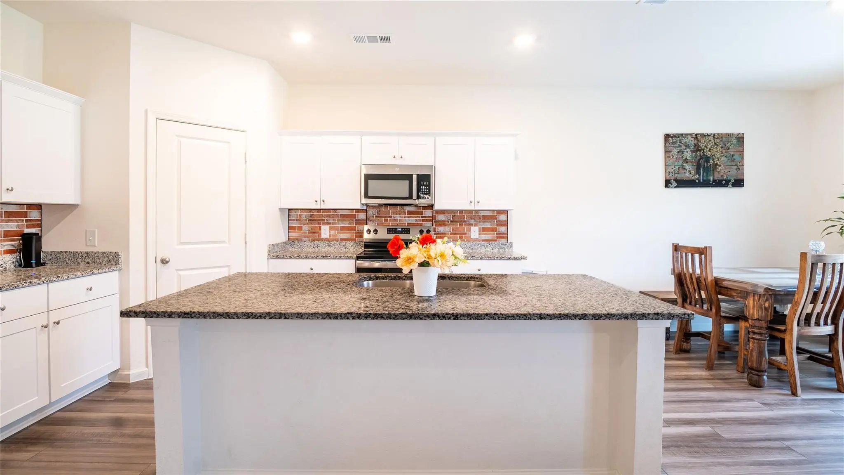
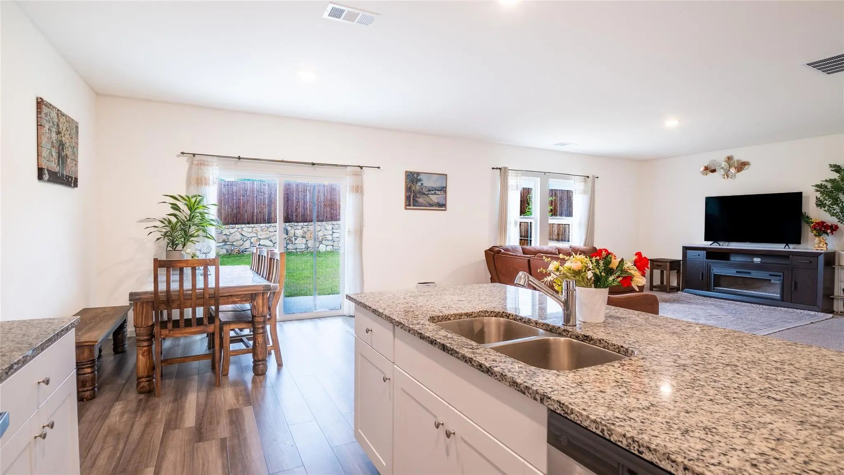
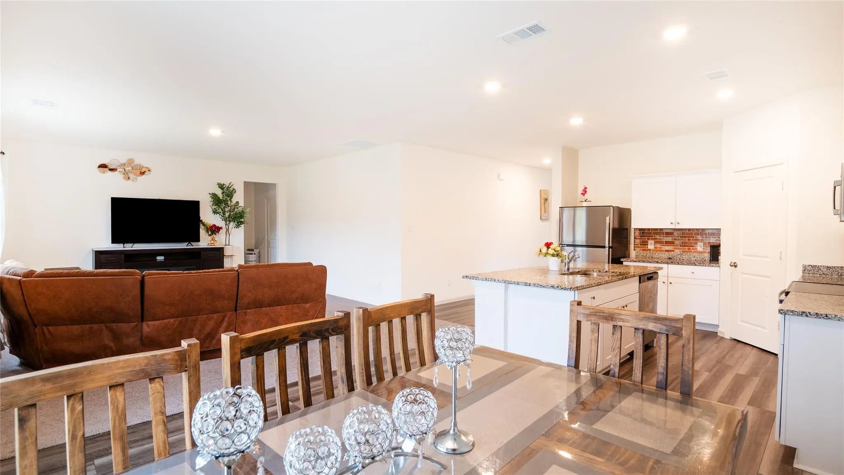
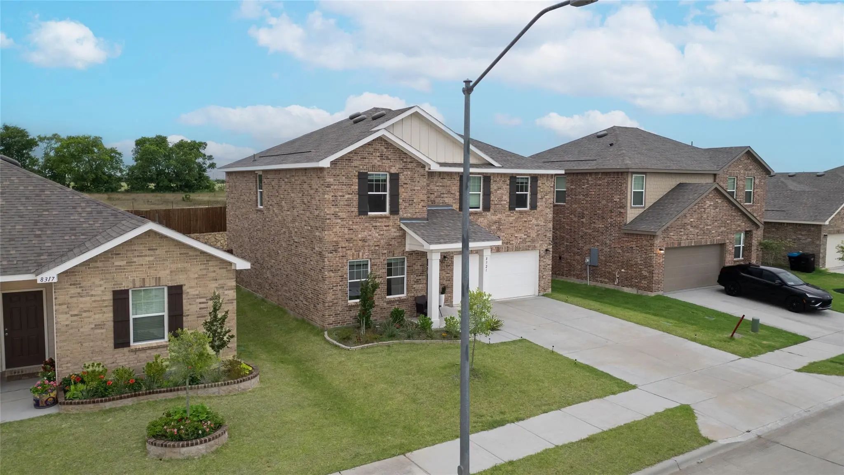
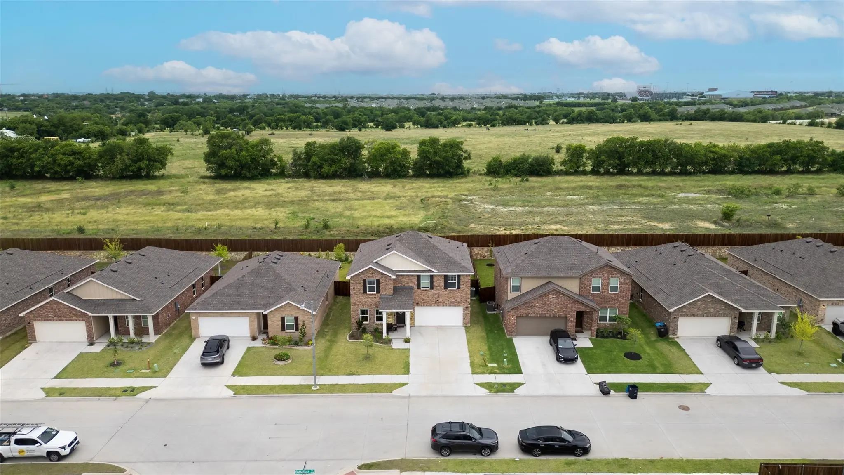
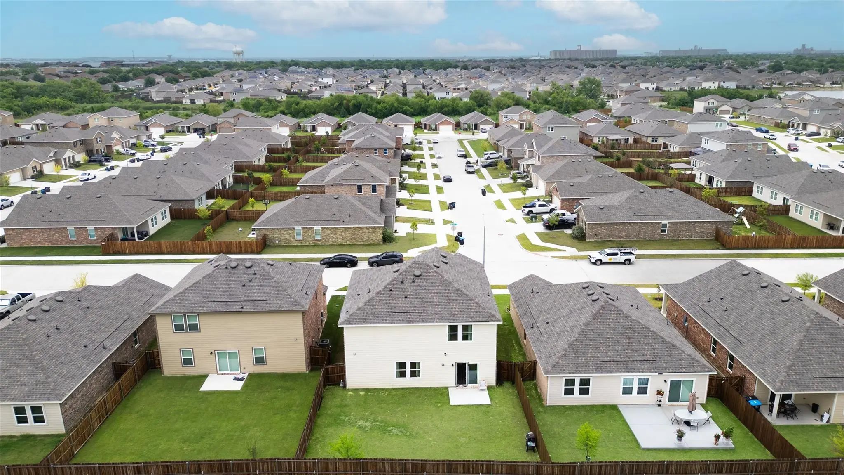
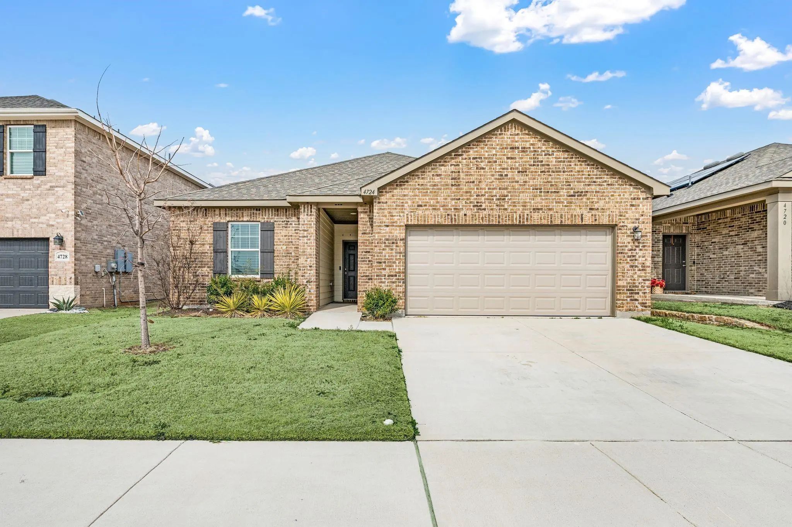
Situated in a rapidly growing North Fort Worth corridor, this beautifully maintained, 2025-built property offers the perfect blend of modern luxury and daily convenience. Zoned for the highly rated Eagle Mountain-Saginaw ISD, this popular Starlight Homes, Solstice floor plan features an intelligent, open-concept design across 2,500+ square feet—ideal for both bustling family life and hosting guests.
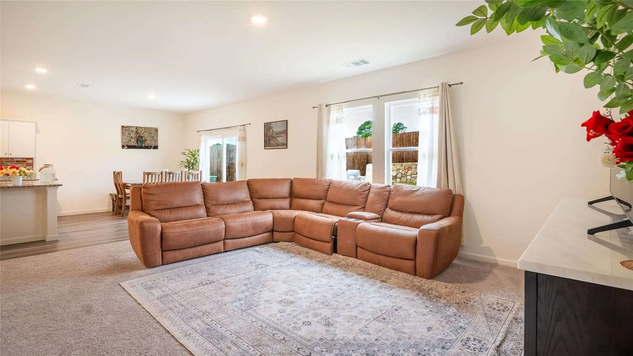
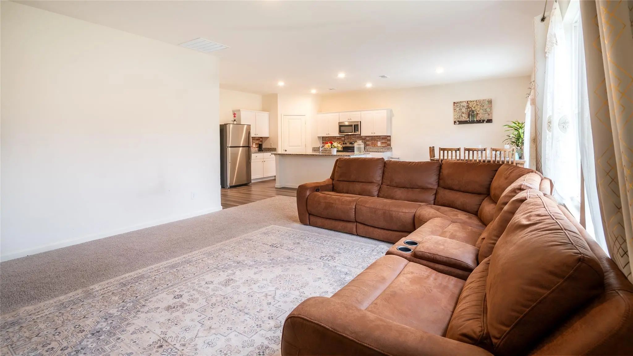
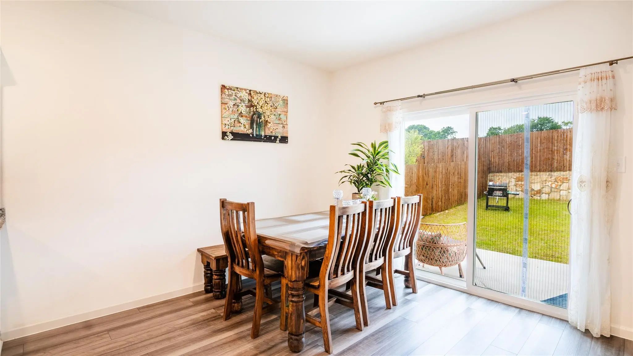
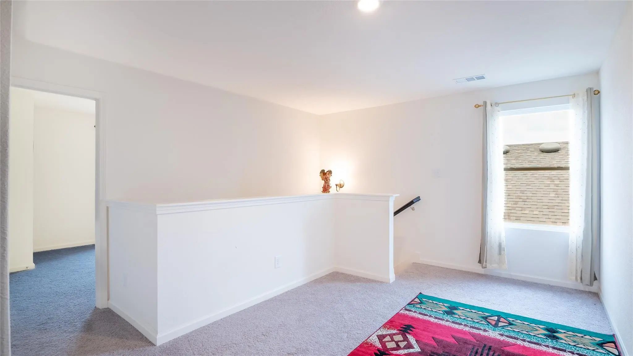
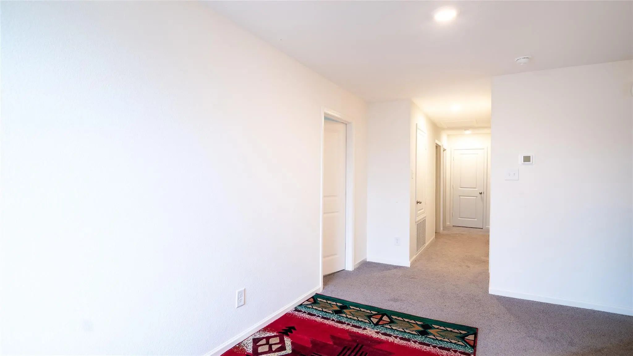
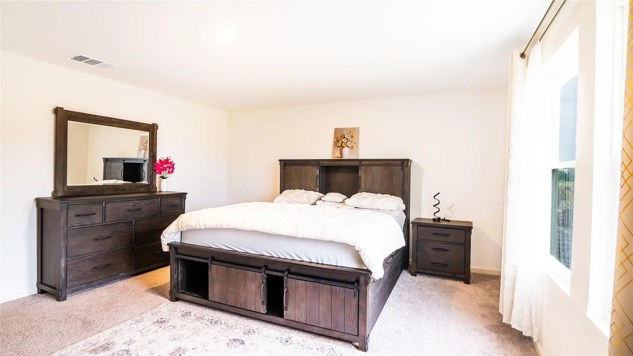
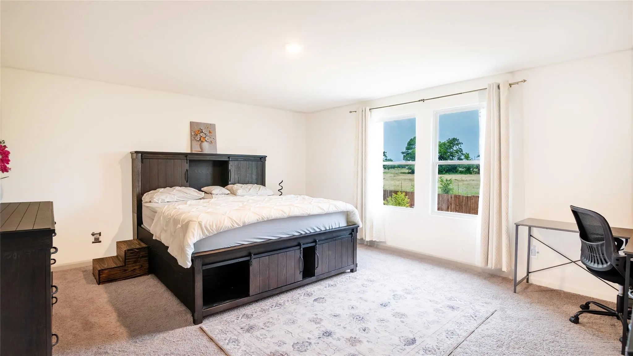
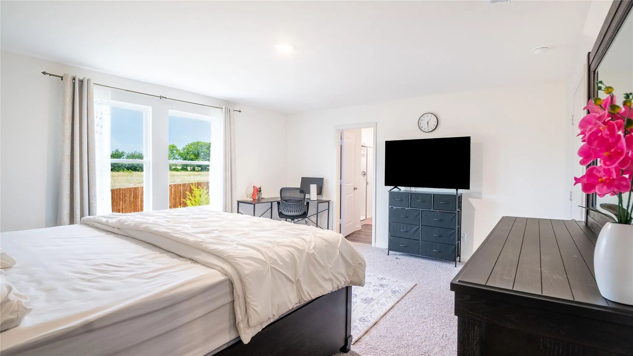
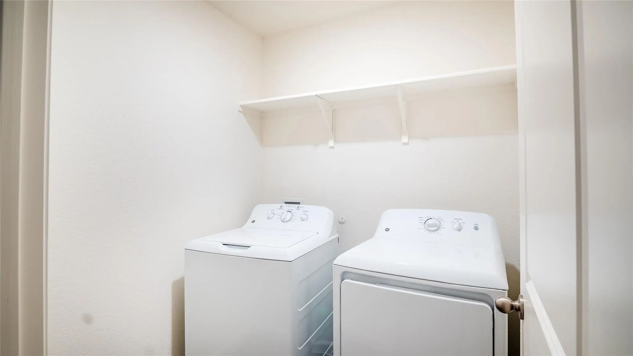
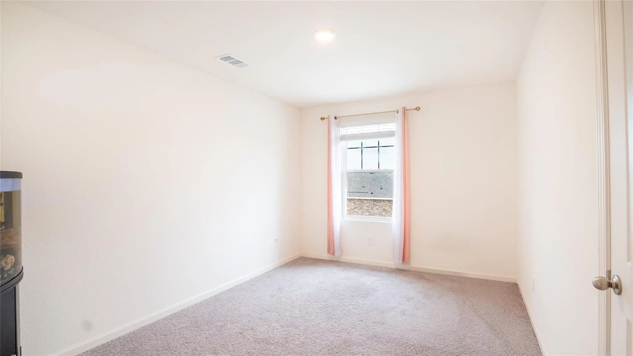
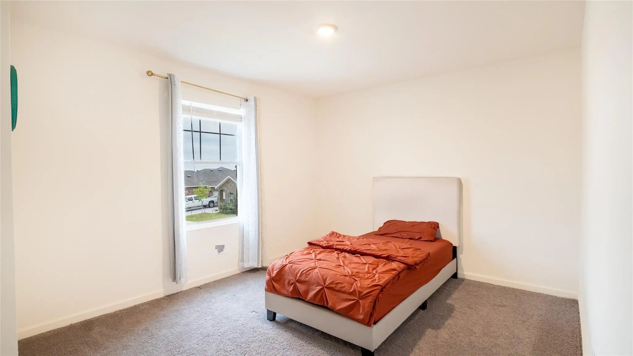
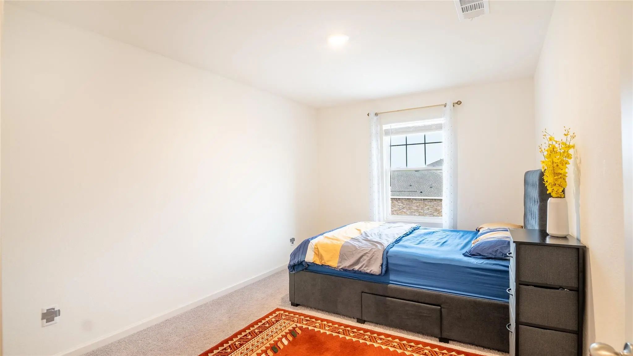
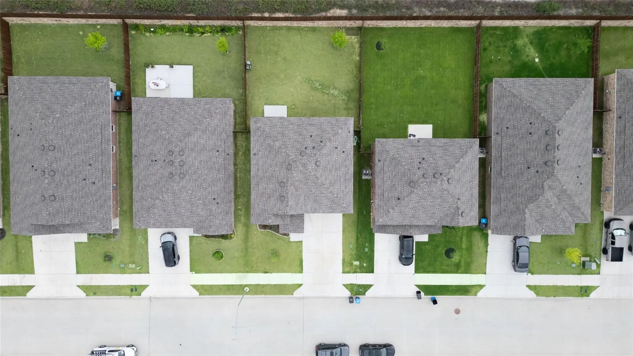
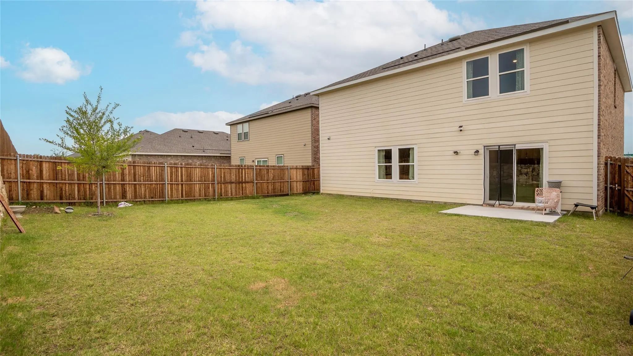
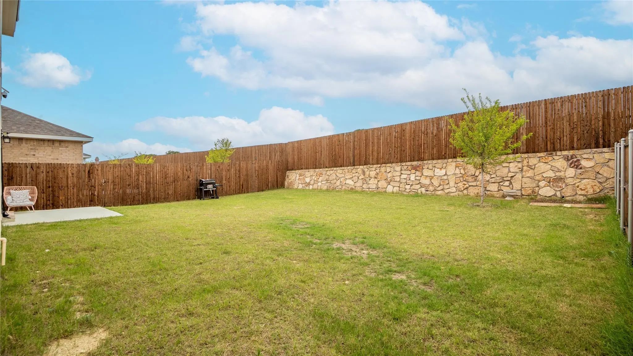
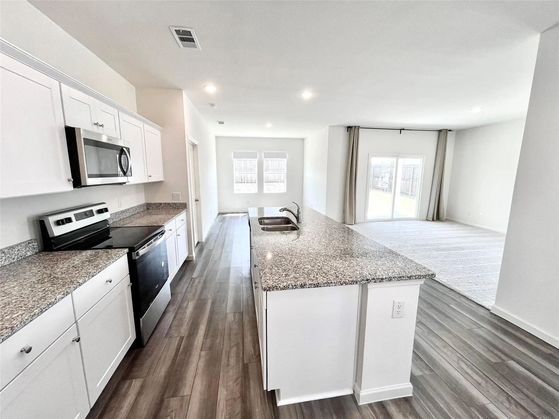
The main level shines with durable vinyl flooring, a flexible bonus room, and a chef-ready kitchen complete with premium granite countertops and stainless steel appliances. Upstairs, you will find four generously sized bedrooms and a dedicated laundry room for maximum convenience. Step outside to your massive, private, fully fenced backyard featuring a relaxing patio and endless potential for Texas-sized BBQs or an outdoor retreat.
An extended driveway effortlessly accommodates up to four vehicles. Located just minutes from major transit hubs, shopping, dining, and DFW Airport, this move-in-ready gem includes the refrigerator, washer, and dryer. Perfect for first-time buyers and growing families alike. The seller is willing to include the personal property in the sale, contingent upon a more favorable offer and a $5000 seller credit towards closing cost.
The ultimate North Texas location awaits! Enjoy seamless highway connectivity with direct access to I-820, DFW Airport, and major cities. Designed for convenience, this community is a short commute to Lockheed Martin, BNSF Corp, and NAS JRB Fort Worth, and just 8 minutes from TCC Northwest Campus.
UtilitiesCity Sewer, City Water, Curbs, Individual Water Meter, Sidewalk, Underground Utilities
Taxes5974
Amenities
SecuritySmoke Detector(s)
# of Garages2
GaragesGarage Single Door
Interior
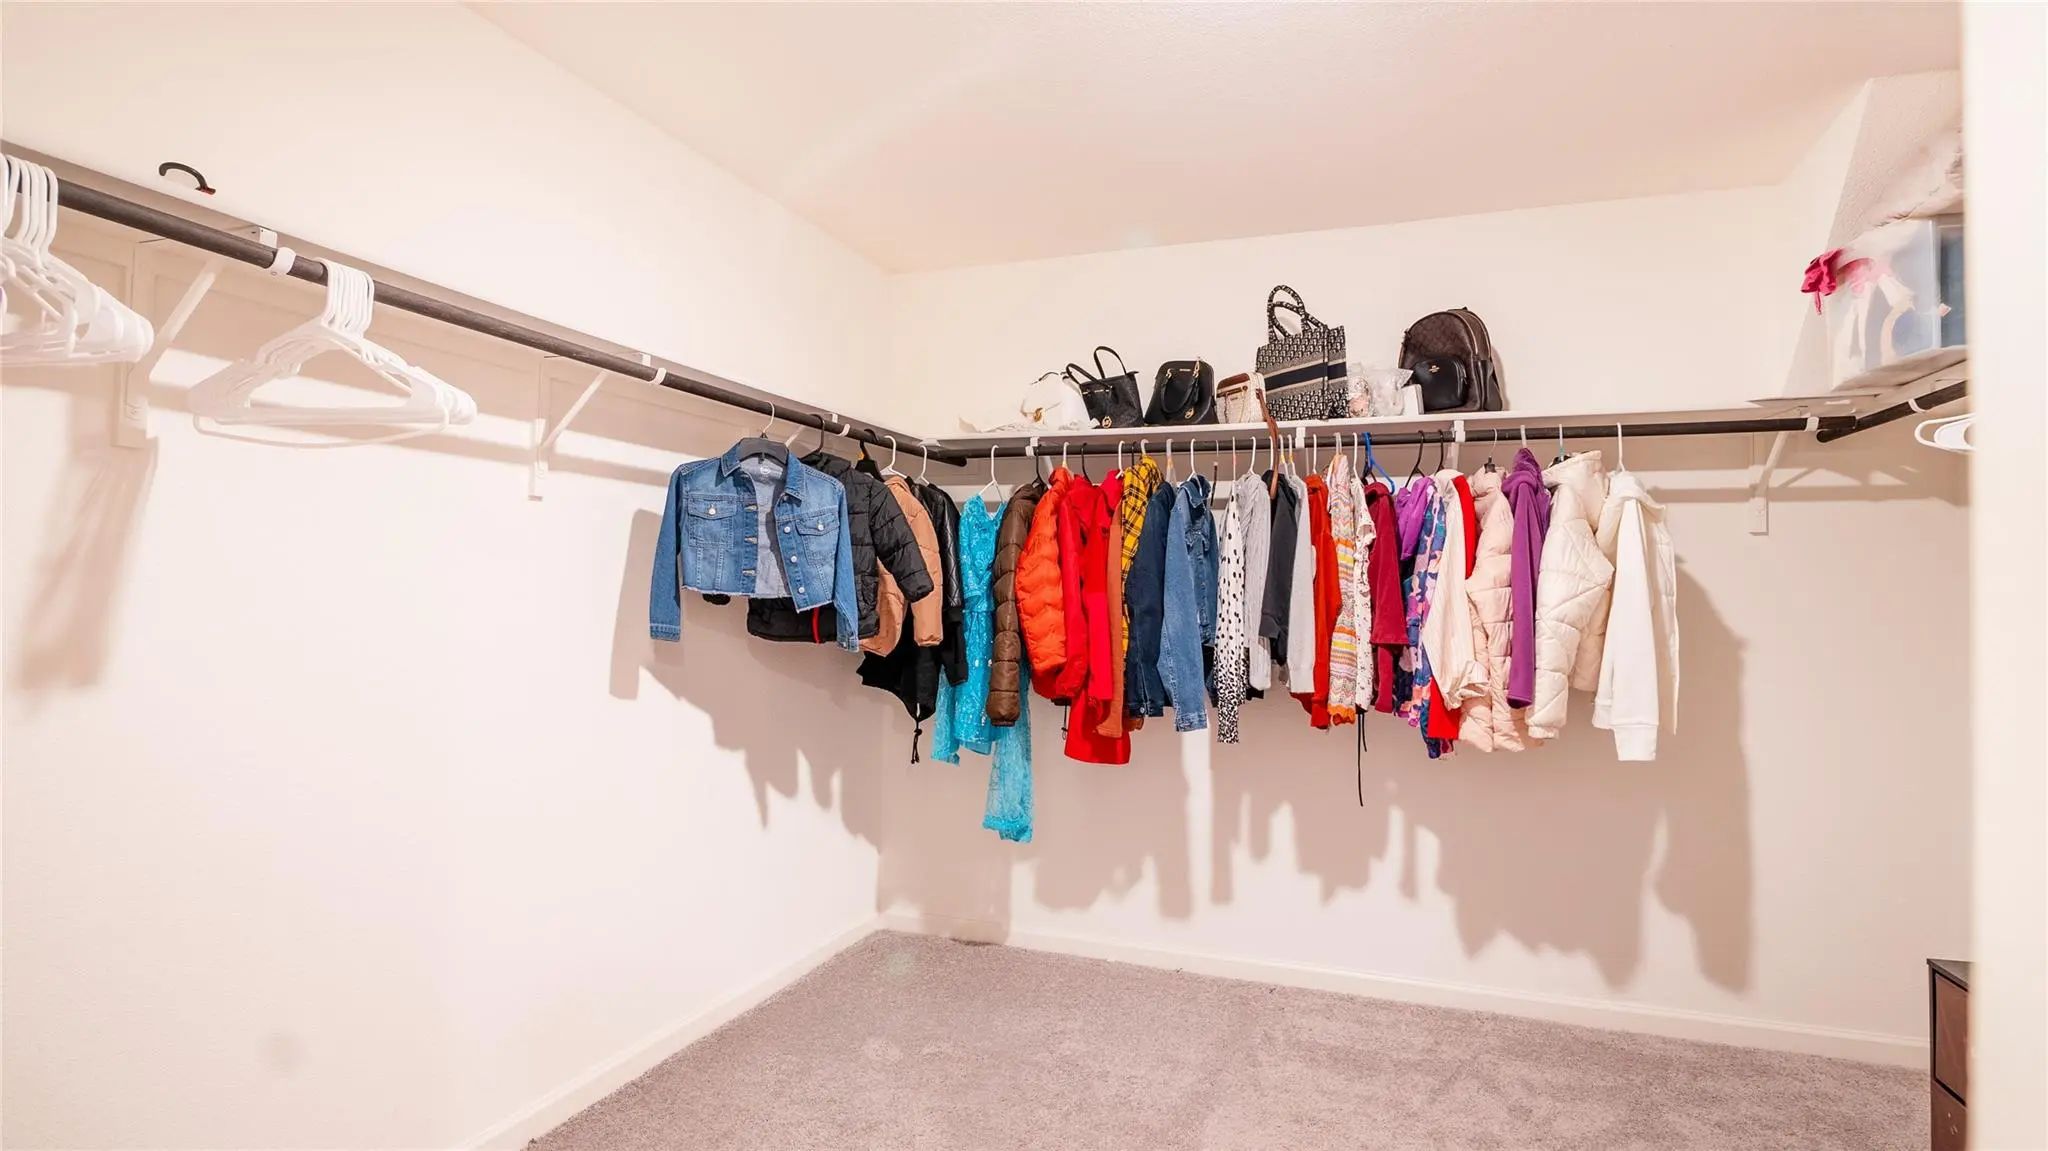
Interior FeaturesBuilt-in Features, Cable TV Available, Decorative Lighting, Eat-in Kitchen, Granite Counters, High Speed Internet Available, Kitchen Island, Loft, Open Floorplan, Pantry, Walk-In Closet(s)
FloorsCarpet, Luxury Vinyl Plank
FireplacesOther
Exterior
Exterior FeaturesPrivate Yard
FenceBack Yard
Lot DescriptionLandscaped
Construction Details / Floorplan
Living Areas1
Dining Rooms1
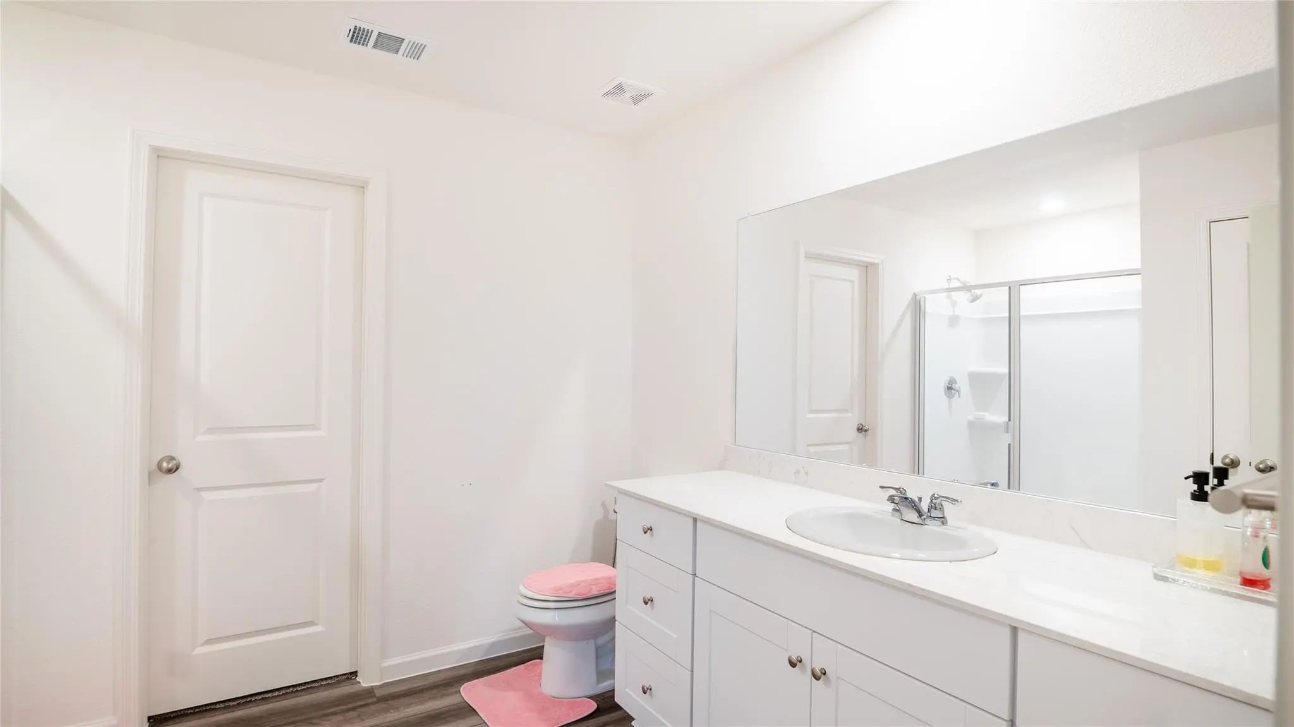
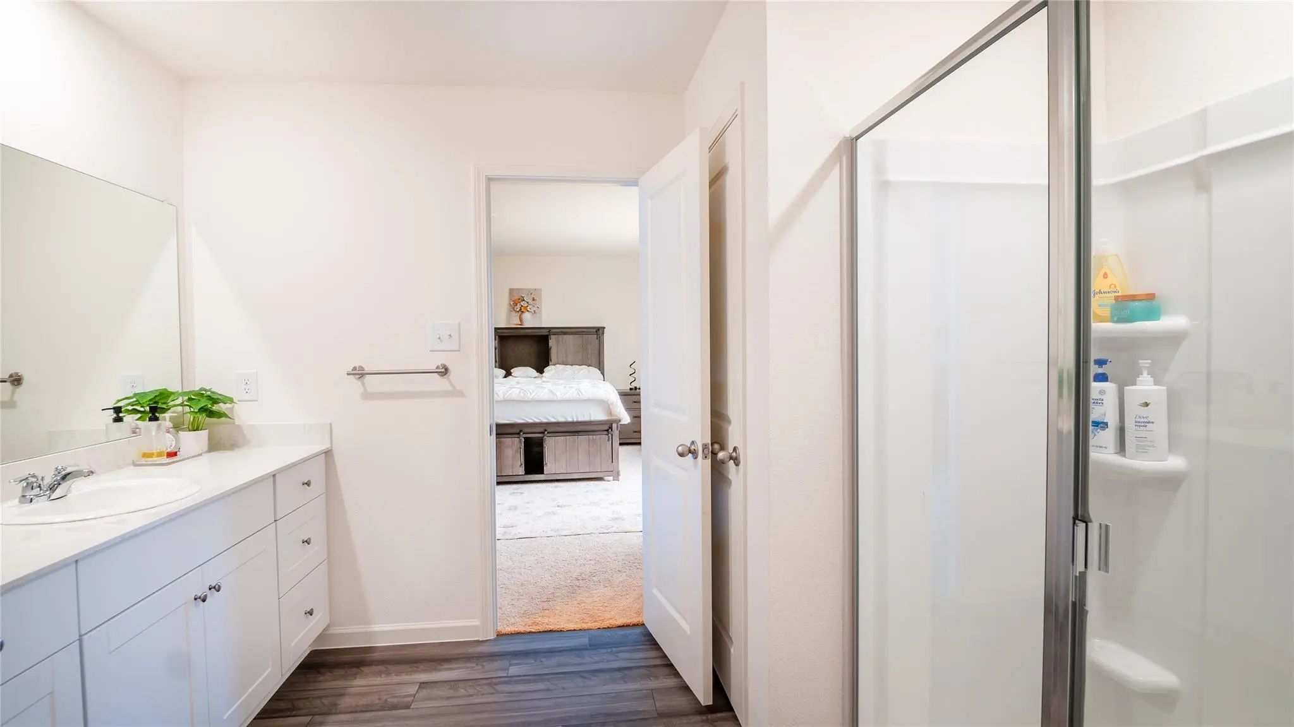
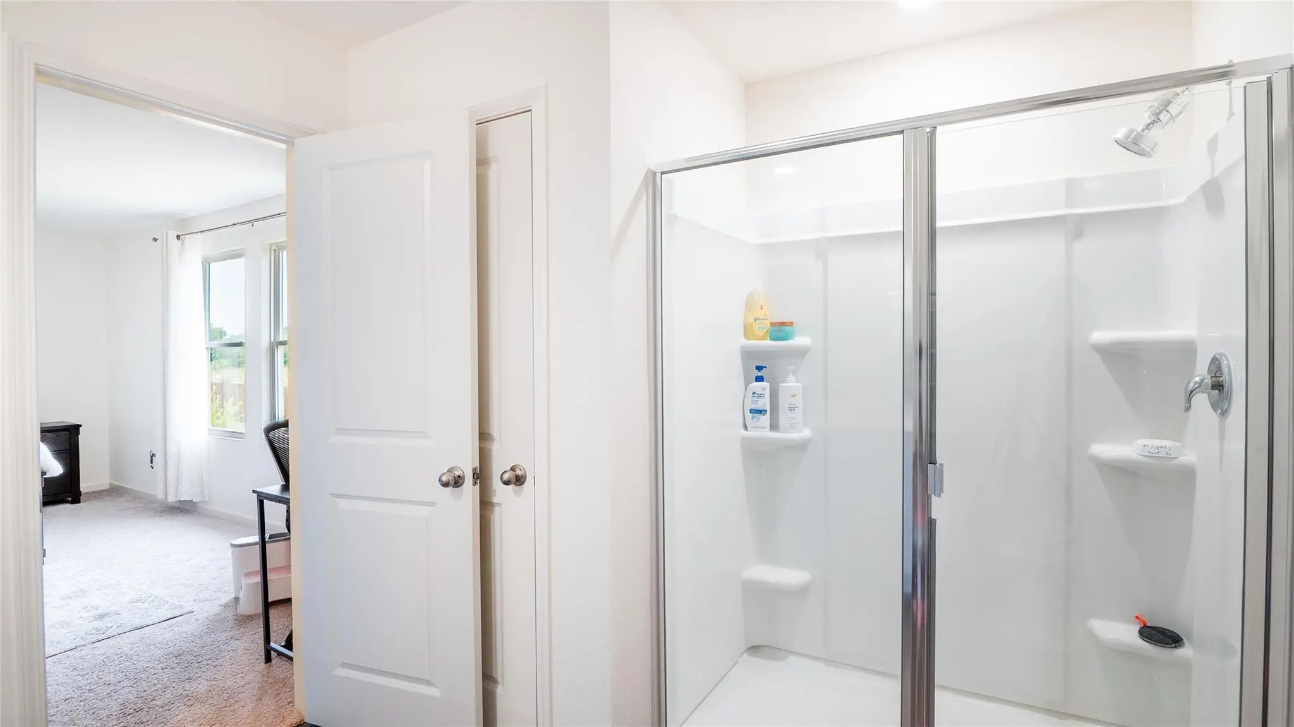
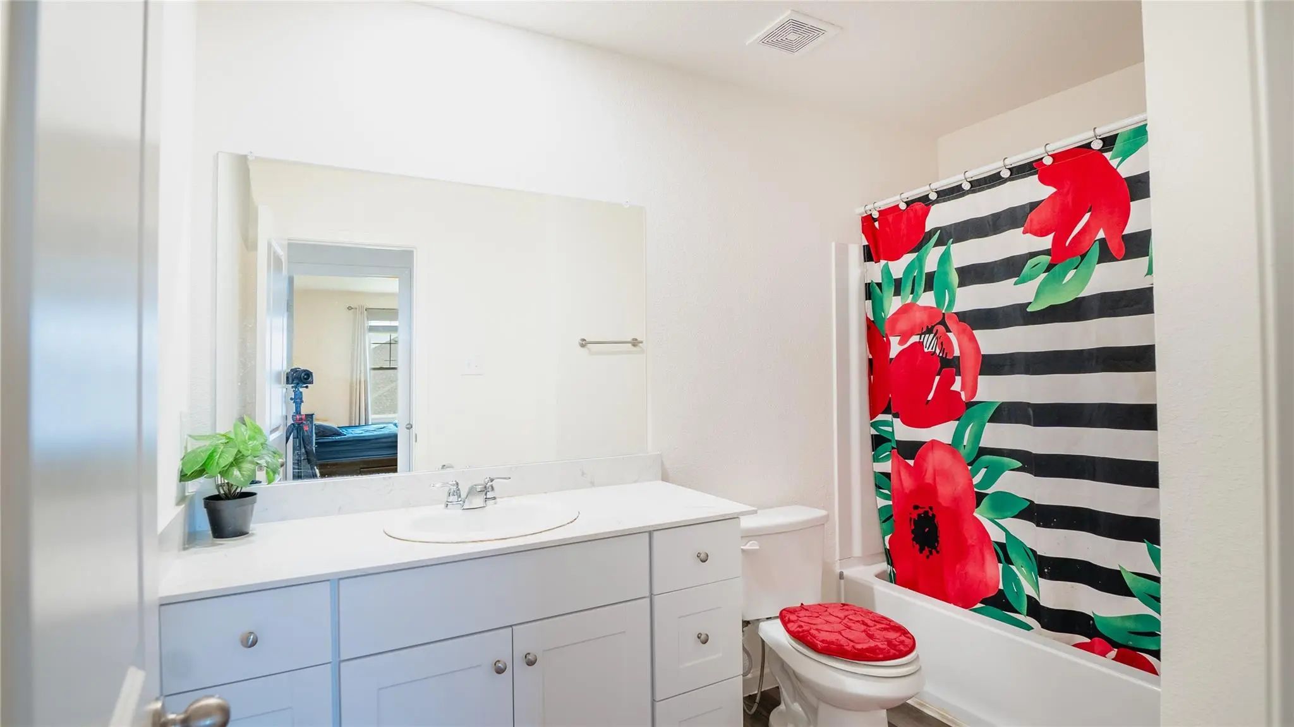
Full Baths2
Half Baths1
RoofComposition
FoundationSlab
ConstructionBrick, Siding
Energy Efficiency / Green Features / Heating & Cooling
HeatingElectric
Private Listing Information (Registration Required)
Assumable Va Loan At 5.25% Fixed Rate, No Down Payment Required! Open To Non-military Buyers. Take Advantage Of This Rare Financing Opportunity By Assuming The Seller’s Existing Va Loan With A Remaining Balance Of $322,861, Subject To Lender Appro...
Save On Utilities , Energy Efficient Home!!! Discover This Beautifully Maintained 4-bedroom, 2-bath Home In The Highly Desirable North Fort Worth Area—offering Space, Style, And Energy Efficiency In A Prime Location. With All Four Bedrooms Thought...
Users may not reproduce or redistribute the data found on this site. The data is for viewing purposes only. Data is deemed reliable, but is not guaranteed accurate by the MLS or NTREIS.
Listing information last updated on October 18th, 2026 at 2:45am CDT.
.jpg)