.jpg)
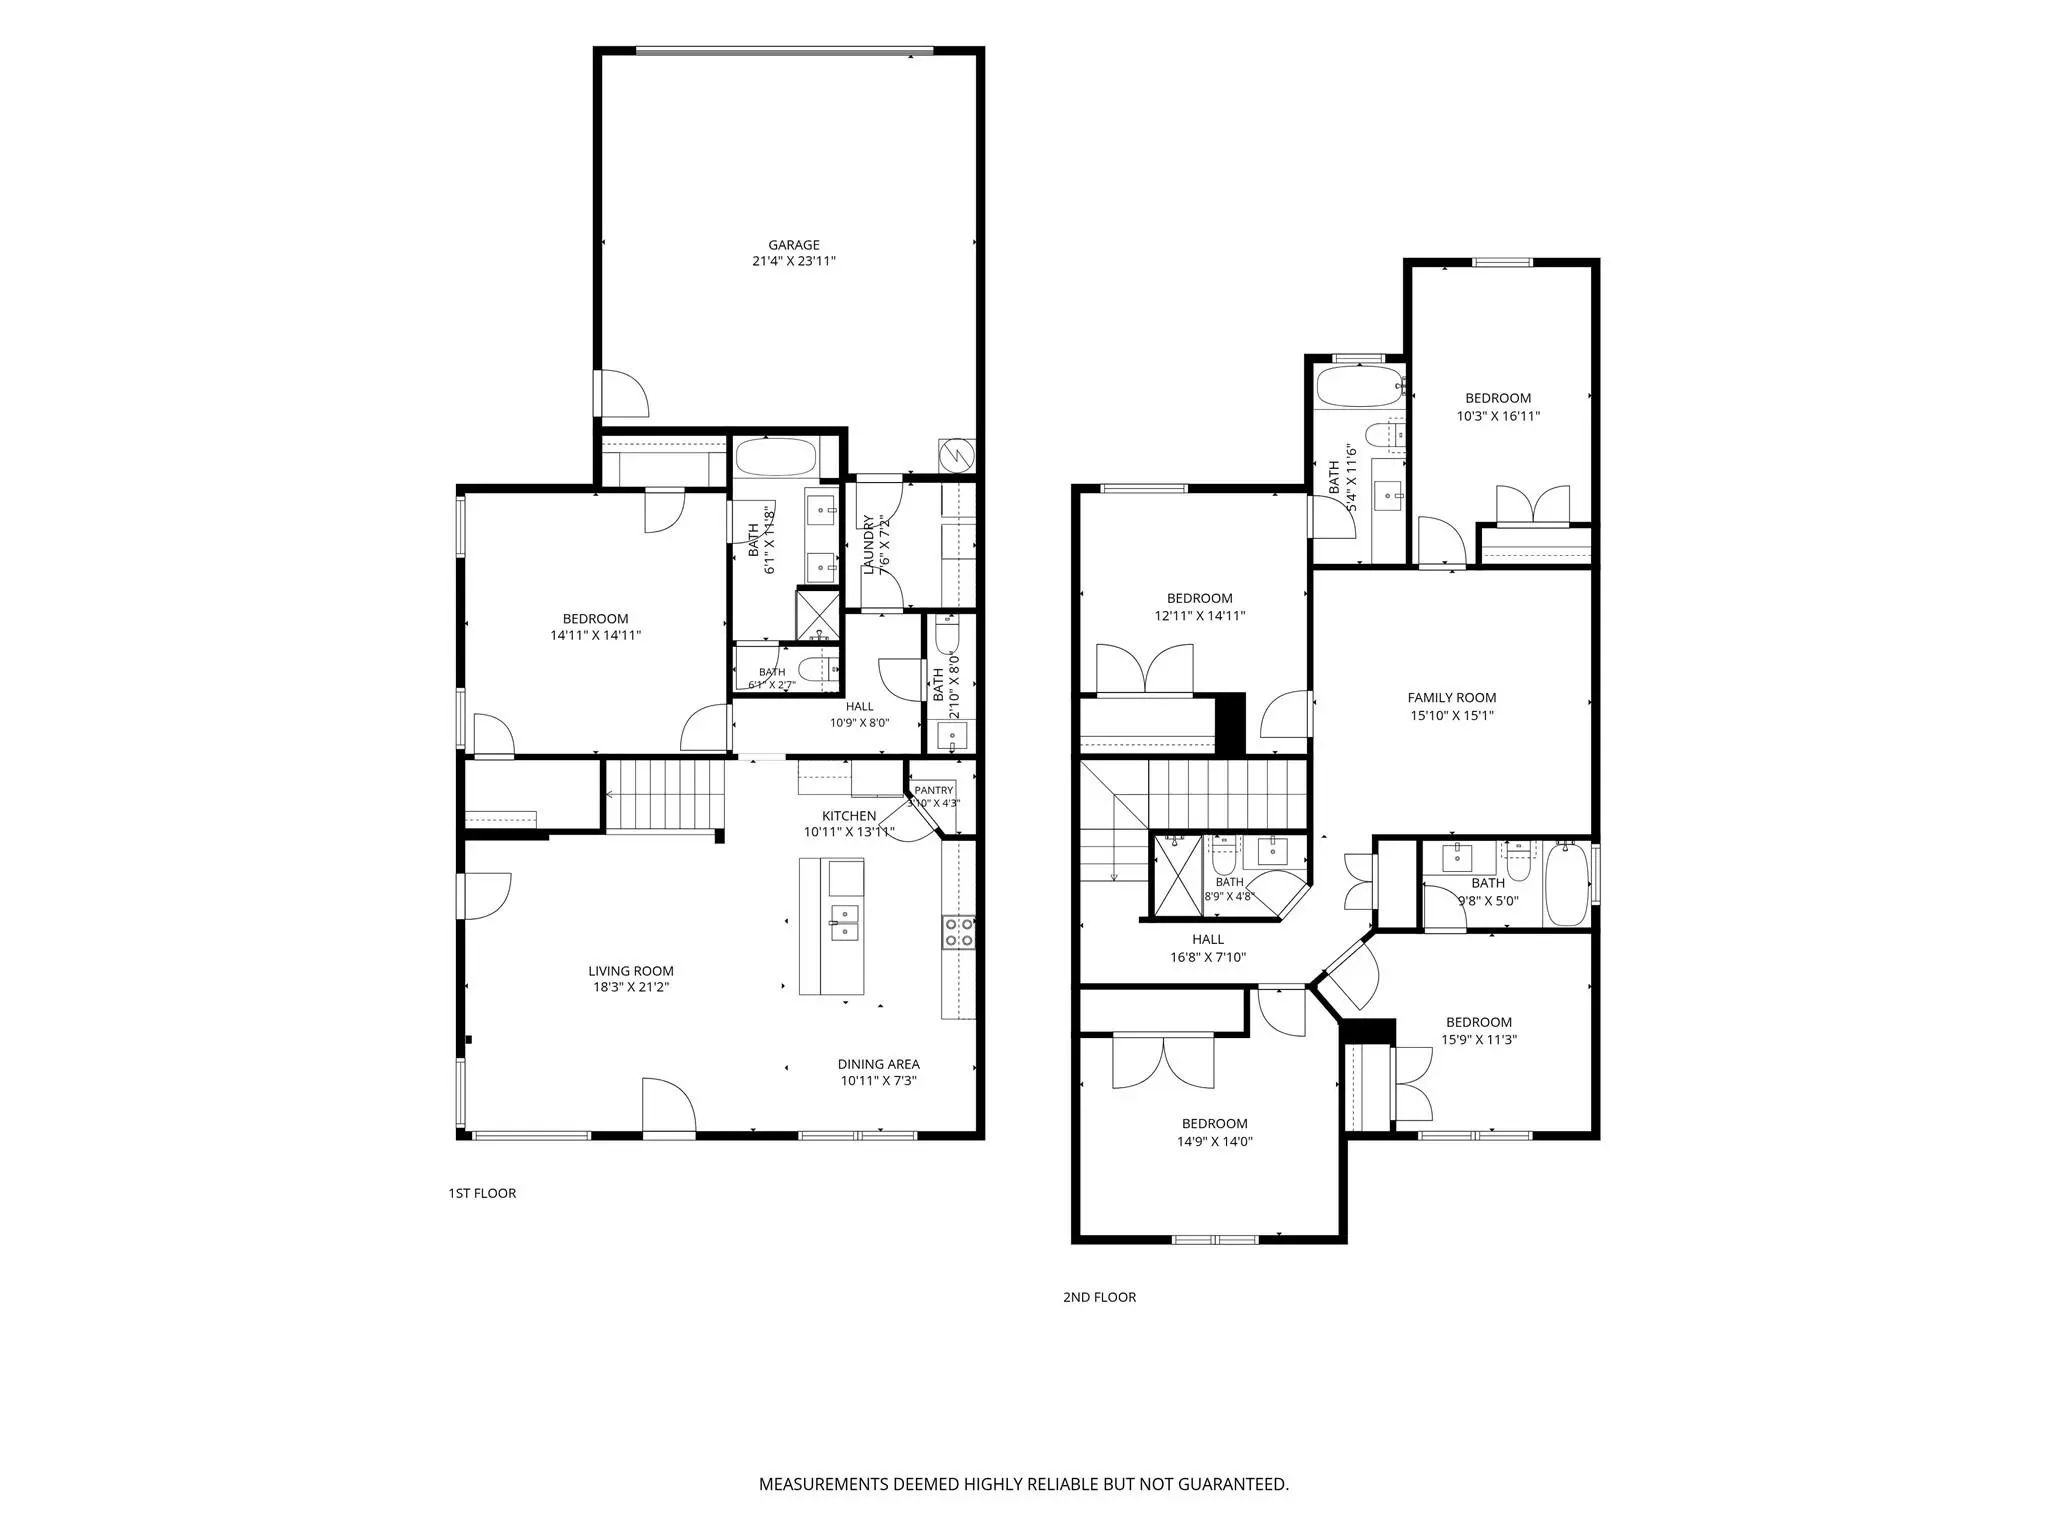
- 5 Beds
- 4.1 Baths
- 2,560 Sqft
- 2 Garages
- .1 Acres
- 2021 Year Built
- Study
- Game Room
- Media
- Pool
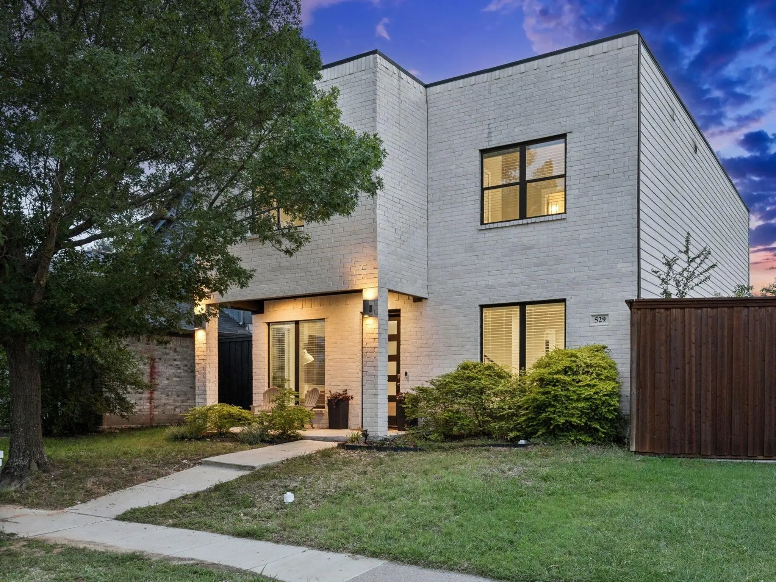
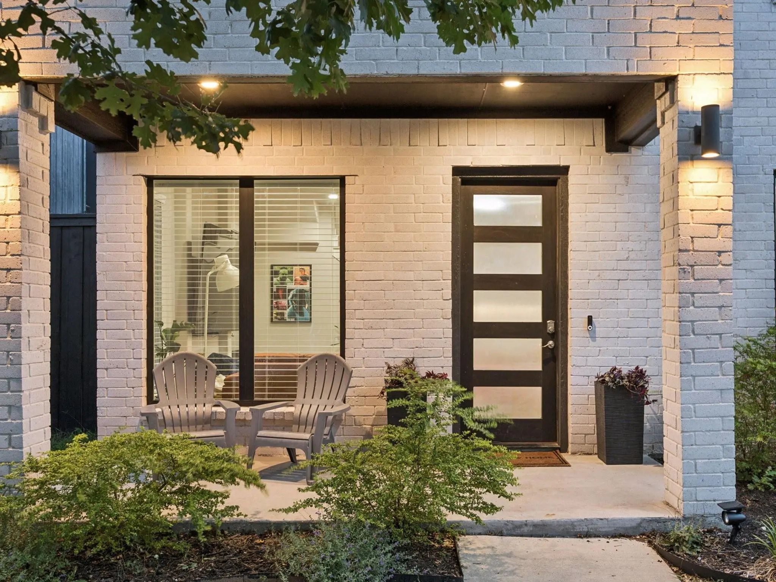
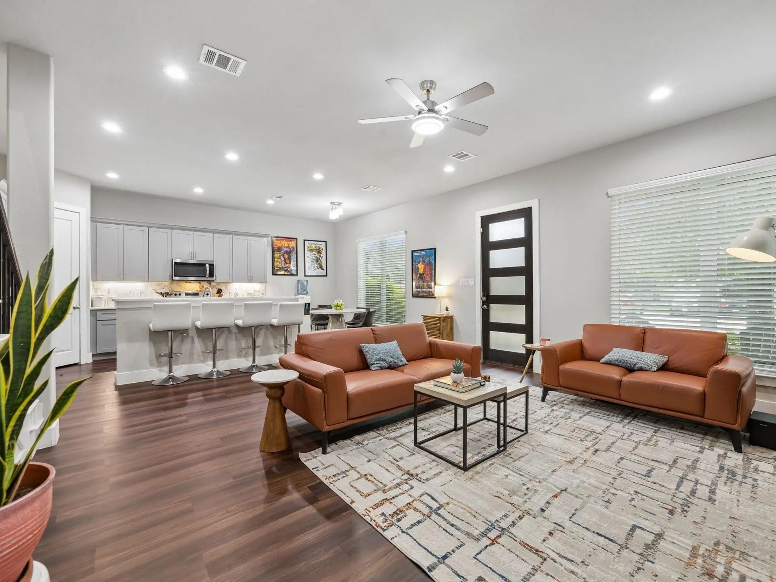
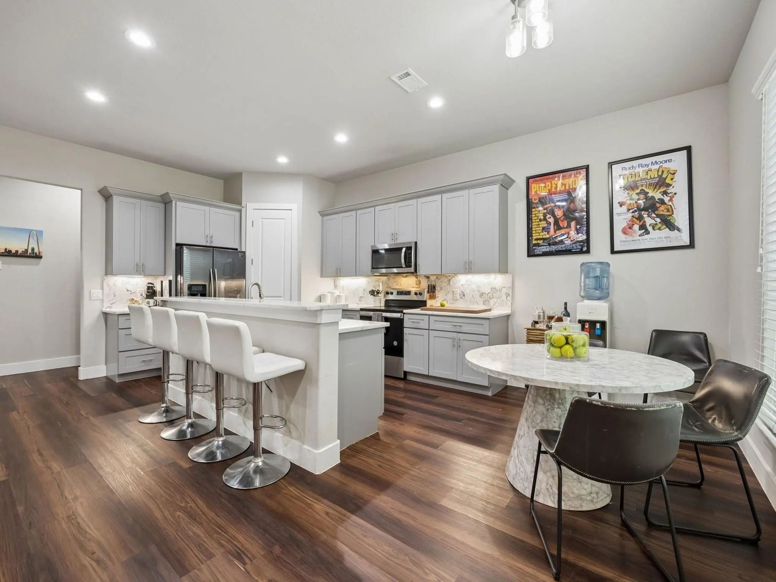
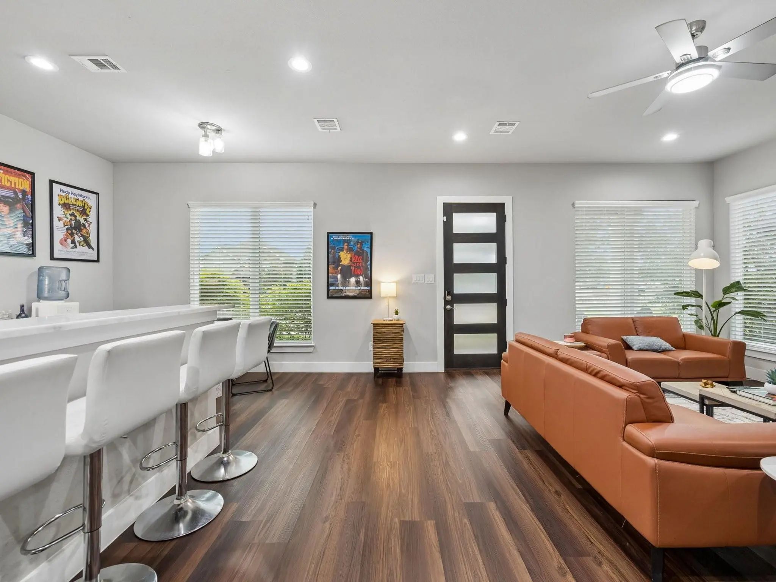
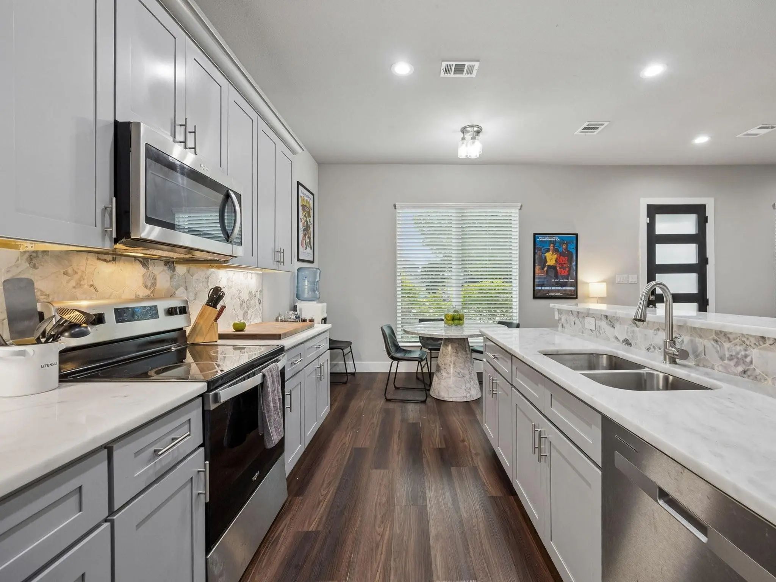
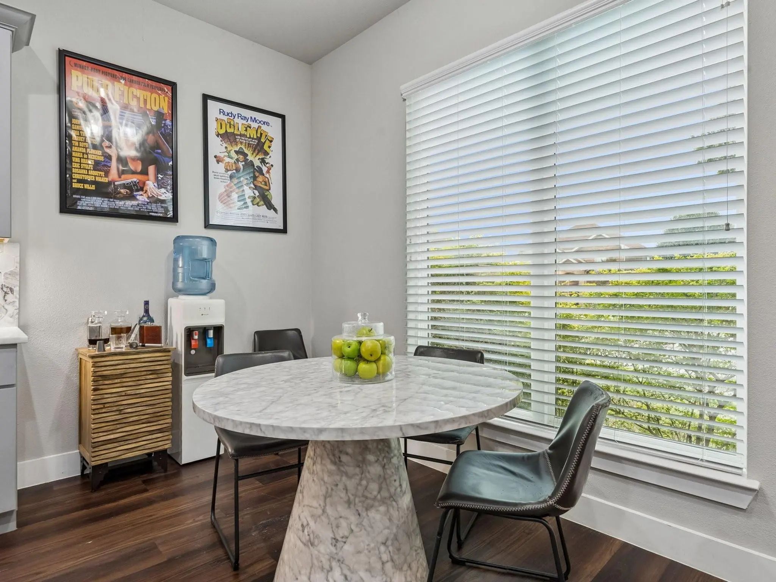
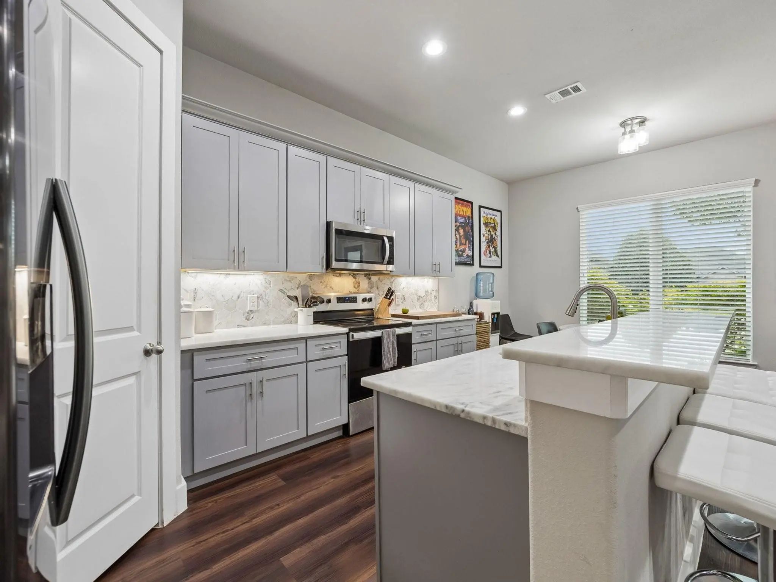

529 Picketts Drive
Mesquite, Texas 75149-8712
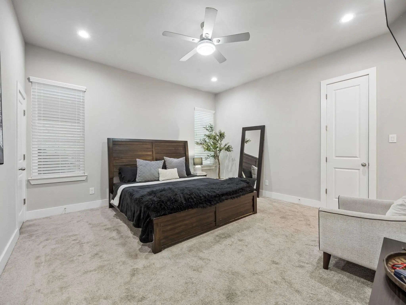
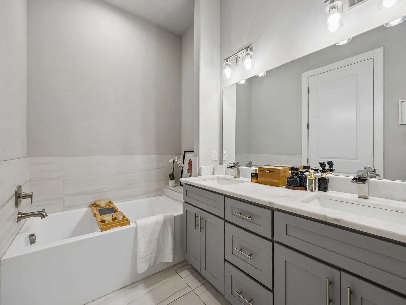
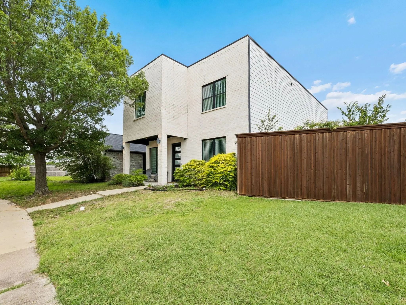
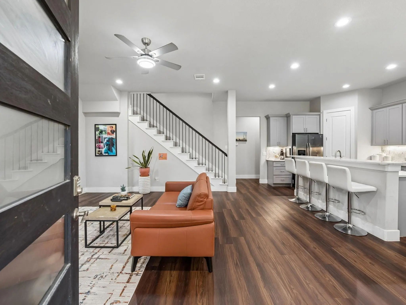
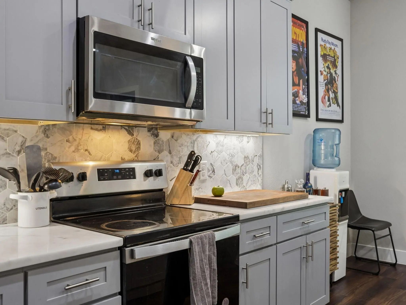
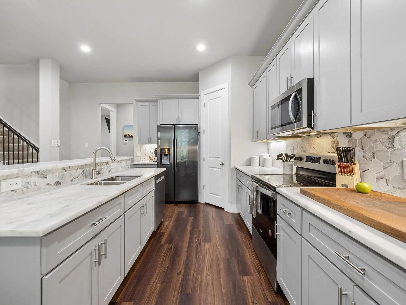
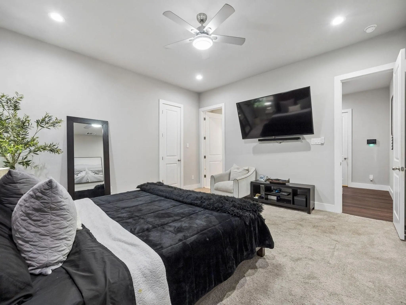
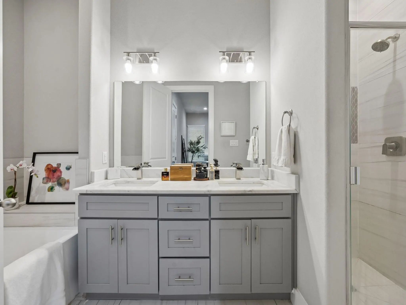
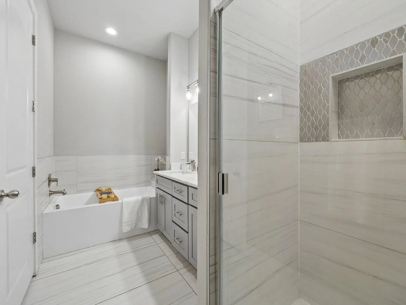
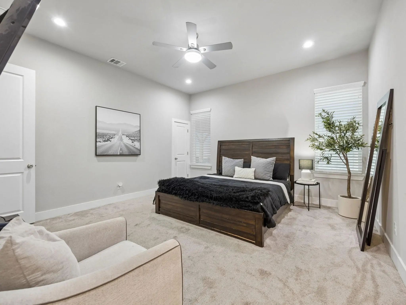
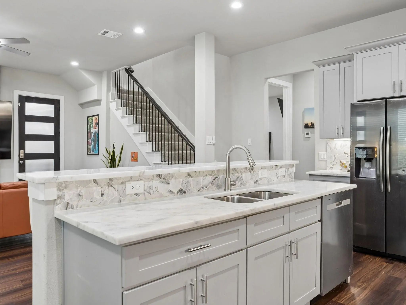
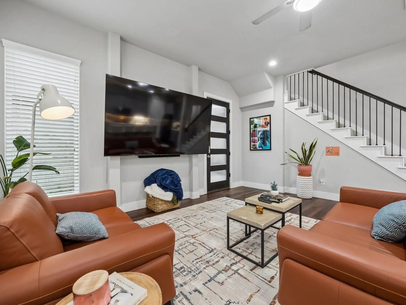
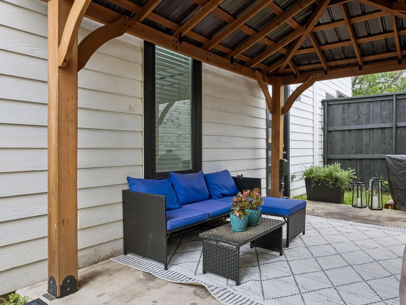
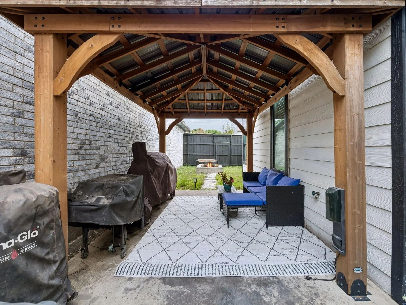
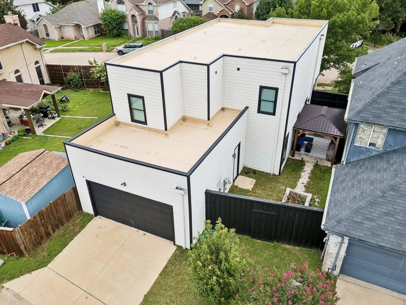
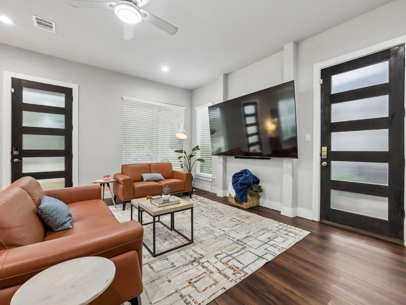
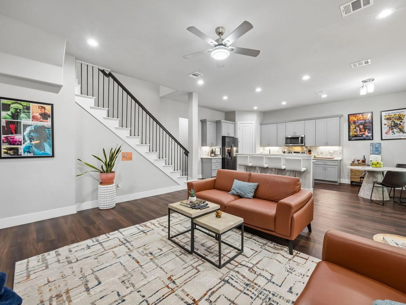
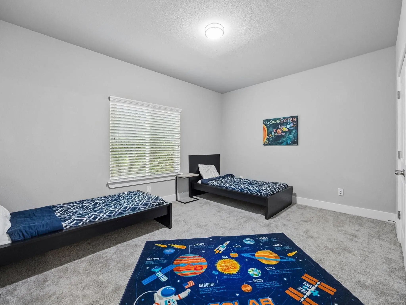
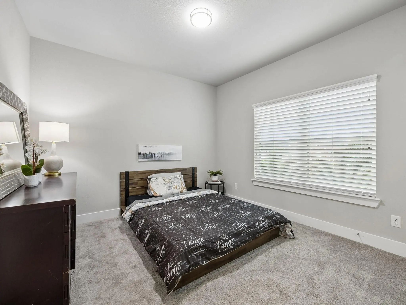
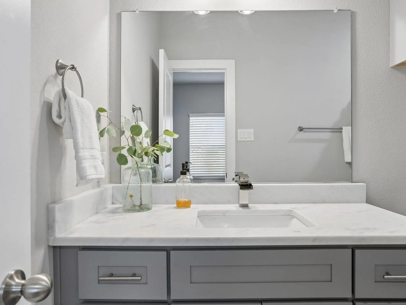
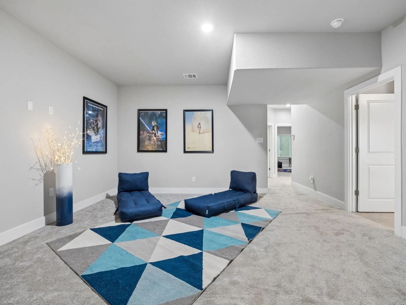
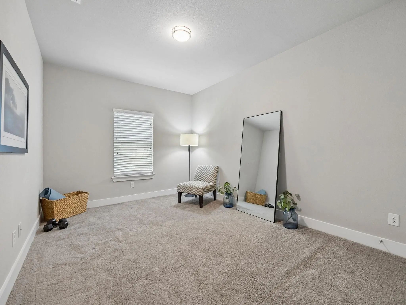
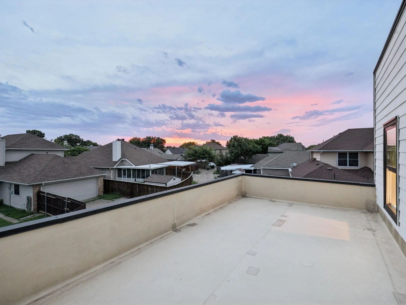
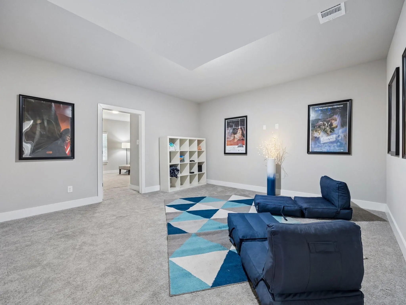
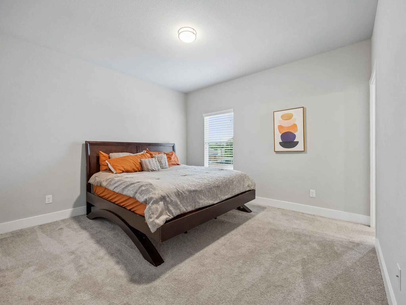
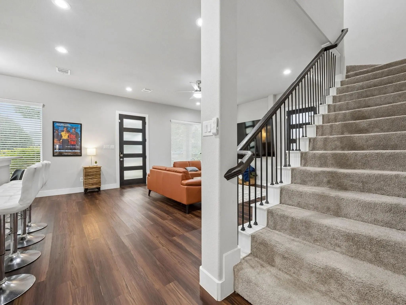
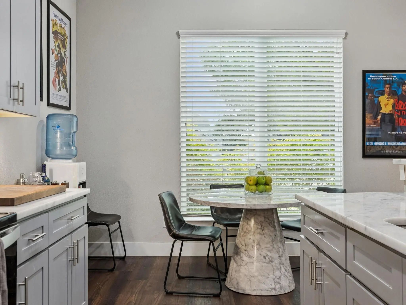
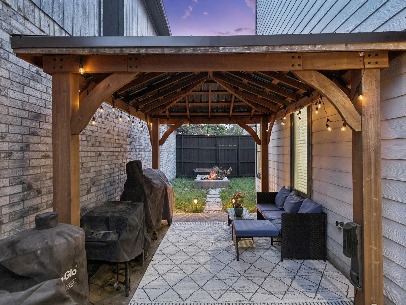
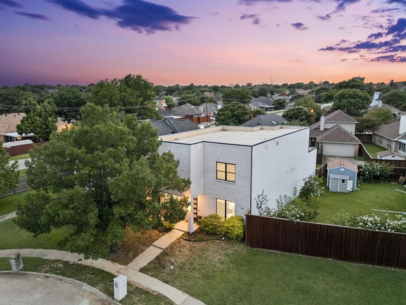
Looking for new home wow but without HOA rules? Check out this 2021 build most home buyers hope to catch before it disappears: nearly new, quietly flexible, and free from HOA fees. A Modern lifestyle forward 5-bedroom, 4.5-bath home was designed for life, especially households that need room for more than one generation, frequent guests, older children, or a work-from-home rhythm that actually works. Three of the five bedrooms offer private ensuite baths, creating rare suite-style privacy at this price point. The first-floor primary suite gives the owner a true retreat, while two private upstairs suites create strong options for parents, adult children, guests, or housemates. Two large living areas give everyone space to gather or separate with ease. The main level centers around an open-concept kitchen with granite counters, stainless appliances, soft-close cabinetry, pantry storage, and a large island made for weeknight dinners, homework, coffee talks, and casual hosting. Upstairs, the oversized flex living area adds room for media, play, study, fitness, or a quiet second lounge. Outside, the fenced backyard, pergola-covered patio, and fire pit area extend daily living outdoors, while rear-access two-car garage parking and cul-de-sac placement add practical ease. Don't miss a home delivers the wow of newer construction without the extra monthly fees, plus the efficiency and peace of mind that come with a recently built home. For discerning buyers searching for a 5-bedroom with no hidden fees, multigenerational flexibility, ensuite bedrooms, and room to live bigger with eye shot of Dallas.
View Virtual TourQuick Valuation Analysis from 4 Active and 26 Sold Listings
Pricing Trends from 4 Active Listings in East Glen
| This Home's Price | $374,900 | This Home's Price Per SqFt | $ |
| Average Price | $295,925 | Average Price Per SqFt | $ |
| Highest Price | $374,900 | Highest Price Per SqFt | $ |
| Lowest Price | $259,900 | Lowest Price Per SqFt | $ |
Pricing Trends from 26 Sold Listings in East Glen
| This Home's Price | $374,900 | This Home's Price Per SqFt | $ |
| Average Price | $242,623 | Average Price Per SqFt | $ |
| Highest Price | $335,000 | Highest Price Per SqFt | $ |
| Lowest Price | $189,000 | Lowest Price Per SqFt | $ |
School Information
- School DistrictMesquite ISD
- Elementary SchoolTisinger
- Middle SchoolWilkinson
- High SchoolMesquite
Community
- Address529 Picketts Drive
- SubdivisionEast Glen Ph 02
- CityMesquite
- CountyDallas
- StateTexas
- Zip Code75149-8712
- HOANone
- FeaturesCurbs, Sidewalks
- UtilitiesAll Weather Road, Alley, Asphalt, Cable Available, City Sewer, City Water, Curbs, Electricity Available, Electricity Connected, Individual Water Meter, Sidewalk, Underground Utilities
- Taxes10314
Amenities
- SecurityPrewired, Security System Leased, Smoke Detector(s)
- # of Garages2
- GaragesAdditional Parking, Alley Access, Concrete, Covered, Direct Access, Driveway, Enclosed, Garage, Garage Door Opener, Garage Double Door, Garage Faces Rear, Inside Entrance, Kitchen Level, Lighted, Off Street, On Site, Private, Side By Side
Interior
- Interior FeaturesDecorative Lighting, Eat-in Kitchen, Granite Counters, Kitchen Island, Open Floorplan, Smart Home System, Sound System Wiring, Walk-In Closet(s), Second Primary Bedroom
- AppliancesOther
- FloorsCarpet, Ceramic Tile, Combination, Luxury Vinyl Plank
Exterior
- Exterior FeaturesCovered Patio/Porch, Fire Pit, Lighting, Outdoor Living Center, Private Yard
- FenceBack Yard, Fenced, Privacy, Wood
- Lot DescriptionCul-De-Sac, Few Trees, Interior Lot, Irregular Lot, Landscaped, Level, Subdivision, Zero Lot Line
Construction Details / Floorplan
- Living Areas2
- Dining Rooms1
- Full Baths4
- Half Baths1
- RoofSynthetic, Other
- FoundationSlab
- ConstructionBrick, Concrete
Energy Efficiency / Green Features / Heating & Cooling
- HeatingCentral, Electric, ENERGY STAR Qualified Equipment, Zoned
Private Listing Information (Registration Required)
Listing Details
- AgentBess Dickson
- OfficeBriggs Freeman Sotheby's Int'l
Users may not reproduce or redistribute the data found on this site. The data is for viewing purposes only. Data is deemed reliable, but is not guaranteed accurate by the MLS or NTREIS.
Listing information last updated on October 14th, 2026 at 9:46pm CDT.