Contact / Login

Contact ARG Realty LLC

Find us on...

Dashboard

Login using...

11129 Roxburgh Road, Fort Worth, Texas– $579,300
Unlock Restricted Data For Free!MLS Rules Require Registration - Unlock Now!

  • 4 Beds
  • 3.1 Baths
  • 3,590 Sqft
  • 3 Garages
  • .17 Acres
  • 2026 Year Built
  • Study
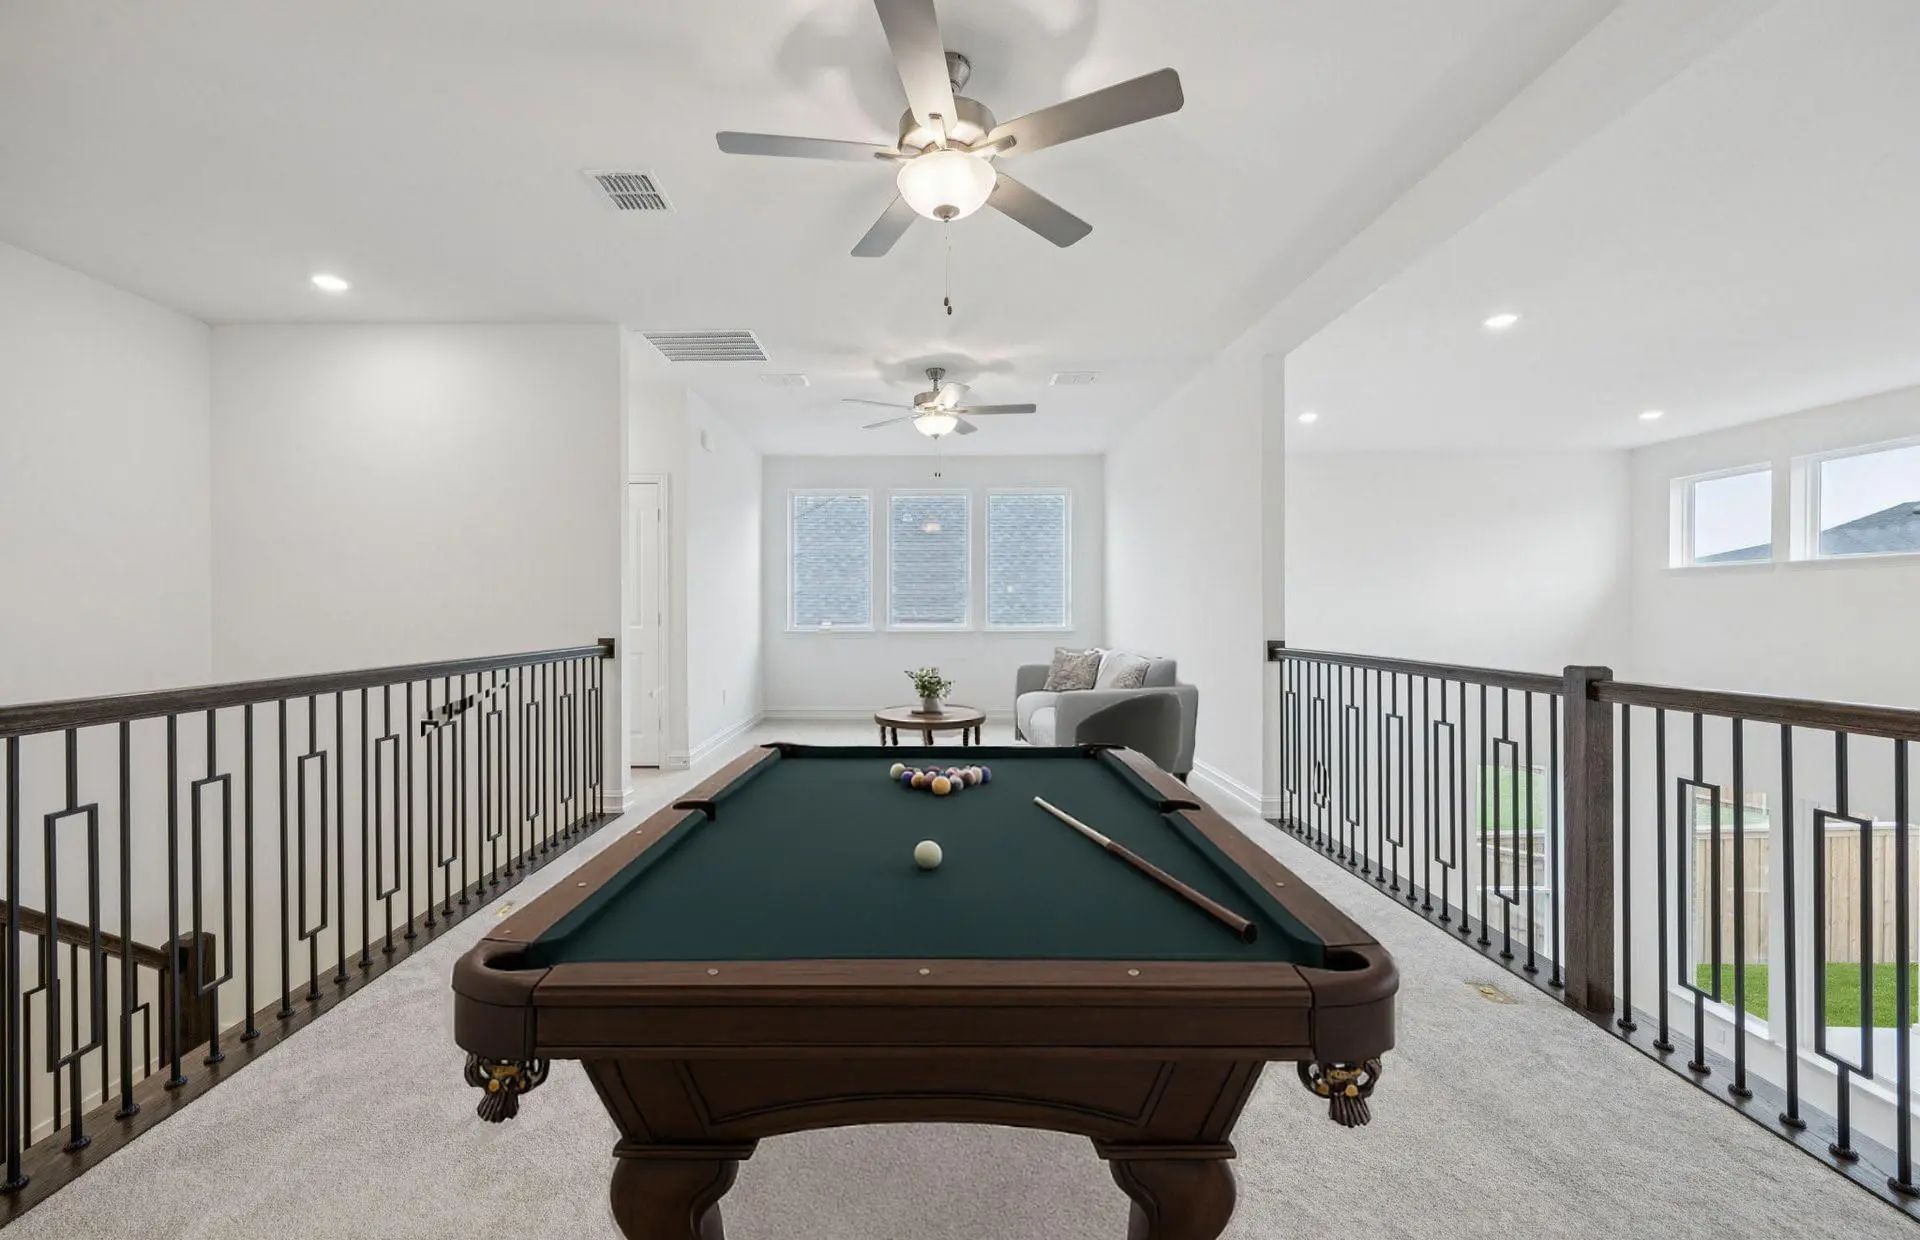
  • Game Room
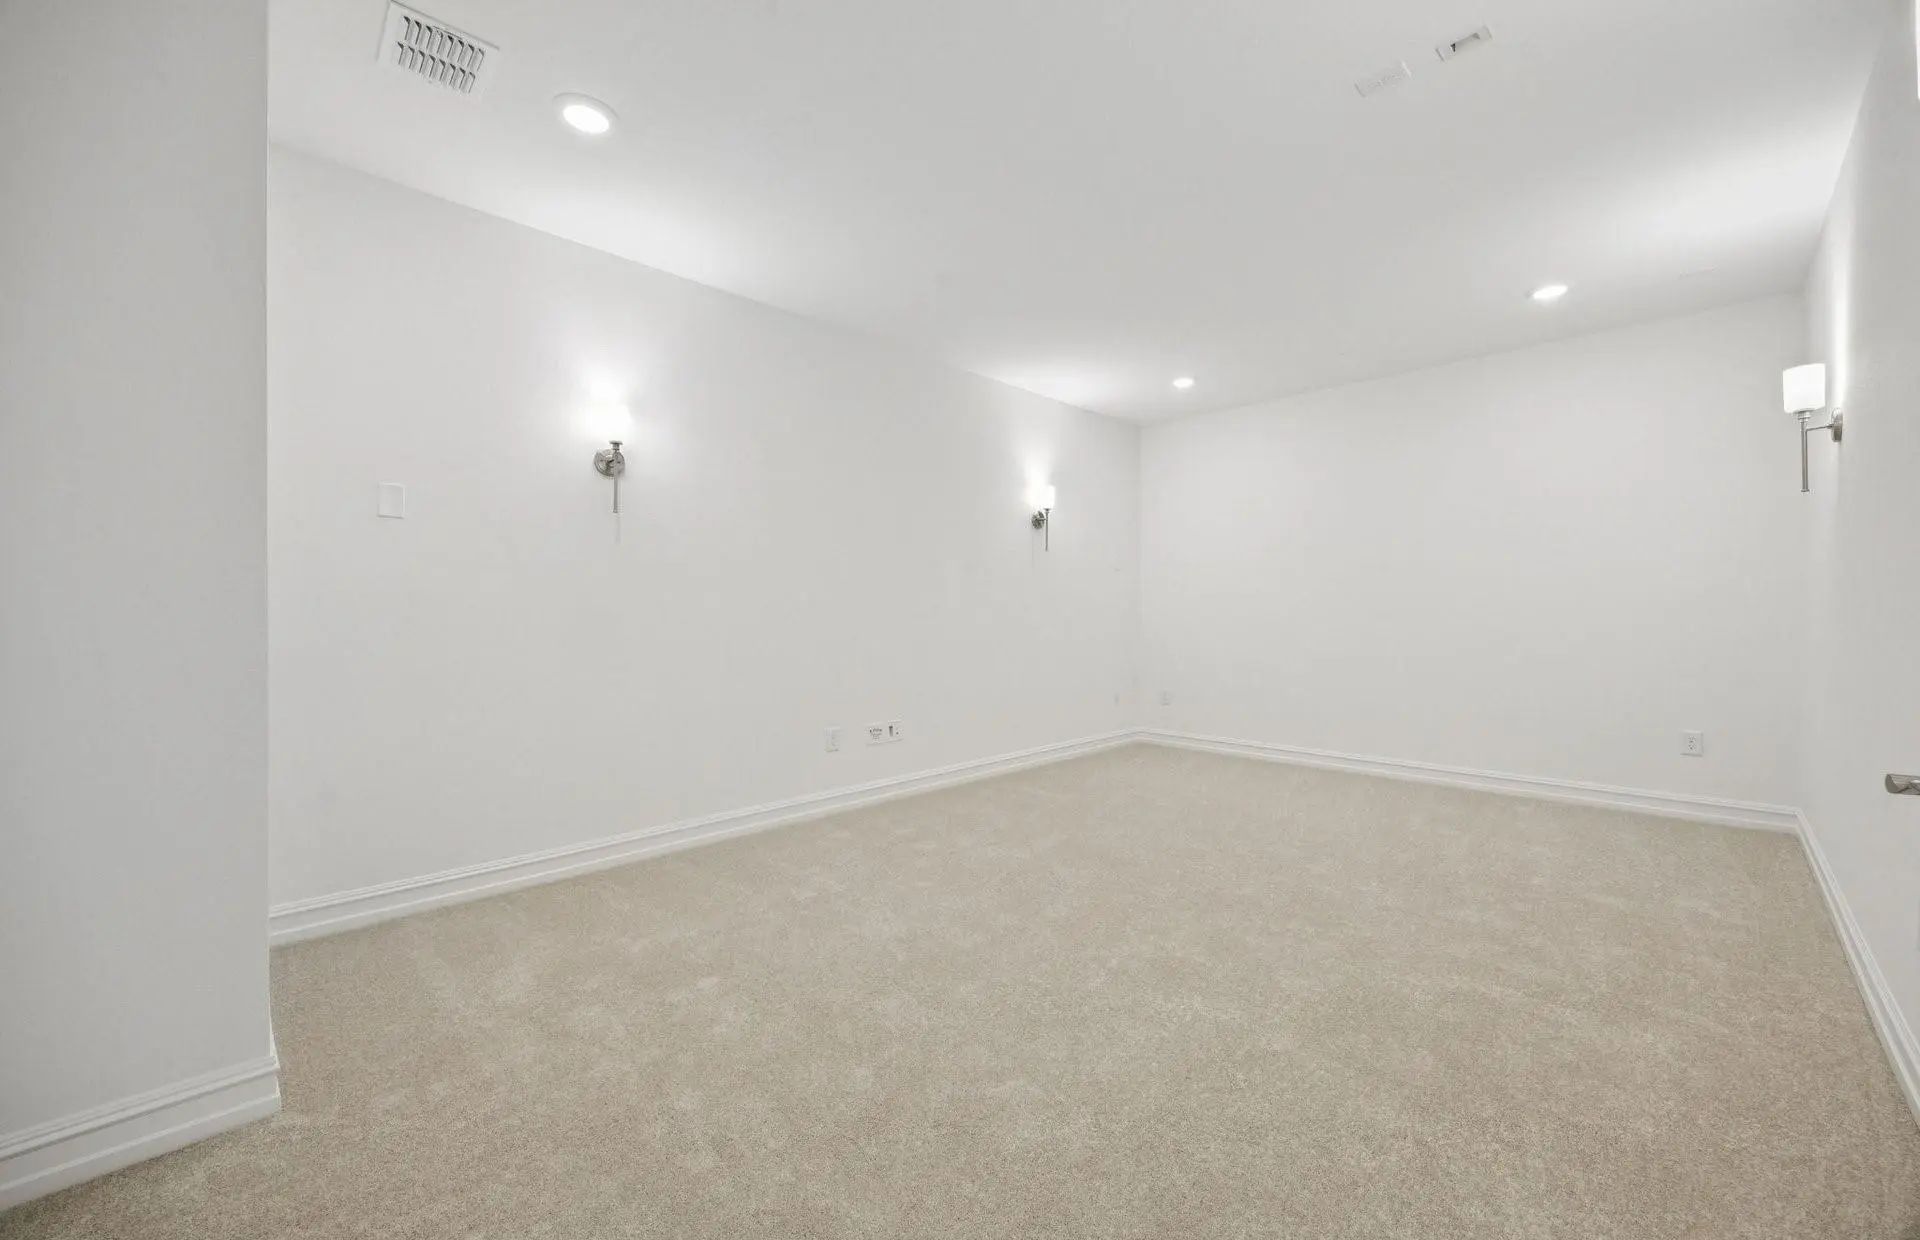
  • Media
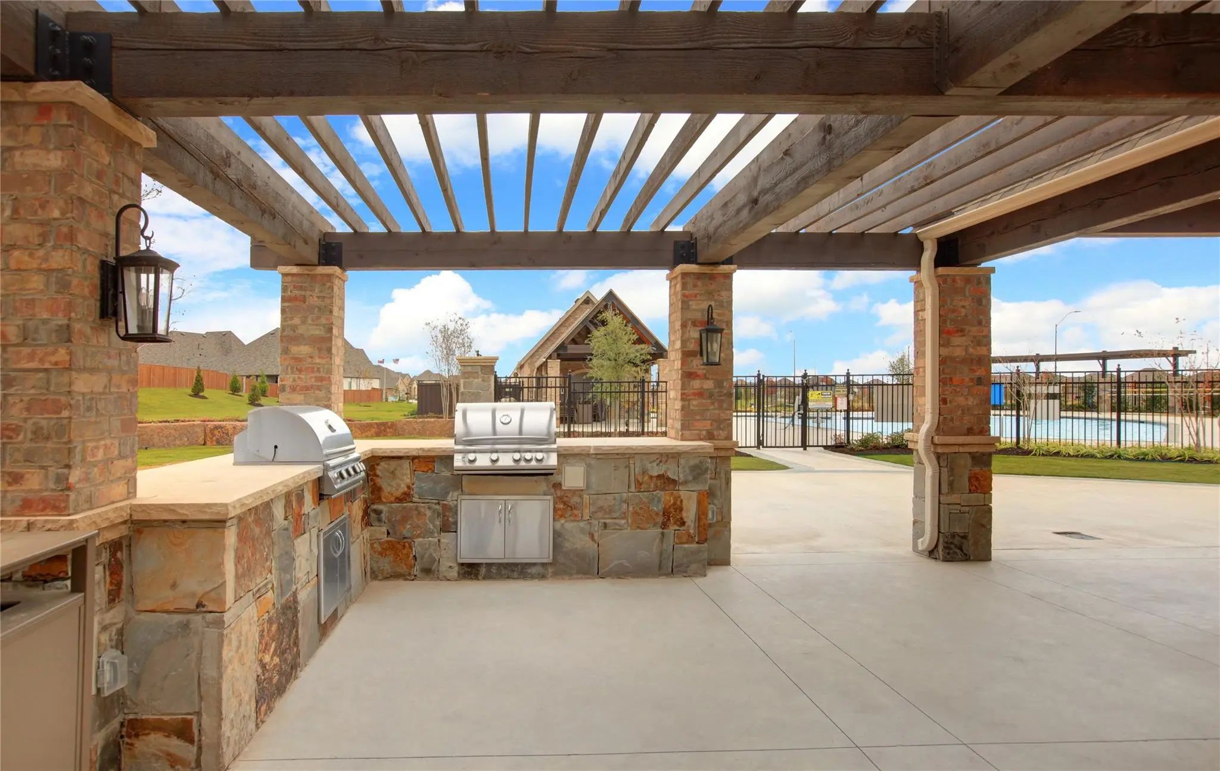
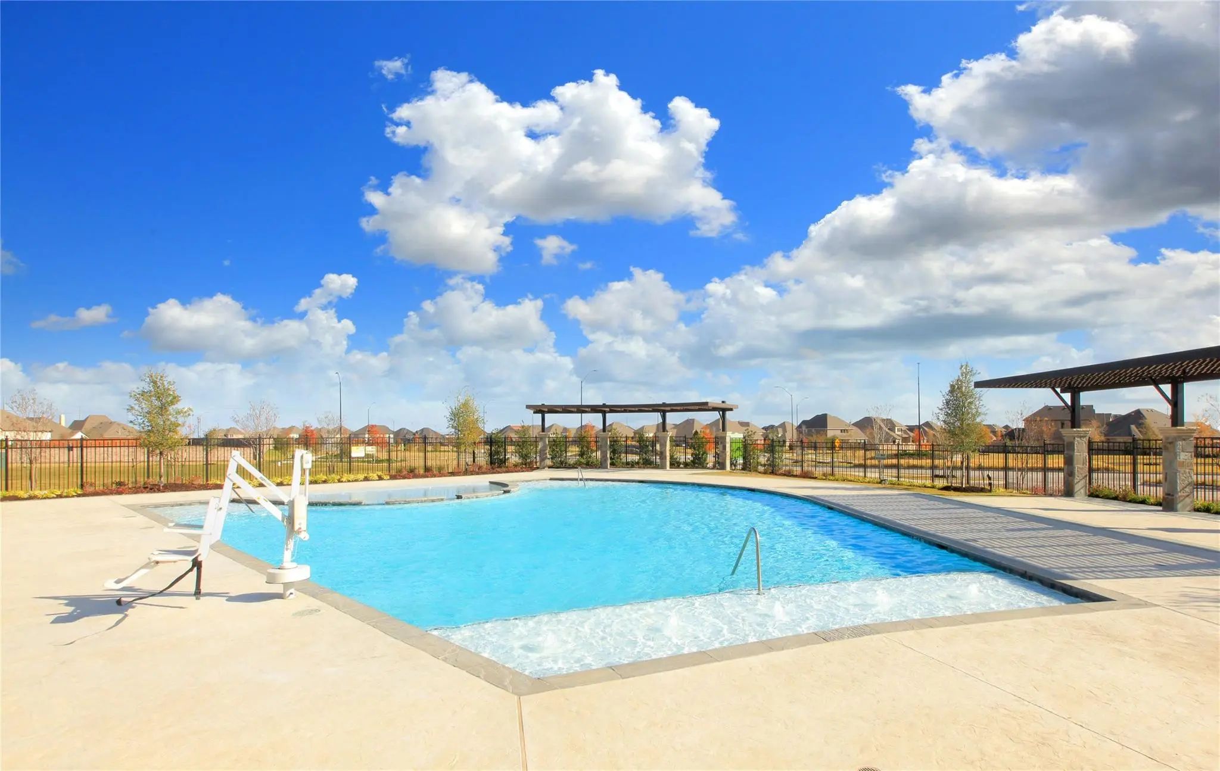
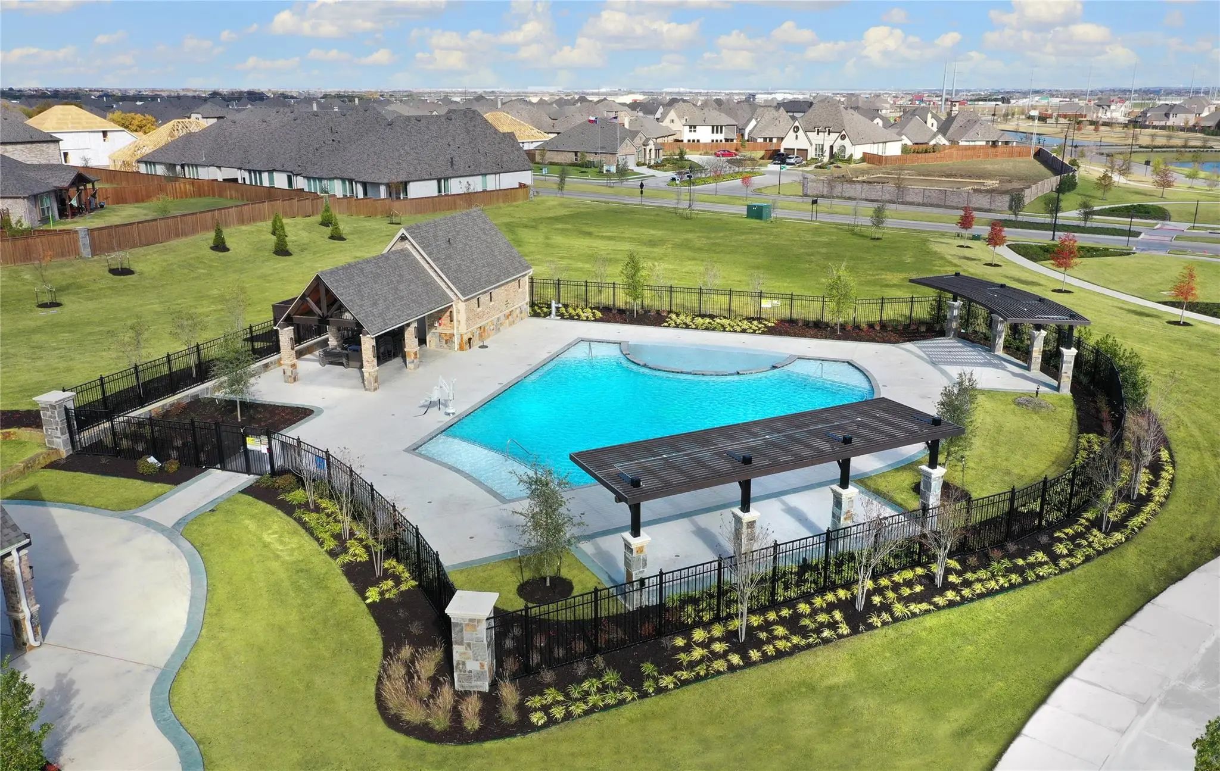
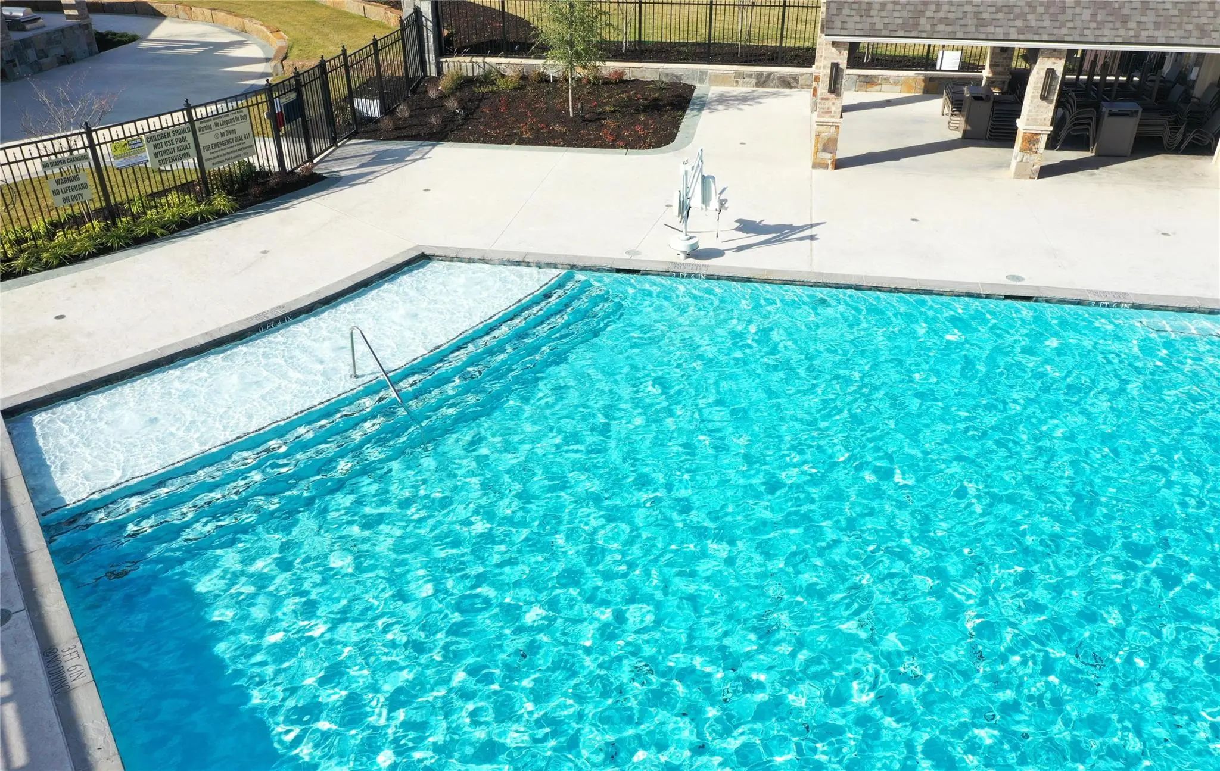
  • Pool
  • 4 Beds
  • 3.1 Baths
  • 3,590 Sqft
  • 3 Garages
  • .17 Acres
  • 2026 Year Built
  • Study
  • Game Room
  • Media
  • Pool
ARG Client Cash Rebate $14,483

11129 Roxburgh Road
Fort Worth, Texas 76052

County: Tarrant Wellington

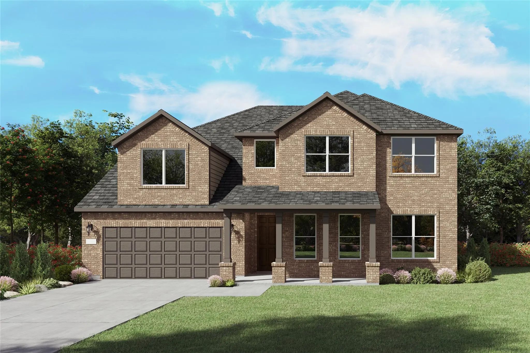
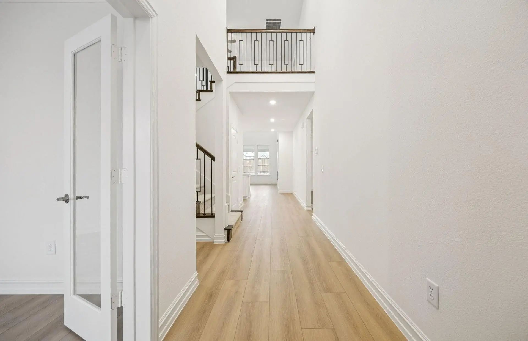
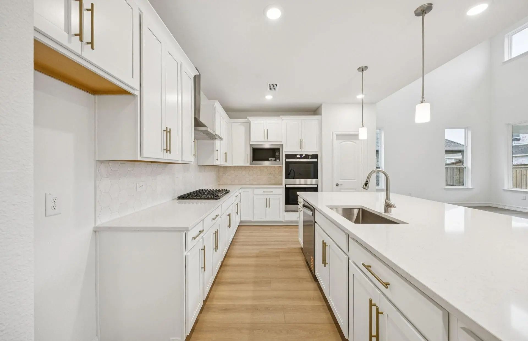
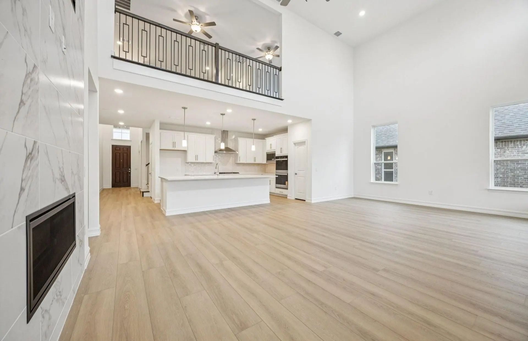
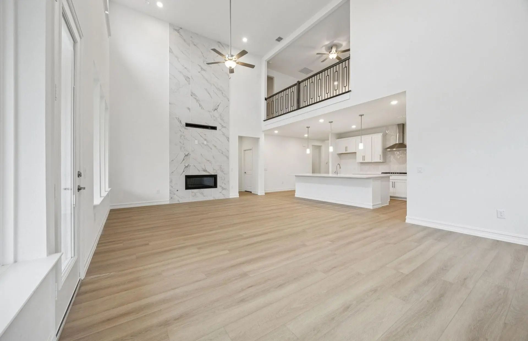
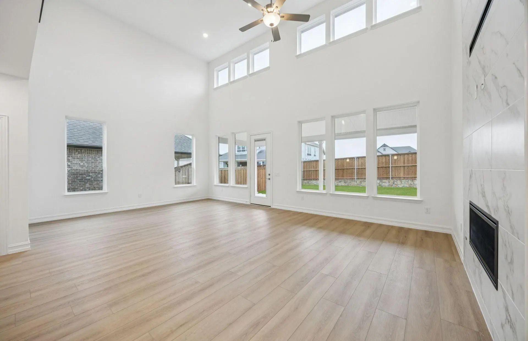
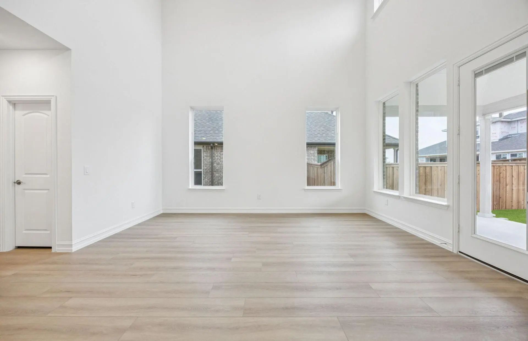
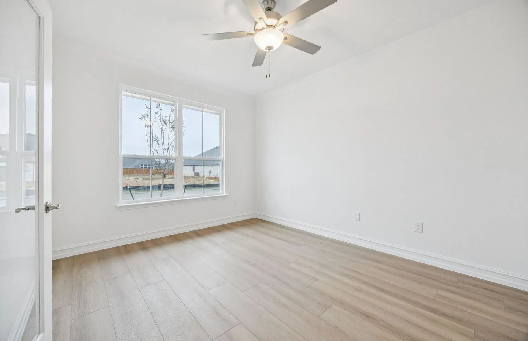
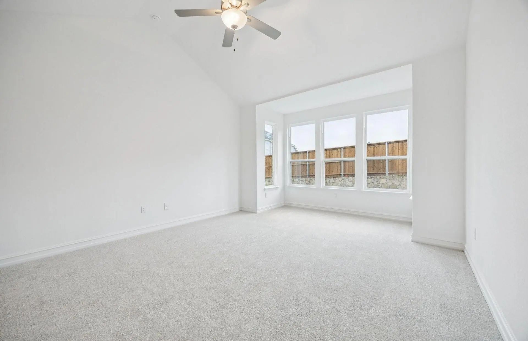
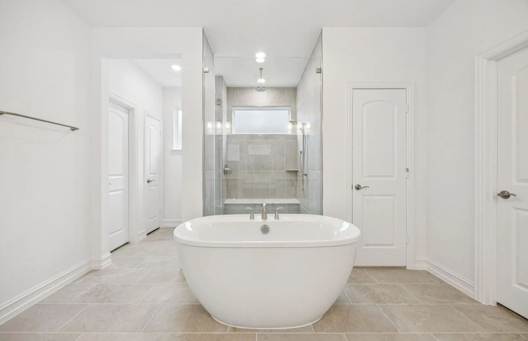
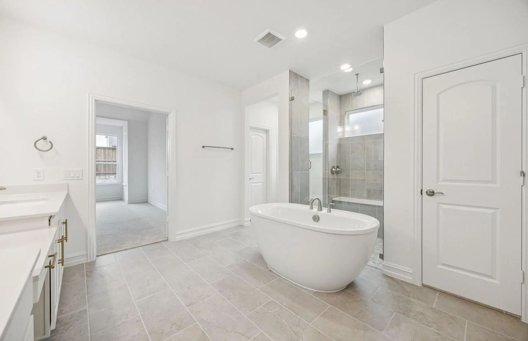
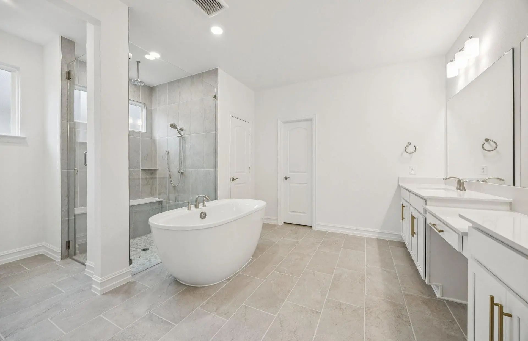
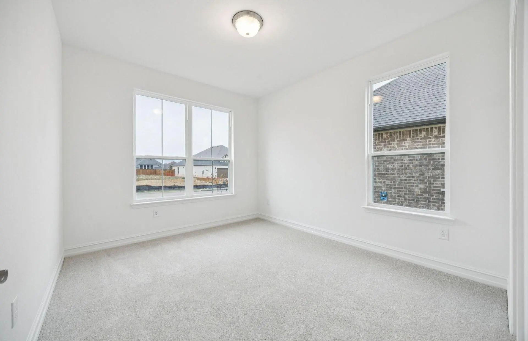
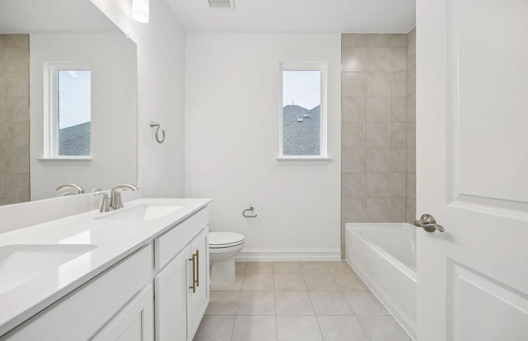
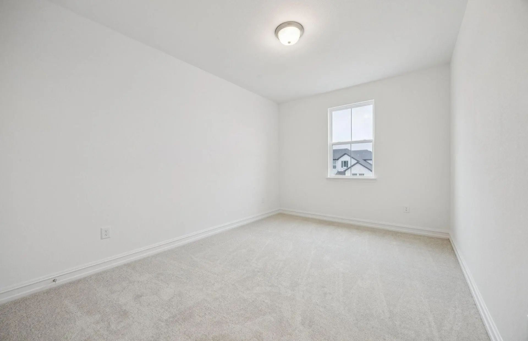
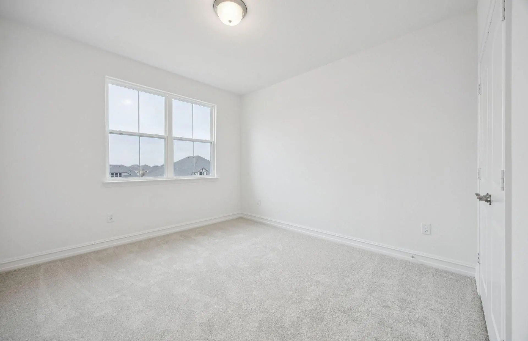
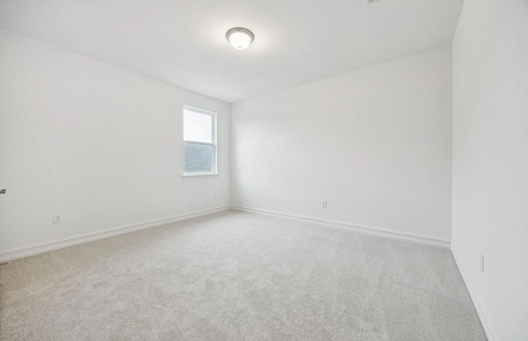
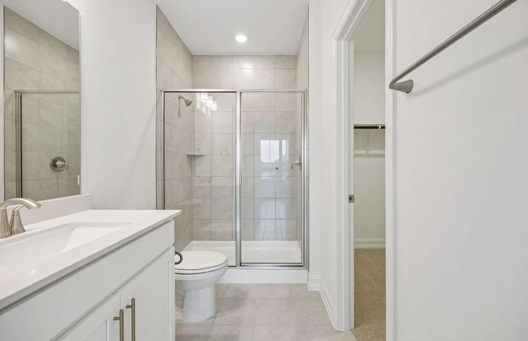
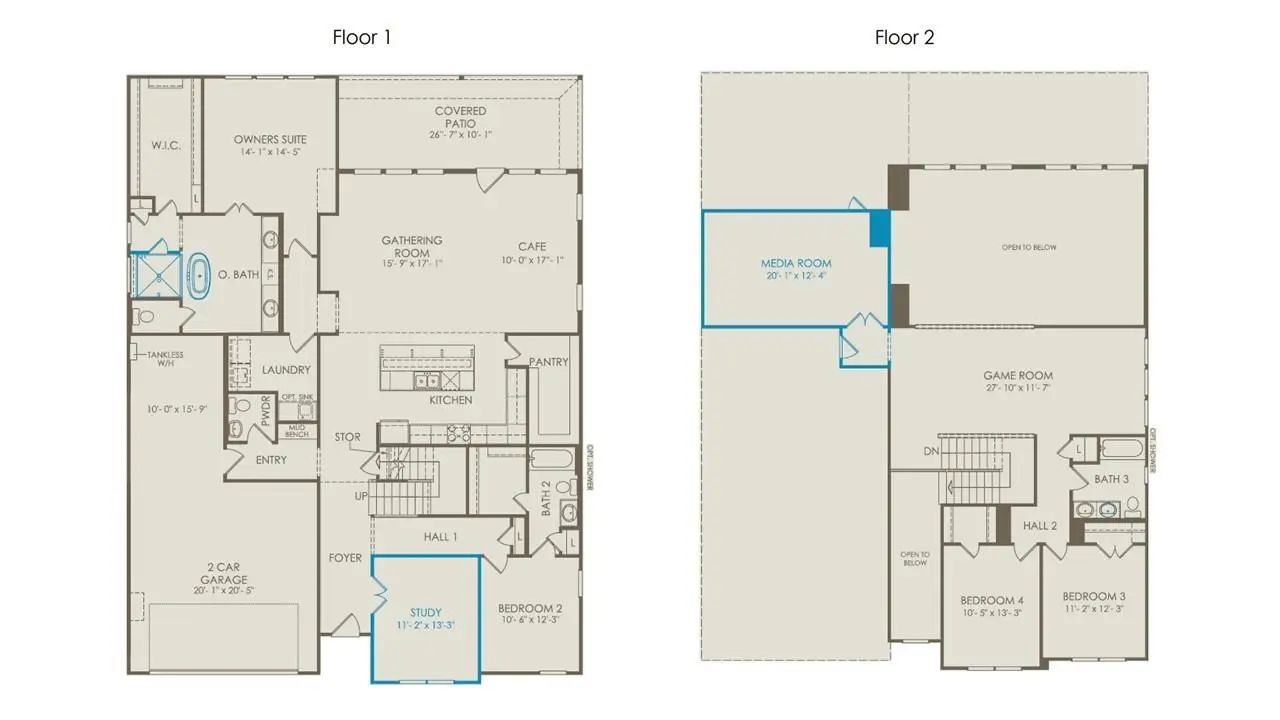
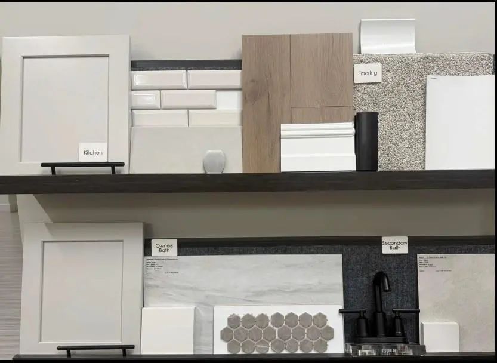
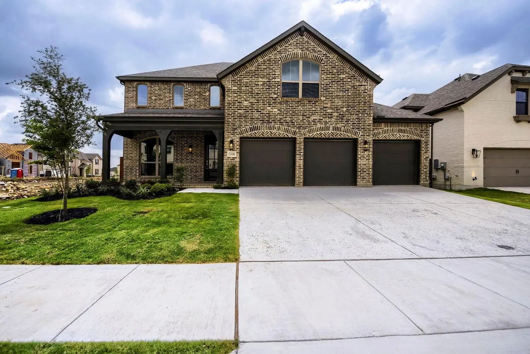
NEW CONSTRUCTION: Beautiful two-story home available at Wellington in Fort Worth. The Electra Plan, spanning 3,590 sf. 4 BR + 3 BA + Powder room. Soaring Ceiling at Entry + Open floorplan layout perfect for entertaining and creating a connected home environment + High-end kitchen with premium finishes and upgraded stainless steel appliances + Expansive gathering room bathed in natural sunlight + Inviting Game Room perfect for additional entertaining + Owner's suite bath with a luxurious walk-in shower + Sleek LVP Flooring + Stylish quartz countertops. A wonderful home for a growing family or for those who enjoy entertaining. Available for move-in now!

View Virtual Tour

Estimate Your Monthly Payment

Tax Value @ 100% of Sales Price, HOA Included
Tax Value @ 85% of Market Value, HOA Not Included

Essential Information

  • Price$579,300
  • Est. Payment /m
  • Reduced By$22,000
  • Cumulative Days on MarketUnlock
  • MLS® #21313403
  • Bedrooms4
  • Bathrooms3.10
  • Square Footage3,590
  • Acres0.17
  • Year Built2026
  • Built Desc.New Construction - Complete
  • TypeResidential
  • Sub-TypeSingle Family Residence
  • StatusActive
Please provide a valid email address.

Quick Valuation Analysis from 67 Active and 163 Sold Listings

Pricing Trends from 67 Active Listings in Wellington

This Home's Price $579,300 This Home's Price Per SqFt $
Average Price $517,593 Average Price Per SqFt $
Highest Price $729,770 Highest Price Per SqFt $
Lowest Price $360,000 Lowest Price Per SqFt $

Pricing Trends from 163 Sold Listings in Wellington

This Home's Price $579,300 This Home's Price Per SqFt $
Average Price $513,926 Average Price Per SqFt $
Highest Price $695,000 Highest Price Per SqFt $
Lowest Price $293,000 Lowest Price Per SqFt $

Free Move-Up Offer For New Home Buyers with a Home to Sell
Find Out Your Cost To Sell Your Home When You Buy This Home Through ARG!
Total Cost Includes Buyer & Seller Agents

Property Details

School Information

Community

  • Address11129 Roxburgh Road
  • SubdivisionWellington
  • CityFort Worth
  • CountyTarrant
  • StateTexas
  • Zip Code76052
  • HOAMandatory
  • HOA Fees$885
  • HOA Fees FrequencyAnnually
  • UtilitiesCity Sewer, City Water

Amenities

  • SecurityCarbon Monoxide Detector(s)
  • # of Garages3
  • GaragesCovered

Interior

  • Interior FeaturesCable TV Available, High Speed Internet Available, Smart Home System
  • FloorsCarpet, Ceramic Tile, Luxury Vinyl Plank
  • FireplacesLiving Room

Exterior

  • Exterior FeaturesRain Gutters
  • Lot DescriptionSprinkler System

Construction Details / Floorplan

  • Living Areas2
  • Dining Rooms1
  • Full Baths3
  • Half Baths1
  • RoofComposition
  • FoundationSlab
  • ConstructionBrick

Energy Efficiency / Green Features / Heating & Cooling

  • Green FeaturesHVAC, Insulation, Thermostat, Waterheater, Windows
  • HeatingCentral, Natural Gas

Private Listing Information (Registration Required)

Listing Details

  • AgentBill Roberds
  • OfficeWilliam Roberds

Similar Listings

11516 Jackloe Street Fort Worth, Texas 76052 Tarrant | Northwest ISD Register to View Community Name

- $664,000

Residential, Single Family Residence
  • 5 Beds
  • 4.1 Baths
  • 3,758 SQFT
  • 3 Car
View details More Photos Save

Located In Northwest Isd! This Stunning 2-story Home Provides A Comfortable Open Floorplan With An Extra Suite, Ideal For Extended Stay Guests. A Private Home Office Followed By An Intimate Dining Room Is Great For Entertaining. The Kitchen Featur...

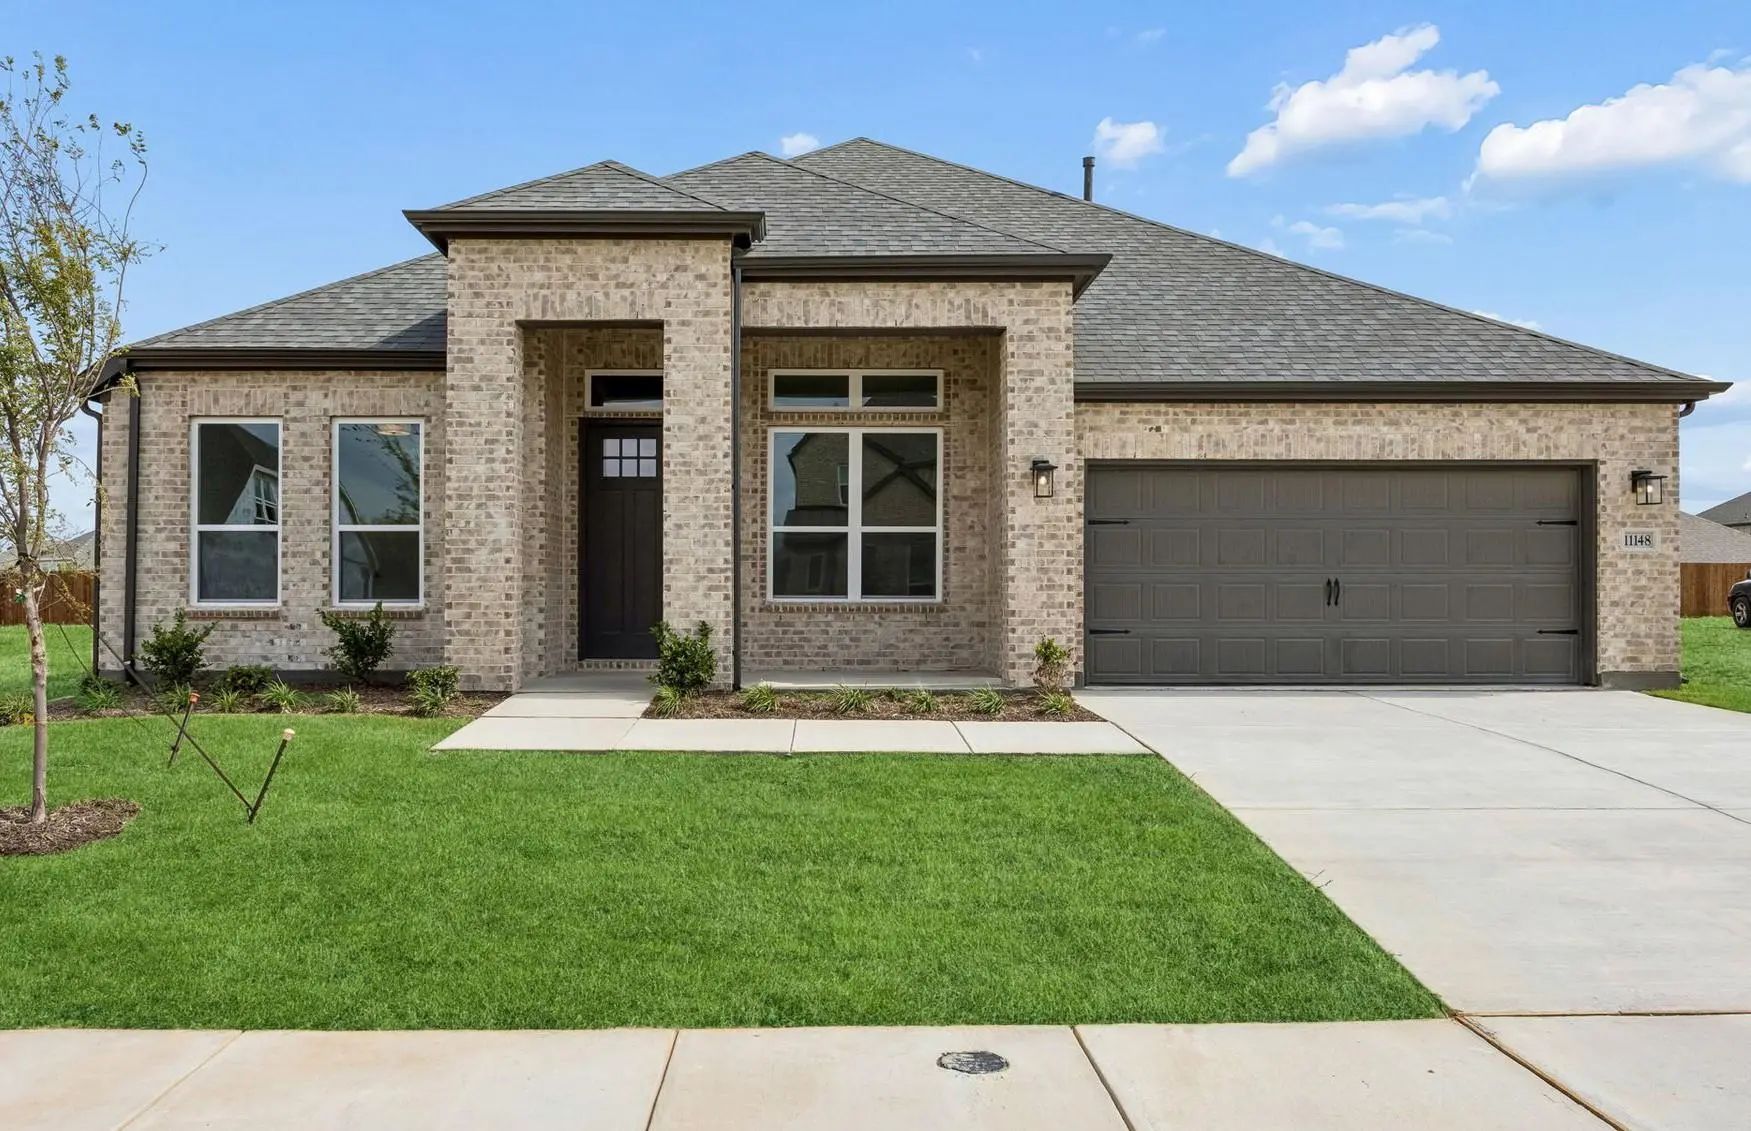
11148 Roxburgh Road Fort Worth, Texas 76052 Tarrant | Northwest ISD Register to View Community Name

- $484,990

Residential, Single Family Residence
  • 4 Beds
  • 3 Baths
  • 2,514 SQFT
  • 2 Car
View details More Photos Save

New Construction: Beautiful One-story Home Available At Wellington In Fort Worth. Azle Plan With 4 Bd + 3 Ba, 2,514 Sf. Open Concept Layout Creating A Spacious And Inviting Atmosphere + Bay Window In Owner's Suite + Study With French Doors + Walk-...

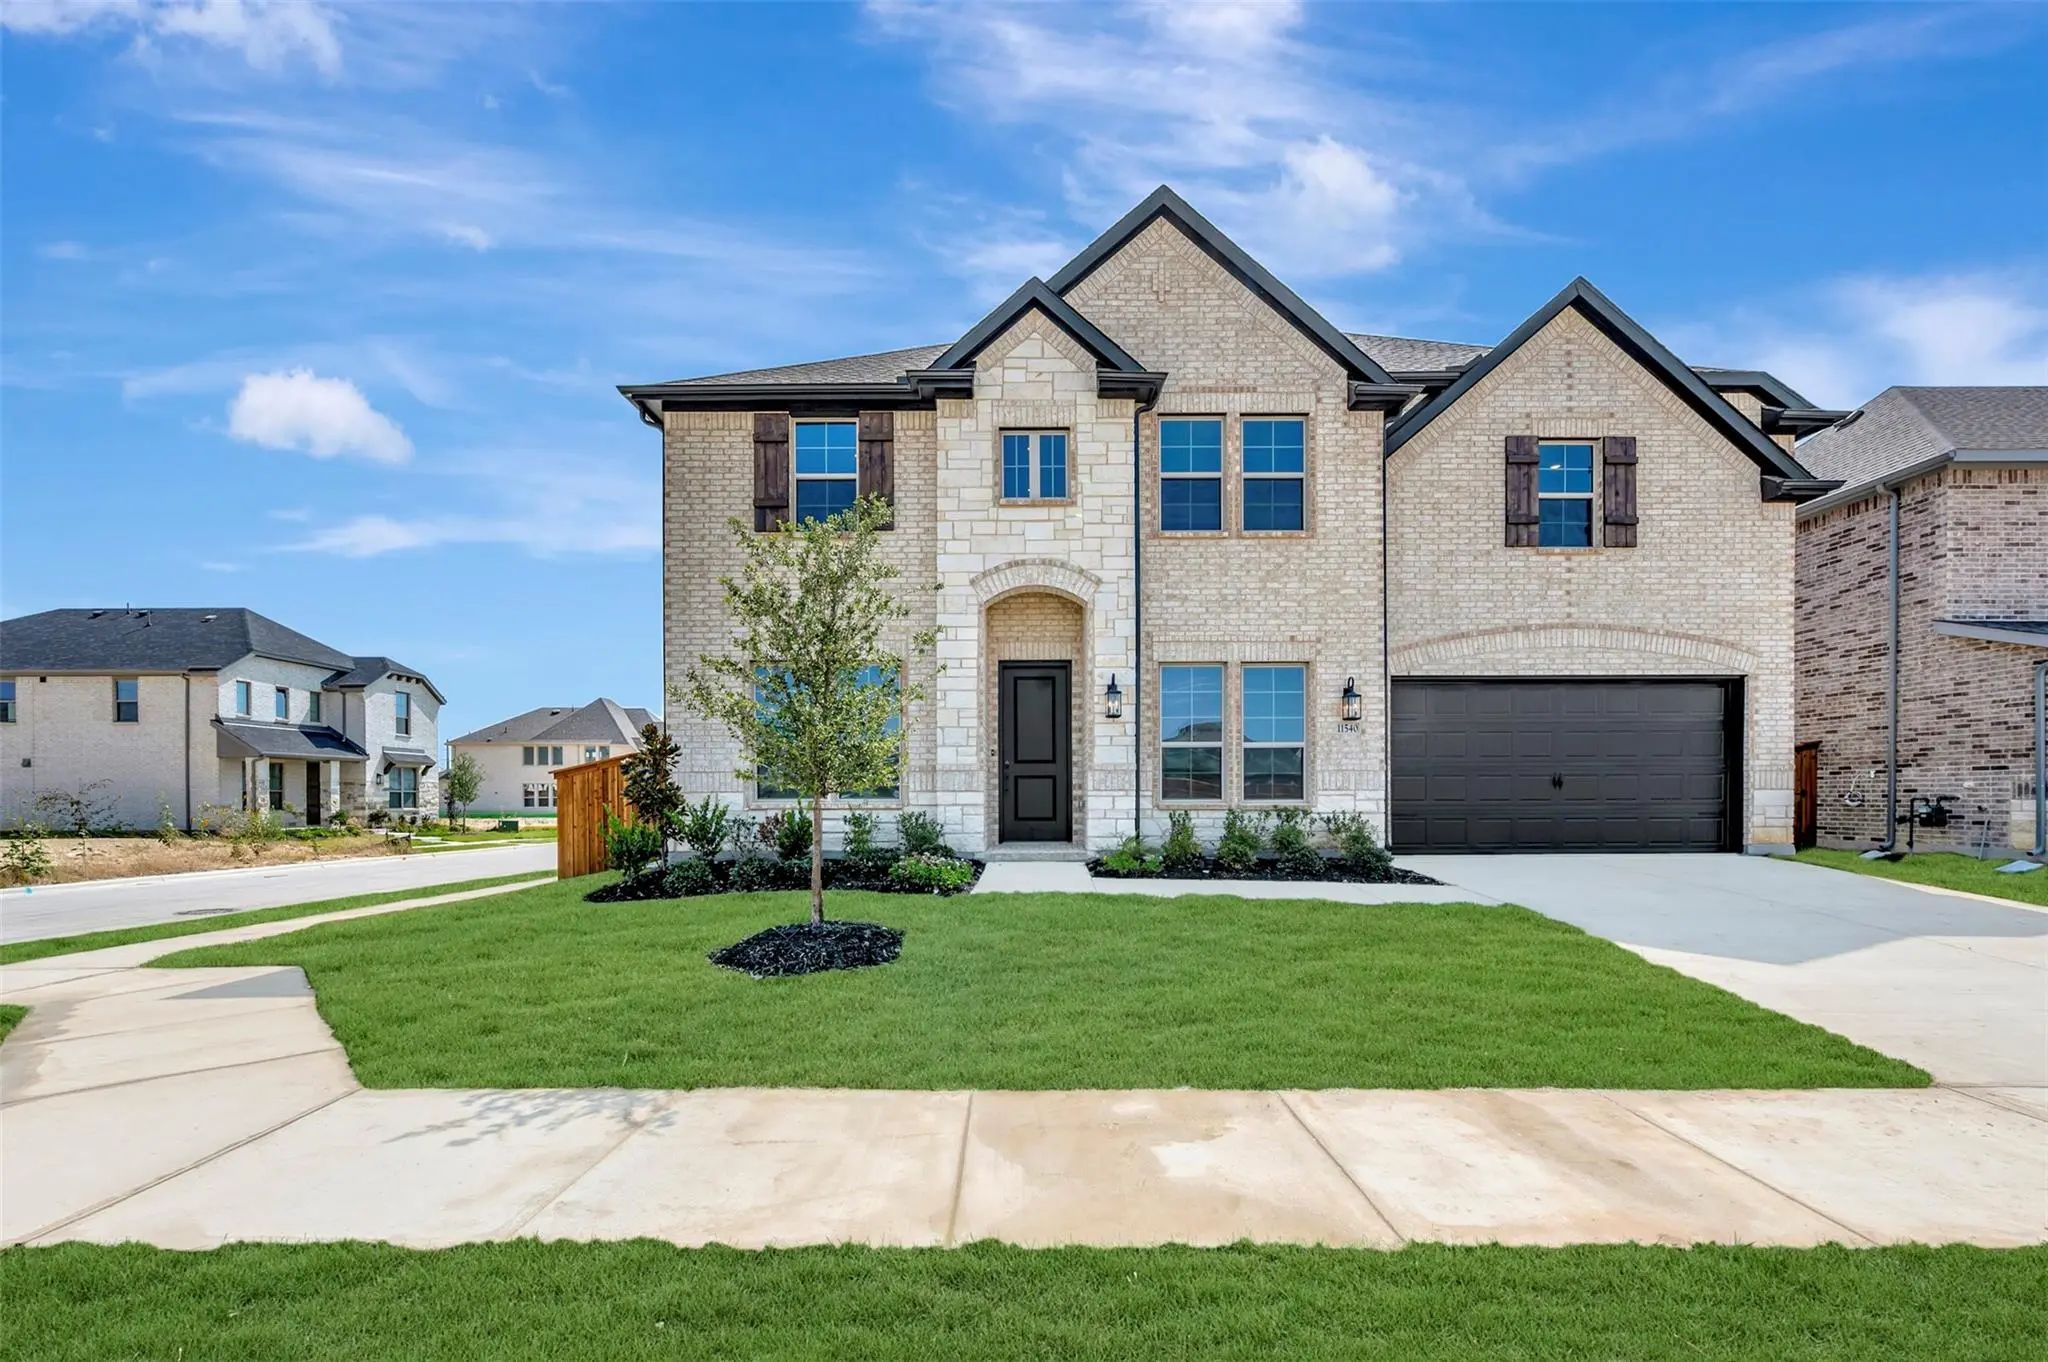
11540 Jackloe Street Fort Worth, Texas 76052 Tarrant | Northwest ISD Register to View Community Name

- $650,000

Residential, Single Family Residence
  • 5 Beds
  • 4.1 Baths
  • 3,707 SQFT
  • 3 Car
View details More Photos Save

Located In Northwest Isd! This Stunning 2-story Home Provides A Comfortable Open Floorplan With An Extra Suite, Ideal For Extended Stay Guests. A Private Home Office Followed By An Intimate Dining Room Is Great For Entertaining. The Kitchen Featur...

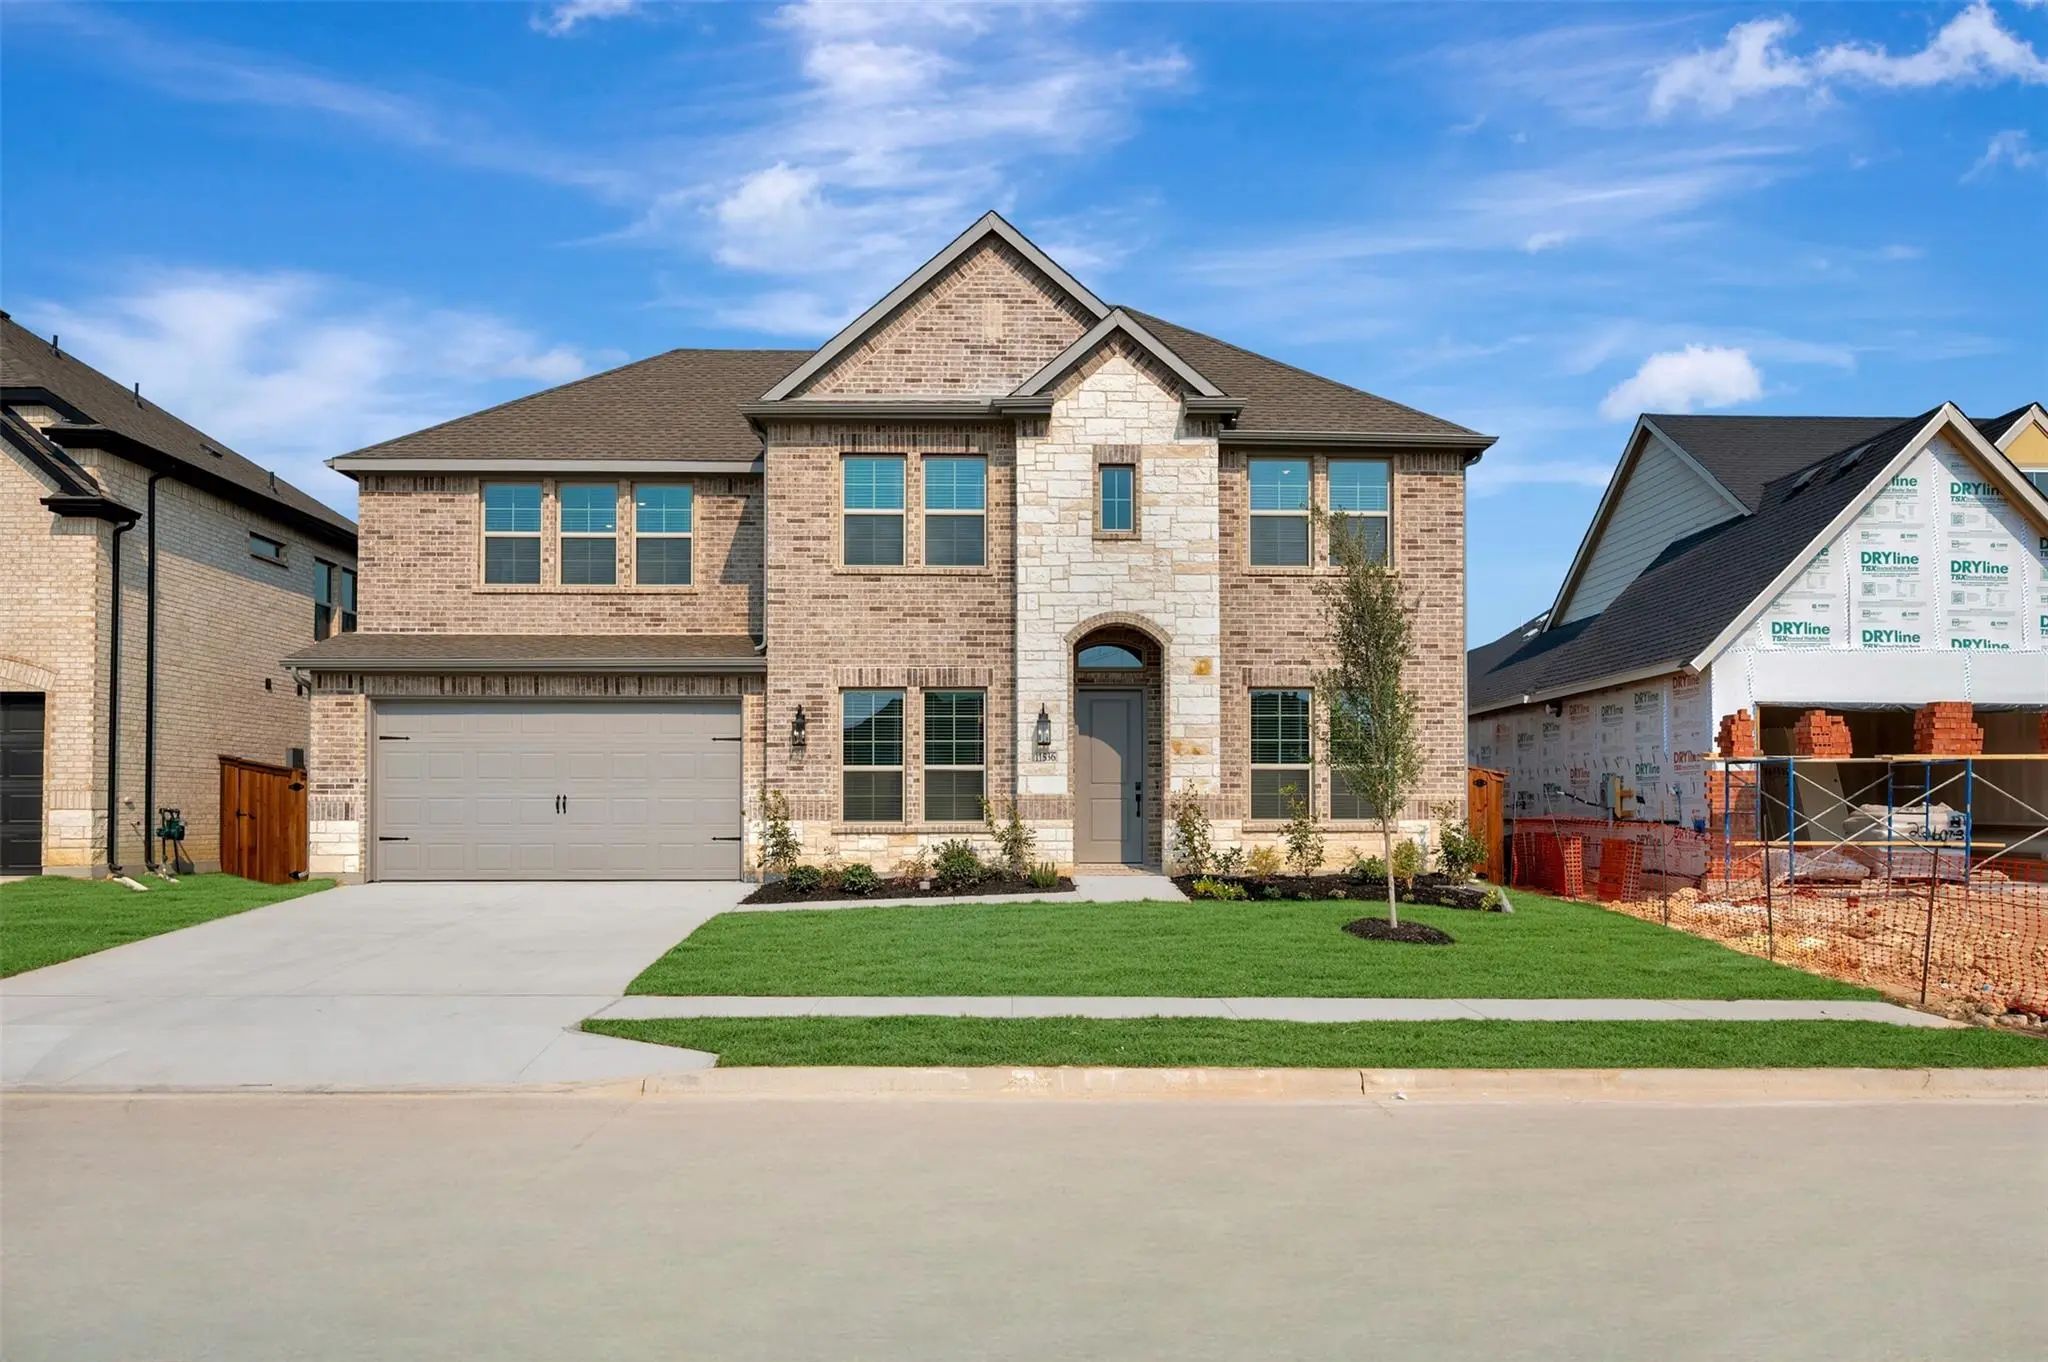
11536 Jackloe Street Fort Worth, Texas 76052 Tarrant | Northwest ISD Register to View Community Name

- $550,000

Residential, Single Family Residence
  • 4 Beds
  • 3.1 Baths
  • 3,543 SQFT
  • 3 Car
View details More Photos Save

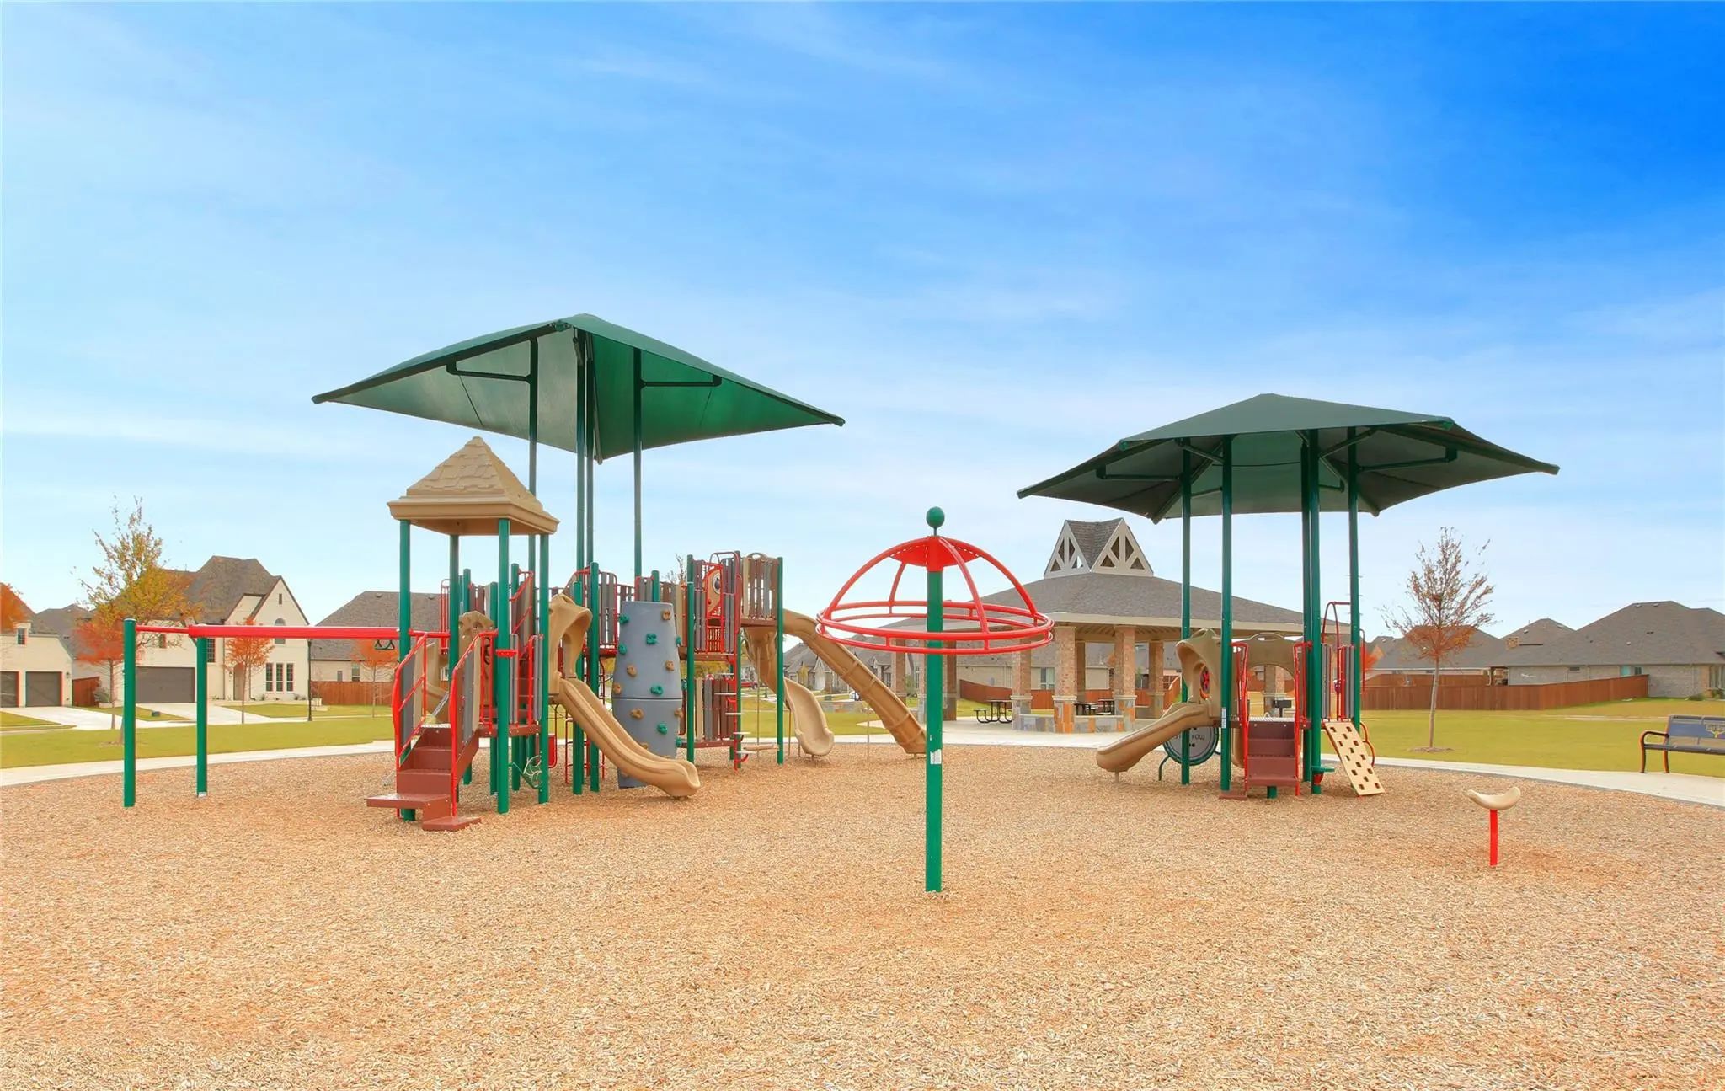
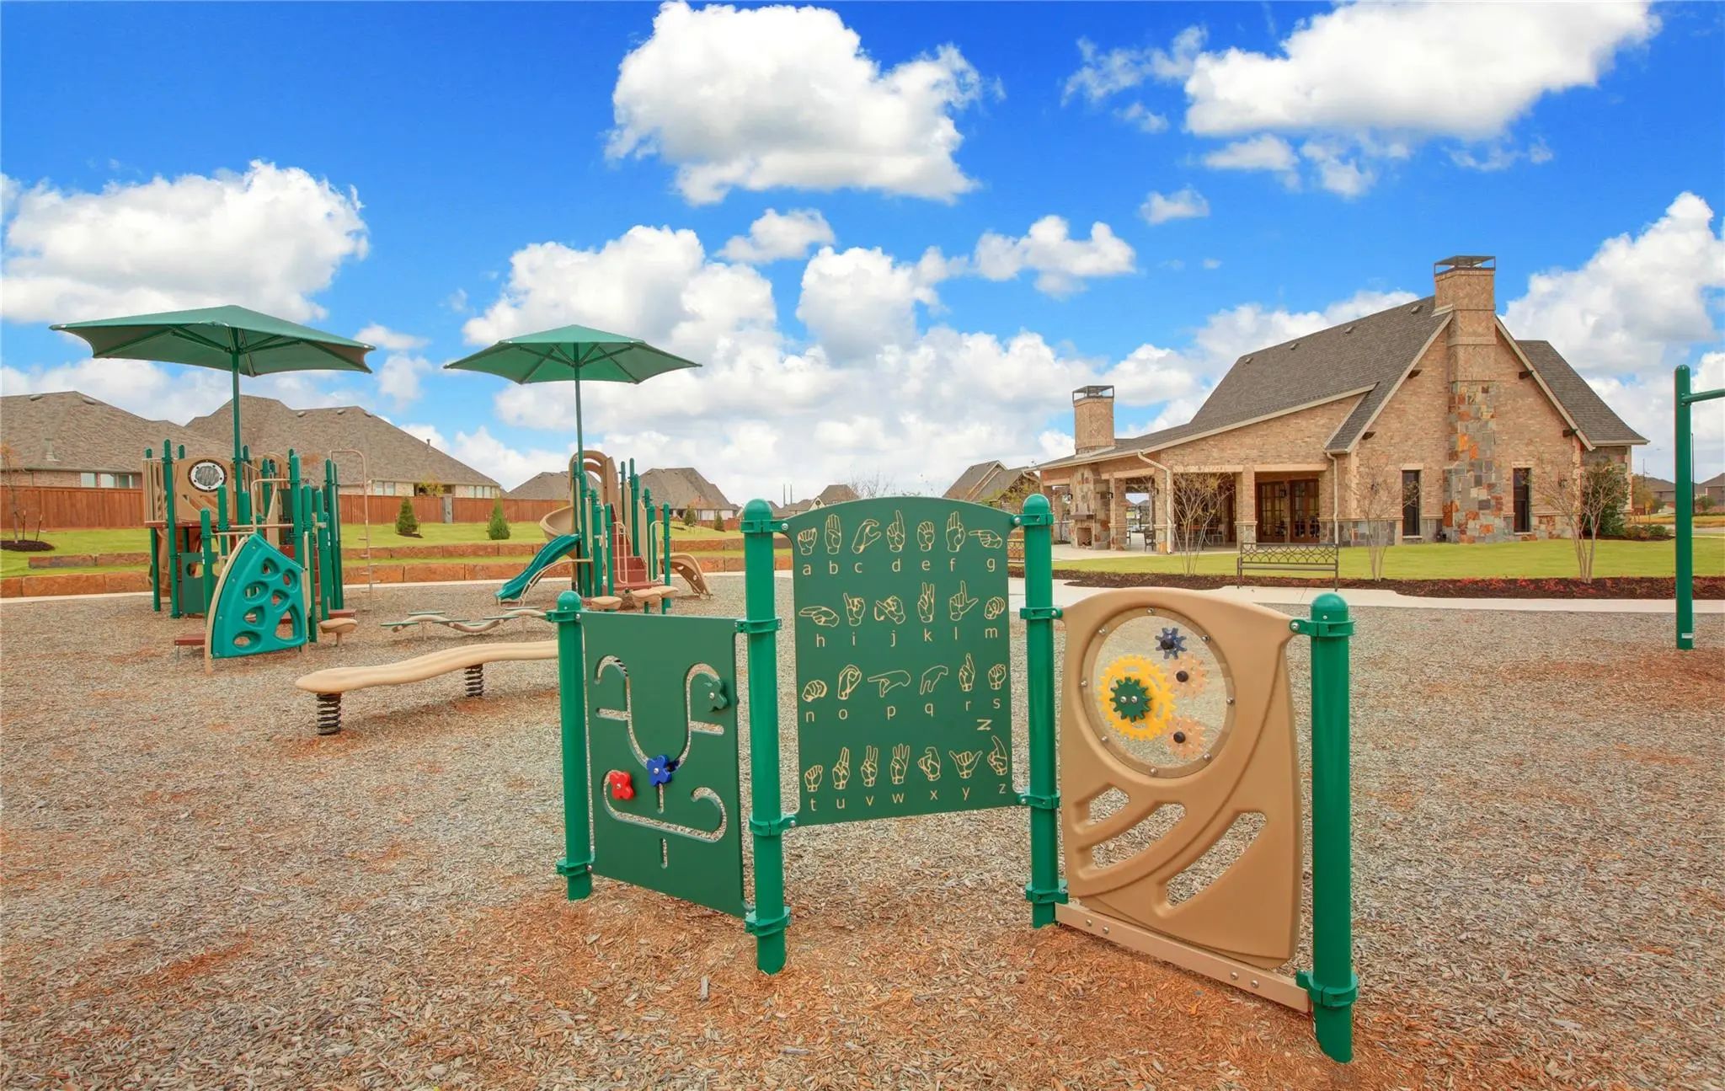
Located In Northwest Isd Part Of The Master-planned Wellington Community, The Neighborhood Offers Amazing Amenities Including A Resort-style Pool, Multi-use Amenity Center, Playground, And Walking Trails. This Stunning 2-story Home Provides A Comf...

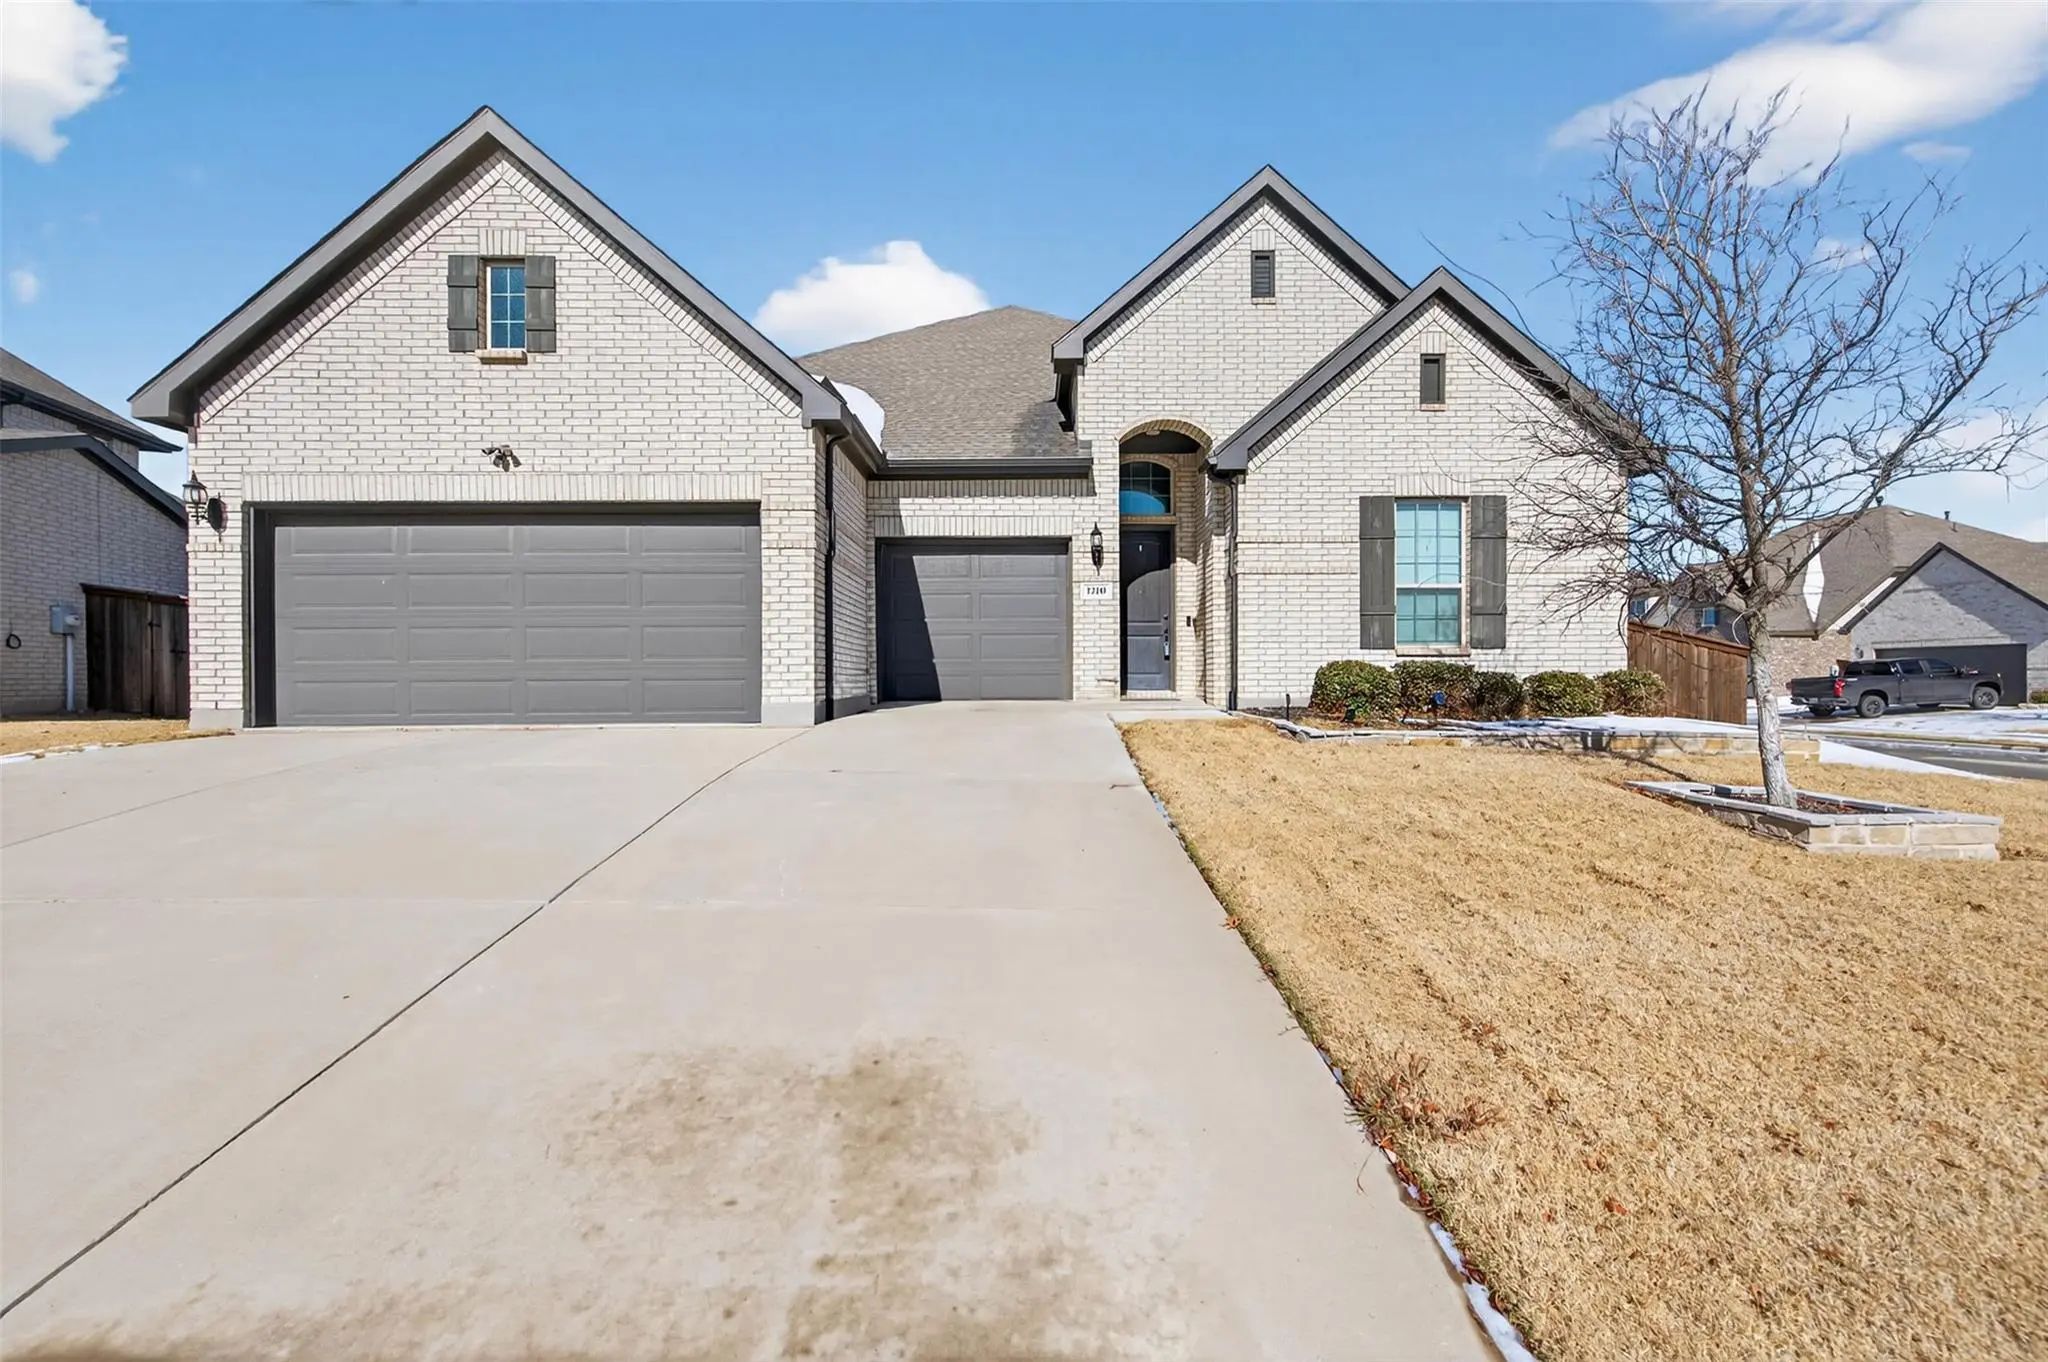
1700 Hamlet Drive Fort Worth, Texas 76052-1531 Tarrant | Northwest ISD Register to View Community Name

- $475,000

Residential, Single Family Residence
  • 3 Beds
  • 2.1 Baths
  • 2,924 SQFT
  • 3 Car
View details More Photos Save

Welcome To 1700 Hamlet Dr. To Be Or Not To Be? There Is No Question. You Definitely Want To Be Here! Single-story Home On A Large Corner Lot With An Oversized Three-car Garage That Is Meant To Fit Most Trucks And Large Suvs! Upgraded Flooring...

11548 Wulstone Road Fort Worth, Texas 76052 Tarrant | Northwest ISD Register to View Community Name

- $575,000

Residential, Single Family Residence
  • 4 Beds
  • 4 Baths
  • 3,178 SQFT
  • 3 Car
View details More Photos Save

This Charming Craftsman-style Home, Located In The Wellington Subdivision Sits On A Gorgeous Home Site! This 2-story Home Features 4 Spacious Bedrooms, 4 Full Bathrooms And A 3-car Garage. The Large Primary Suite Has Dual Vanities, Luxurious Tub, ...

Users may not reproduce or redistribute the data found on this site. The data is for viewing purposes only. Data is deemed reliable, but is not guaranteed accurate by the MLS or NTREIS.

Listing information last updated on October 15th, 2026 at 1:50pm CDT.