
- $2.5k Price
- 4 Beds
- 2.1 Baths
- 1,533 Sqft
- .26 Acres
- 2018 Year Built
- Study
- Game Room
- Media
- Pool
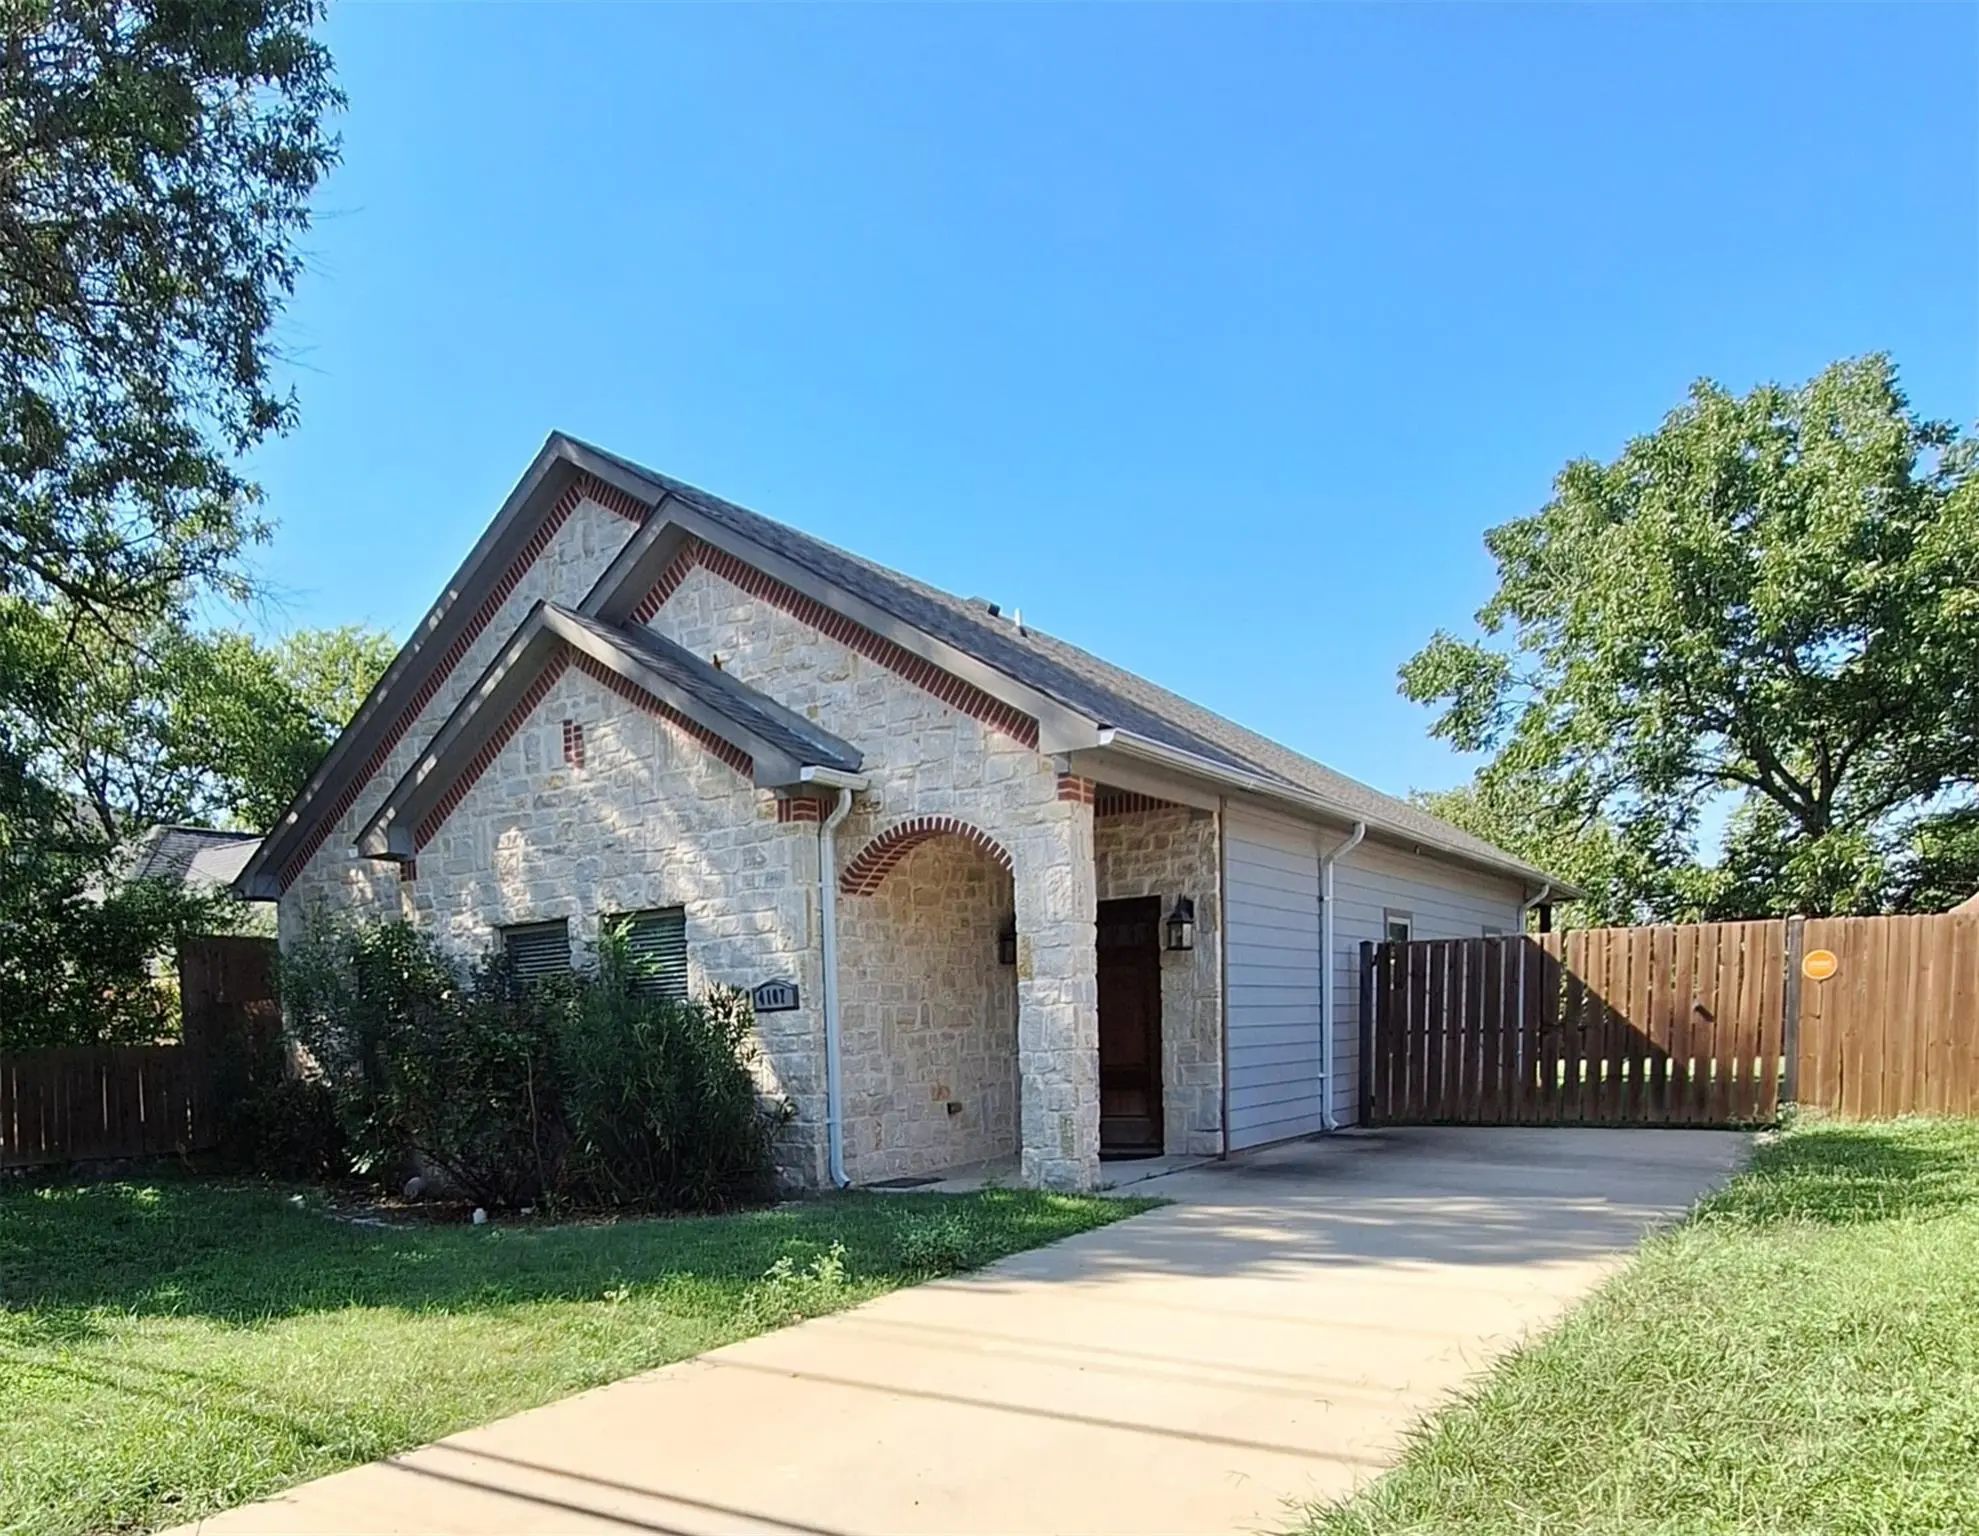

4107 Canada Drive
Dallas, Texas 75212-1214
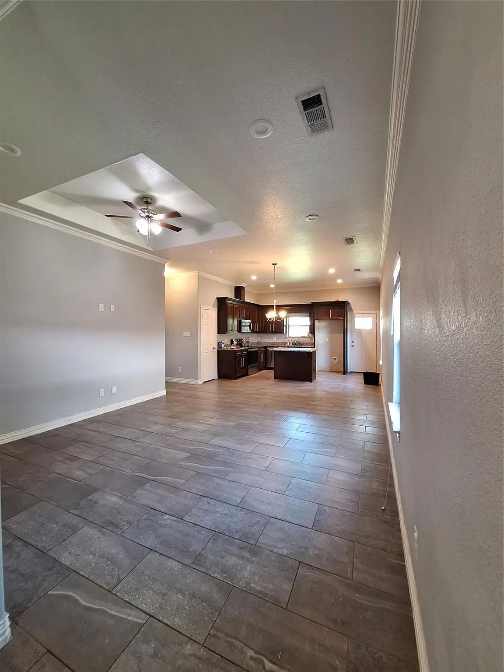
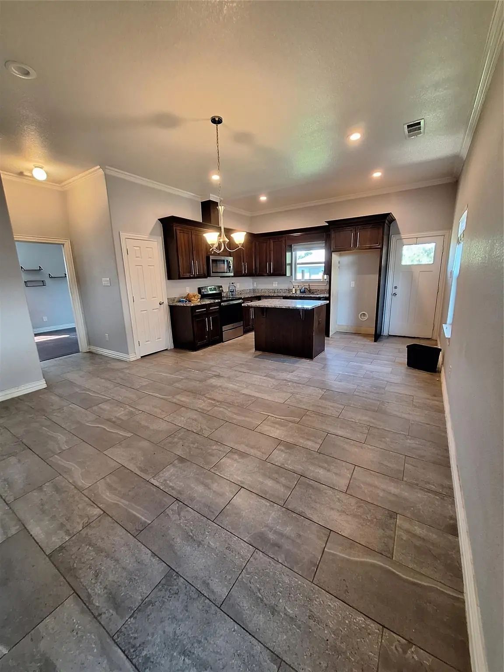
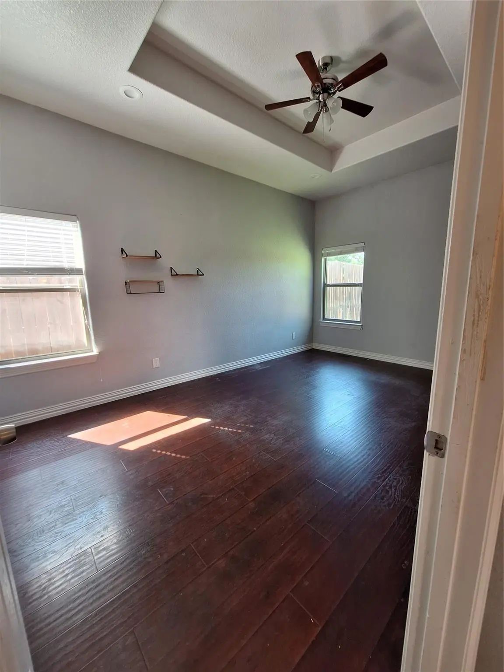
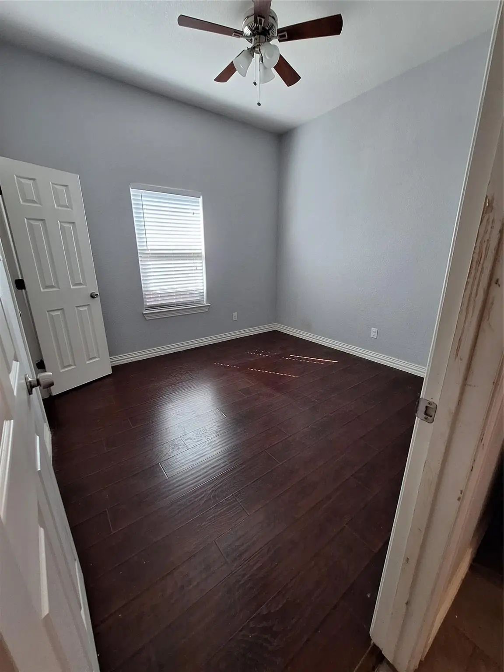
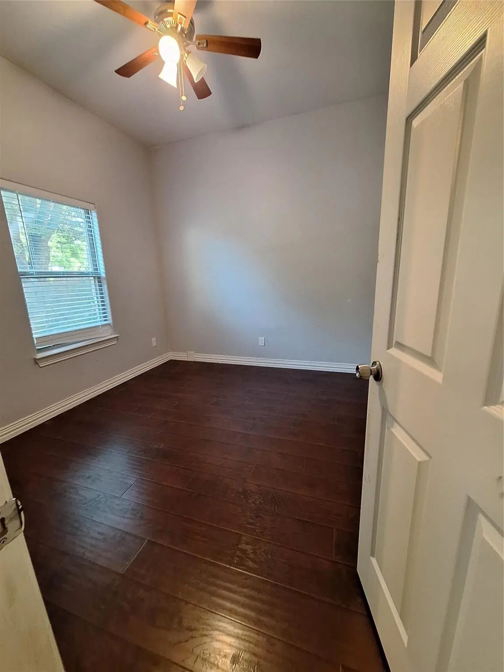
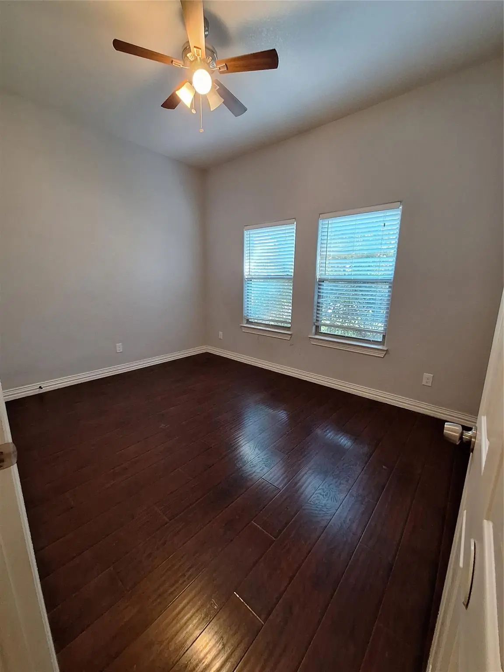
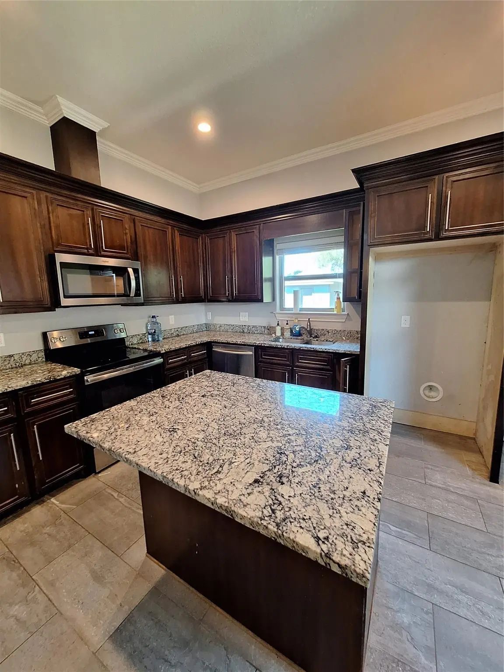
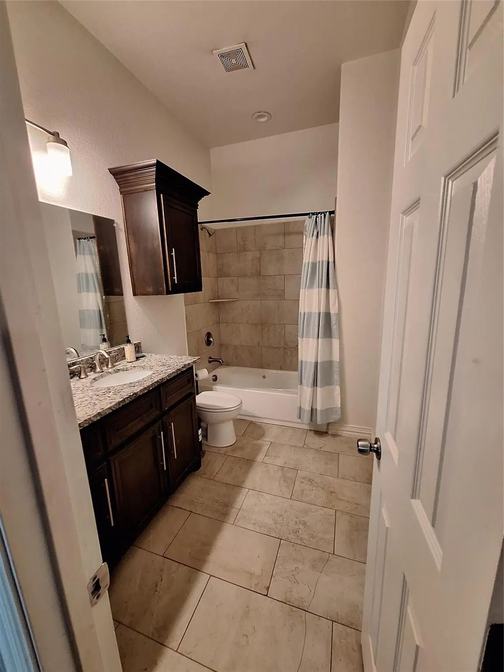
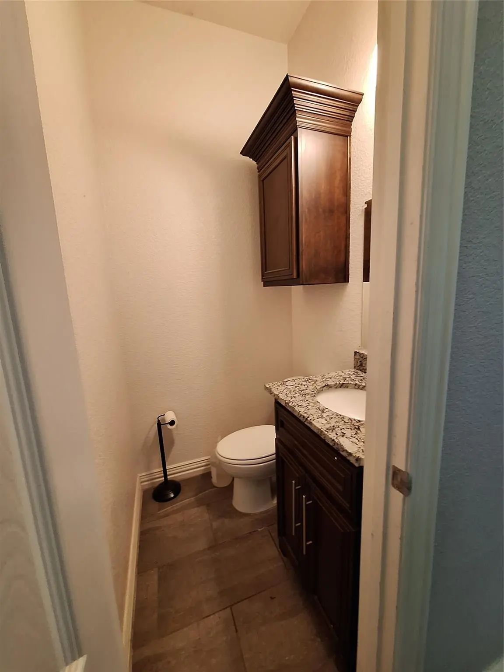
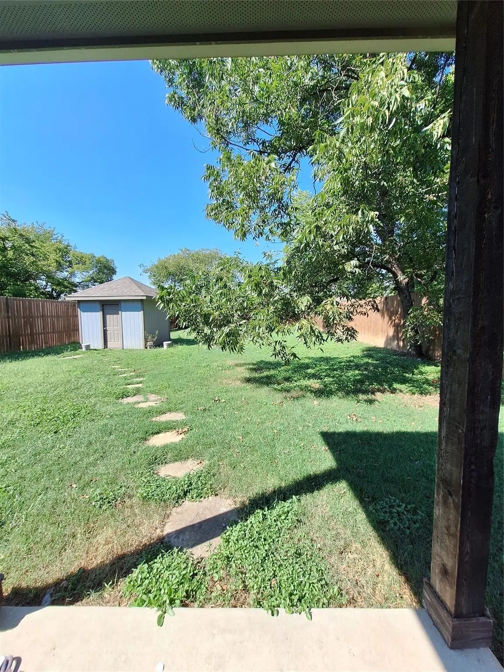
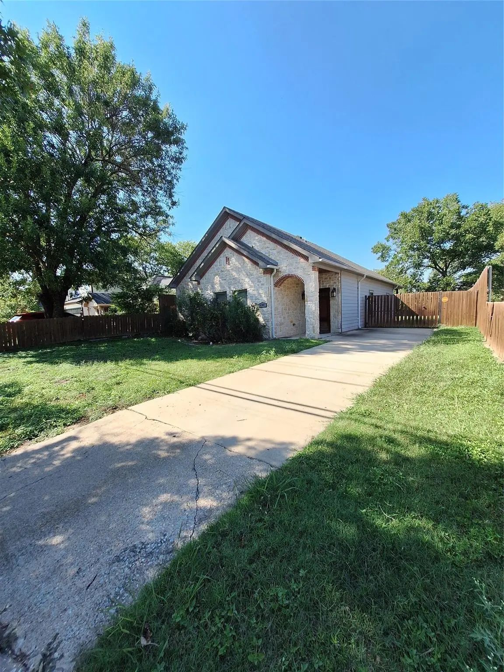
Spacious 4-bedroom, 2.5-bath home built in 2018 established West Dallas neighborhood. Featuring an open-concept floor plan with 10’ ceilings and quality finishes throughout. Interior offers laminate wood flooring in bedrooms and tile in main living areas. Kitchen includes granite countertops, large island, wood cabinetry, and stainless-steel appliances. No carpet. Area rugs may be added if desired. Exterior features include a private fenced backyard, covered rear patio, side-entry driveway, and storage building. Convenient location with easy access- Minutes to UTSW Medical Center, Downtown Dallas, SMU, Irving, Las Colinas, Trinity Groves, and Bishop Arts District, plus major highways for an easy commute.
View Virtual TourEssential Information
- Price$2,450
- Reduced By$45
- Cumulative Days on MarketUnlock
- MLS® #21313882
- Bedrooms4
- Bathrooms2.10
- Square Footage1,533
- Acres0.26
- Year Built2018
- Built Desc.Preowned
- TypeResidential Lease
- Sub-TypeSingle Family Residence
- StyleTraditional
- StatusActive
Price and Status Change History for 4107 Canada Drive
Price and Status Change History Require Client Level AccessSchool Information
Community
- Address4107 Canada Drive
- SubdivisionLedbetter Gardens
- CityDallas
- CountyDallas
- StateTexas
- Zip Code75212-1214
- HOANone
- UtilitiesCity Sewer, City Water, Concrete, Curbs, Electricity Available, Sidewalk
Amenities
- GaragesAdditional Parking, Concrete, Driveway, Open, Paved
Interior
- Interior FeaturesEat-in Kitchen, Granite Counters, Kitchen Island, Open Floorplan, Pantry, Walk-In Closet(s)
- FloorsCeramic Tile, Engineered Wood
- Stories1
Exterior
- Exterior FeaturesPrivate Yard, Storage
- FenceWood
- Lot DescriptionAdjacent to Greenbelt, Interior Lot, Landscaped
Construction Details / Floorplan
- Stories1
- Living Areas1
- Dining Rooms1
- Full Baths2
- Half Baths1
- RoofComposition
- FoundationSlab
- ConstructionBrick, Concrete
Energy Efficiency / Green Features / Heating & Cooling
- Green FeaturesInsulation
- HeatingCentral, Electric, Heat Pump
Private Listing Information (Registration Required)
Listing Details
- AgentJent Tritippanich
- OfficeUltima Real Estate
Users may not reproduce or redistribute the data found on this site. The data is for viewing purposes only. Data is deemed reliable, but is not guaranteed accurate by the MLS or NTREIS.
Listing information last updated on October 20th, 2026 at 8:01am CDT.