.jpg)
- 7 Beds
- 10.2 Baths
- 13,922 Sqft
- 5 Garages
- 1.58 Acres
- 2009 Year Built
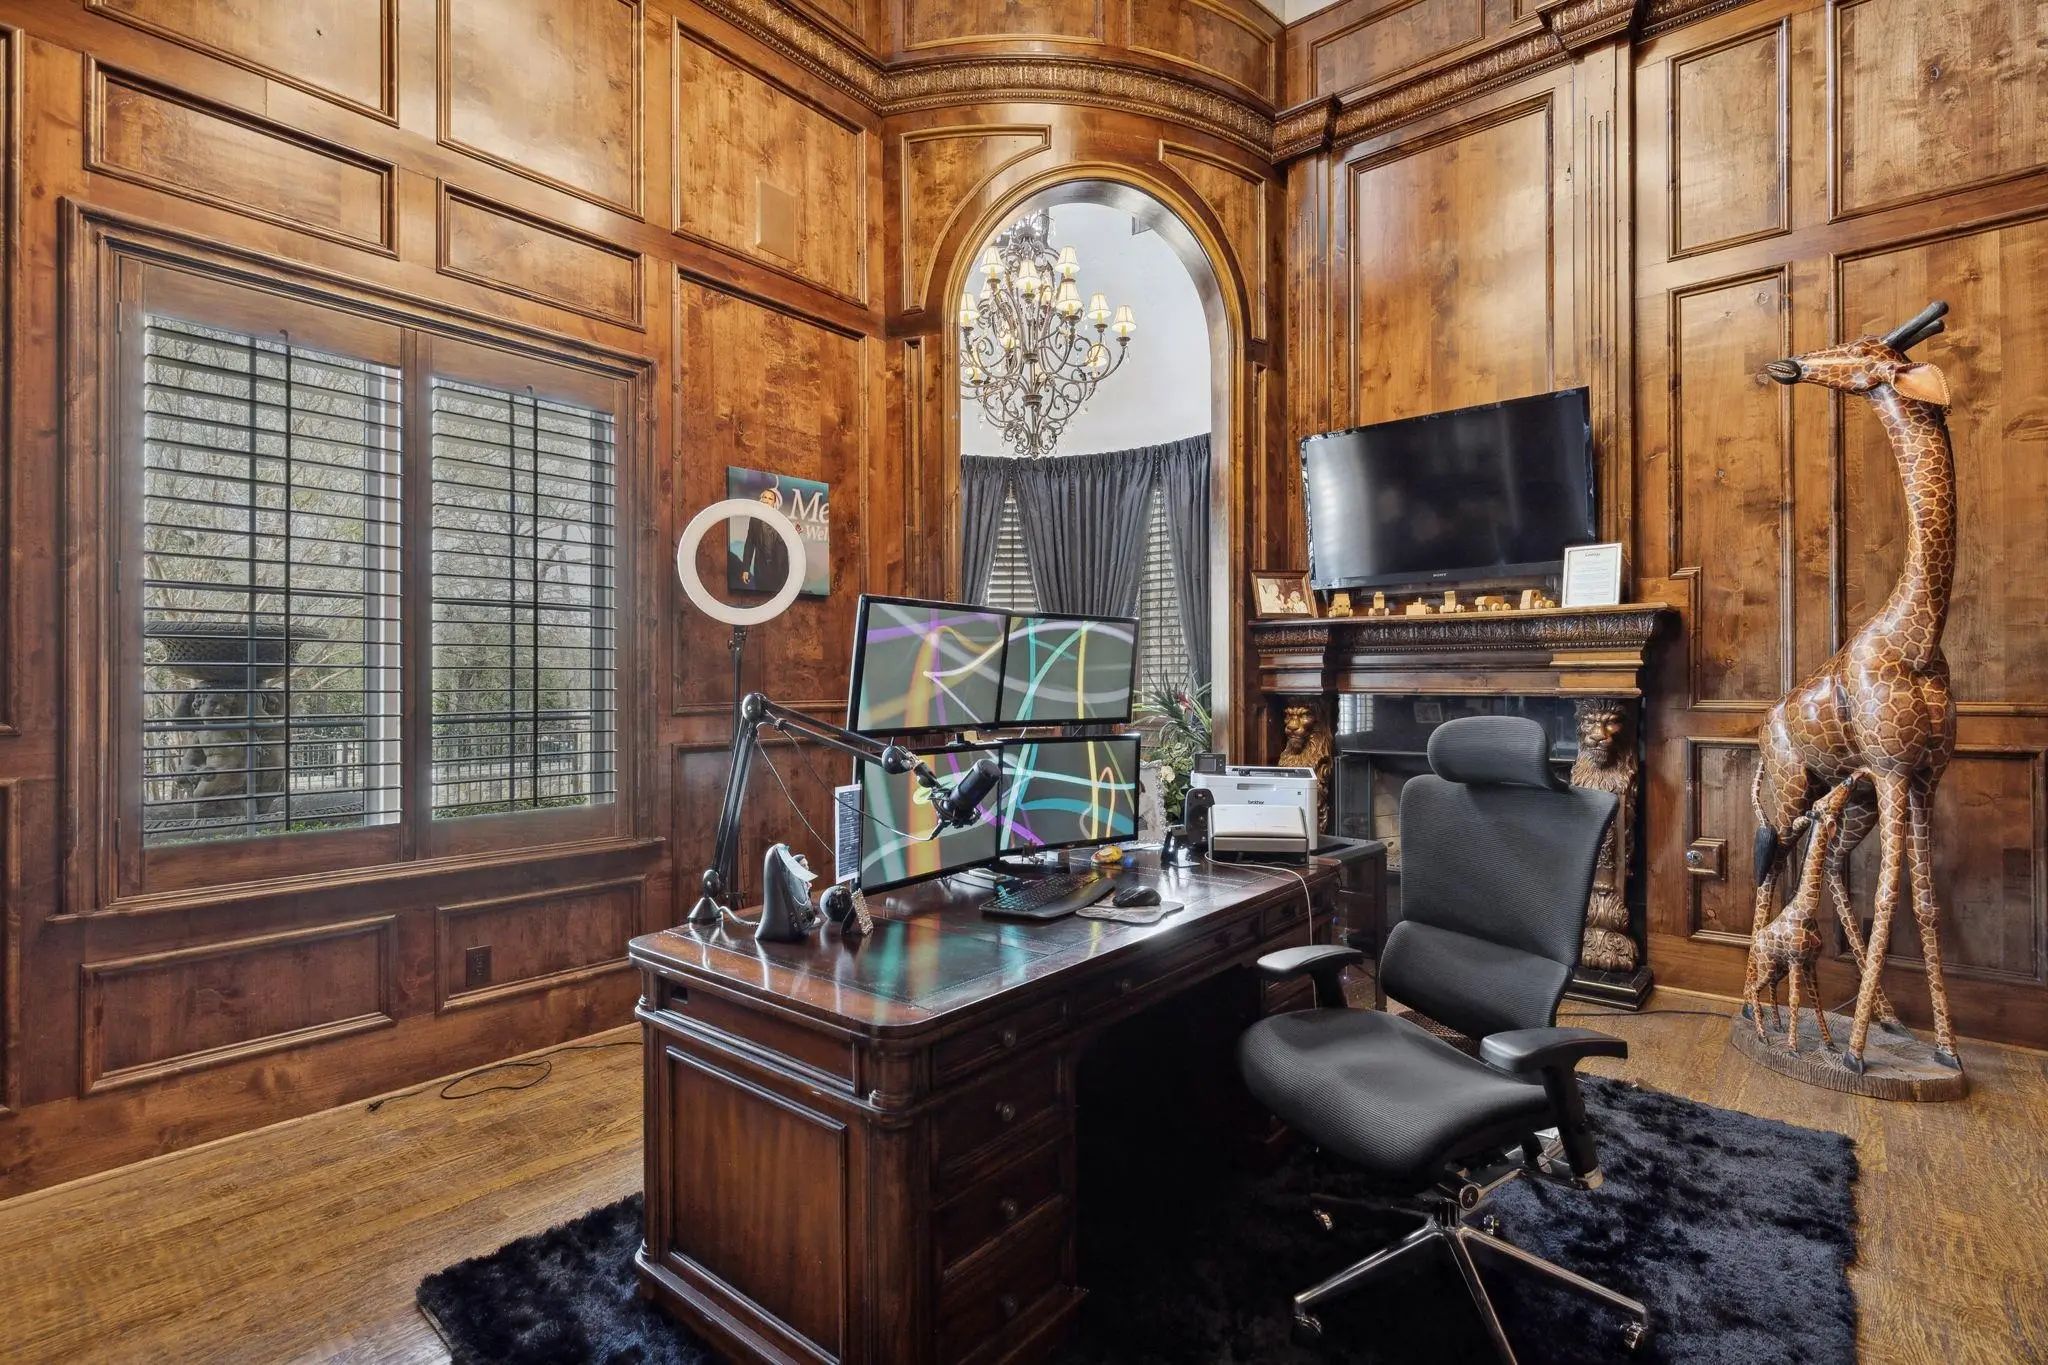
- Study
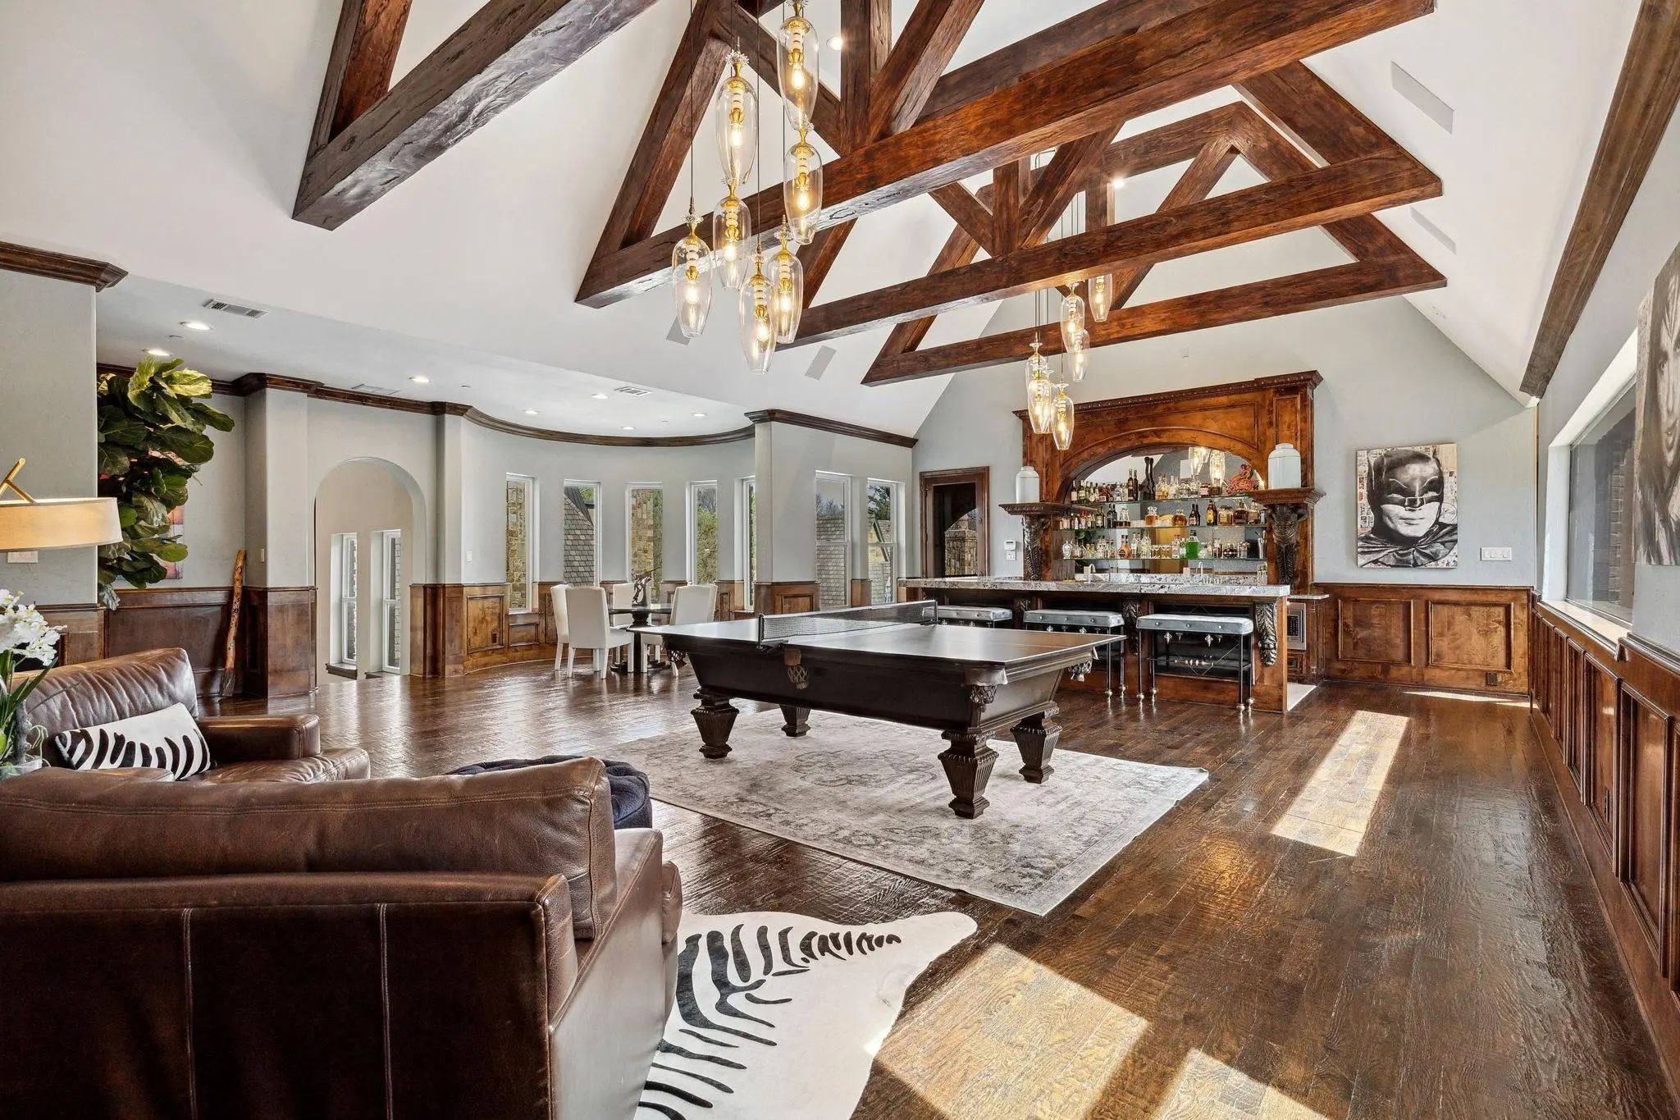
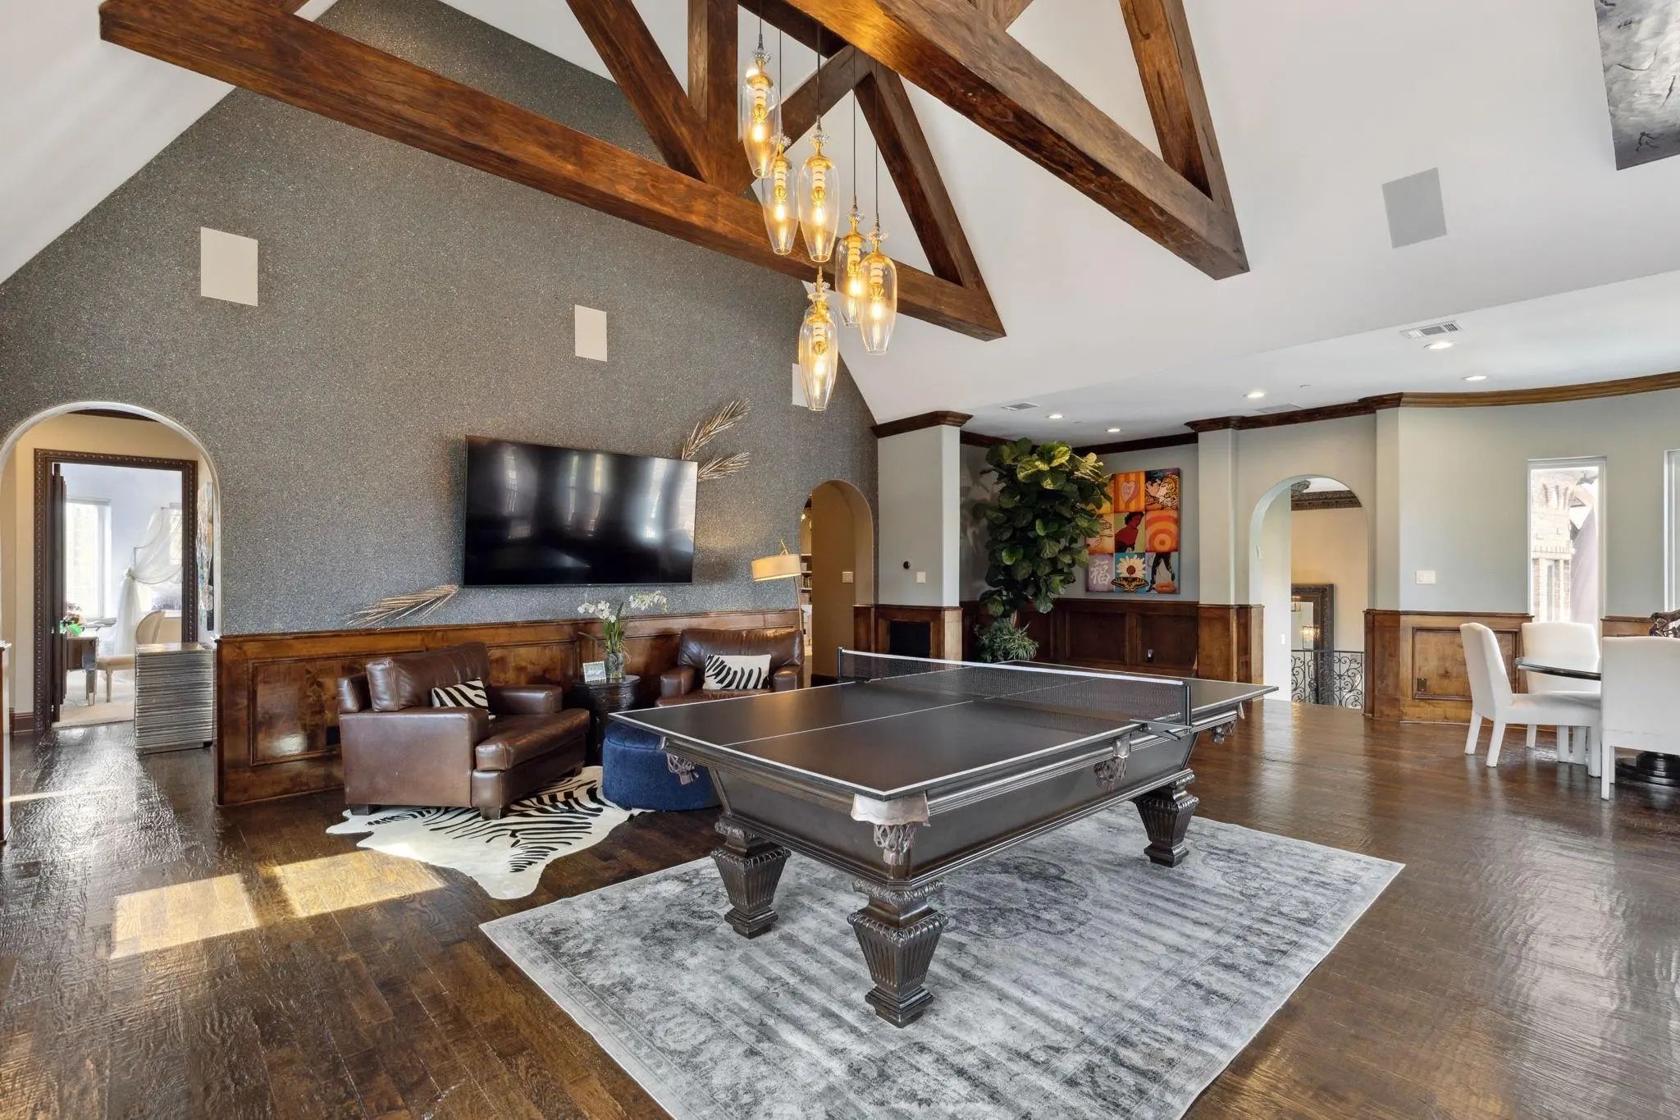
- Game Room
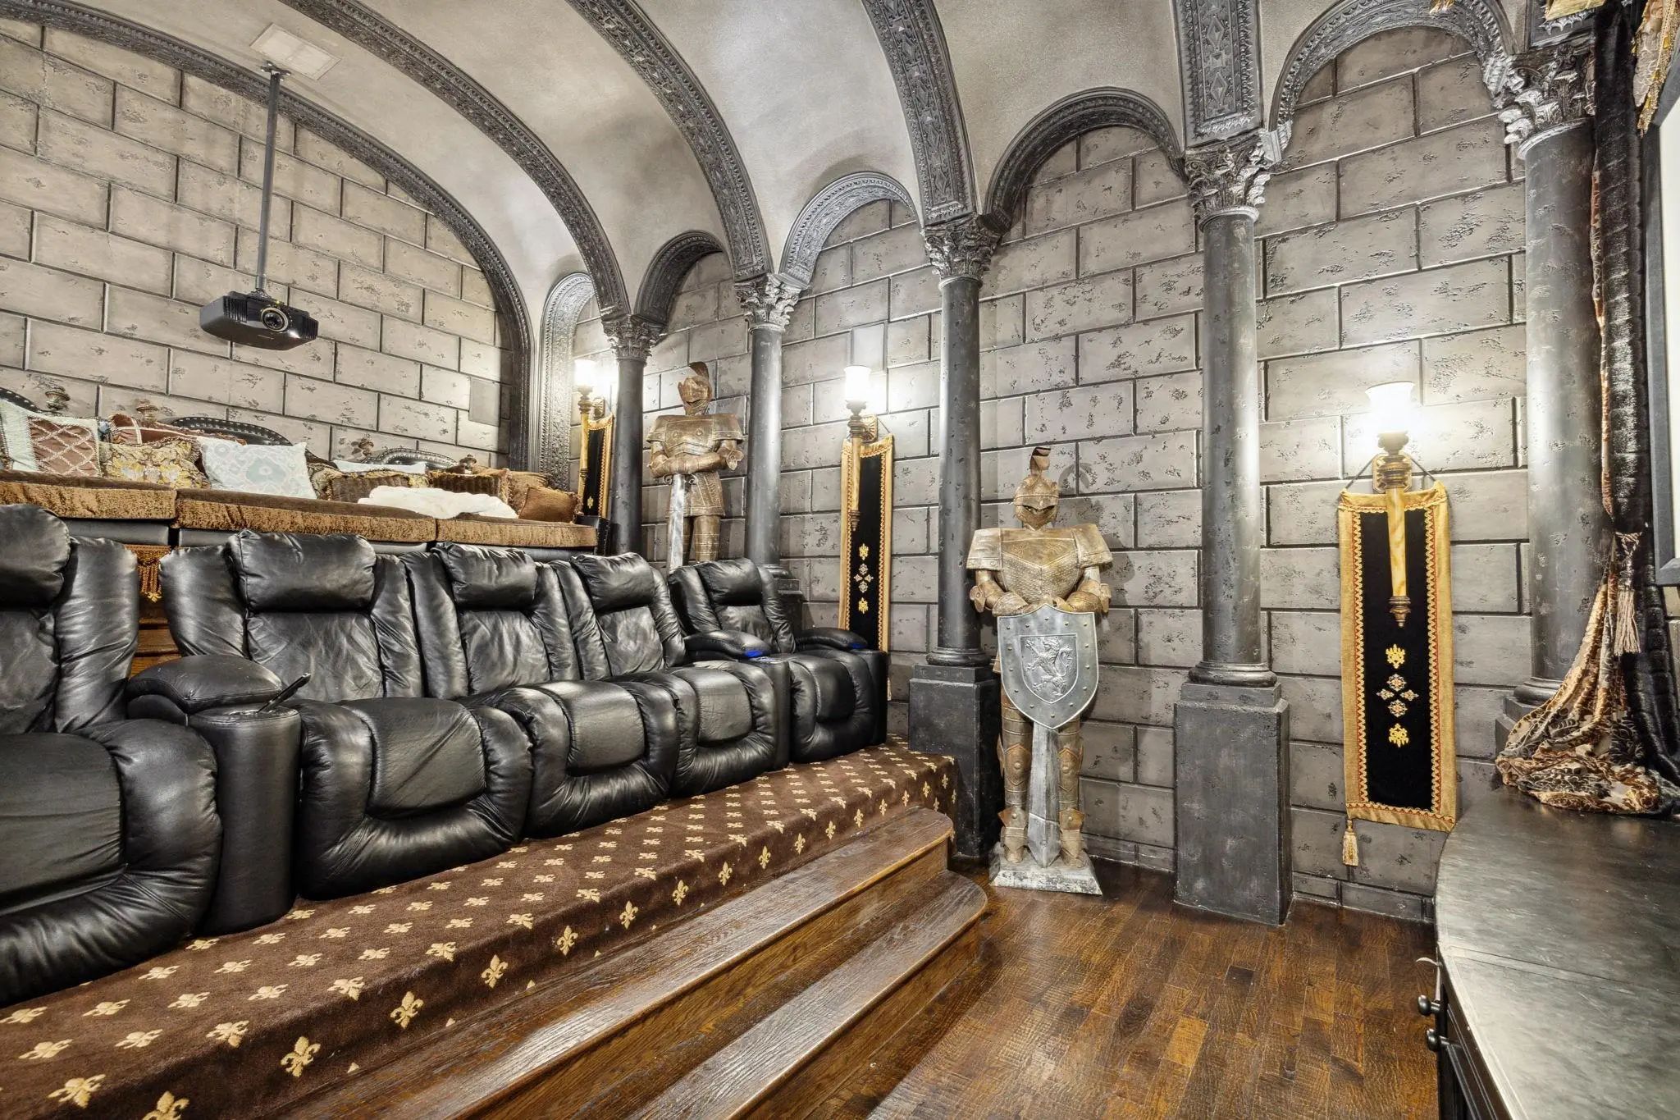
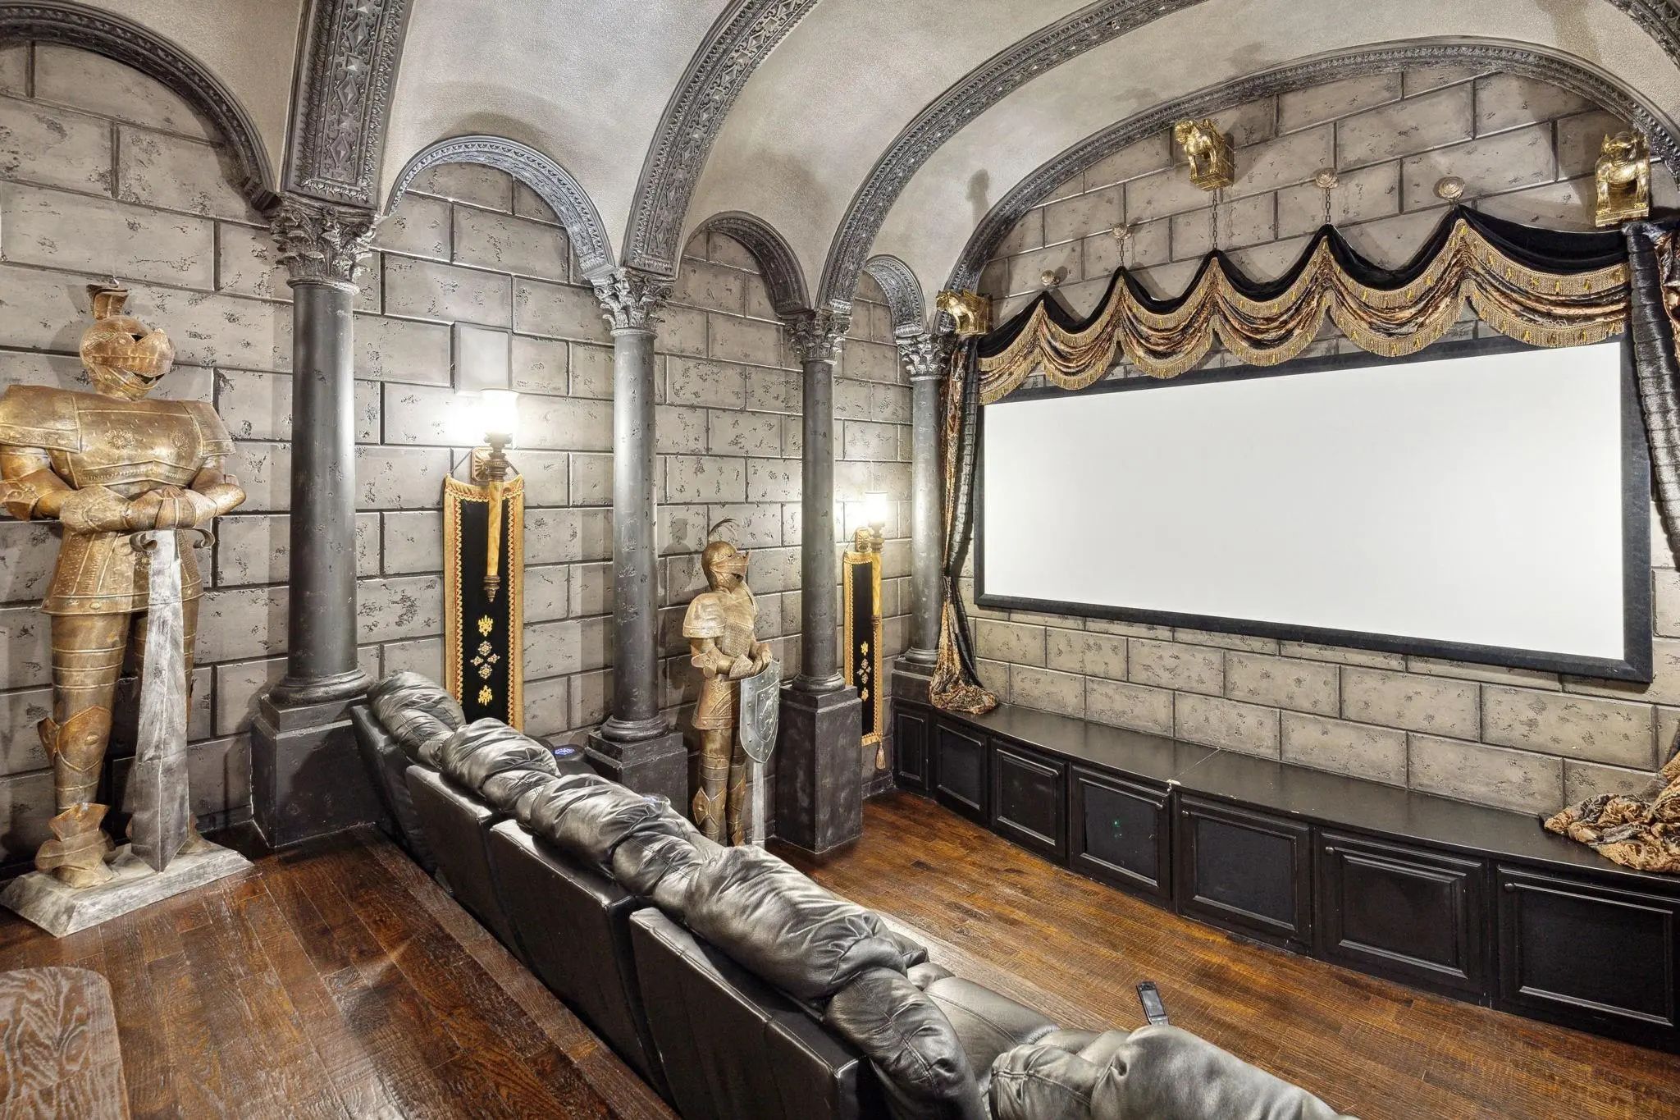
- Media
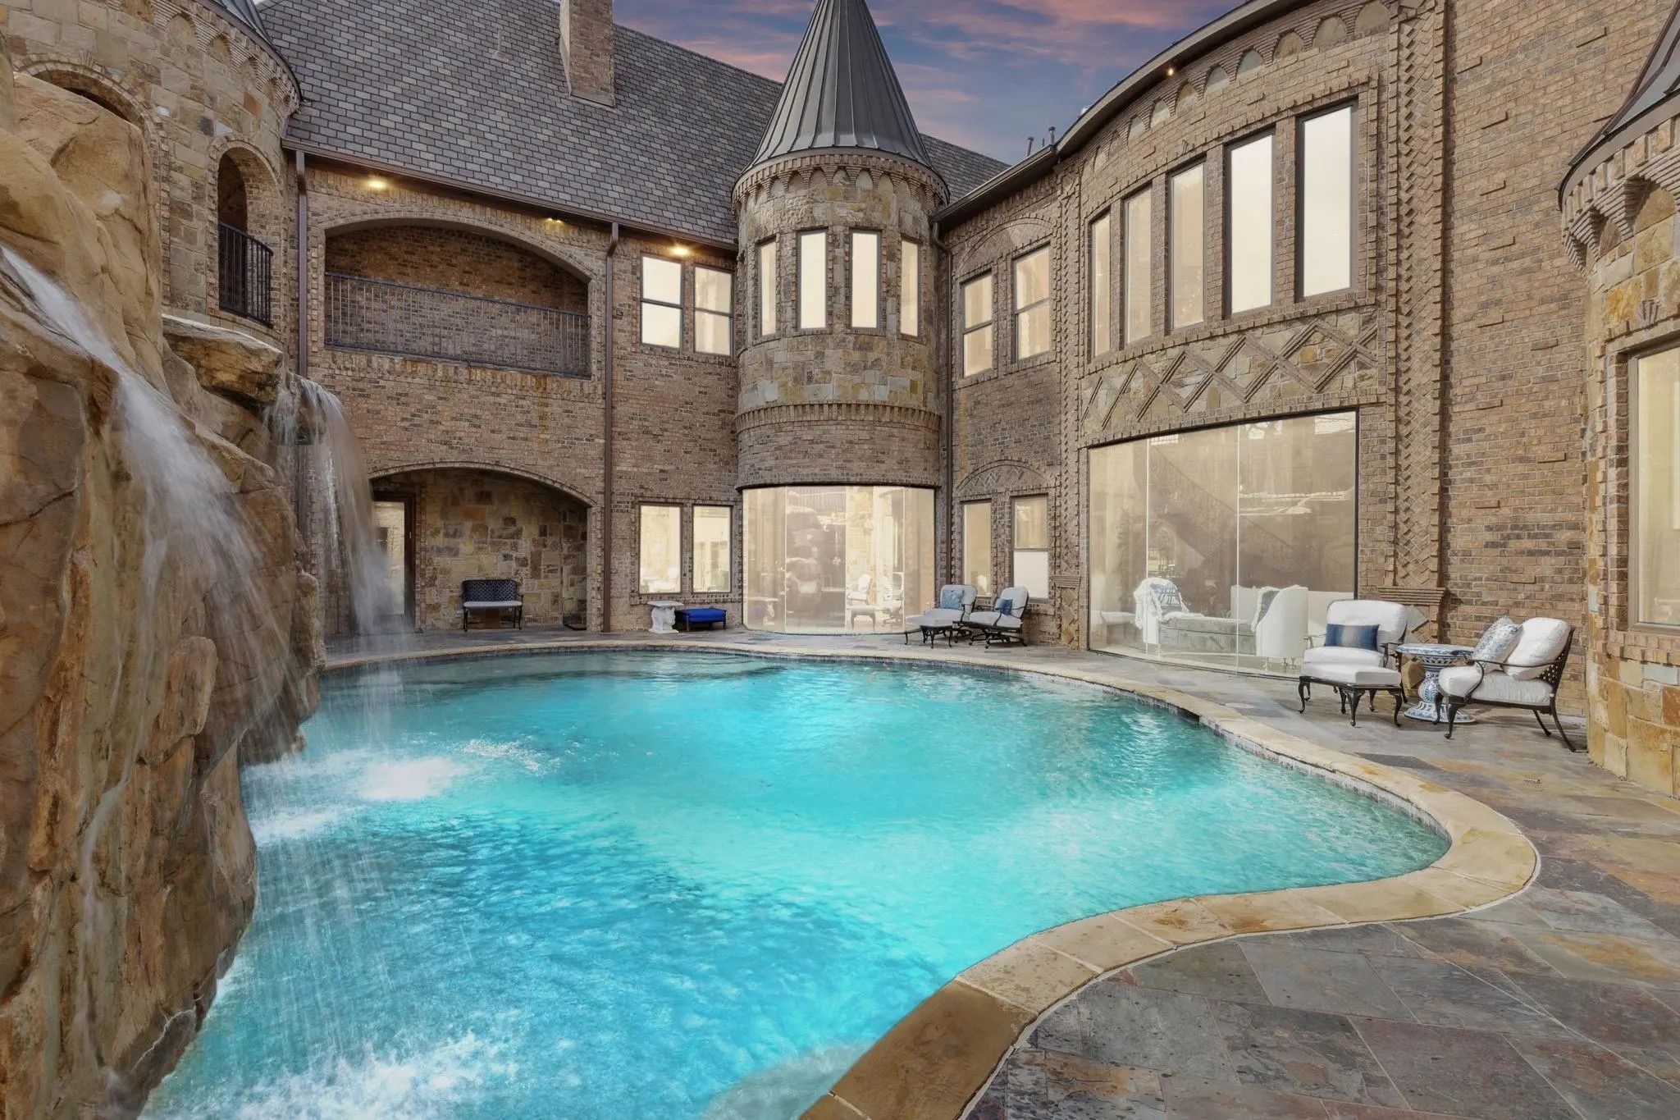
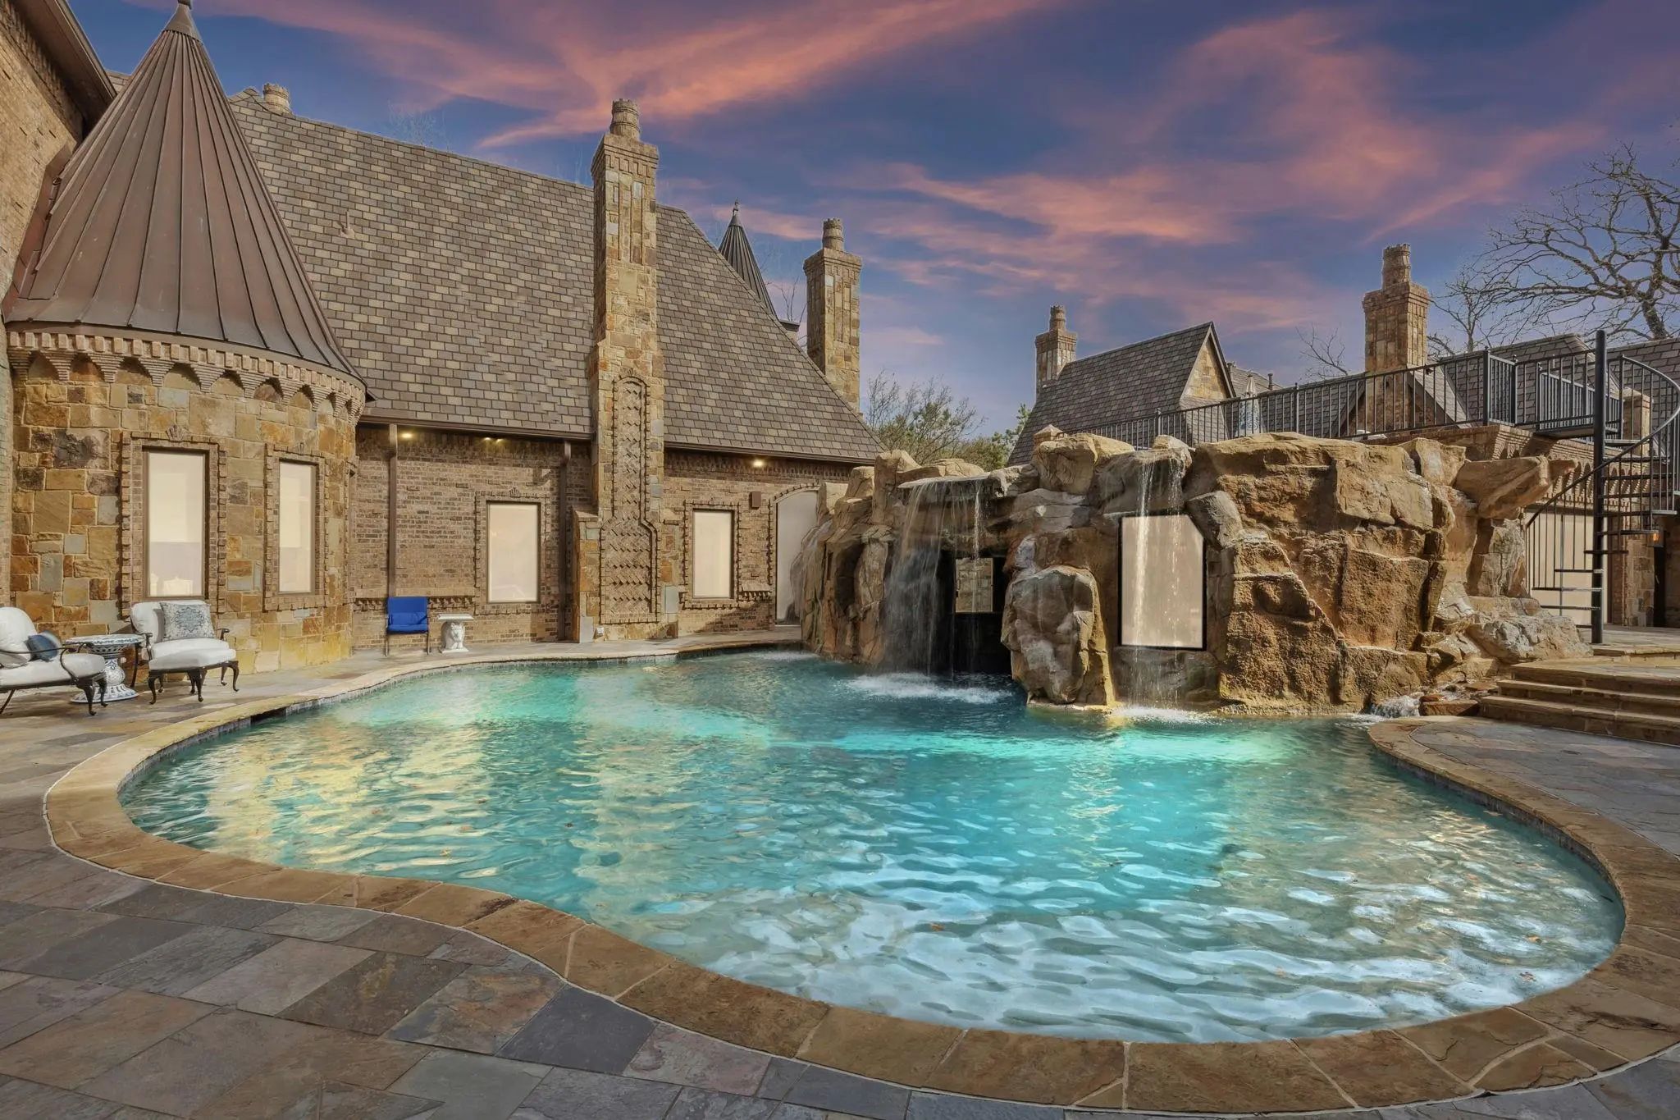
- Pool
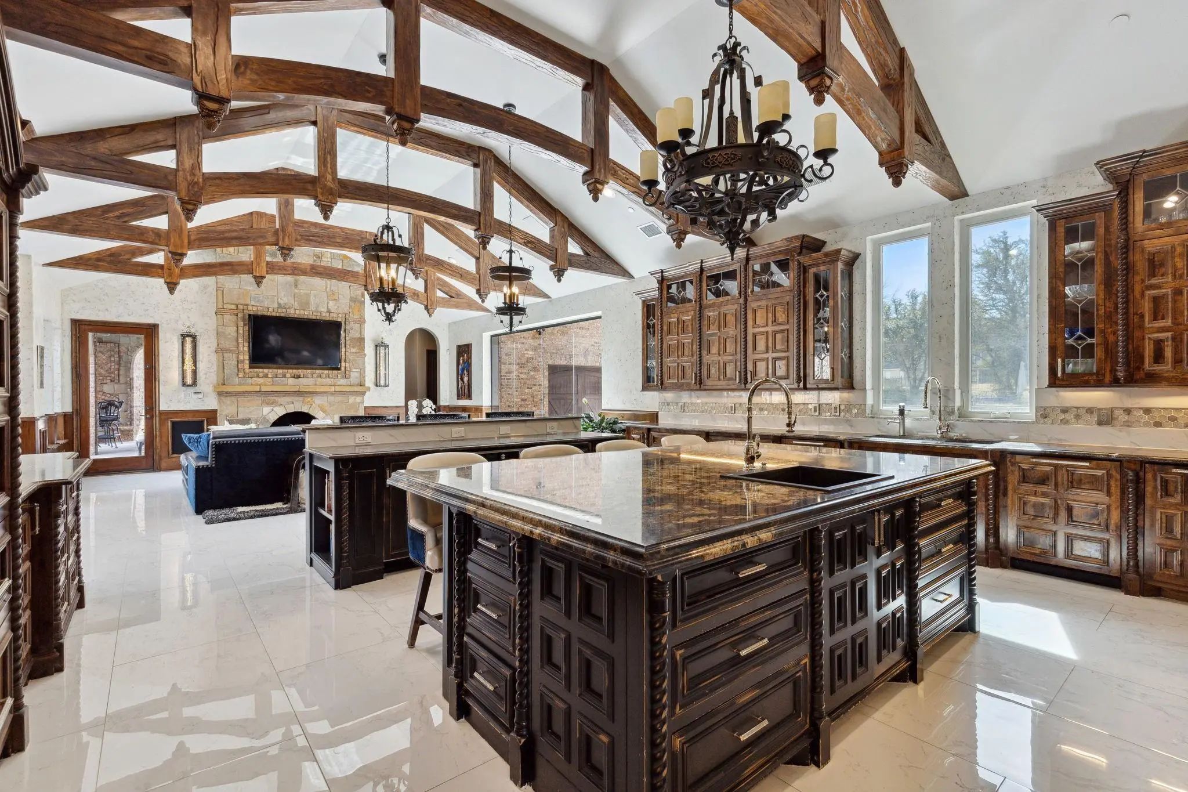
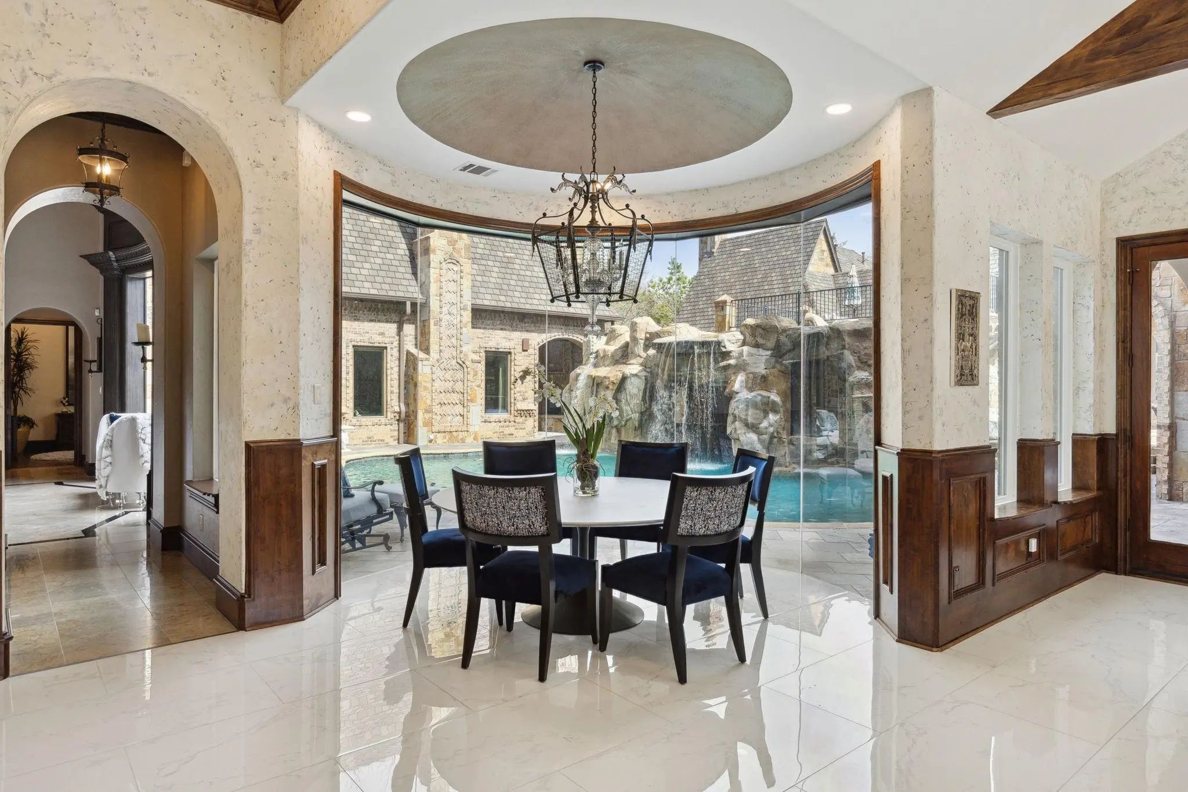
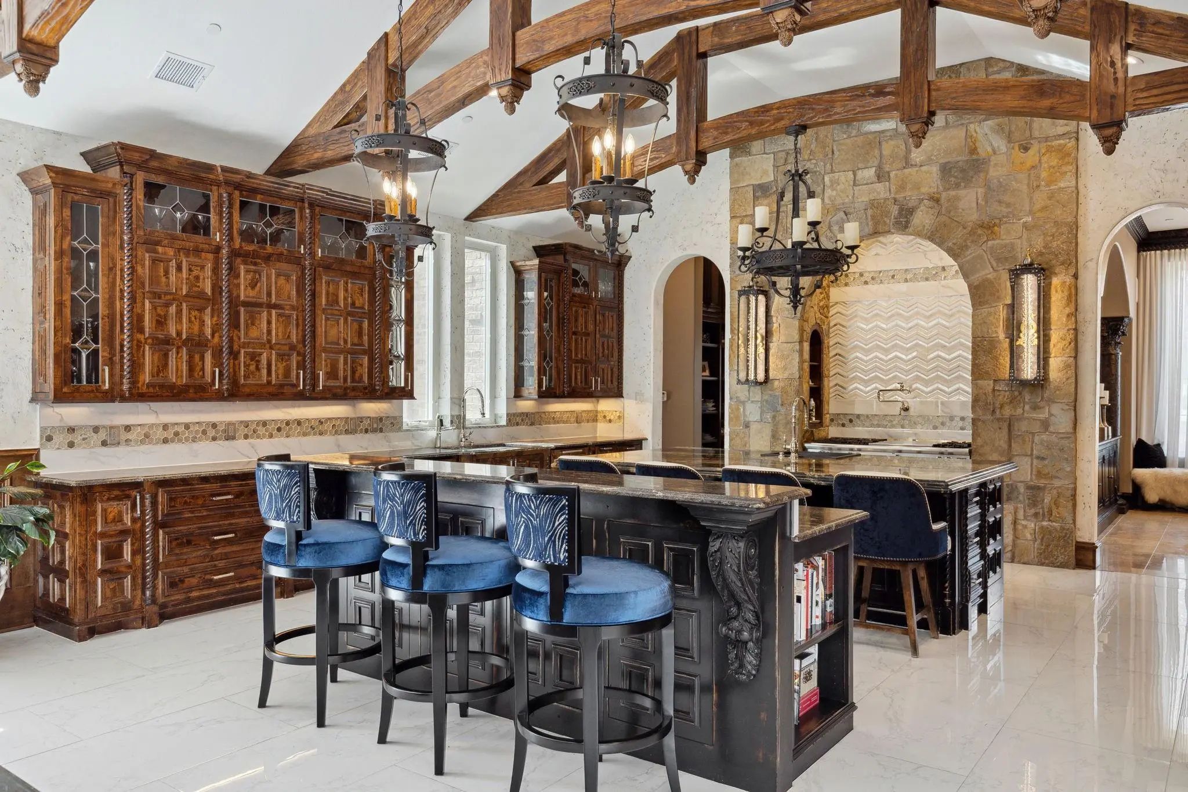
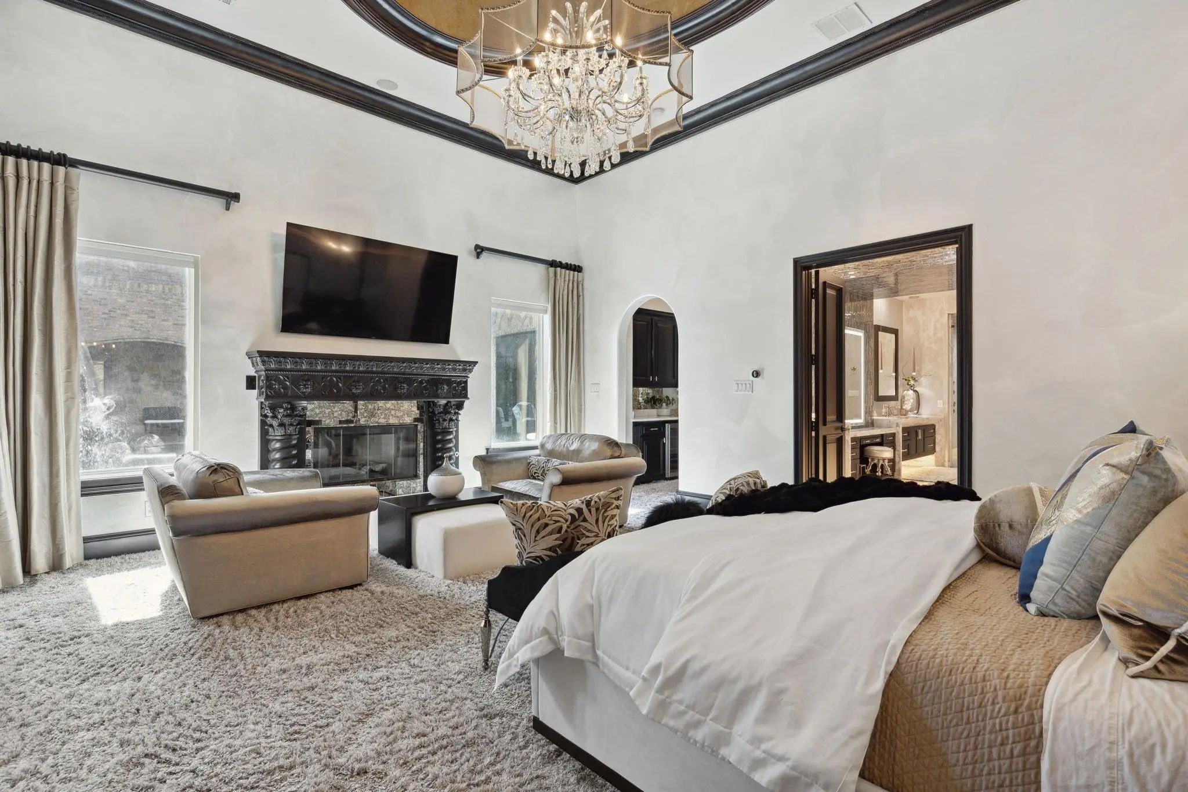

1161 La Mirada
Southlake, Texas 76092-3521
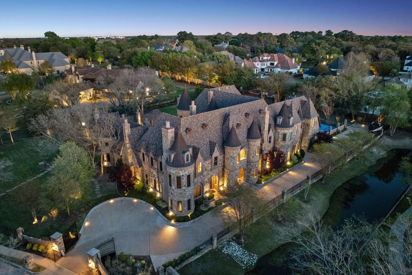
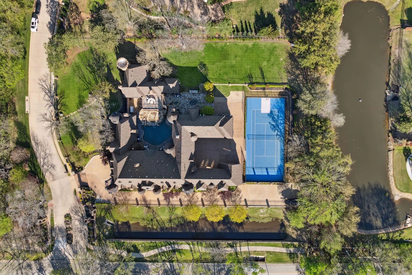
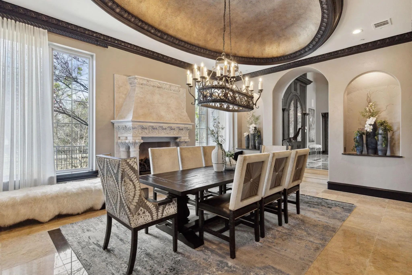
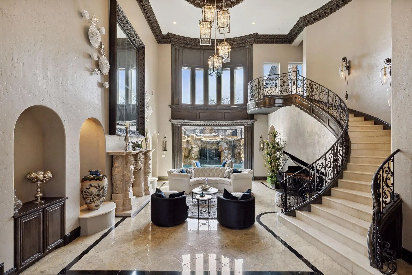
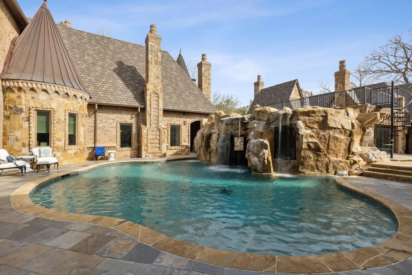
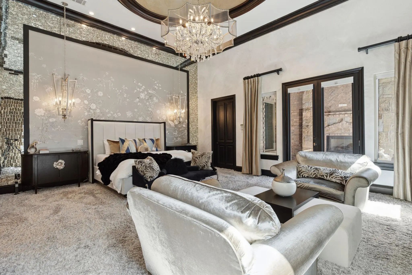
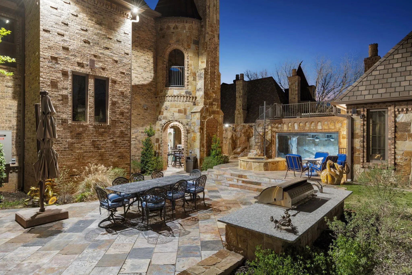
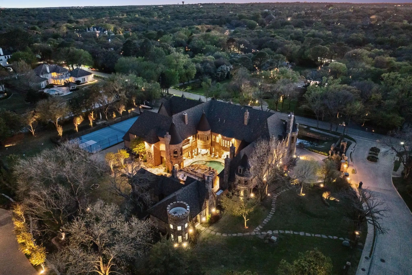
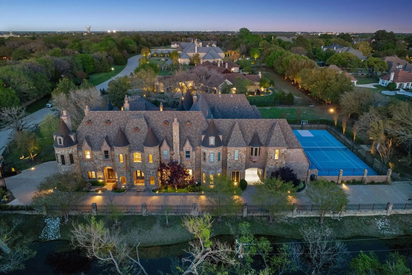
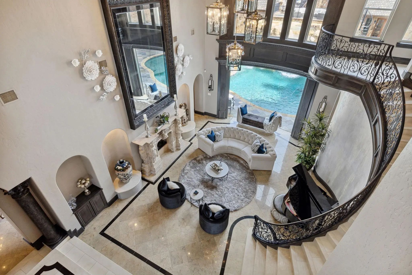
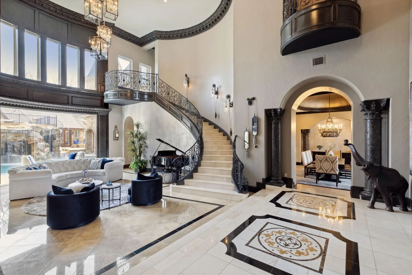
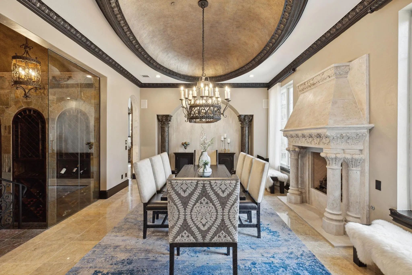
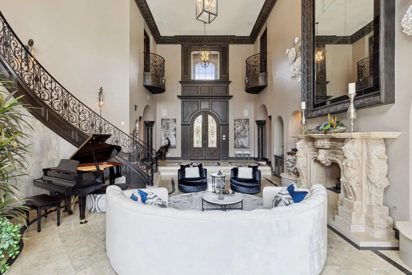
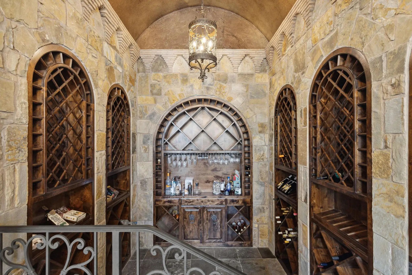
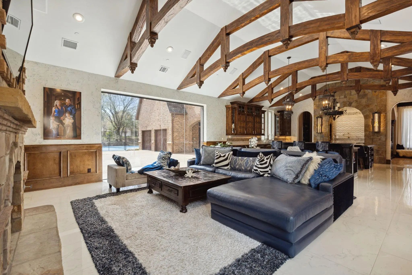
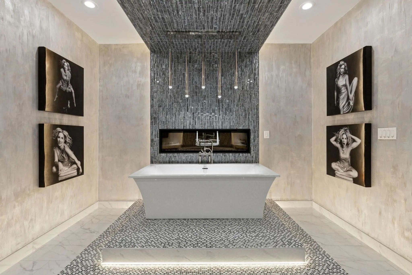
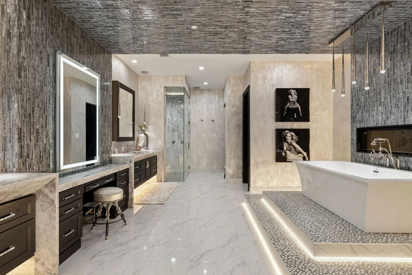
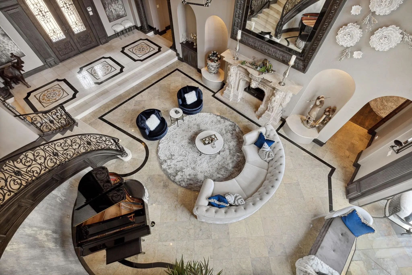
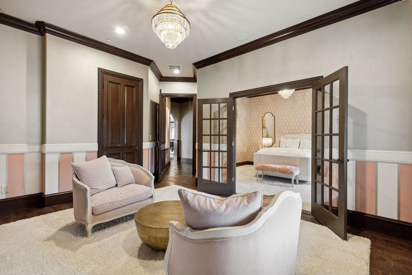
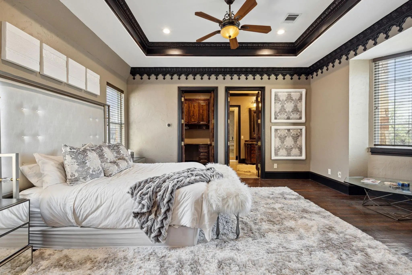
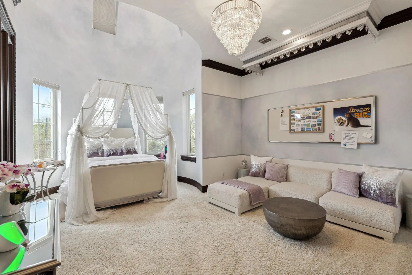
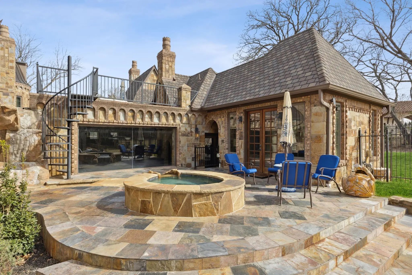
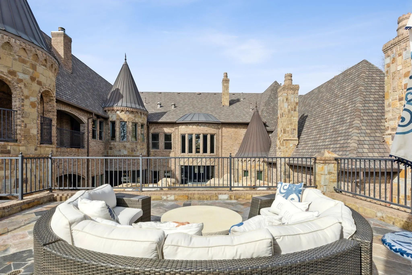
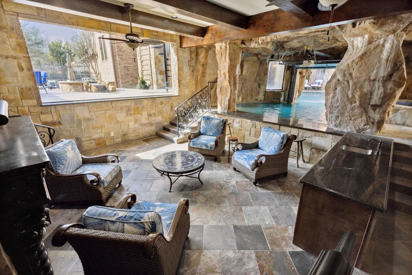
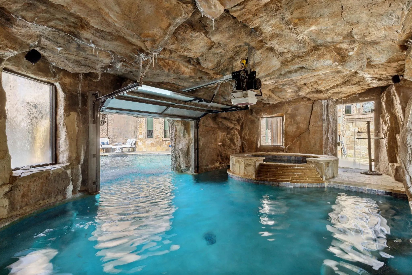
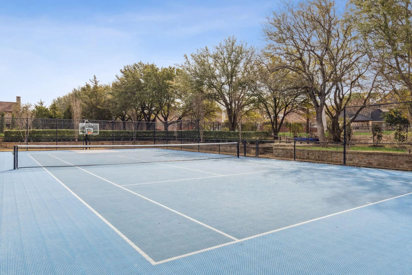
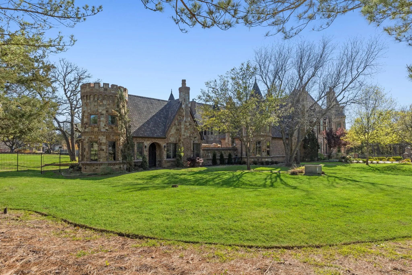
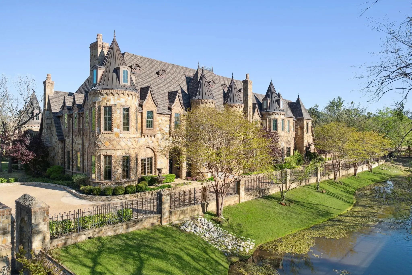
1161 La Mirada Court offers a rare opportunity to own a private resort style estate in the heart of Southlake. Situated on 1.58 acres and beautifully refreshed in 2021, this nearly 14,000 square-foot residence features 7 bedrooms, 12 baths, a private elevator, 10 fireplaces, expansive entertaining spaces, and five luxurious en-suite bedrooms within the main residence. Designed for both grand-scale entertainment and everyday living, the estate also includes a stunning indoor-outdoor pool, two spas, dedicated gym space, private tennis and sports court, motor court, and a beautifully appointed two-bedroom guest house. Located within Carroll ISD and just minutes from Southlake Town Square, this extraordinary property delivers privacy, prestige, and resort-inspired living unlike anything else on the market.
View Virtual TourSchool Information
- School DistrictCarroll ISD
- Elementary SchoolWalnut Grove
- Middle SchoolCarroll
- High SchoolCarroll
- Intermediate SchoolDurham
Community
- Address1161 La Mirada
- SubdivisionLa Mirada
- CitySouthlake
- CountyTarrant
- StateTexas
- Zip Code76092-3521
- HOAMandatory
- HOA Fees$3,300
- HOA Fees FrequencyAnnually
- UtilitiesCity Sewer, City Water, Curbs, Underground Utilities
- Taxes97094
Amenities
- SecurityFire Sprinkler System, Security Gate, Security System, Smoke Detector(s)
- # of Garages5
- GaragesConcrete, Driveway, Electric Gate, Gated, Oversized, Workshop in Garage
- Has PoolYes
- PoolFenced, Gunite, Heated, In Ground, Pool Sweep
Interior
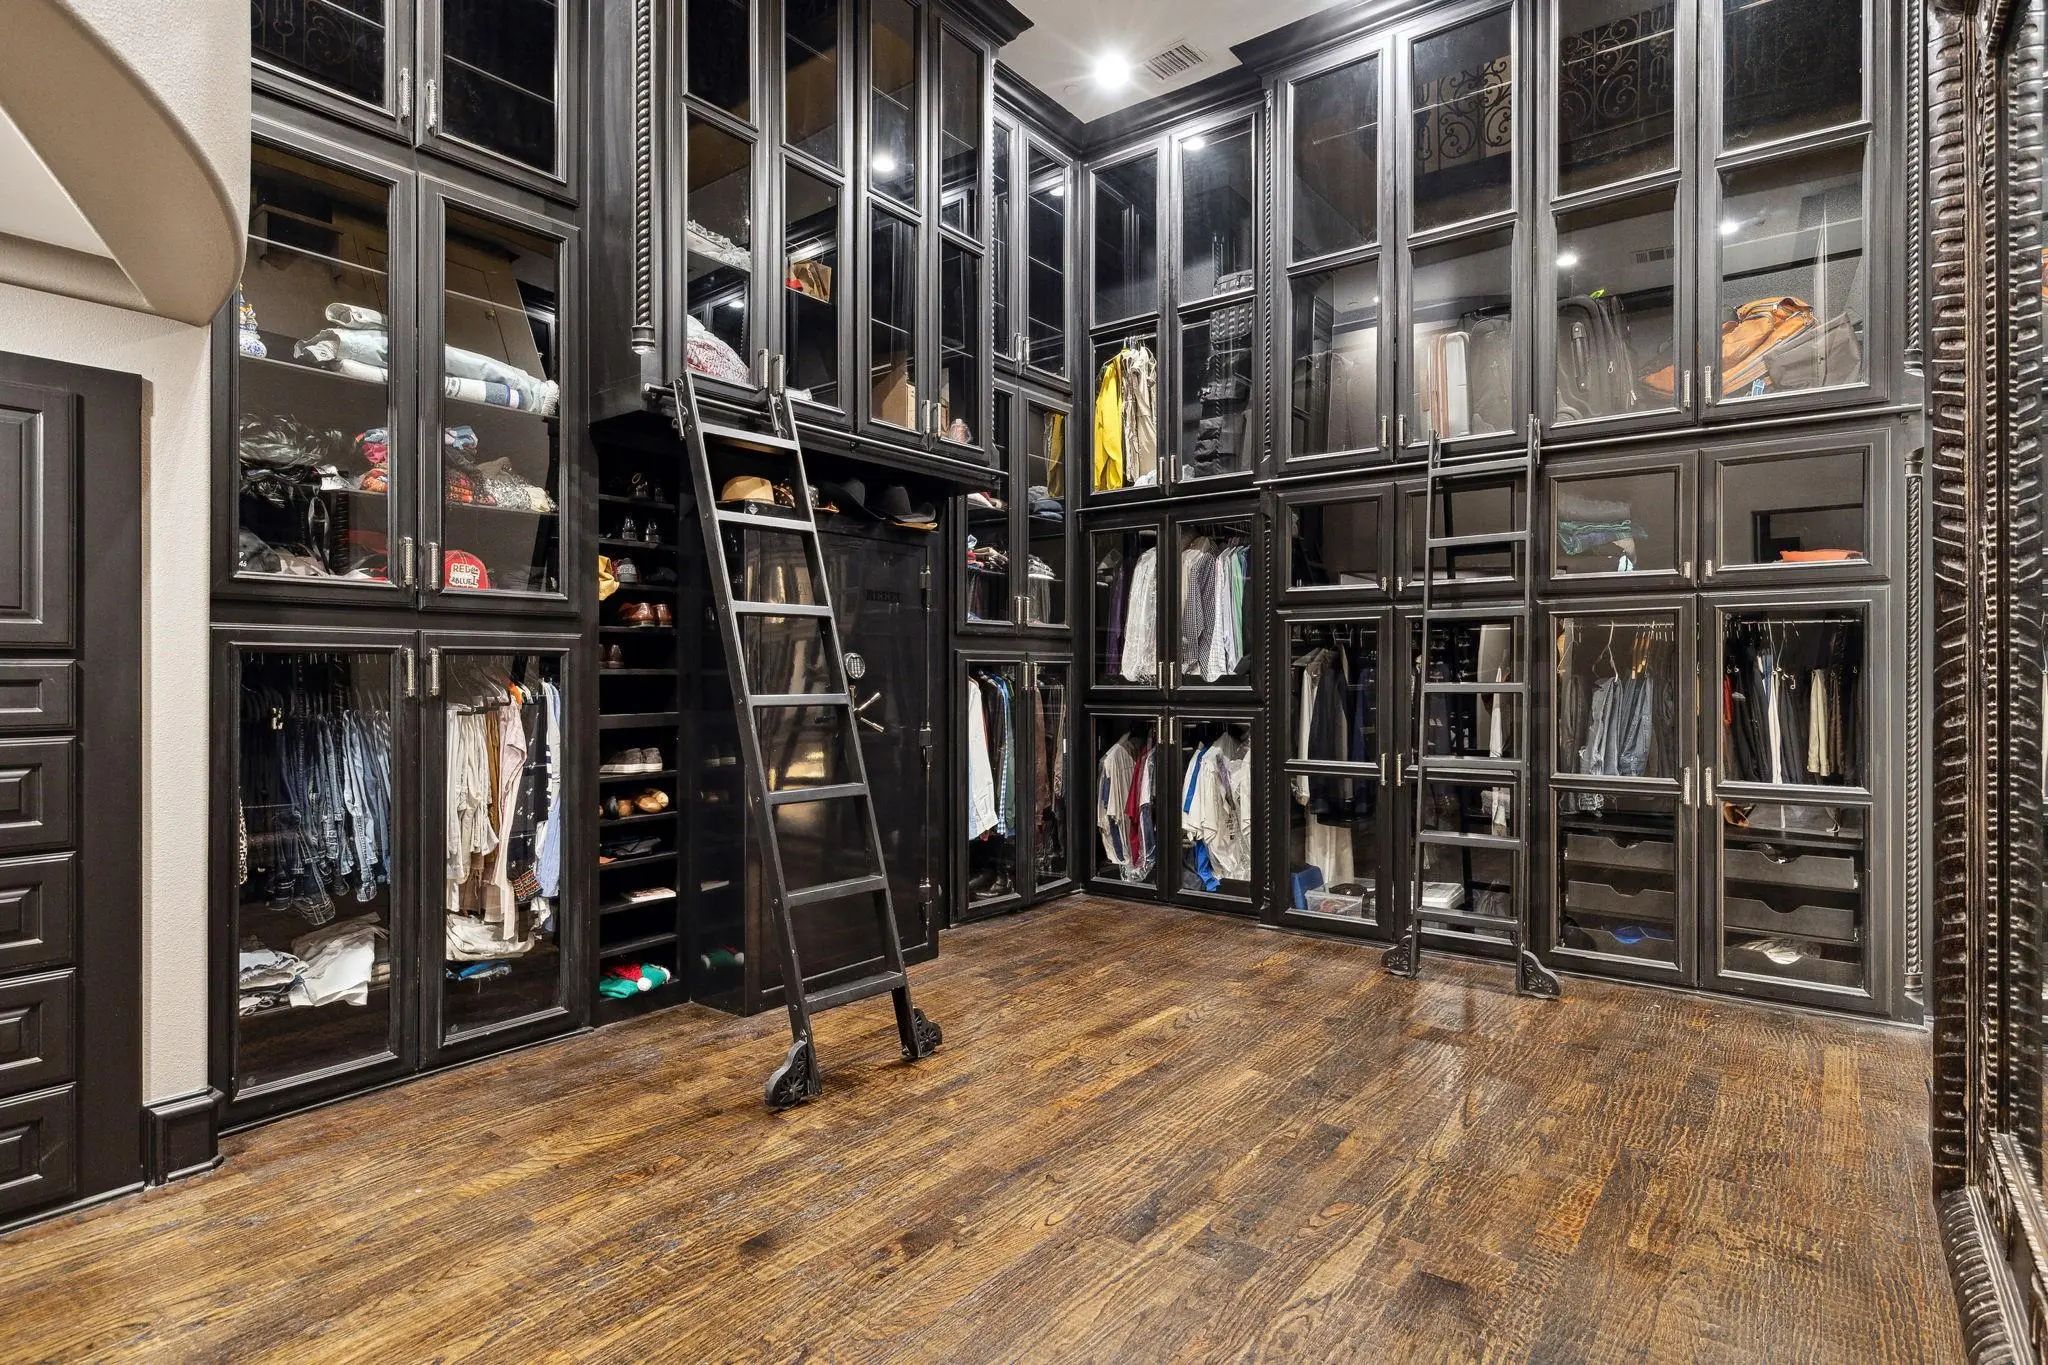
- Interior FeaturesBuilt-in Wine Cooler, Cable TV Available, Cathedral Ceiling(s), Chandelier, Decorative Lighting, Eat-in Kitchen, Elevator, Flat Screen Wiring, High Speed Internet Available, Kitchen Island, Multiple Staircases, Pantry, Smart Home System, Sound System Wiring, Vaulted Ceiling(s), Wainscoting, Walk-In Closet(s), Wet Bar, Wired for Data
- AppliancesHome Theater, Irrigation Equipment
- FloorsCarpet, Hardwood, Marble, Tile
- FireplaceYes
- # of Fireplaces9
- FireplacesBath, Bedroom, Den, Dining Room, Family Room, Gas Logs, Library, Living Room, Primary Bedroom
- Disability FeaturesAccessible Elevator Installed
Exterior
- Exterior FeaturesAttached Grill, Balcony, Covered Patio/Porch, Rain Gutters, Lighting, Outdoor Living Center, Sport Court, Tennis Court(s)
- FenceBrick, Gate, Masonry, Rock/Stone, Wrought Iron
Construction Details / Floorplan
- Living Areas5
- Dining Rooms2
- Full Baths10
- Half Baths2
- RoofComposition
- FoundationSlab
- ConstructionBrick, Rock/Stone
Energy Efficiency / Green Features / Heating & Cooling
- HeatingCentral, Natural Gas, Zoned
Private Listing Information (Registration Required)
Listing Details
- AgentJason Clark
- OfficeBriggs Freeman Sotheby's Int'l
Users may not reproduce or redistribute the data found on this site. The data is for viewing purposes only. Data is deemed reliable, but is not guaranteed accurate by the MLS or NTREIS.
Listing information last updated on October 16th, 2026 at 8:33am CDT.