.jpg)
- 4 Beds
- 4.2 Baths
- 3,283 Sqft
- 2 Garages
- .36 Acres
- 2026 Year Built
- Study
- Game Room
- Media
- Pool
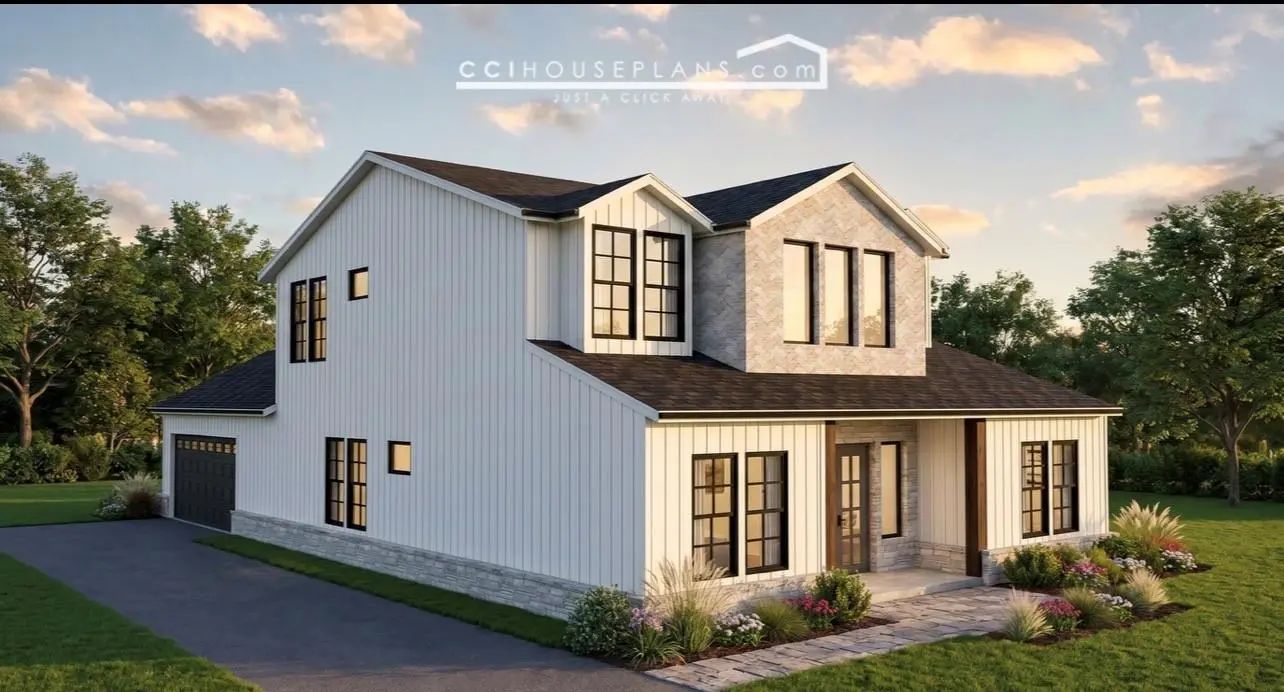



300 Dogie Trail
Oak Point, Texas 75068
Builder incentives available. Calling all lake lovers! This is your opportunity to build your custom Admyers Realty home just steps from Lake Lewisville. Enjoy direct boat access and a community pool, all for an incredibly low $125 annual HOA fee. This spacious, modern farmhouse features an open floor plan designed for effortless entertaining. The oversized primary suite boasts a fireplace and direct walk-out patio access, leading to a luxury spa bathroom complete with a standalone tub, steam shower, double vanities, and a dedicated grooming station. The chef’s kitchen is a dream, featuring a pot filler, electric convection cooktop, energy-efficient appliances, and a hidden, walk-in butler’s pantry with a sink. Spacious second bedroom on first floor for guests, or grandparents. Another bonus, each bedroom has its OWN bathroom. Upstairs, the entertainment continues with a large game room, wet bar, and sliding glass doors that open to a balcony. Additionally, the second floor includes a spacious media room perfect for hosting. Completing this home is a highly functional laundry and mudroom area equipped with a convenient built-in pet station. USDA loan product (no money down) eligible lot. Prime location! 11 miles from PGA Headquarters, 13 miles Universal Kids Resort, and 6 miles from Lakefront Beach & Cove at Lakefront. Within 5 miles ofT arget, Kroger, Sprouts and many other shopping and dining options. Your dream home could be ready by September. You have the option to choose your fixtures, materials, finishes, hardware, colors, and more. The longer you wait the less you'll get to customize.* Virtually staged. This image has been digitally altered to showcase the property's potential and does not represent its actual condition. Floor plans are for illustrative purposes only. Layouts, dimensions, and features are conceptual and subject to change without notice. Renderings are artist conceptions. Final built details, landscaping, and exact features may vary.
View Virtual TourQuick Valuation Analysis from 7 Active and 19 Sold Listings
Pricing Trends from 7 Active Listings in Crescent Oaks Beach Estates
| This Home's Price | $799,900 | This Home's Price Per SqFt | $ |
| Average Price | $453,957 | Average Price Per SqFt | $ |
| Highest Price | $799,900 | Highest Price Per SqFt | $ |
| Lowest Price | $299,900 | Lowest Price Per SqFt | $ |
Pricing Trends from 19 Sold Listings in Crescent Oaks Beach Estates
| This Home's Price | $799,900 | This Home's Price Per SqFt | $ |
| Average Price | $398,379 | Average Price Per SqFt | $ |
| Highest Price | $995,000 | Highest Price Per SqFt | $ |
| Lowest Price | $199,000 | Lowest Price Per SqFt | $ |
School Information
- School DistrictLittle Elm ISD
- Elementary SchoolOak Point
- Middle SchoolJerry Walker
- High SchoolLittle Elm
Community
- Address300 Dogie Trail
- SubdivisionCrescent Oaks Beach Estates 2
- CityOak Point
- CountyDenton
- StateTexas
- Zip Code75068
- HOAMandatory
- HOA Fees$124
- HOA Fees FrequencyAnnually
- FeaturesBoat Ramp, Club House, Community Dock, Community Pool, Fishing, Lake, Park
- UtilitiesAerobic Septic, Electricity Connected, Individual Water Meter, Overhead Utilities, Underground Utilities
- Taxes1569
Amenities
- # of Garages2
- GaragesElectric Vehicle Charging Station(s), Garage, Garage Door Opener, Garage Faces Side
Interior
- Interior FeaturesBuilt-in Features, Cable TV Available, Chandelier, Decorative Lighting, Double Vanity, Eat-in Kitchen, Kitchen Island, Loft, Open Floorplan, Pantry, Sound System Wiring, Walk-In Closet(s), Second Primary Bedroom
- FloorsCarpet, Luxury Vinyl Plank
- FireplaceYes
- # of Fireplaces2
- FireplacesDecorative, Electric, Living Room, Primary Bedroom
Exterior
- Exterior FeaturesBalcony, Covered Deck, Covered Patio/Porch
- Lot DescriptionFew Trees, Water/Lake View
Construction Details / Floorplan
- Living Areas2
- Dining Rooms1
- Full Baths4
- Half Baths2
- RoofShingle
- FoundationSlab
- ConstructionBrick, Fiber Cement, Rock/Stone
Energy Efficiency / Green Features / Heating & Cooling
- HeatingCentral, Electric, ENERGY STAR Qualified Equipment
Private Listing Information (Registration Required)
Listing Details
- AgentDawnyse Myers
- OfficeRealty One Group Forward Living
Users may not reproduce or redistribute the data found on this site. The data is for viewing purposes only. Data is deemed reliable, but is not guaranteed accurate by the MLS or NTREIS.
Listing information last updated on October 15th, 2026 at 4:19pm CDT.