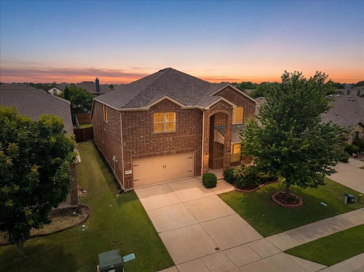
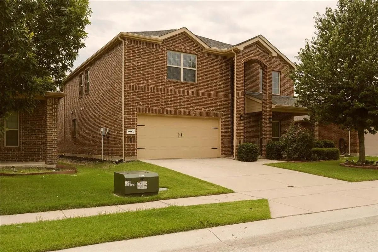
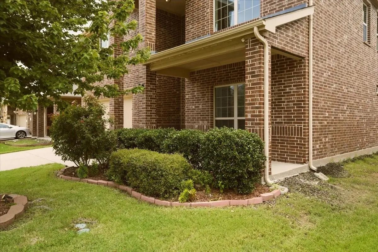
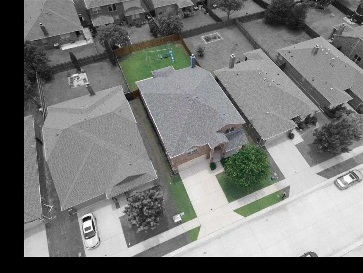
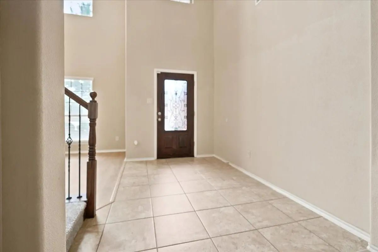
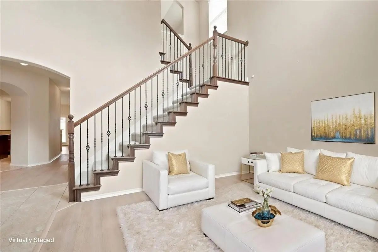
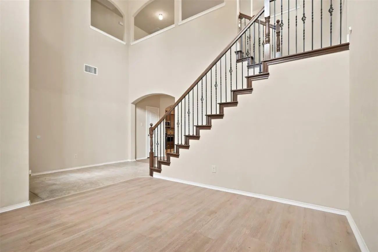
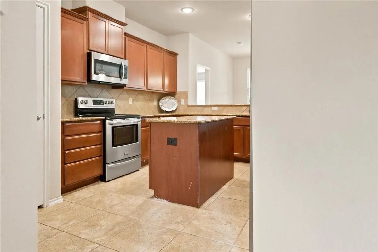
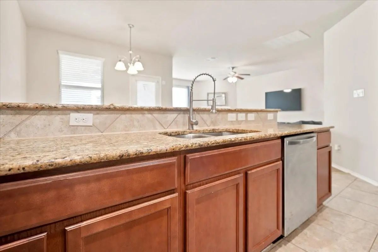
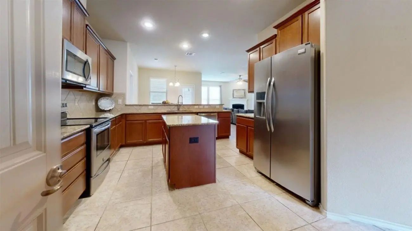
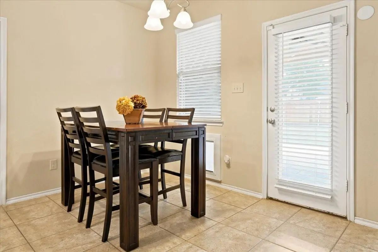
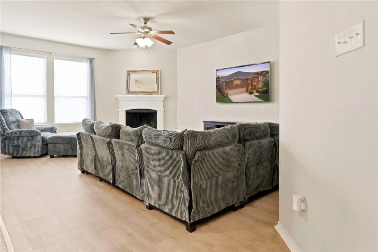
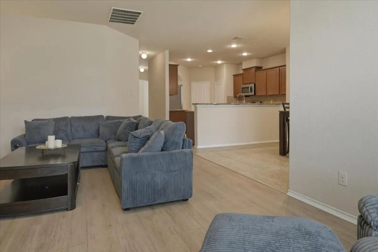
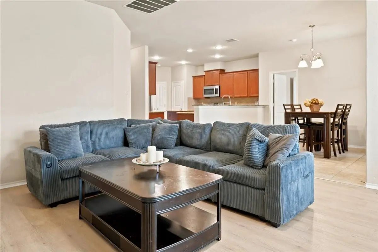
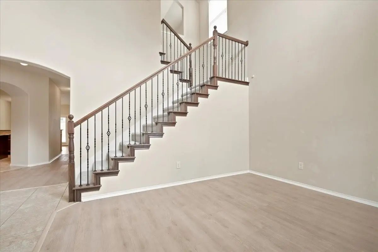
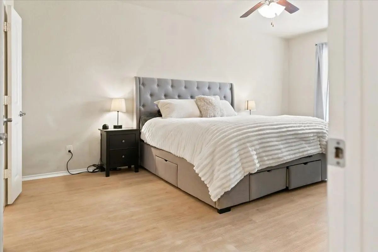
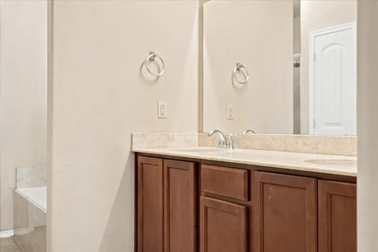
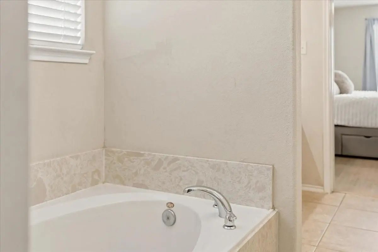
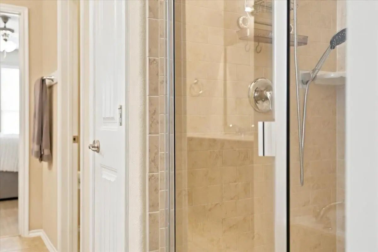
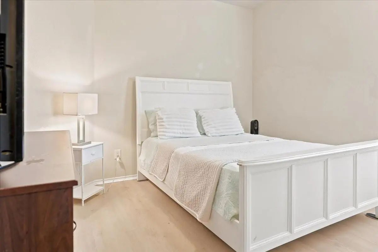
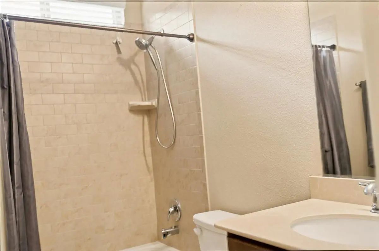
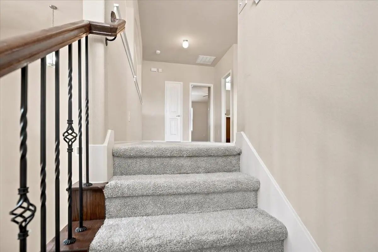
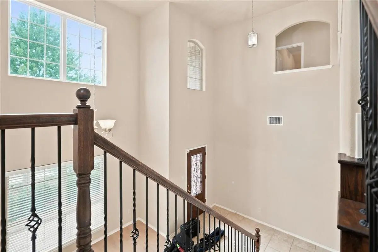
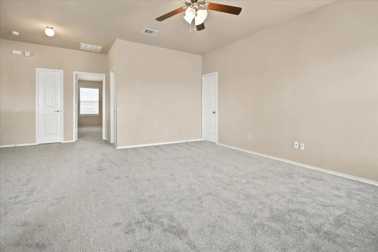
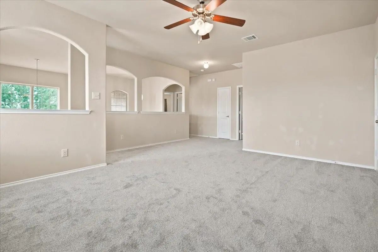
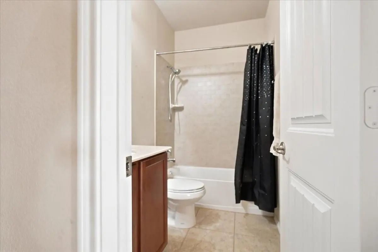
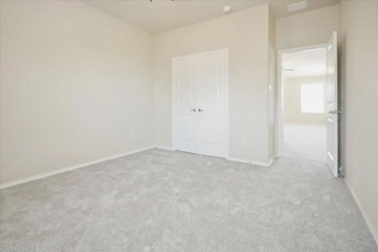
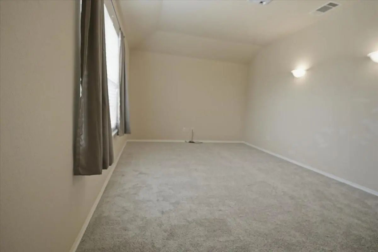
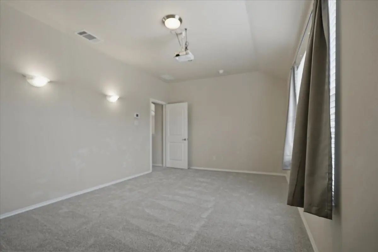
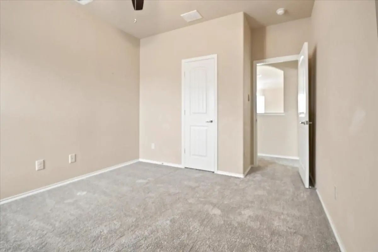
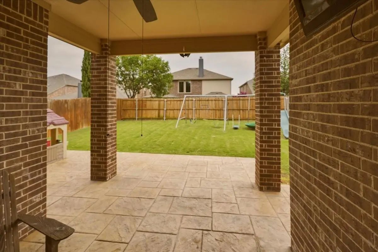
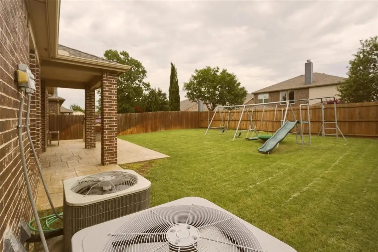
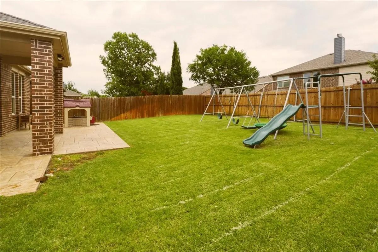
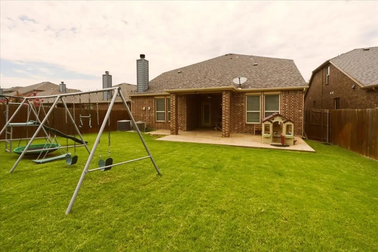
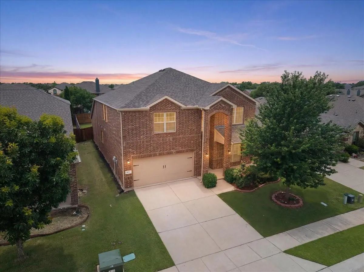
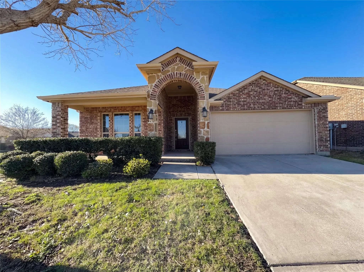
Motivated Seller! Welcome to this fabulous 4-bedroom home in the desirable Glenbrooke Estates community of Prosper, TX! Thoughtfully designed with an open-concept floor plan, this home offers the perfect blend of comfort, functionality, and style. The first floor features a spacious primary suite along with a secondary bedroom, providing flexible living options for guests, a home office, or multigenerational living. Upon entry, you'll be greeted by soaring two-story ceilings and a versatile formal living or dining room that creates a grand first impression. The heart of the home is the expansive kitchen, complete with a large center island, breakfast bar, and abundant cabinetry, all overlooking the inviting family room with a cozy fireplace—ideal for entertaining or everyday living. Upstairs, enjoy endless entertainment with a spacious game room and dedicated media room that could also be a 5th bedroom, and 2 good sized additional bedrooms. The backyard features a covered patio with decorative concrete and TV hookup. Conveniently located near shopping, dining, and highly rated schools, this exceptional home offers everything you need in a prime location.
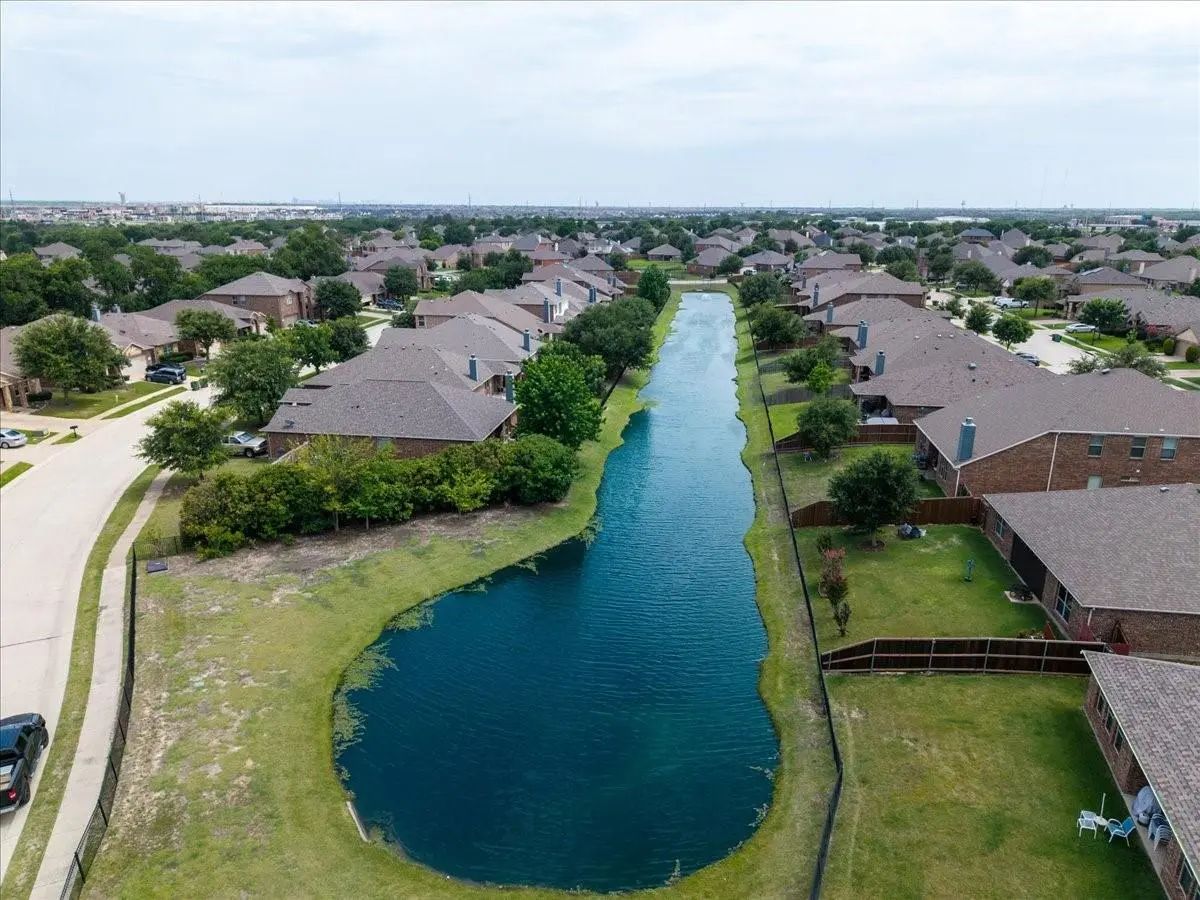
FeaturesCommunity Pool, Community Sprinkler, Lake, Playground, Pool, Sidewalks
UtilitiesCity Sewer, City Water, Electricity Available, Electricity Connected, Individual Gas Meter, Individual Water Meter, Sidewalk
Taxes8558
Amenities
SecurityBurglar, Prewired
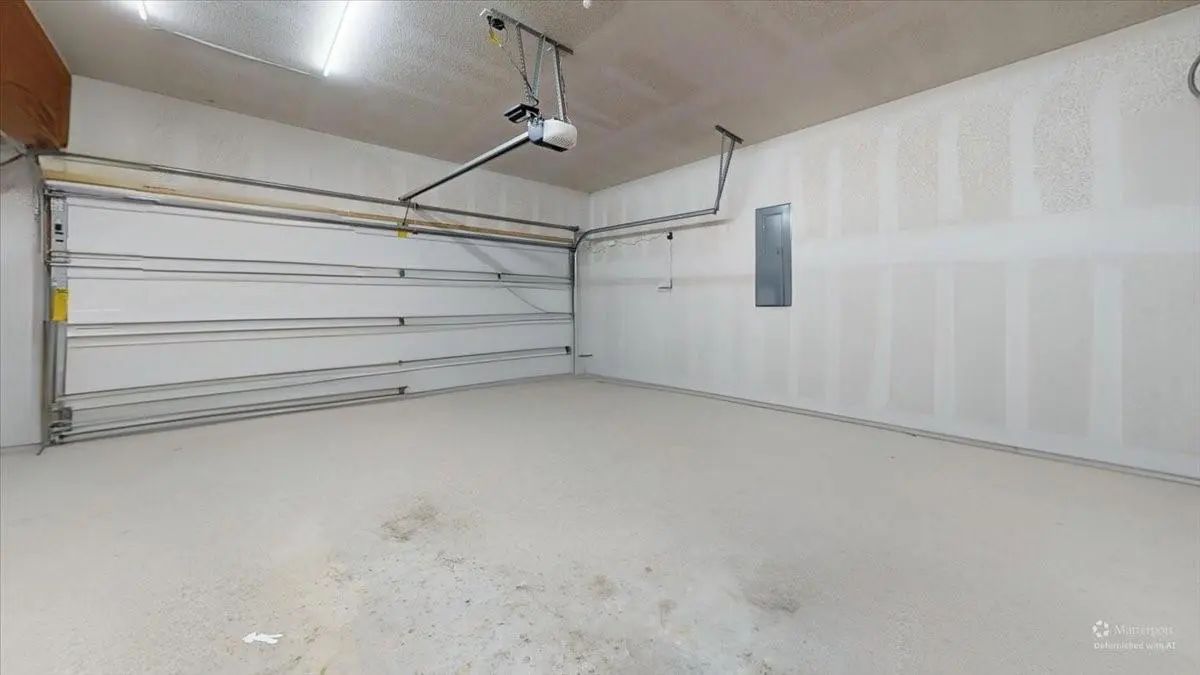
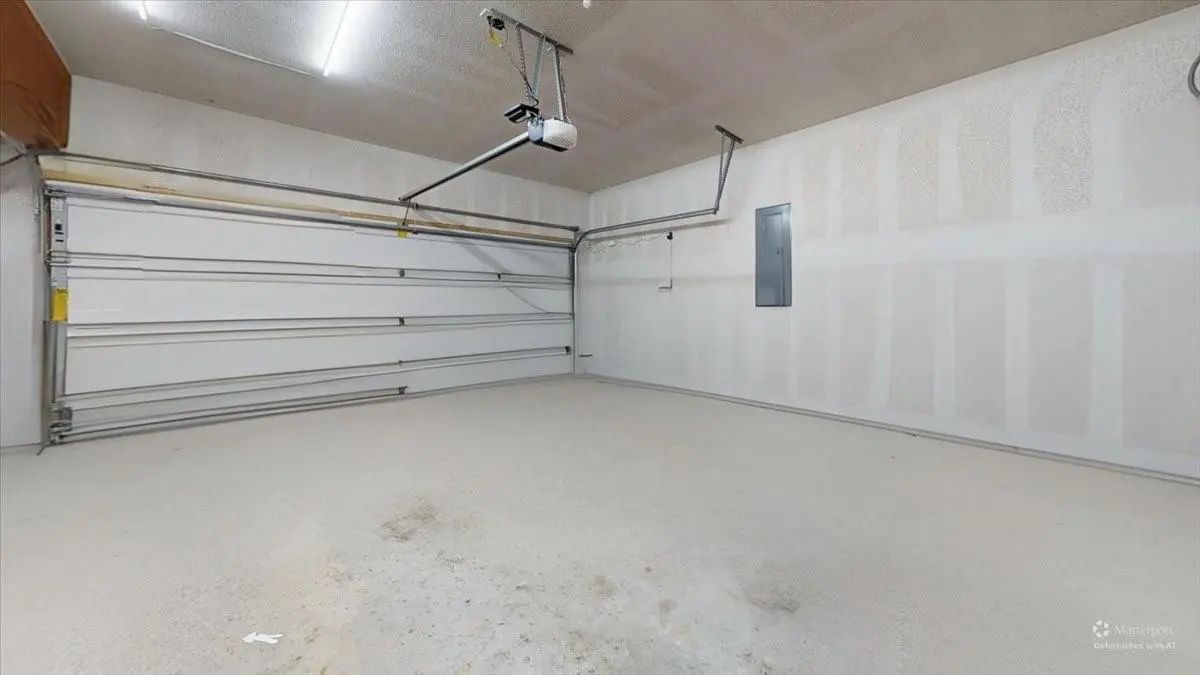
# of Garages2
GaragesGarage, Garage Door Opener, Garage Faces Front, Garage Single Door, Inside Entrance
Interior
Interior FeaturesDecorative Lighting, Granite Counters, High Speed Internet Available, Kitchen Island, Open Floorplan, Vaulted Ceiling(s), Walk-In Closet(s)
FloorsCarpet, Ceramic Tile, Luxury Vinyl Plank
FireplaceYes
# of Fireplaces1
FireplacesFamily Room, Masonry, Wood Burning
Exterior
FenceBack Yard, Wood
Lot DescriptionInterior Lot, Landscaped, Lrg. Backyard Grass, Sprinkler System, Subdivision
Construction Details / Floorplan
Living Areas3
Dining Rooms1
Full Baths3
RoofComposition
FoundationSlab
ConstructionBrick
Energy Efficiency / Green Features / Heating & Cooling
HeatingNatural Gas, Zoned
Private Listing Information (Registration Required)
Incredible Buyer Incentives: $5,000 Mortgage Concession. Opendoor Home Loans Will Contribute Up To $5,000 Towards A Permanent Interest Rate Buy-down If You Finance With Opendoor Home Loans Llc.
Welcome To 5591 Coventry Dr, A Residence Featuring...
Users may not reproduce or redistribute the data found on this site. The data is for viewing purposes only. Data is deemed reliable, but is not guaranteed accurate by the MLS or NTREIS.
Listing information last updated on October 15th, 2026 at 11:52pm CDT.
.jpg)