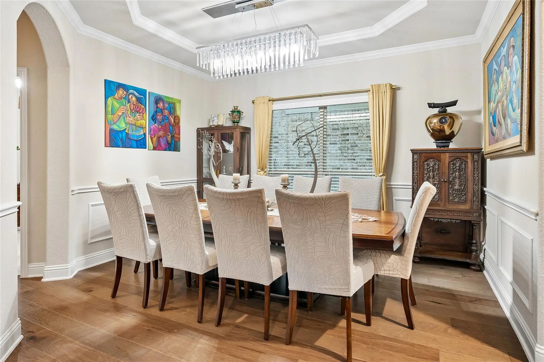
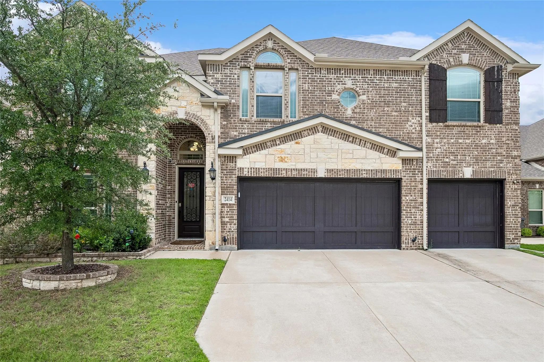
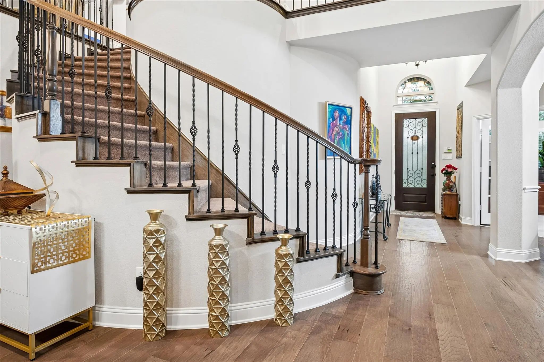
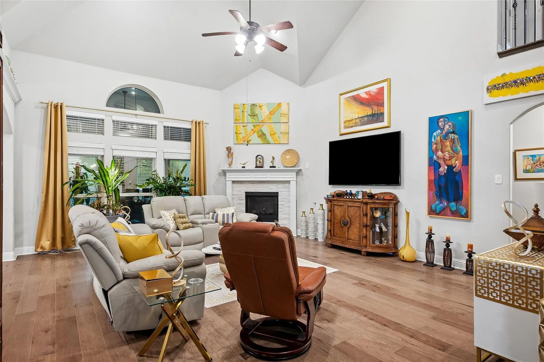
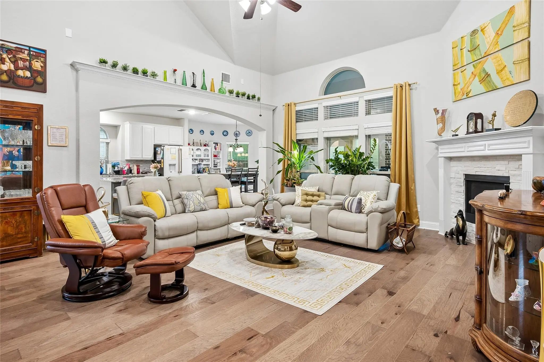
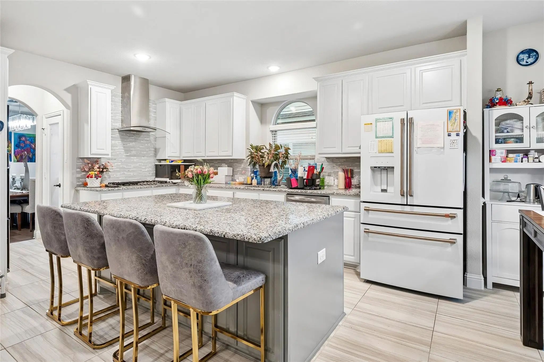
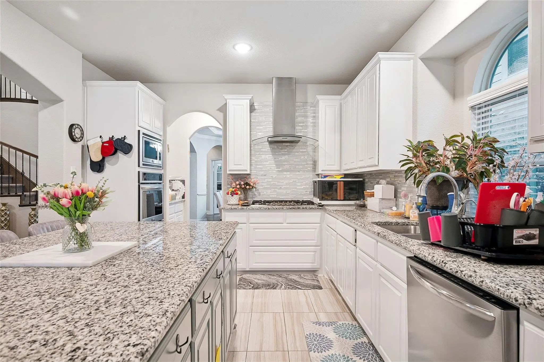
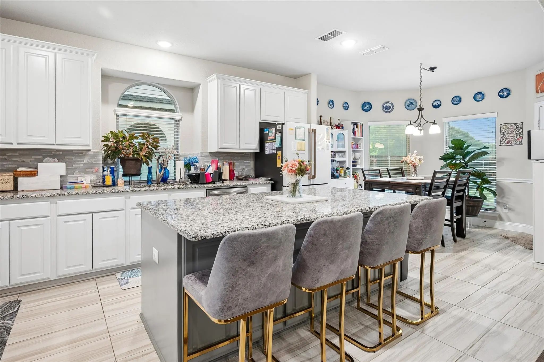
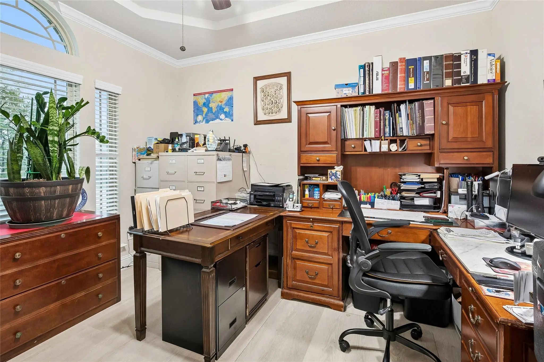
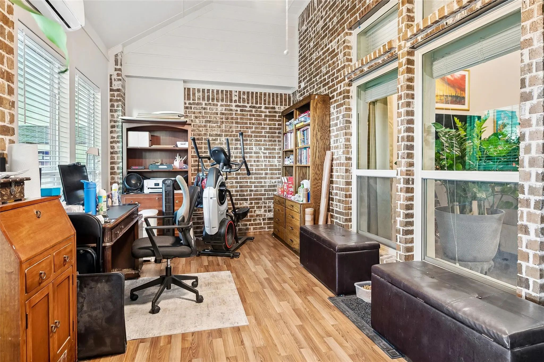
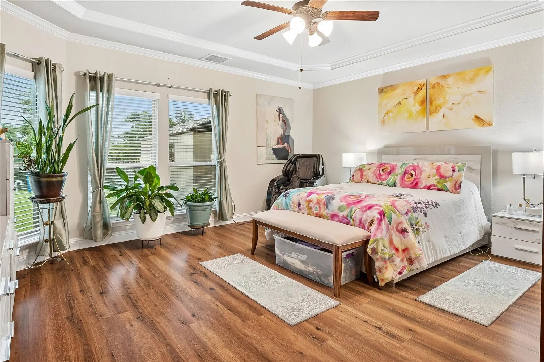
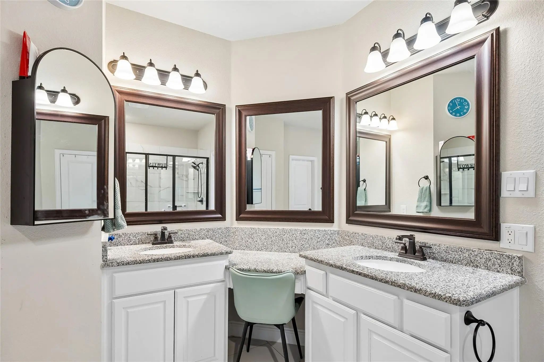
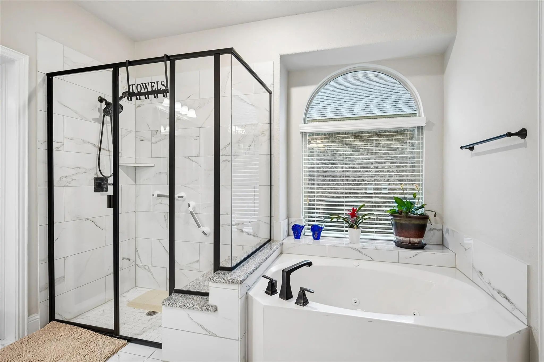
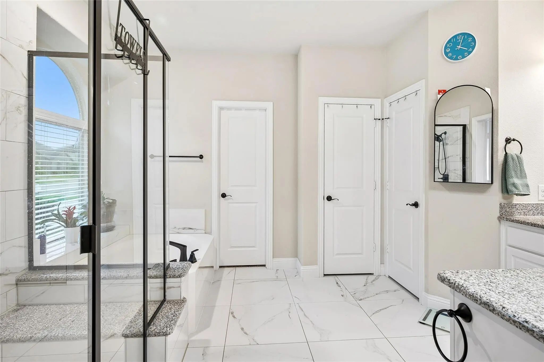
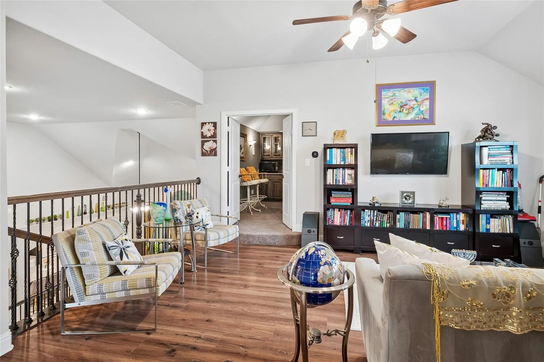
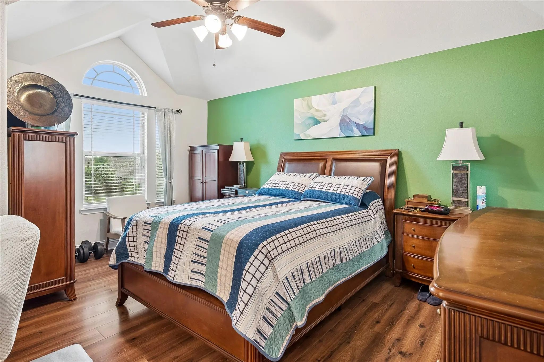
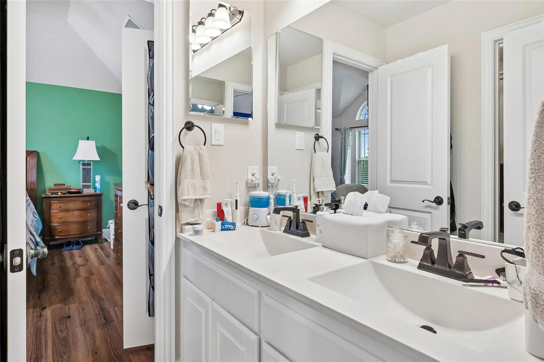
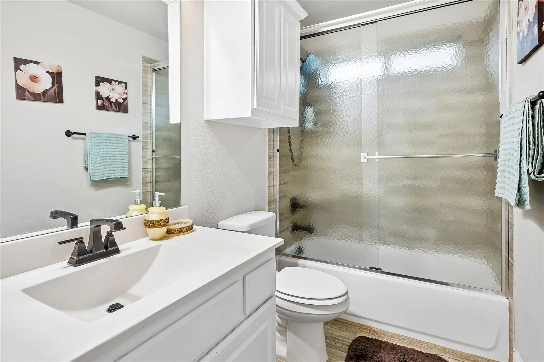
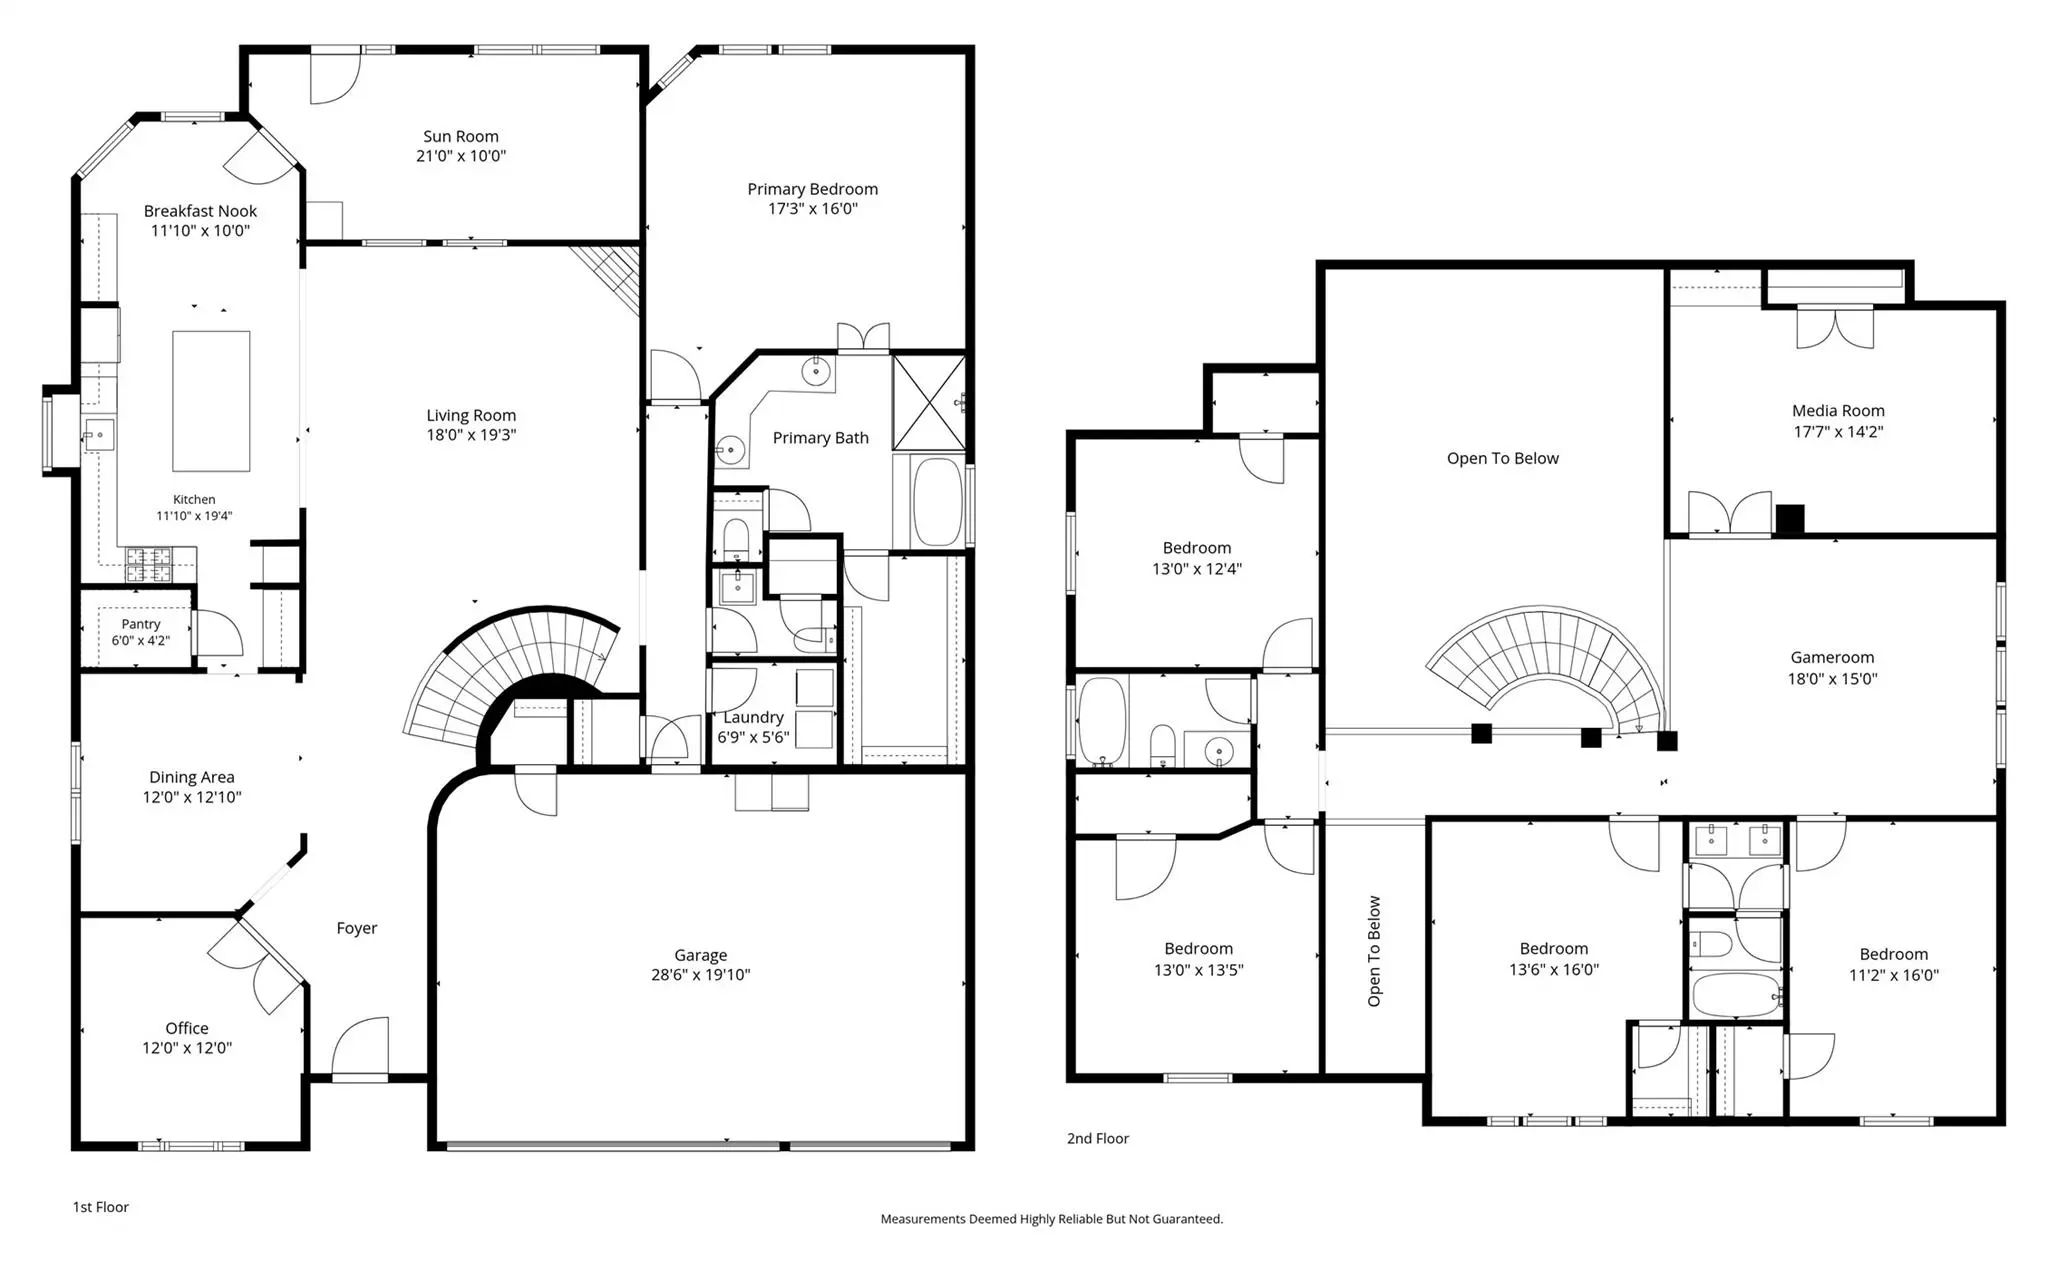
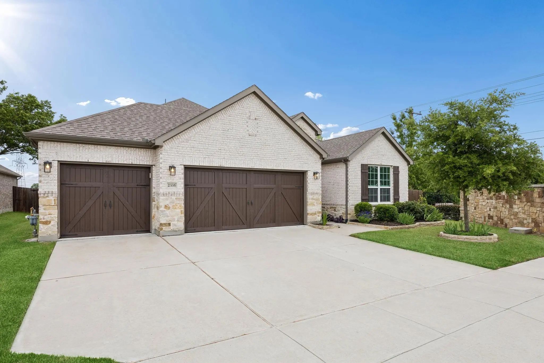
Discover this stunning luxury home featuring TWO offices, 5 bedrooms, 4 baths, and a spacious 3-car side-by-side garage. The thoughtfully designed floor plan offers a private primary suite and two dedicated studies on the first floor. The primary retreat is a true sanctuary, complete with dual vanities, a jetted tub, a separate shower with a built-in seat, medicine cabinets, and an oversized walk-in closet.
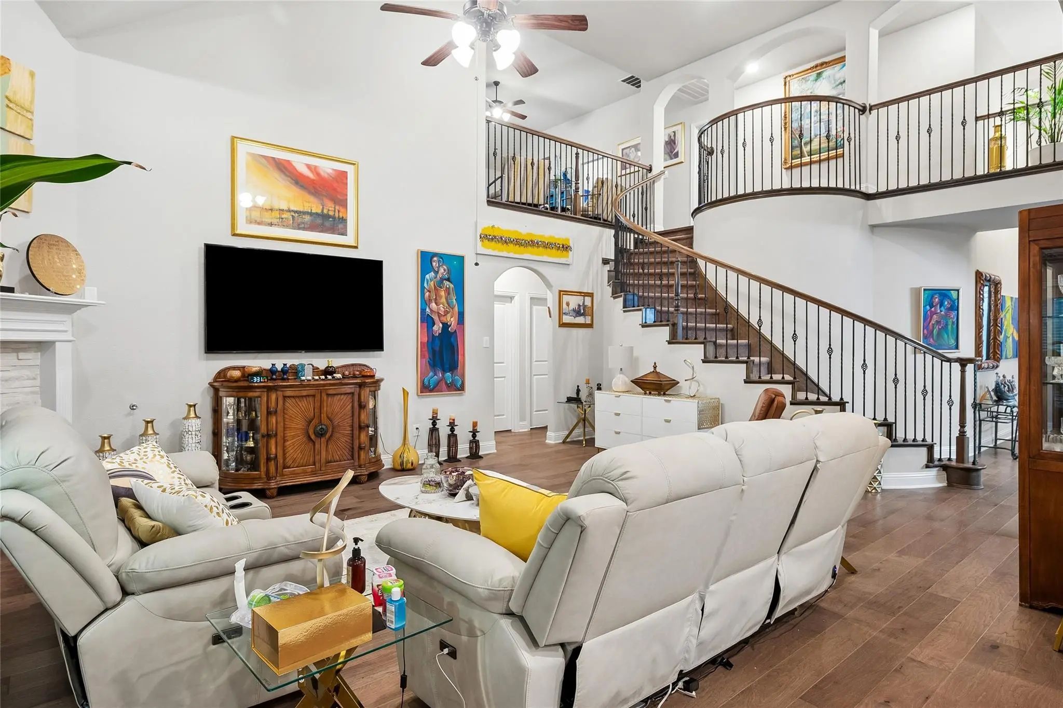
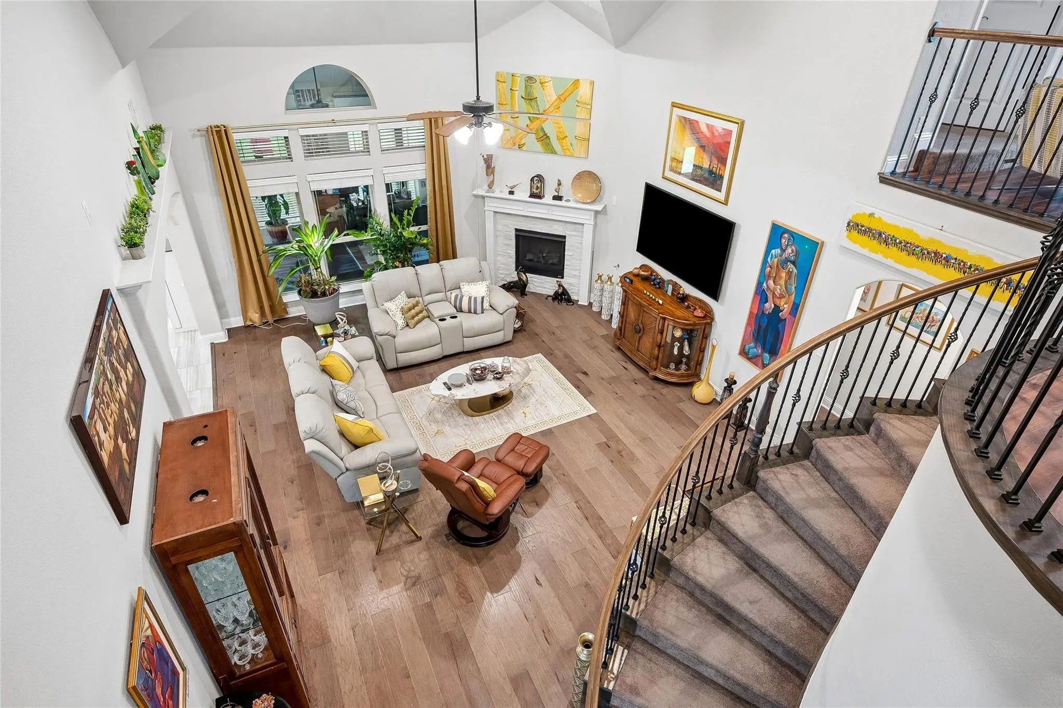
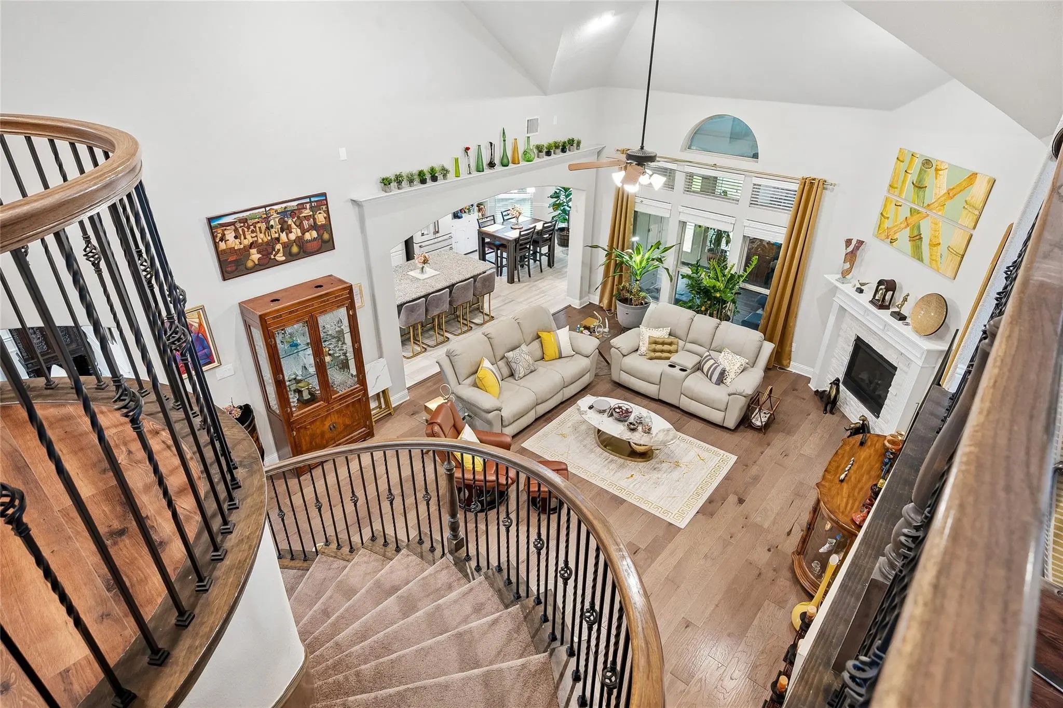
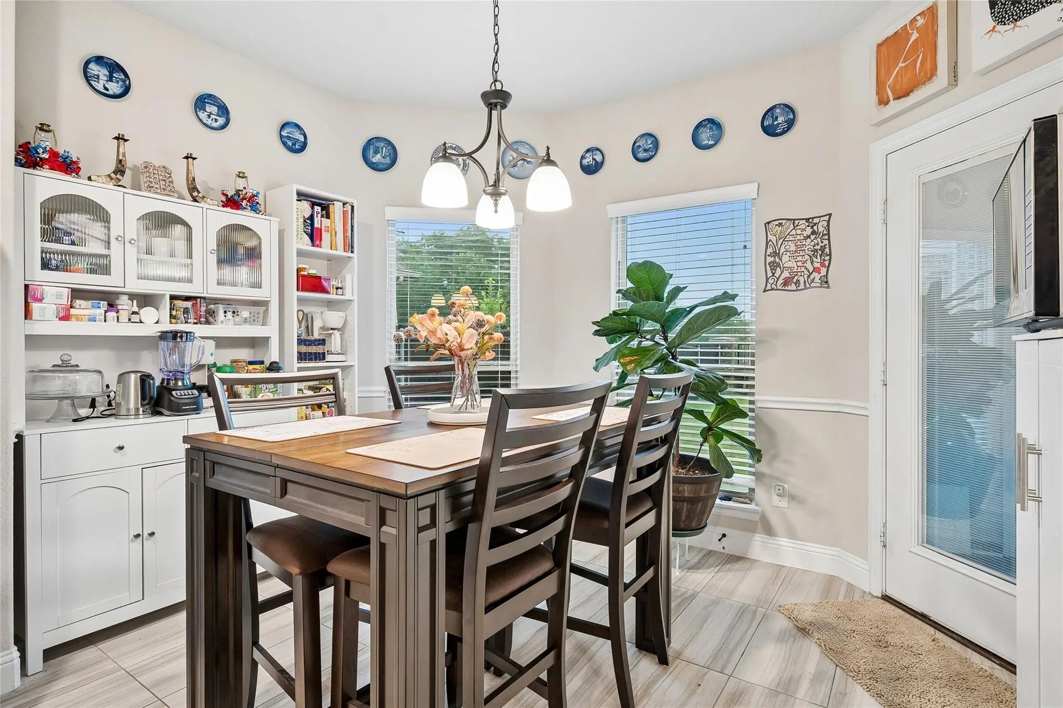
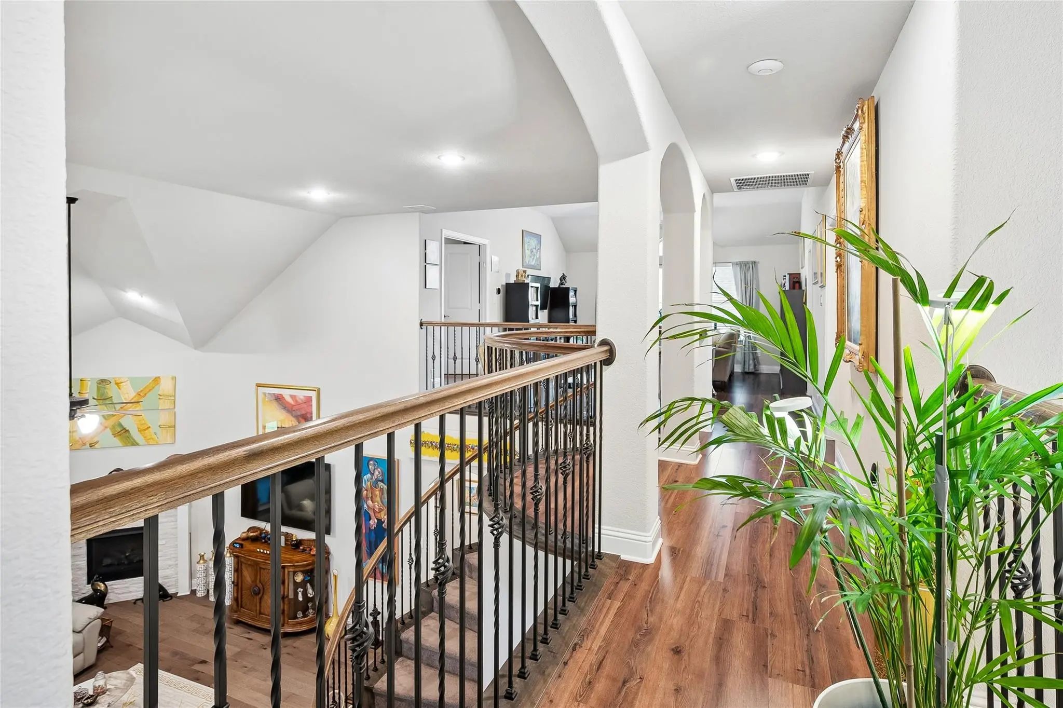
Filled with natural light, this home showcases soaring artistic ceilings, engineered hardwood floors, and an open-concept layout perfect for both everyday living and family or guest entertaining. The gourmet kitchen features double ovens, a huge island, and ample space to gather with family and friends, plus a sun-filled breakfast area. The enclosed patio seamlessly extends the living space, creating the perfect setting for year-round relaxing or entertaining.
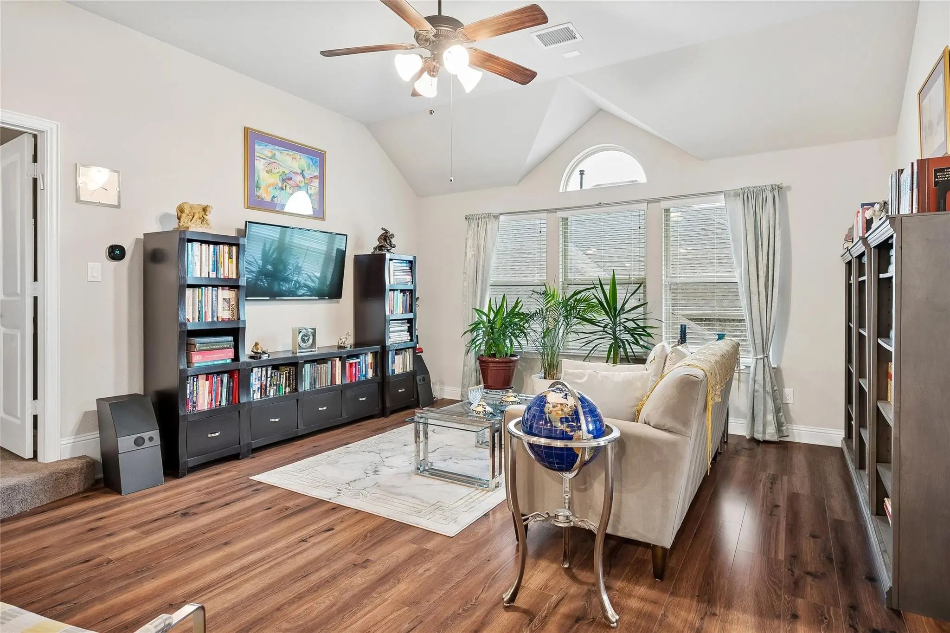
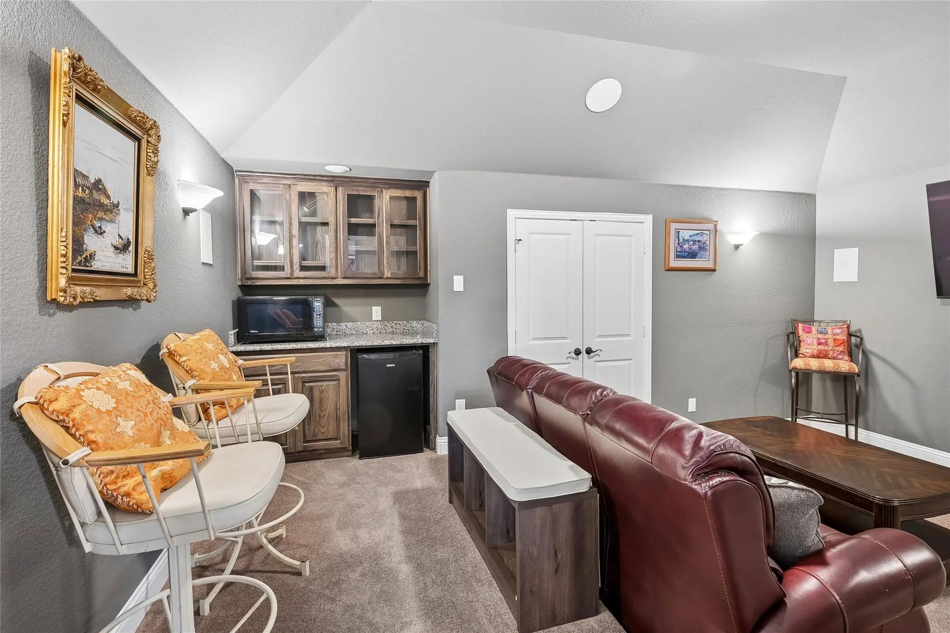
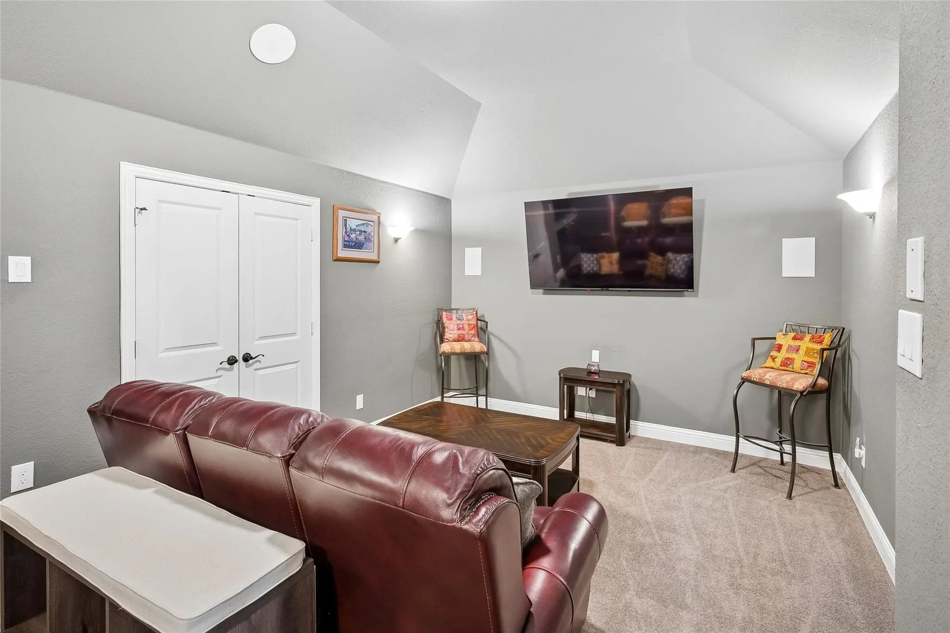
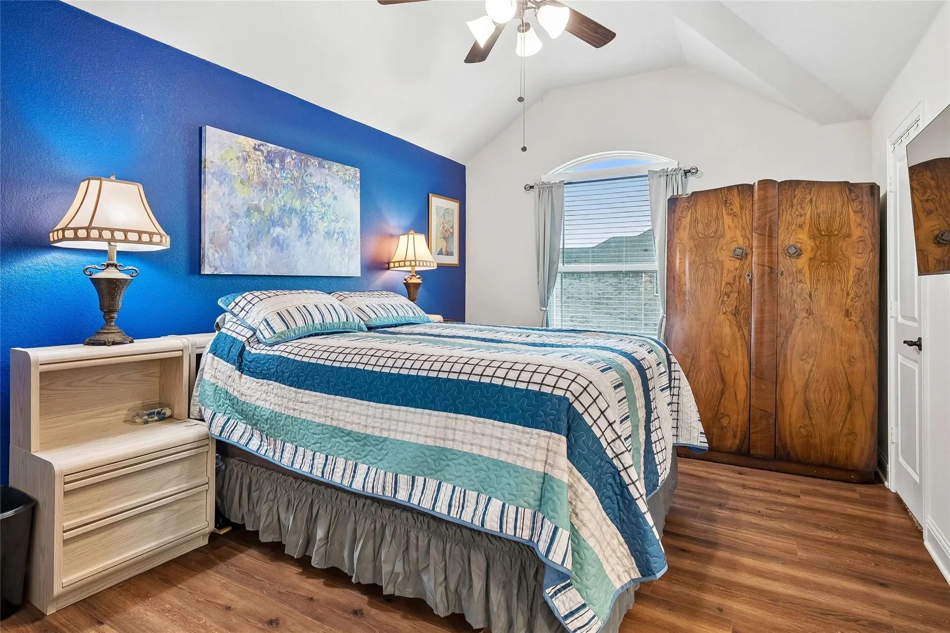
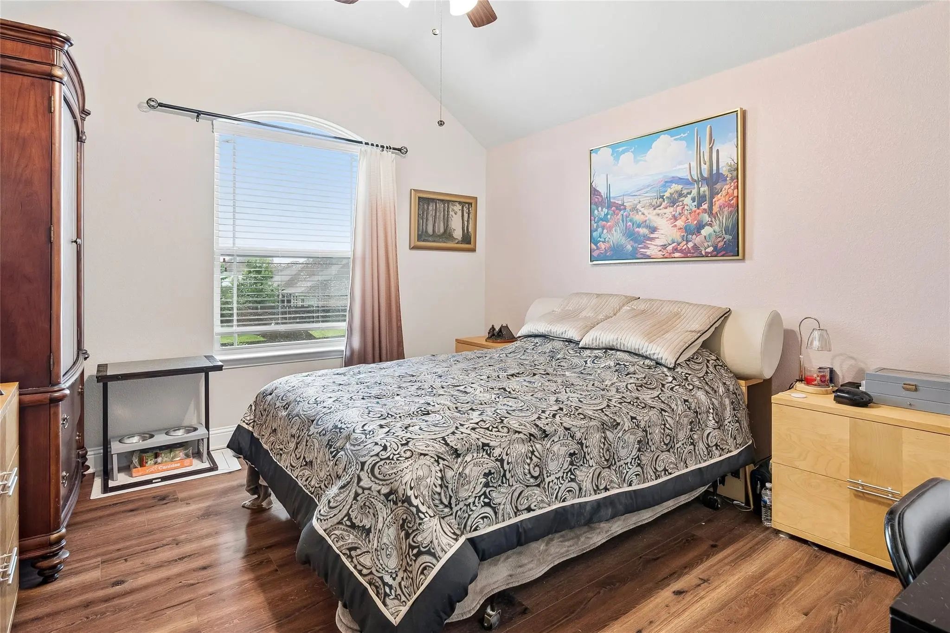
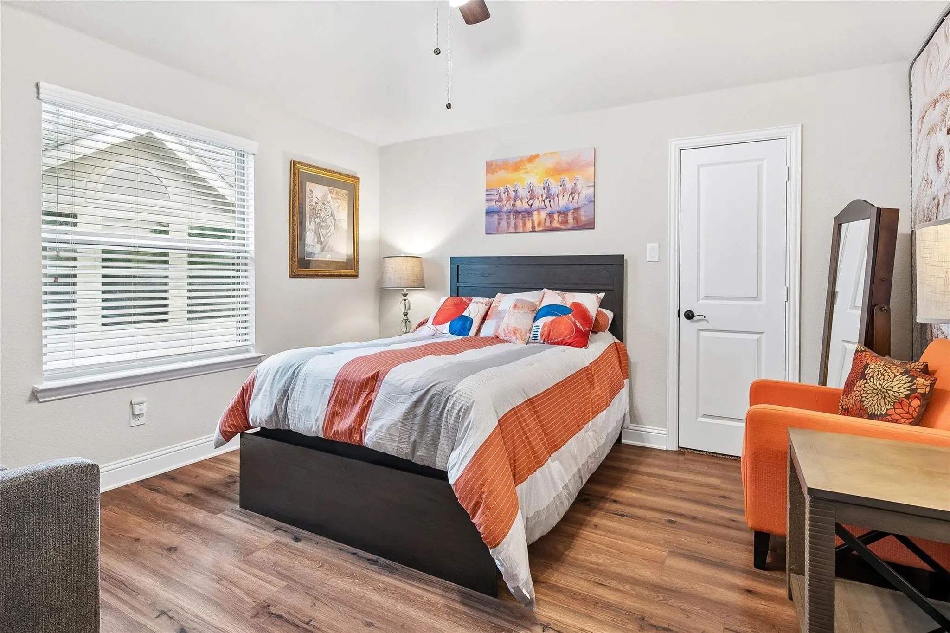
Upstairs, you'll find four generously sized secondary bedrooms, each with a walk-in closet, plus a large game room, a media room, and a convenient Jack-and-Jill bath with another separate bath. Wood flooring extends throughout most of the home, with carpet only on the stairs and in the media room.
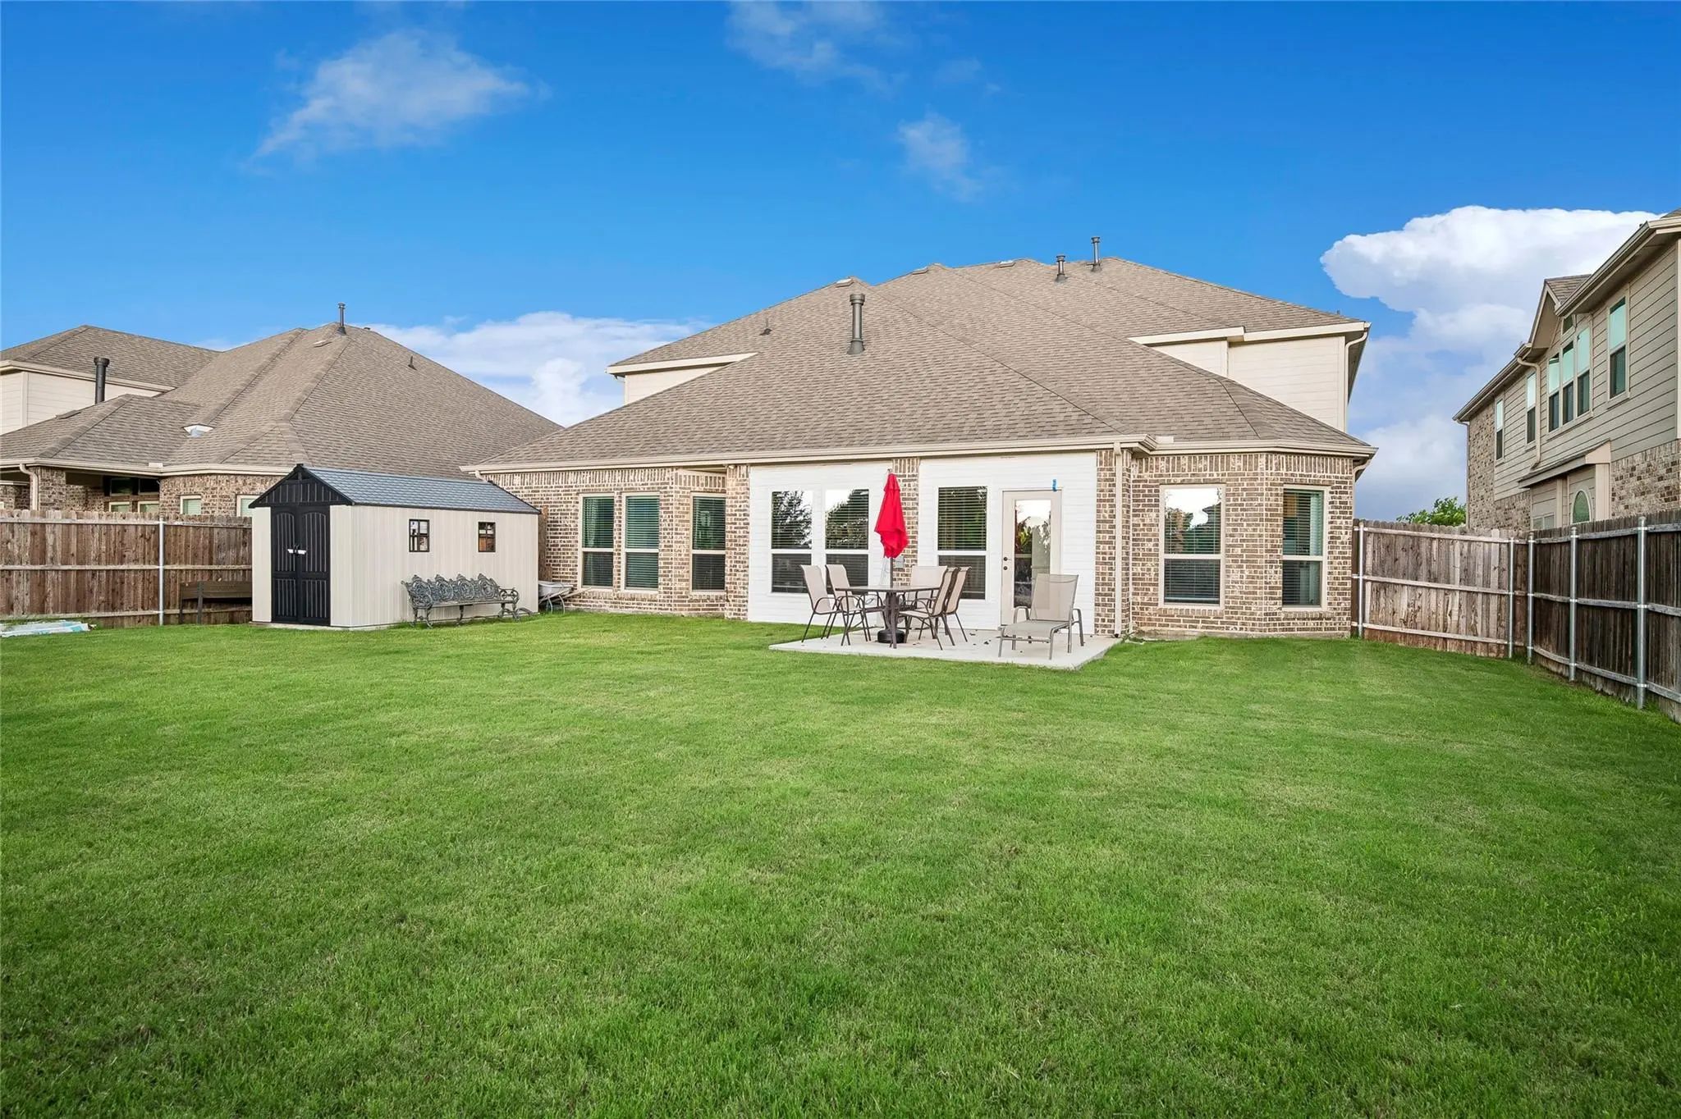
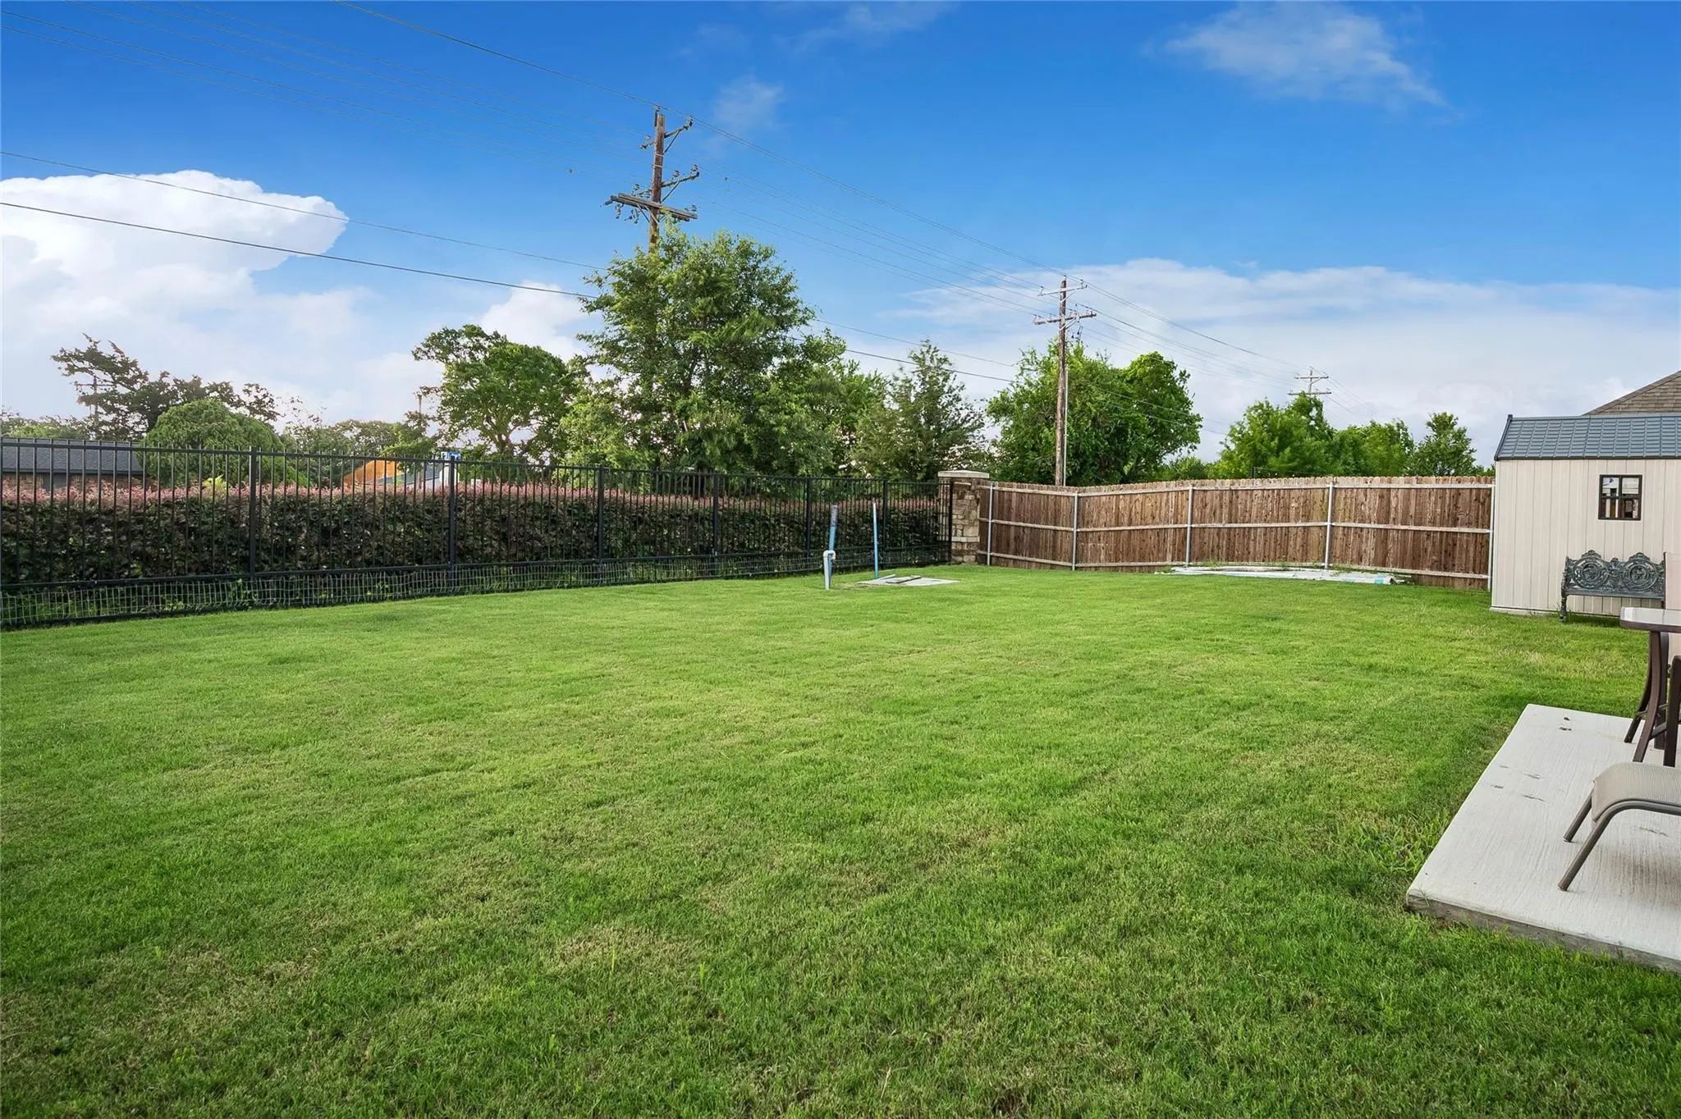
A recently added 12 x 10 storage shed on a concrete pad provides valuable extra storage space, and the garage has overhead storage throughout. The tankless water heater provides on-demand hot water. The sellers have added many upgrades.
This exceptional home truly has it all. Come fall in love!
Stunning 4-bedroom, 3-full-bath Home With Game Room, Media Room & 3-car Garage In Highly Sought-after Wylie Isd—walking Distance To Wylie East High School! This Light-filled Two-story Home On A Desirable Corner Lot Offers The Space, Flexibility, A...
Users may not reproduce or redistribute the data found on this site. The data is for viewing purposes only. Data is deemed reliable, but is not guaranteed accurate by the MLS or NTREIS.
Listing information last updated on October 17th, 2026 at 3:30pm CDT.
.jpg)