.jpg)
- 4 Beds
- 3.2 Baths
- 3,422 Sqft
- 2 Garages
- .32 Acres
- 1900 Year Built
- Study
- Game Room
- Media
- Pool

511 S Travis Street
Sherman, Texas 75090-7148
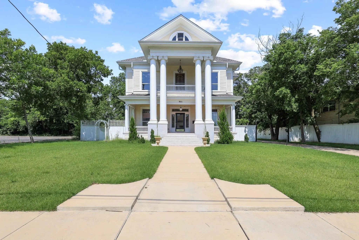
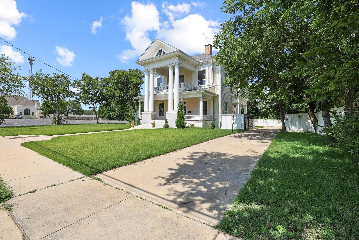
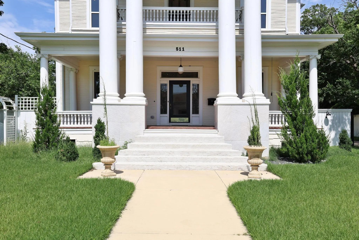
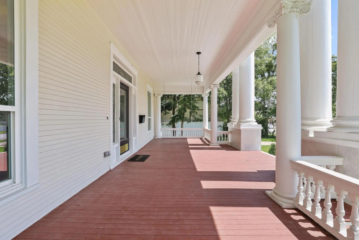
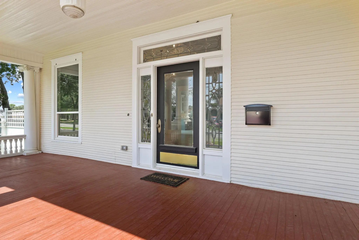
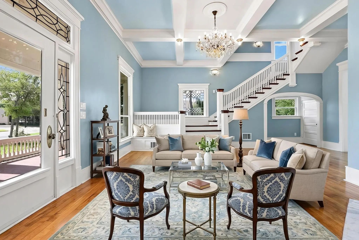
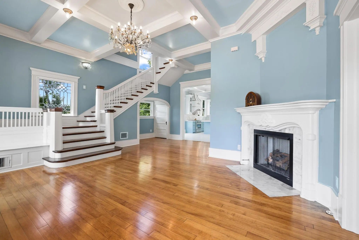
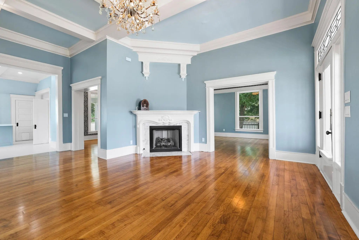
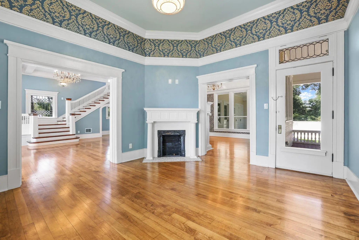
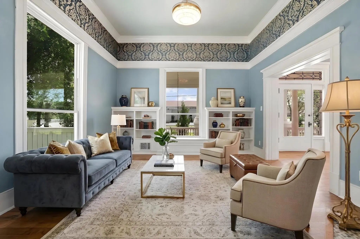
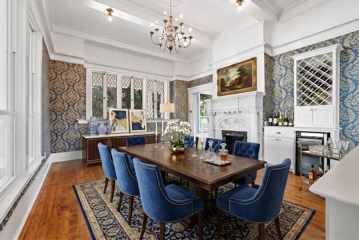
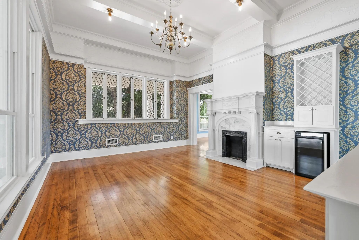
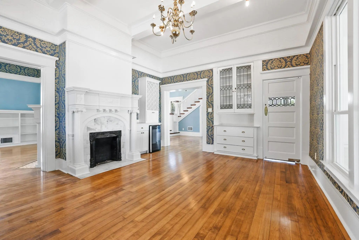
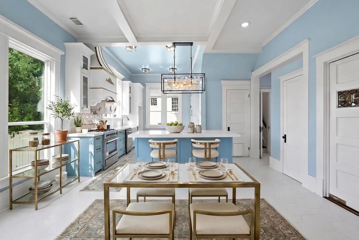
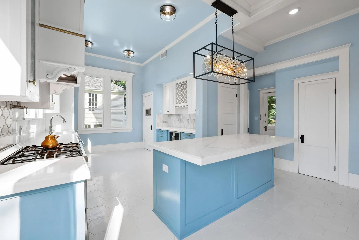
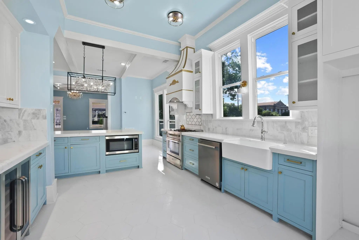
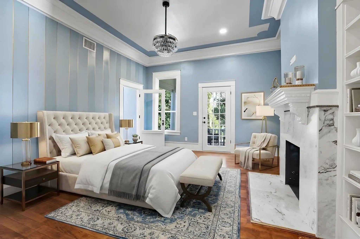
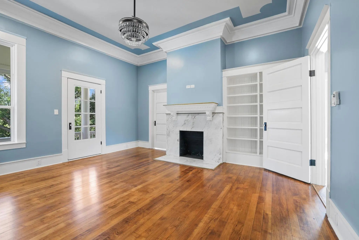
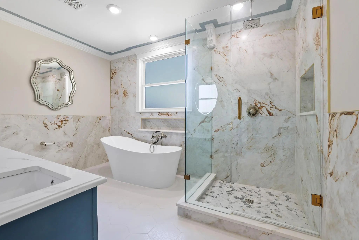
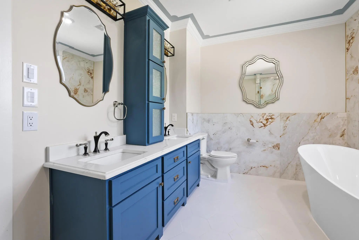
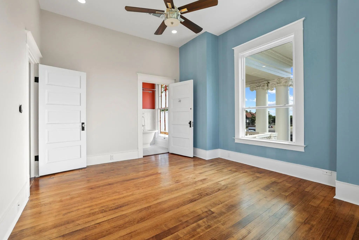
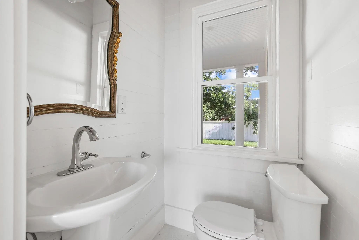
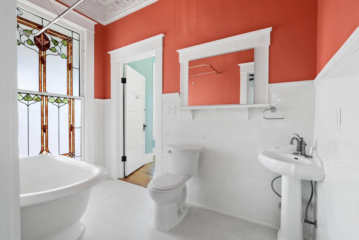
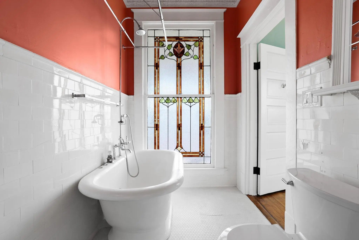
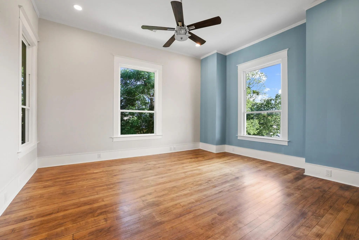
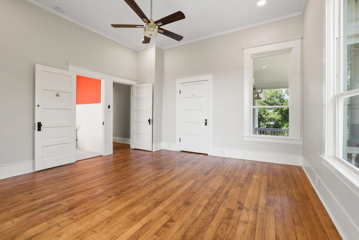
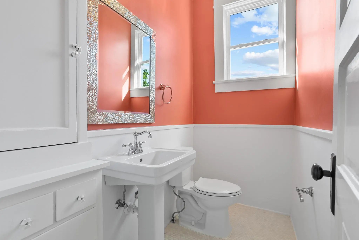
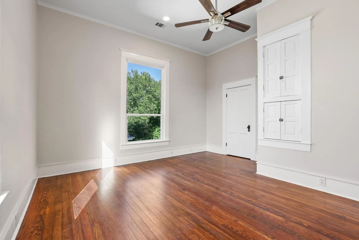
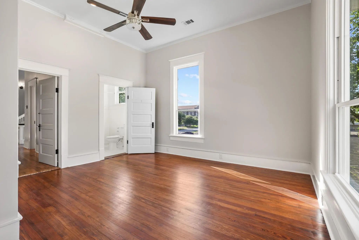
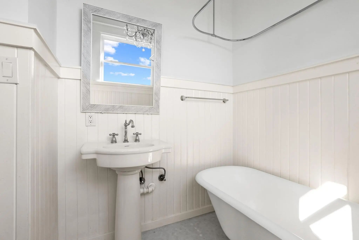
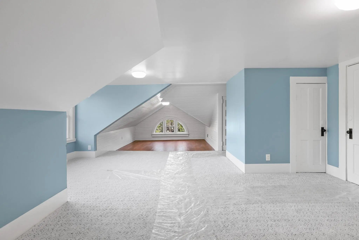
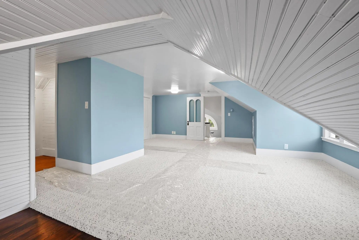
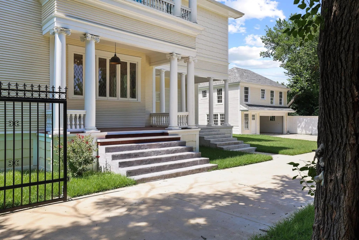
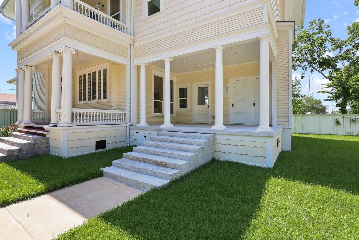
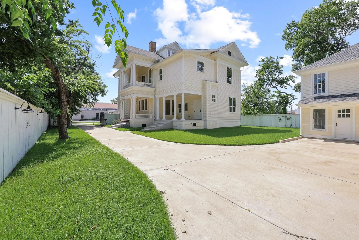
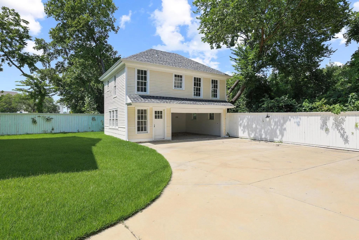
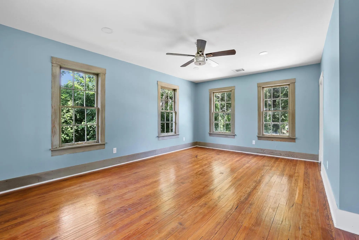
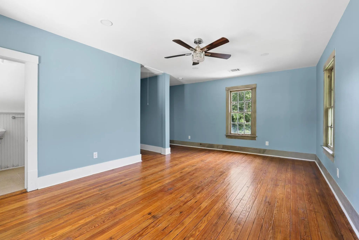
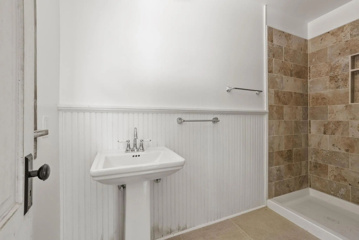
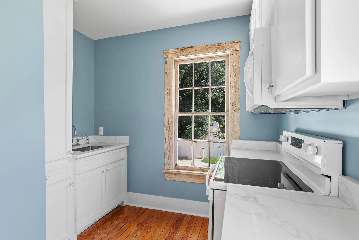
Built in 1900, this remarkable historic Sherman property is a blend of timeless craftsmanship, elegant architecture, and modern versatility. Offering 4 bedrooms, 3 full baths, 2 half baths, every space reflects the character and quality that make historic properties so special. When you arrive, the stately front porch, towering columns, stained glass windows, and gated driveway create an unforgettable first impression. Inside, you'll find rich architectural details, beautiful woodwork, soaring ceilings, and craftsmanship that simply cannot be replicated today. The home features two spacious primary suites, a fully finished attic offering additional living space, and a basement providing valuable storage rarely found in North Texas. The detached carriage house with a two-car garage adds even more flexibility as a guest house, private office, workshop, studio, or additional storage. What truly sets this property apart is its unique potential. According to the City of Sherman, the property is currently zoned C-1 (Retail Business District) This creates a rare opportunity for a wide variety of commercial uses, including professional and government offices, medical and dental clinics, health and wellness businesses, barbershops, bakeries, catering services, florists, neighborhood grocery or specialty food stores, massage therapy, laboratories, restaurants, boutiques, retail shops, and many other permitted uses. Please see TransactionDesk for the GIS map, City of Sherman Use Type Chart, and the City's email confirming the current C-1 zoning designation. Buyers are responsible for independently verifying all zoning information, permitted uses, grandfathered residential status, and any intended use with the City of Sherman. Whether you're looking for an extraordinary historic home, a signature business location, or a unique investment opportunity, 511 S. Travis Street is truly one of Sherman's architectural treasures. Schedule your private showing today.
View Virtual TourPrice and Status Change History for 511 S Travis Street
Price and Status Change History Require Client Level AccessSchool Information
- School DistrictSherman ISD
- Elementary SchoolWashington
- Middle SchoolPiner
- High SchoolSherman
Community
- Address511 S Travis Street
- SubdivisionSamuel Blagg Surv Abs #56
- CitySherman
- CountyGrayson
- StateTexas
- Zip Code75090-7148
- HOANone
- UtilitiesCable Available, City Sewer, City Water, Concrete, Curbs, Electricity Connected, Individual Gas Meter, Individual Water Meter, Natural Gas Available, Sidewalk
- Taxes13509
Amenities
- # of Garages2
- GaragesConcrete, Driveway, Electric Gate, Electric Vehicle Charging Station(s), Enclosed, Epoxy Flooring, Garage, Garage Faces Side, Garage Single Door, Gated, Guest
Interior
- Interior FeaturesBuilt-in Features, Cable TV Available, Cathedral Ceiling(s), Chandelier, Decorative Lighting, Double Vanity, Dry Bar, Eat-in Kitchen, Granite Counters, High Speed Internet Available, Kitchen Island, Loft, Multiple Staircases, Natural Woodwork, Open Floorplan, Pantry, Vaulted Ceiling(s), Walk-In Closet(s)
- FloorsCarpet, Ceramic Tile, Hardwood, Marble, Tile
- FireplaceYes
- # of Fireplaces4
- FireplacesBedroom, Dining Room, Family Room, Primary Bedroom
Exterior
- Exterior FeaturesBalcony, Courtyard, Covered Patio/Porch, Lighting, Storage
- FenceFenced, High Fence, Wood, Wrought Iron
- Lot DescriptionInterior Lot, Landscaped, Level, Sprinkler System
Construction Details / Floorplan
- Living Areas2
- Dining Rooms2
- Full Baths3
- Half Baths2
- RoofComposition
- ConstructionWood
Energy Efficiency / Green Features / Heating & Cooling
- HeatingCentral, Fireplace(s), Natural Gas
Private Listing Information (Registration Required)
Listing Details
- AgentSpencer Mcduffy
- OfficeMkt Realty Co
Users may not reproduce or redistribute the data found on this site. The data is for viewing purposes only. Data is deemed reliable, but is not guaranteed accurate by the MLS or NTREIS.
Listing information last updated on October 18th, 2026 at 9:15am CDT.