.jpg)
- 4 Beds
- 4.1 Baths
- 3,504 Sqft
- 3 Garages
- .24 Acres
- 2019 Year Built
- Study
- Game Room
- Media
- Pool

6130 Stockwell Drive
Frisco, Texas 75034-9285
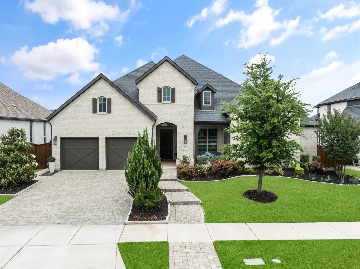
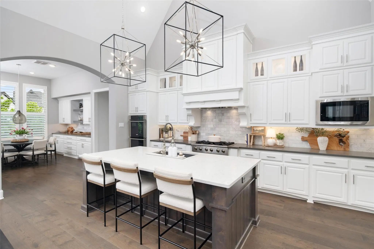
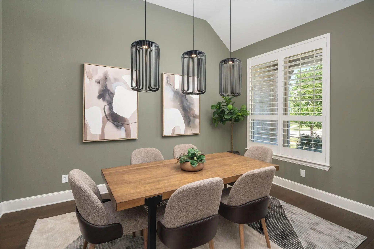
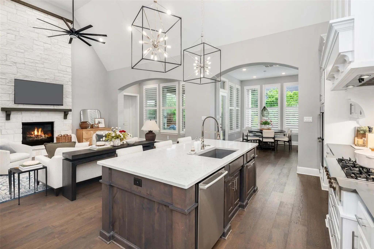
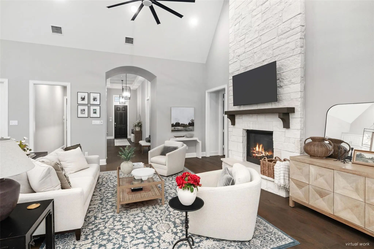
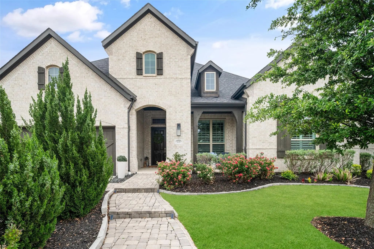
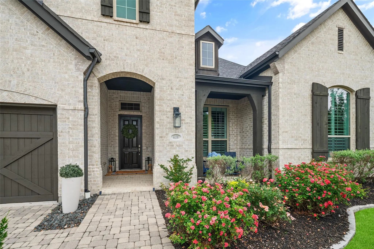
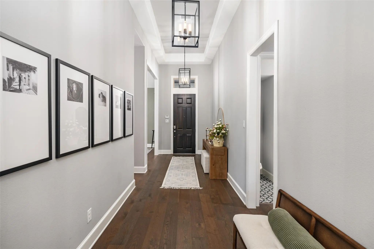
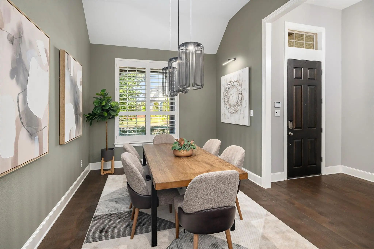
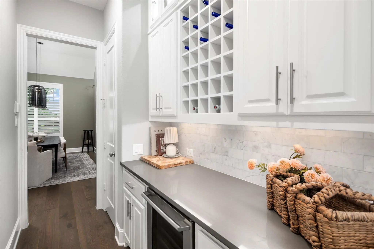
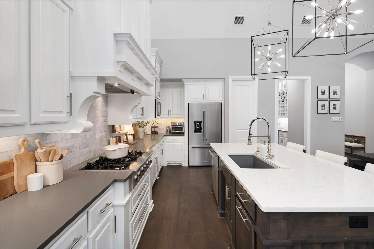
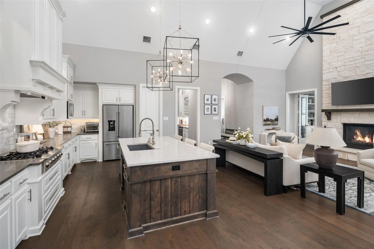
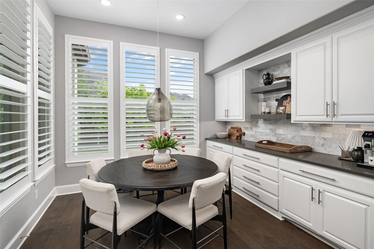
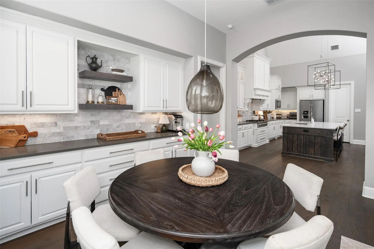
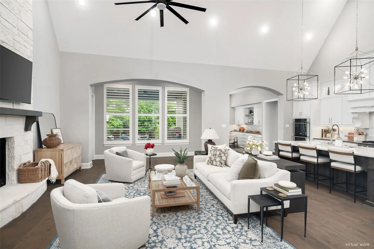
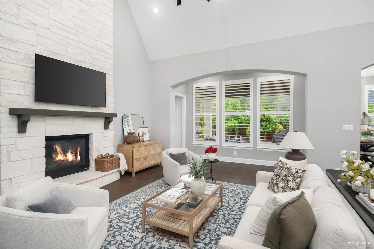
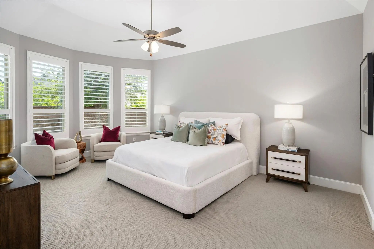
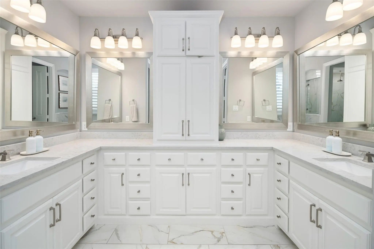
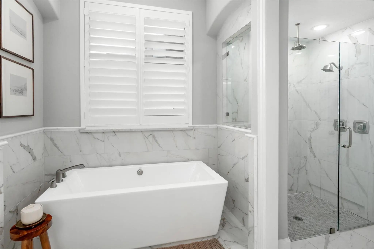
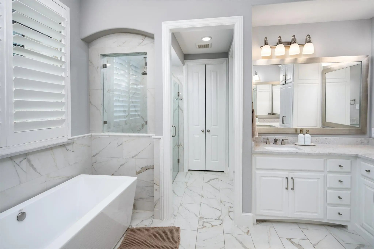
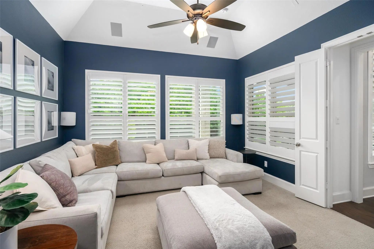
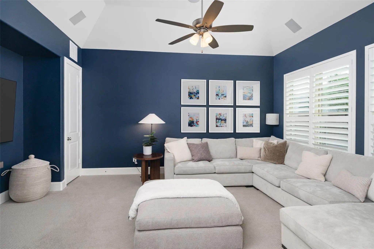
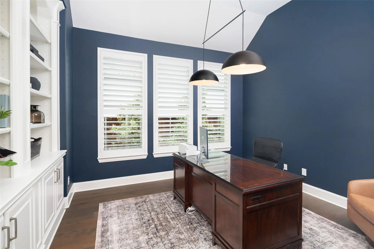
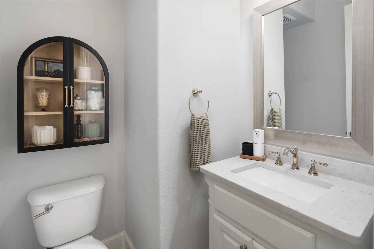
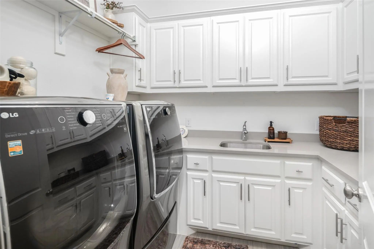
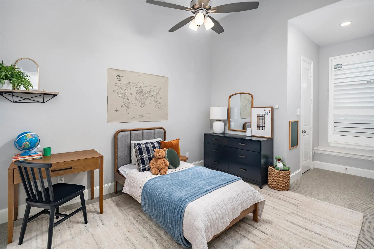
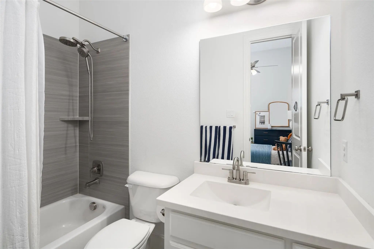
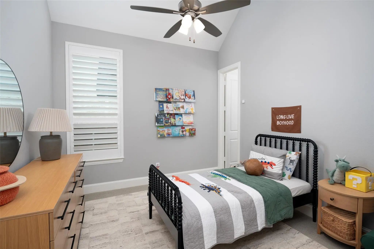
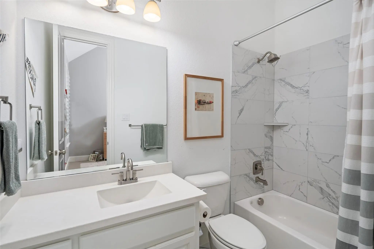
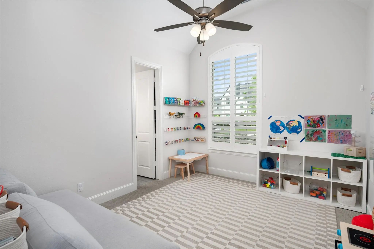
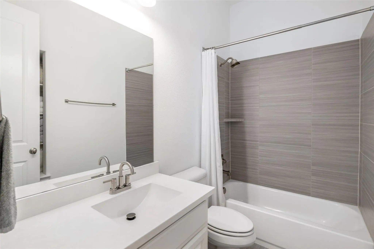
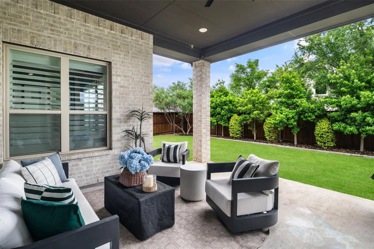
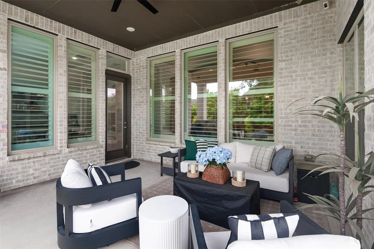
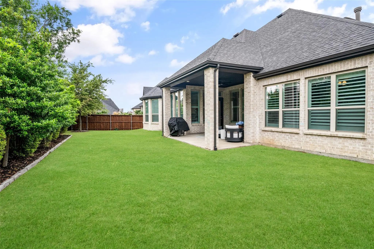
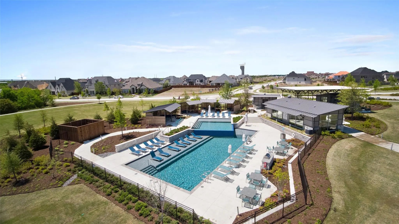
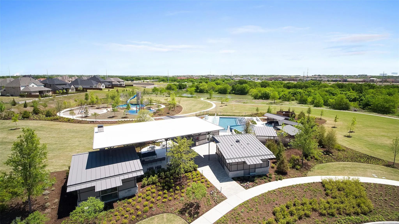
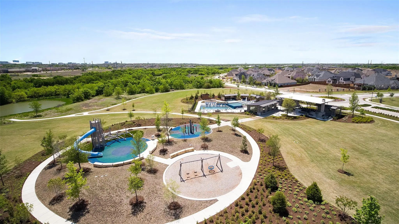
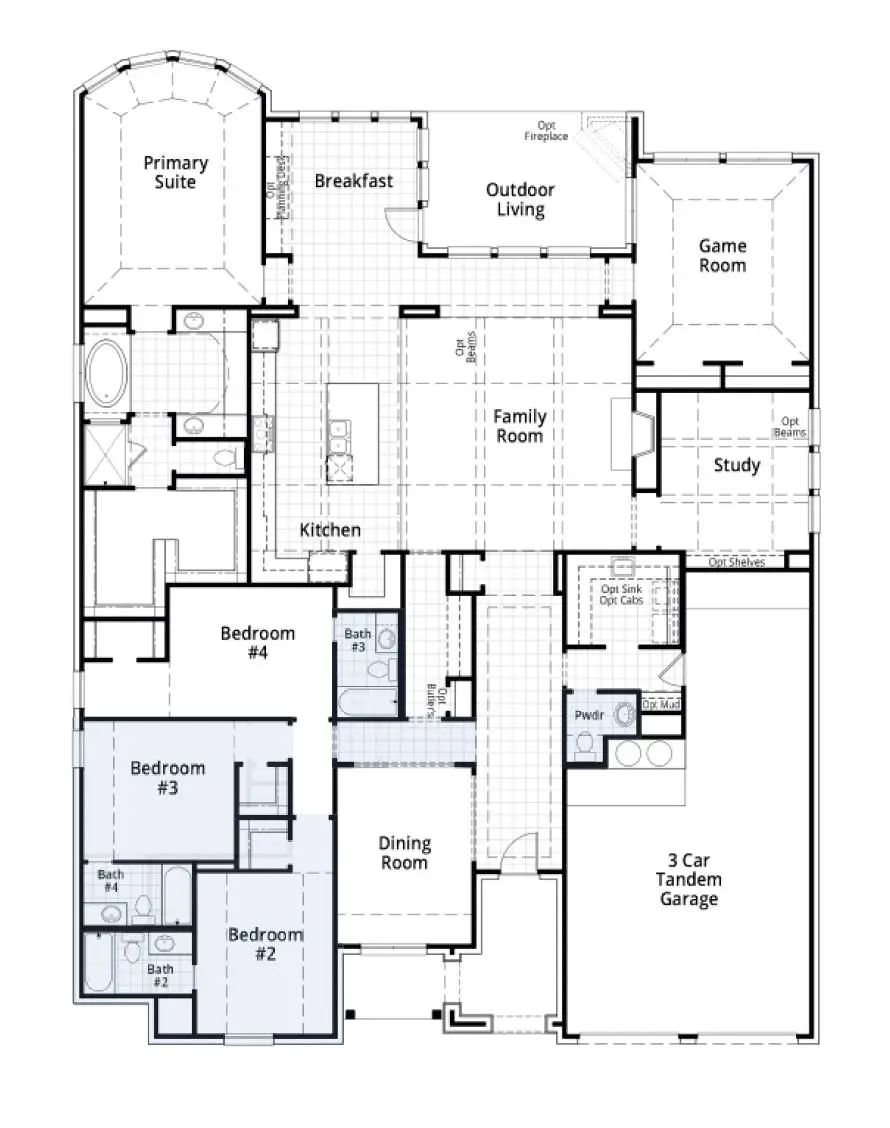
One-of-a-kind single-story luxury home in Frisco’s highly sought-after Edgestone community, offering an exceptional Highland Homes floor plan, designer finishes, and an oversized 3-car garage. Thoughtfully designed for effortless everyday living and elevated entertaining, this meticulously maintained residence features 4 spacious bedrooms, each with an ensuite bath and walk-in closet, plus a beautifully appointed powder bath. Rich hardwood flooring, designer lighting, and striking architectural details create a sophisticated, timeless interior. The expansive living room impresses with a dramatic 20-foot ceiling and a floor-to-ceiling stone fireplace, while 12-foot ceilings throughout the remainder of the home enhance its open, airy feel. The chef’s kitchen features custom two-tone cabinetry with glass-front uppers, quartz countertops, upgraded fixtures, double ovens, a 6-burner gas cooktop, and an oversized island ideal for gathering. A serving bar between the kitchen and dining area provides additional cabinetry, a wine rack, and a beverage refrigerator for seamless entertaining. The private primary suite is filled with natural light and features bay windows framing an elegant sitting area. Its spa-inspired bath showcases wraparound cabinetry, generous linen storage, a freestanding soaking tub, an oversized separate shower, and upgraded designer tile. Additional highlights include a private study with vaulted ceilings and stunning built-ins, plus a dedicated media room with a Sony OLED television and immersive 9-speaker surround sound system. A custom mud bench with built-in storage creates a stylish and functional drop zone just inside the garage. Every upgrade and finish has been thoughtfully curated to deliver a luxurious, move-in-ready living experience. Ideally located in Frisco, Edgestone offers outstanding community amenities and an active lifestyle for all ages.
View Virtual TourQuick Valuation Analysis from 2 Active and 8 Sold Listings
Pricing Trends from 2 Active Listings in Edgestone At Legacy South
| This Home's Price | $1,199,000 | This Home's Price Per SqFt | $ |
| Average Price | $1,409,500 | Average Price Per SqFt | $ |
| Highest Price | $1,619,999 | Highest Price Per SqFt | $ |
| Lowest Price | $1,199,000 | Lowest Price Per SqFt | $ |
Pricing Trends from 8 Sold Listings in Edgestone At Legacy South
| This Home's Price | $1,199,000 | This Home's Price Per SqFt | $ |
| Average Price | $1,364,375 | Average Price Per SqFt | $ |
| Highest Price | $1,975,000 | Highest Price Per SqFt | $ |
| Lowest Price | $1,095,000 | Lowest Price Per SqFt | $ |
School Information
- School DistrictFrisco ISD
- Elementary SchoolAllen
- Middle SchoolHunt
- High SchoolFrisco
Community
- Address6130 Stockwell Drive
- SubdivisionEdgestone At Legacy South Phas
- CityFrisco
- CountyDenton
- StateTexas
- Zip Code75034-9285
- HOAMandatory
- HOA Fees$1,728
- HOA Fees FrequencyAnnually
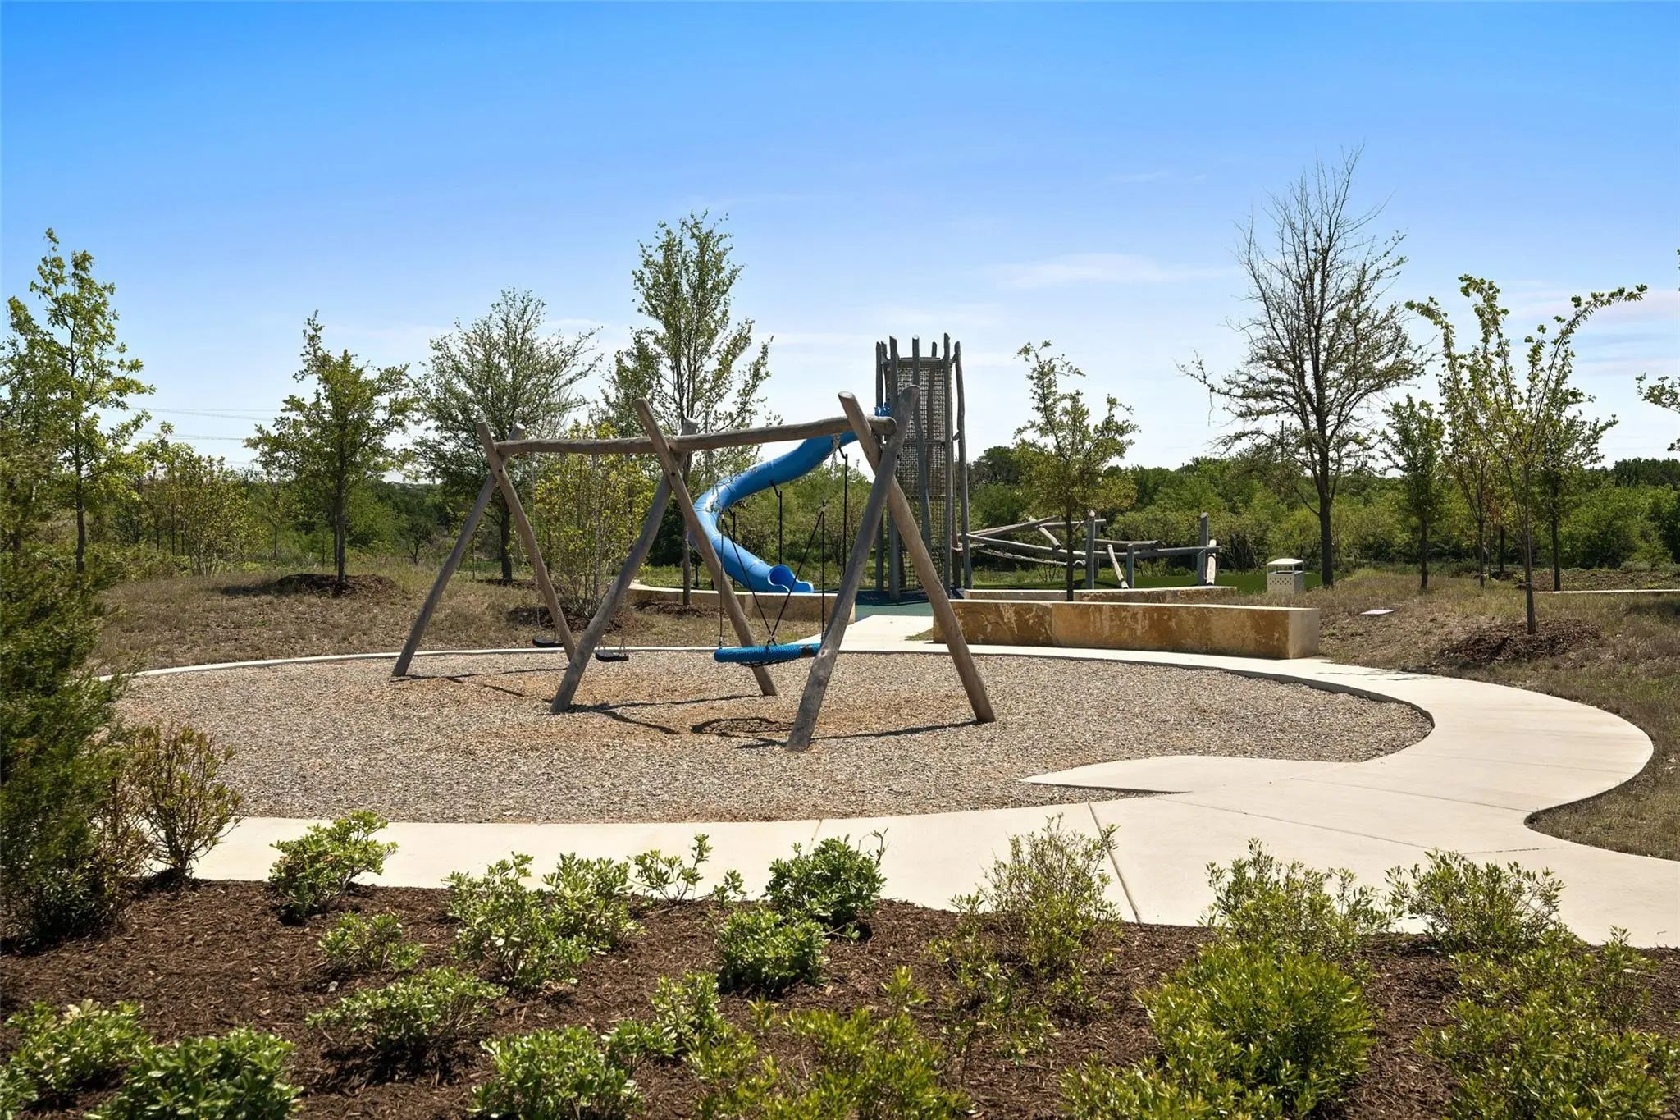
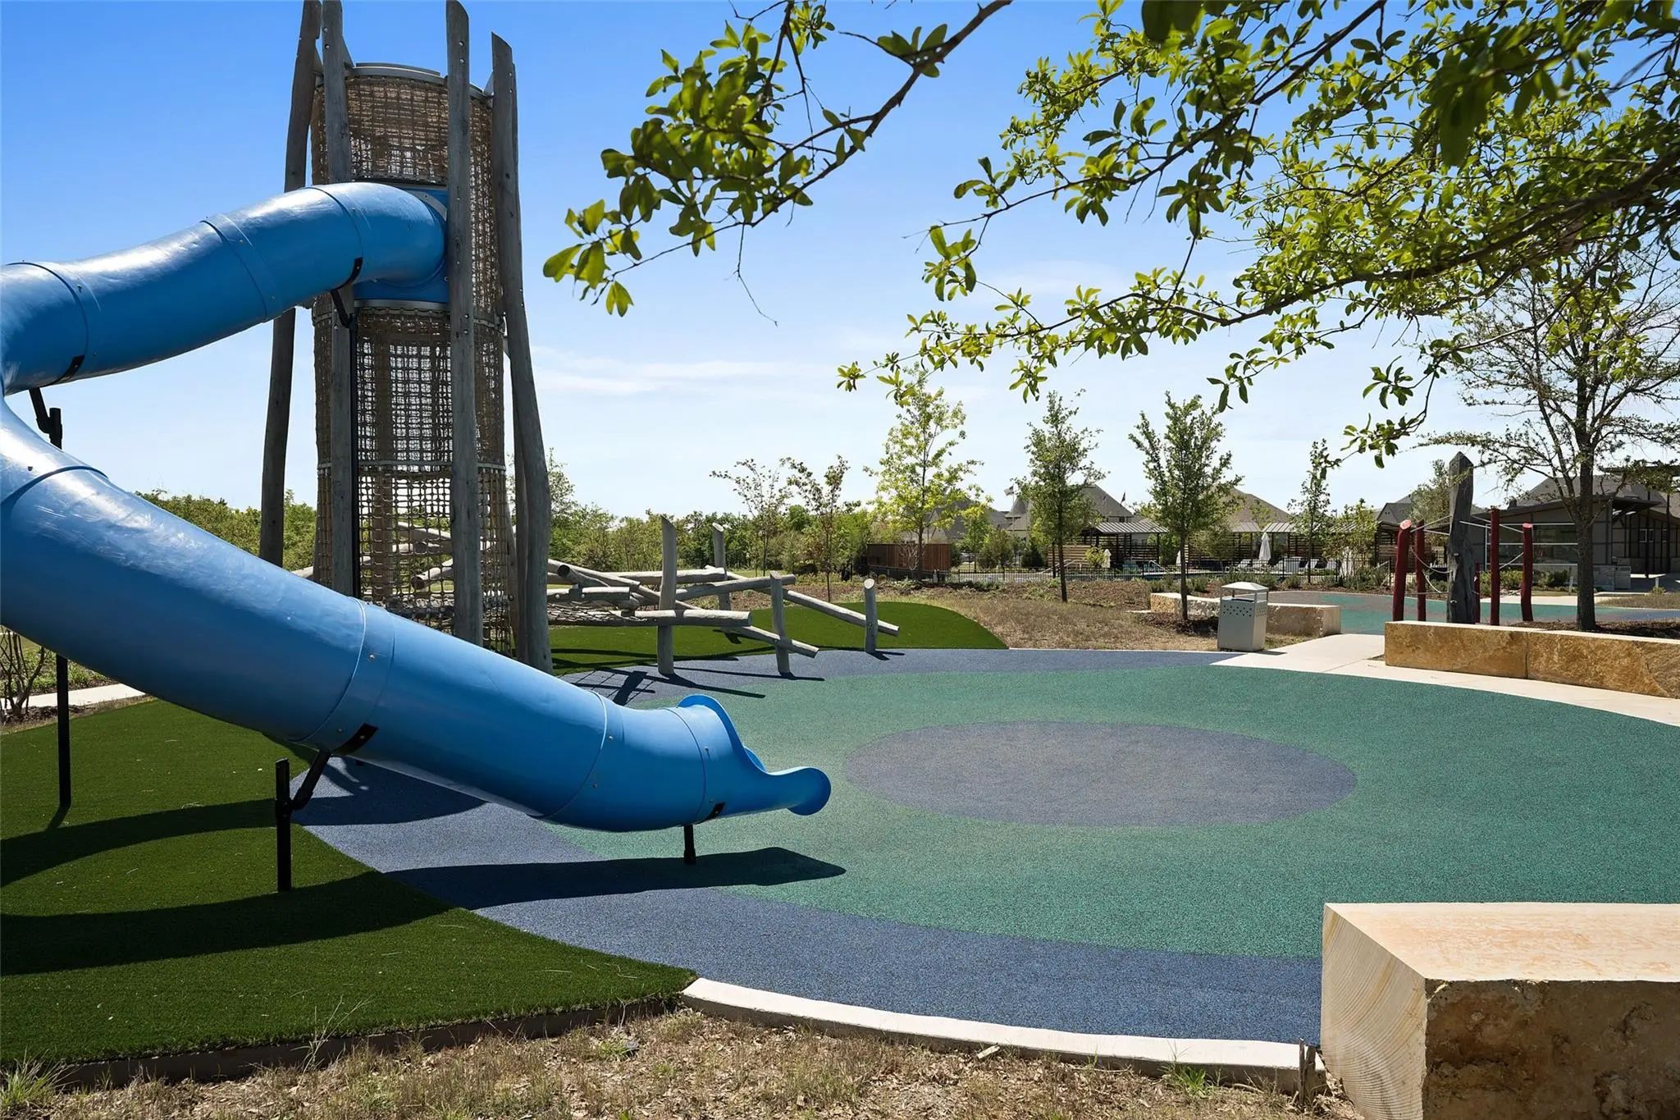
- FeaturesClub House, Community Pool, Curbs, Fitness Center, Park, Playground, Pool, Sidewalks, Other
- UtilitiesCity Sewer, City Water, Curbs, Individual Gas Meter, Sidewalk, Underground Utilities
- Taxes17385
Amenities
- SecurityBurglar, Carbon Monoxide Detector(s), Smoke Detector(s)
- # of Garages3
- GaragesDriveway, Garage, Garage Door Opener, Garage Faces Front, Garage Single Door, Tandem
Interior
- Interior FeaturesBuilt-in Features, Chandelier, Decorative Lighting, Double Vanity, Eat-in Kitchen, Flat Screen Wiring, Granite Counters, High Speed Internet Available, Kitchen Island, Open Floorplan, Pantry, Sound System Wiring, Vaulted Ceiling(s), Walk-In Closet(s)
- AppliancesDehumidifier, List Available
- FloorsCarpet, Ceramic Tile, Engineered Wood, Wood
- FireplaceYes
- # of Fireplaces1
- FireplacesGas, Gas Logs, Living Room, Raised Hearth, Stone
Exterior
- Exterior FeaturesCovered Patio/Porch, Rain Gutters, Lighting, Private Yard
- FencePrivacy, Wood
- Lot DescriptionLandscaped, Lrg. Backyard Grass, Sprinkler System, Subdivision
Construction Details / Floorplan
- Living Areas2
- Dining Rooms2
- Full Baths4
- Half Baths1
- RoofComposition
- FoundationSlab
- ConstructionBrick, Rock/Stone
Energy Efficiency / Green Features / Heating & Cooling
- HeatingCentral
Private Listing Information (Registration Required)
Listing Details
- AgentStacey Leslie
- OfficeExp Realty
Users may not reproduce or redistribute the data found on this site. The data is for viewing purposes only. Data is deemed reliable, but is not guaranteed accurate by the MLS or NTREIS.
Listing information last updated on October 15th, 2026 at 6:15am CDT.