
- 6 Beds
- 4 Baths
- 5,000 Sqft
- 3 Garages
- .26 Acres
- 2012 Year Built
- Study
- Game Room
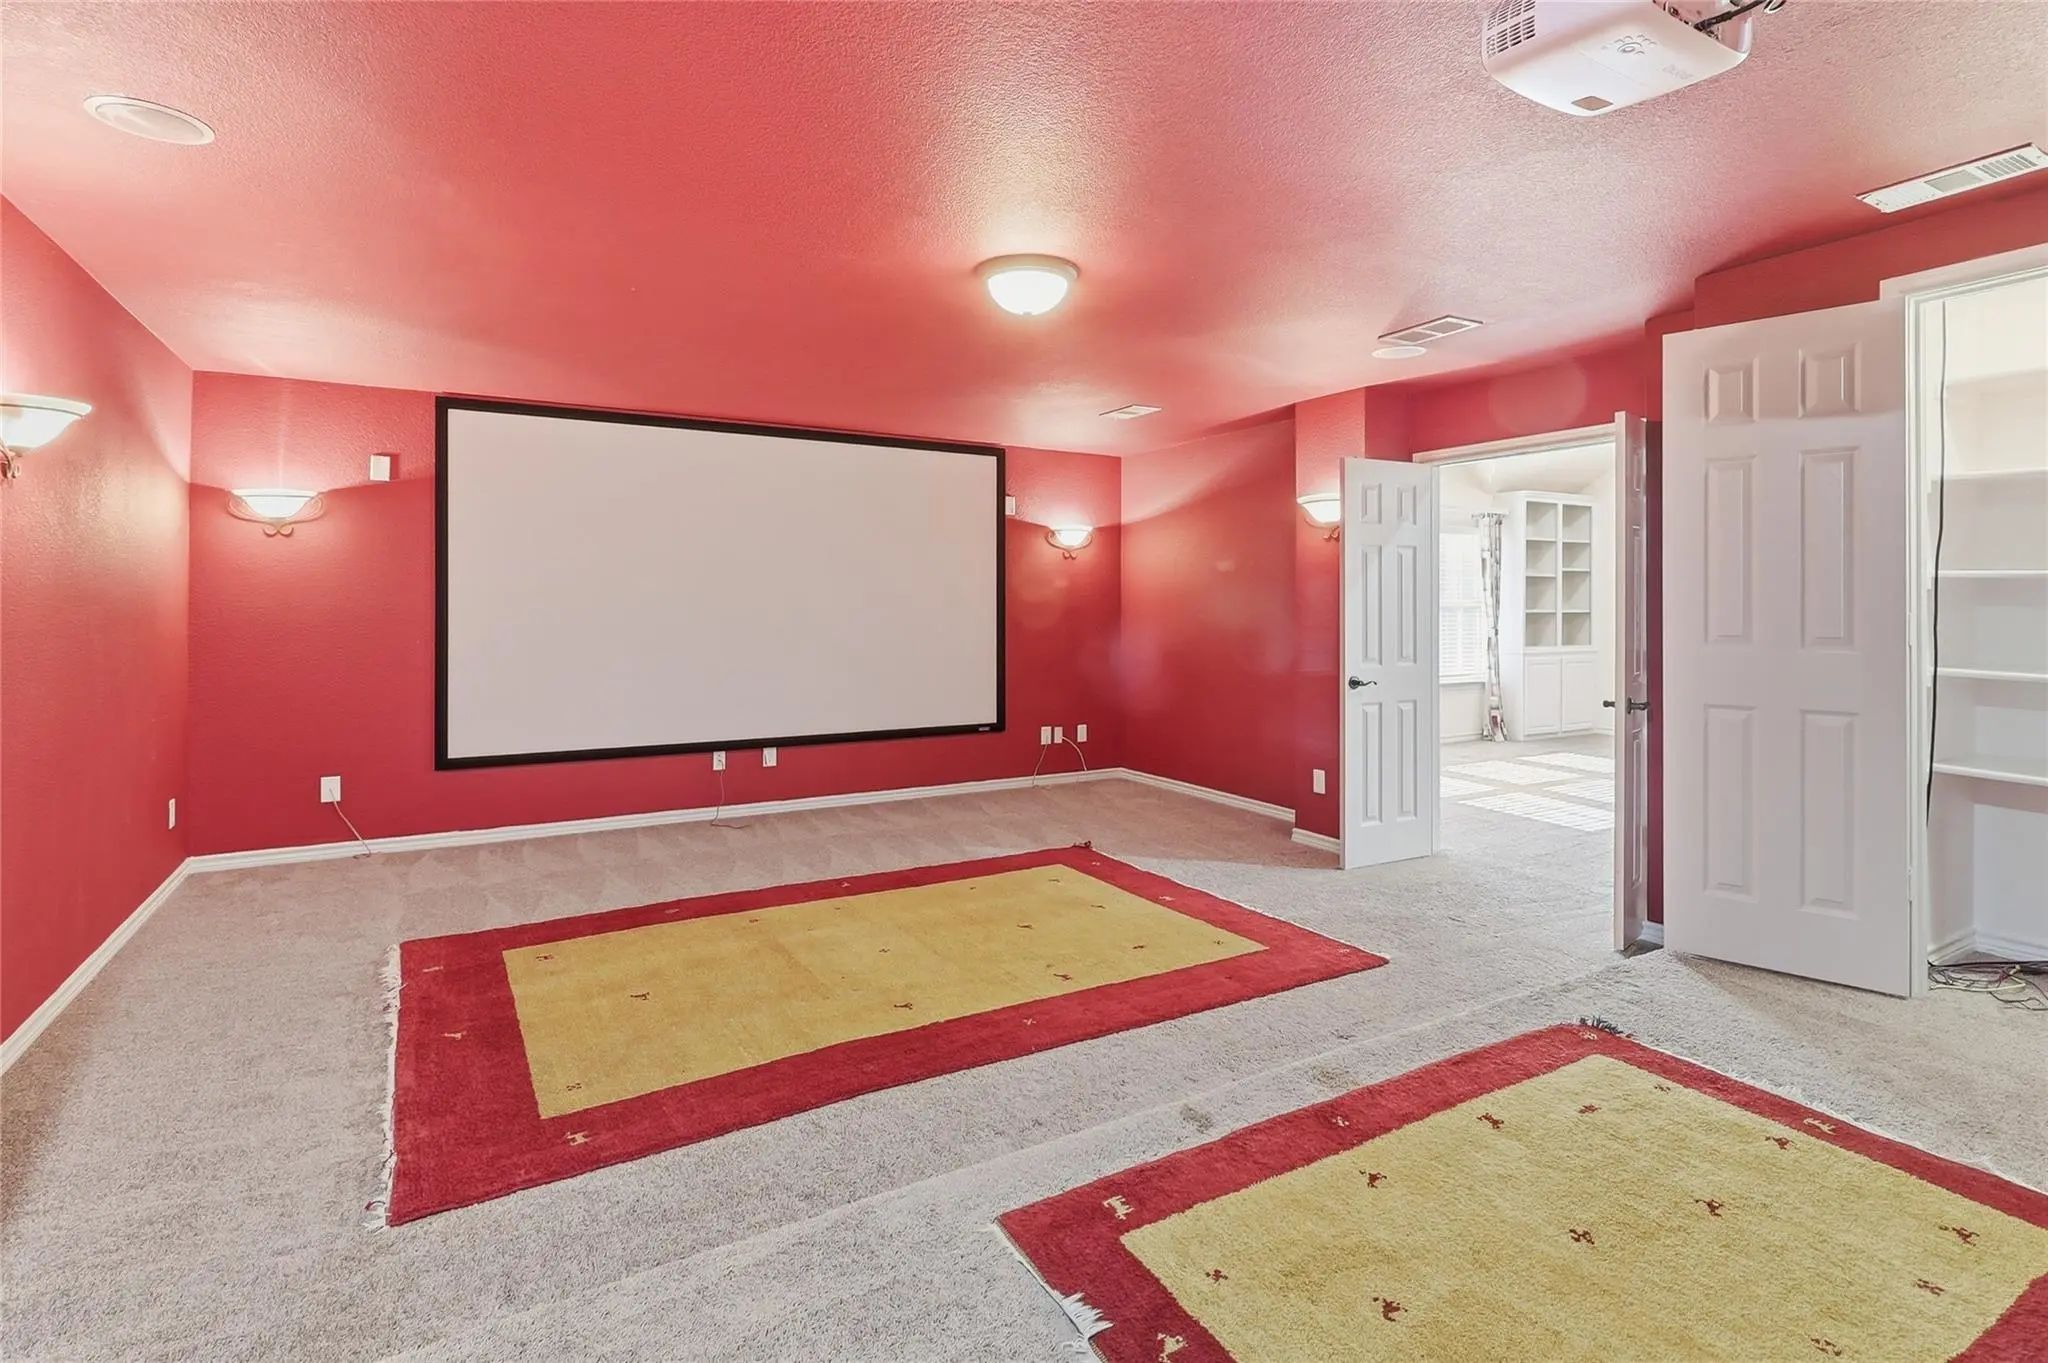
- Media
- Pool
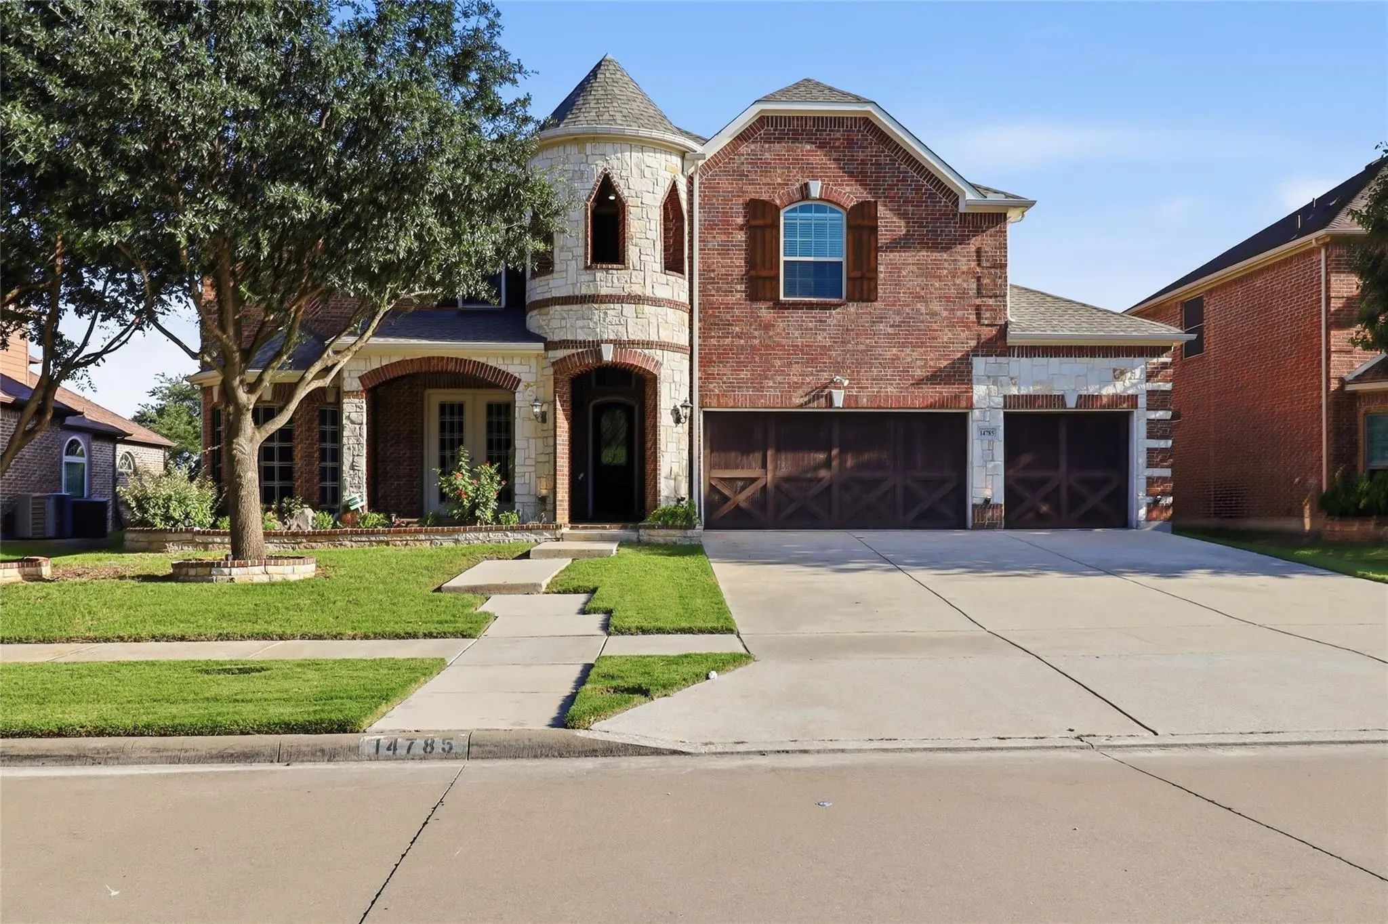
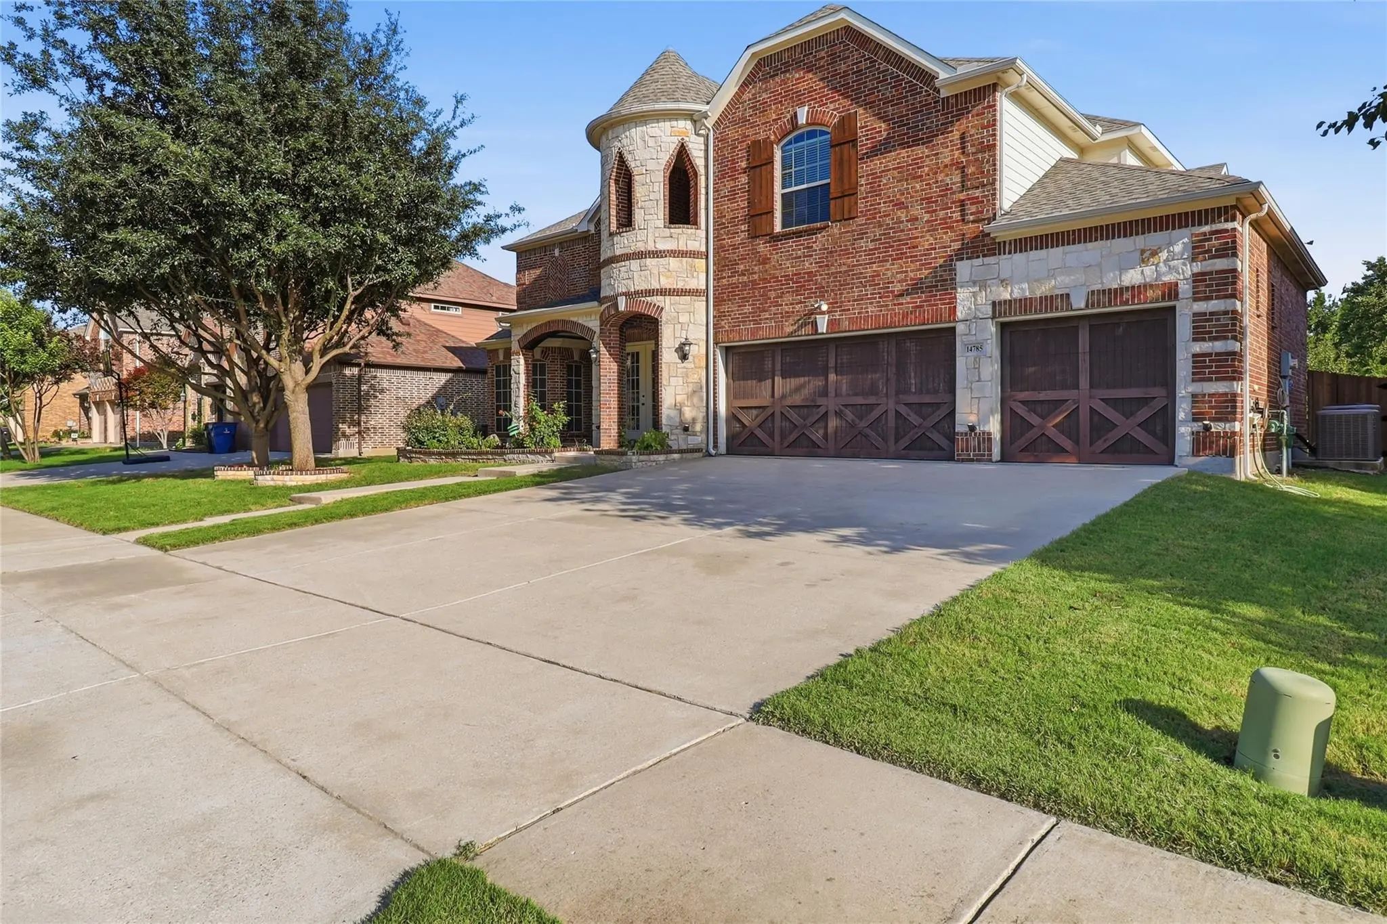
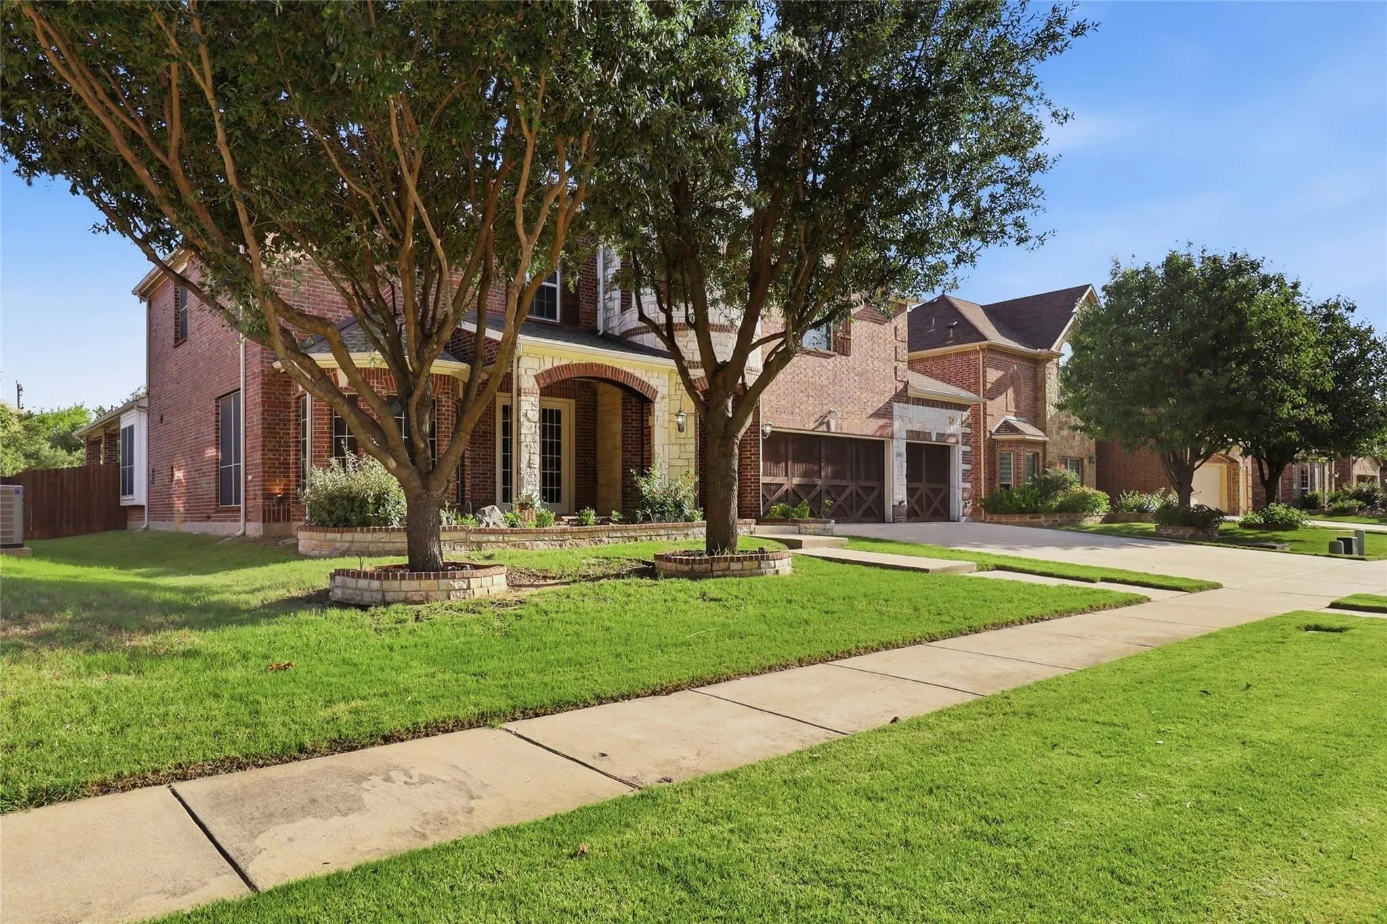

14785 Palm Desert Lane
Frisco, Texas 75035-3681
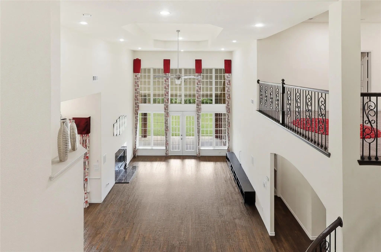
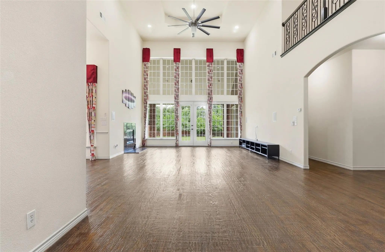
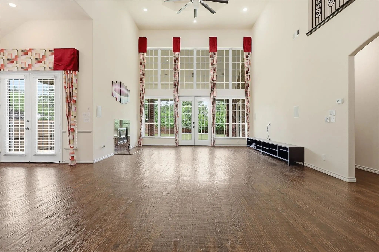
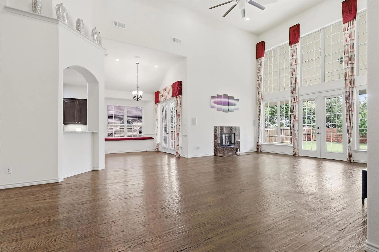
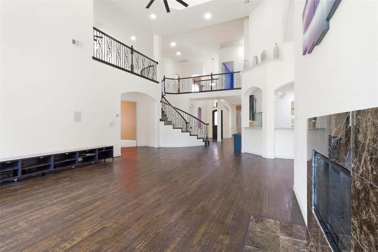
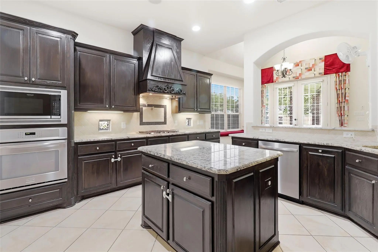
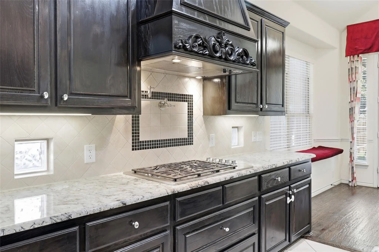
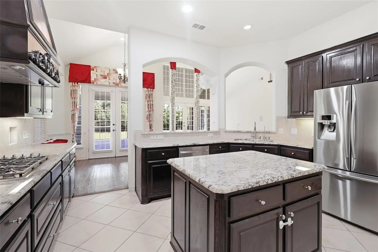
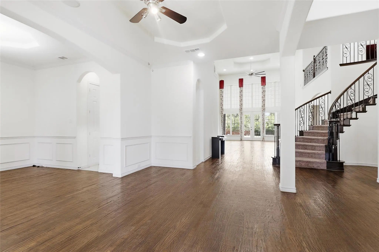
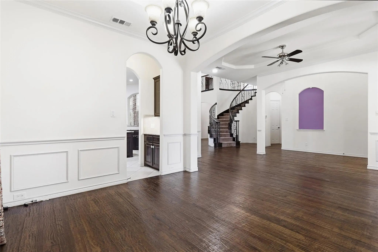
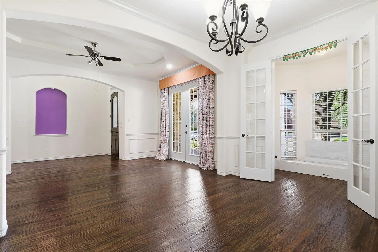
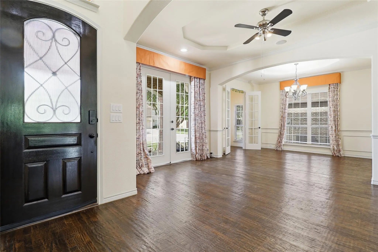
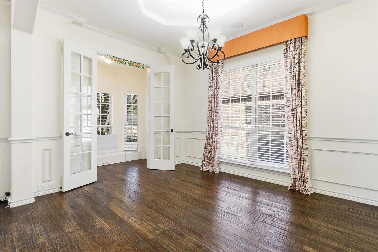
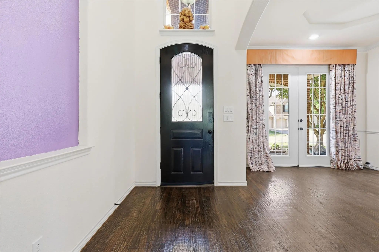
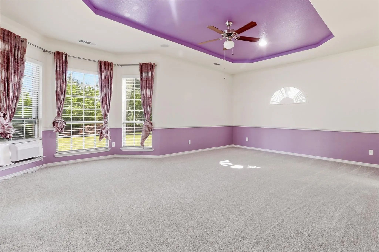
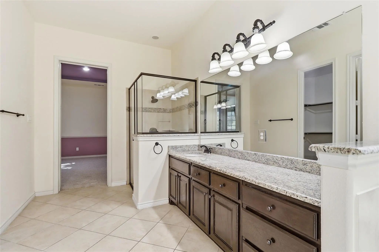
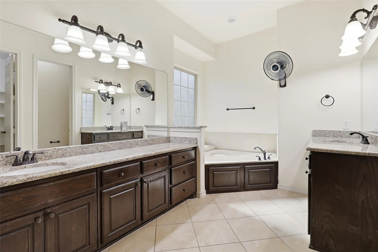
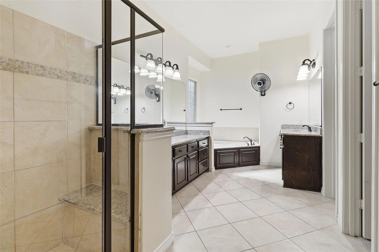
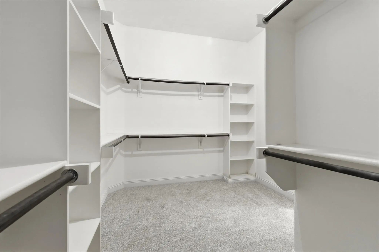
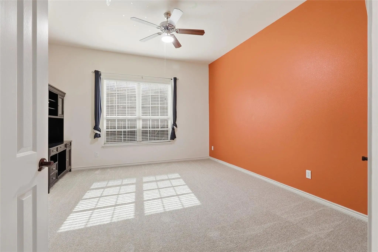
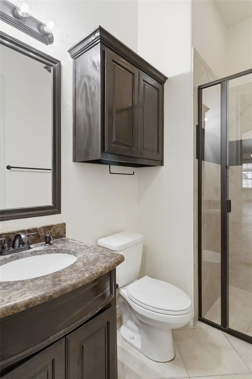
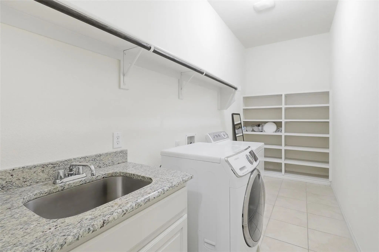
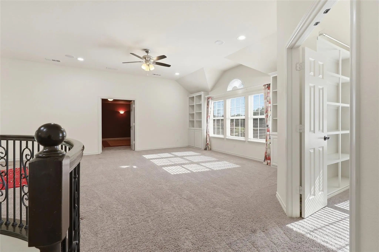
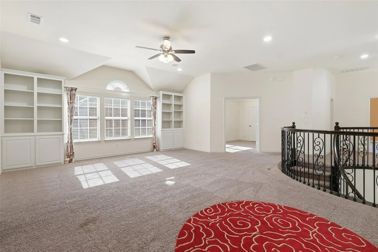
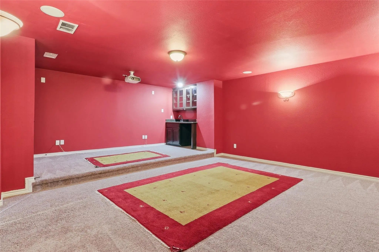
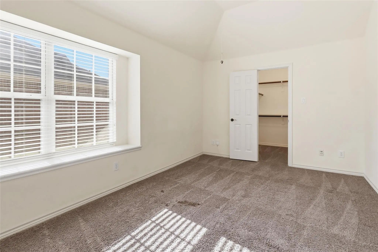
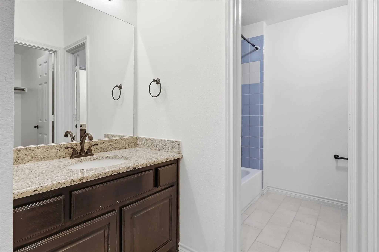
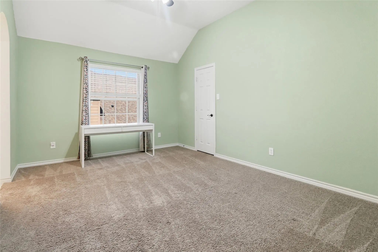
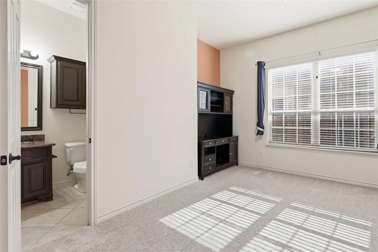
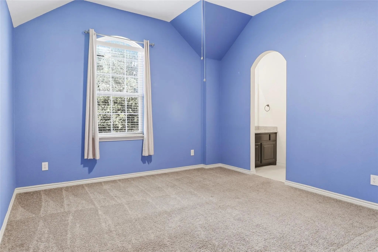
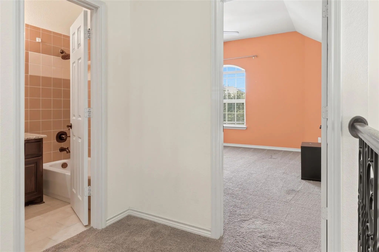
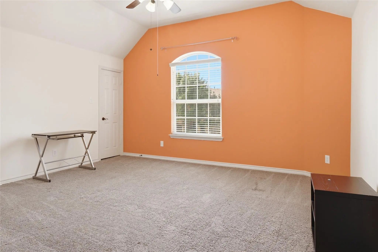
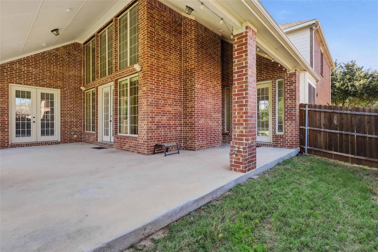
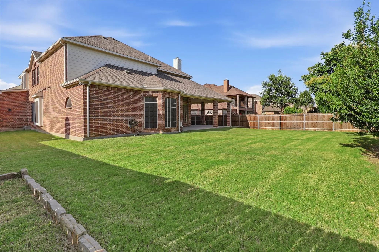
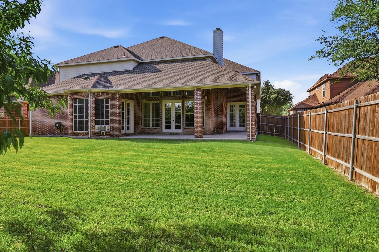
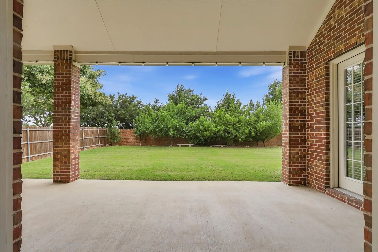
Welcome to this stunning north-facing custom home, perfectly nestled in one of North Frisco’s most desirable and walkable neighborhoods, zoned to highly acclaimed Frisco ISD schools. Offering 6 spacious bedrooms and an impressive collection of luxury upgrades, this exceptional residence seamlessly blends timeless elegance with modern comfort. From the moment you arrive, you’ll be captivated by the striking brick and stone elevation and outstanding curb appeal. Step through the elegant double French doors into a grand foyer featuring soaring ceilings, a dramatic custom spiral staircase, and beautiful nail-down hand-scraped hardwood floors. Designed for both everyday living and entertaining, the light-filled open floor plan offers generous living spaces and effortless functionality. Fully upgraded chef’s kitchen is the heart of the home, showcasing premium granite countertops, a large island with bar seating, custom cabinetry, walk-in pantry, butler’s pantry, abundant workspace for the culinary enthusiast. Spacious primary suite provides a peaceful retreat, complemented by a beautifully upgraded spa-inspired bathroom. First floor has a dedicated executive study featuring a closet and an attached full bath with a walk-in shower, making it an ideal sixth bed or private guest suite. Upstairs, you’ll discover 4 generously sized bedrooms, each with spacious walk-in closets, along with expansive game room and theater-ready 7.1 media room with a convenient wet bar—perfect for family movie nights. Step outside to your private backyard oasis featuring an oversized covered patio with 3 elegant French door entrances, creating the perfect setting for outdoor dining, relaxation, and hosting memorable gatherings. Whole-house built-in audio system, Dedicated prayer room, Whole-house water softener, custom shoe racks, 3 car garage with Epoxy floor and extra space for bicycles. Minutes to premier shopping, dining, entertainment, and major highways 121, DNT, 75, and 380. A Must See!!!
View Virtual TourPrice and Status Change History for 14785 Palm Desert Lane
Price and Status Change History Require Client Level AccessQuick Valuation Analysis from 4 Active and 11 Sold Listings
Pricing Trends from 4 Active Listings in Stonelake Estates West
| This Home's Price | $875,000 | This Home's Price Per SqFt | $ |
| Average Price | $703,225 | Average Price Per SqFt | $ |
| Highest Price | $875,000 | Highest Price Per SqFt | $ |
| Lowest Price | $620,000 | Lowest Price Per SqFt | $ |
Pricing Trends from 11 Sold Listings in Stonelake Estates West
| This Home's Price | $875,000 | This Home's Price Per SqFt | $ |
| Average Price | $688,800 | Average Price Per SqFt | $ |
| Highest Price | $970,000 | Highest Price Per SqFt | $ |
| Lowest Price | $450,000 | Lowest Price Per SqFt | $ |
School Information
- School DistrictFrisco ISD
- Elementary SchoolAshley
- Middle SchoolRoach
- High SchoolHeritage
Community
- Address14785 Palm Desert Lane
- SubdivisionStonelake Estates West Ph II
- CityFrisco
- CountyCollin
- StateTexas
- Zip Code75035-3681
- HOAMandatory
- HOA Fees$225
- HOA Fees FrequencyAnnually
- FeaturesSidewalks, Other
- UtilitiesCable Available, City Sewer, City Water, Sidewalk
- Taxes14418
Amenities
- SecurityCarbon Monoxide Detector(s), Prewired, Smoke Detector(s), Other
- # of Garages3
- GaragesCovered, Epoxy Flooring, Garage, Garage Door Opener, Garage Faces Front
Interior
- Interior FeaturesCedar Closet(s), Eat-in Kitchen, Granite Counters, High Speed Internet Available, Kitchen Island, Open Floorplan, Pantry, Smart Home System, Sound System Wiring, Vaulted Ceiling(s), Walk-In Closet(s), Wet Bar
- AppliancesHome Theater, Other
- FloorsCarpet, Ceramic Tile, Hardwood
- FireplaceYes
- # of Fireplaces1
- FireplacesGas, Gas Starter
Exterior
- Exterior FeaturesCovered Patio/Porch
Construction Details / Floorplan
- Living Areas2
- Dining Rooms2
- Full Baths4
- FoundationSlab
- ConstructionBrick, Rock/Stone, Wood
Energy Efficiency / Green Features / Heating & Cooling
- HeatingCentral
Private Listing Information (Registration Required)
Listing Details
- AgentVijaya Kollapaneni
- OfficeMeru Realty, Llc
Users may not reproduce or redistribute the data found on this site. The data is for viewing purposes only. Data is deemed reliable, but is not guaranteed accurate by the MLS or NTREIS.
Listing information last updated on October 23rd, 2026 at 6:47pm CDT.