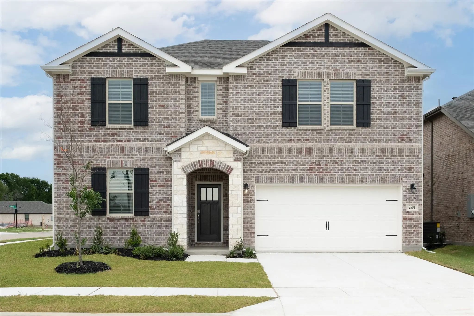
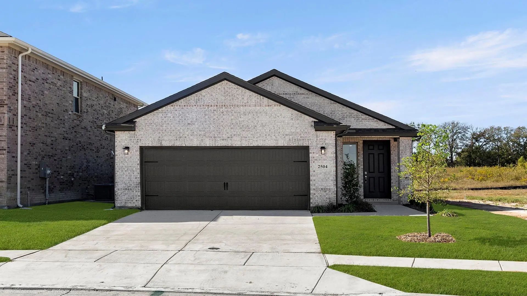
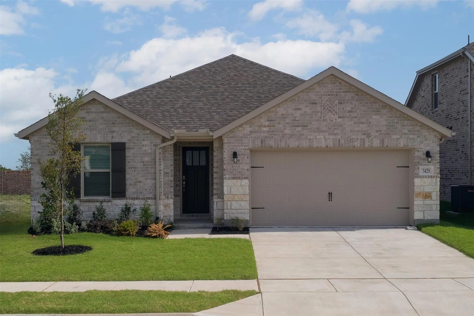
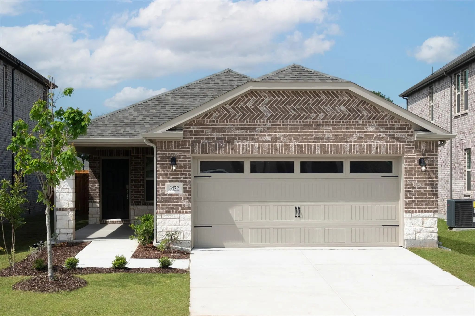
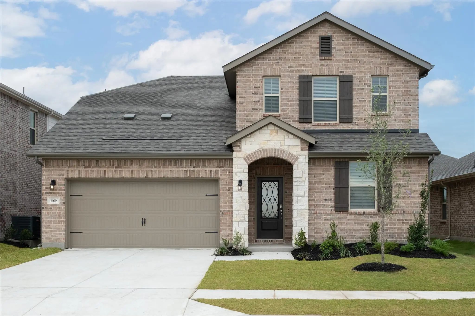
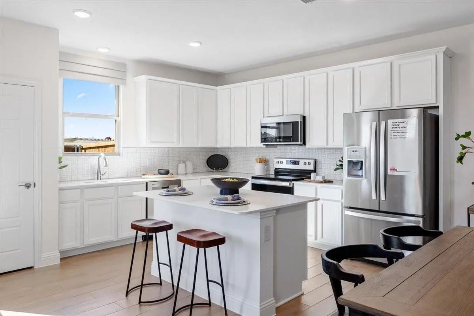
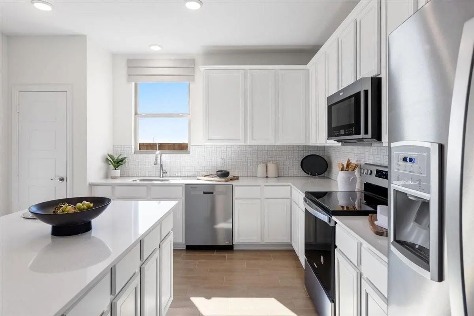
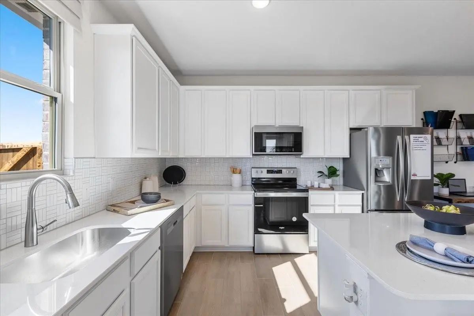
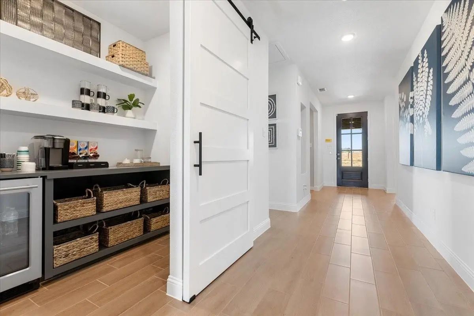
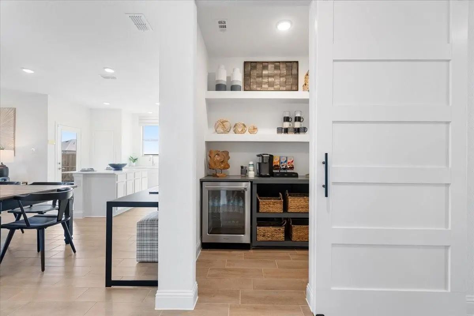
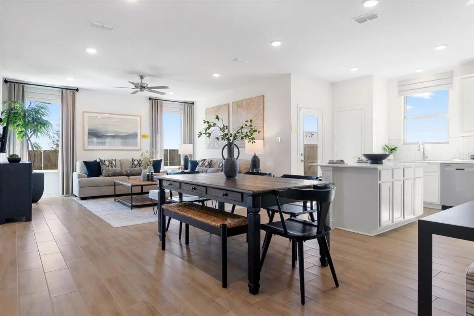
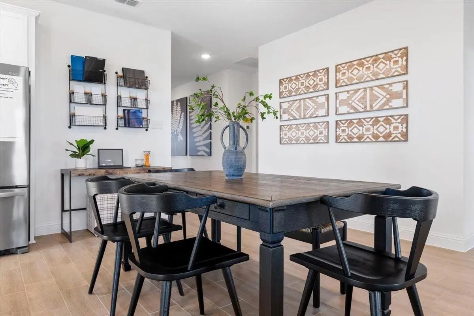
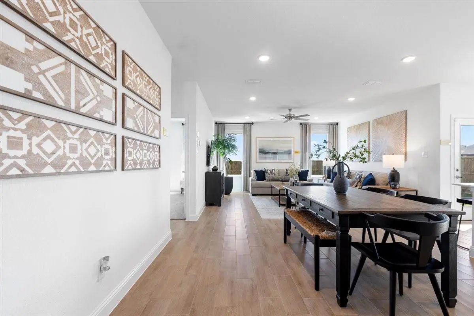
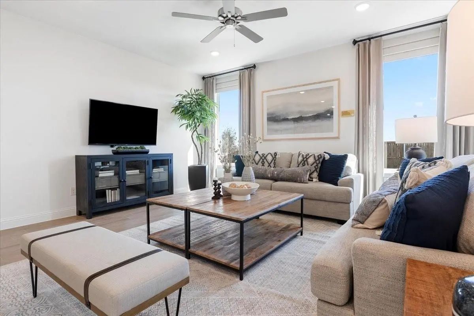
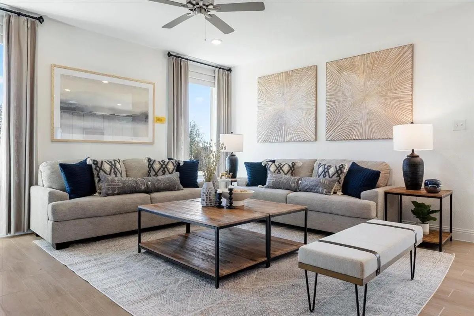
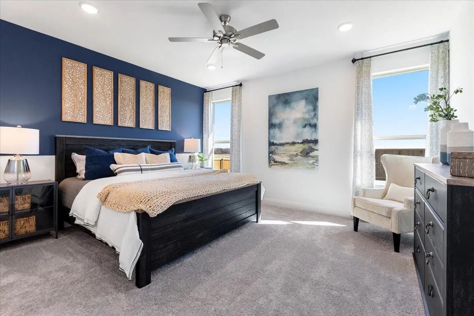
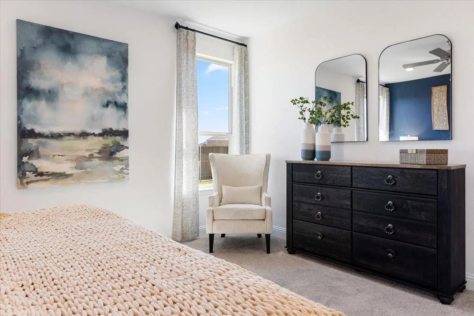
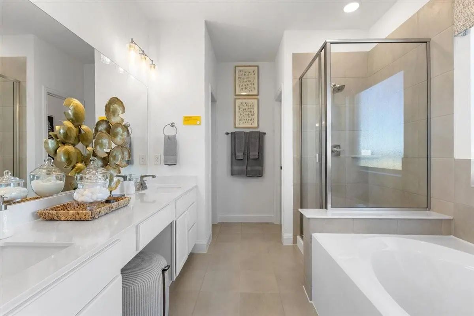
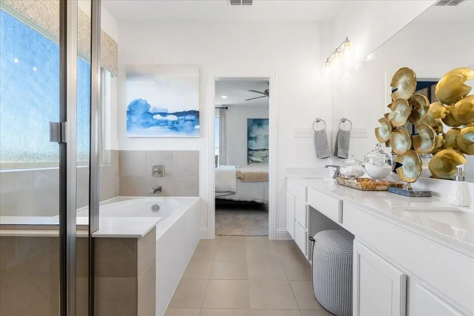
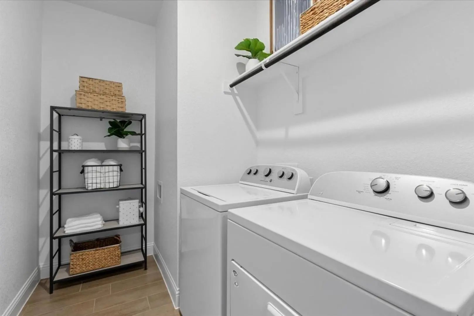
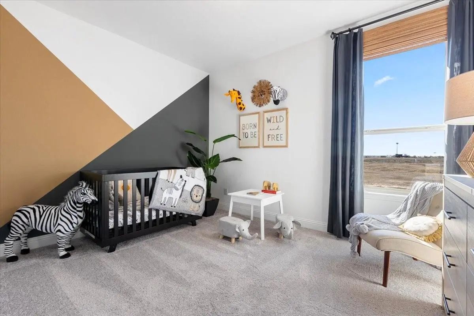
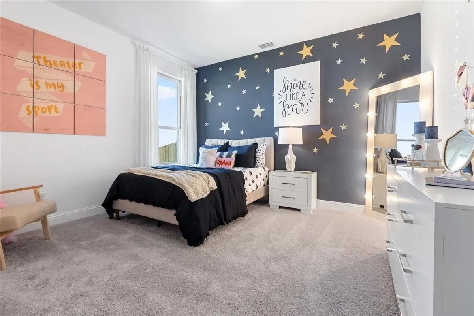
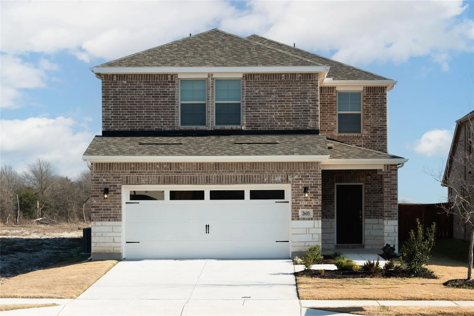
MLS# 21315002 - Built by HistoryMaker Homes - Ready Now! ~ “Fall into savings. Lowest prices of the year!”* Traditional single-family in Churchill under construction; estimated completion 8-31-2026. 1,951 sq ft with 4 bedrooms, 2 full baths, and a 2-car garage. Interior highlights include an open floorplan, kitchen island, eat-in kitchen, pantry, decorative lighting, smart home system, wired for data, cable-HS internet availability, and a mix of carpet, ceramic tile and luxury vinyl plank flooring. Central heat-air with electric heat pump and ceiling fans. Slab foundation, composition shingle roof, exterior lighting and rain gutters. Van Alstyne ISD: John and Nelda Partin Elementary; Van Alstyne High School.
GaragesGarage Door Opener, Garage Faces Front, Garage Single Door
Interior
Interior FeaturesCable TV Available, Decorative Lighting, Eat-in Kitchen, High Speed Internet Available, Kitchen Island, Open Floorplan, Pantry, Smart Home System, Wired for Data
FloorsCarpet, Ceramic Tile, Luxury Vinyl Plank
Exterior
Exterior FeaturesRain Gutters, Lighting
FenceBack Yard, Wood
Construction Details / Floorplan
Living Areas1
Dining Rooms1
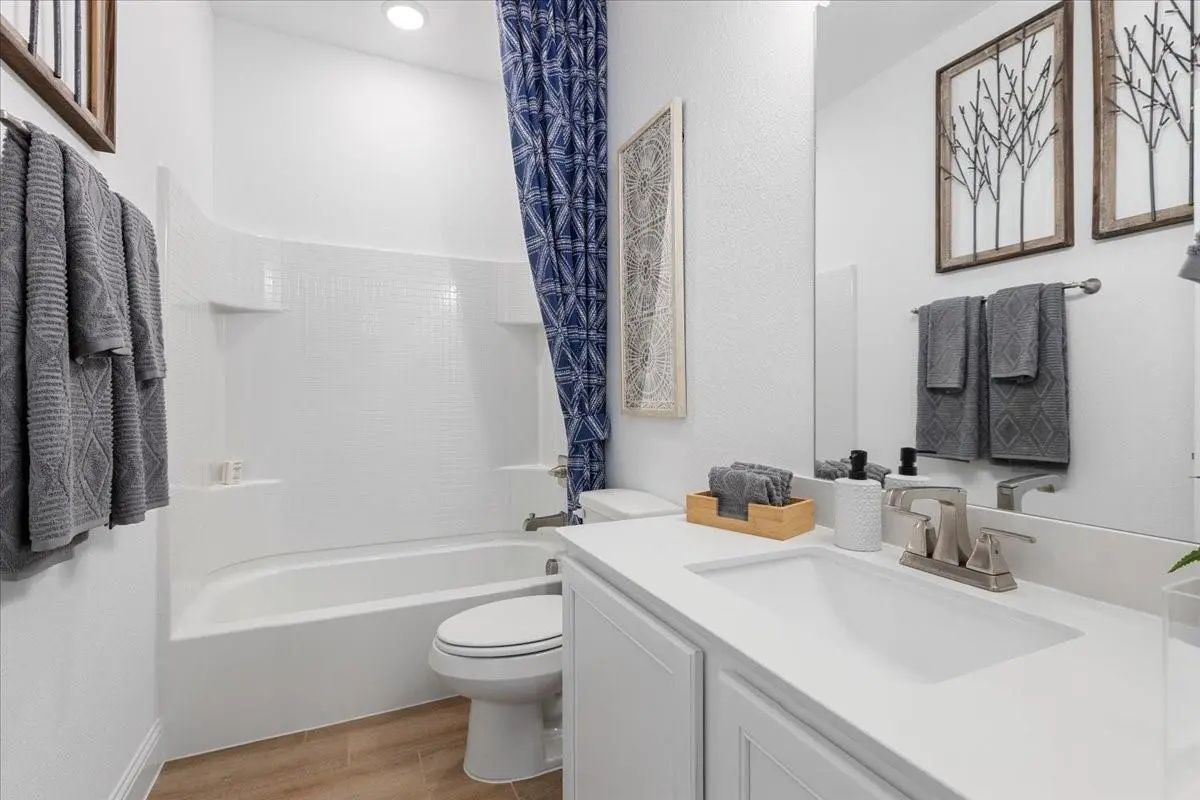
Full Baths2
RoofComposition, Shingle
FoundationSlab
ConstructionBrick, Fiber Cement
Energy Efficiency / Green Features / Heating & Cooling
Green Features12 inch+ Attic Insulation, Appliances, Construction, HVAC, Insulation, Lighting, Rain / Freeze Sensors, Thermostat, Waterheater, Windows
HeatingCentral, Electric, Heat Pump
Private Listing Information (Registration Required)
Welcome Home To The Cactus—a Beautifully Designed Beazer Home Where Style Meets Comfort. This 4 Bedroom, 2.5 Bathroom Home Features A Open Concept Floorplan, Mud Room With Bench, And Large Walk-in Closet In Primary Bedroom, All Situated On An Eas...
Welcome Home To The Rainier—a Beautifully Designed Beazer Home Where Style Meets Comfort. From The Moment You Step Inside, Soaring Ceilings And A Breathtaking Curved Staircase Set The Tone For A Home That’s Both Stunning And Inviting. This 5 Bedro...
Mls# 21027616 - Built By Historymaker Homes - Ready Now! ~ “fall Into Savings. Lowest Prices Of The Year!” **huge Yard** This Is A Tarrant Floorplan, Elevation H. This Plan Includes 1,750 Square Feet, Three Bedrooms, Two Bathrooms And Is An Open C...
Welcome Home To The Teton—a Beautifully Designed Beazer Home Where Style Meets Comfort. From The Moment You Step Inside, Soaring Ceilings And A Breathtaking Great Room Set The Tone For A Home That’s Both Stunning And Inviting. This 4 Bedroom, 2 Ba...
Welcome Home To The Daisy—a Beautifully Designed Single-story Beazer Home Where Style Meets Comfort. This 3 Bedroom, 2 Bathroom Home Features A Large Walk-in Closet In The Primary Bedroom, Mud Room With Bench, Linen Closet And A Covered Patio. Thi...
Welcome Home To The Cascade—a Beautifully Designed Beazer Home Where Style Meets Comfort. From The Moment You Step Inside, Soaring Ceilings And A Breathtaking Curved Staircase Set The Tone For A Home That’s Both Stunning And Inviting. This 4 Bedro...
Users may not reproduce or redistribute the data found on this site. The data is for viewing purposes only. Data is deemed reliable, but is not guaranteed accurate by the MLS or NTREIS.
Listing information last updated on October 15th, 2026 at 3:15am CDT.
.jpg)

 Free Move-Up Offer For New Home Buyers with a Home to Sell
 New Construction