
- 4 Beds
- 2.1 Baths
- 2,893 Sqft
- 2 Garages
- .32 Acres
- 2005 Year Built
- Study
- Game Room
- Media
- Pool

1024 Fair Oaks Drive
Grand Prairie, Texas 75052
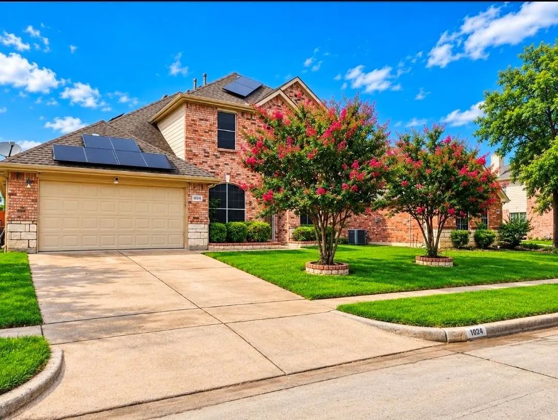
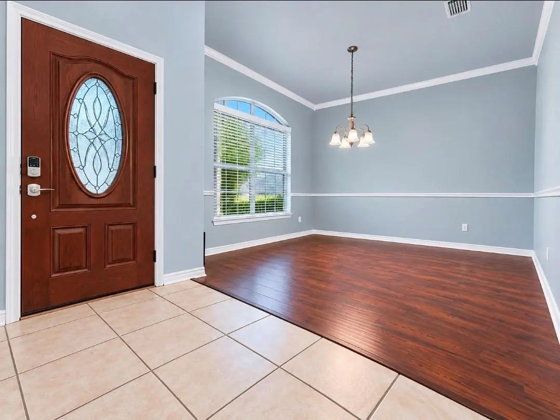
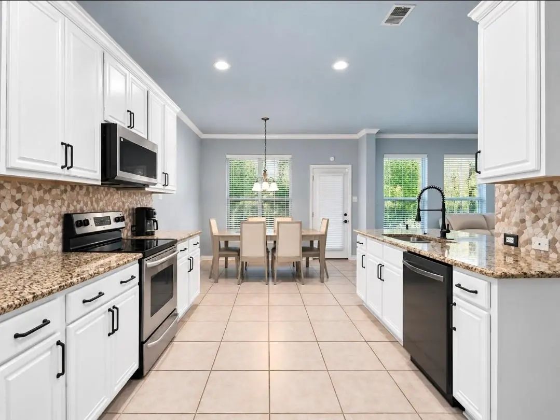
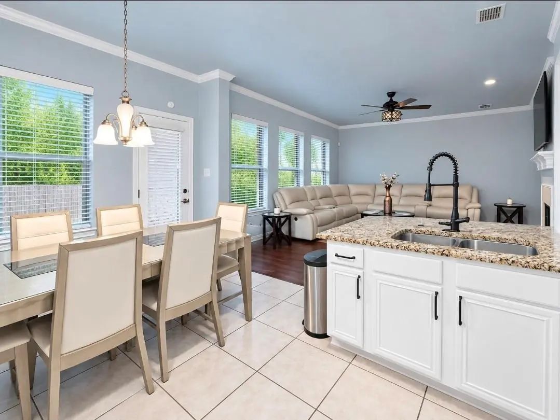
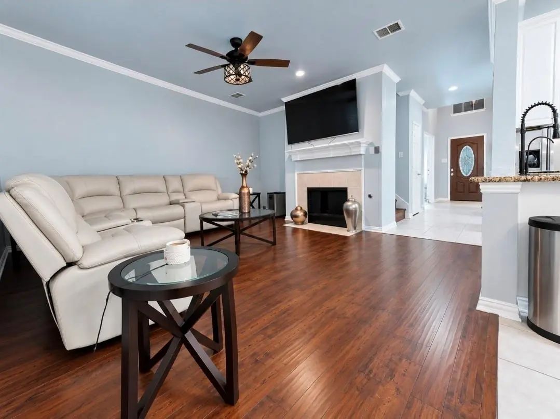
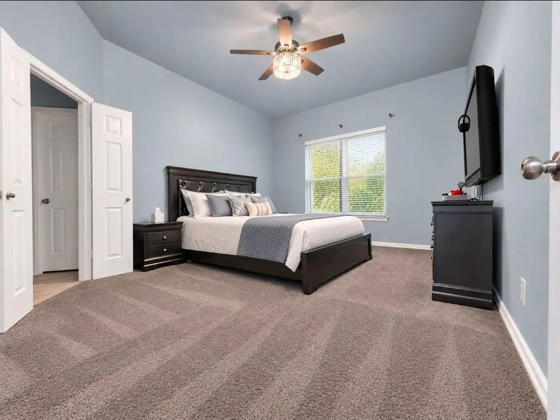
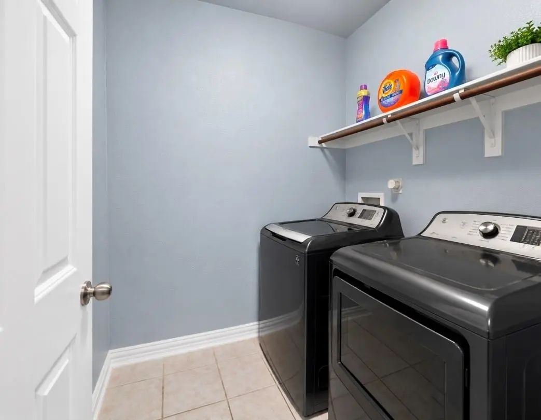
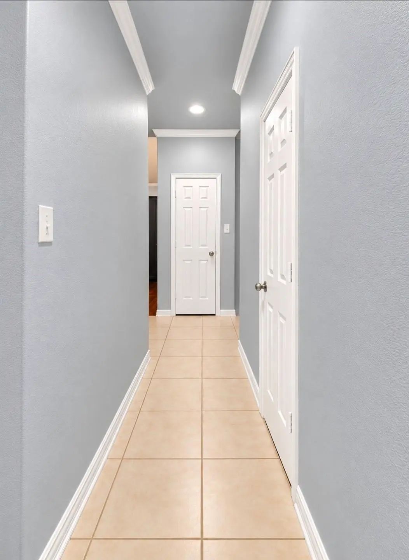
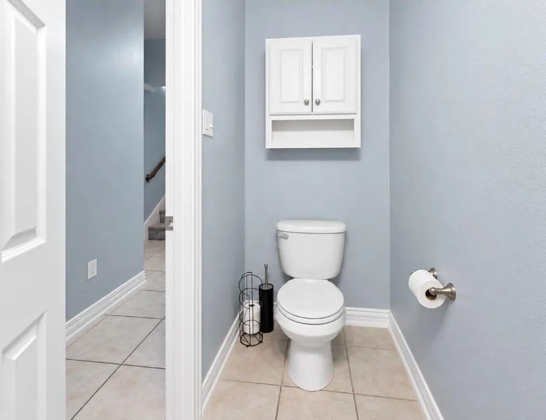
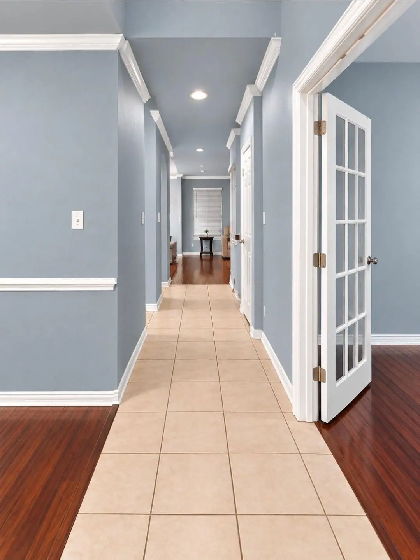
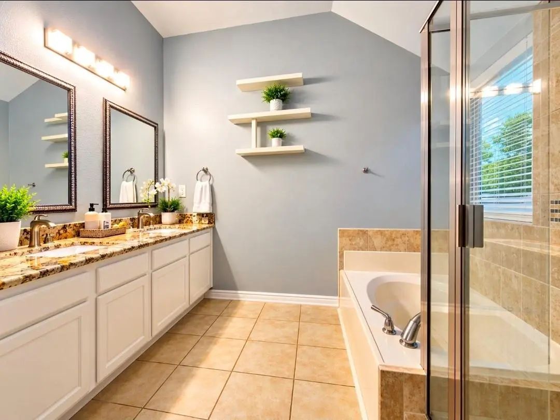
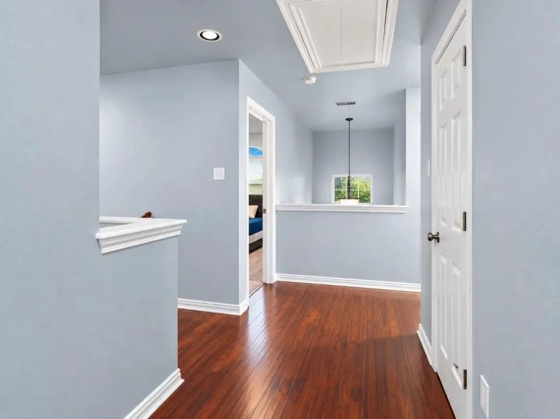
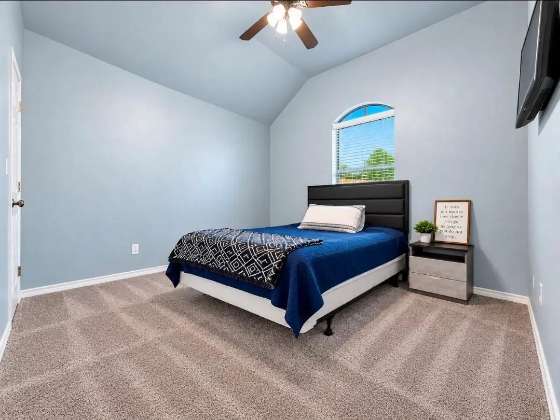
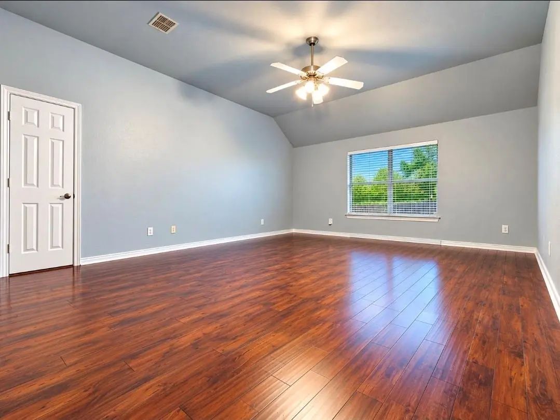
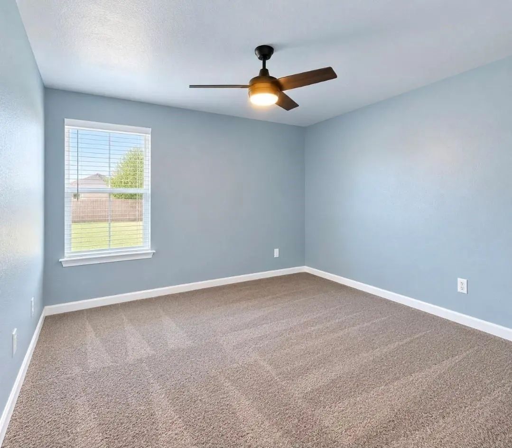
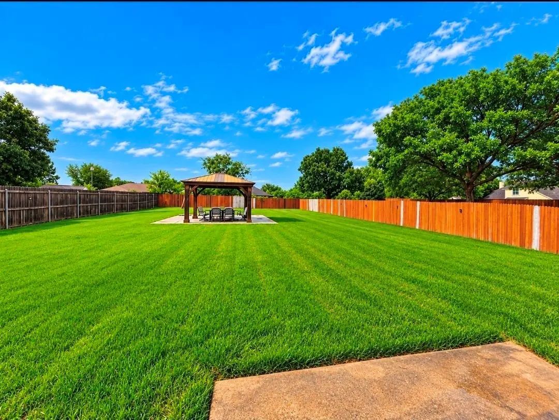
Some homes simply offer more—and 1024 Fair Oaks Drive is one of them. Offering approximately 2,893 square feet on an oversized lot, this spacious home features 4 bedrooms with flexible living areas that easily adapt to today's lifestyle needs—whether you're looking for a home office, media room, playroom, workout space, or additional living space. Fresh interior paint, updated flooring, new carpet in select areas, and refreshed kitchen cabinetry create a clean, move-in-ready home with generous living and entertaining spaces throughout. The backyard was designed to be enjoyed. Step outside onto the rear patio just off the back door, then continue into the expansive backyard where a beautifully positioned pergola creates the perfect setting for outdoor dining, weekend gatherings, or relaxing evenings under the Texas sky. The oversized lot offers outdoor space that's becoming increasingly difficult to find. Additional features include solar panels to help reduce monthly energy costs, a full-size washer and dryer, refrigerator, sprinkler system, and an epoxy-coated garage floor that provides both durability and a clean, finished appearance. Thoughtful upgrades, included appliances, energy-efficient features, and exceptional indoor and outdoor living spaces create a rental opportunity designed for tenants seeking more than just another house. Conveniently located near major highways, shopping, dining, schools, parks, and everyday conveniences, this home combines comfort, flexibility, and practical living in a well-established Grand Prairie neighborhood. Housing Choice Voucher applicants are welcome to inquire. All applicants are subject to landlord approval, screening requirements, and applicable program guidelines. Schedule your private tour today! Tenant on month to month and can vacate immediately.
View Virtual TourEssential Information
- Price$3,400
- Reduced By$500
- Cumulative Days on MarketUnlock
- MLS® #21315127
- Bedrooms4
- Bathrooms2.10
- Square Footage2,893
- Acres0.32
- Year Built2005
- TypeResidential Lease
- Sub-TypeSingle Family Residence
- StyleTraditional
- StatusActive
Price and Status Change History for 1024 Fair Oaks Drive
Price and Status Change History Require Client Level AccessQuick Valuation Analysis from 5 Active and 11 Sold Listings
Pricing Trends from 5 Active Listings in LAKEWOOD
| This Home's Price | $3,400 | This Home's Price Per SqFt | $ |
| Average Price | $2,579 | Average Price Per SqFt | $ |
| Highest Price | $3,400 | Highest Price Per SqFt | $ |
| Lowest Price | $2,195 | Lowest Price Per SqFt | $ |
Pricing Trends from 11 Sold Listings in LAKEWOOD
| This Home's Price | $3,400 | This Home's Price Per SqFt | $ |
| Average Price | $2,245 | Average Price Per SqFt | $ |
| Highest Price | $2,500 | Highest Price Per SqFt | $ |
| Lowest Price | $1,995 | Lowest Price Per SqFt | $ |
School Information
- School DistrictGrand Prairie ISD
- Elementary SchoolPowell
- Middle SchoolReagan
- High SchoolSouth Grand Prairie
Community
- Address1024 Fair Oaks Drive
- SubdivisionLAKEWOOD PH 1
- CityGrand Prairie
- CountyDallas
- StateTexas
- Zip Code75052
- HOAMandatory
- HOA Fees$90
- HOA Fees FrequencyAnnually
- FeaturesCurbs, Sidewalks
- UtilitiesCable Available, City Sewer, City Water, Curbs, Electricity Available, Individual Gas Meter, Natural Gas Available, Phone Available, Underground Utilities
Amenities
- SecuritySecurity Lights, Security System, Smoke Detector(s)
- # of Garages2
- GaragesAdditional Parking, Driveway, Epoxy Flooring, Garage, Garage Door Opener, Garage Faces Front, Kitchen Level, Lighted
Interior
- Interior FeaturesCable TV Available, Decorative Lighting, Double Vanity, Eat-in Kitchen, Flat Screen Wiring, Granite Counters, High Speed Internet Available, Open Floorplan, Pantry, Vaulted Ceiling(s), Walk-In Closet(s)
- AppliancesCall Listing Agent, Other
- FloorsCarpet, Ceramic Tile, Tile, Vinyl
- FireplaceYes
- # of Fireplaces1
- FireplacesBrick, Family Room, Gas Starter, Raised Hearth, Wood Burning
- Stories2
- Disability FeaturesAccessible Bath - Full, Accessible Bath - Half+Hall, Accessible Bedroom, Accessible Doors, Accessible Entrance, Accessible Hallway(s), Accessible Kitchen
Exterior
- Exterior FeaturesCovered Patio/Porch, Rain Gutters, Lighting, Other
- FenceBack Yard, High Fence, Wood
- Lot DescriptionFew Trees, Interior Lot, Landscaped, Lrg. Backyard Grass, Sprinkler System, Subdivision
Construction Details / Floorplan
- Stories2
- Living Areas2
- Dining Rooms1
- Full Baths2
- Half Baths1
- RoofComposition
- FoundationSlab
- ConstructionBrick, Rock/Stone, Siding
Energy Efficiency / Green Features / Heating & Cooling
- Green Features12 inch+ Attic Insulation, Appliances, Doors, HVAC, Insulation, Lighting, Rain / Freeze Sensors, Roof, Solar Electric System - Owned, Thermostat, Waterheater, Windows
- HeatingCentral, Electric, ENERGY STAR Qualified Equipment, ENERGY STAR/ACCA RSI Qualified Installation, Fireplace(s)
Private Listing Information (Registration Required)
Listing Details
- AgentTuere Harrold
- Office7 Pillars Realty Llc
Users may not reproduce or redistribute the data found on this site. The data is for viewing purposes only. Data is deemed reliable, but is not guaranteed accurate by the MLS or NTREIS.
Listing information last updated on October 31st, 2026 at 11:48pm CDT.