Contact / Login

Contact ARG Realty LLC

Find us on...
Dashboard

Login using...

11713 Buckthorn Drive, Fort Worth, Texas– $450,000
Unlock Restricted Data For Free!MLS Rules Require Registration - Unlock Now!

  • 4 Beds
  • 2.1 Baths
  • 2,923 Sqft
  • 2 Garages
  • .15 Acres
  • 2018 Year Built
  • Study
  • Game Room
  • Media
  • Pool
  • 4 Beds
  • 2.1 Baths
  • 2,923 Sqft
  • 2 Garages
  • .15 Acres
  • 2018 Year Built
  • Study
  • Game Room
  • Media
  • Pool

11713 Buckthorn Drive
Fort Worth, Texas 76108-2153

County: Tarrant Live Oak Creek

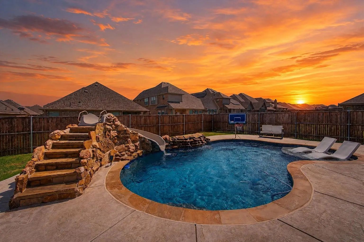
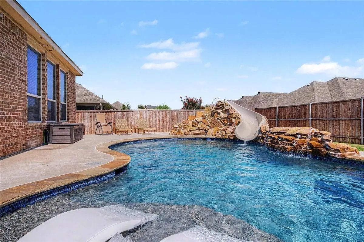
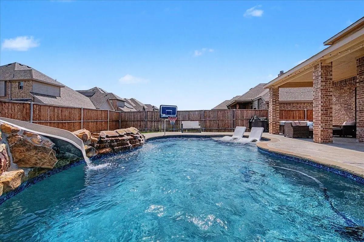
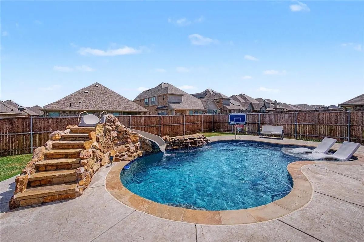
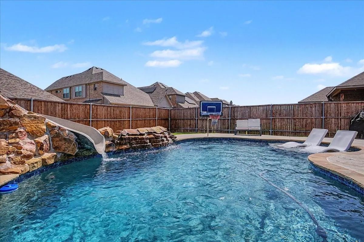
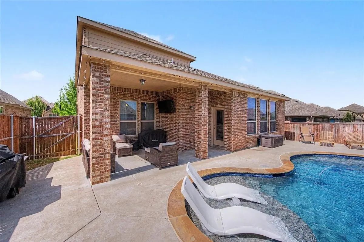
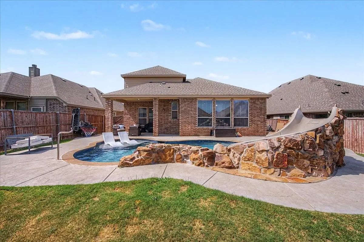
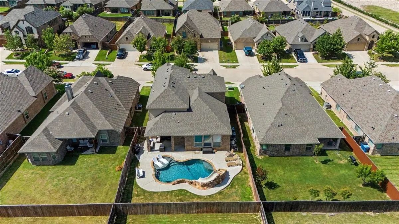
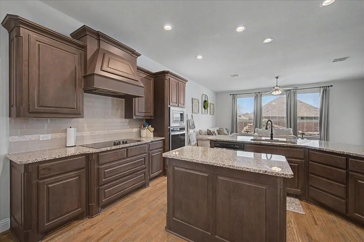
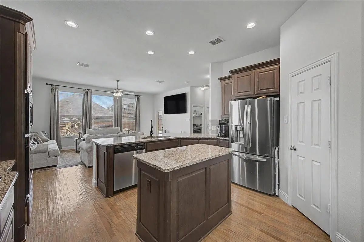
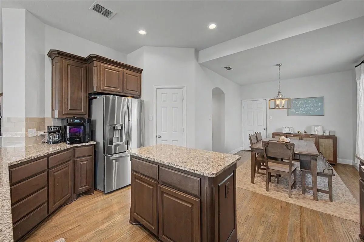
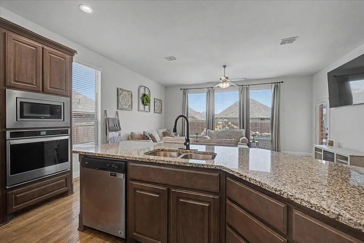
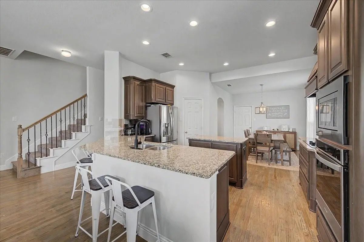
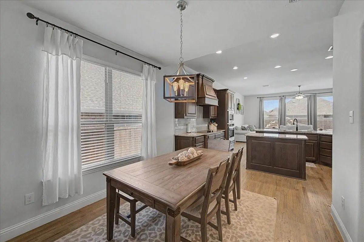
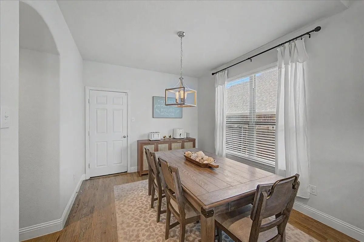
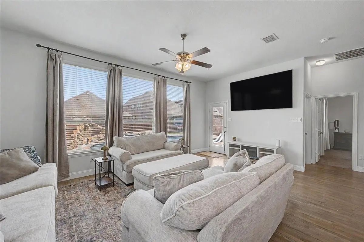
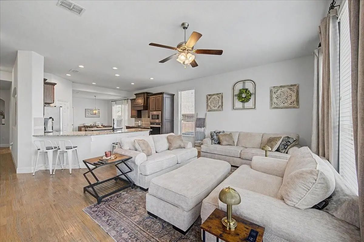
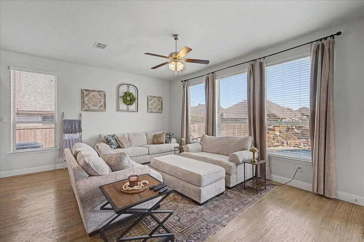
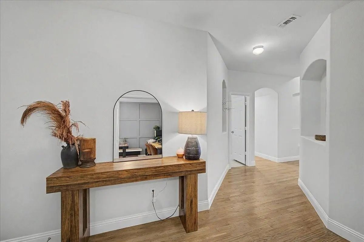
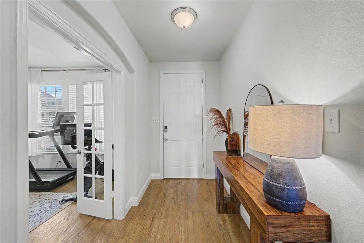
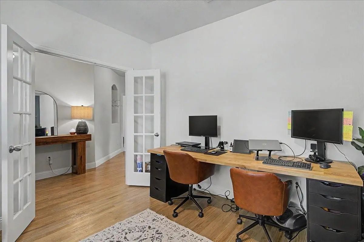
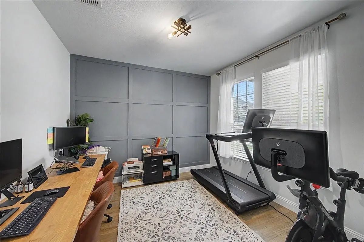
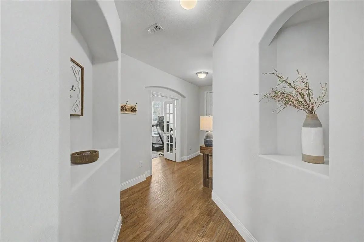
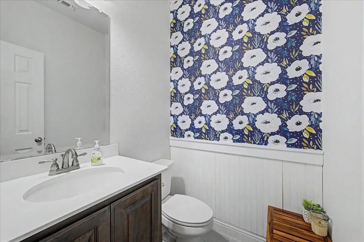
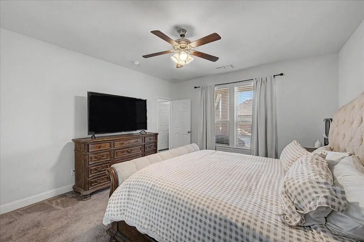
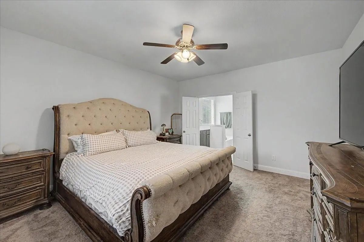
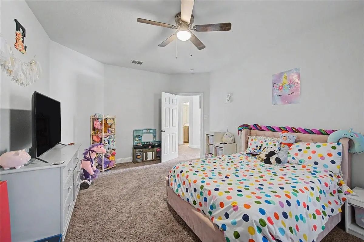
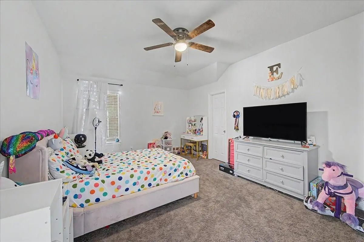
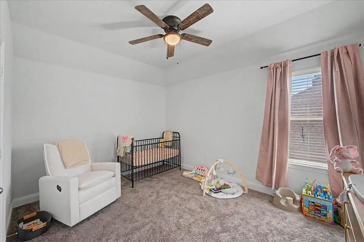
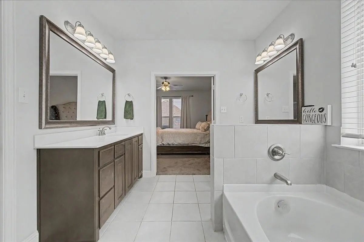
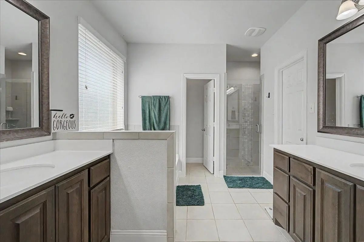
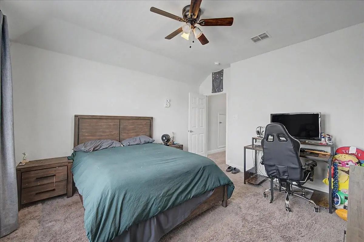
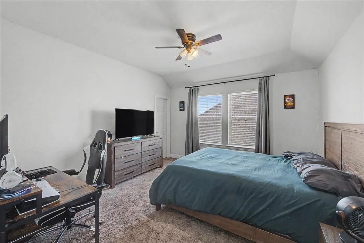
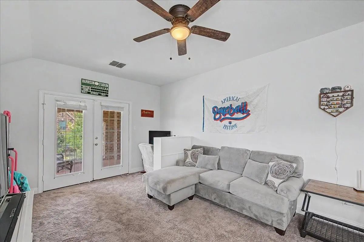
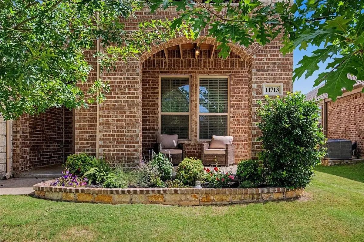
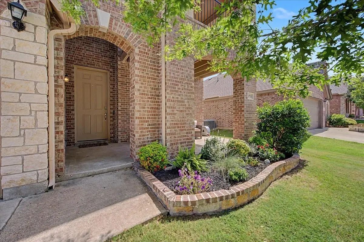
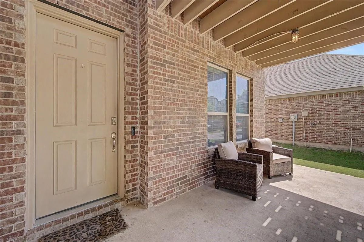
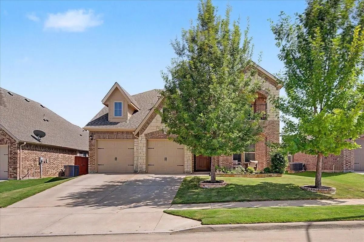
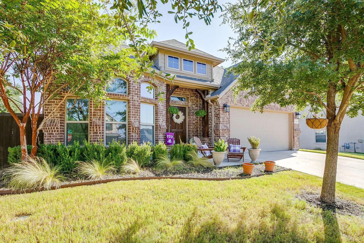
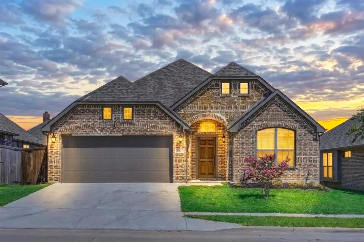
FORT WORTH POOL HOME WITH FINANCING OPTIONS! Discover 11713 Buckthorn Drive in Live Oak Creek, Fort Worth, TX 76108 a beautifully maintained 4-bedroom, 2.5 bath home with 2,923 square feet, a dedicated home office and a private backyard pool. Your backyard retreat features a custom swimming pool with a tanning ledge, cascading rock waterfall and slide, plus a spacious patio for outdoor entertaining. From weekend pool days to relaxing evenings, this outdoor space makes staying home feel like a getaway. An open-concept floor plan connects the kitchen, living and dining areas. Granite countertops, stainless steel appliances, rich wood cabinetry, a large kitchen island and generous storage create an inviting setting for everyday meals and gatherings. The front office features accent-wall detailing and natural light, offering flexible space for remote work or creative pursuits. An oversized primary suite provides a comfortable retreat, while the covered front porch and landscaped yard add welcoming curb appeal. Enjoy Live Oak Creek community amenities, including pools, fishing, playgrounds, greenbelts and walking and biking trails. FINANCING OPTIONS: Qualified buyers may explore a temporary 1-percentage-point buydown through the preferred lender, subject to lender approval and program terms. Principal-and-interest payments increase to the full note-rate amount after the buydown period. A VA assumable loan is a separate option, subject to servicer approval, buyer qualification and applicable VA requirements; buyers must cover the difference between the purchase price and assumed balance. Seller financing may be considered separately, subject to specific seller approval, buyer qualification, legal review and agreed written terms. Options are not guaranteed or represented as combinable. Explore this Fort Worth home with a private pool and home office. Contact the listing agent for financing details and schedule your private showing!

View Virtual Tour

Estimate Your Monthly Payment

Tax Value @ 100% of Sales Price, HOA Included
Tax Value @ 85% of Market Value, HOA Not Included

Essential Information

  • Price$450,000
  • Est. Payment /m
  • Reduced By$15,000
  • Cumulative Days on MarketUnlock
  • MLS® #21315186
  • Bedrooms4
  • Bathrooms2.10
  • Square Footage2,923
  • Acres0.15
  • Year Built2018
  • TypeResidential
  • Sub-TypeSingle Family Residence
  • StyleTraditional
  • StatusActive
Please provide a valid email address.

Quick Valuation Analysis from 4 Active and 17 Sold Listings

Pricing Trends from 4 Active Listings in Live Oak Creek

This Home's Price $450,000 This Home's Price Per SqFt $
Average Price $441,450 Average Price Per SqFt $
Highest Price $544,900 Highest Price Per SqFt $
Lowest Price $371,900 Lowest Price Per SqFt $

Pricing Trends from 17 Sold Listings in Live Oak Creek

This Home's Price $450,000 This Home's Price Per SqFt $
Average Price $415,959 Average Price Per SqFt $
Highest Price $543,000 Highest Price Per SqFt $
Lowest Price $323,000 Lowest Price Per SqFt $

Property Details

School Information

Community

  • Address11713 Buckthorn Drive
  • SubdivisionLive Oak Creek
  • CityFort Worth
  • CountyTarrant
  • StateTexas
  • Zip Code76108-2153
  • HOAMandatory
  • HOA Fees$390
  • HOA Fees FrequencySemi-Annual
  • FeaturesCommunity Pool, Curbs, Fishing, Greenbelt, Jogging Path/Bike Path, Playground, Sidewalks
  • UtilitiesCity Sewer, City Water
  • Taxes7923

Amenities

  • SecurityCarbon Monoxide Detector(s), Security System, Smoke Detector(s)
  • # of Garages2
  • GaragesDriveway
  • Has PoolYes
  • PoolIn Ground, Outdoor Pool

Interior

  • Interior FeaturesChandelier, Decorative Lighting, Granite Counters, High Speed Internet Available, Kitchen Island, Natural Woodwork, Open Floorplan, Pantry, Vaulted Ceiling(s), Walk-In Closet(s)
  • FloorsCarpet, Tile, Wood

Exterior

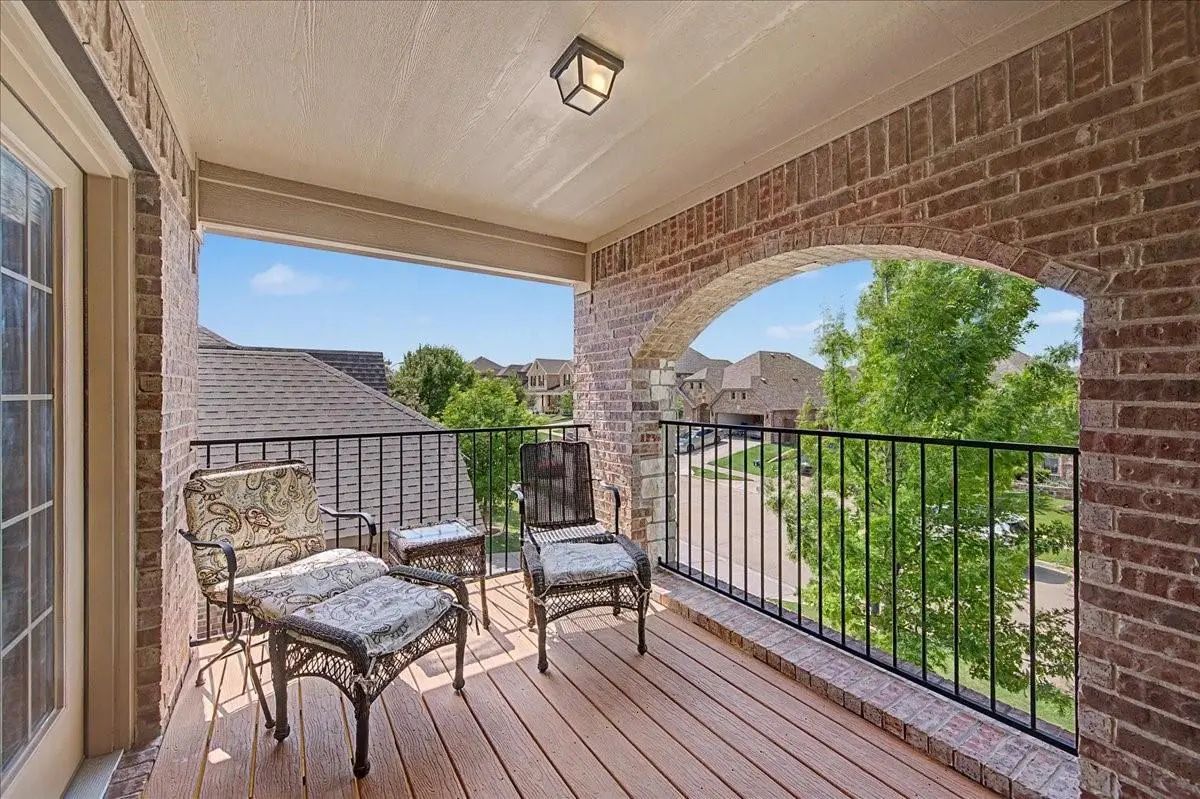
  • Exterior FeaturesBalcony, Private Yard
  • FenceBack Yard, Wood
  • Lot DescriptionFew Trees

Construction Details / Floorplan

  • Living Areas2
  • Dining Rooms1
  • Full Baths2
  • Half Baths1
  • RoofShingle
  • FoundationSlab
  • ConstructionBrick, Rock/Stone

Energy Efficiency / Green Features / Heating & Cooling

  • HeatingCentral

Private Listing Information (Registration Required)

Listing Details

  • AgentCortney Caylor
  • OfficeWe Sell Texas

Similar Listings

11948 Carlin Drive Fort Worth, Texas 76108-4775 Tarrant | White Settlement ISD Register to View Community Name

- $399,000

Residential, Single Family Residence
  • 4 Beds
  • 2 Baths
  • 1,905 SQFT
  • 2 Car
View details More Photos Save

Welcome Home To This Beautifully Maintained 4-bedroom, 2-bath, Single-story Home Situated On A Desirable Corner Lot! The Inviting Open-concept Floor Plan Features Gorgeous Hand-scraped Hardwood Floors Throughout The Main Living Areas, Creating War...

11812 Wax Myrtle Trail Fort Worth, Texas 76108 Tarrant | White Settlement ISD Register to View Community Name

- $371,900

Residential, Single Family Residence
  • 4 Beds
  • 2 Baths
  • 1,949 SQFT
  • 1 Car
View details More Photos Save

Welcome To Live Oak Creek—a Serene, Semi-rural Community Offering The Perfect Blend Of Privacy And City Accessibility. Located Just 8 Minutes From Loop 820, This Beautifully Maintained 4-bedroom, 2-bathroom Home Combines Comfort, Functionality, An...

Users may not reproduce or redistribute the data found on this site. The data is for viewing purposes only. Data is deemed reliable, but is not guaranteed accurate by the MLS or NTREIS.

Listing information last updated on October 26th, 2026 at 4:00am CDT.