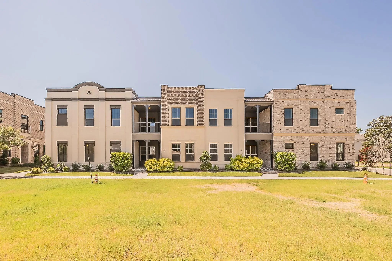
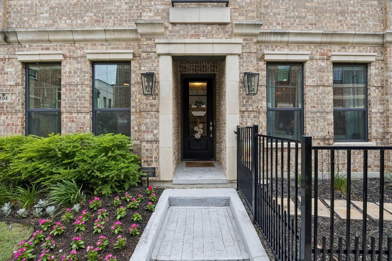
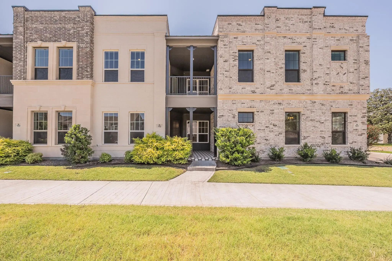
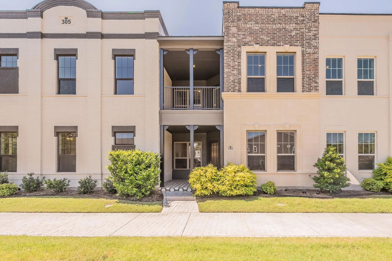
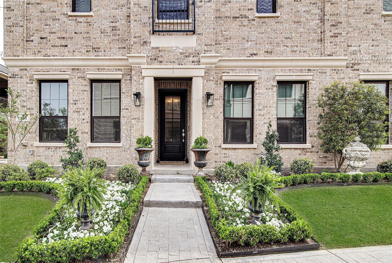
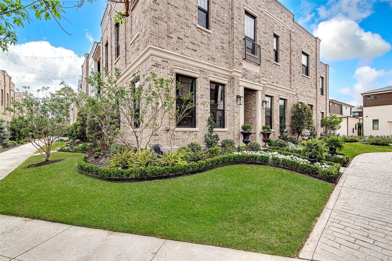
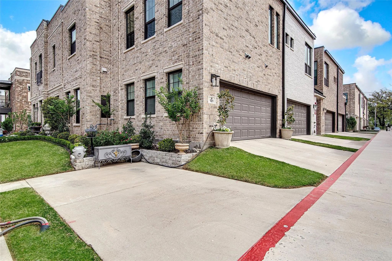
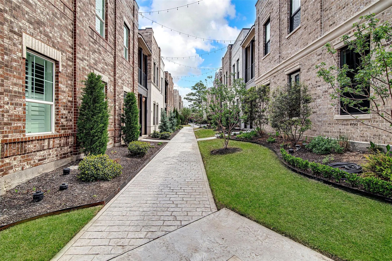
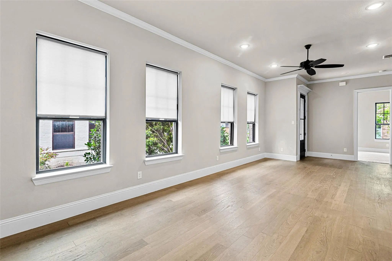
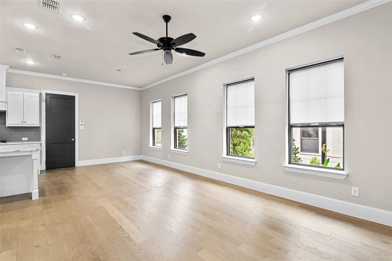
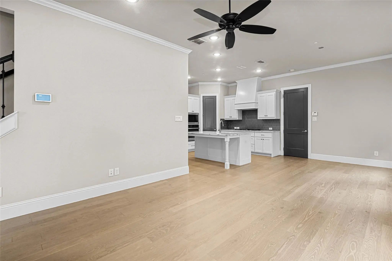
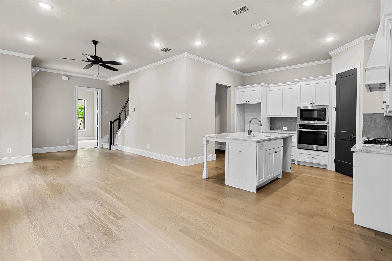
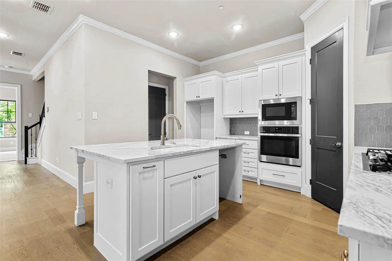
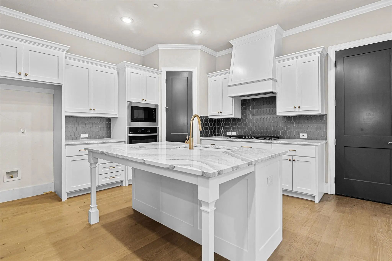
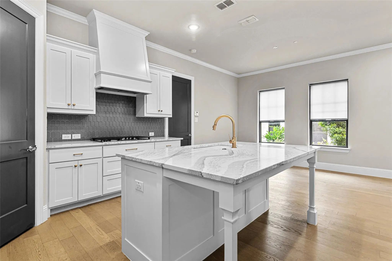
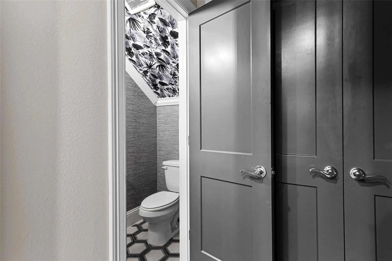
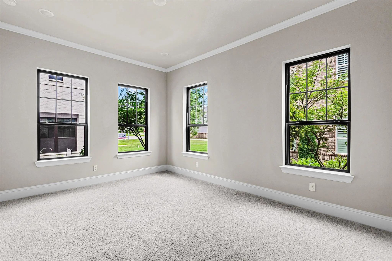
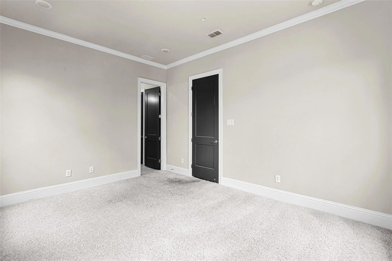
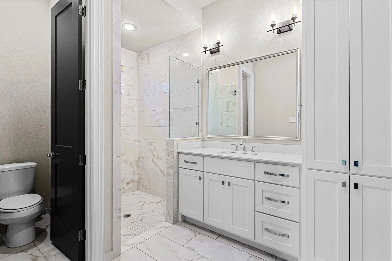
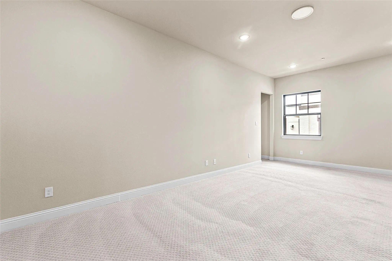
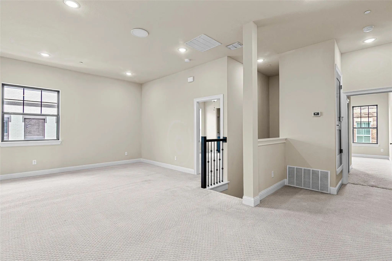
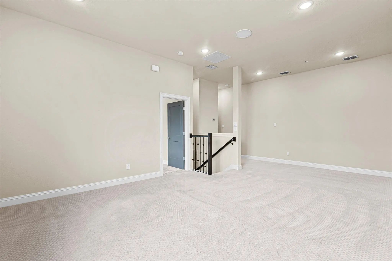
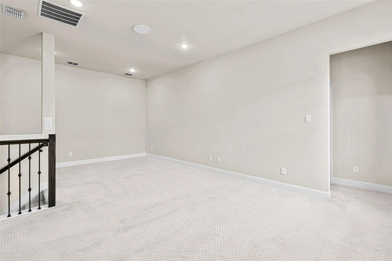
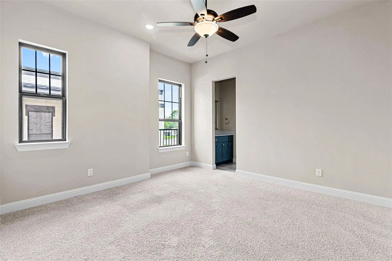
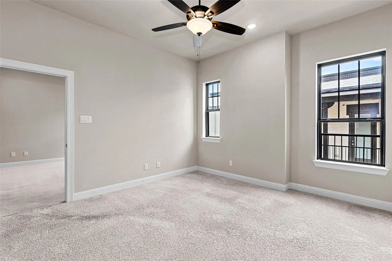
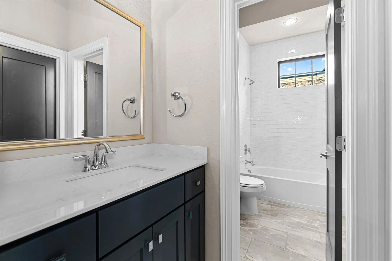
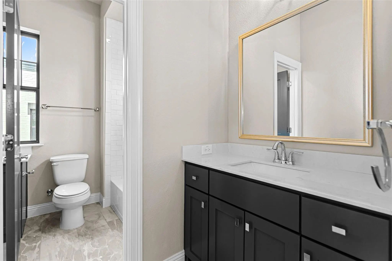
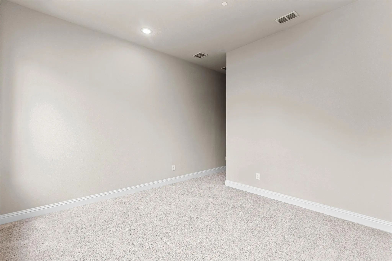
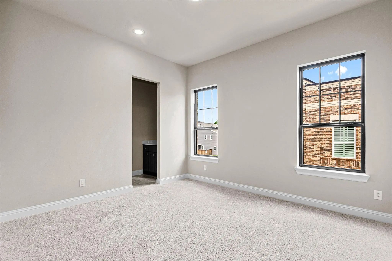
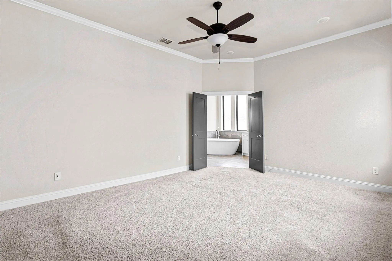
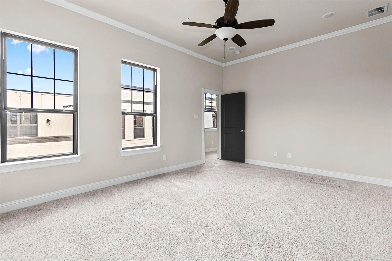
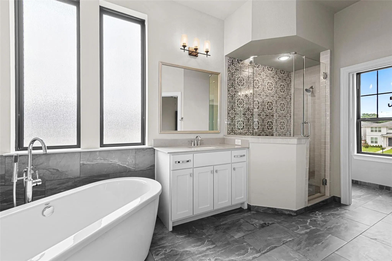
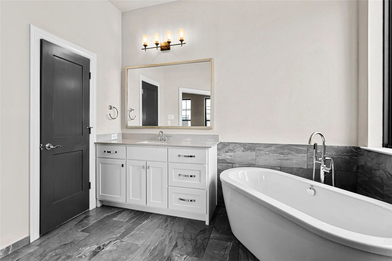
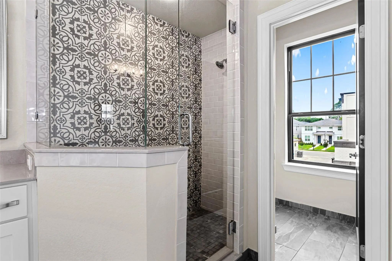
Welcome to this beautifully designed townhome, where style, comfort, and functionality blend seamlessly. This remarkable residence features 4 bedrooms and 3.5 bathrooms. The spacious living area is perfect for entertaining, with a bright and airy living room that connects effortlessly to the dining area and gourmet kitchen. This layout is ideal for gatherings with family and friends. The modern kitchen boasts high-end appliances, ample counter space, and a large island, perfect for casual dining or meal prep. Downstairs, you'll find a second primary suite, complete with an ensuite bathroom and a large walk-in closet. As you make your way to the second floor, you'll discover a large family area, along with two bedrooms with adjoining Jack-and-Jill bathroom. The master suite is also located on the 2nd floor, featuring a luxurious ensuite bathroom with a separate walk-in shower, and a perfectly sized soaking tub providing the perfect personal sanctuary. The large master closet brings the master suite together. Home is wired for electric car charging station in garage. This unit also has additional parking near by for guest . This townhouse is located only a few minutes from Carswell Air Force Base across the street from the Trinity Trails, and centrally located near the Shops at Clearfork and West Bend. You can jump in your car or take a walk to many restaurants near by like Heims Barbecue on the River, Salsa Lemon and many others. Buyers and Buyers agent to verify all information.
GaragesAdditional Parking, Asphalt, Common, Community Structure, Concrete, Garage Door Opener, Garage Faces Side
Interior
Interior FeaturesCable TV Available, Decorative Lighting, Eat-in Kitchen, Granite Counters, High Speed Internet Available, Kitchen Island, Open Floorplan, Smart Home System, Walk-In Closet(s)
AppliancesIrrigation Equipment
FloorsCarpet, Hardwood
Construction Details / Floorplan
Living Areas2
Dining Rooms1
Full Baths3
RoofComposition
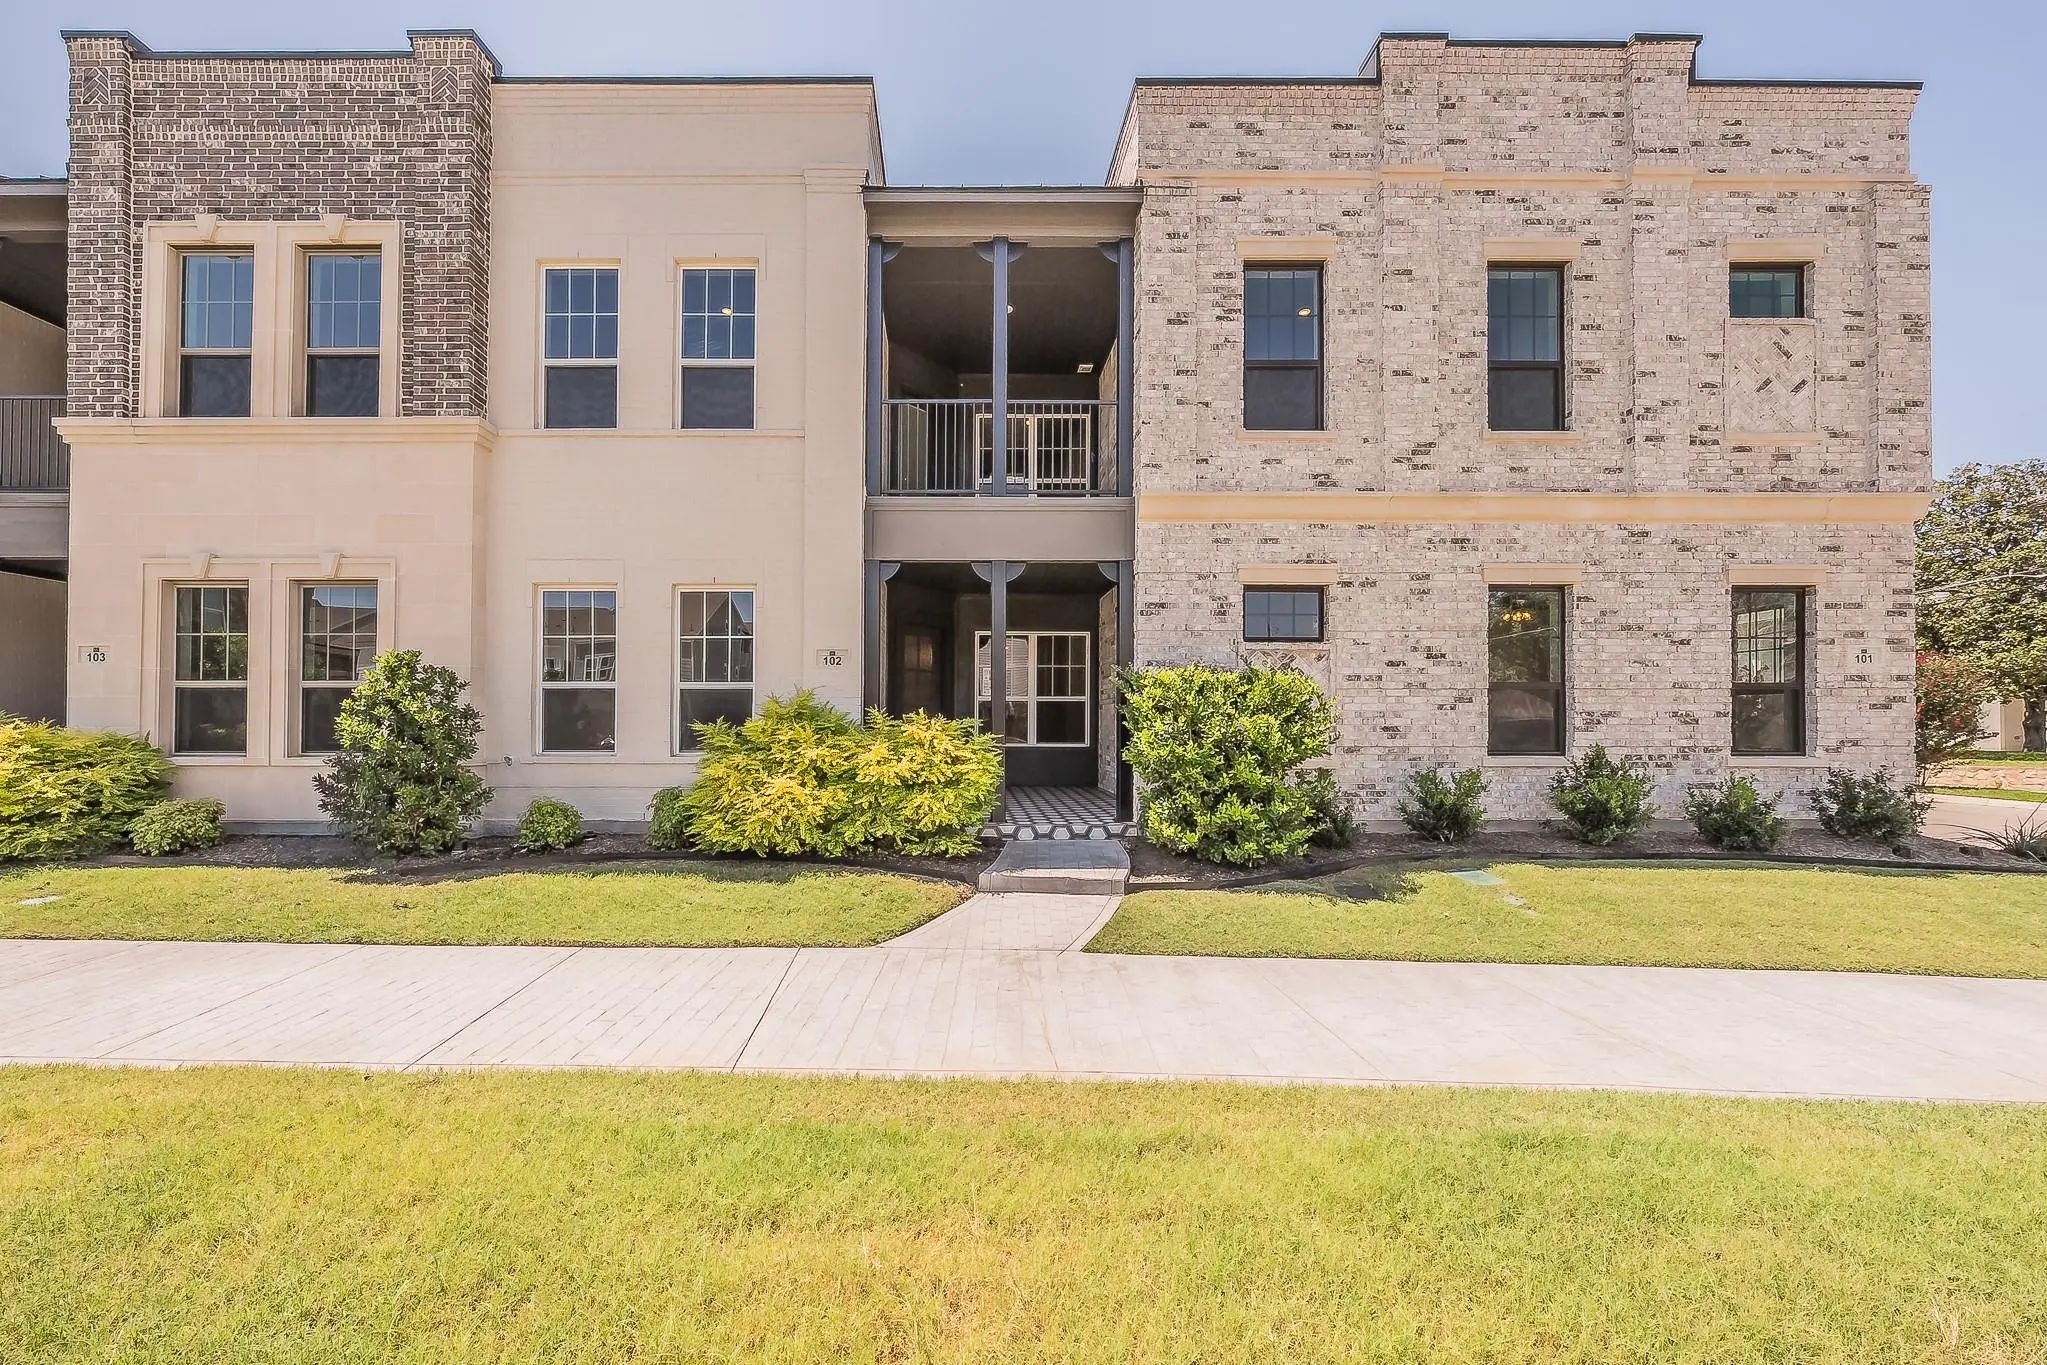
ConstructionBrick
Energy Efficiency / Green Features / Heating & Cooling
HeatingElectric
Private Listing Information (Registration Required)
Modern Luxury With Two Primary Suites In The River District
Discover Modern Living At The Parkland By Award-winning Windmiller Homes. This New-construction Condo Offers 2,568 Square Feet, 4 Bedrooms, 3.5 Baths, And Two Primary Suites, Ideal For...
305 Sunset Lane 104 Fort Worth, Texas 76114
Tarrant |
Castleberry ISD
The Parkland
Elevated Lock-and-leave Living In Fort Worth’s River District With Builder Contributions For A 1-1 Interest Rate Buy-down When Using Preferred Lender, This Won’t Last Long!
The Charleston By Award-winning Custom Home Builder Windmiller Homes B...
Reduced 1%
302 Nursery Lane 104 Fort Worth, Texas 76114
Tarrant |
Castleberry ISD
The Parkland
Experience The Best Of Fort Worth Living In This Stunning Windmiller Model Home, Located Just A Short Walk From The Trinity River Trails. Designed For A True Lock And Leave Lifestyle, This 4-bedroom, 3.5-bath Offers Luxury Finishes And Designer Up...
305 Sunset Lane 102 Fort Worth, Texas 76114
Tarrant |
Castleberry ISD
The Parkland
Modern Luxury Meets Effortless Living In The River District With A 1-1 Rate Buydown Available
Experience A More Elevated Approach To Everyday Living At The Brentwood At The Parkland, Where Contemporary Design, Thoughtful Functionality, And A Pr...
New Construction
305 Sunset Lane 103 Fort Worth, Texas 76114
Tarrant |
Castleberry ISD
The Parkland
Modern River District Living With Builder Incentives Available
Discover A Fresh Take On Urban Living At The Parkland, Where The Beaumont By Windmiller Homes Blends Modern Design, Thoughtful Details, And A Prime Fort Worth Location. Built In 202...
Users may not reproduce or redistribute the data found on this site. The data is for viewing purposes only. Data is deemed reliable, but is not guaranteed accurate by the MLS or NTREIS.
Listing information last updated on October 31st, 2026 at 5:15am CDT.


 New Construction