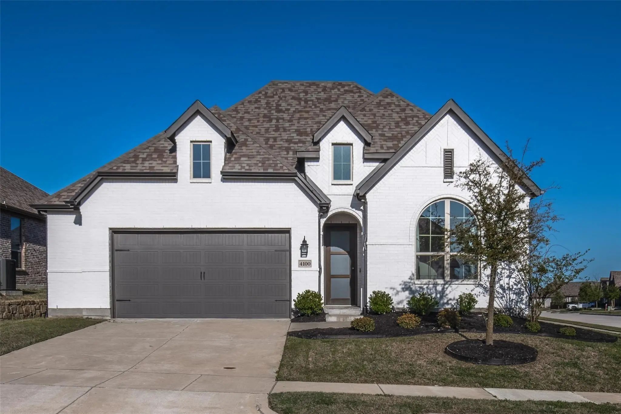
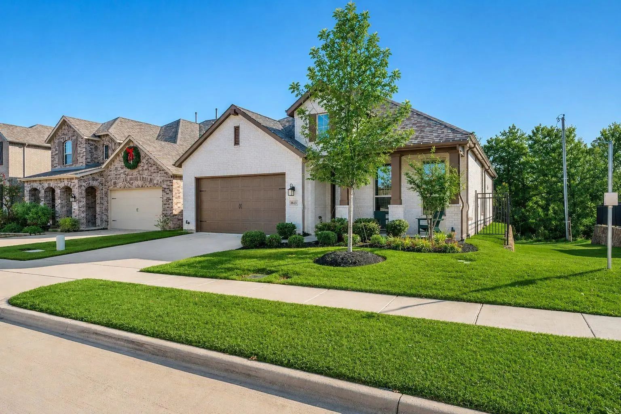
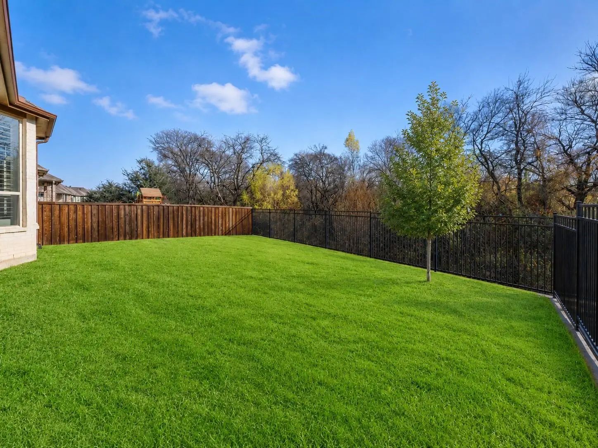
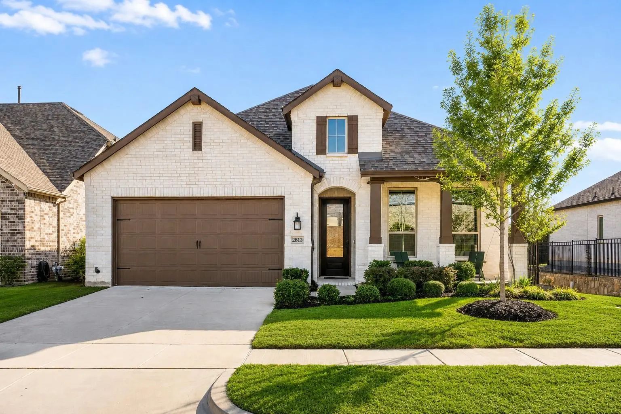
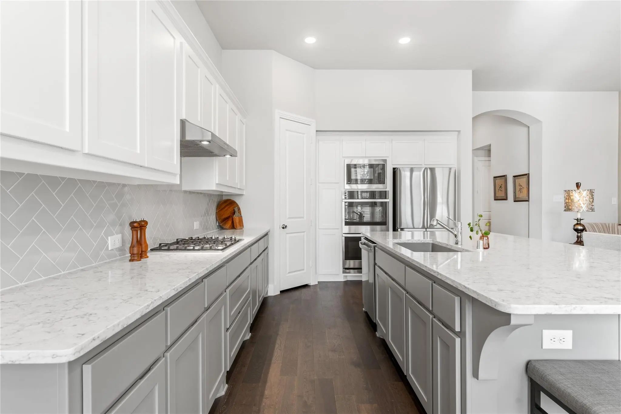
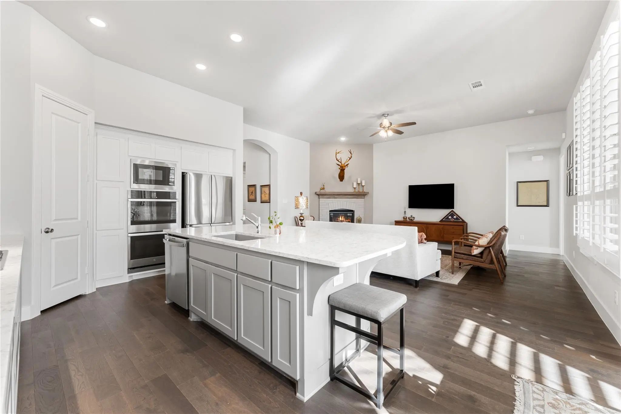
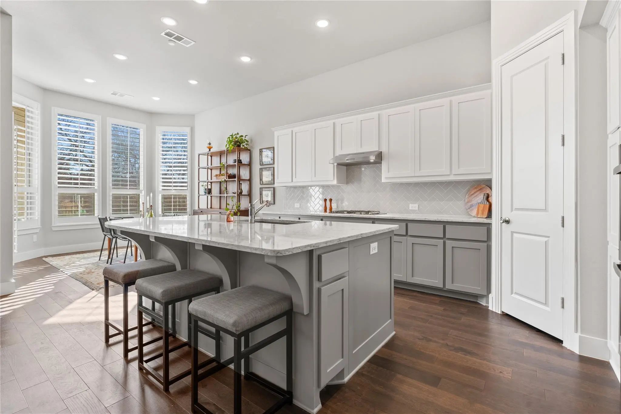
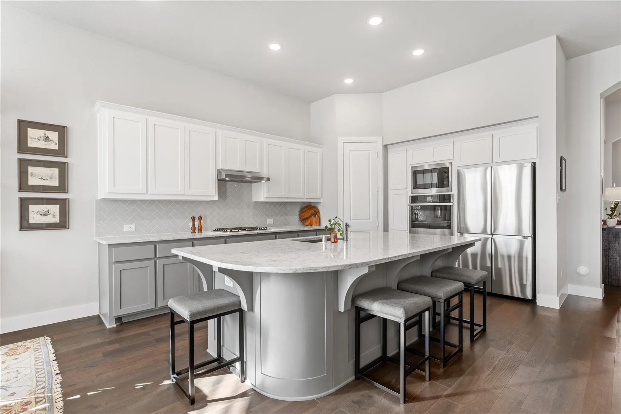
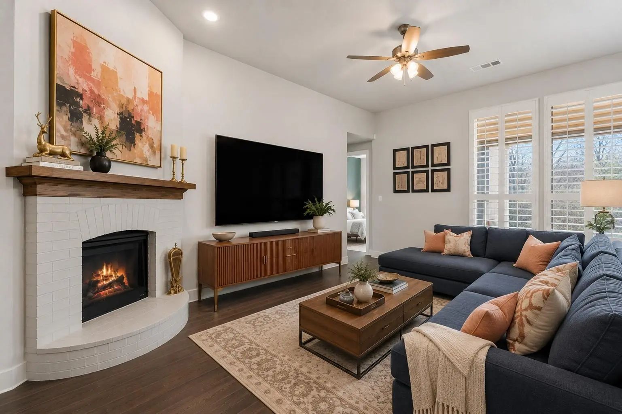
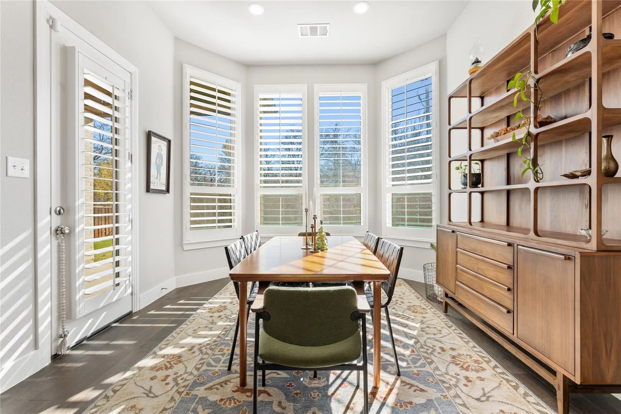
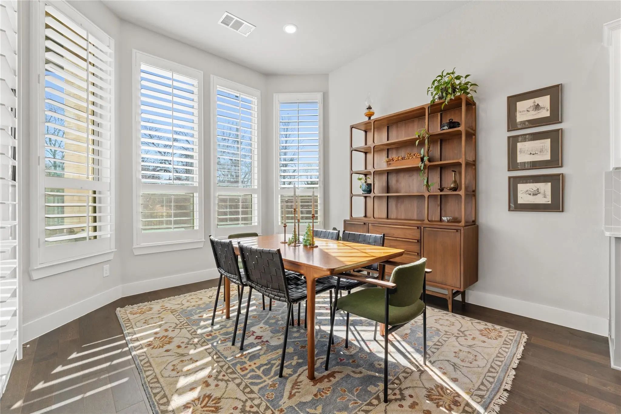
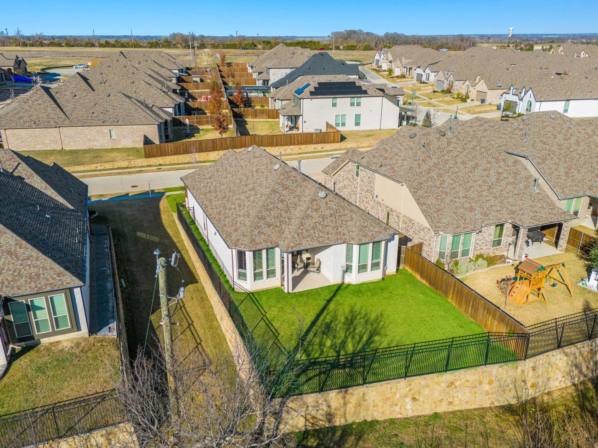
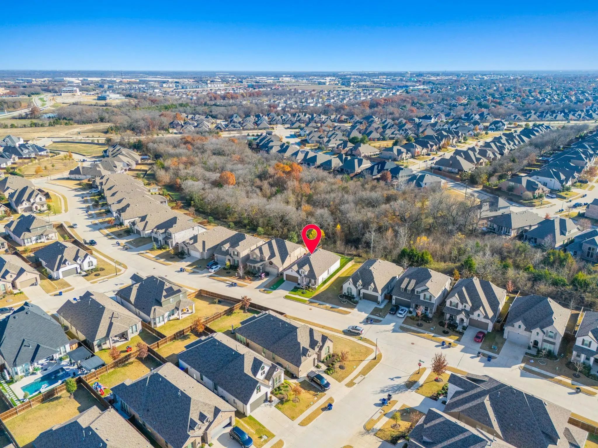
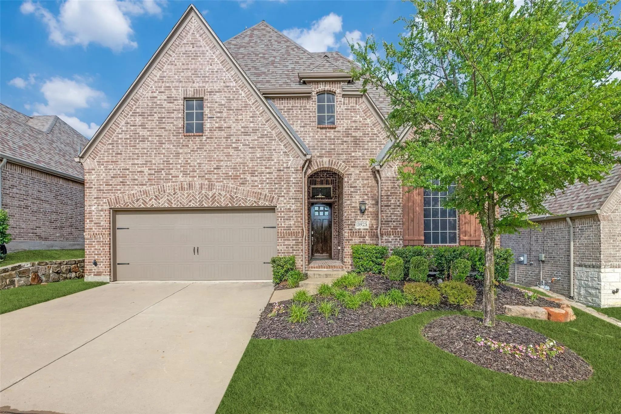
Rarely does a 1-story home offer this combination of privacy, views, and location. One of Highland Homes' most popular 1-story floor plans, this lovingly maintained, 1l-owner home offers 2,079 square feet of thoughtfully designed living space — 3 bedrooms plus a study and 2.5 baths — in one of Timber Creek's most desirable settings. Backing to a peaceful treeline with no rear neighbors, this GREENBELT LOT delivers exceptional privacy rarely found in North McKinney. The bright, open-concept floor plan is filled with natural light and seamlessly connects the kitchen, dining, and living areas — ideal for everyday living and effortless entertaining. The kitchen features a gas cooktop, abundant prep space, and generous cabinetry in an open layout that keeps everyone connected. Plantation shutters throughout add timeless elegance and enhance the home's move-in-ready appeal.
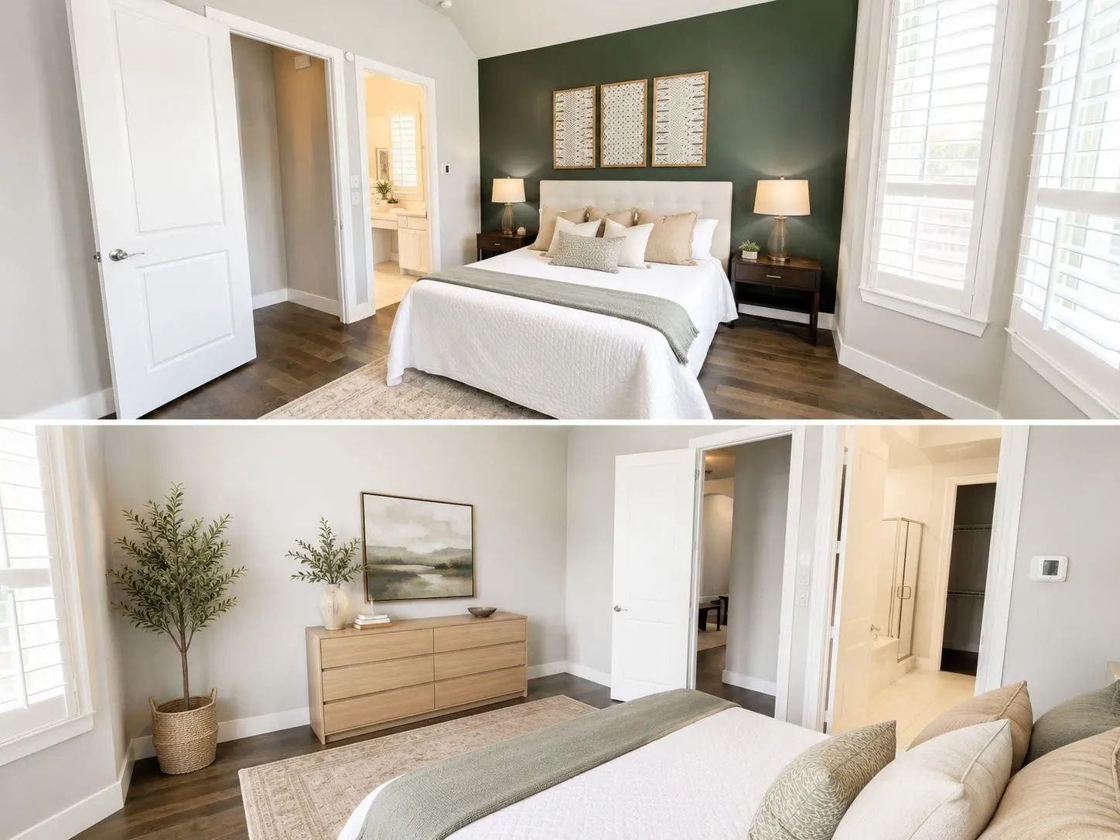
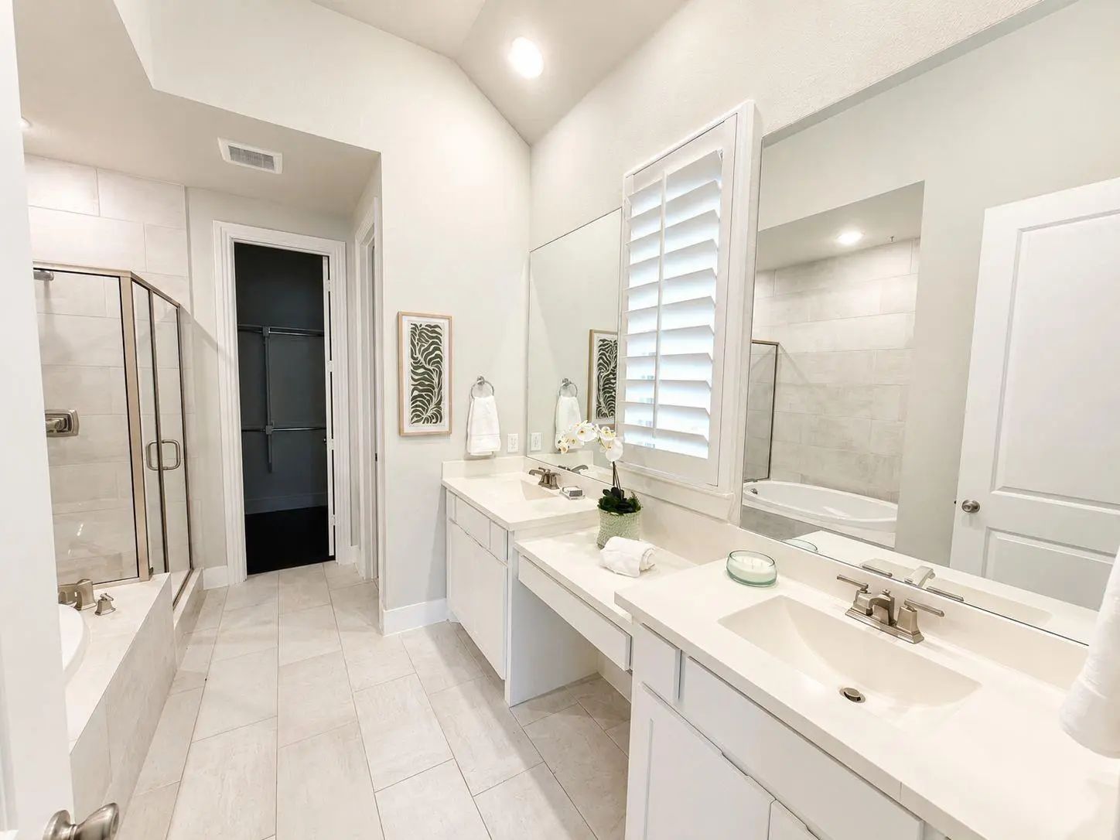
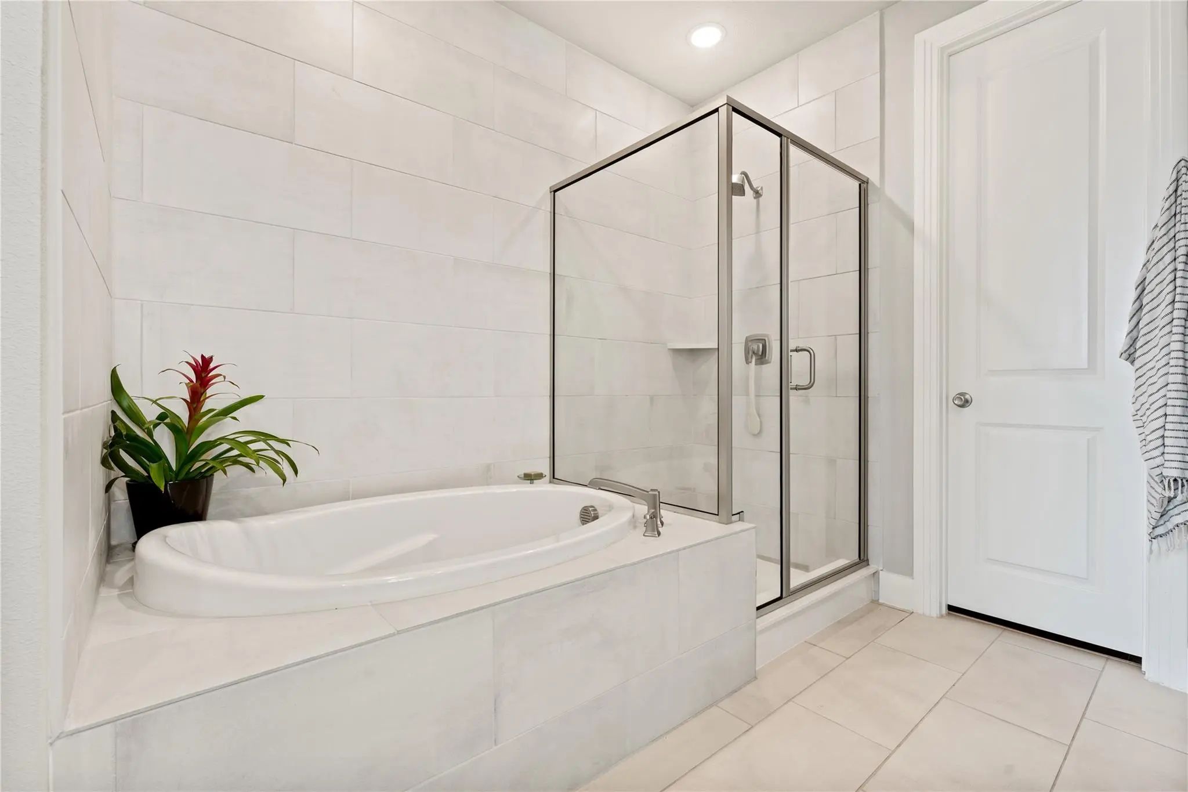
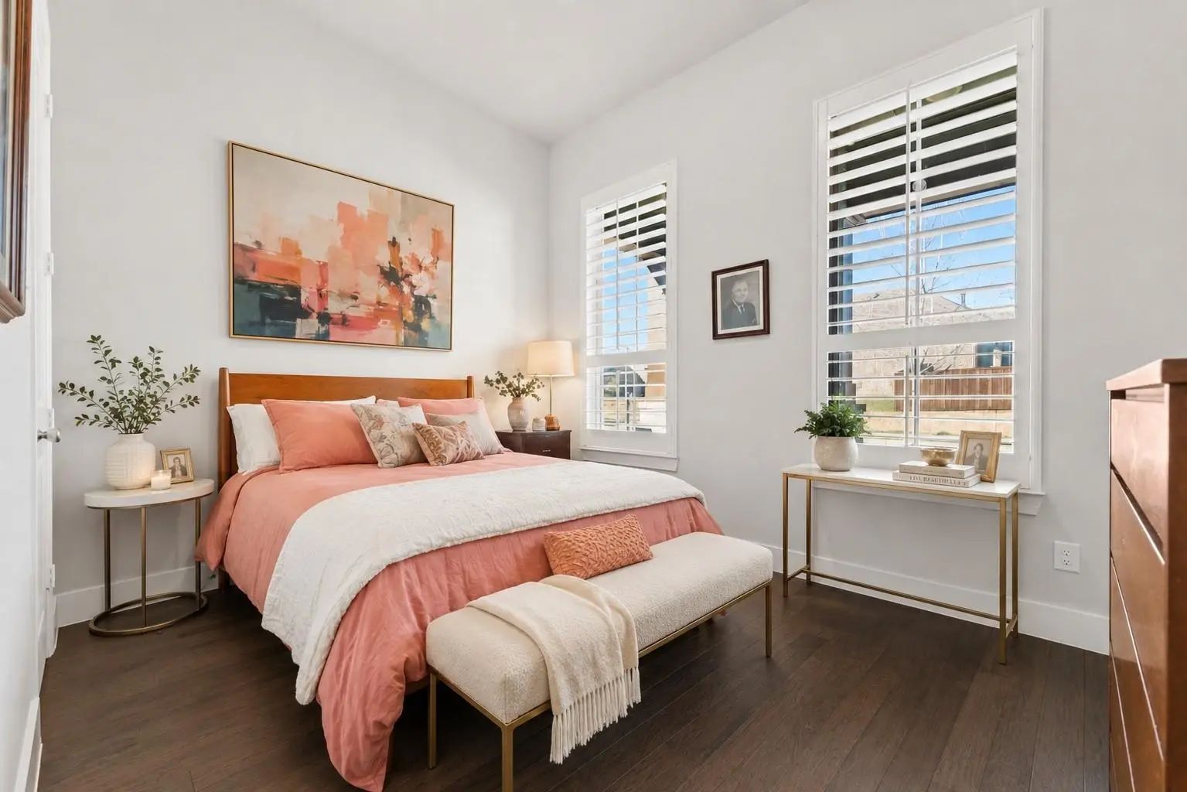
The spacious primary suite is a true retreat, with a sitting area overlooking the backyard and a spa-inspired bath featuring dual vanities, a soaking tub, a separate shower, and an oversized walk-in closet. Two additional bedrooms and a dedicated study round out this smart, functional layout. The NORTH FACING orientation helps keep the home cool through the summer months.
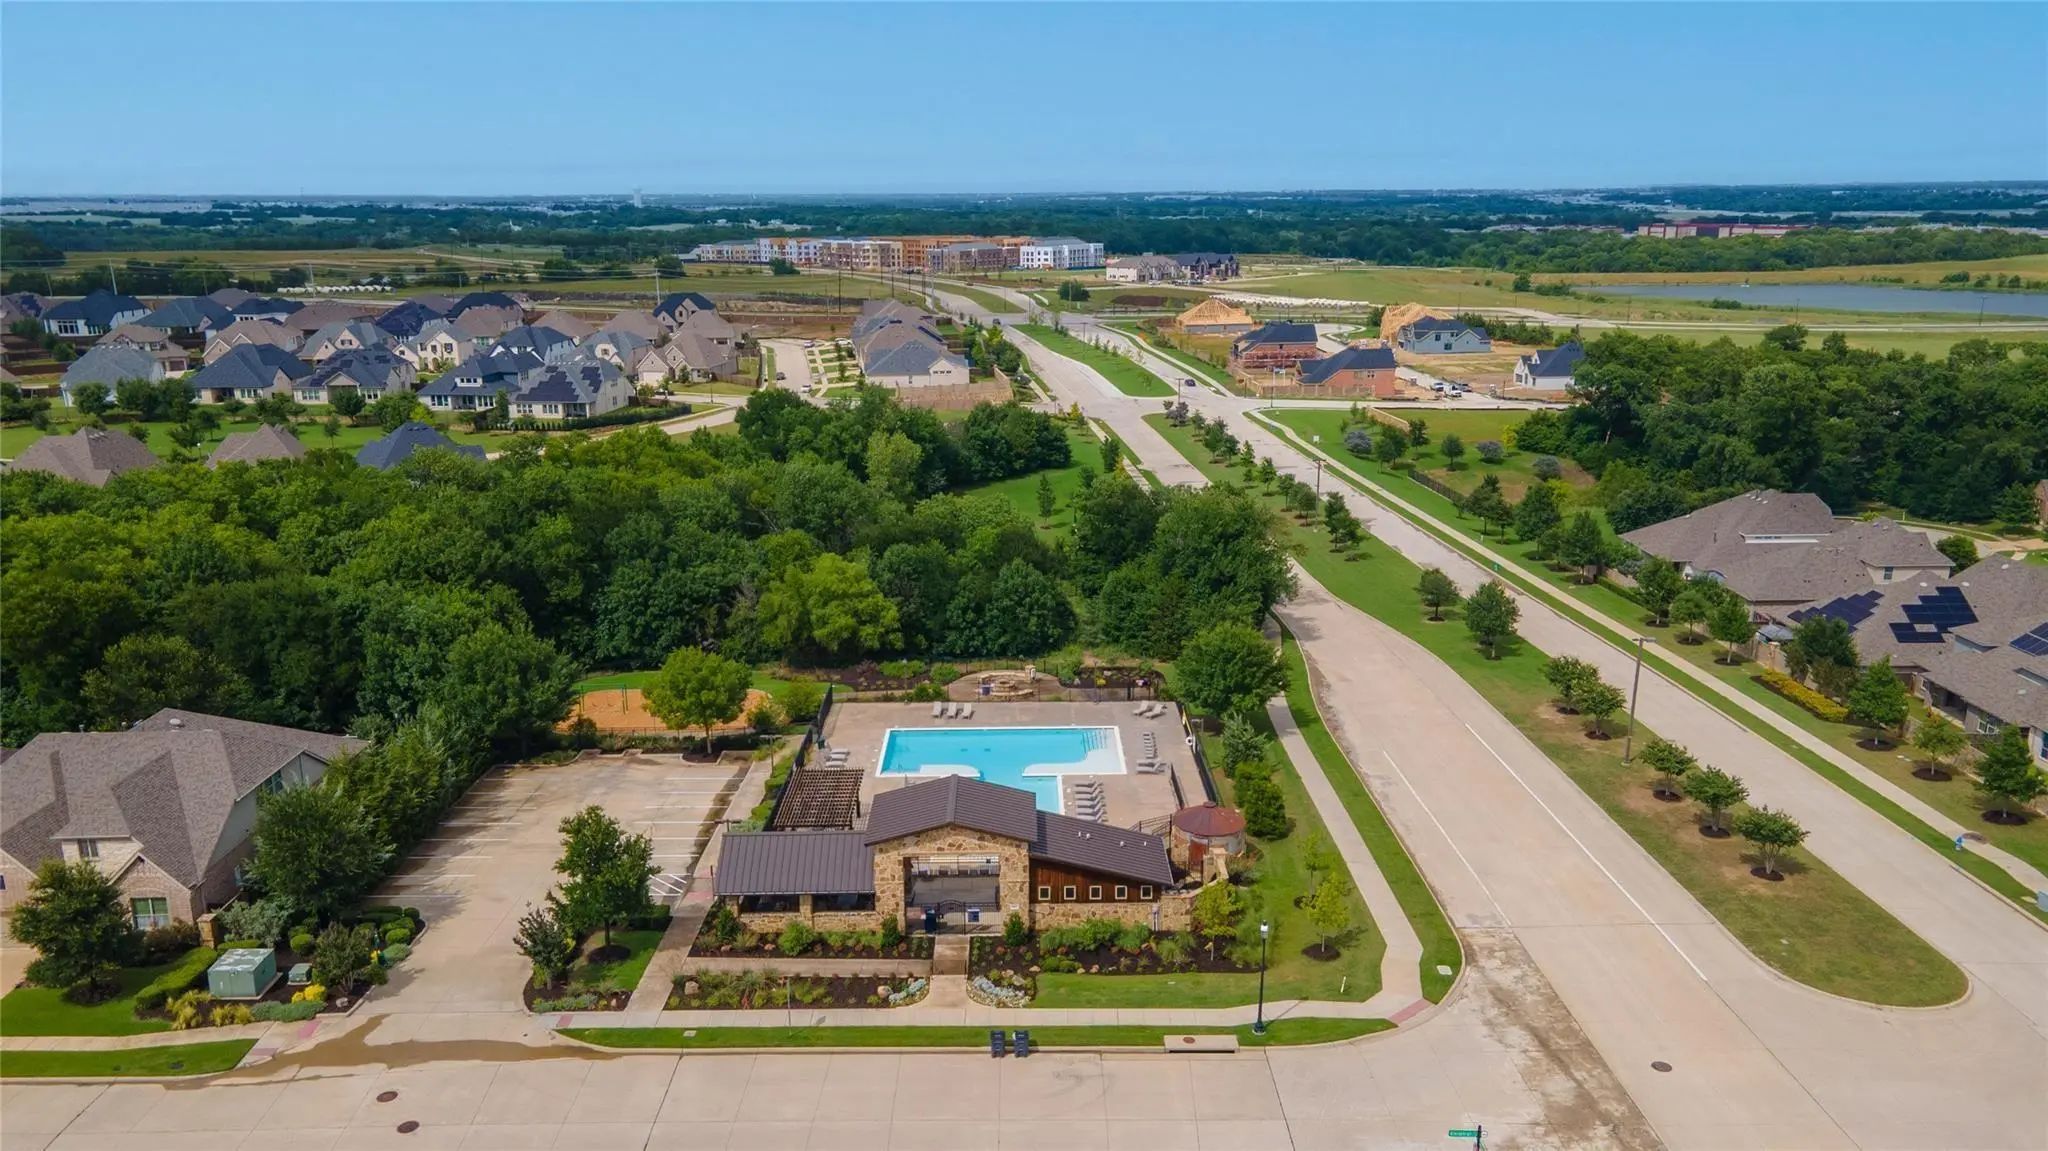
Step outside to discover what truly sets this home apart: a covered patio overlooking a beautiful treed greenbelt, creating a private outdoor retreat perfect for morning coffee, evening sunsets, or entertaining. Homes offering this level of privacy and natural beauty are increasingly hard to find in this price point. Located in highly desirable North McKinney, Timber Creek residents enjoy community walking trails, parks, a neighborhood pool, and a playground — just minutes from Historic Downtown McKinney, Costco, H-E-B, shopping, dining, fitness centers, and easy access to US-75 and Highway 380. Nearby Bonnie Wenk Park adds miles of trails, a dog park, splash pad, and fishing pond. Schedule your private showing today!
GaragesDriveway, Garage, Garage Door Opener, Garage Faces Front, Garage Single Door
Interior
Interior FeaturesCable TV Available, Decorative Lighting, Double Vanity, Eat-in Kitchen, Flat Screen Wiring, Granite Counters, High Speed Internet Available, Kitchen Island, Open Floorplan, Walk-In Closet(s)
Beautiful Highland Home Built In 2018. Isolated Primary Bedroom Suite, Open Floor Plan With Large Open Kitchen, Living Area, Breakfast Area And Dining Area. Built-in China And Wine Area By Dining Area, Office Off Dining Area. A Must See!
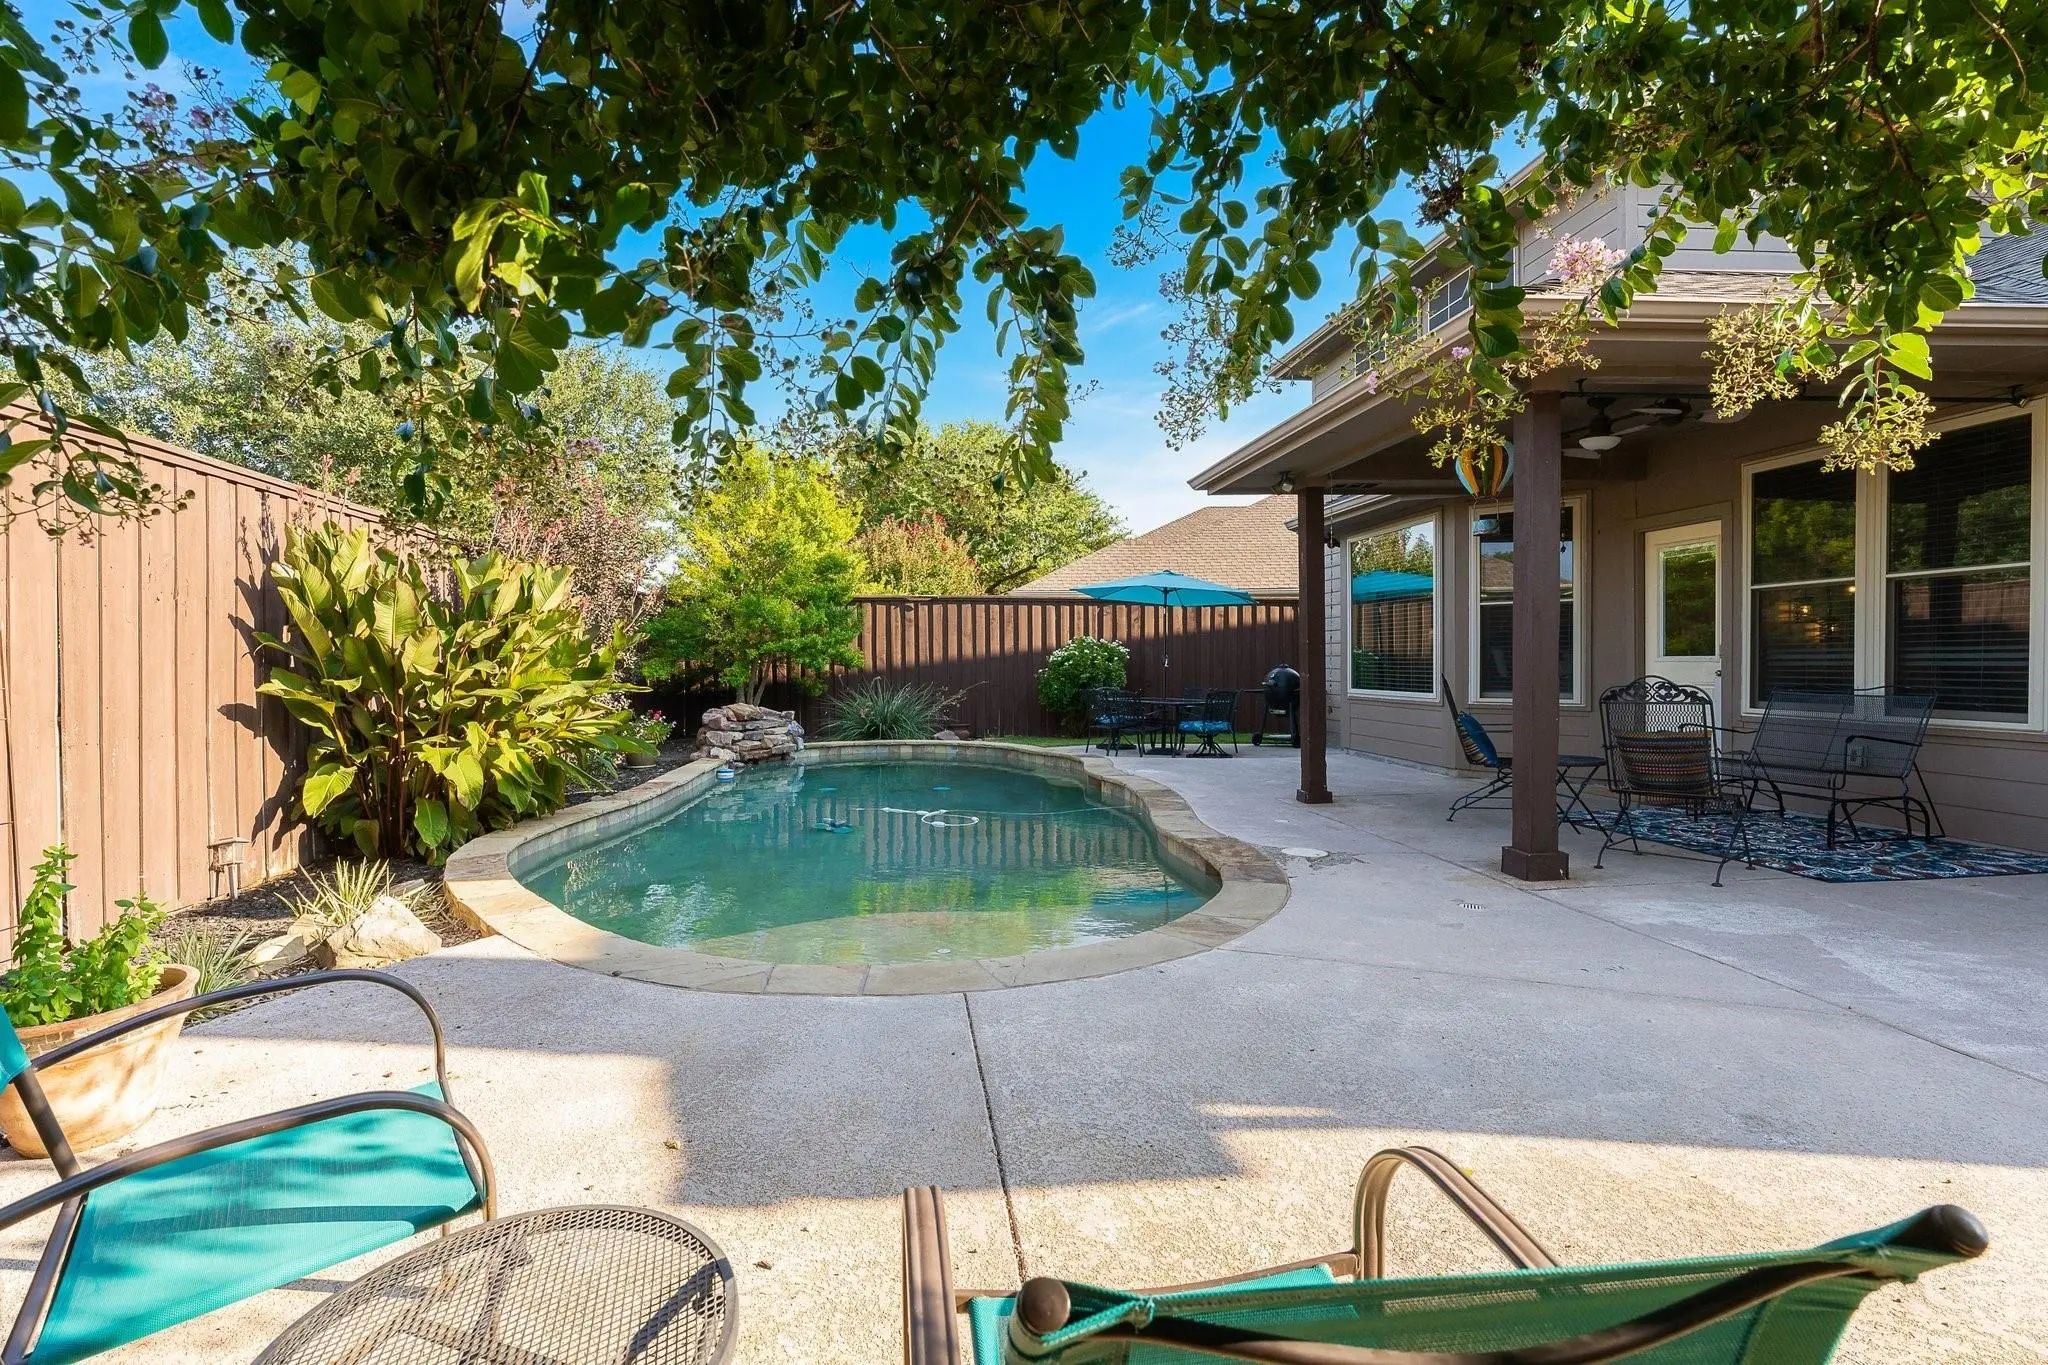
Back On The Market Now With Flex $ Being Offered By The Sellers (including Solar And Carpet Allowance)! This Impressive, Spacious Home With A Swimming Pool And Solar Is An Exceptional Opportunity. Constructed In 2007, The Residence Features An Ope...
Absolutely Stunning One-story Highland Home Has Been Meticulously Maintained. Four Bedrooms Plus A Study With Three Full Bathrooms! Walk Into A Picturesque Walkway Which Looks Out To The Backyard Through The Double Sliding Doors Which Can Fully Op...
Users may not reproduce or redistribute the data found on this site. The data is for viewing purposes only. Data is deemed reliable, but is not guaranteed accurate by the MLS or NTREIS.
Listing information last updated on October 16th, 2026 at 11:49pm CDT.
.jpg)

 Just Listed