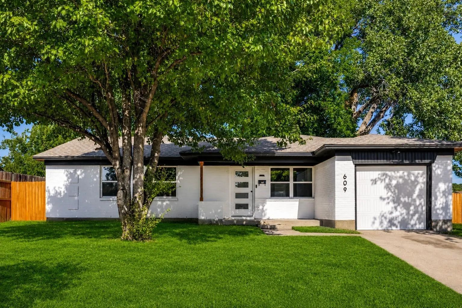
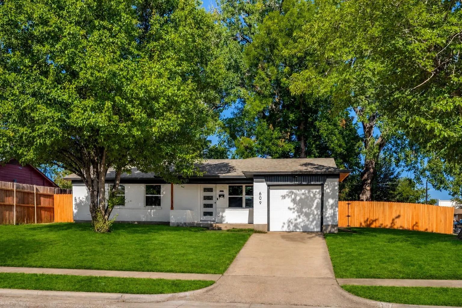
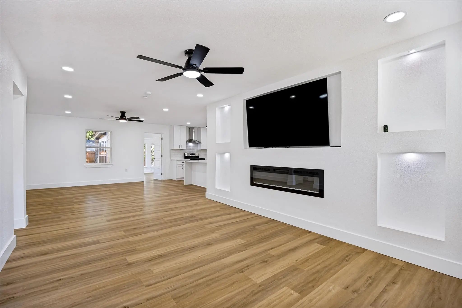
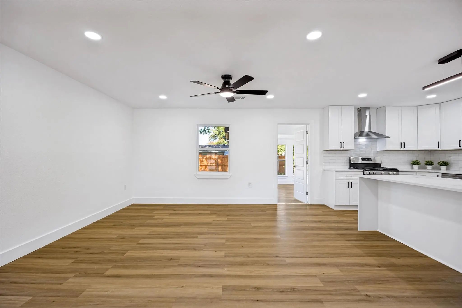
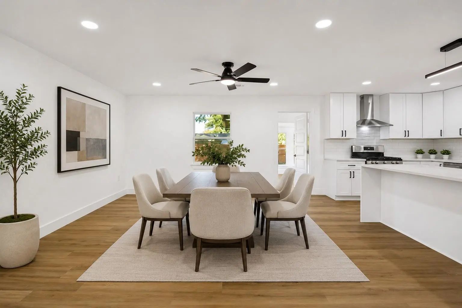
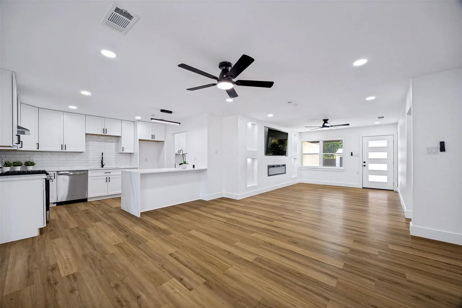
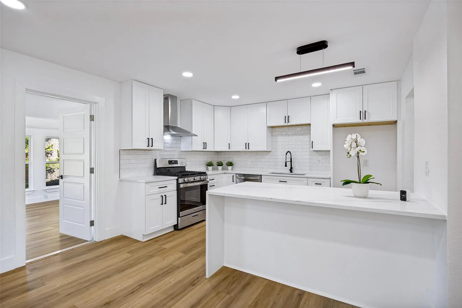
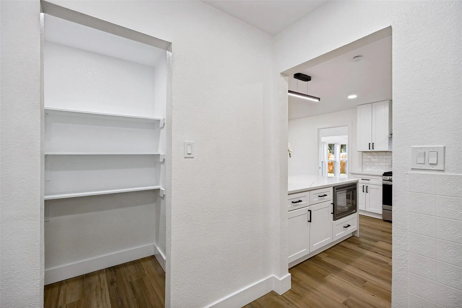
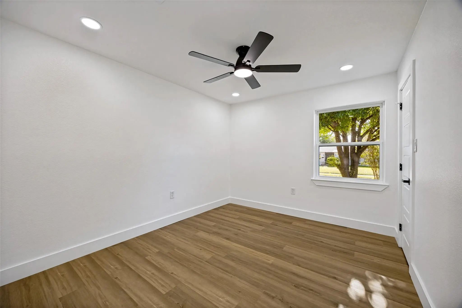
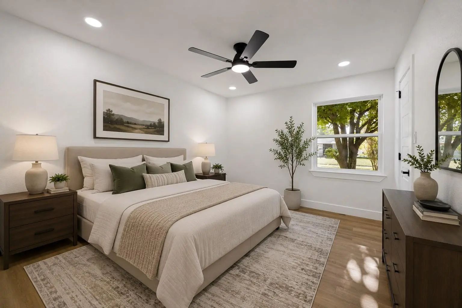
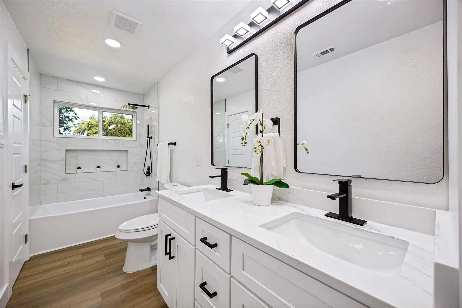
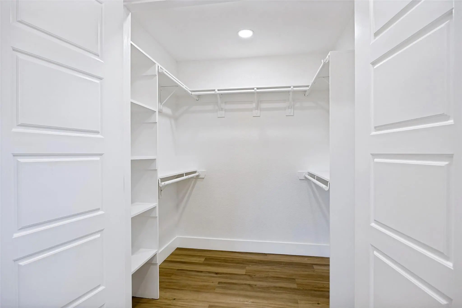
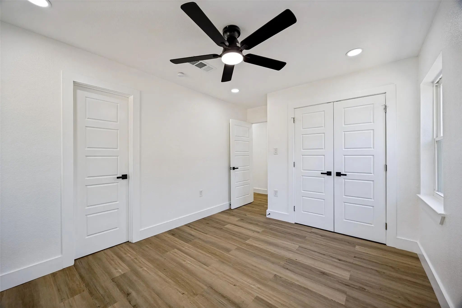
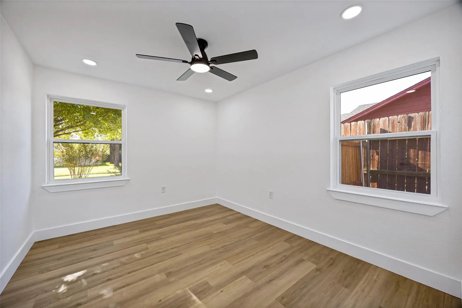
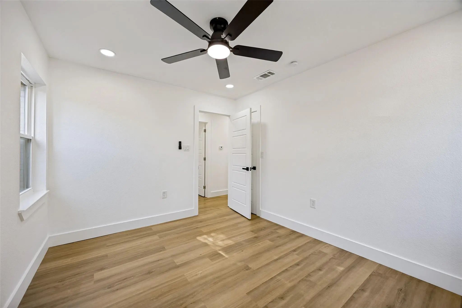
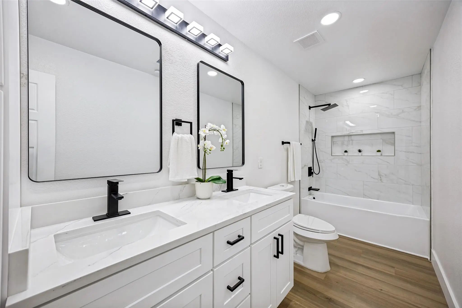
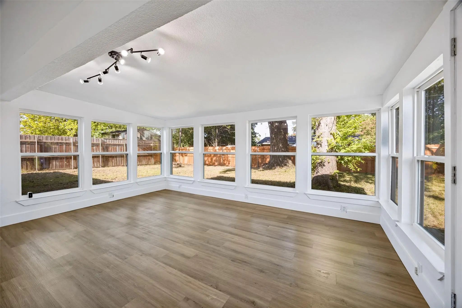
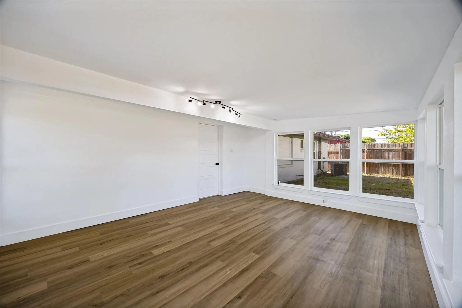
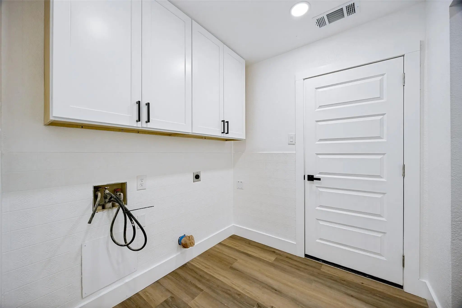
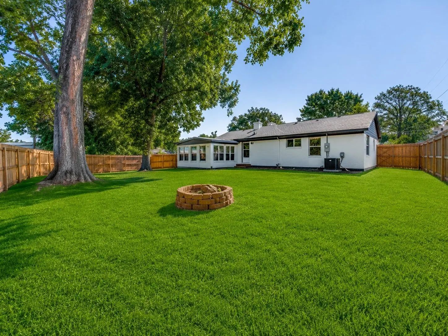
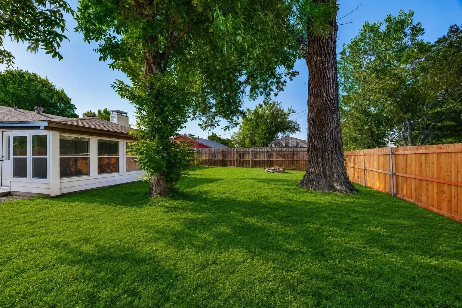
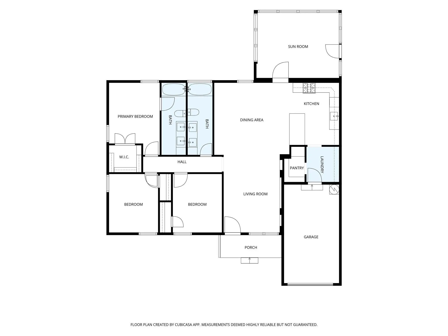
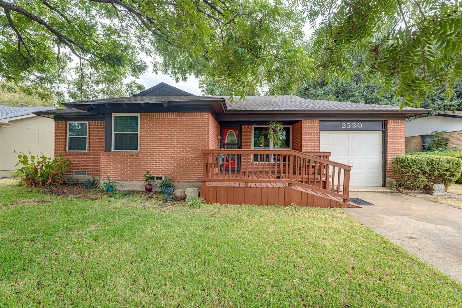
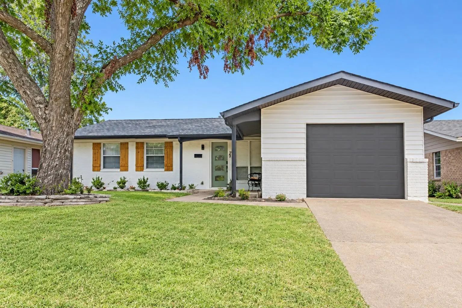
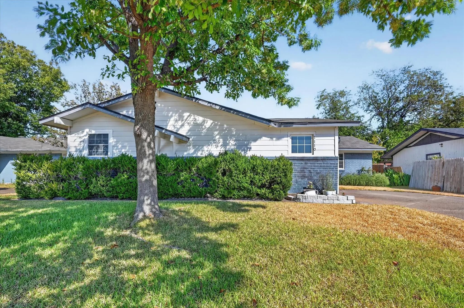
609 Warren Drive is a thoughtfully reimagined three-bedroom, two-bathroom home where the character of a classic Garland neighborhood meets the ease of modern living. Behind its welcoming façade, every surface and system has been carefully renewed, creating a home that feels as fresh as it is timeless.
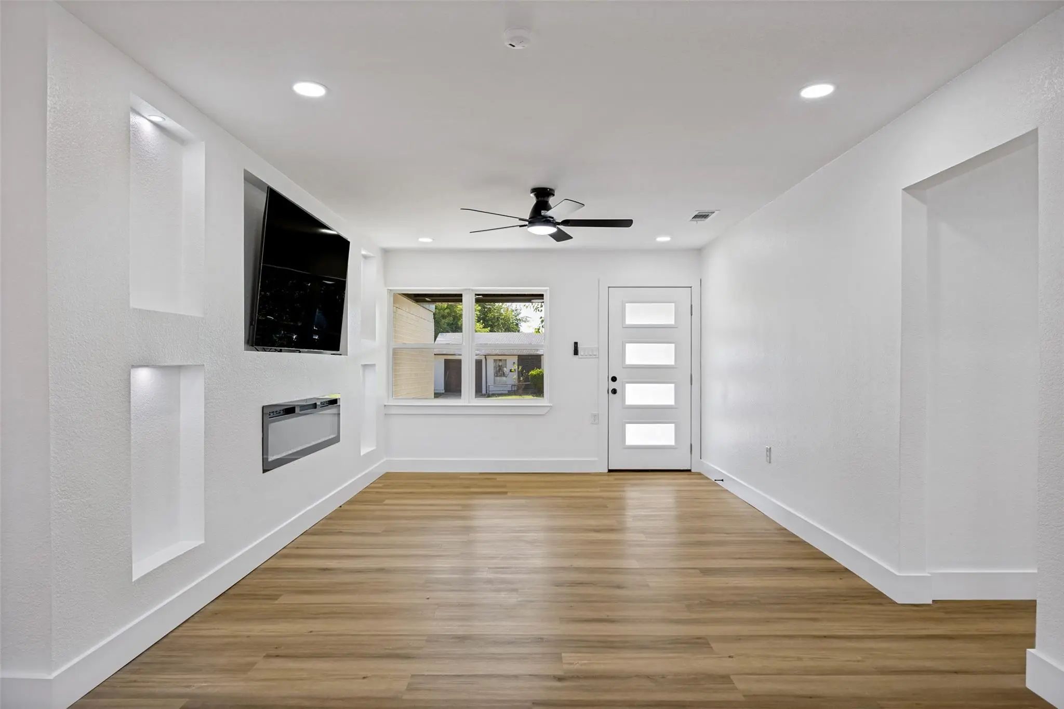
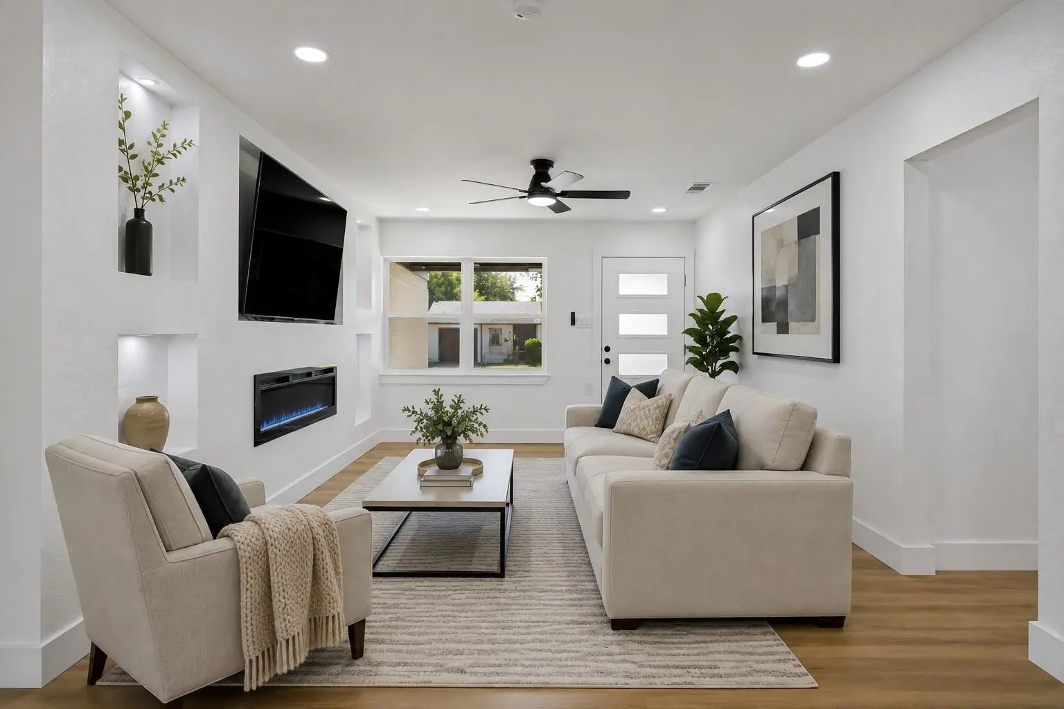
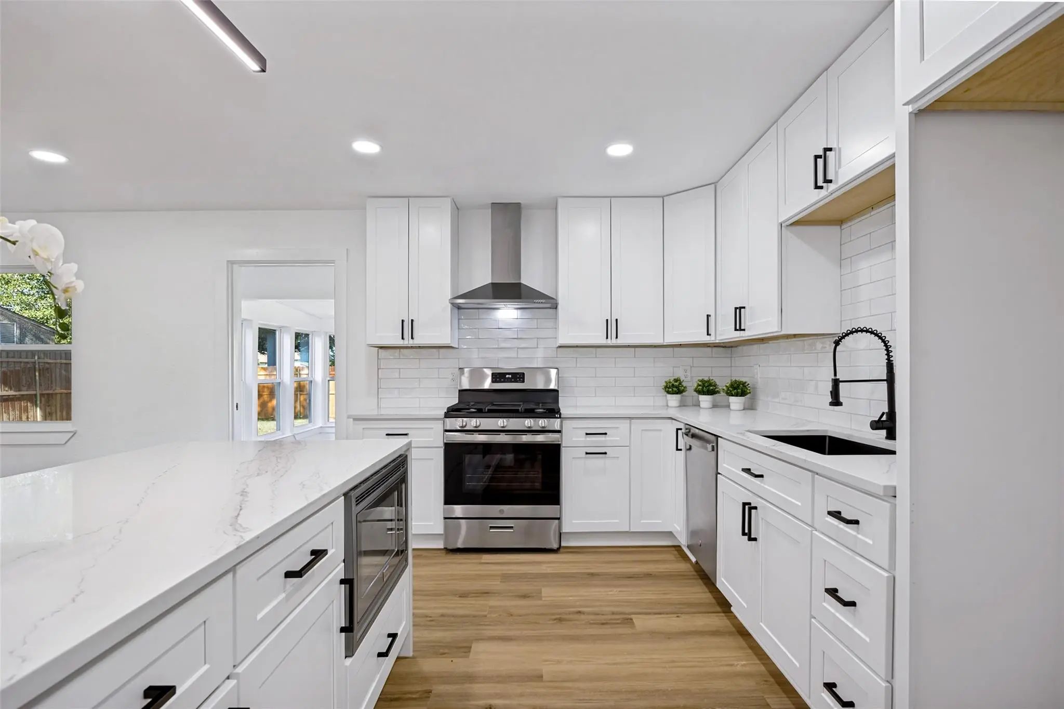
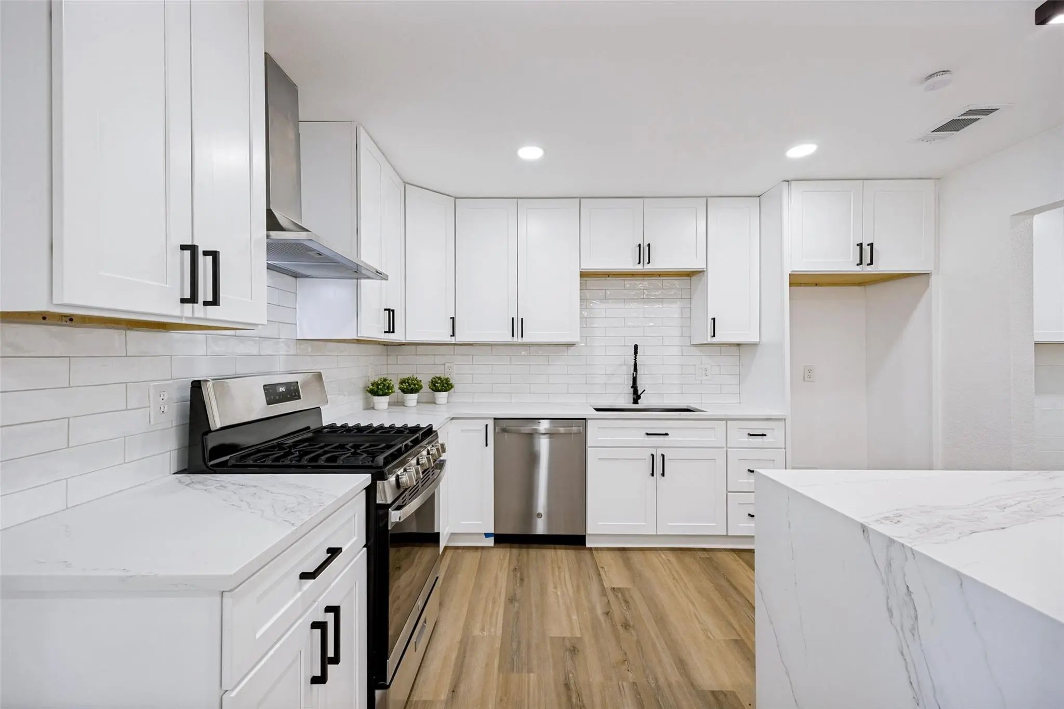
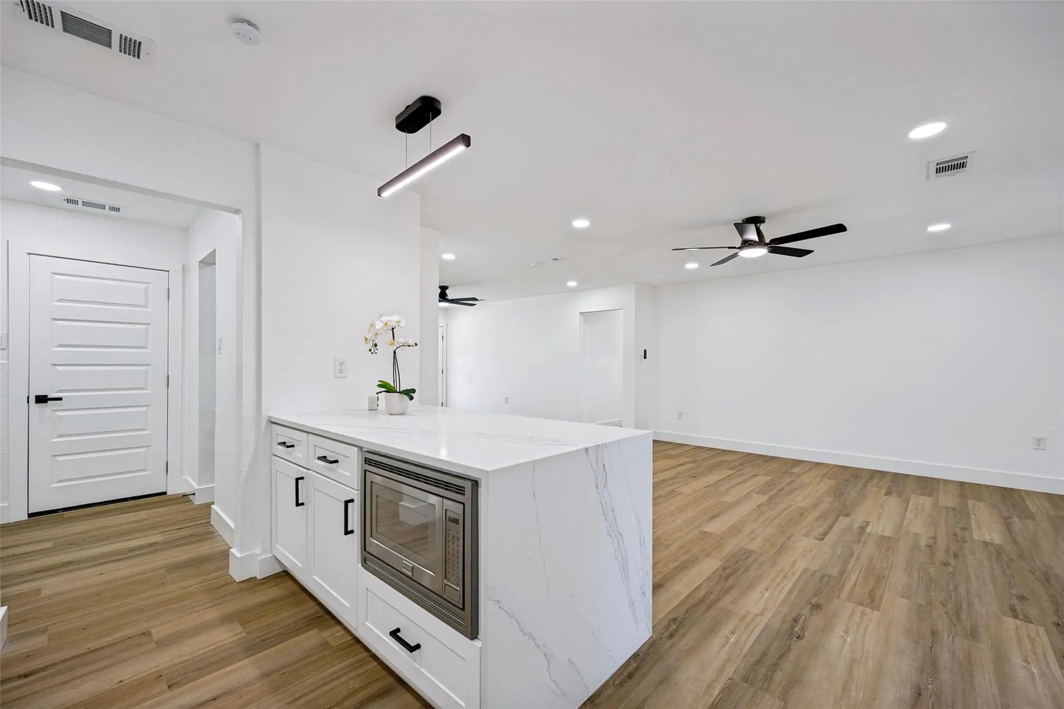
Light fills the interior, where an open plan connects the living spaces to a beautifully appointed kitchen finished with custom cabinetry, quartz countertops, new stainless steel appliances, and a generous peninsula designed for gathering. Luxury vinyl plank flooring flows throughout, complemented by fresh paint, updated lighting, and beautifully renovated baths with contemporary finishes.
Beyond the cosmetic updates, the home's most important improvements are already complete, including a newer roof, HVAC system, cabinetry, flooring, appliances, and more, offering peace of mind for years to come. Three comfortable bedrooms provide flexibility for family, guests, or a dedicated home office, while the attached one-car garage and oversized driveway provide abundant parking. Mature trees frame a spacious backyard with room to garden, entertain, or simply enjoy the changing seasons.
Located in an established Garland neighborhood, the home is moments from shopping, restaurants, and everyday conveniences, with quick access to US 75, President George Bush Turnpike, I-635, and Downtown Dallas, making commuting throughout the Metroplex remarkably convenient. Nearby parks, including Duck Creek Greenbelt and Rowlett Creek Preserve, offer miles of trails and green space for outdoor recreation, while Firewheel Town Center provides shopping, dining, and entertainment just minutes away.
Families will also appreciate Garland ISD's Choice of School program, giving students the flexibility to attend the campus that best fits their educational goals and interests.
UtilitiesAsphalt, Cable Available, City Sewer, City Water, Concrete, Curbs, Electricity Connected, Individual Gas Meter, Individual Water Meter, Phone Available, Sidewalk
Taxes8376
Amenities
# of Garages1
GaragesConcrete, Driveway
Interior
Interior FeaturesBuilt-in Features, Cable TV Available, Decorative Lighting, Double Vanity, Flat Screen Wiring, High Speed Internet Available, Kitchen Island, Open Floorplan, Pantry, Walk-In Closet(s)
FloorsCeramic Tile, Luxury Vinyl Plank
FireplaceYes
# of Fireplaces1
FireplacesElectric, Living Room, Ventless, Zero Clearance
Welcome To This Spacious And Inviting 3-bedroom, 1.5-bath Home Offering An Open Floorplan, Two Living Areas, And A Comfortable Layout Designed For Everyday Living And Entertaining. The Beautifully Remodeled Kitchen Features Modern Cabinetry, Updat...
Looking For A Home In Garland, Texas That Feels Welcoming From The Moment You Walk In? This Inviting Property Offers Bright, Open Living Spaces, Beautiful Wood-look Flooring, And A Flexible Layout Designed For Comfortable Everyday Living. The Upda...
Welcome To This Three Bedroom, Two Bathroom Home With Two Spacious Living Areas. Walk Into The Main Living Area With Tile And Wood Floors And Vaulted Ceilings. Second Living Area Can Be A Theatre Room, Office, Man Cave Or Woman Cave, Play Room Fo...
Users may not reproduce or redistribute the data found on this site. The data is for viewing purposes only. Data is deemed reliable, but is not guaranteed accurate by the MLS or NTREIS.
Listing information last updated on October 22nd, 2026 at 2:34pm CDT.