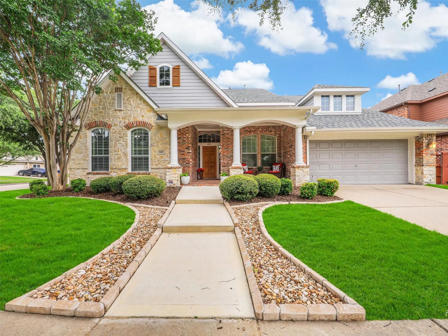
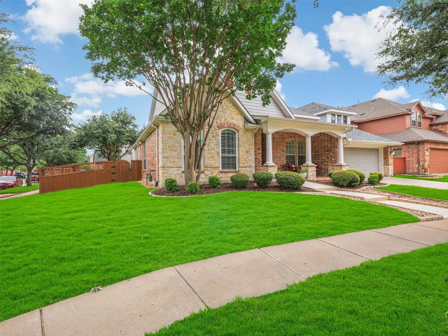
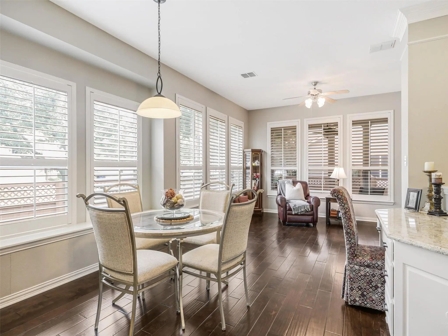
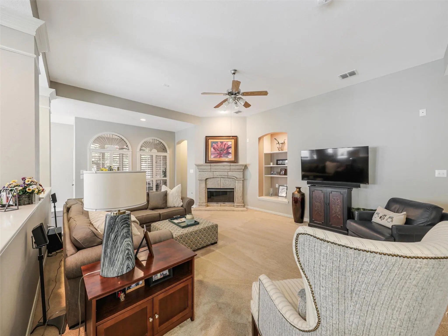
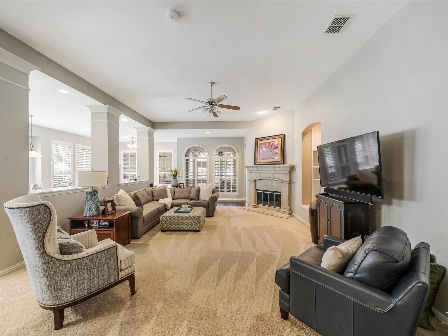
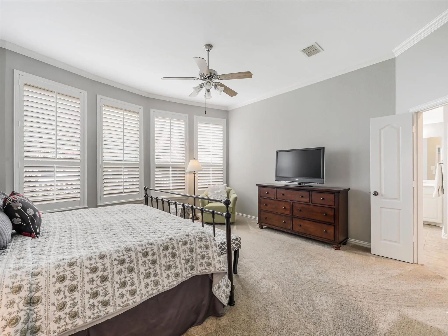
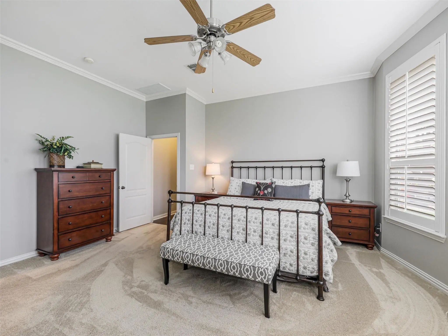
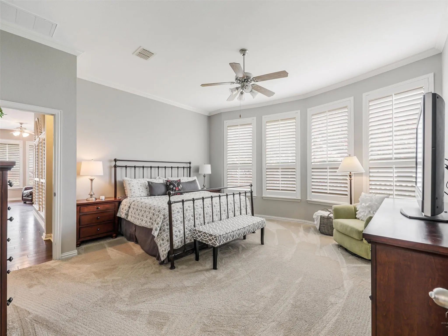
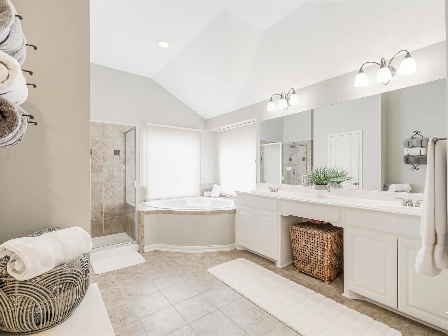
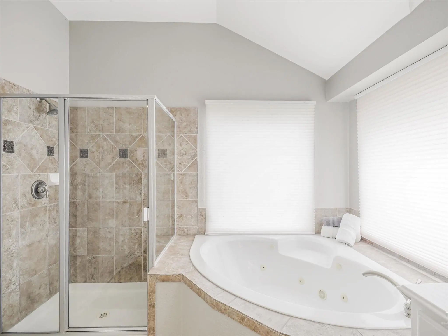
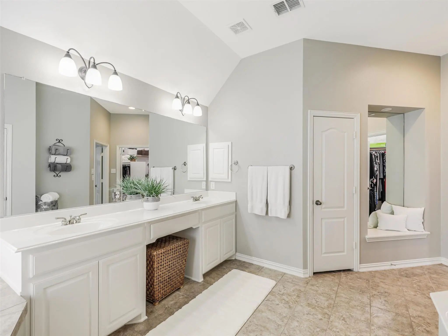
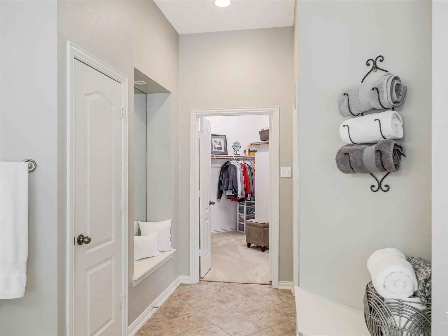
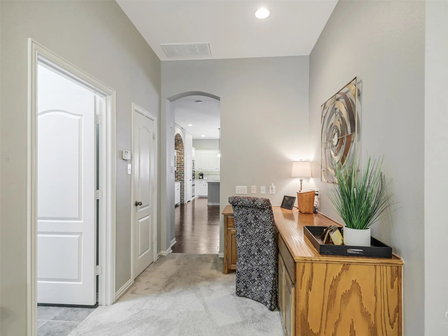
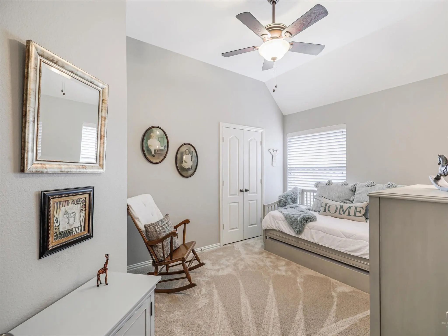
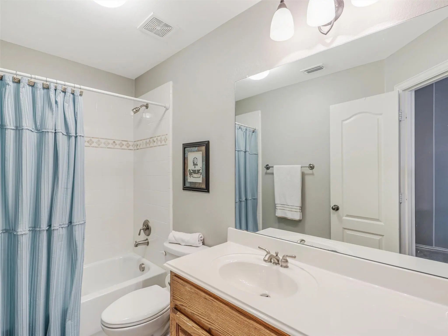
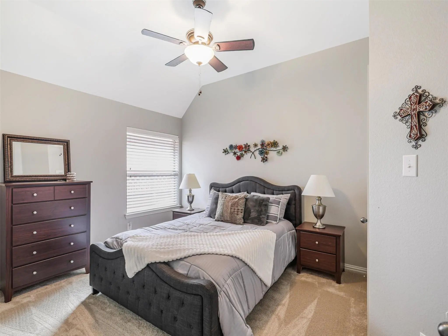
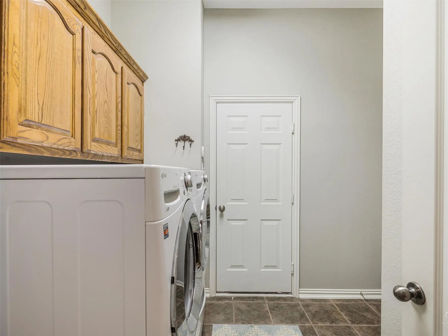
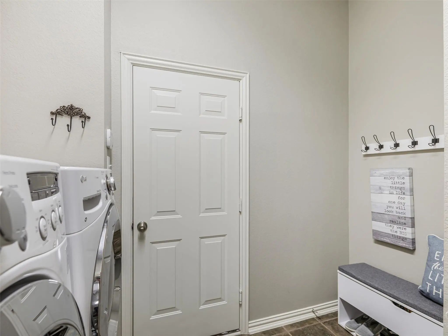
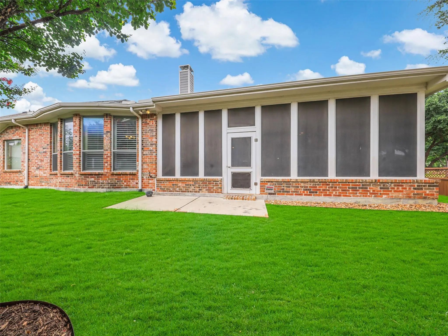
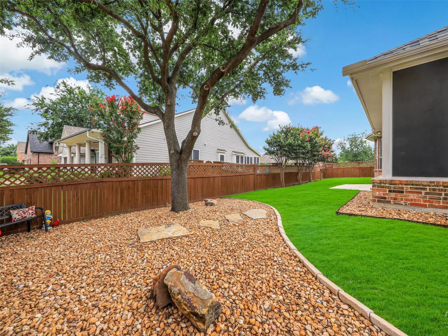
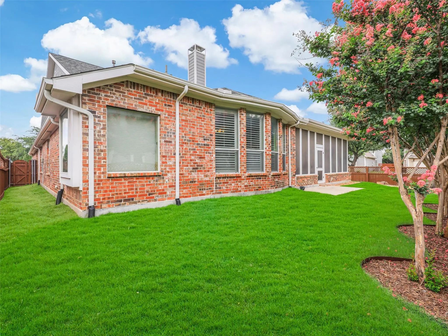
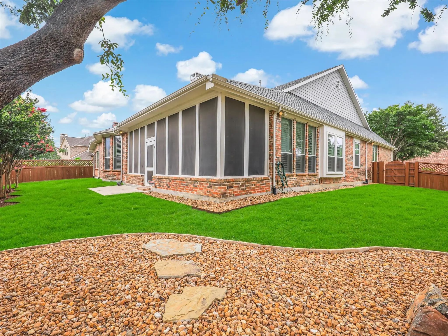
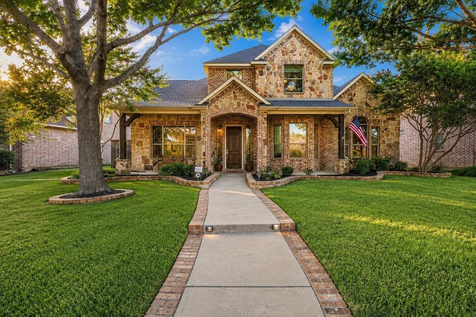
Timeless Craftsman character meets a thoughtfully designed one-story floor plan in this beautifully maintained David Weekley home on a premium corner lot overlooking the neighborhood park. With 3 bedrooms, 2.5 baths, a private office, and two living areas, the flexible layout offers space for everyday living, working from home, entertaining, or simply spreading out. Add the impressive 26' x 11' screened porch, oversized garage, and recent updates including new flooring (2023) and fresh professional landscaping (2026), and you have a home that blends comfort, character, and versatility.
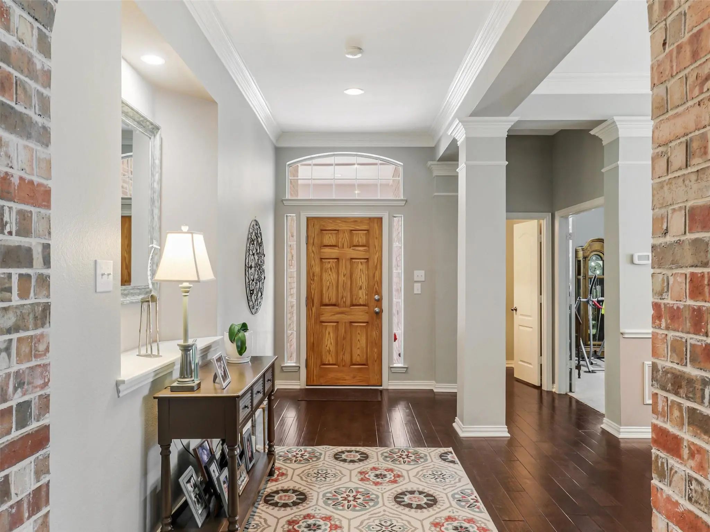
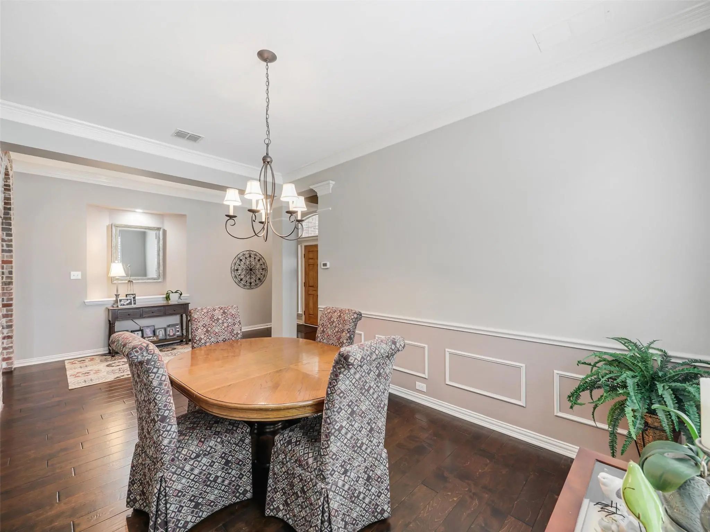
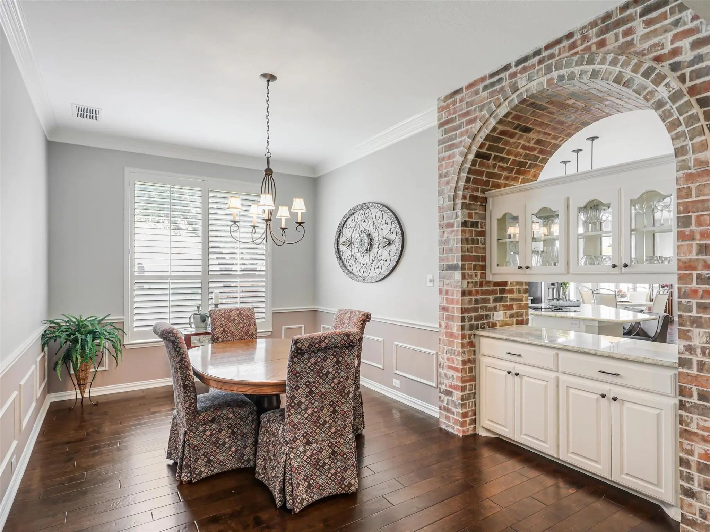
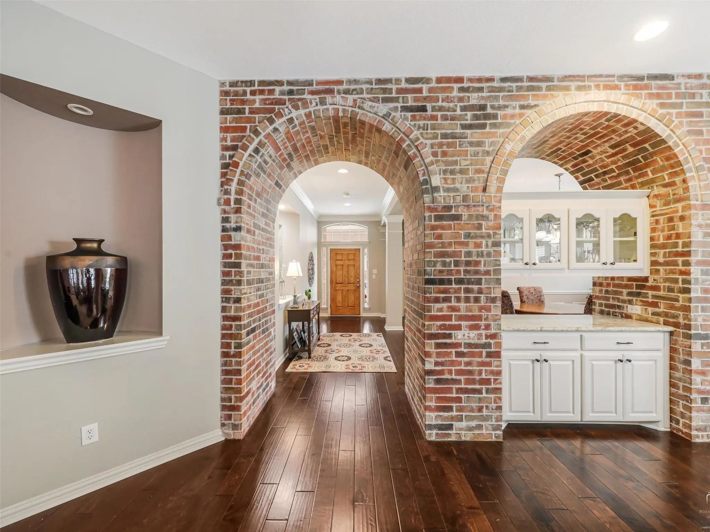
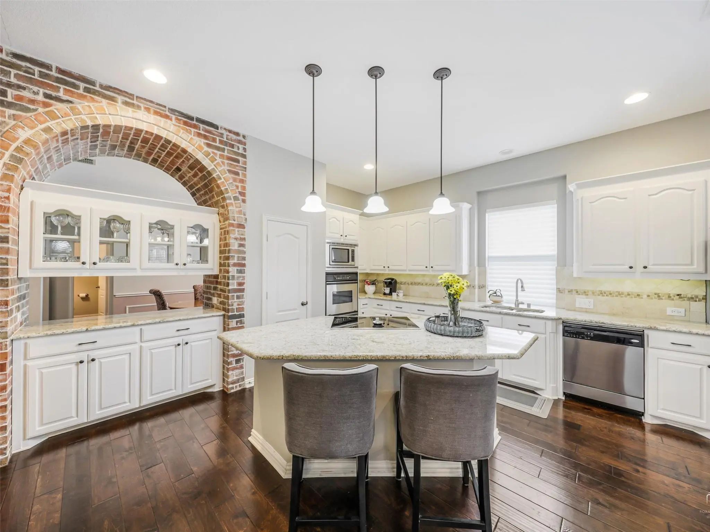
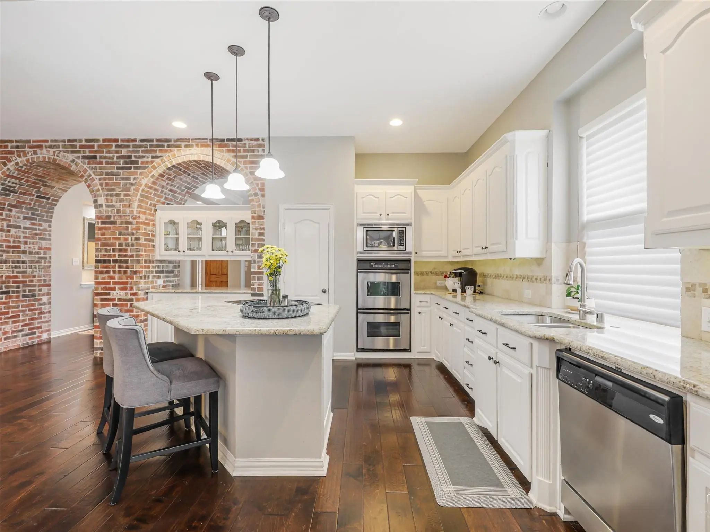
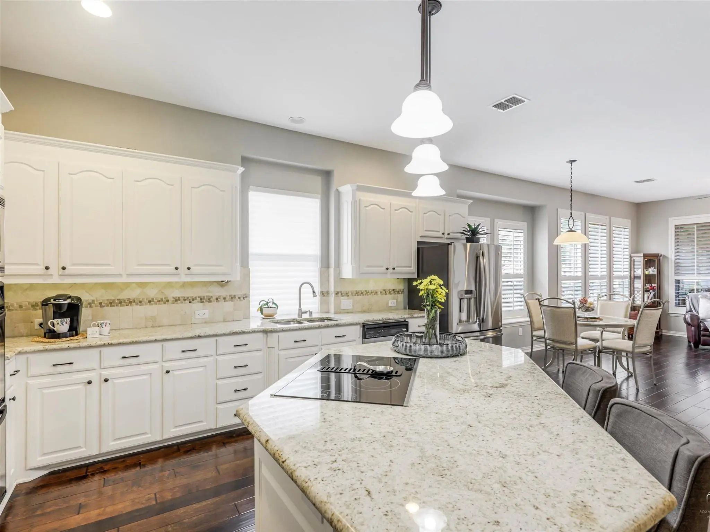
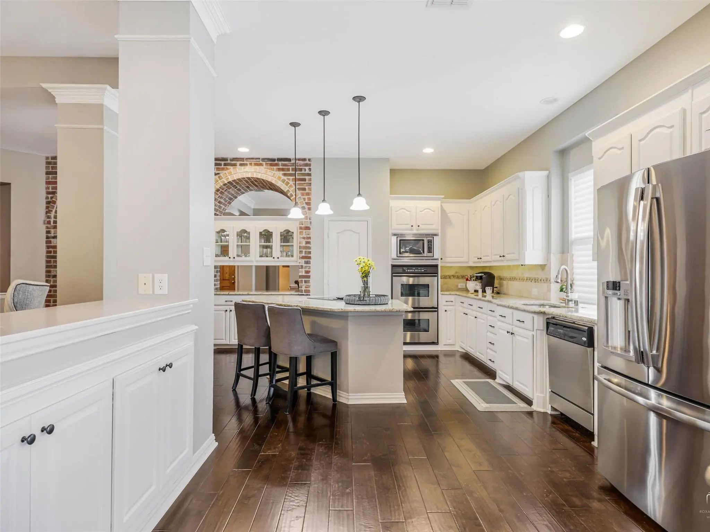
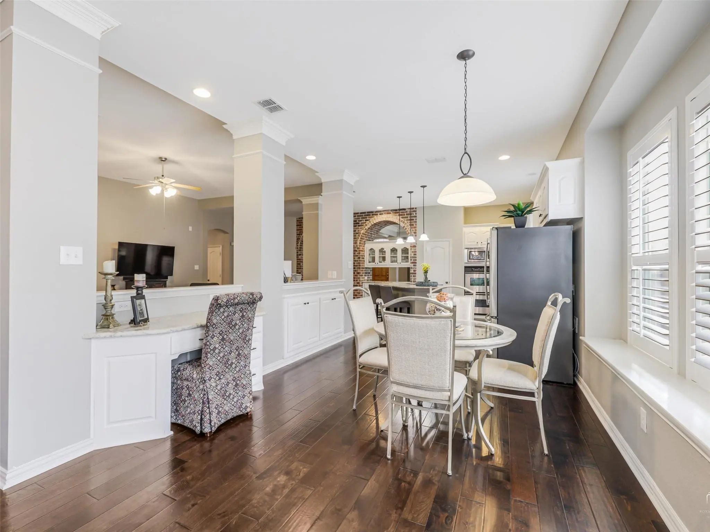
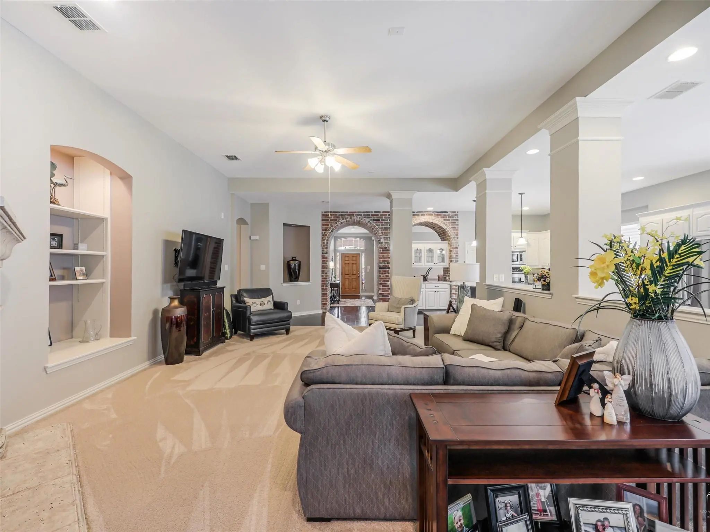
From the inviting entry, double brick arches and illuminated art niches introduce the warmth and character found throughout. The spacious family room, anchored by a cast stone fireplace, flows into the gourmet island kitchen with granite countertops, stainless steel appliances, double ovens including a convection oven, abundant cabinetry, and a convenient planning station.
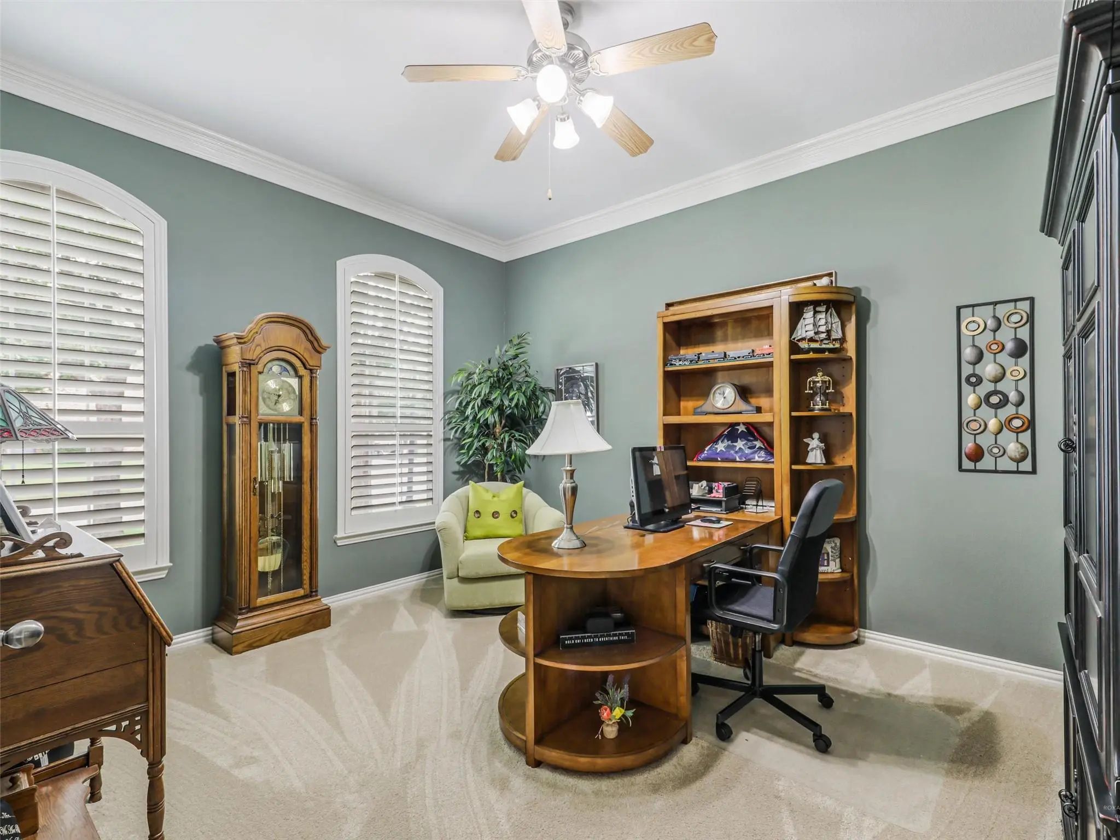
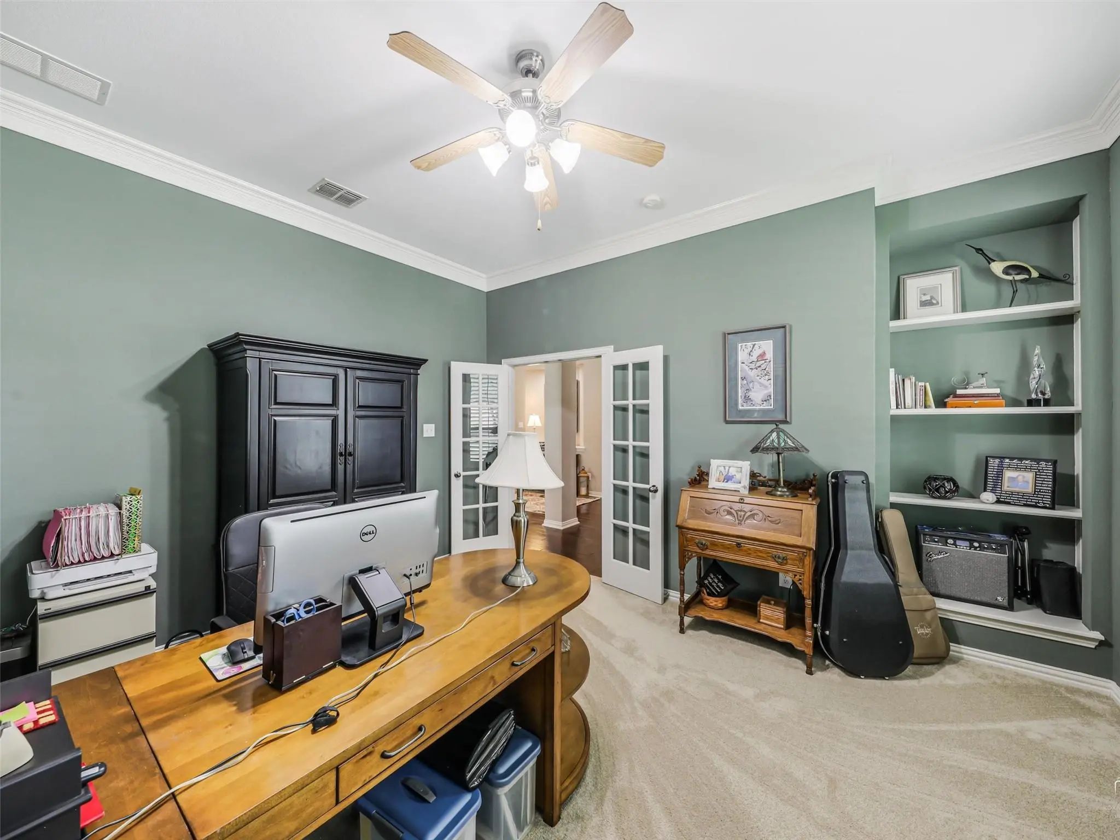
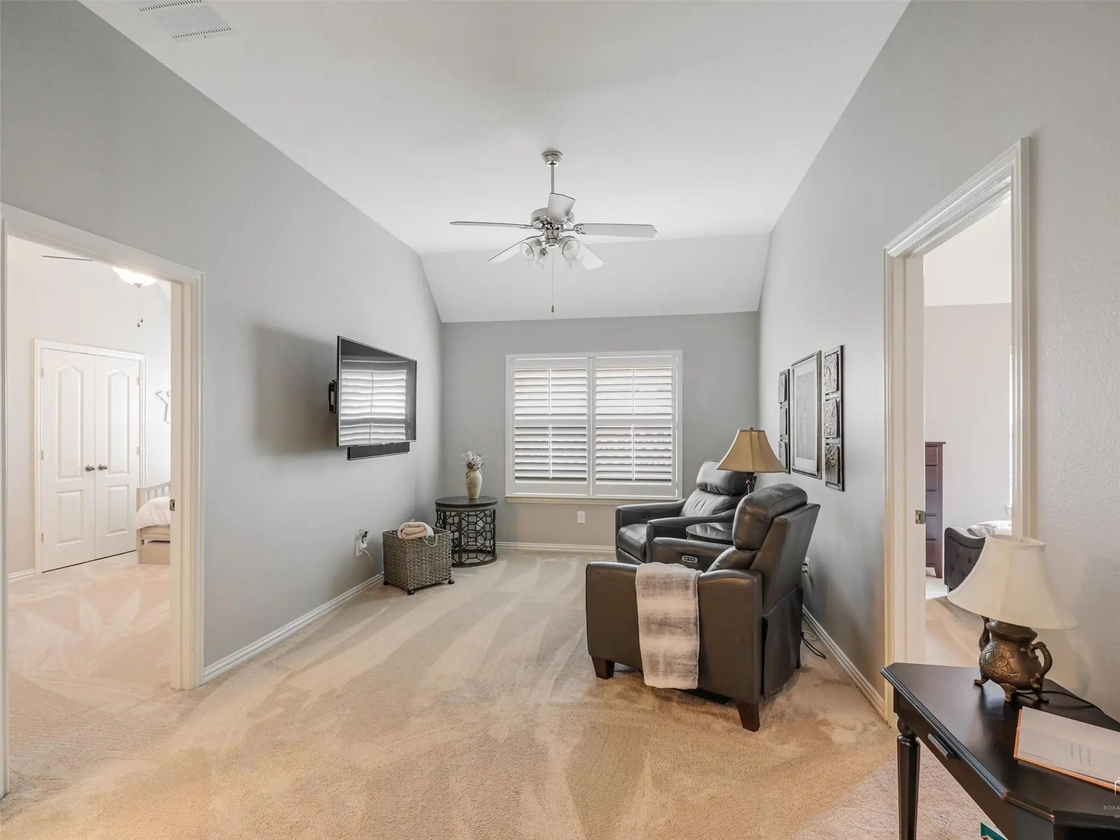
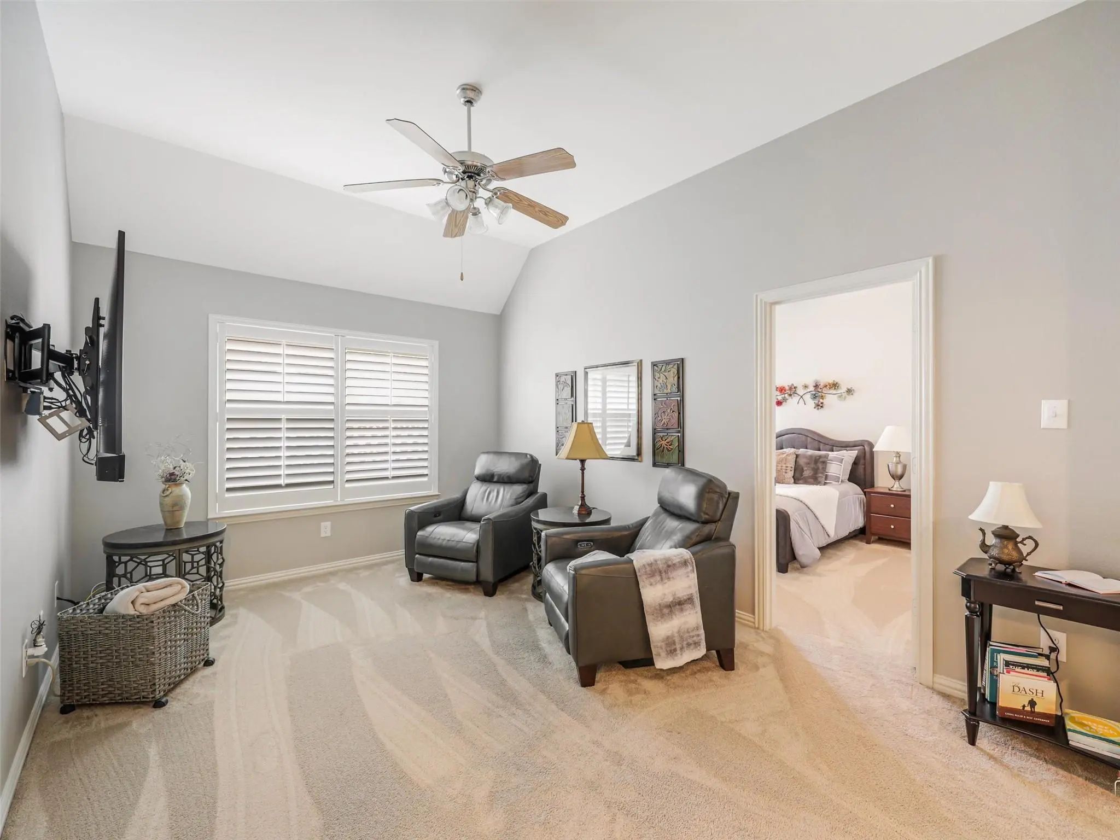
A second living room adds incredible versatility and can easily serve as a game room, media room, playroom, hobby space, or second gathering area. The private office provides a dedicated workspace tucked away from the main living areas.
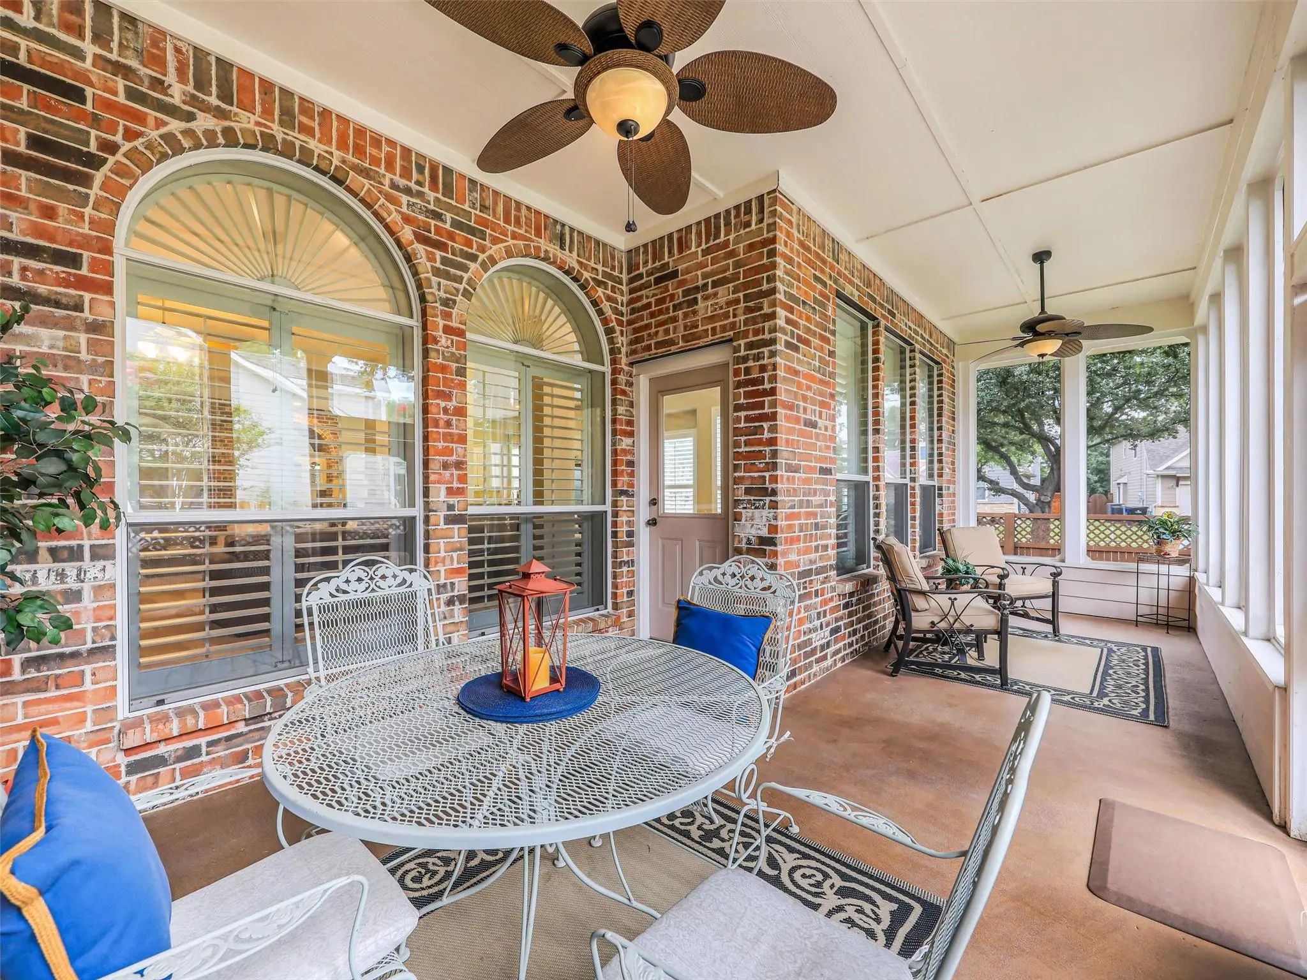
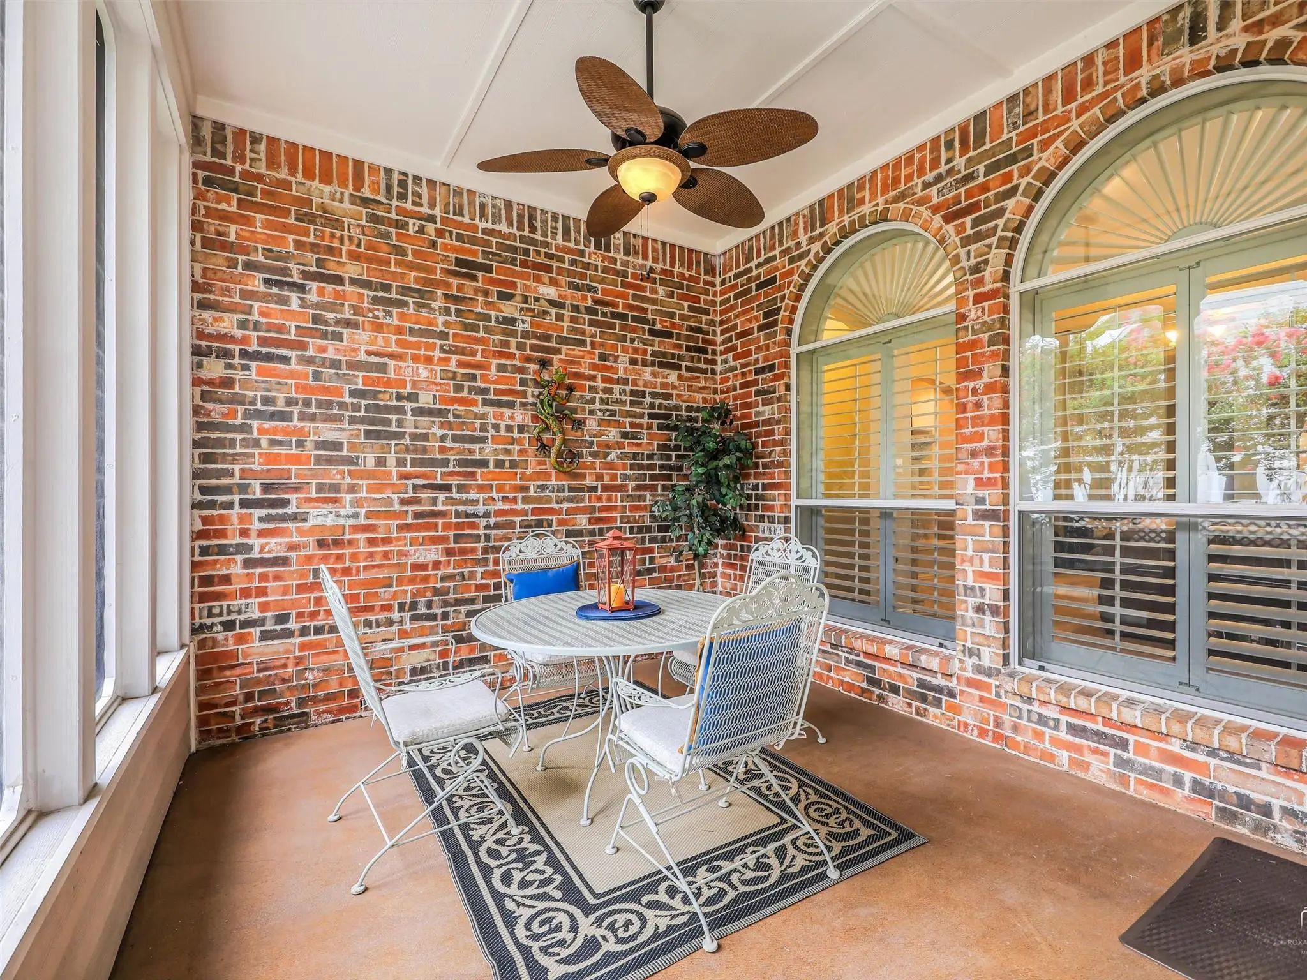
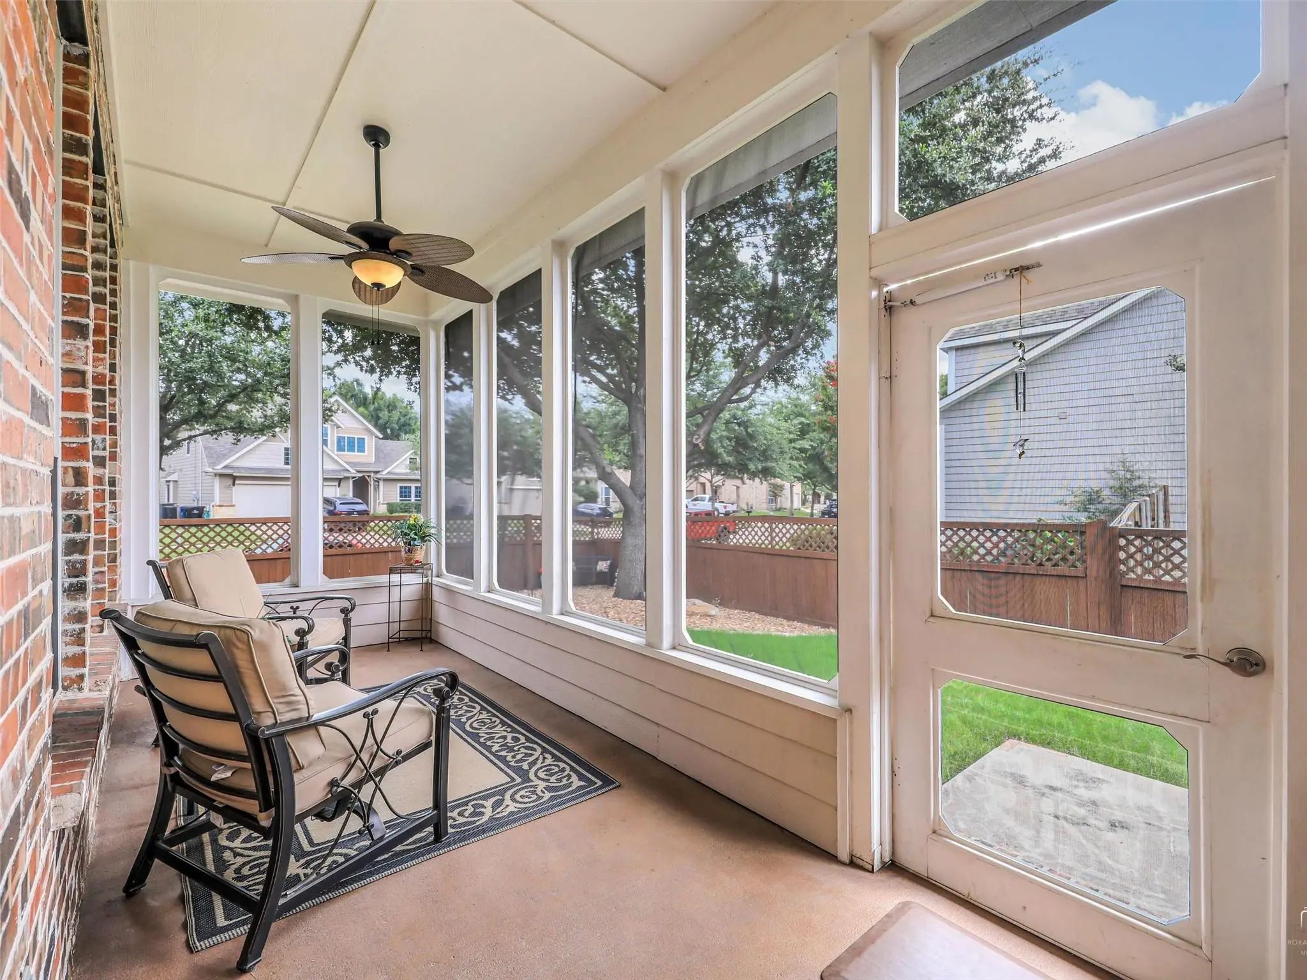
The 26' x 11' screened porch is an impressive outdoor extension of the home, perfect for morning coffee, casual dinners, evening cocktails, weekend football, or year-round entertaining.
An oversized garage provides exceptional storage and functionality. Enjoy the neighborhood park, walking paths, and highly rated schools, with shopping, dining, entertainment, and additional green space just minutes away. This home delivers the flexibility, character, and easy one-story living today's buyers are looking for.
GaragesGarage Door Opener, Garage Double Door, Garage Faces Front, Side By Side, Storage
Interior
Interior FeaturesBuilt-in Features, Cable TV Available, Chandelier, Double Vanity, Eat-in Kitchen, Granite Counters, High Speed Internet Available, Kitchen Island, Open Floorplan, Pantry, Walk-In Closet(s)
FloorsCarpet, Ceramic Tile, Wood
FireplaceYes
# of Fireplaces1
FireplacesFamily Room, Gas Starter, Living Room, Metal
Exterior
Exterior FeaturesOutdoor Living Center
FenceWood
Construction Details / Floorplan
Living Areas2
Dining Rooms2
Full Baths2
Half Baths1
RoofComposition
FoundationSlab
ConstructionBrick
Energy Efficiency / Green Features / Heating & Cooling
HeatingCentral, Natural Gas
Private Listing Information (Registration Required)
Spacious Family Home In Frisco’s Griffin Parc!
This 4-bedroom, 3.5-bath Home Offers 3,655 Sq. Ft. Of Practical, Well-designed Living Space In An Established Frisco Neighborhood Known For Its Top-rated Schools And Family-friendly Amenities.
F...
Users may not reproduce or redistribute the data found on this site. The data is for viewing purposes only. Data is deemed reliable, but is not guaranteed accurate by the MLS or NTREIS.
Listing information last updated on October 22nd, 2026 at 8:17am CDT.