
- 5 Beds
- 5.2 Baths
- 4,447 Sqft
- 3 Garages
- ¼ Acres
- 2017 Year Built
- Study
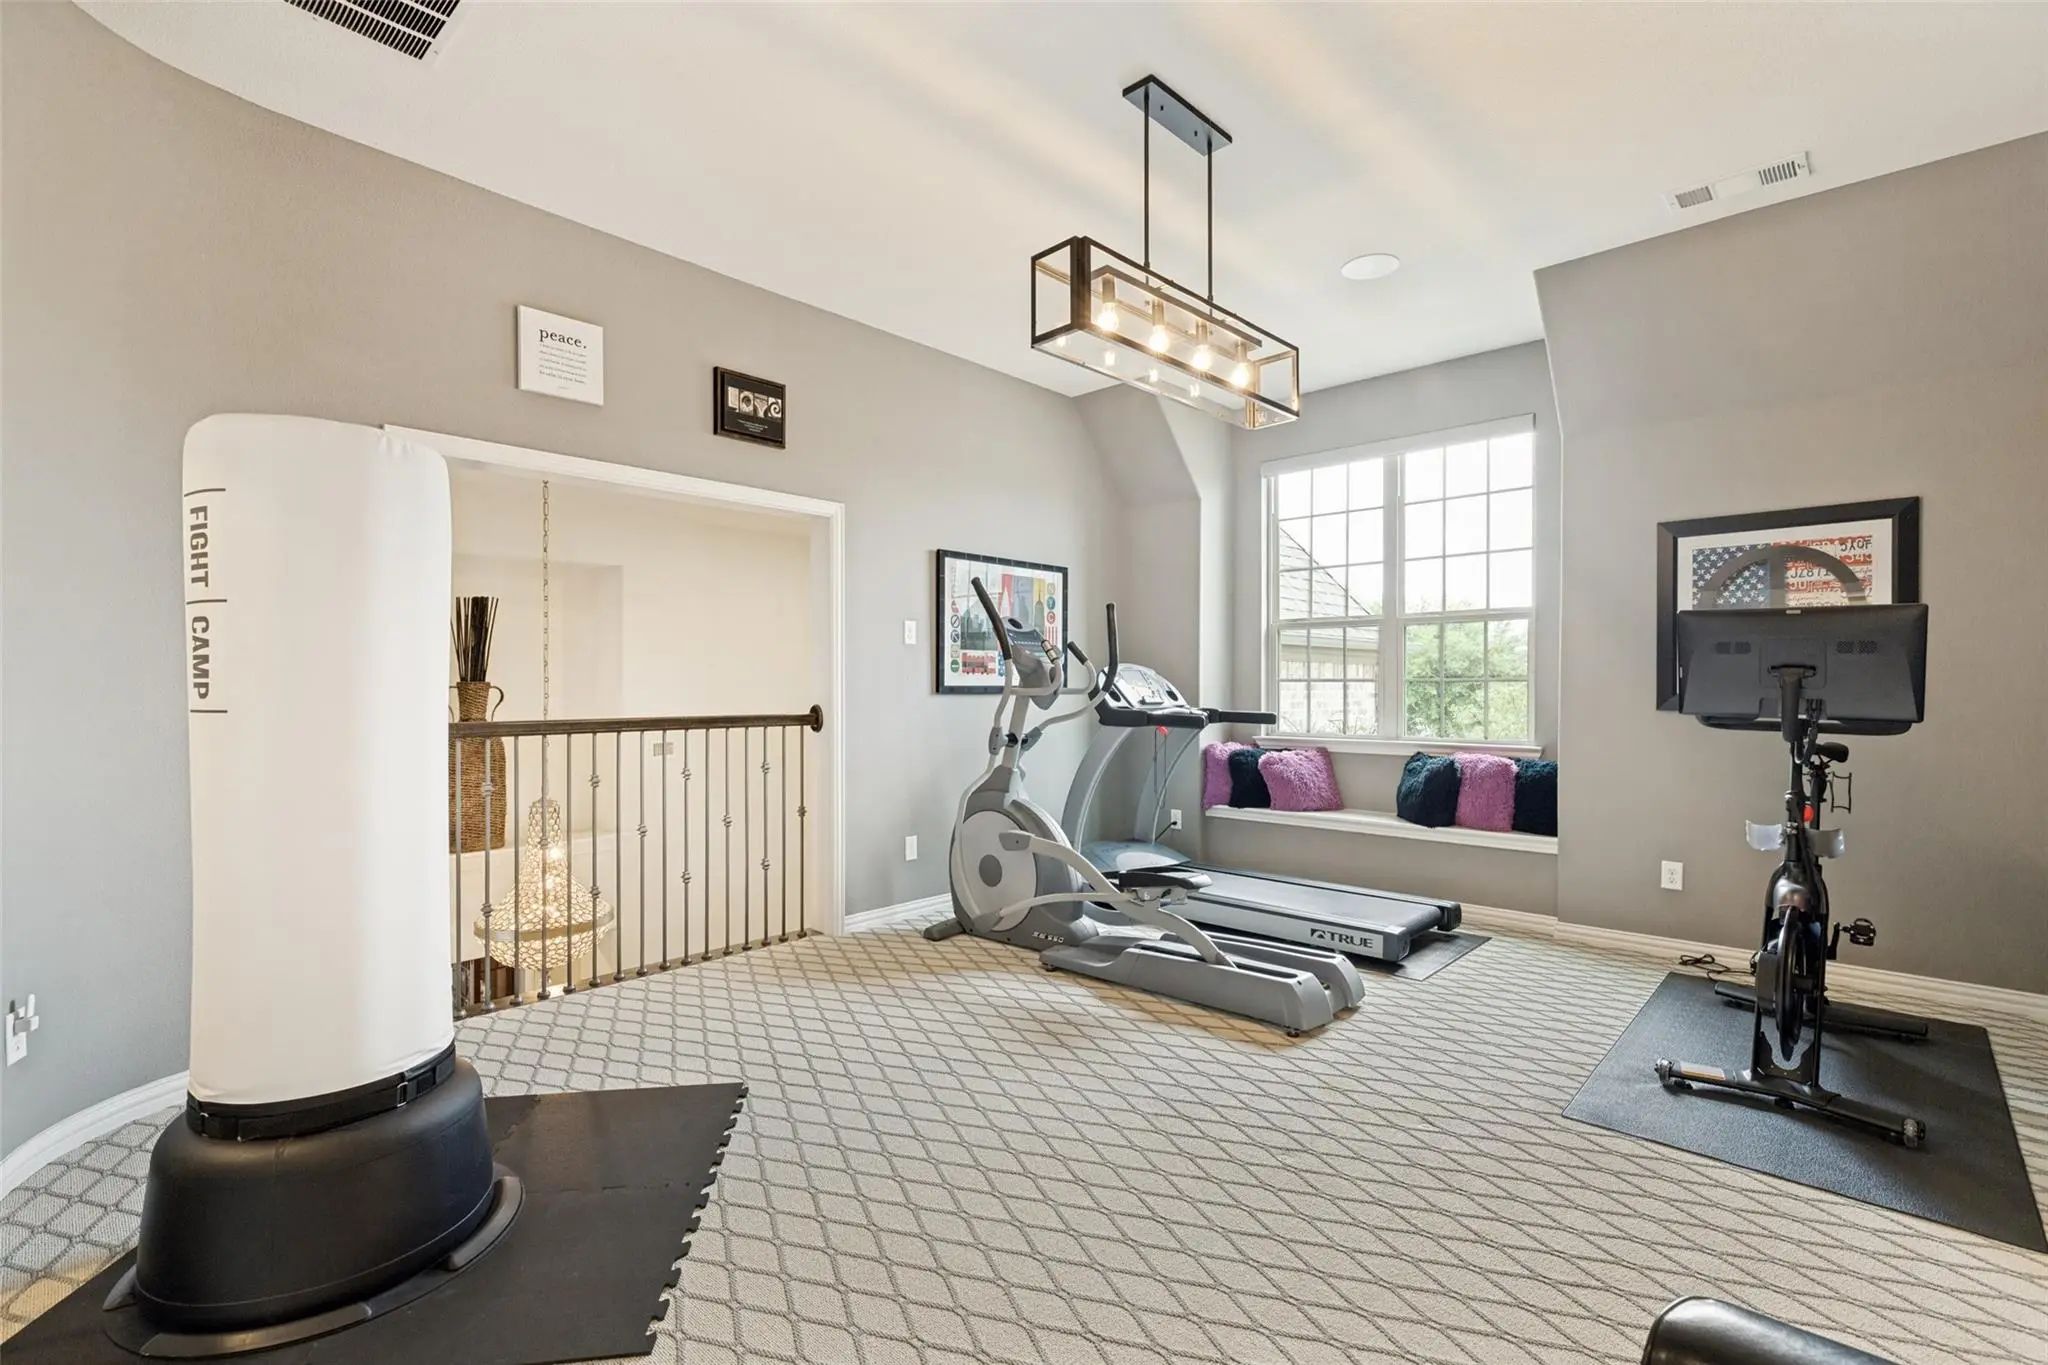
- Game Room
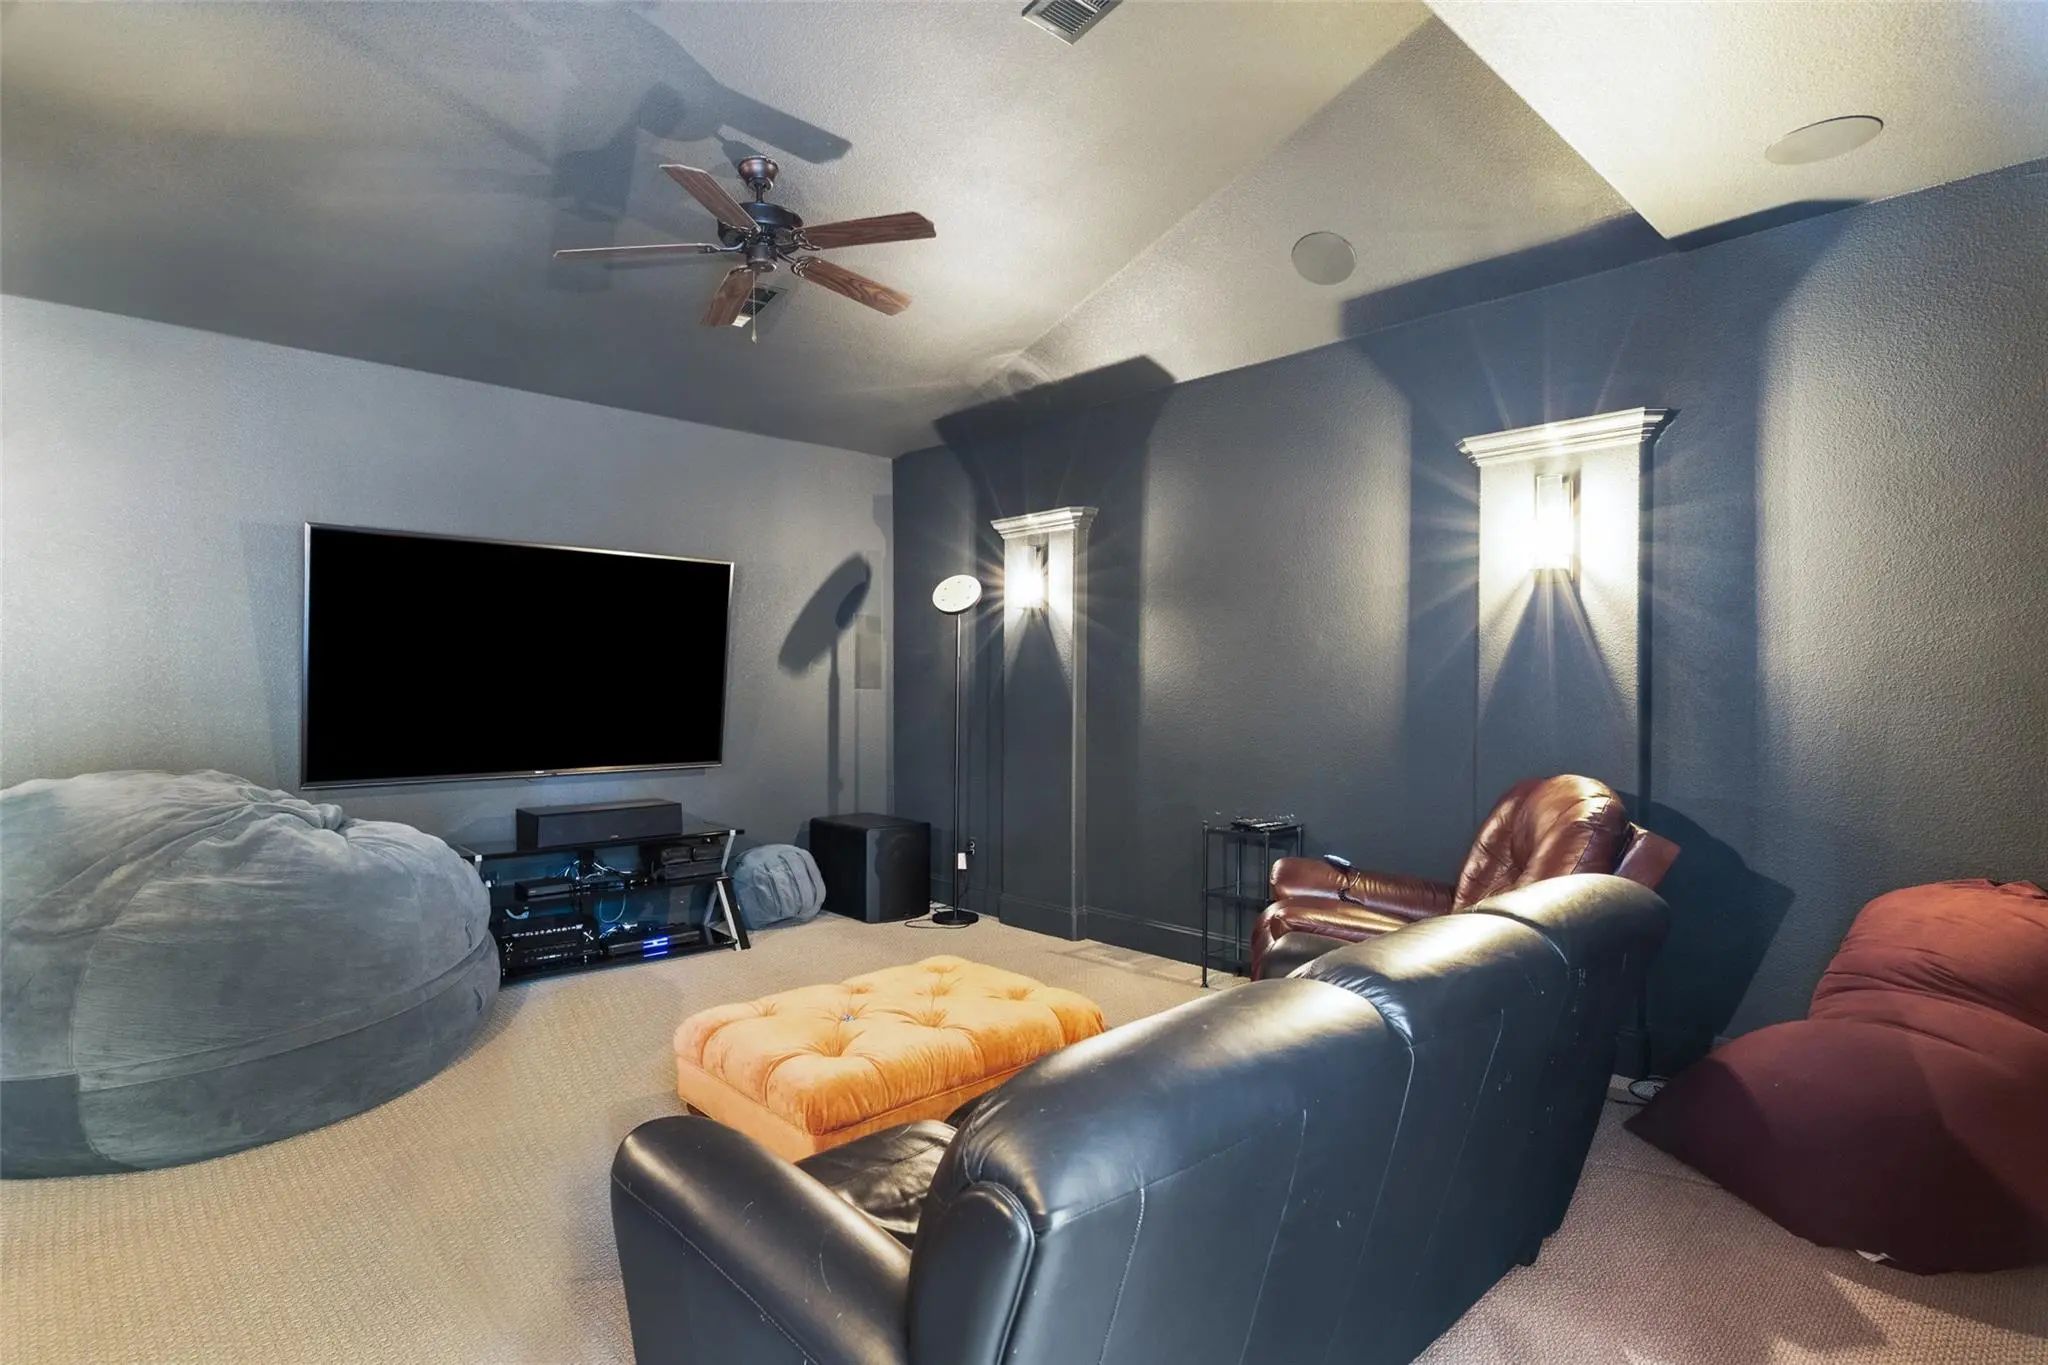
- Media
- Pool

3636 Millbank
The Colony, Texas 75056-6573
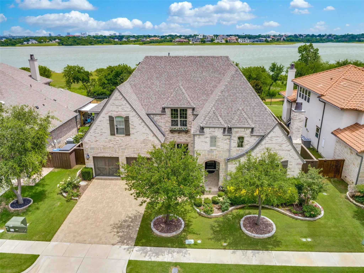
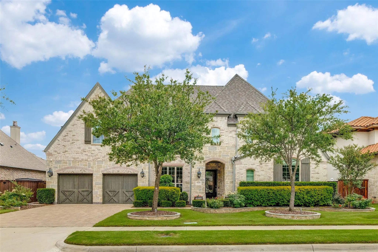
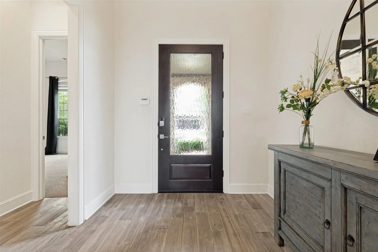
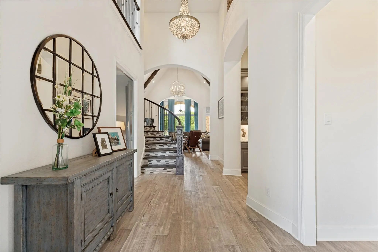
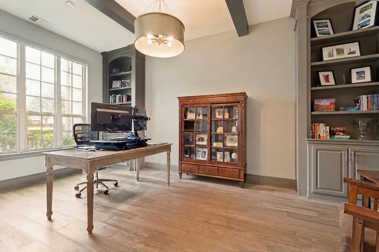
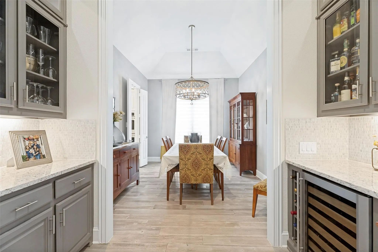
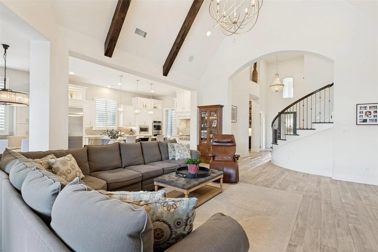
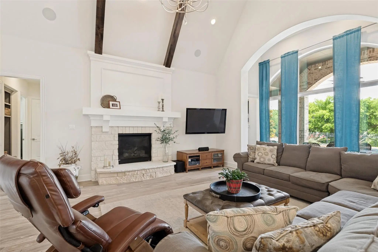
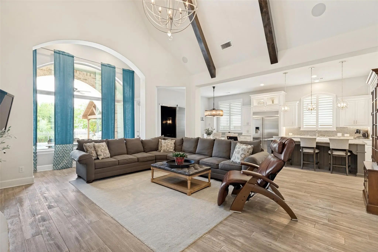
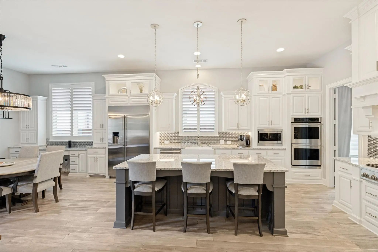
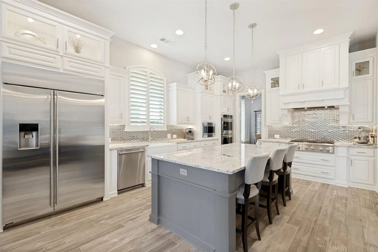
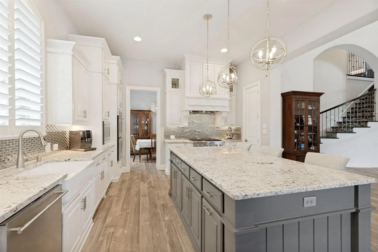
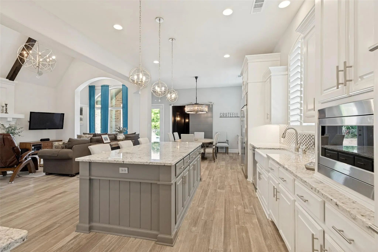
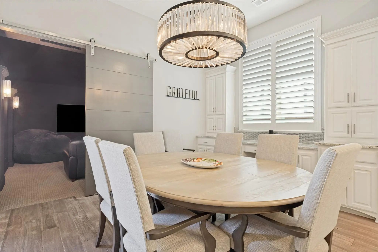
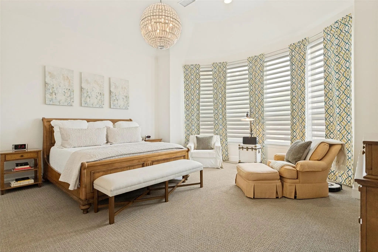
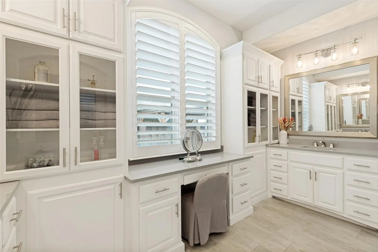
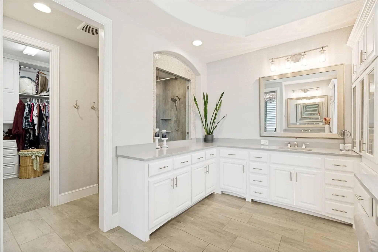
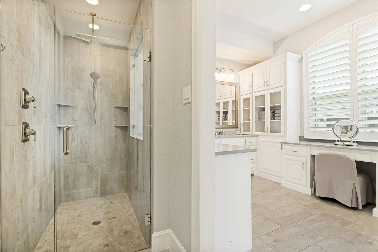
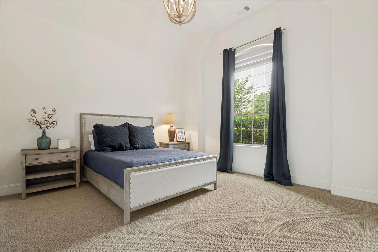
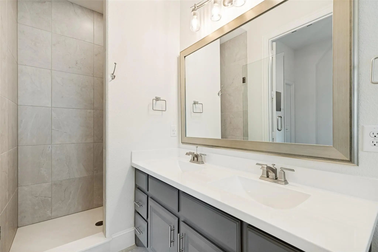
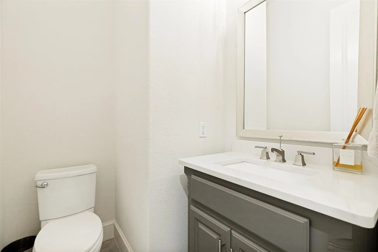
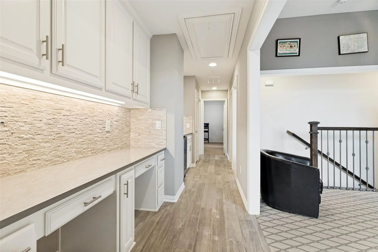
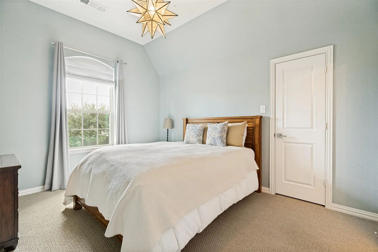
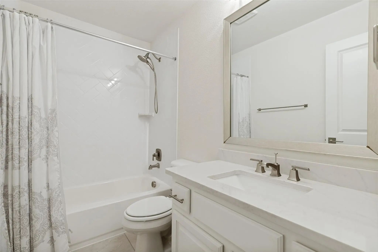
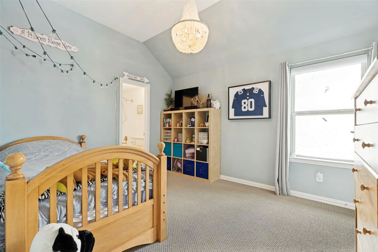
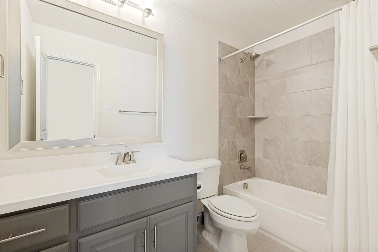
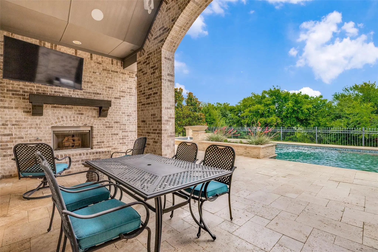
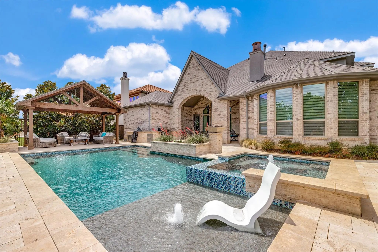
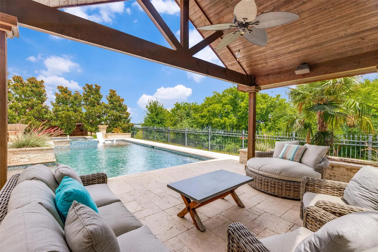
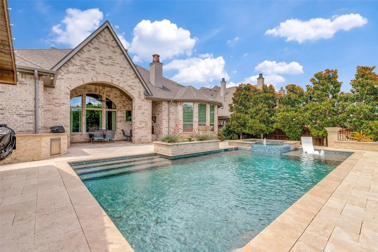
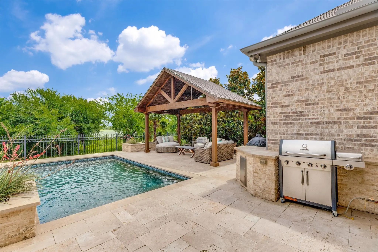
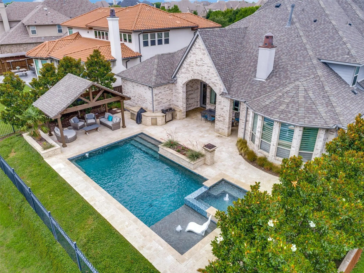
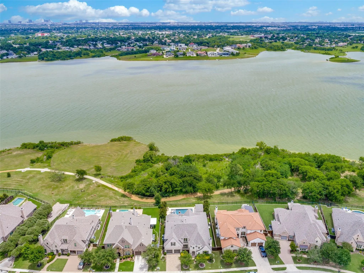
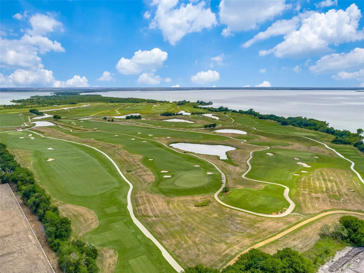
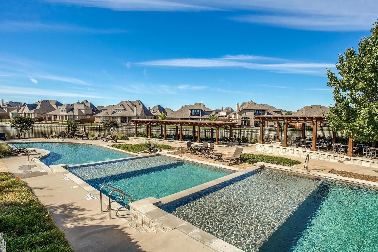
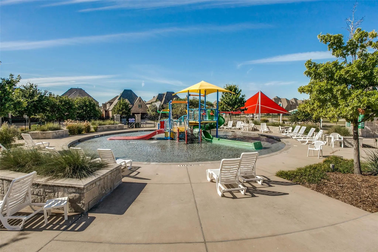
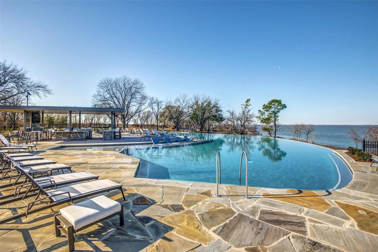
Lakeside luxury meets resort-style living in this exceptional Highland Homes residence on a premium lot backing to a peaceful cove of Lake Lewisville in the highly sought-after master-planned community of The Tribute. Showcasing Highland’s premier amenity package, quality craftsmanship, and extensive upgrades, this 5-bedroom home offers an ideal floor plan with two bedrooms downstairs, each with private en-suite baths, plus a private study with built-in bookcases, formal dining room, downstairs media room, and spacious upstairs game room. Light hardwood floors, soaring ceilings, 8-foot doors, wood staircase with tile risers, designer lighting, custom shutters and shades, and premium finishes enhance every space. The impressive family room features wood beams, a dramatic fireplace, and a spectacular arched picture window overlooking the backyard, Corps of Engineers property, and lake. The gourmet kitchen is designed for entertaining with abundant white cabinetry, granite countertops, oversized island, built-in refrigerator, commercial-style 6-burner gas cooktop, premium appliances, built-in hutch, desk area, and casual dining space. The luxurious primary suite offers a spa-inspired bath and custom walk-in closet. Upstairs, three additional bedrooms all feature private en-suite baths, while built-in desks and a dry bar with beverage refrigerator create the perfect homework or entertainment area. The oversized tandem 3-car garage includes an epoxy floor. Outdoor living is extraordinary with a covered patio featuring a fireplace and serving bar, sparkling pool, raised spa, travertine decking, covered pergola, and breathtaking views of the wooded shoreline and Lake Lewisville. Located in The Tribute, known for golf, miles of walking trails, resort-style pools, parks, pickleball, community events, and an in-community STEM school, this move-in-ready luxury home offers the ultimate blend of elegance, comfort, privacy, and lakeside lifestyle.
View Virtual TourPrice and Status Change History for 3636 Millbank
Price and Status Change History Require Client Level AccessQuick Valuation Analysis from 4 Active and 7 Sold Listings
Pricing Trends from 4 Active Listings in The Glen
| This Home's Price | $1,749,000 | This Home's Price Per SqFt | $ |
| Average Price | $1,202,225 | Average Price Per SqFt | $ |
| Highest Price | $1,749,000 | Highest Price Per SqFt | $ |
| Lowest Price | $910,000 | Lowest Price Per SqFt | $ |
Pricing Trends from 7 Sold Listings in The Glen
| This Home's Price | $1,749,000 | This Home's Price Per SqFt | $ |
| Average Price | $1,146,286 | Average Price Per SqFt | $ |
| Highest Price | $1,550,000 | Highest Price Per SqFt | $ |
| Lowest Price | $999,000 | Lowest Price Per SqFt | $ |
School Information
- School DistrictLittle Elm ISD
- Elementary SchoolPrestwick
- Middle SchoolLowell Strike
- High SchoolLittle Elm
Community
- Address3636 Millbank
- SubdivisionThe Glen Ph 2 At Tribute
- CityThe Colony
- CountyDenton
- StateTexas
- Zip Code75056-6573
- HOAMandatory
- HOA Fees$726
- HOA Fees FrequencySemi-Annual
- FeaturesClub House, Community Dock, Community Pool, Community Sprinkler, Curbs, Electric Car Charging Station, Golf, Greenbelt, Jogging Path/Bike Path, Lake, Marina, Park, Pickle Ball Court, Playground, Sidewalks, Tennis Court(s)
- UtilitiesCable Available, City Sewer, City Water, Concrete, Curbs, Electricity Available, Electricity Connected, Individual Gas Meter, Individual Water Meter, Natural Gas Available, Sewer Available, Sidewalk, Underground Utilities
- Taxes29388
Amenities
- SecurityBurglar, Smoke Detector(s)
- # of Garages3
- GaragesConcrete, Direct Access, Driveway, Electric Vehicle Charging Station(s), Epoxy Flooring, Garage Door Opener, Garage Faces Front, Garage Single Door, Inside Entrance, Kitchen Level, Oversized, Storage, Tandem
- WaterfrontYes
- WaterfrontLake Front, Lake Front - Common Area, Lake Front – Corps of Engineers
- Has PoolYes
- PoolFenced, Gunite, Heated, In Ground, Pool Sweep, Pool/Spa Combo, Sport, Water Feature
Interior
- Interior FeaturesBuilt-in Features, Built-in Wine Cooler, Cable TV Available, Cathedral Ceiling(s), Chandelier, Decorative Lighting, Dry Bar, Flat Screen Wiring, Granite Counters, High Speed Internet Available, In-Law Suite Floorplan, Kitchen Island, Loft, Open Floorplan, Pantry, Sound System Wiring, Walk-In Closet(s), Second Primary Bedroom
- FloorsCarpet, Ceramic Tile, Wood
- FireplaceYes
- # of Fireplaces2
- FireplacesBrick, Family Room, Gas, Gas Logs, Gas Starter, Living Room, Outside, Raised Hearth
Exterior
- Exterior FeaturesBuilt-in Barbecue, Covered Patio/Porch, Rain Gutters, Outdoor Kitchen, Outdoor Living Center
- FenceWood, Wrought Iron
- Lot DescriptionAdjacent to Greenbelt, Few Trees, Greenbelt, Interior Lot, Landscaped, Level, Sprinkler System, Subdivision, Water/Lake View, Waterfront
Construction Details / Floorplan
- Living Areas3
- Dining Rooms2
- Full Baths5
- Half Baths2
- RoofComposition
- FoundationSlab
- ConstructionBrick, Rock/Stone
Energy Efficiency / Green Features / Heating & Cooling
- Green Features12 inch+ Attic Insulation, Construction, Doors, HVAC, Insulation, Low Flow Commode, Rain / Freeze Sensors, Thermostat, Waterheater, Windows
- HeatingCentral, Fireplace(s), Natural Gas, Zoned
Private Listing Information (Registration Required)
Listing Details
- AgentThomas Mccrory
- OfficeEbby Halliday Realtors
Users may not reproduce or redistribute the data found on this site. The data is for viewing purposes only. Data is deemed reliable, but is not guaranteed accurate by the MLS or NTREIS.
Listing information last updated on October 27th, 2026 at 12:18pm CDT.