.jpg)
- 4 Beds
- 2.1 Baths
- 3,440 Sqft
- 2 Garages
- .17 Acres
- 2006 Year Built
- Study
- Game Room
- Media
- Pool

328 Tioga Street
Burleson, Texas 76028-8194
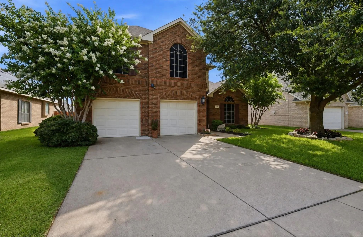
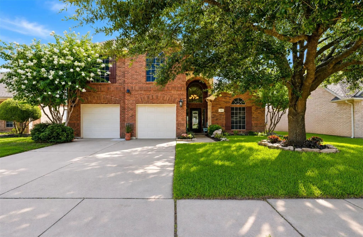
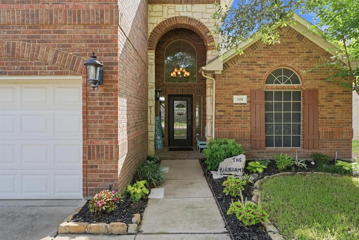
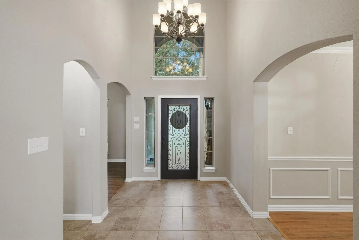
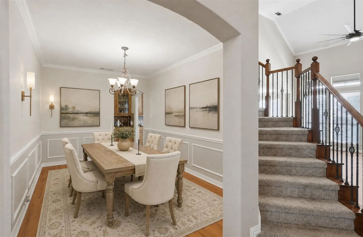
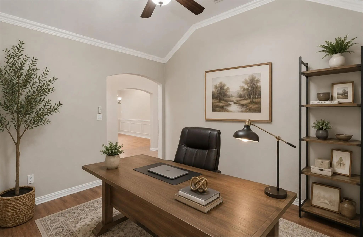
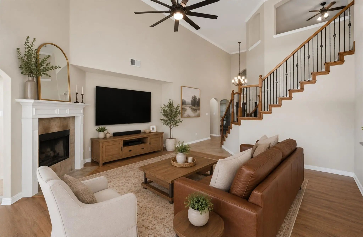
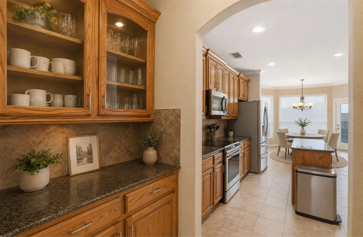
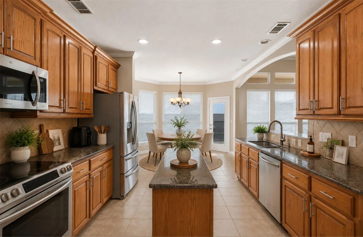
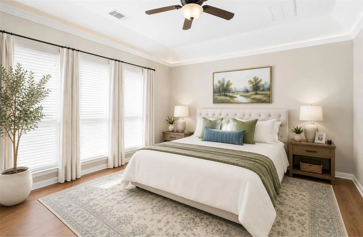
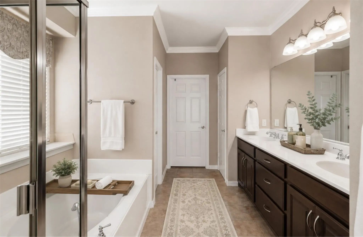
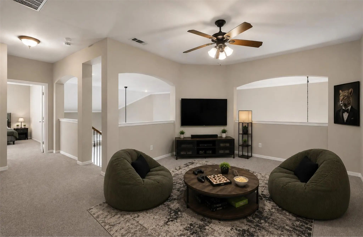
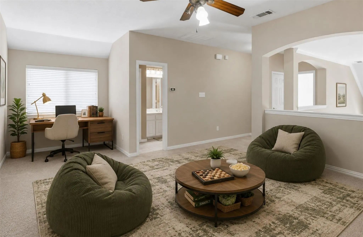
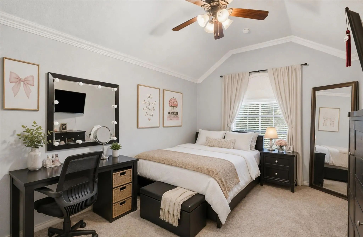
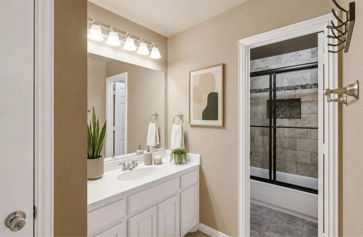
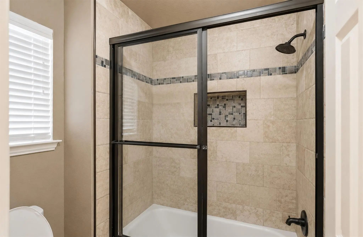
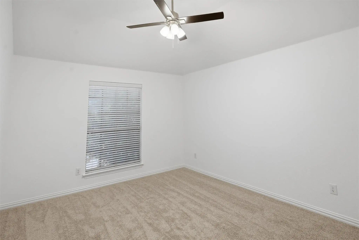
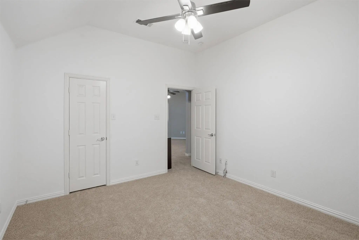
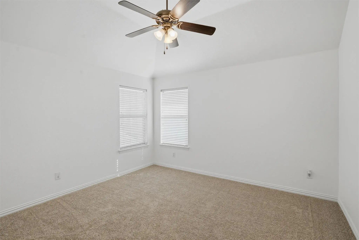
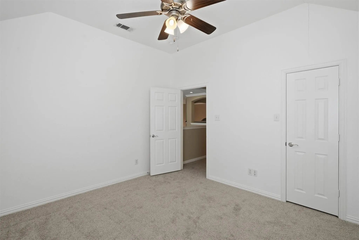
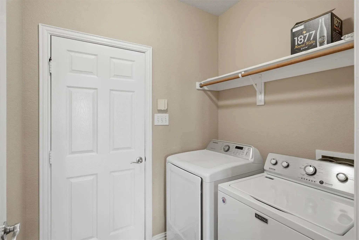
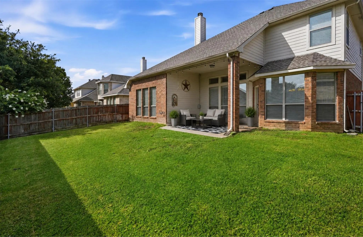
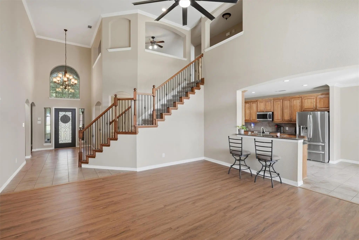
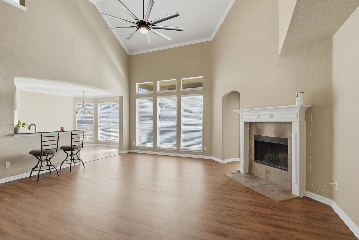
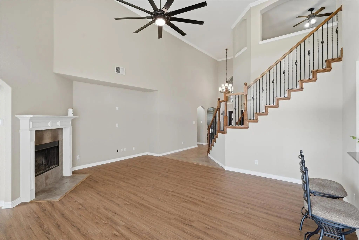
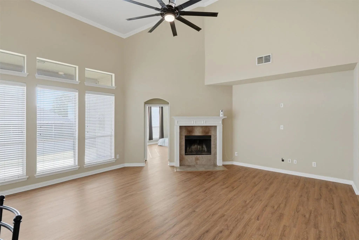
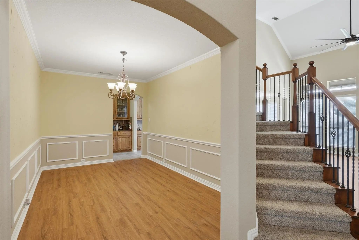
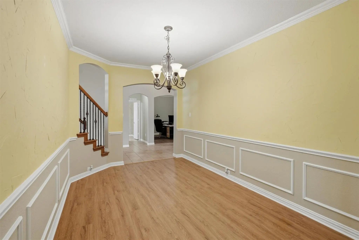
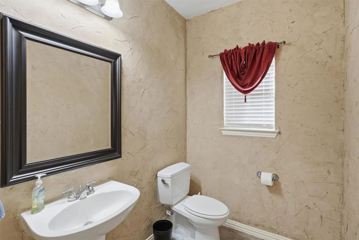
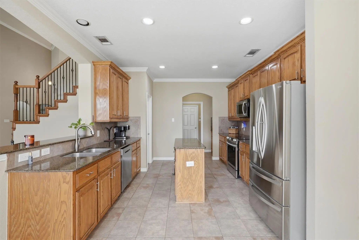
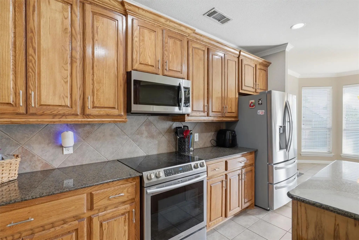
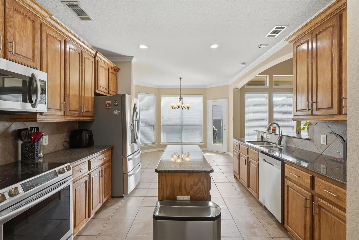
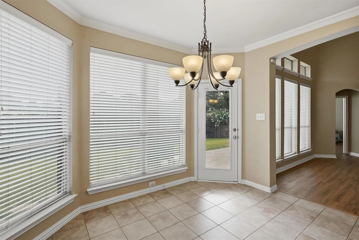
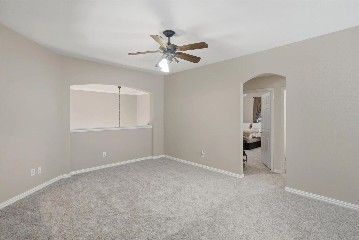
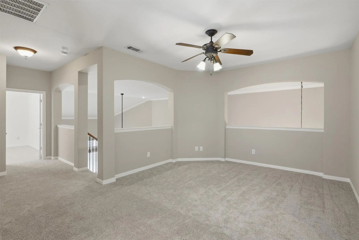
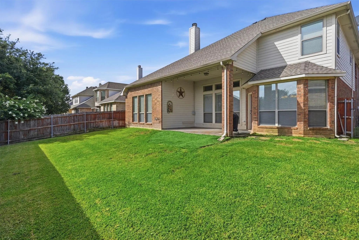
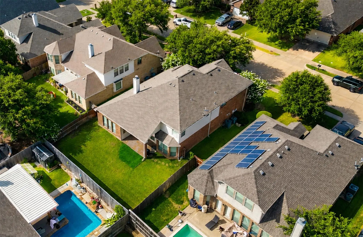
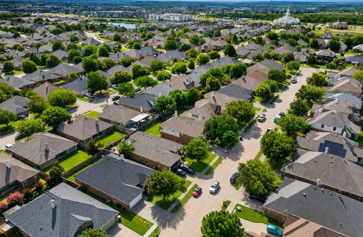
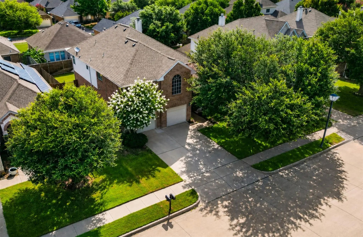
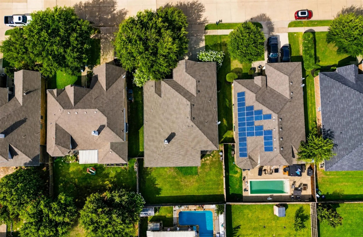
UP TO $10,000 IN BUYER CONCESSIONS! Beautifully designed 4-bedroom, 2.5-bath home offering space, comfort, and functionality in a prime Burleson location. Conveniently situated just minutes from Hwy. 174, you'll enjoy quick access for commuting along with nearby shopping, dining, and everyday conveniences. Step inside to soaring ceilings and an inviting floor plan that immediately feels open, bright, and welcoming. Off the entry, you'll find a formal dining room, perfect for gatherings and entertainment, and an adjacent office space that could double as a formal sitting area. A conveniently located half bathroom is nearby. The spacious living room is the heart of the home, featuring a wood-burning fireplace, and oversized windows that fill the space with natural light. Designed for both everyday living and entertaining, the open layout flows seamlessly into the kitchen and breakfast area. The beautifully appointed kitchen offers granite countertops, a large center island, breakfast bar, and a sunny breakfast nook overlooking the backyard. A separate coffee bar area with elegant glass-front cabinetry provides the perfect spot for your morning routine while adding both style and additional storage. The split-bedroom floor plan places the private primary suite on the main level, creating a peaceful retreat. The spacious ensuite bathroom features dual vanities, a large soaking tub, separate walk-in shower, and an oversized walk-in closet. Upstairs, you'll find three generously sized secondary bedrooms, each with excellent closet space, along with a full bathroom and a second living area. With new carpet throughout the staircase and upper level, this versatile space is ready to become a game room, media room, playroom, or an additional lounge space tailored to your lifestyle. Step outside to enjoy the large covered patio overlooking a privacy-fenced backyard, creating the perfect setting for outdoor dining, weekend barbecues, or simply relaxing in the shade.
View Virtual TourPrice and Status Change History for 328 Tioga Street
Price and Status Change History Require Client Level AccessQuick Valuation Analysis from 2 Active and 13 Sold Listings
Pricing Trends from 2 Active Listings in Shannon Creek
| This Home's Price | $434,900 | This Home's Price Per SqFt | $ |
| Average Price | $484,950 | Average Price Per SqFt | $ |
| Highest Price | $535,000 | Highest Price Per SqFt | $ |
| Lowest Price | $434,900 | Lowest Price Per SqFt | $ |
Pricing Trends from 13 Sold Listings in Shannon Creek
| This Home's Price | $434,900 | This Home's Price Per SqFt | $ |
| Average Price | $374,955 | Average Price Per SqFt | $ |
| Highest Price | $499,500 | Highest Price Per SqFt | $ |
| Lowest Price | $329,900 | Lowest Price Per SqFt | $ |
School Information
- School DistrictBurleson ISD
- Elementary SchoolFrazier
- Middle SchoolHughes
- High SchoolBurleson
Community
- Address328 Tioga Street
- SubdivisionShannon Creek Ph 01
- CityBurleson
- CountyJohnson
- StateTexas
- Zip Code76028-8194
- HOANone
- FeaturesCurbs, Sidewalks
- UtilitiesCity Sewer, City Water
- Taxes12366
Amenities
- SecuritySmoke Detector(s)
- # of Garages2
- GaragesDriveway, Garage, Garage Double Door, Garage Faces Front
Interior
- Interior FeaturesCable TV Available, Decorative Lighting, Eat-in Kitchen, Granite Counters, High Speed Internet Available, Kitchen Island, Pantry, Vaulted Ceiling(s), Walk-In Closet(s)
- FloorsCarpet, Ceramic Tile
- FireplaceYes
- # of Fireplaces1
- FireplacesLiving Room, Wood Burning
Exterior
- Exterior FeaturesCovered Patio/Porch, Garden(s), Rain Gutters, Lighting
- FenceBack Yard, Wood
- Lot DescriptionInterior Lot, Landscaped, Lrg. Backyard Grass
Construction Details / Floorplan
- Living Areas2
- Dining Rooms2
- Full Baths2
- Half Baths1
- RoofComposition
- FoundationSlab
- ConstructionBrick, Rock/Stone
Energy Efficiency / Green Features / Heating & Cooling
- HeatingCentral, Electric
Private Listing Information (Registration Required)
Listing Details
- AgentCassie Spears
- OfficeExp Realty, Llc
Users may not reproduce or redistribute the data found on this site. The data is for viewing purposes only. Data is deemed reliable, but is not guaranteed accurate by the MLS or NTREIS.
Listing information last updated on October 17th, 2026 at 4:45am CDT.