.jpg)
- 4 Beds
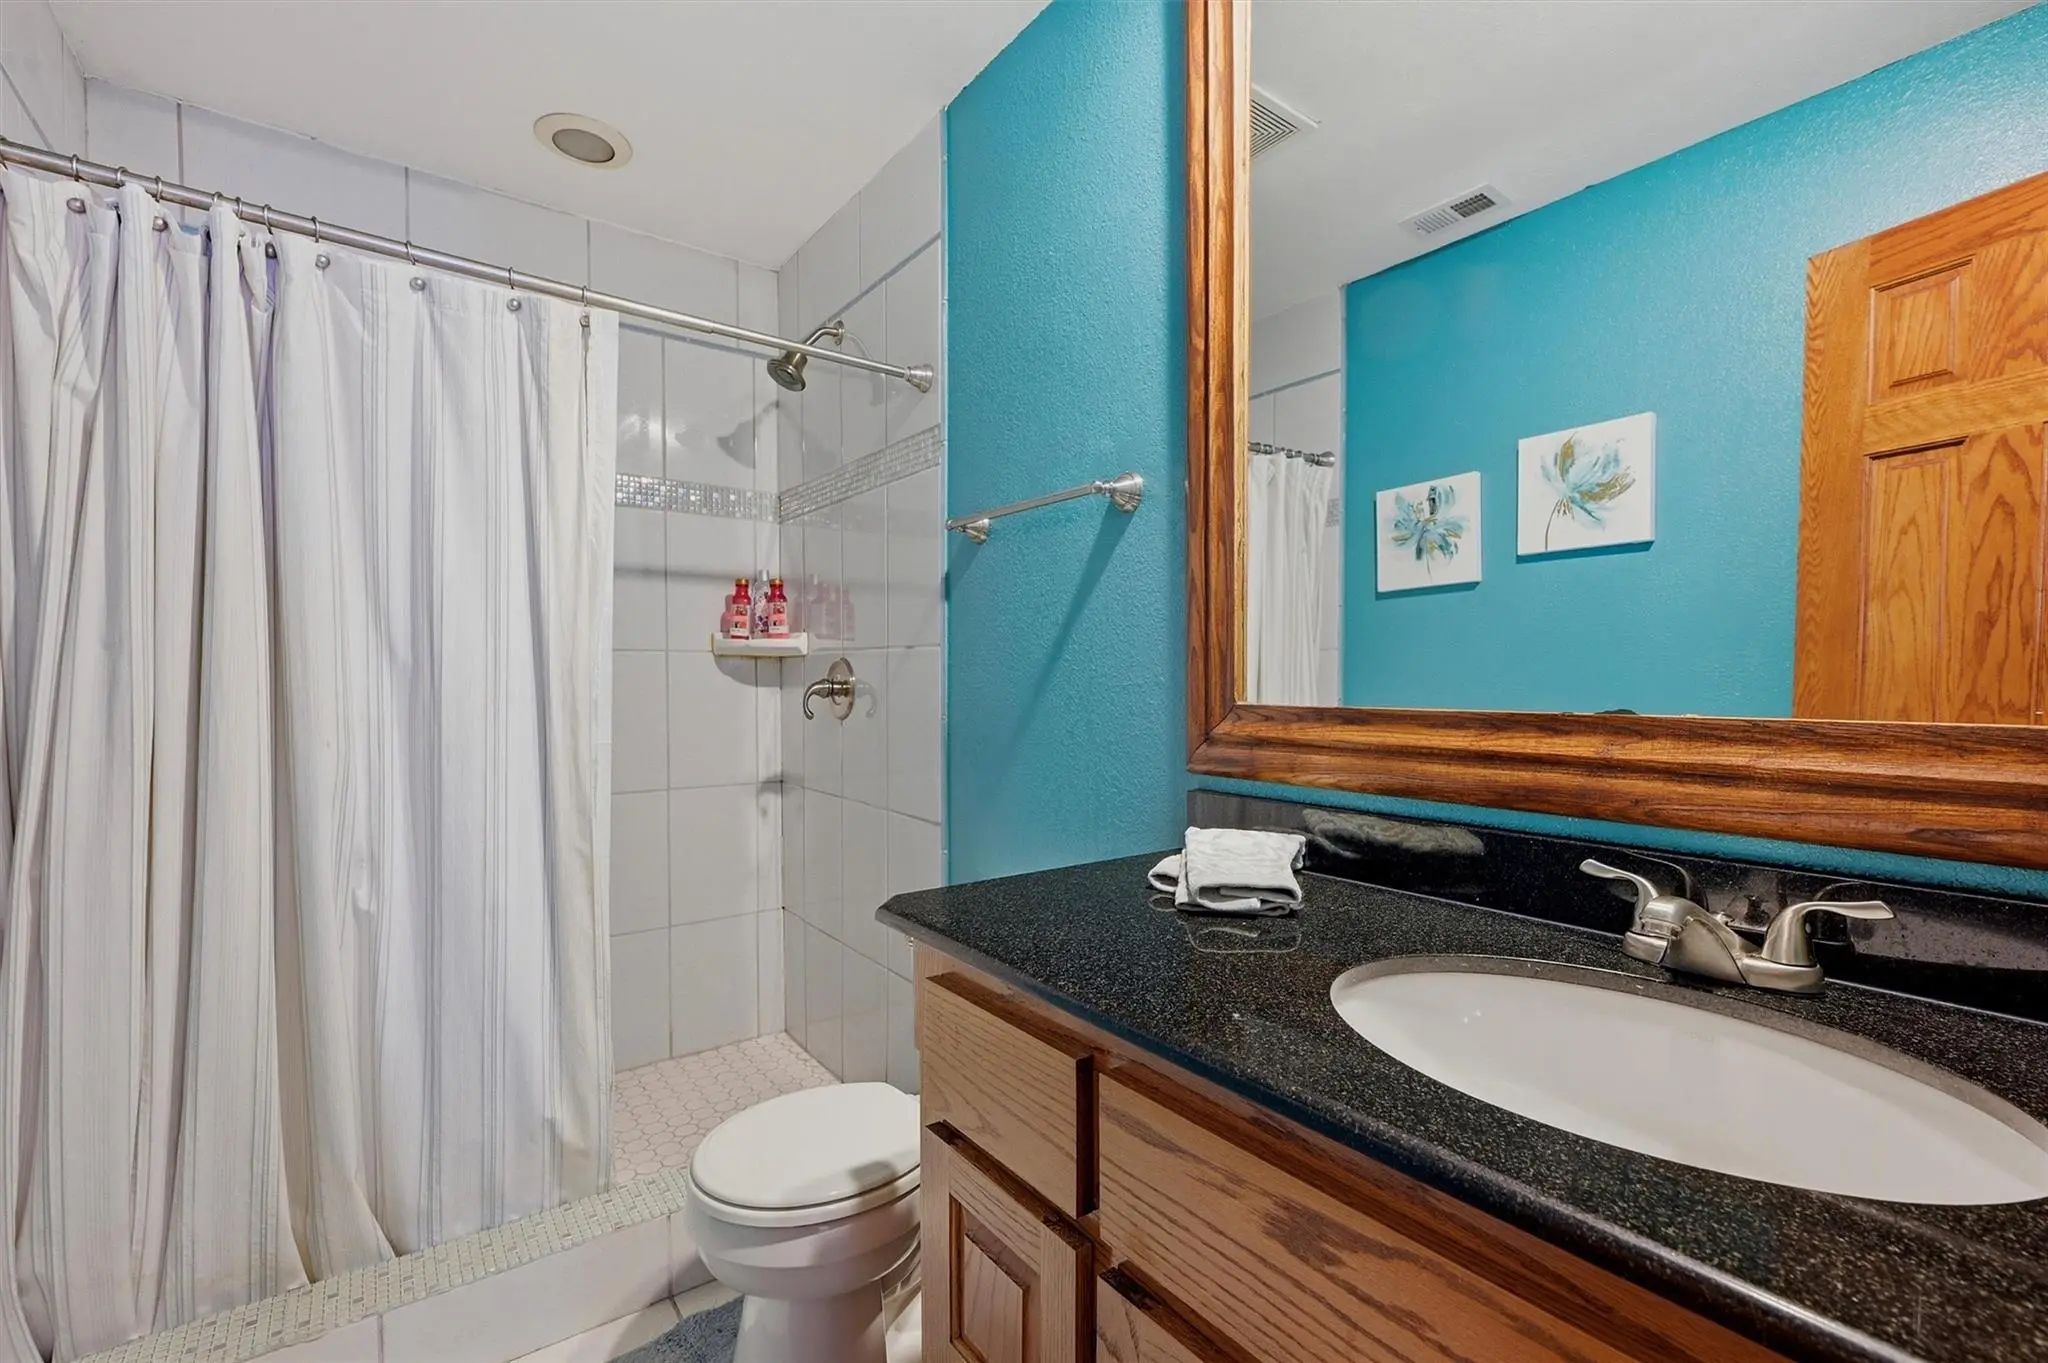
- 4.1 Baths
- 3,616 Sqft
- 2 Garages
- 21 Acres
- 1994 Year Built
- Study
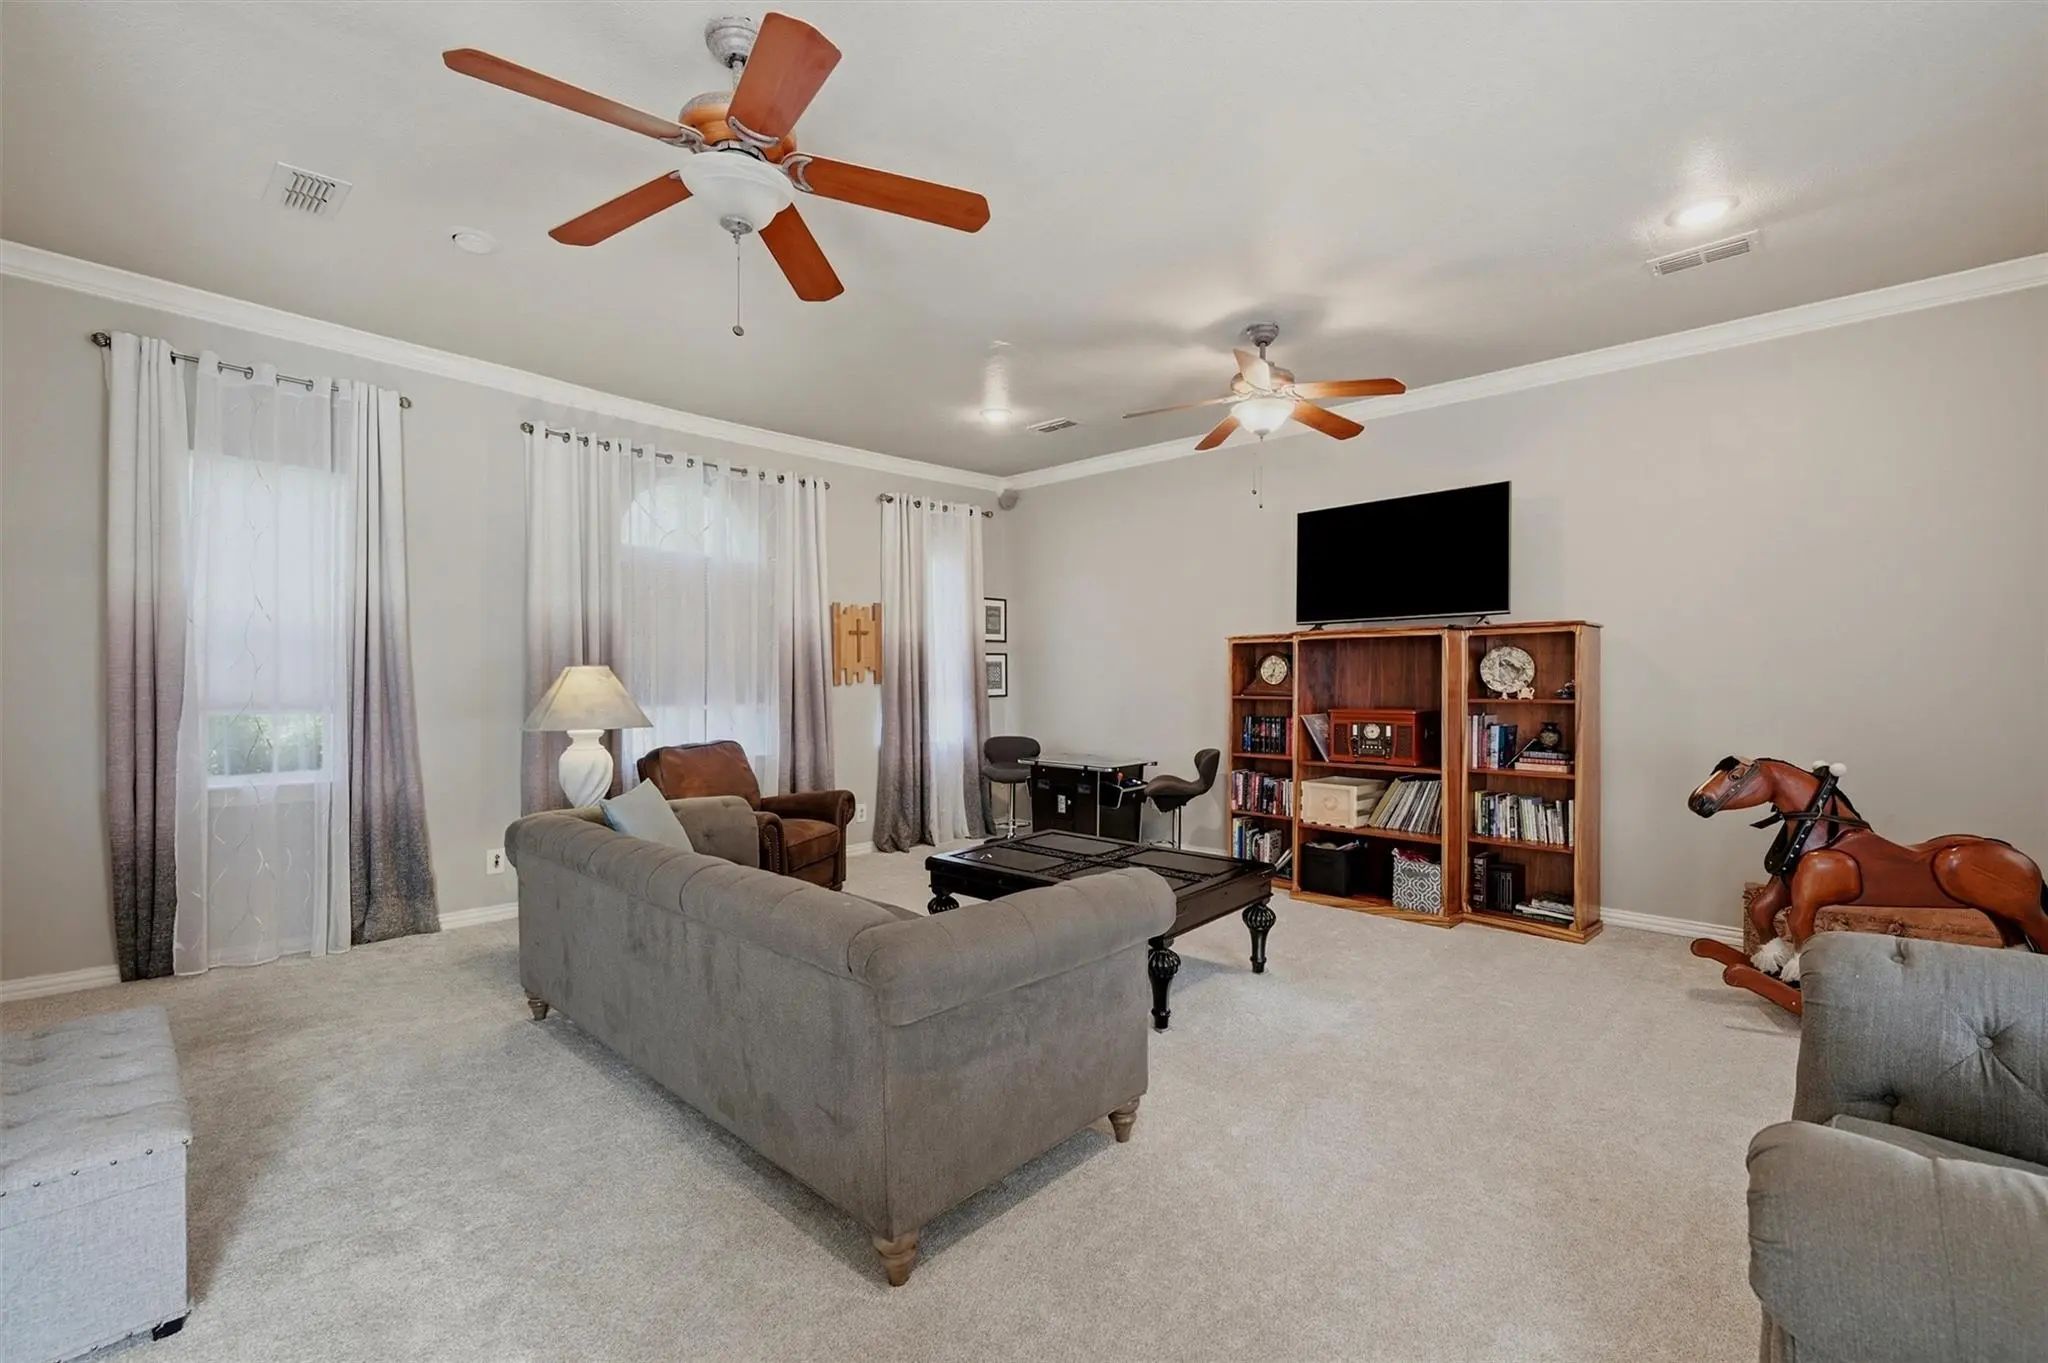
- Game Room
- Media
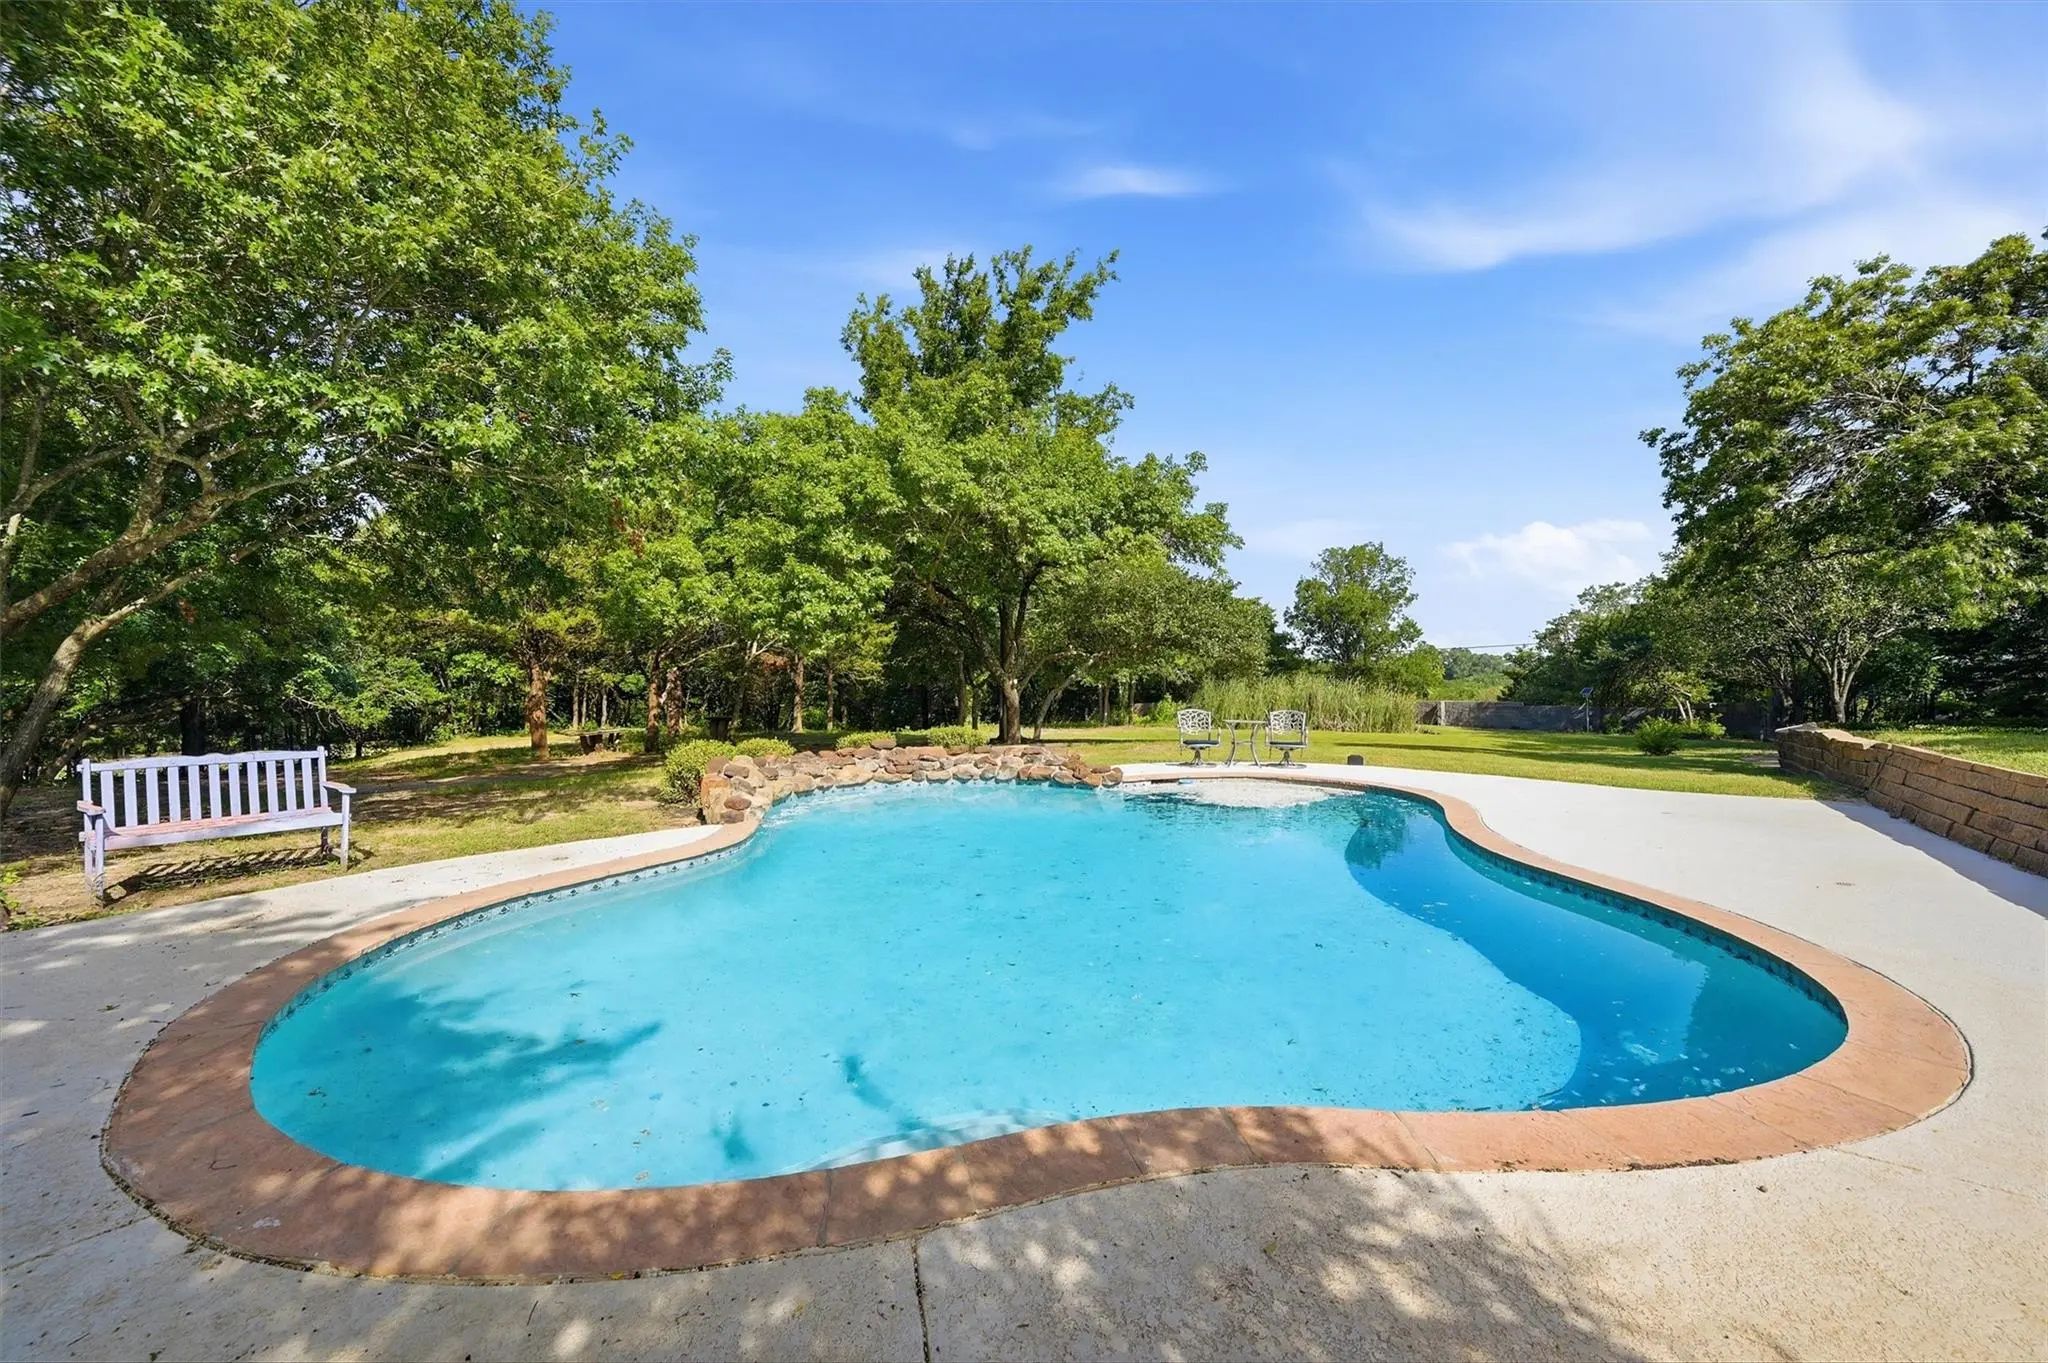
- Pool

3260 Bethel Cannon Road
Van Alstyne, Texas 75495-3594
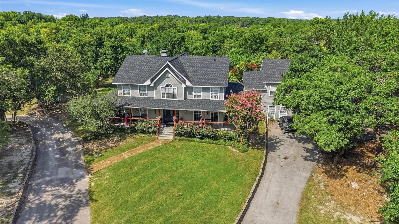
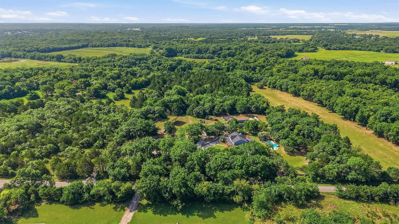
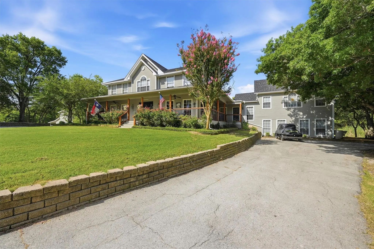
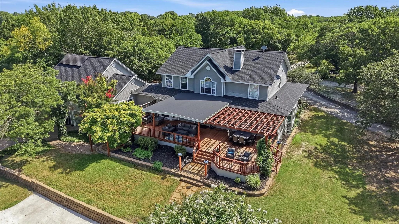
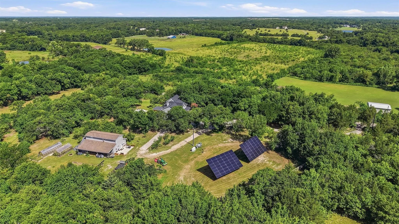
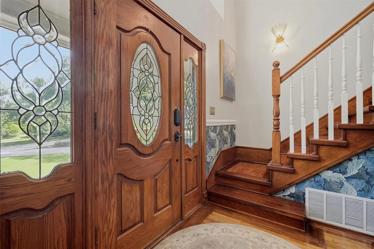
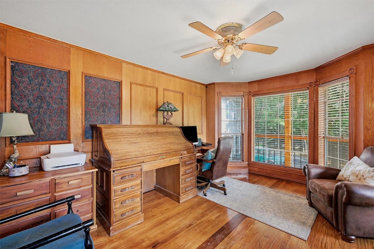
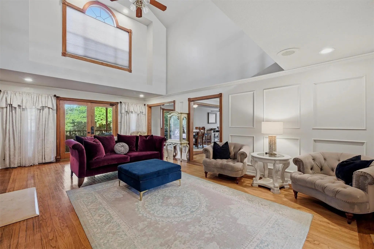
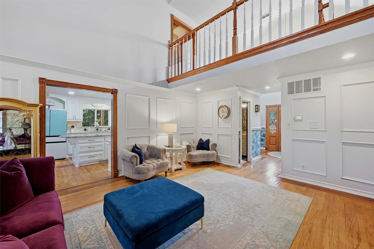
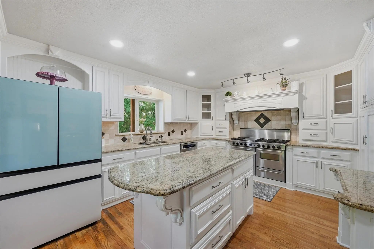
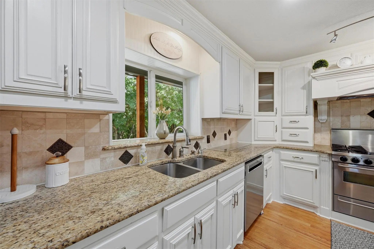
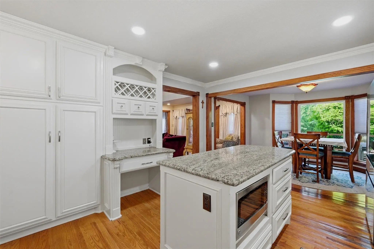
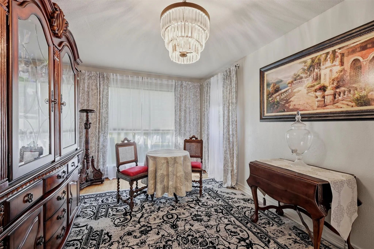
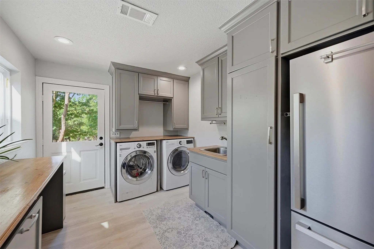
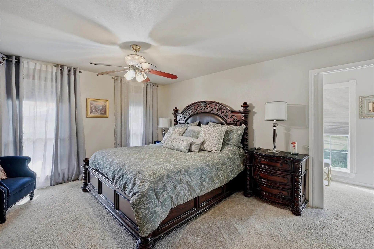
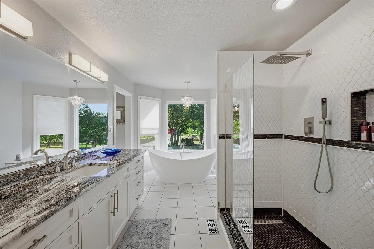
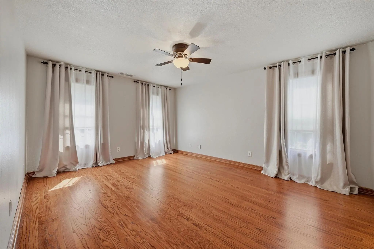
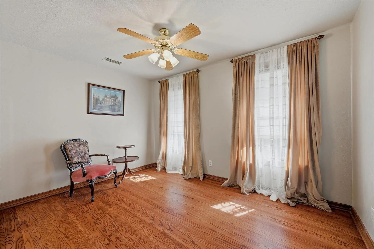
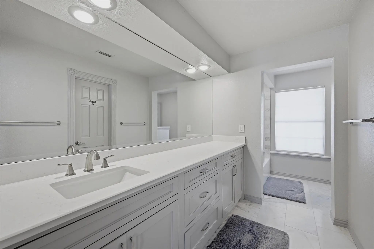
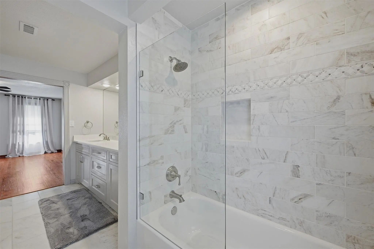
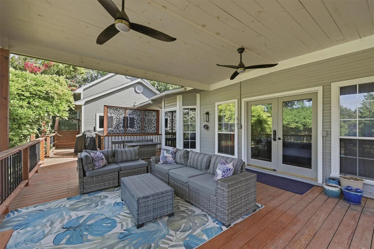
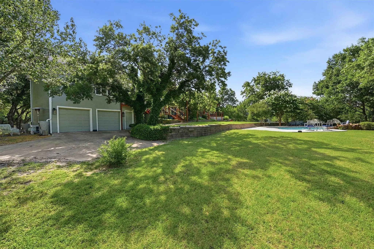
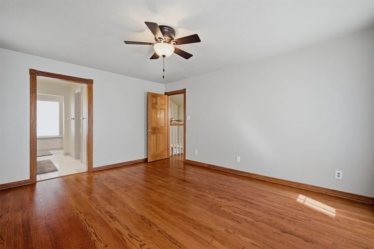
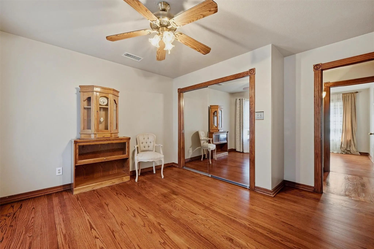
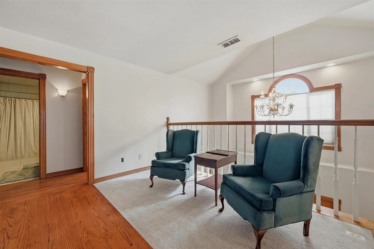
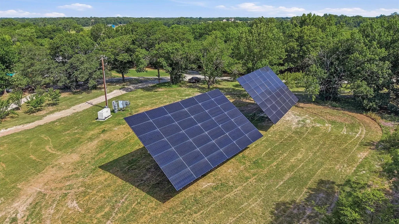
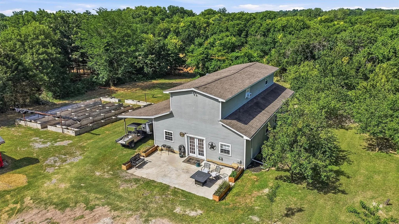
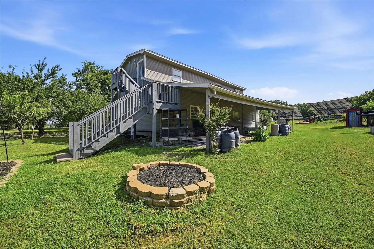
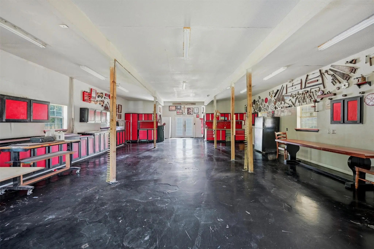
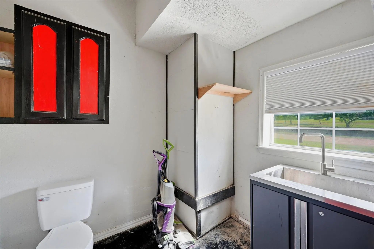
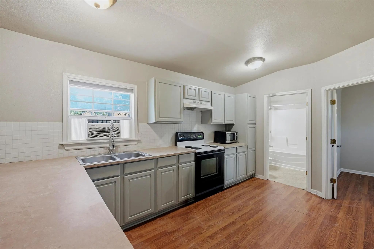
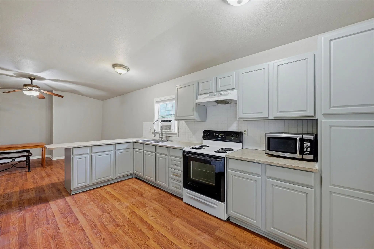
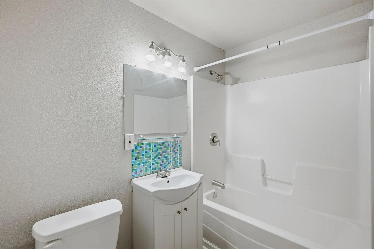
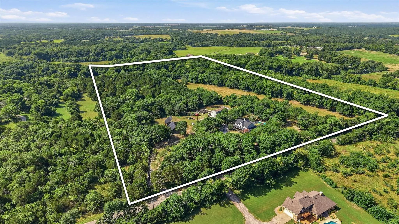
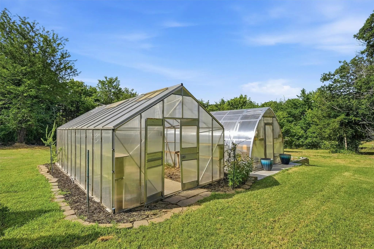
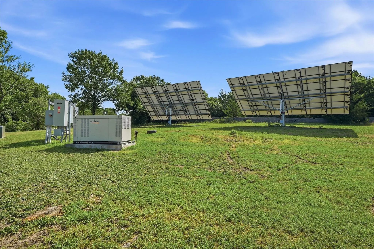
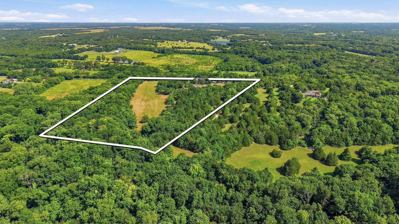
TAKE A LOOK AT THIS AMAZING CUSTOM HOME WITH GUEST APARTMENT, WORKSHOP AND GREENHOUSES on 21 acres, featuring a 4024 SF 4 bedroom, 4.5 bath home and an approx. 1000 SF 2 bedroom, 1 bath guest apartment above workshop, on a PRIVATE fully fenced and cross-fenced 21 acres with a mix of woods, creek and pasture. Pasture fence line and creek are tree lined. Generac generator, and 2 banks of solar to the east of the home fully operates home with a small meter fee and banks power for the winter months! The main home also has an office at the front entry, along with a half bath and stairway making the way for the open living area. Granite, marble and quartz thru out home. Upstairs loft for entertaining and guests accompanies three upper level bedrooms, one of which is a 2nd primary suite. The workshop is 1500 SF, with a 1,000 sq ft apartment above. Automatic gate opener, large garage, oversized bedrooms. This is a must see home if you are looking for a small estate, rain capture for raised gardens and greenhouses. East portion of pasture in flood plane. Owner offering minerals owned. The dual solar pack was $200,000 plus when installed 2.5 years ago and the Generac is oversized and $50,000 accompanied by a 500 gallon in ground propane tank. Two entrances, both gated with concrete driveways, ensure peace and privacy, creating a true retreat from the bustle of daily life. Whether you dream of quiet mornings with a cup in hand, quiet evenings on the expansive back porch, or a dip in the welcoming custom pool, this is a must see for you! Great location with easy drive to Van Alstyne, Sherman, McKinney. Quick access to 75 for ease of commute. NOTES AND FEATURES: 500 Gallon Propane Tank for the Generac and separate propane tank for fireplace. currently utilized -- Roof Replaced 50 year shingle, lifetime warranty in 2025, HVAC replaced 2 years ago. Surrounded by like estates on all sides. Raised garden beds and 2 heated greenhouses welcome your garden!
View Virtual TourPrice and Status Change History for 3260 Bethel Cannon Road
Price and Status Change History Require Client Level AccessQuick Valuation Analysis from 2 Active and 6 Sold Listings
Pricing Trends from 2 Active Listings in none
| This Home's Price | $1,625,000 | This Home's Price Per SqFt | $ |
| Average Price | $1,137,500 | Average Price Per SqFt | $ |
| Highest Price | $1,625,000 | Highest Price Per SqFt | $ |
| Lowest Price | $650,000 | Lowest Price Per SqFt | $ |
Pricing Trends from 6 Sold Listings in none
| This Home's Price | $1,625,000 | This Home's Price Per SqFt | $ |
| Average Price | $758,272 | Average Price Per SqFt | $ |
| Highest Price | $1,550,000 | Highest Price Per SqFt | $ |
| Lowest Price | $204,900 | Lowest Price Per SqFt | $ |
School Information
- School DistrictVan Alstyne ISD
- Elementary SchoolVan Alstyne
- High SchoolVan Alstyne
- Intermediate SchoolVan Alstyne
- Junior High SchoolVan Alstyne
Community
- Address3260 Bethel Cannon Road
- Subdivisionnone
- CityVan Alstyne
- CountyGrayson
- StateTexas
- Zip Code75495-3594
- HOANone
- UtilitiesAsphalt, Co-op Water, Concrete, Outside City Limits, Phone Available, Propane, Septic
- Taxes19731
Amenities
- SecuritySmoke Detector(s)
- # of Garages2
- GaragesAdditional Parking, Circular Driveway
- WaterfrontCreek
- Has PoolYes
- PoolGunite, In Ground
Interior
- Interior FeaturesCable TV Available, Chandelier, Decorative Lighting, Granite Counters, High Speed Internet Available, Kitchen Island, Natural Woodwork, Open Floorplan, Paneling, Pantry, Walk-In Closet(s), Second Primary Bedroom
- AppliancesGenerator
- FloorsCarpet, Ceramic Tile, Granite, Hardwood
- FireplaceYes
- # of Fireplaces1
- FireplacesBlower Fan, Wood Burning
Exterior
- Exterior FeaturesCovered Deck, Covered Patio/Porch, Fire Pit, Garden(s), Rain Gutters, Outdoor Kitchen, Rain Barrel/Cistern(s)
- FenceBack Yard, Barbed Wire, Cross Fenced, Fenced, Full
- Lot DescriptionAcreage, Cleared, Lrg. Backyard Grass, Many Trees, Tank/ Pond
Construction Details / Floorplan
- Living Areas2
- Dining Rooms2
- Full Baths4
- Half Baths1
- RoofComposition
- FoundationPillar/Post/Pier
- ConstructionWood
Energy Efficiency / Green Features / Heating & Cooling
- HeatingCentral
Private Listing Information (Registration Required)
Listing Details
- AgentSara Jerome
- OfficeVincent Realty Group
Users may not reproduce or redistribute the data found on this site. The data is for viewing purposes only. Data is deemed reliable, but is not guaranteed accurate by the MLS or NTREIS.
Listing information last updated on October 16th, 2026 at 10:20am CDT.