
- 5 Beds
- 4.1 Baths
- 3,917 Sqft
- 2 Garages
- .17 Acres
- 2026 Year Built
- Study
- Game Room
- Media
- Pool

9625 Polo Pony Court
Mesquite, Texas 75126-4305
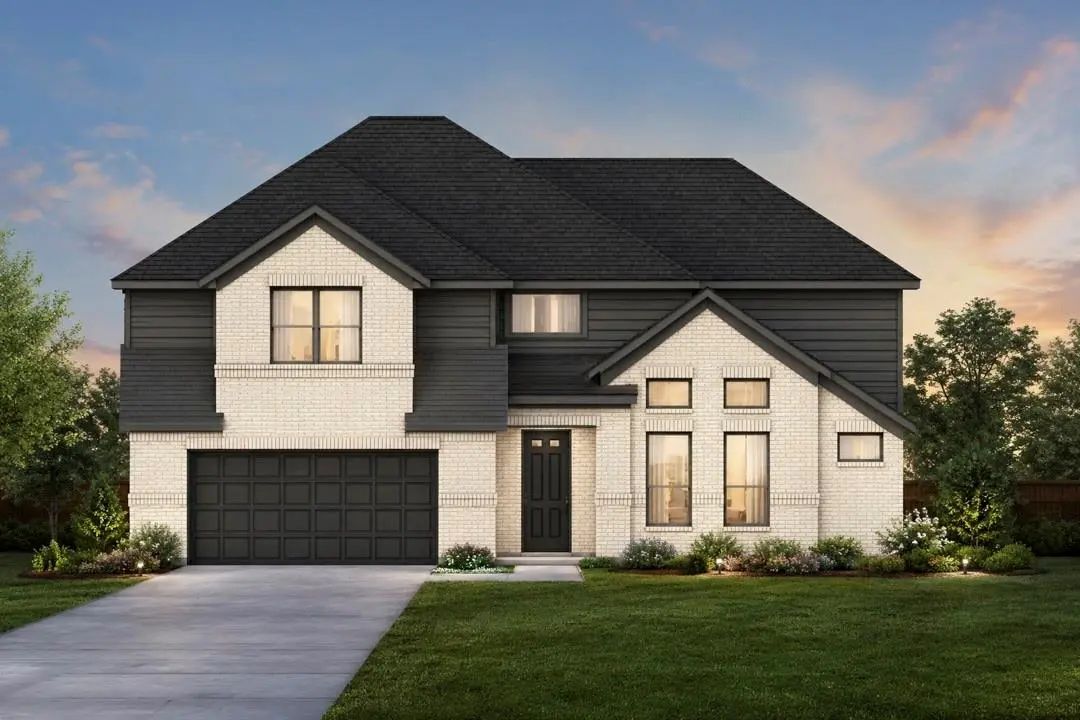
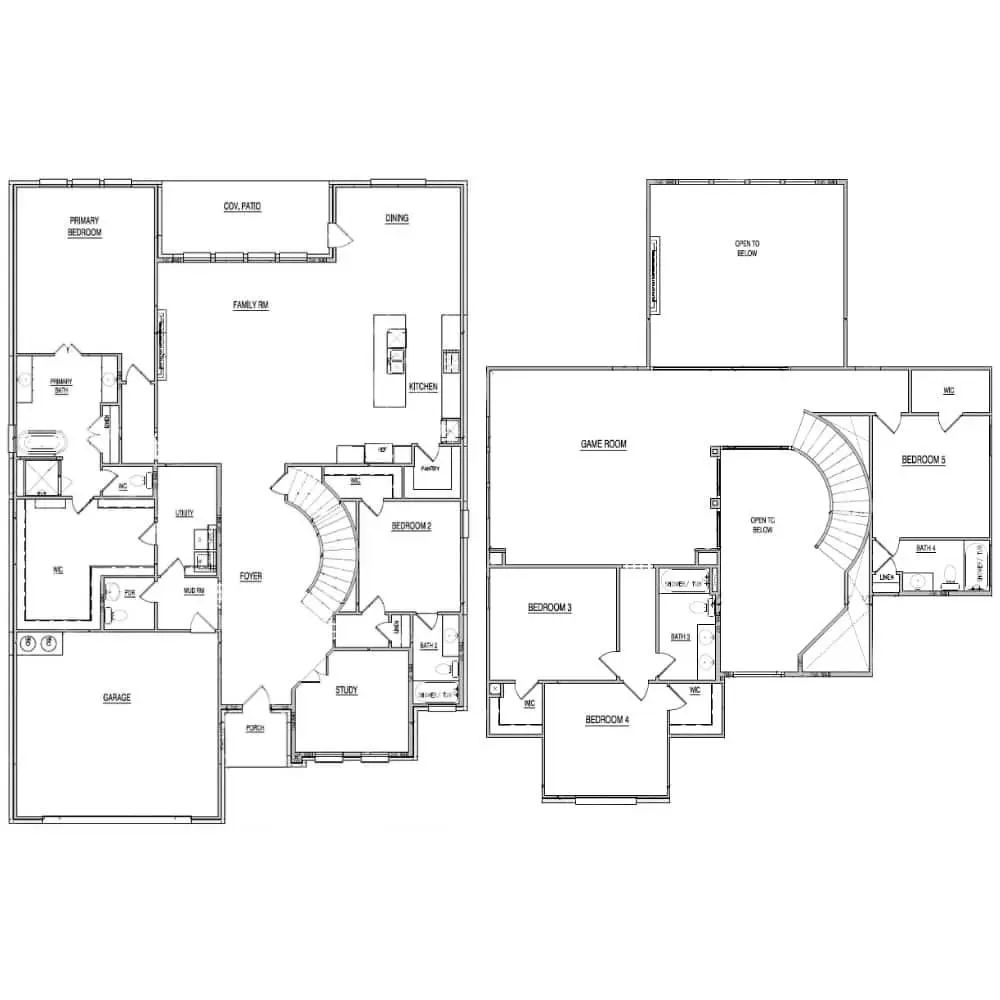
Welcome to 9625 Polo Pony Court in Forney, Texas, a beautifully designed Milan floor plan by Lillian Homes offering 3,917 square feet, 5 bedrooms, 4.5 bathrooms, and a 2-car garage. This spacious two-story home blends timeless design with modern functionality, creating the perfect space for growing families and those who love to entertain. From the moment you step inside, you’ll be greeted by a stunning curved staircase and soaring two-story ceilings in both the foyer and family room, where expansive windows fill the home with natural light. The open-concept layout seamlessly connects the living room, complete with a cozy fireplace, to the kitchen and dining area, while a private study provides the ideal work-from-home space. The luxurious primary suite is designed for relaxation with a freestanding soaking tub, separate vanities, an oversized walk-in closet, and a unique utility room featuring direct access from both the mud room and the primary closet for everyday convenience. An additional downstairs bedroom with a private ensuite is perfect for guests or multigenerational living. Upstairs, you’ll find a spacious game room, another bedroom with its own ensuite, two additional bedrooms sharing a full bath, and walk-in closets in every secondary bedroom. Step outside to enjoy the covered patio, perfect for outdoor dining and relaxing. Built with full open-cell spray foam insulation on all exterior walls, this energy-efficient home delivers year-round comfort and long-term savings. Discover exceptional craftsmanship and thoughtful design at 9625 Polo Pony Court in the desirable Polo Ridge community in Forney
Price and Status Change History for 9625 Polo Pony Court
Price and Status Change History Require Client Level AccessQuick Valuation Analysis from 3 Active and 2 Sold Listings
Pricing Trends from 3 Active Listings in Polo Rdg
| This Home's Price | $586,342 | This Home's Price Per SqFt | $ |
| Average Price | $483,954 | Average Price Per SqFt | $ |
| Highest Price | $586,342 | Highest Price Per SqFt | $ |
| Lowest Price | $416,390 | Lowest Price Per SqFt | $ |
Pricing Trends from 2 Sold Listings in Polo Rdg
| This Home's Price | $586,342 | This Home's Price Per SqFt | $ |
| Average Price | $580,283 | Average Price Per SqFt | $ |
| Highest Price | $675,566 | Highest Price Per SqFt | $ |
| Lowest Price | $485,000 | Lowest Price Per SqFt | $ |
 Free Move-Up Offer For New Home Buyers with a Home to Sell
School Information
- School DistrictForney ISD
- Elementary SchoolJohnson
- Middle SchoolWarren
- High SchoolForney
- Intermediate SchoolNell Hill Rhea
Community
- Address9625 Polo Pony Court
- SubdivisionPolo Rdg Ph 1
- CityMesquite
- CountyKaufman
- StateTexas
- Zip Code75126-4305
- HOAMandatory
- HOA Fees$900
- HOA Fees FrequencyAnnually
- UtilitiesCity Sewer, City Water, Co-op Electric
- Taxes3371
Amenities
- SecuritySmoke Detector(s)
- # of Garages2
- GaragesDriveway, Garage, Garage Door Opener
Interior
- Interior FeaturesBuilt-in Features, Decorative Lighting, Eat-in Kitchen, Kitchen Island, Open Floorplan, Pantry
- FloorsOther
- FireplaceYes
- # of Fireplaces1
- FireplacesElectric
Exterior
- Exterior FeaturesCovered Patio/Porch
- FenceWood
- Lot DescriptionCul-De-Sac, Few Trees, Landscaped, Sprinkler System, Subdivision
Construction Details / Floorplan
- Living Areas2
- Dining Rooms1
- Full Baths4
- Half Baths1
- RoofComposition
- FoundationSlab
- ConstructionBrick
Energy Efficiency / Green Features / Heating & Cooling
- HeatingCentral, Electric
Private Listing Information (Registration Required)
Listing Details
- AgentAshlee Mcghee
- OfficeKeller Williams Realty Dpr
Users may not reproduce or redistribute the data found on this site. The data is for viewing purposes only. Data is deemed reliable, but is not guaranteed accurate by the MLS or NTREIS.
Listing information last updated on October 30th, 2026 at 3:50pm CDT.