.jpg)
- 4 Beds
- 2.1 Baths
- 2,530 Sqft
- 2 Garages
- .17 Acres
- 2020 Year Built
- Study
- Game Room
- Media
- Pool

528 Shasta Street
DeSoto, Texas 75115-1236
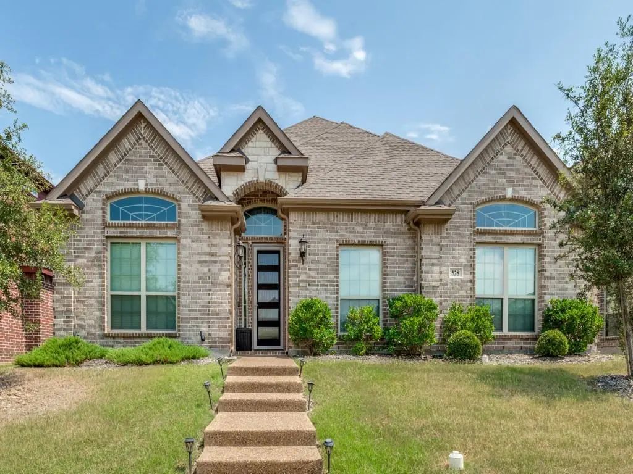
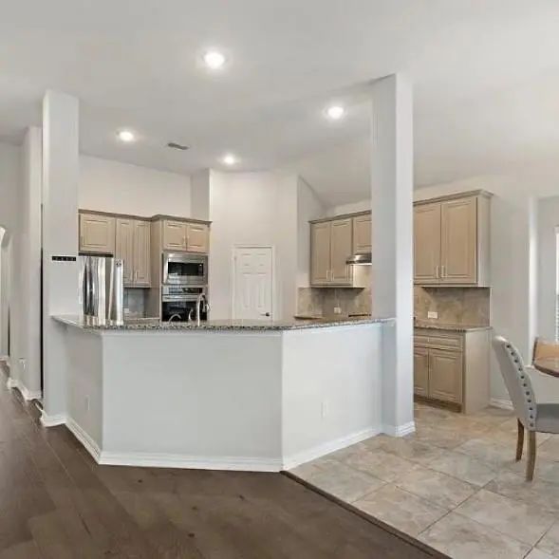
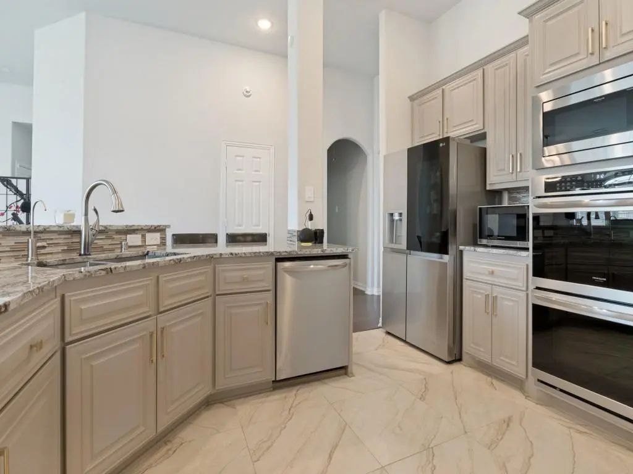
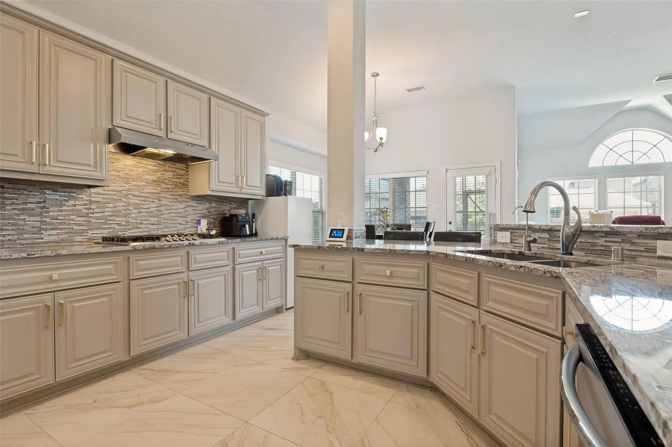
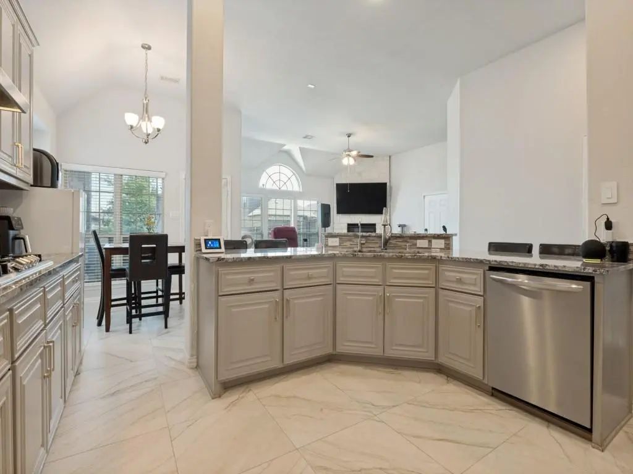
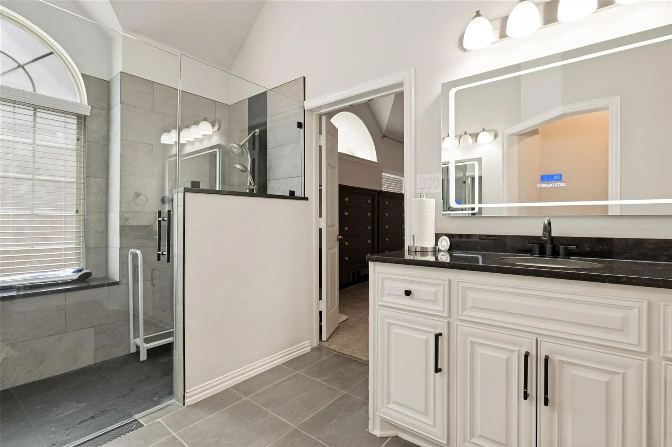
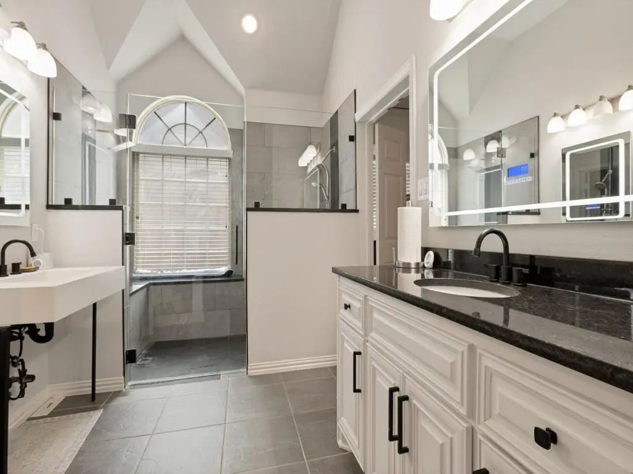
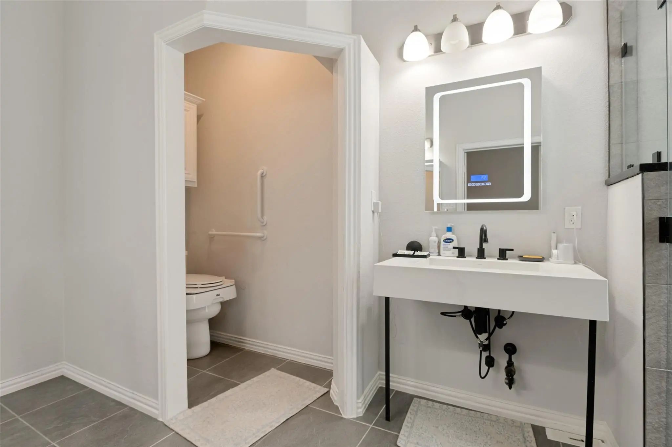
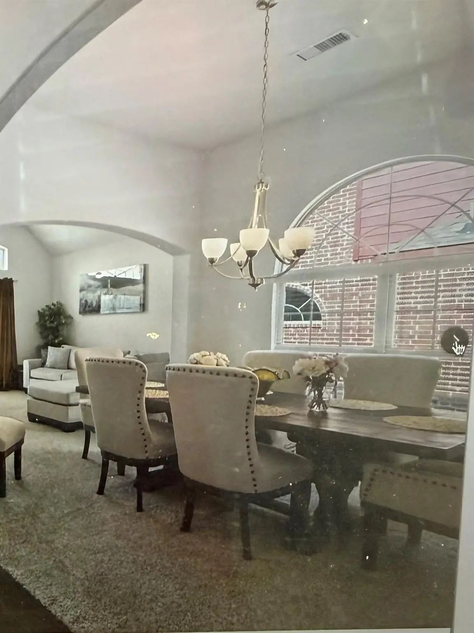
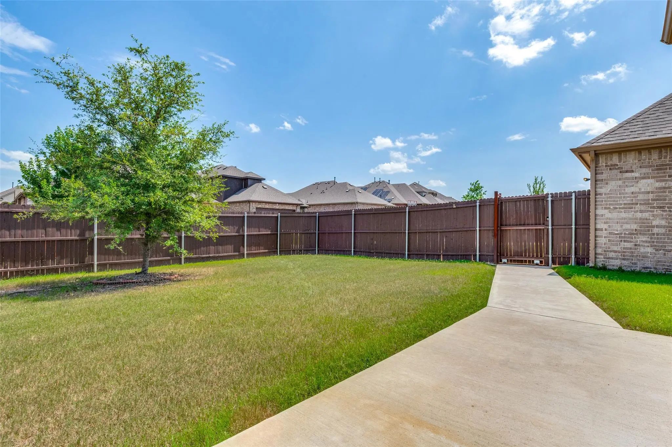
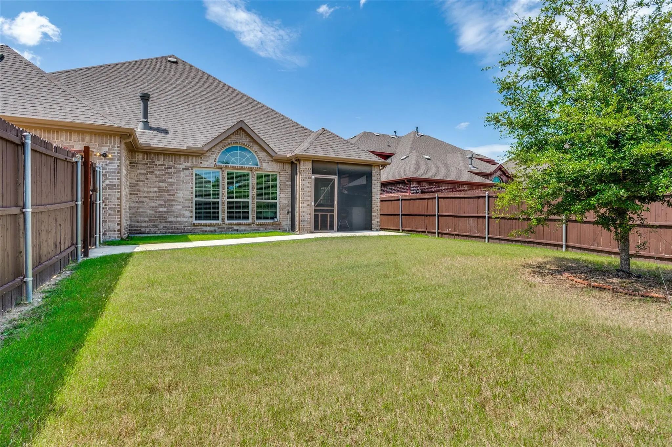
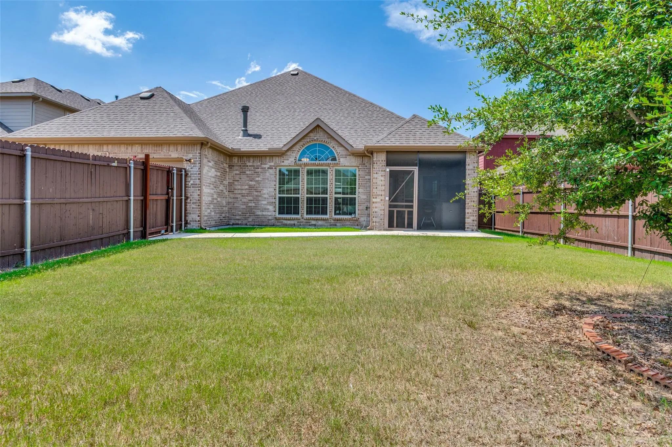
Receive up to $3,000 in incentives or use it to buy down your interest rate.Beautiful single-story home with stone entry, two living areas, and a flexible dining room with French doors that can serve as an office. Features include wood floors, a gourmet kitchen with granite counters, double ovens, touchless faucet, and 5-burner gas cooktop. The limestone fireplace and 11-ft ceilings create a stunning focal point. Enjoy a spacious backyard with covered porch and smart lighting. This smart home includes app-controlled thermostat, keyless entry, front door camera.. Many Upgrades, including double-padding carpet and wood blinds throughout. This home has surge protector and a whole home Kohler generator.and a Culligan water softener system.
View Virtual TourPrice and Status Change History for 528 Shasta Street
Price and Status Change History Require Client Level AccessSchool Information
- School DistrictDesoto ISD
- Elementary SchoolYoung
- Middle SchoolDesoto West
- High SchoolDesoto
Community
- Address528 Shasta Street
- SubdivisionSummit Pks Ph 2
- CityDeSoto
- CountyDallas
- StateTexas
- Zip Code75115-1236
- HOAMandatory
- HOA Fees$650
- HOA Fees FrequencyAnnually
- UtilitiesCity Sewer, Community Mailbox, Individual Gas Meter, Individual Water Meter, Sidewalk
- Taxes10309
Amenities
- # of Garages2
- GaragesAlley Access, Concrete, Driveway, Garage, Garage Door Opener, Garage Double Door, Garage Faces Rear
Interior
- Interior FeaturesCable TV Available, Pantry, Walk-In Closet(s)
- FloorsCarpet, Ceramic Tile, Hardwood
- FireplaceYes
- # of Fireplaces1
- FireplacesBrick
Exterior
- FenceWood
Construction Details / Floorplan
- Living Areas2
- Dining Rooms2
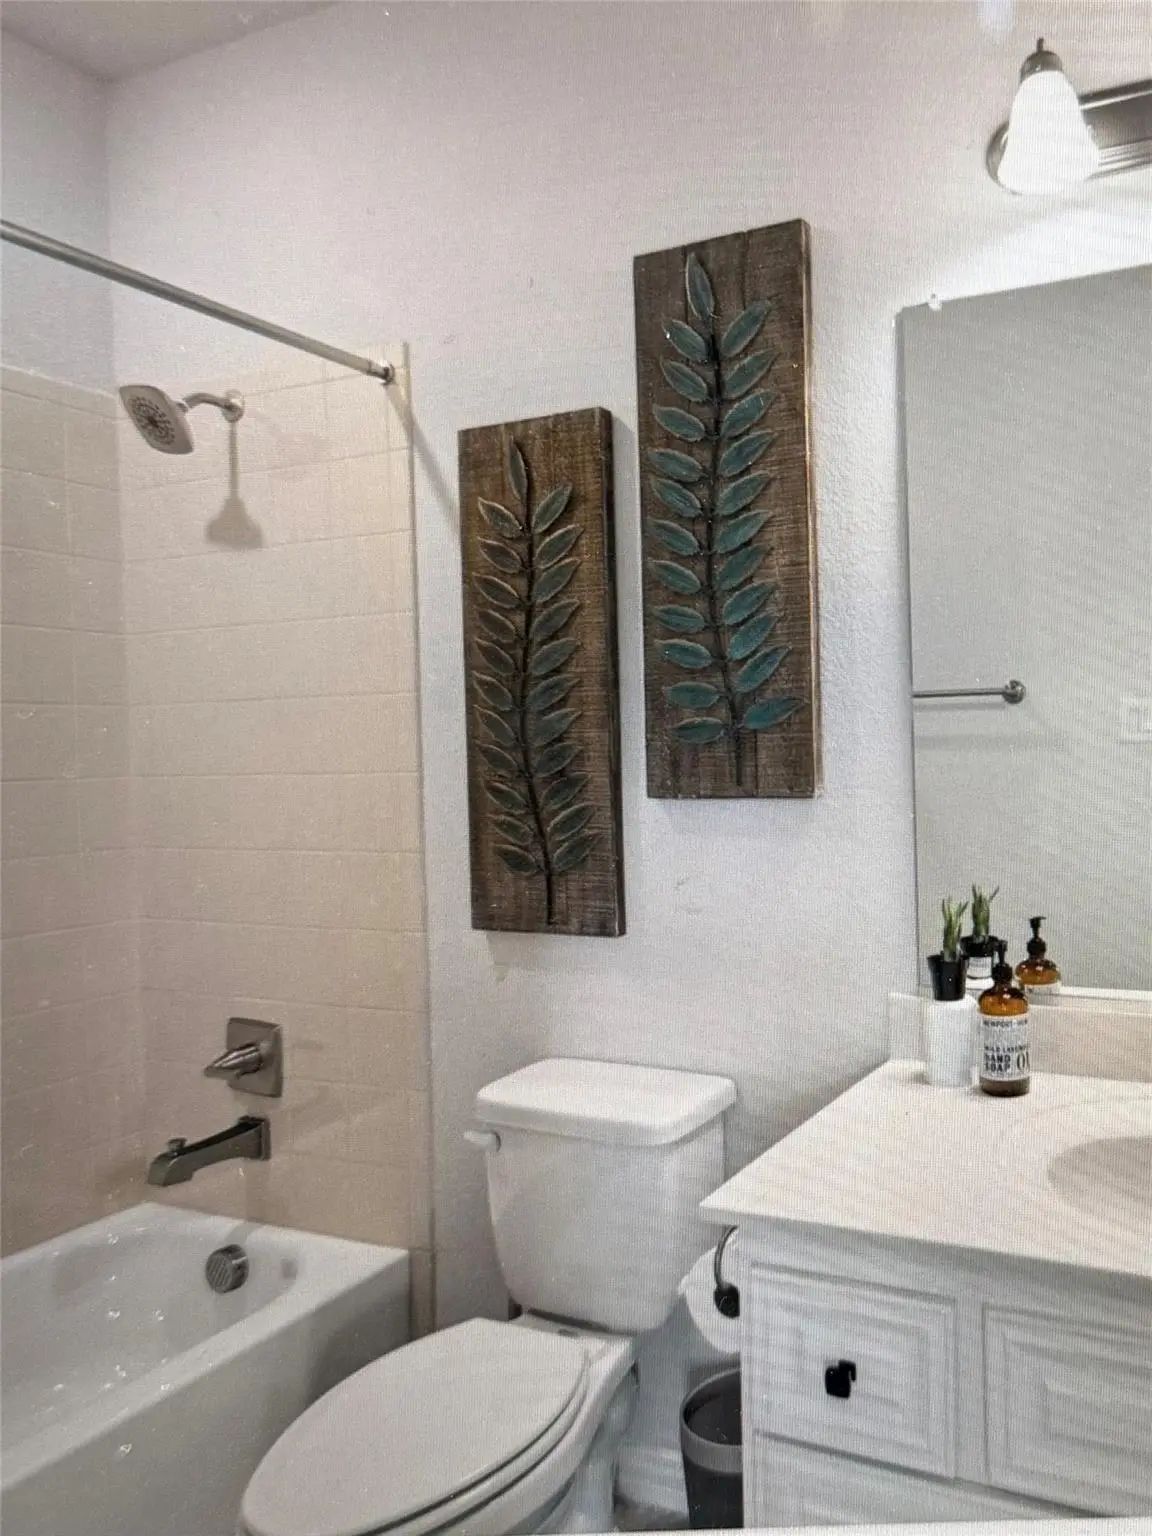
- Full Baths2
- Half Baths1
- RoofComposition
- FoundationSlab
- ConstructionBrick
Energy Efficiency / Green Features / Heating & Cooling
- HeatingCentral, Electric
Private Listing Information (Registration Required)
Listing Details
- AgentLorraine Love Taylor
- OfficeMorine Empire Realty
Users may not reproduce or redistribute the data found on this site. The data is for viewing purposes only. Data is deemed reliable, but is not guaranteed accurate by the MLS or NTREIS.
Listing information last updated on October 15th, 2026 at 9:48am CDT.