Contact / Login

Contact ARG Realty LLC

Find us on...

Dashboard

Login using...

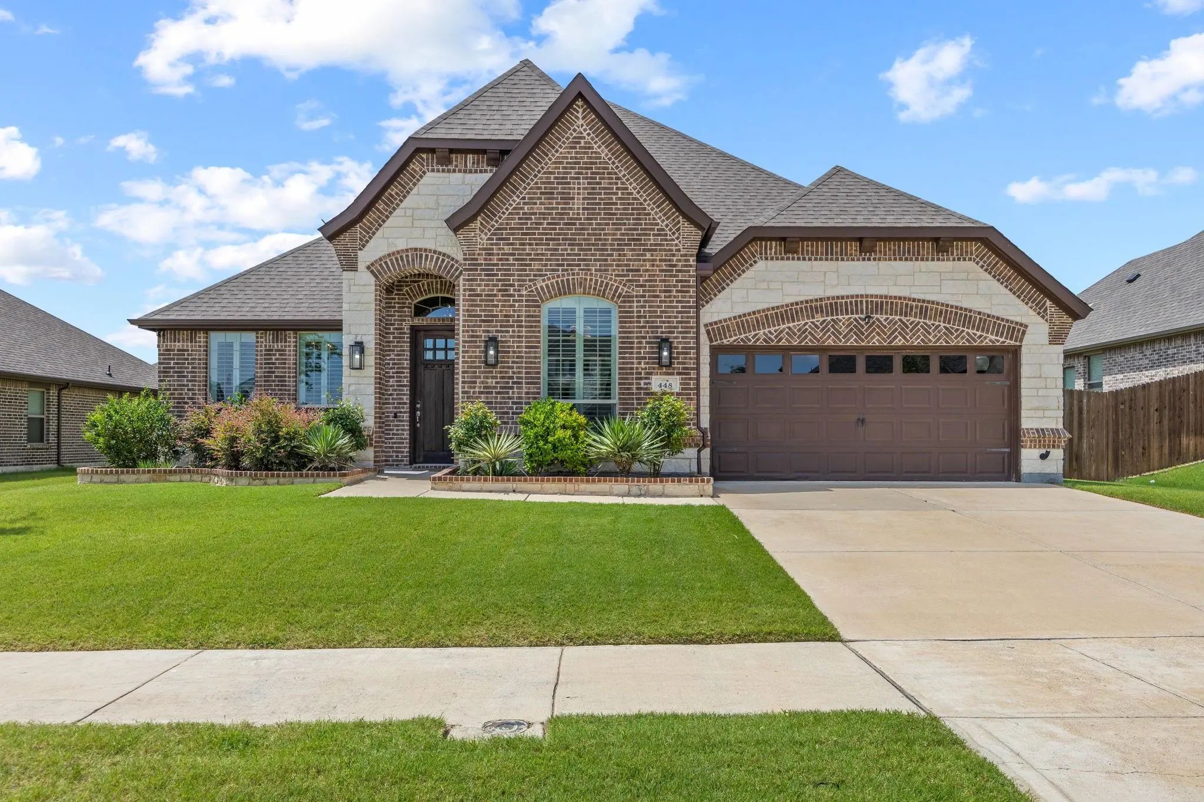
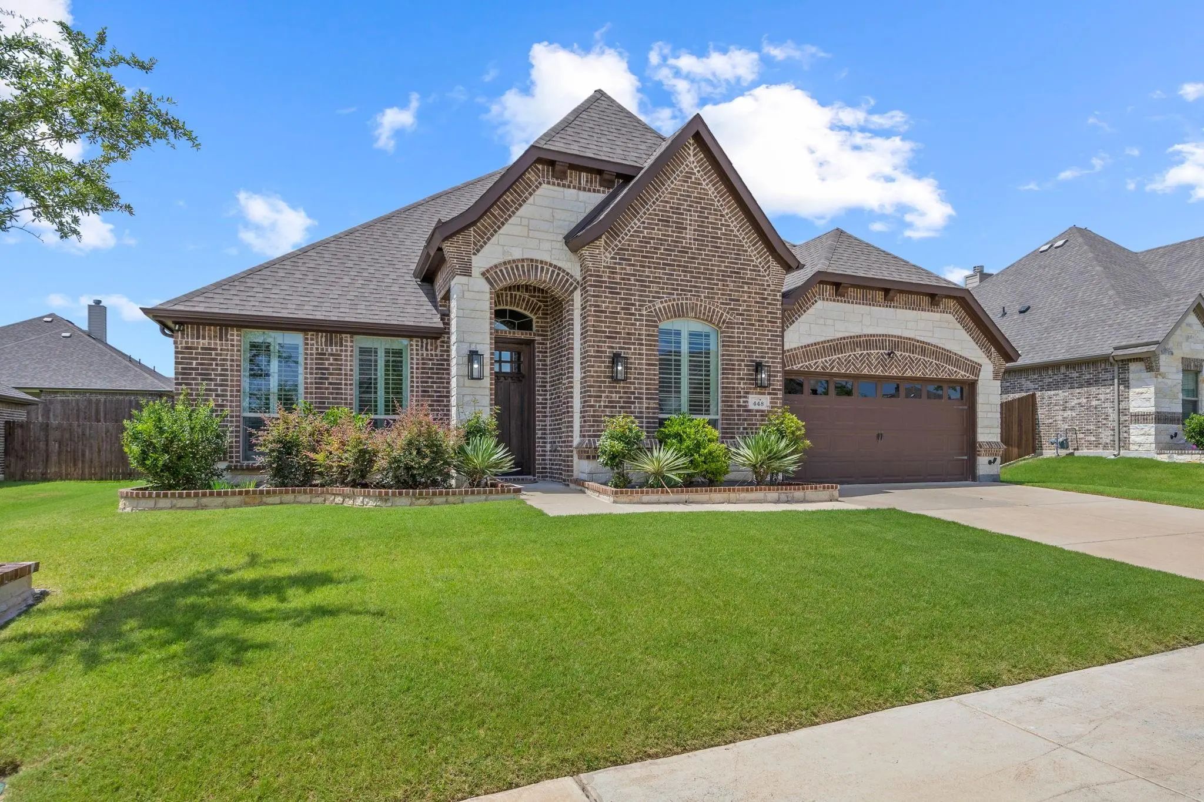
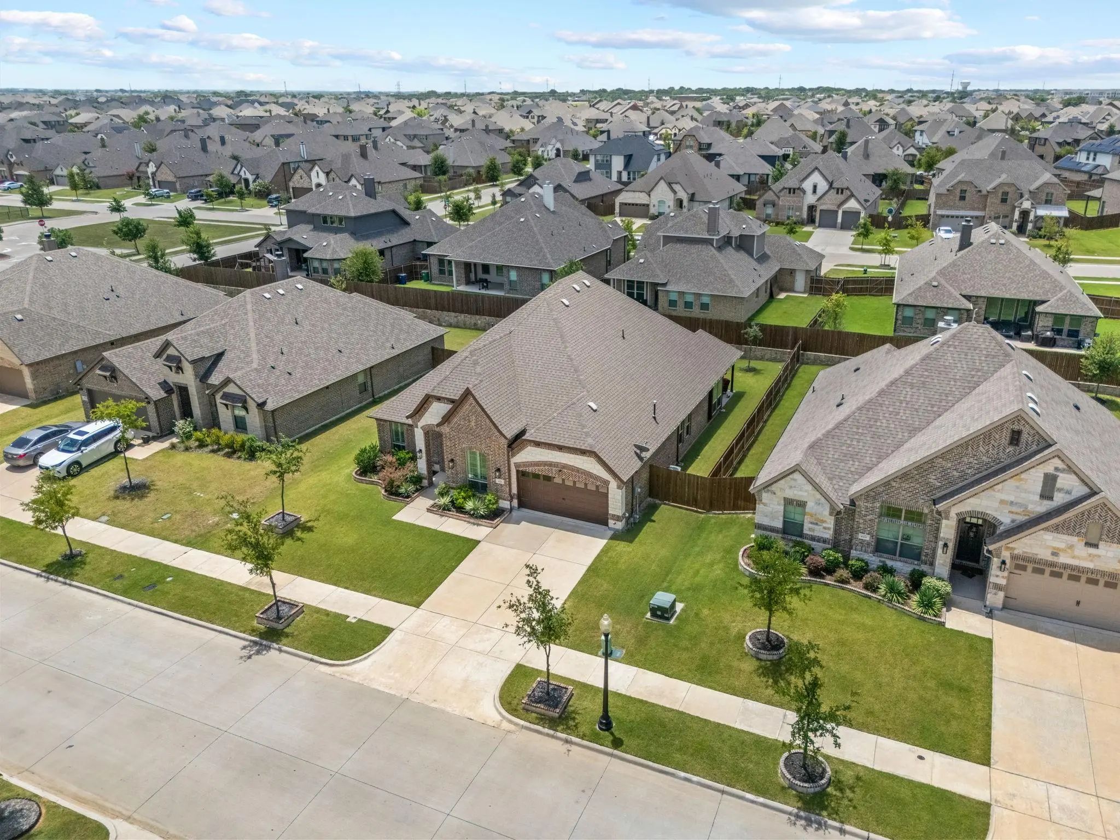
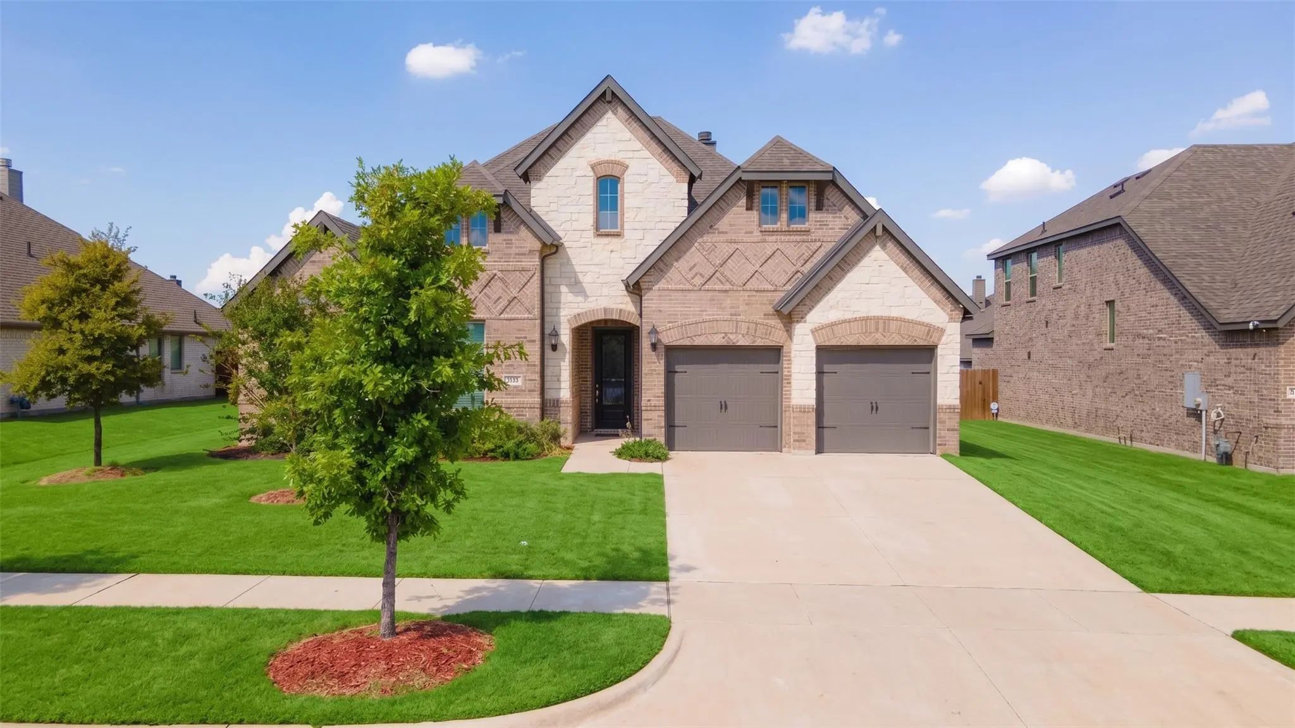
448 Bessie Coleman Boulevard, Waxahachie, Texas– $485,900
Unlock Restricted Data For Free!MLS Rules Require Registration - Unlock Now!

  • 3 Beds
  • 2.1 Baths
  • 2,641 Sqft
  • 2 Garages
  • .19 Acres
  • 2022 Year Built
  • Study
  • Game Room
  • Media
  • Pool
  • 3 Beds
  • 2.1 Baths
  • 2,641 Sqft
  • 2 Garages
  • .19 Acres
  • 2022 Year Built
  • Study
  • Game Room
  • Media
  • Pool

448 Bessie Coleman Boulevard
Waxahachie, Texas 75165-0138

County: Ellis Haven Ph Ph 2

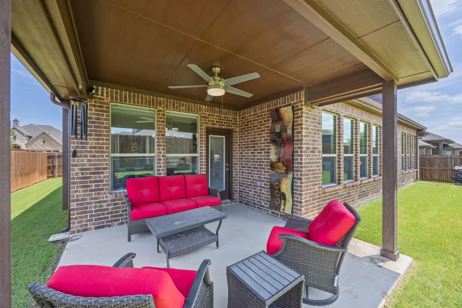
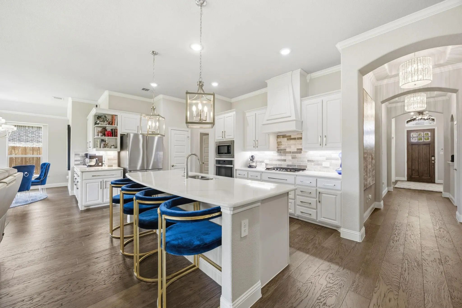
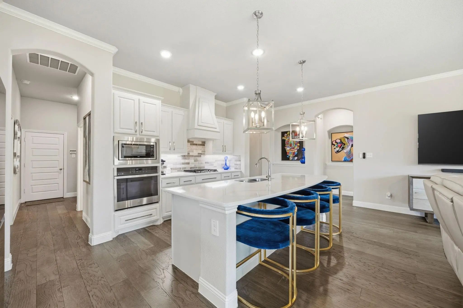
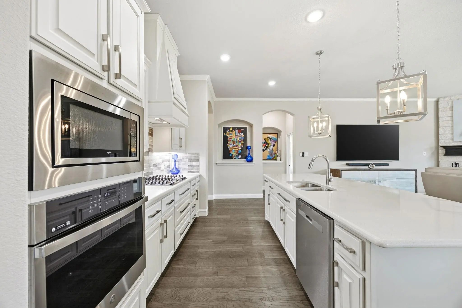
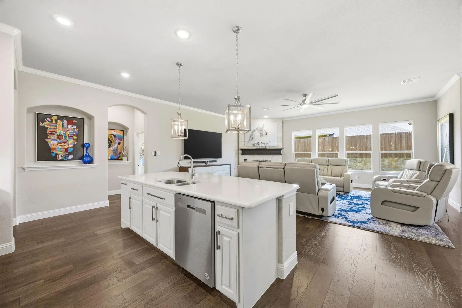
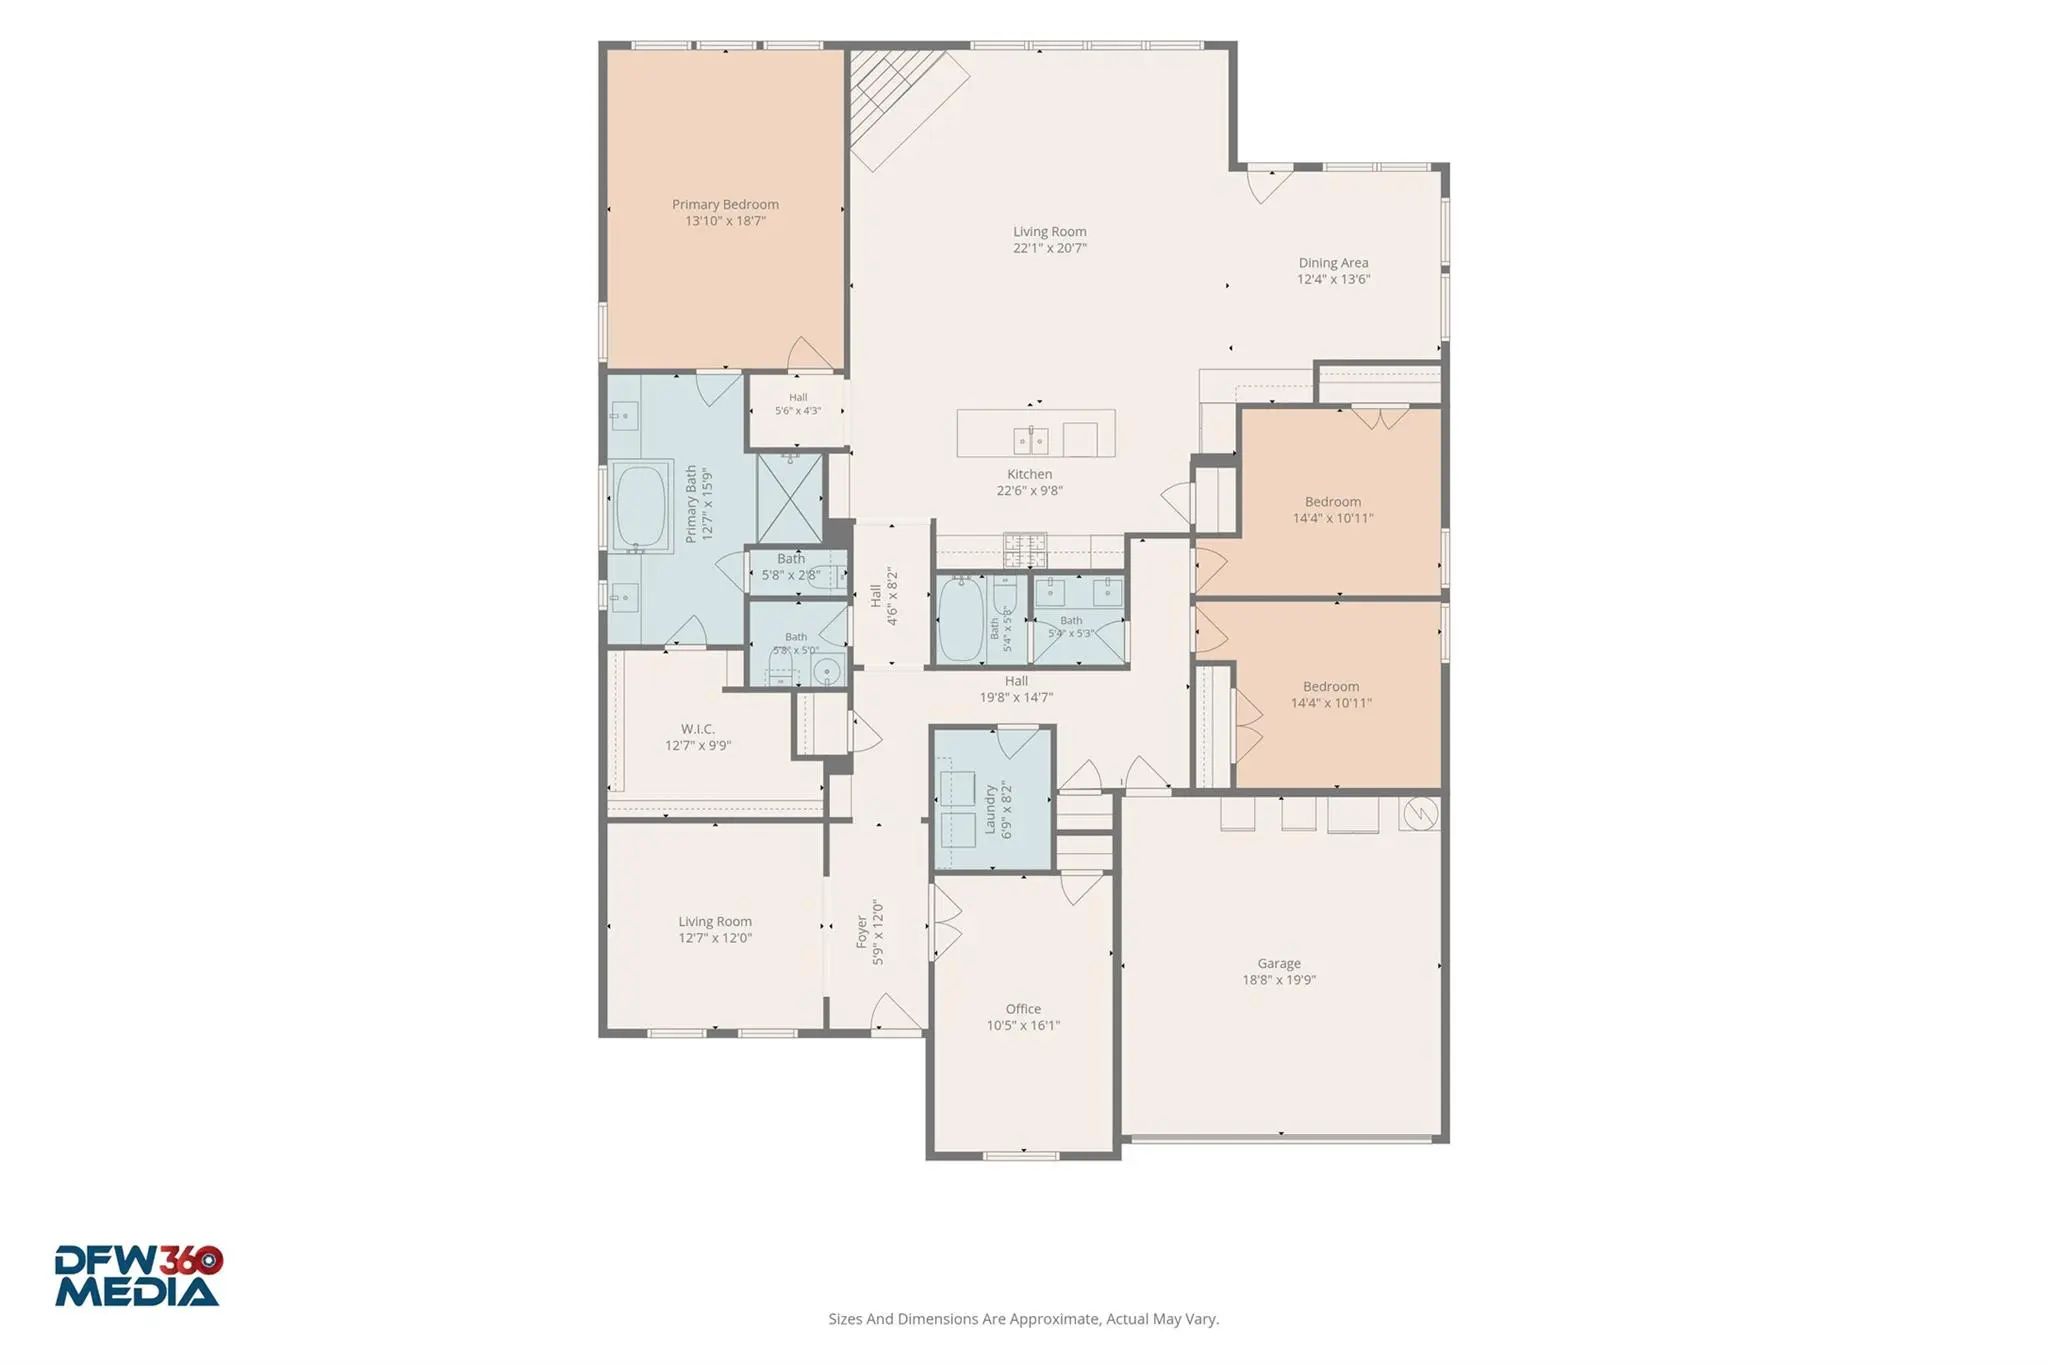
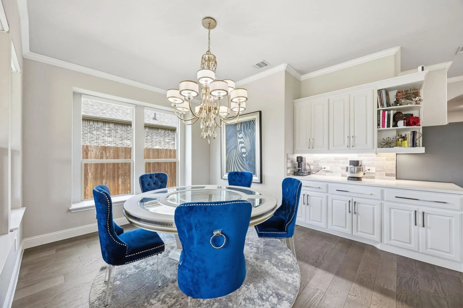
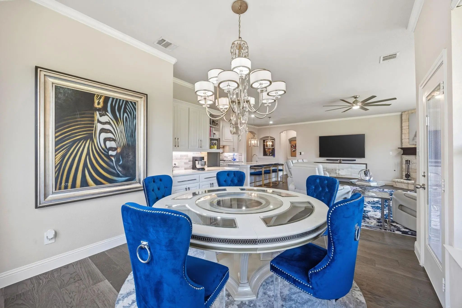
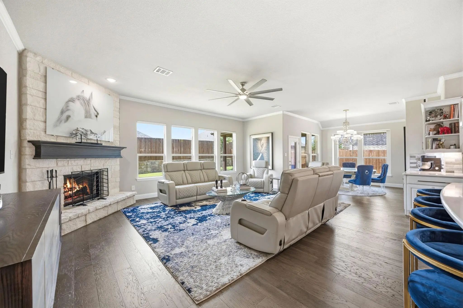
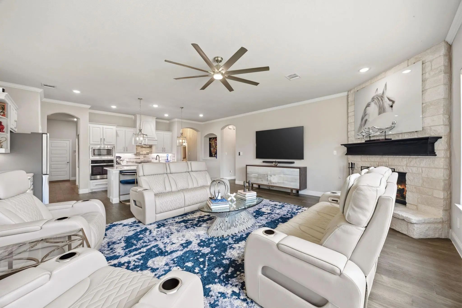
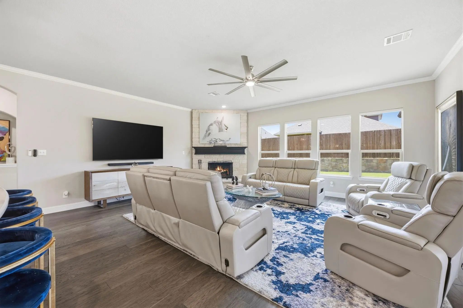
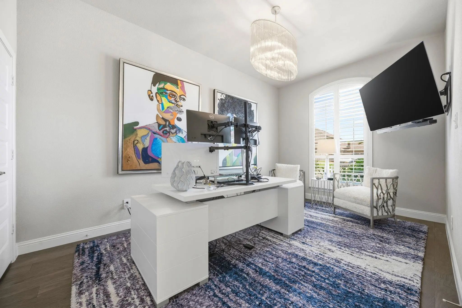
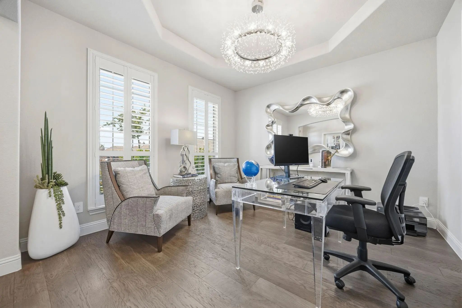
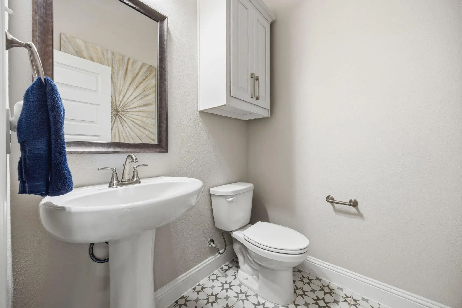
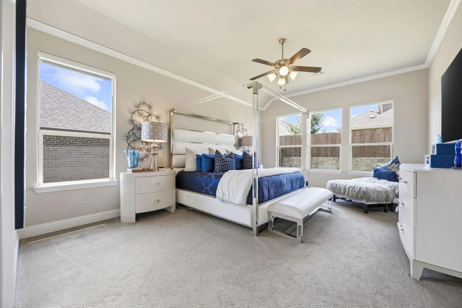
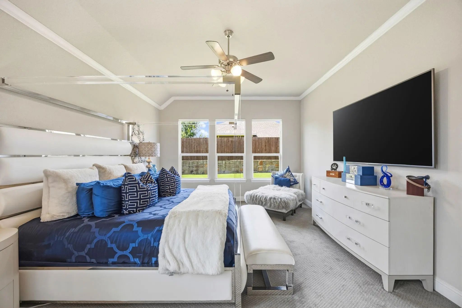
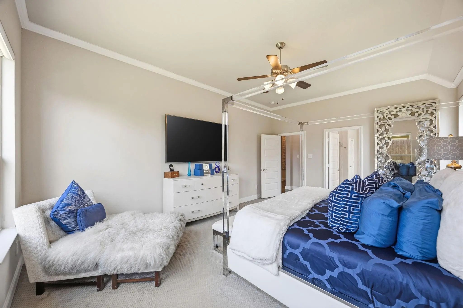
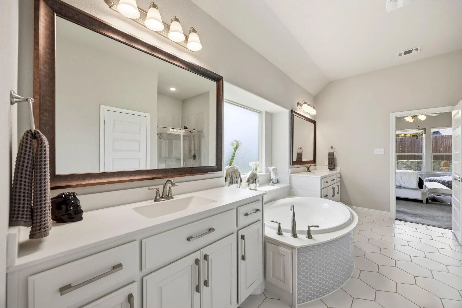
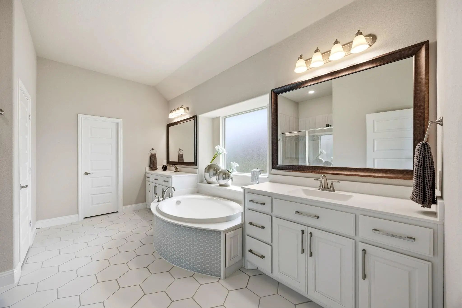
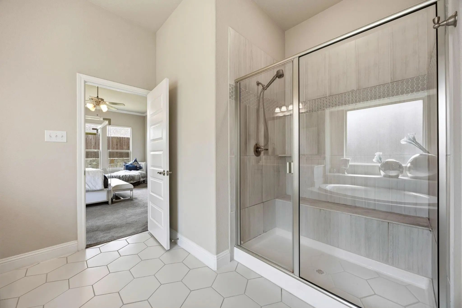
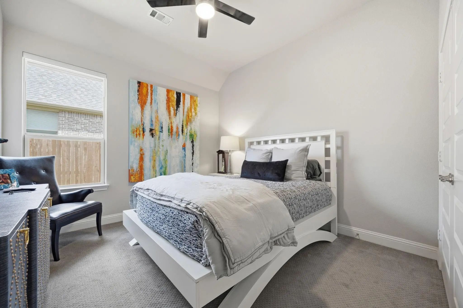
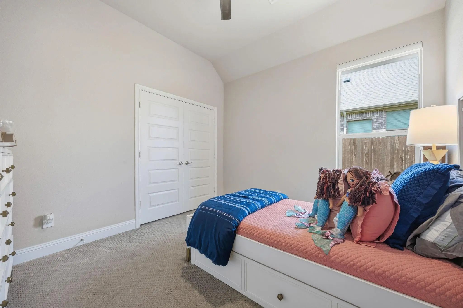
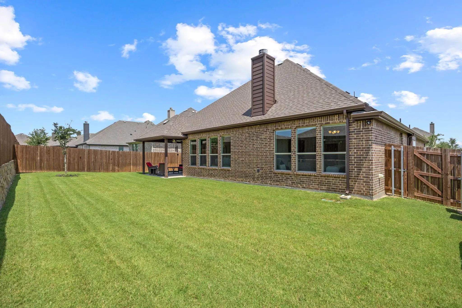
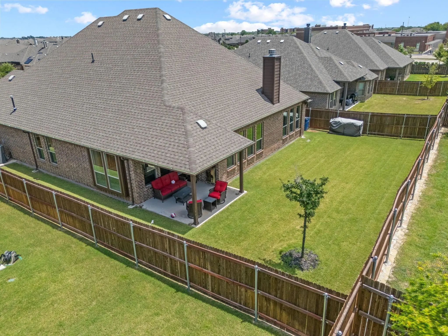
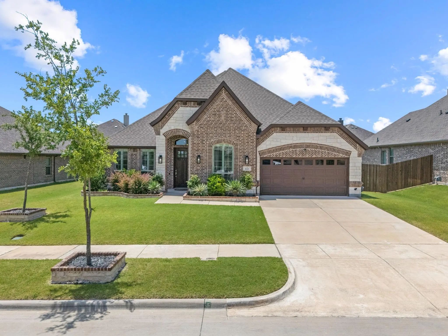
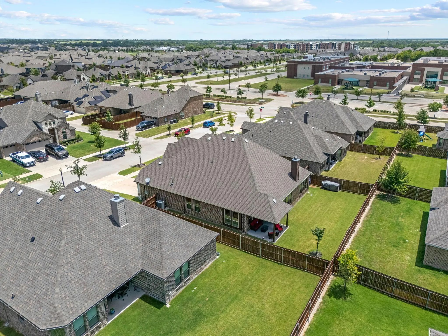
Beautifully upgraded single story home situated on a spacious 70-foot interior lot in the highly sought after North Grove community in Waxahachie. Offering 3 bedrooms, 2.5 bathrooms, a dedicated home office, and 2 living areas, this exceptional home seamlessly blends functionality, style, and sophistication. Designer finishes abound, including stunning high-end light fixtures and chandeliers hand selected by Wesley Wayne Interiors. Premium window treatments feature plantation shutters in the office and formal living room, along with custom motorized shades throughout the remainder of the home. The open concept kitchen is a chef's dream, showcasing a gas cooktop, upgraded vent hood, quartz countertops, abundant cabinetry, and an expansive island perfect for gathering and entertaining. Additional built-in cabinetry and counter space in the dining area provide exceptional storage and serving space. The spacious primary suite easily accommodates a sitting area and offers a luxurious ensuite bath complete with separate vanities, a soaking tub, large walk-in shower, and generous walk-in closet. Step outside to the covered patio, an ideal setting for morning coffee, outdoor dining, or unwinding at the end of the day. Front facing 2 car garage has an epoxy floor coating. Located within walking distance of award-winning Simpson Elementary School, North Grove offers outstanding community amenities including a community pool, multiple parks, scenic walking trails, and basketball courts. Enjoy convenient access to shopping, dining, entertainment, and fitness centers along Highway 77, with an easy commute to downtown Dallas in approximately 40 minutes. Don't miss your opportunity to own this beautifully appointed home in one of the areas most desirable communities. Schedule your private showing today!

View Virtual Tour

Estimate Your Monthly Payment

Tax Value @ 100% of Sales Price, HOA Included
Tax Value @ 85% of Market Value, HOA Not Included

Essential Information

  • Price$485,900
  • Est. Payment /m
  • Cumulative Days on MarketUnlock
  • MLS® #21316521
  • Bedrooms3
  • Bathrooms2.10
  • Square Footage2,641
  • Acres0.19
  • Year Built2022
  • Built Desc.Preowned
  • TypeResidential
  • Sub-TypeSingle Family Residence
  • StyleTraditional
  • StatusActive
Please provide a valid email address.

Quick Valuation Analysis from 4 Active and 8 Sold Listings

Pricing Trends from 4 Active Listings in Haven

This Home's Price $485,900 This Home's Price Per SqFt $
Average Price $471,475 Average Price Per SqFt $
Highest Price $485,900 Highest Price Per SqFt $
Lowest Price $459,999 Lowest Price Per SqFt $

Pricing Trends from 8 Sold Listings in Haven

This Home's Price $485,900 This Home's Price Per SqFt $
Average Price $417,850 Average Price Per SqFt $
Highest Price $525,000 Highest Price Per SqFt $
Lowest Price $259,000 Lowest Price Per SqFt $

Property Details

School Information

Community

  • Address448 Bessie Coleman Boulevard
  • SubdivisionHaven Ph Ph 2
  • CityWaxahachie
  • CountyEllis
  • StateTexas
  • Zip Code75165-0138
  • HOAMandatory
  • HOA Fees$500
  • HOA Fees FrequencyAnnually
  • FeaturesCommunity Pool, Jogging Path/Bike Path, Park
  • UtilitiesCity Sewer, City Water
  • Taxes8331

Amenities

  • SecurityBurglar, Carbon Monoxide Detector(s)
  • # of Garages2
  • GaragesGarage, Garage Door Opener, Garage Faces Front

Interior

  • Interior FeaturesBuilt-in Features, Cable TV Available, Chandelier, Decorative Lighting, High Speed Internet Available, Kitchen Island, Open Floorplan, Pantry, Walk-In Closet(s)
  • FloorsCarpet, Ceramic Tile, Wood
  • FireplaceYes
  • # of Fireplaces1
  • FireplacesGas Starter, Living Room, Wood Burning

Exterior

  • Exterior FeaturesCovered Patio/Porch, Rain Gutters
  • FenceBack Yard, Fenced, Wood
  • Lot DescriptionInterior Lot, Landscaped, Sprinkler System, Subdivision

Construction Details / Floorplan

  • Living Areas2
  • Dining Rooms1
  • Full Baths2
  • Half Baths1
  • RoofComposition, Shingle
  • FoundationSlab
  • ConstructionBrick

Energy Efficiency / Green Features / Heating & Cooling

  • HeatingCentral, Natural Gas

Private Listing Information (Registration Required)

Listing Details

  • AgentTony Nuncio
  • OfficeCompass Re Texas, Llc

Similar Listings

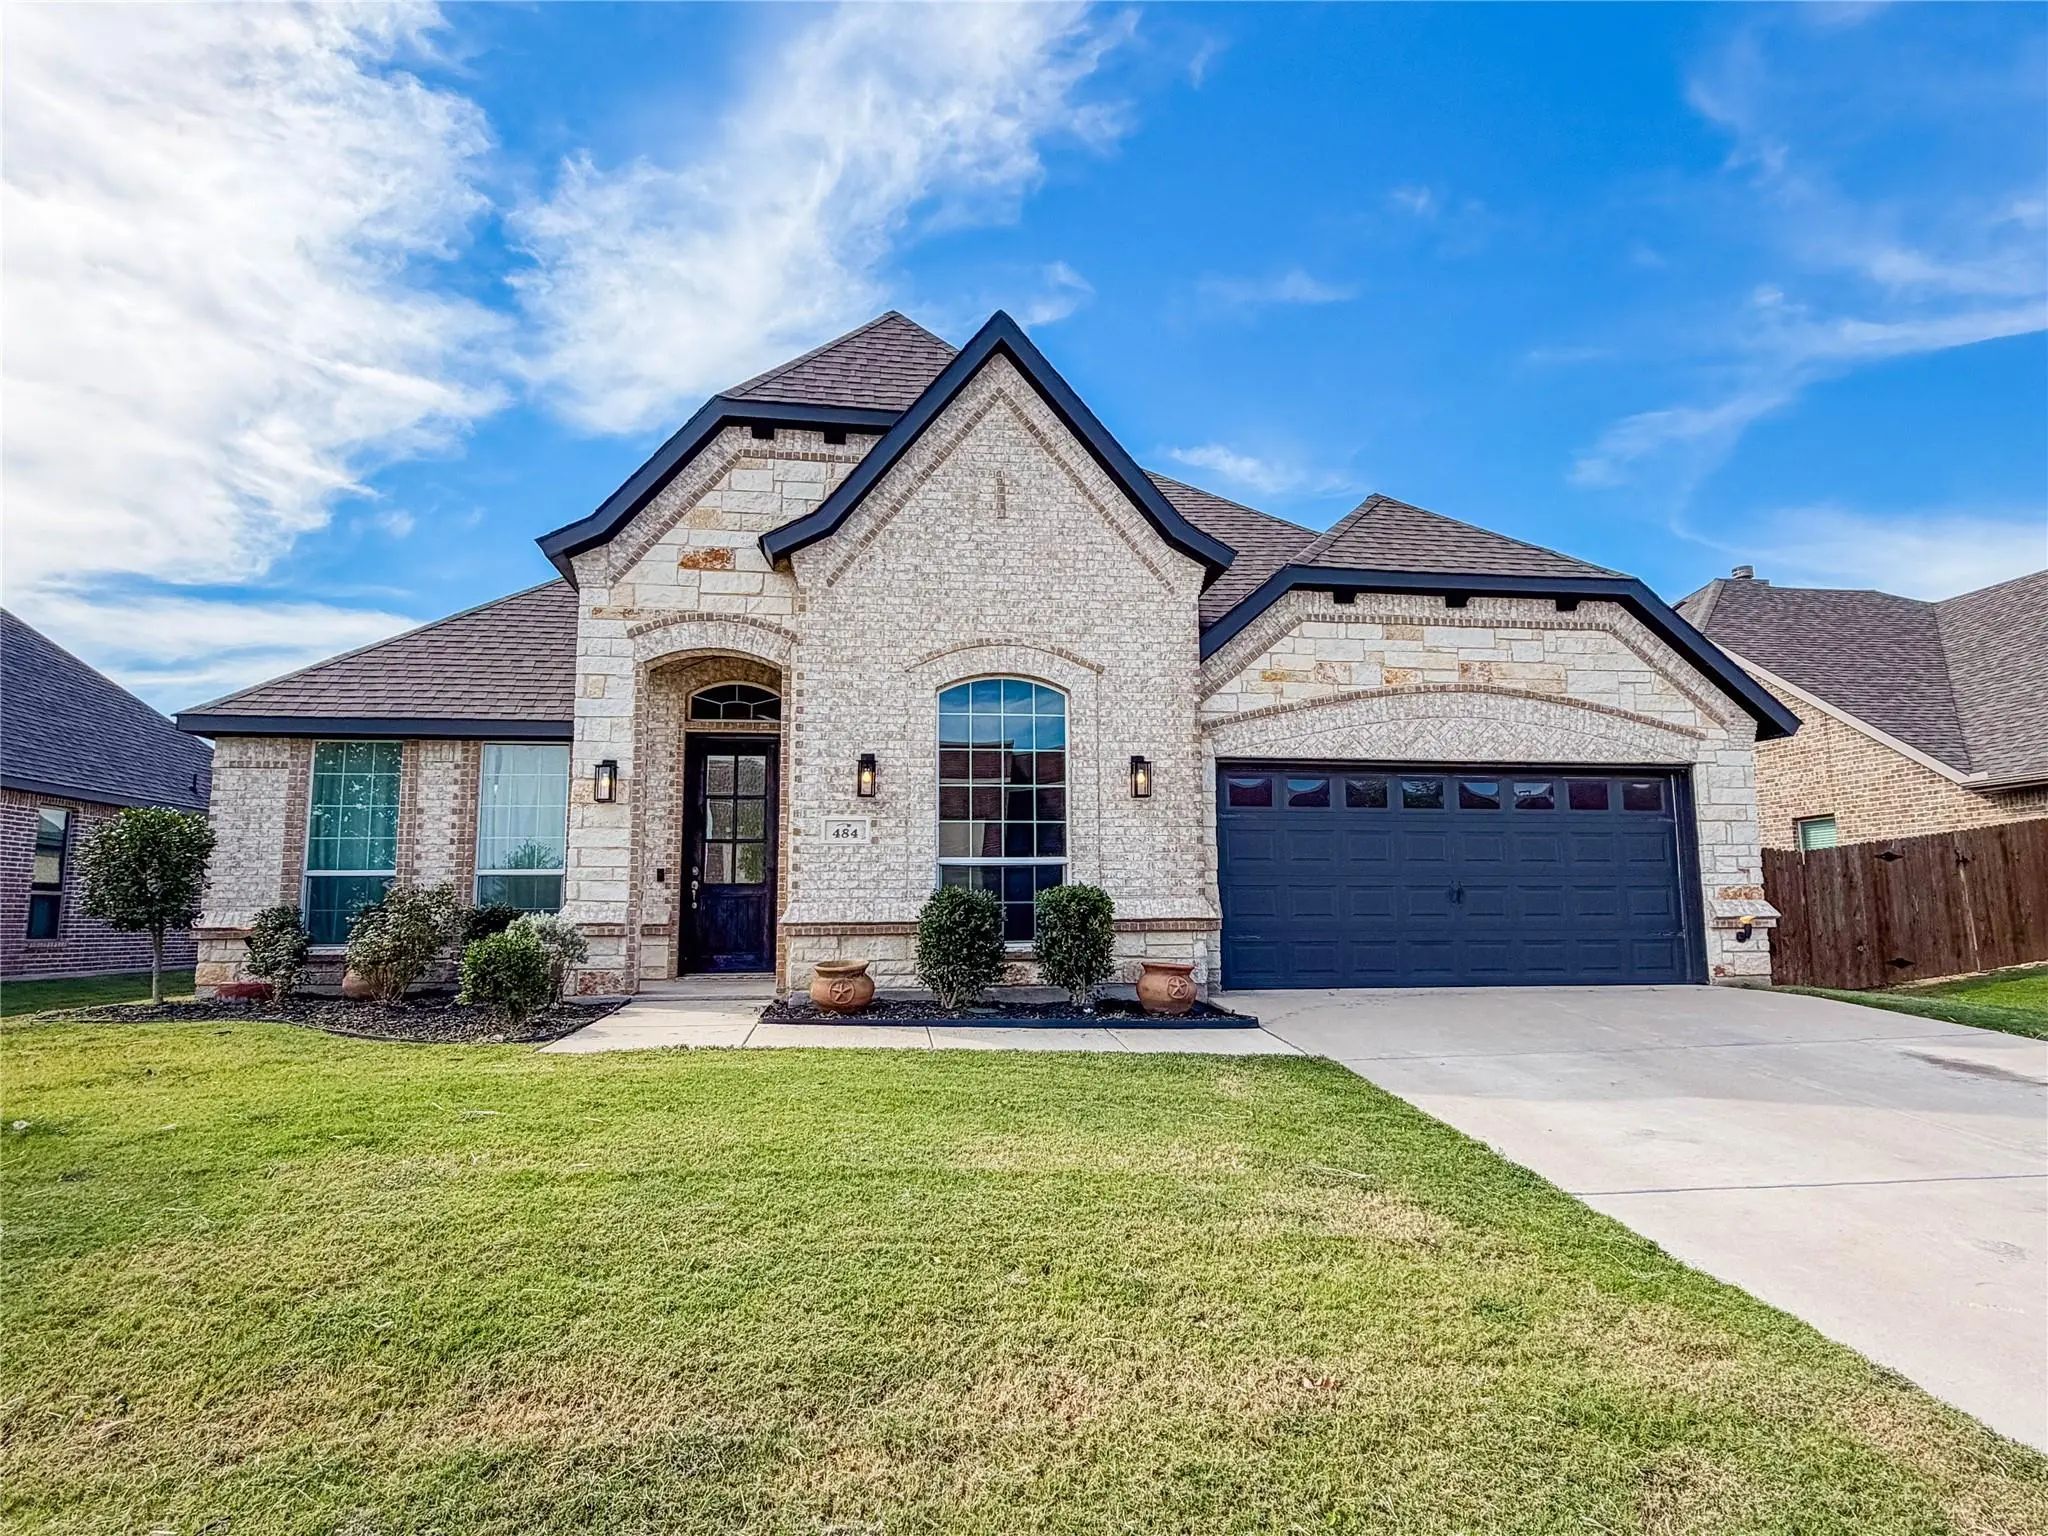
484 Haven Road Waxahachie, Texas 75165-7714 Ellis | Waxahachie ISD Register to View Community Name

- $459,999

Residential, Single Family Residence
  • 3 Beds
  • 2.1 Baths
  • 2,641 SQFT
  • 2 Car
View details More Photos Save

Better Than New!! Beautifully Designed 3-bedroom, 3 Bath Home With An Office And Game Room In One Of The Most Sought-after Neighborhoods In The United States! From The Moment You Step Inside, You’ll Appreciate The Thoughtful Design And Inviting ...

Photo of Listing #21405645 Just Listed

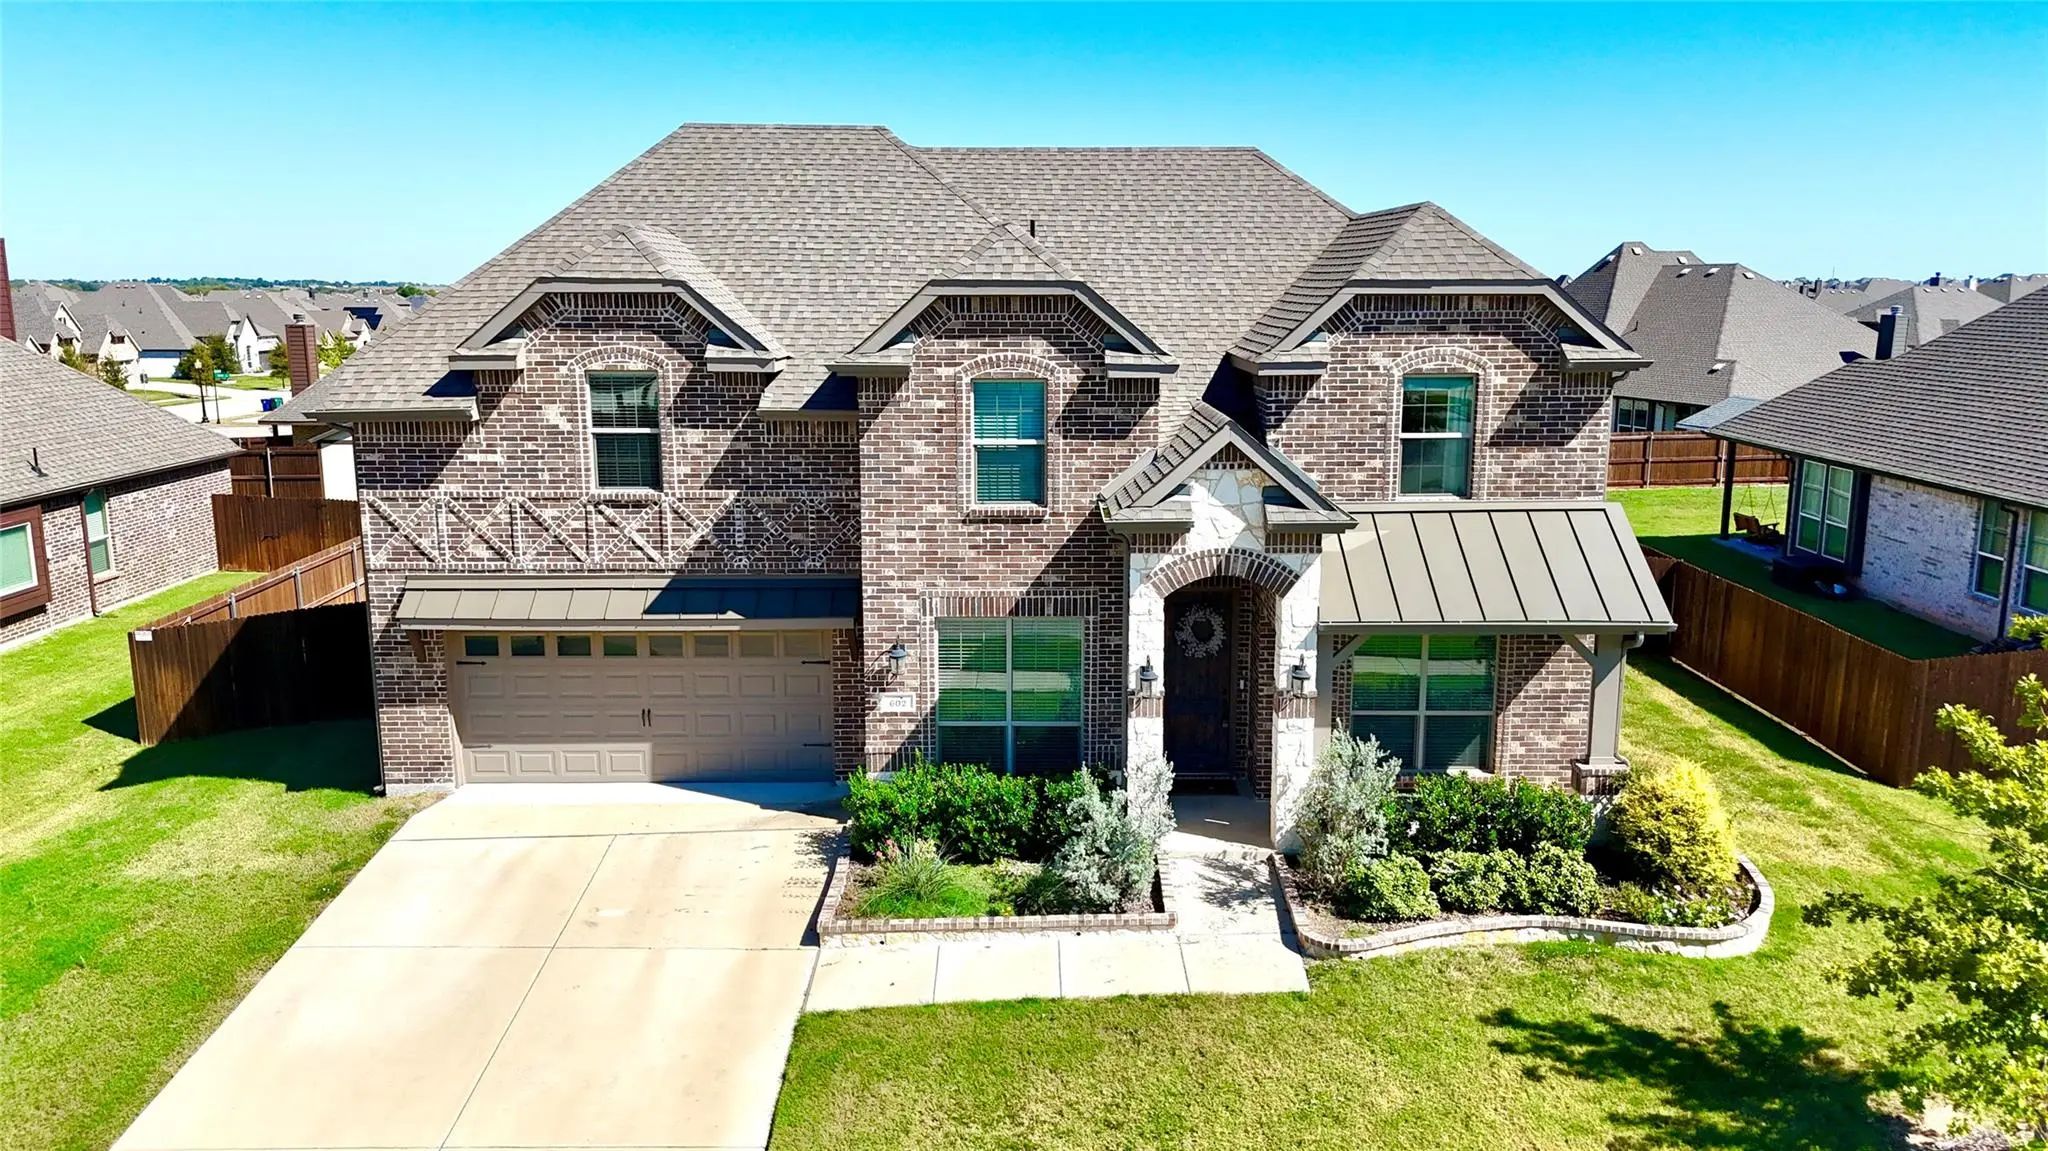
602 Dean Box Drive Waxahachie, Texas 75165 Ellis | Waxahachie ISD Register to View Community Name

- $475,000

Residential, Single Family Residence
  • 4 Beds
  • 3.1 Baths
  • 3,084 SQFT
  • 2 Car
View details More Photos Save

Welcome To 602 Dean Box Dr, A Spacious And Beautifully Designed Home Offering Over 3,000 Square Feet Of Living Space On A Generous Quarter-acre Lot. The Open-concept Layout Creates An Inviting Flow Between The Living, Kitchen And Dining Spaces, Wh...

Photo of Listing #21388681 Just Listed

425 Brushwood Lane Waxahachie, Texas 75165-1788 Ellis | Waxahachie ISD Register to View Community Name

- $465,000

Residential, Single Family Residence
  • 4 Beds
  • 2.1 Baths
  • 2,425 SQFT
  • 2 Car
View details More Photos Save

Lightly Lived-in John Houston Home Featuring Numerous Upgraded Options Selected During The Original Build. The Gorgeous Open Floor Plan Creates A Welcoming And Spacious Atmosphere, Perfect For Everyday Living And Entertaining. A Dedicated Office P...

Users may not reproduce or redistribute the data found on this site. The data is for viewing purposes only. Data is deemed reliable, but is not guaranteed accurate by the MLS or NTREIS.

Listing information last updated on October 20th, 2026 at 12:33pm CDT.