.jpg)
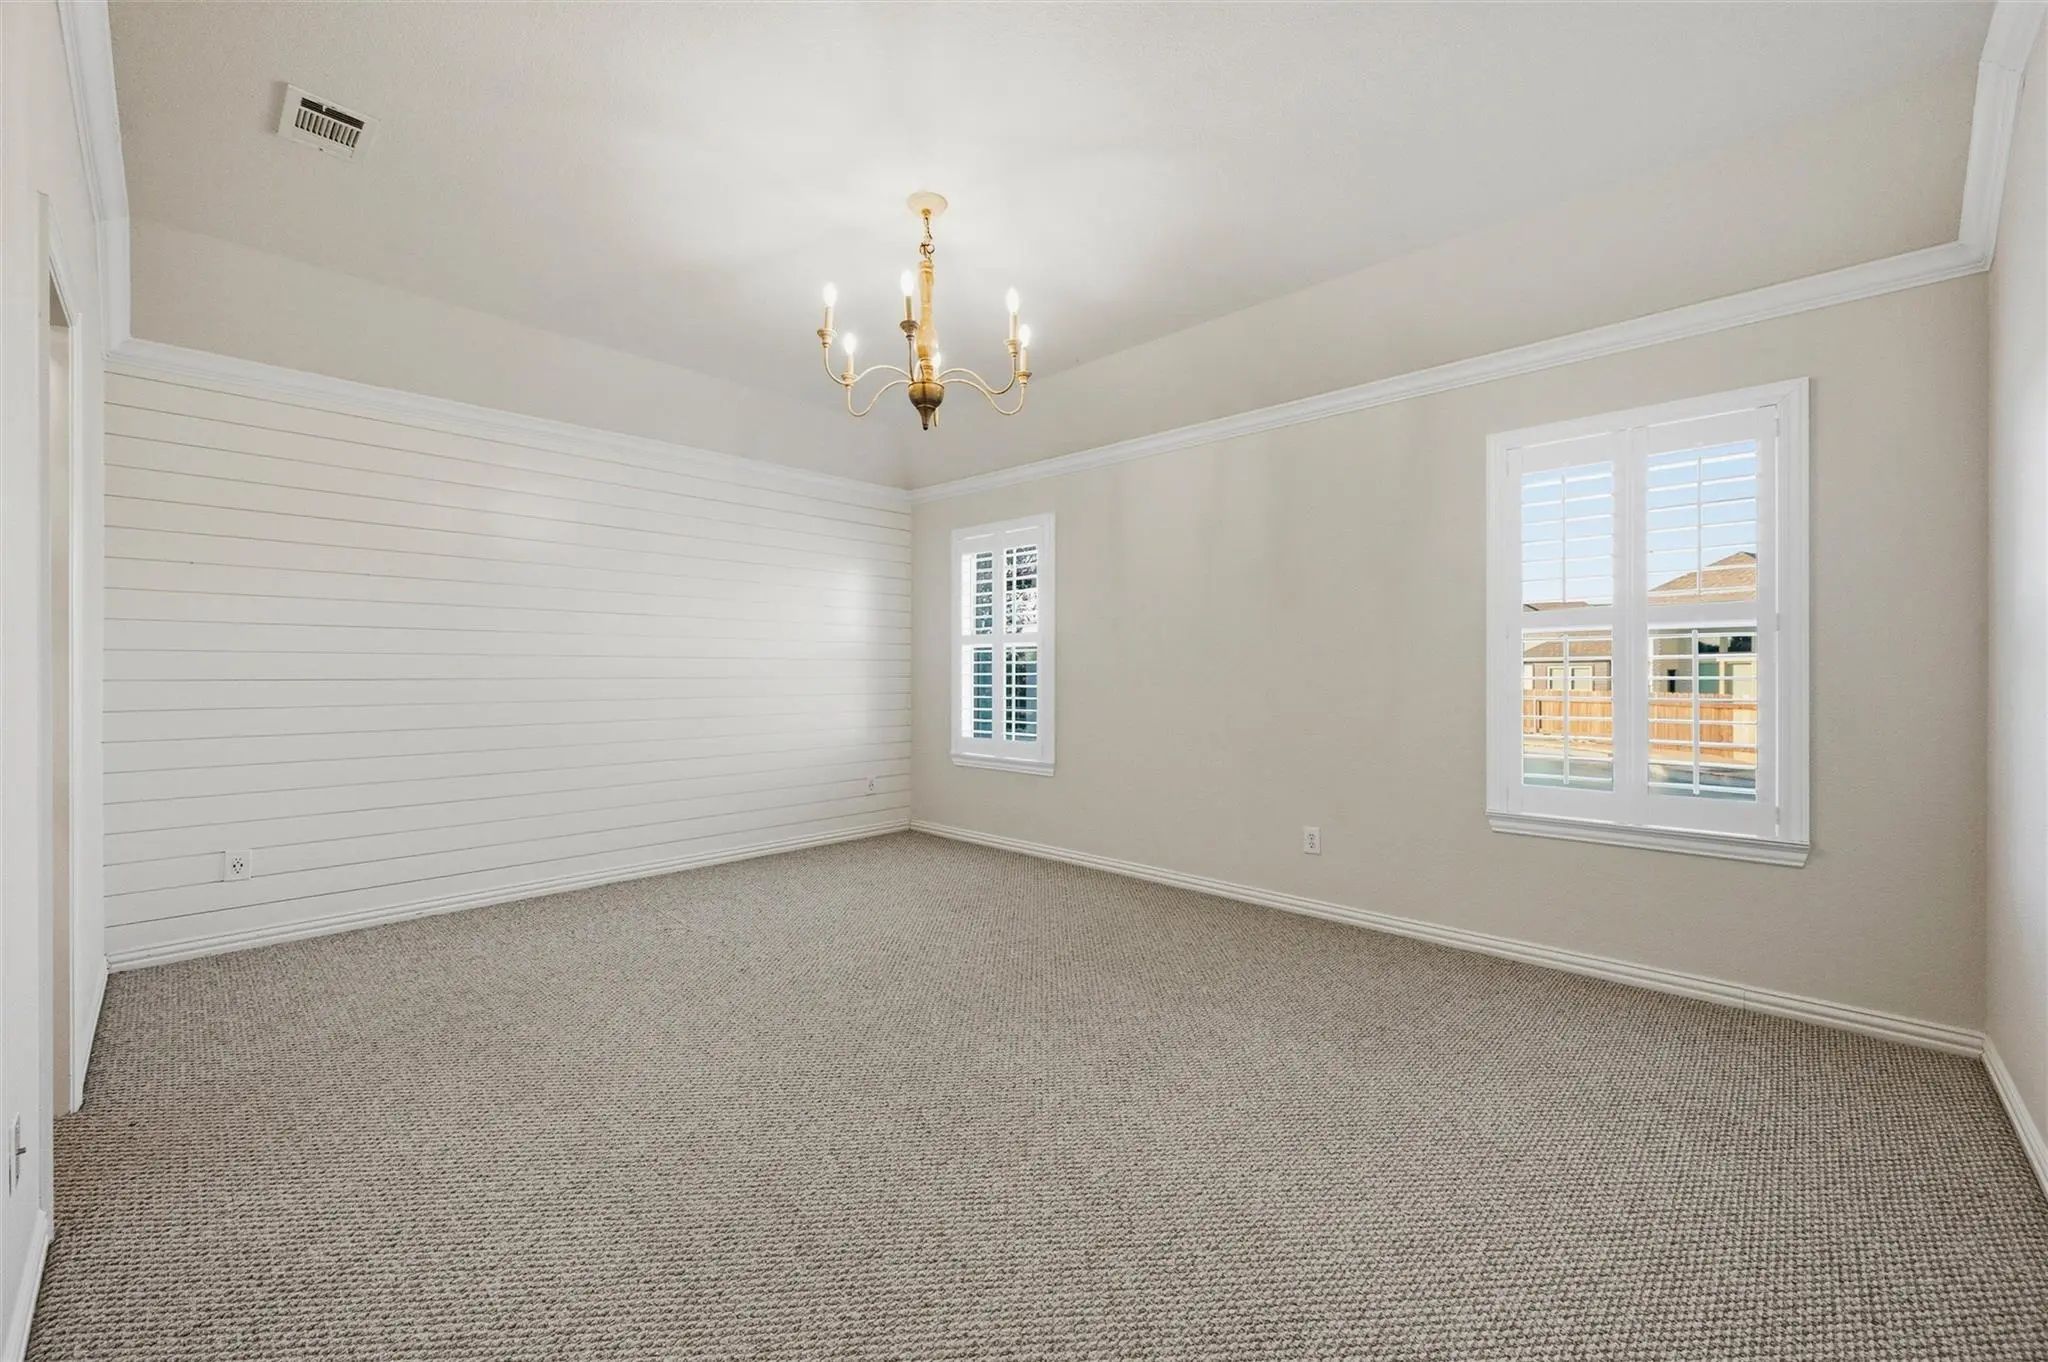
- 5 Beds
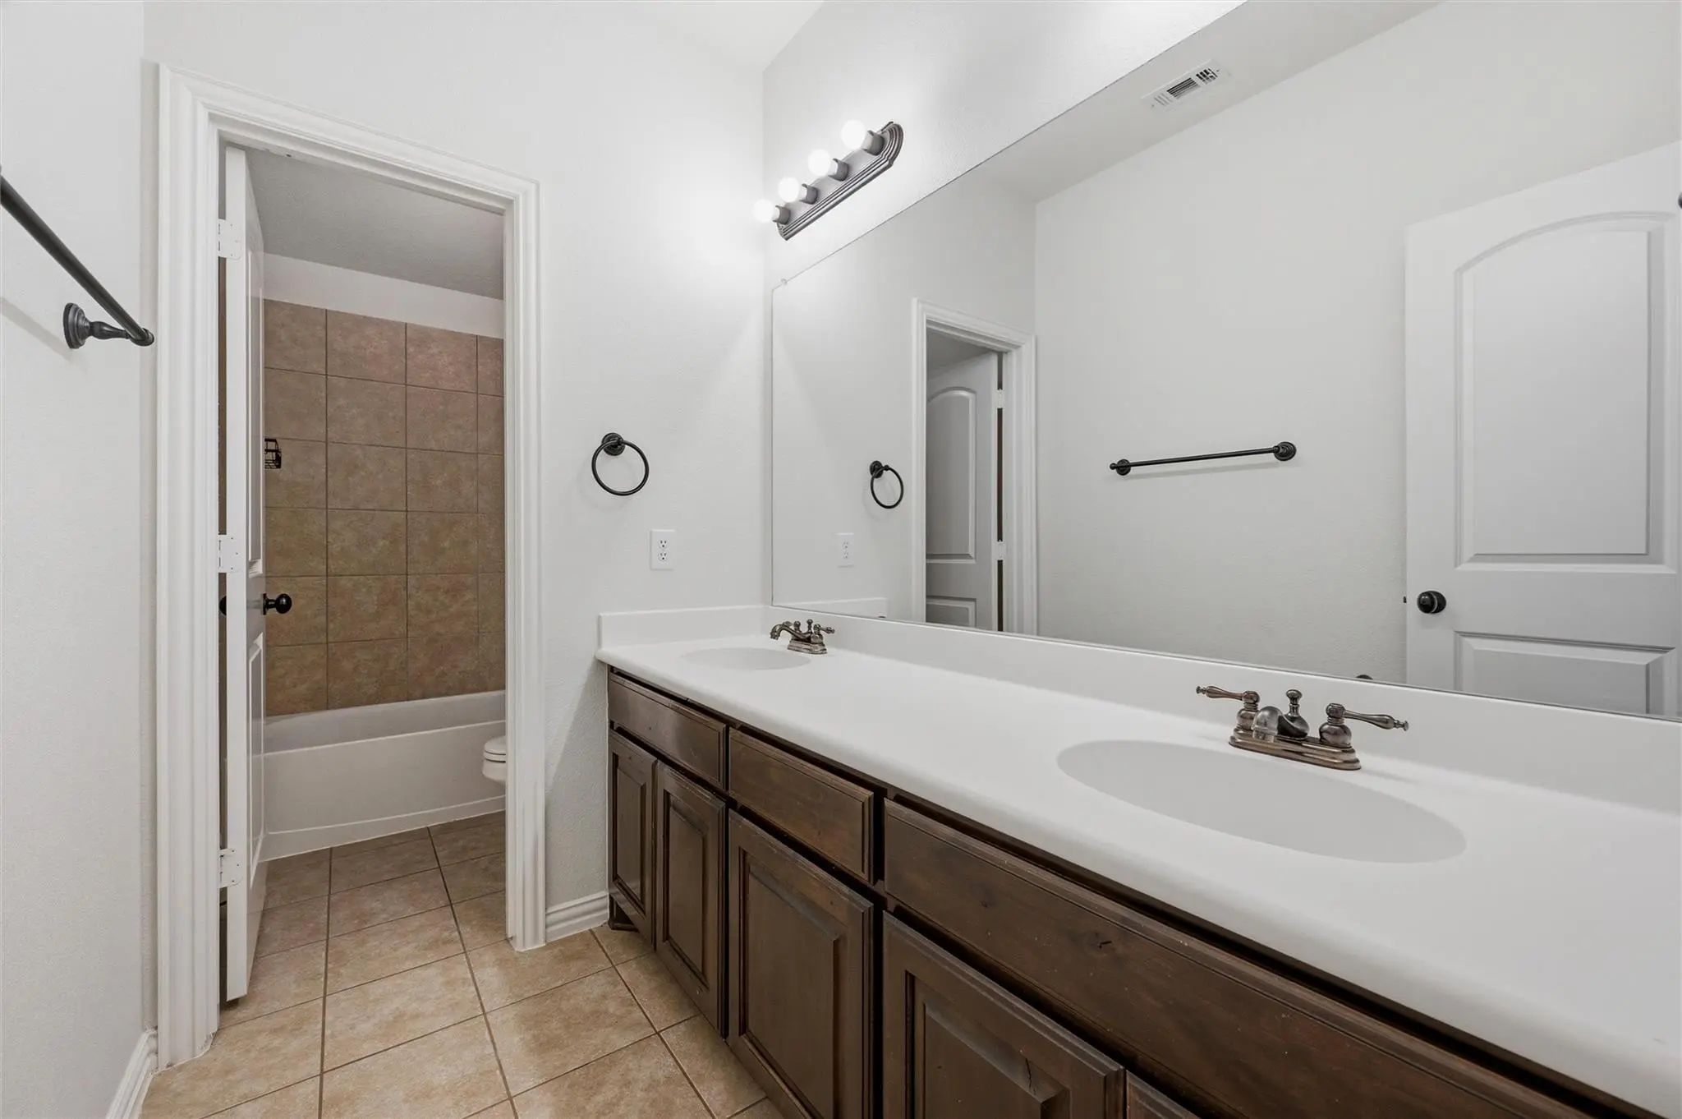
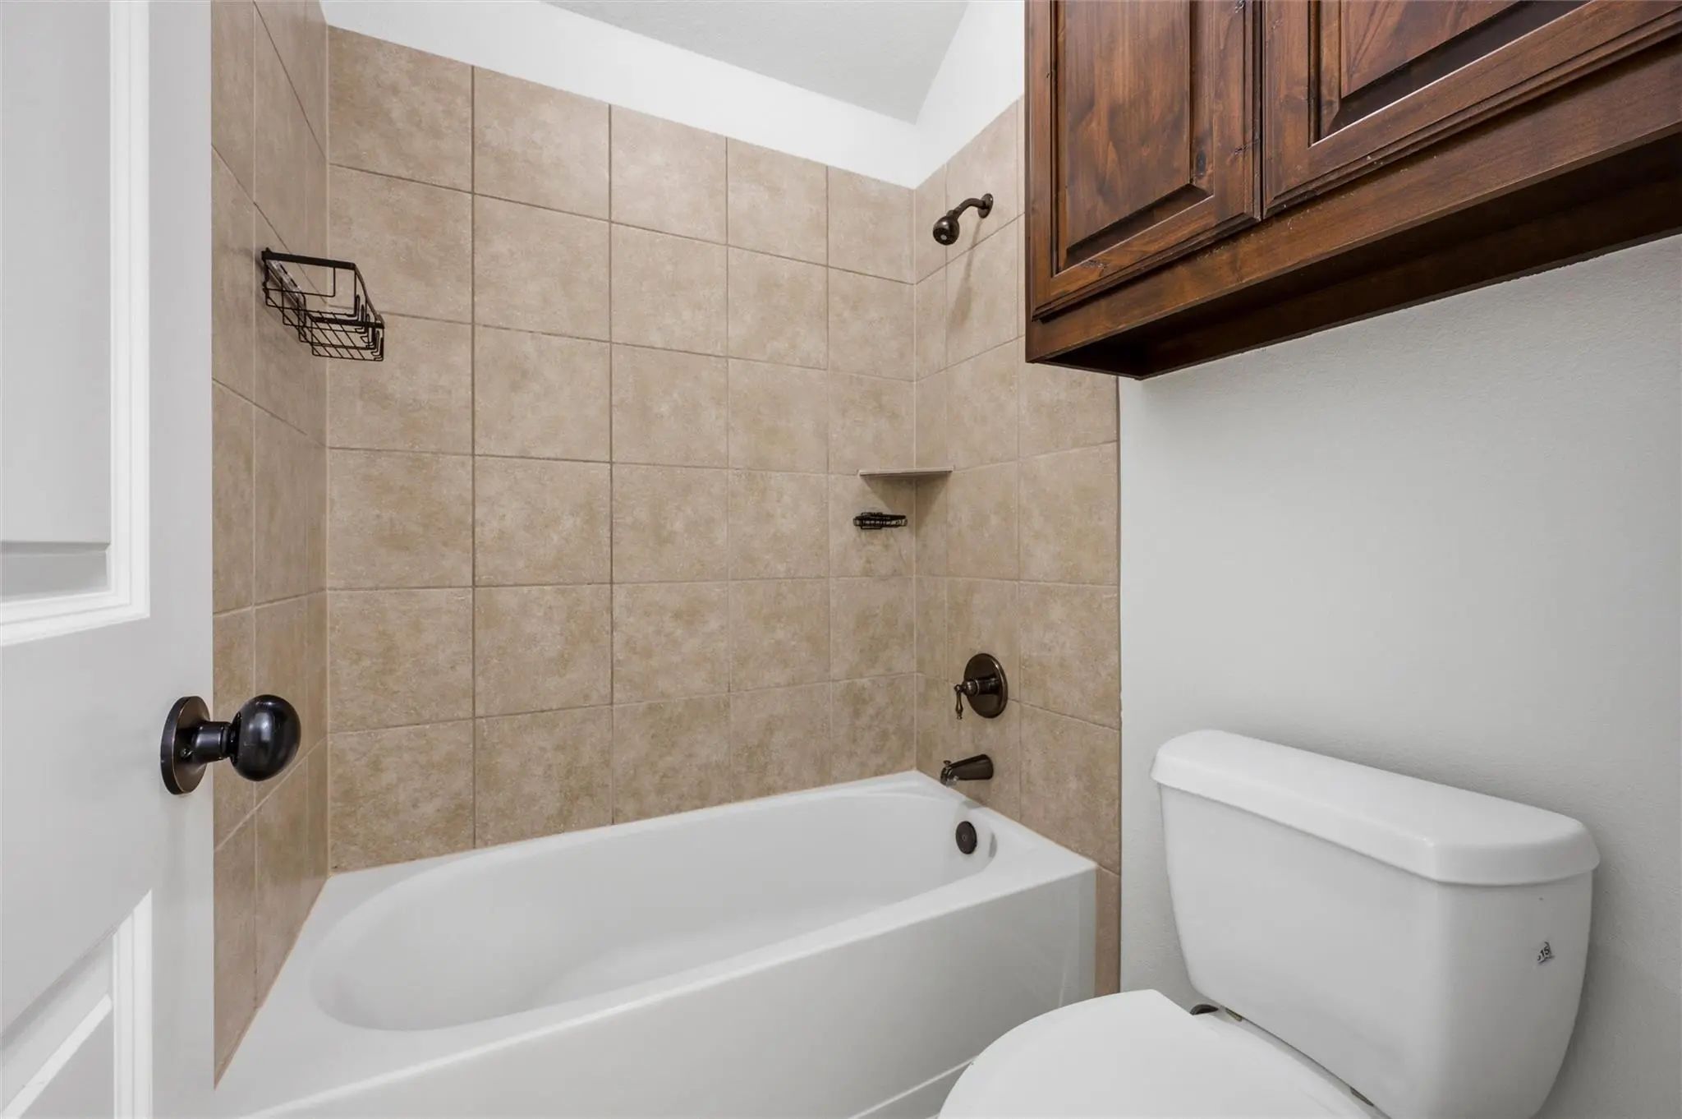
- 3 Baths
- 2,777 Sqft
- 2 Garages
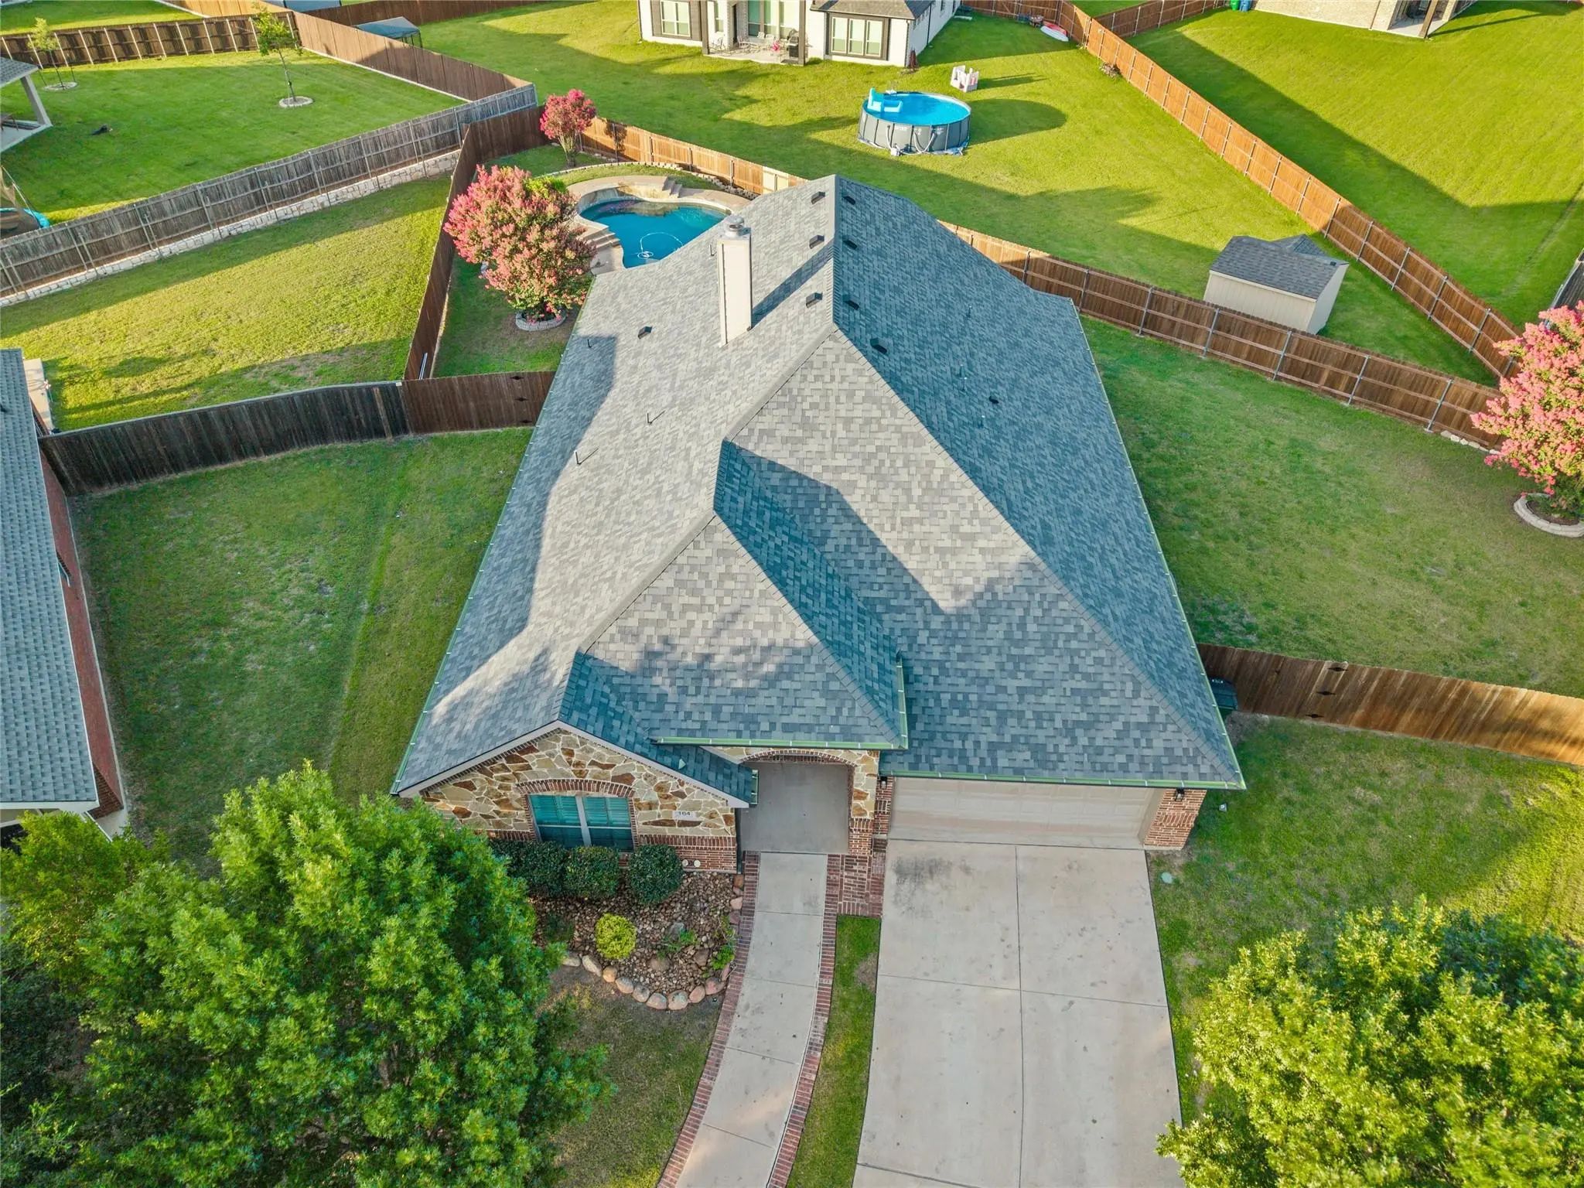
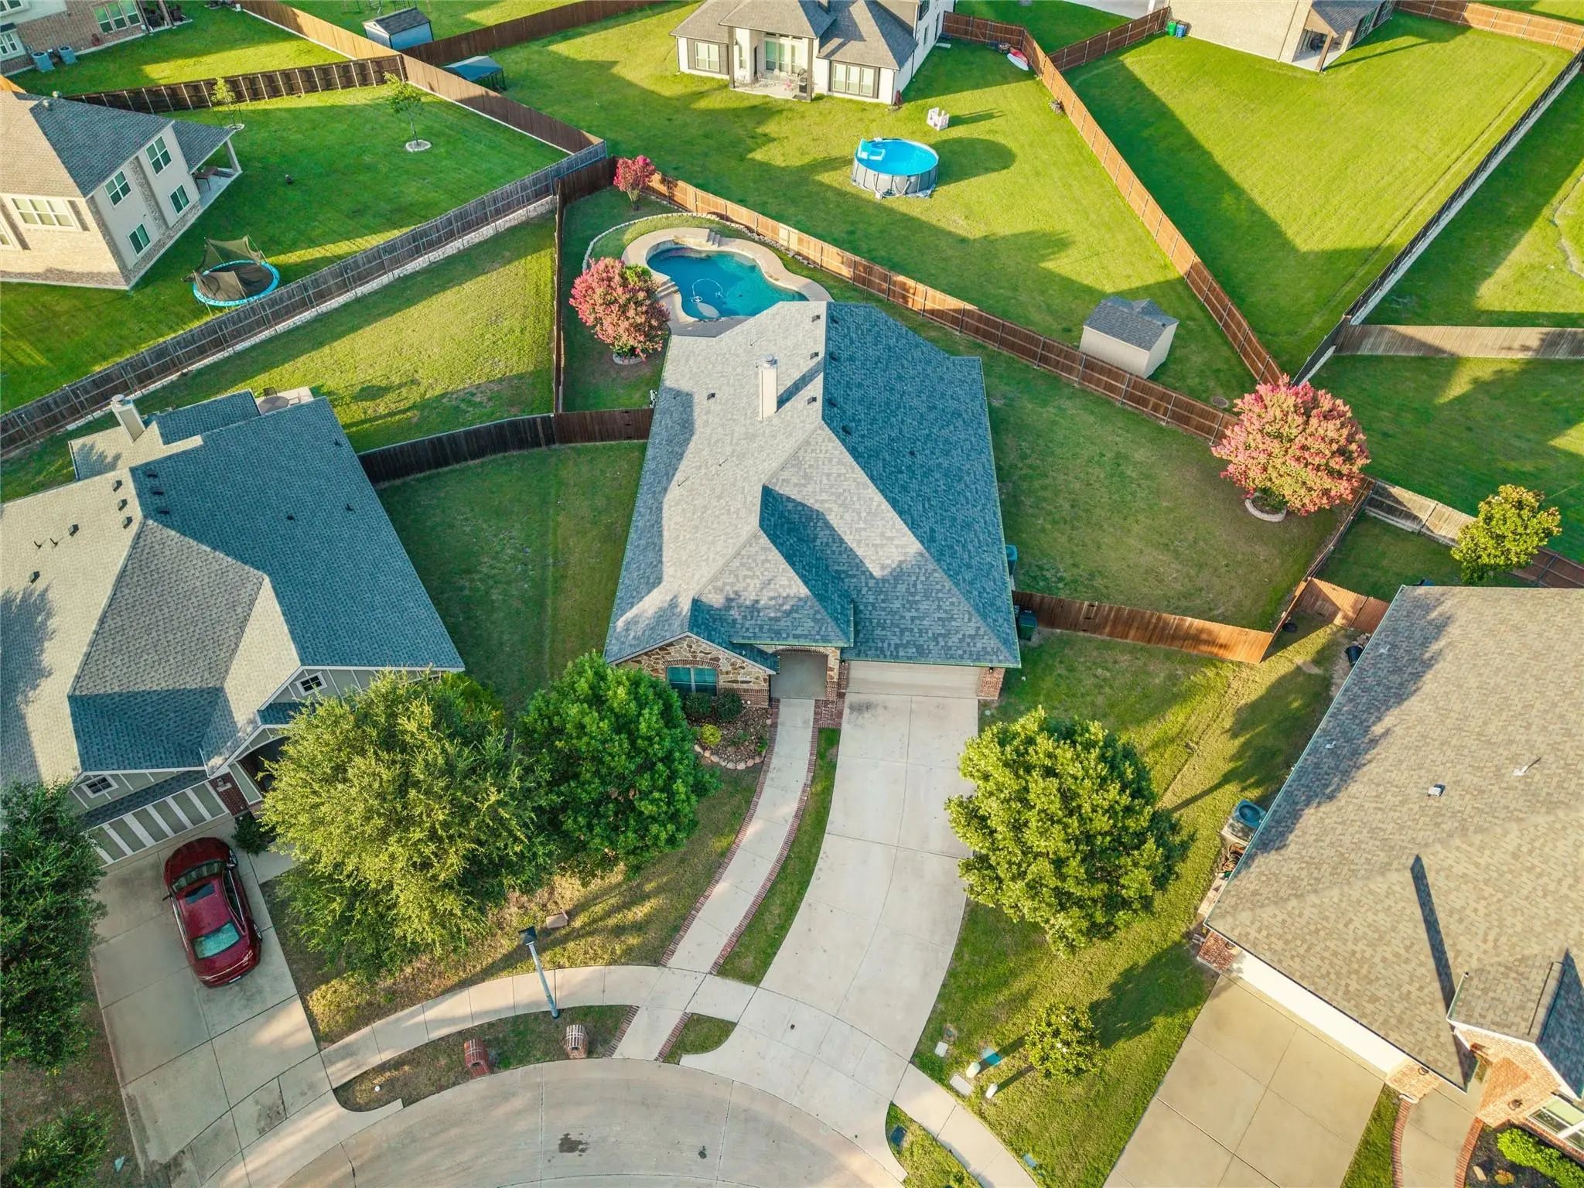
- .29 Acres
- 2010 Year Built
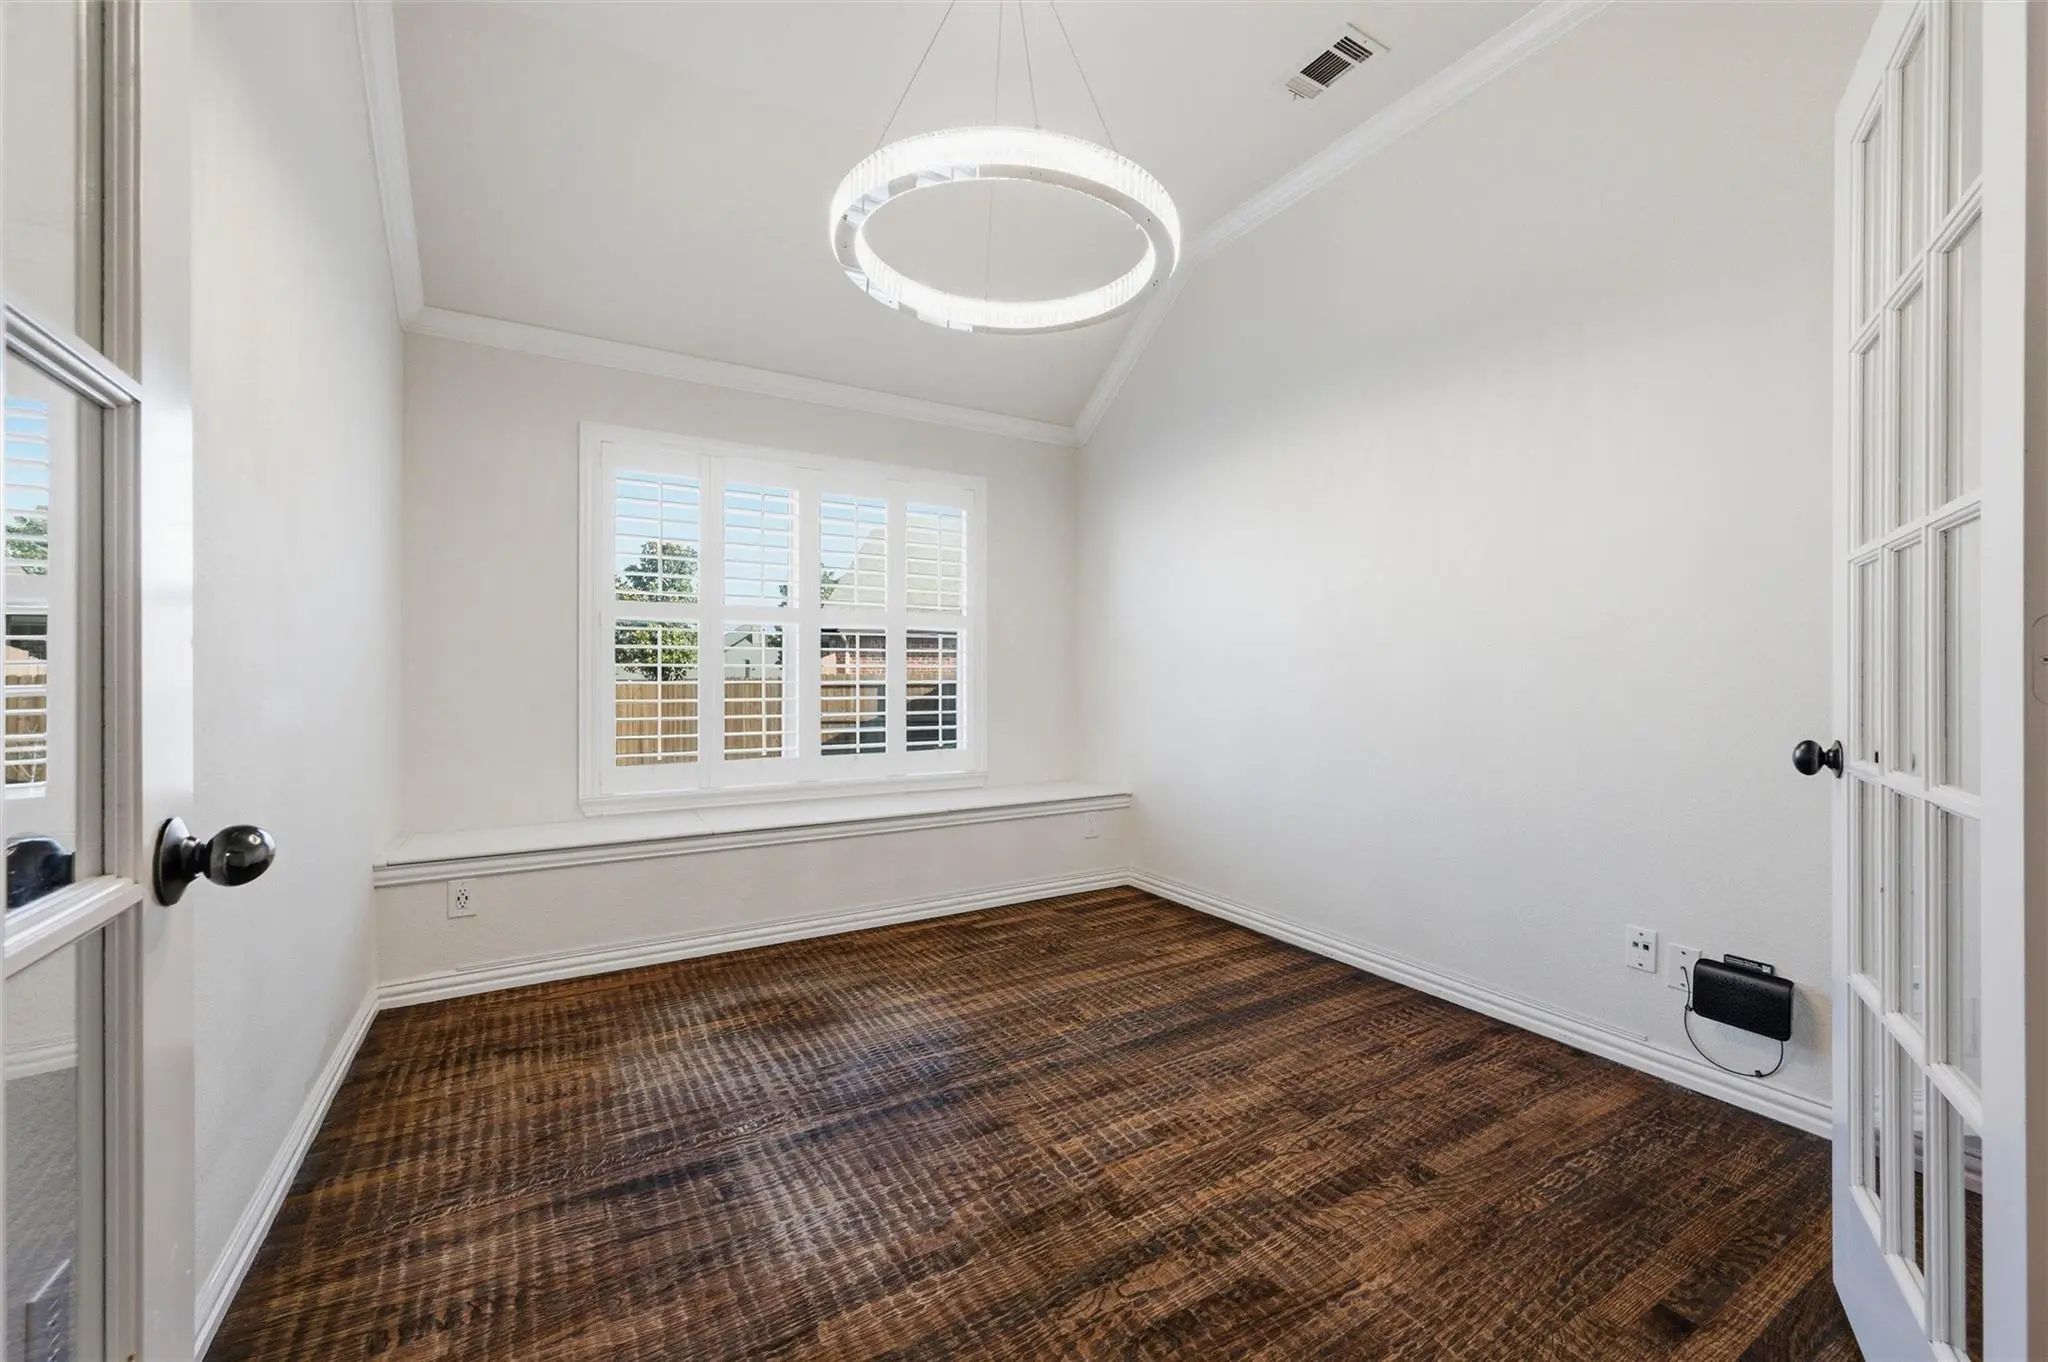
- Study
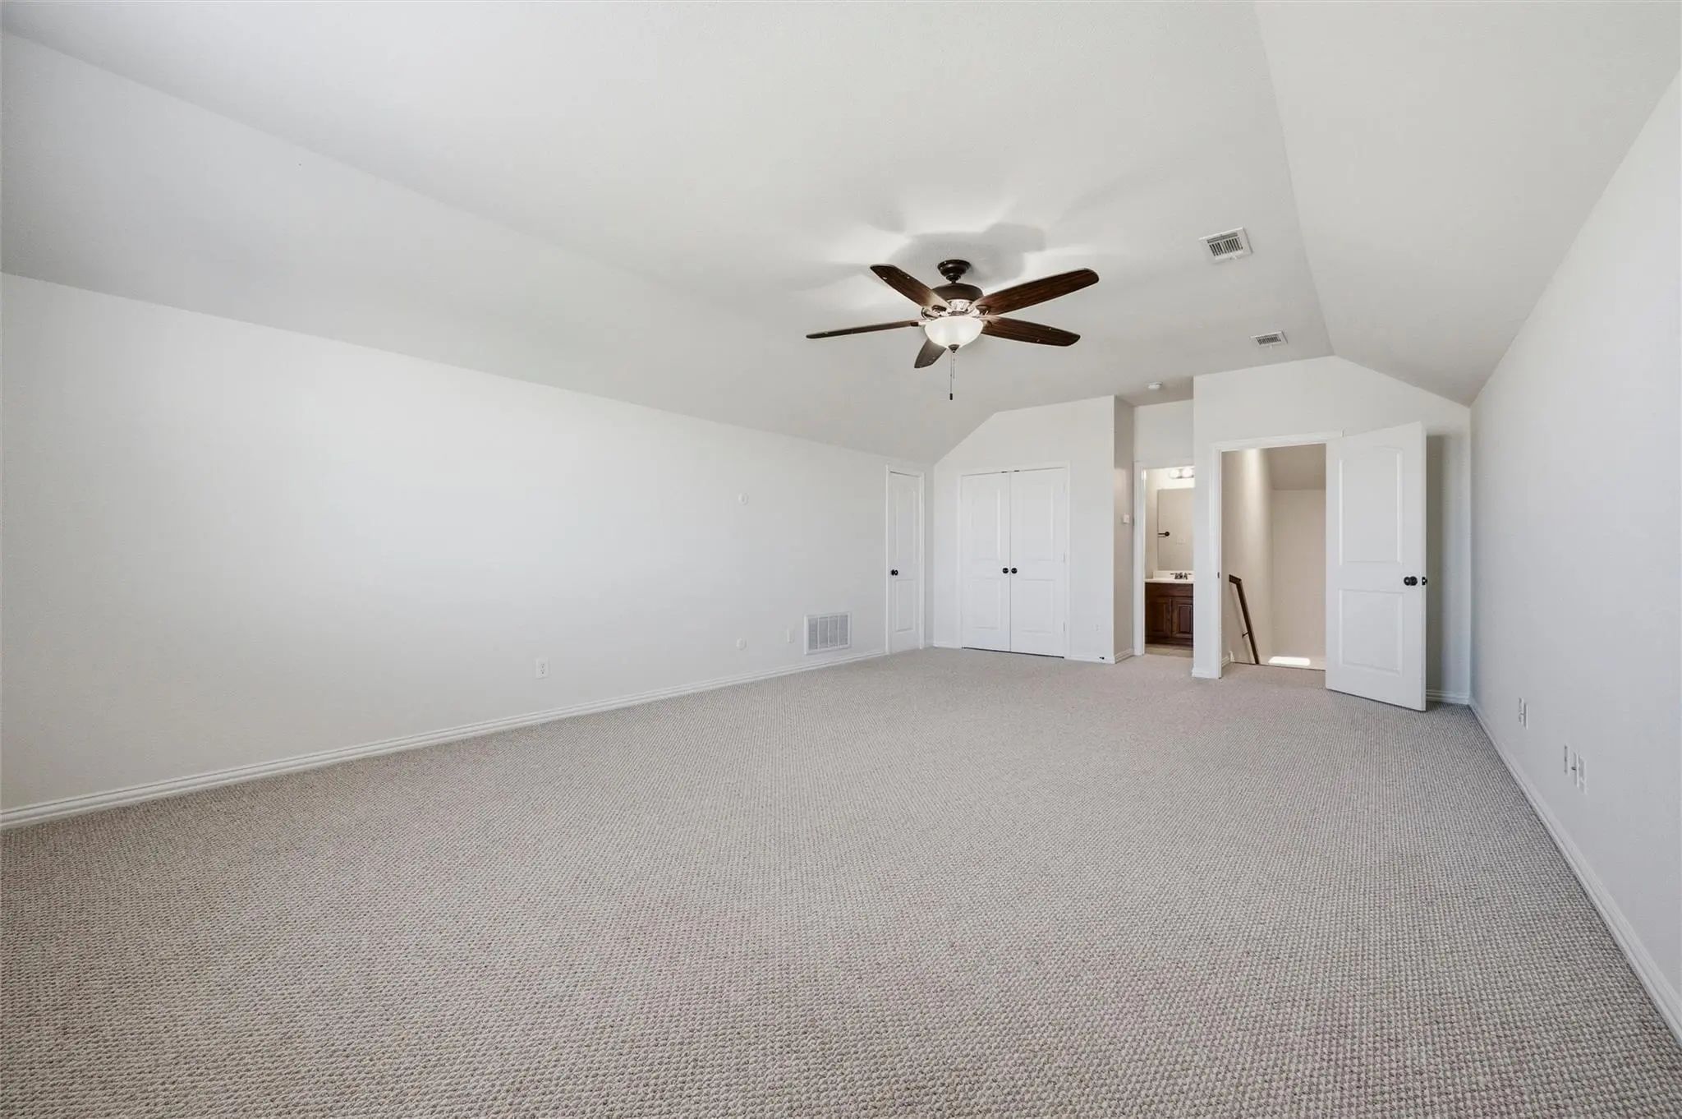
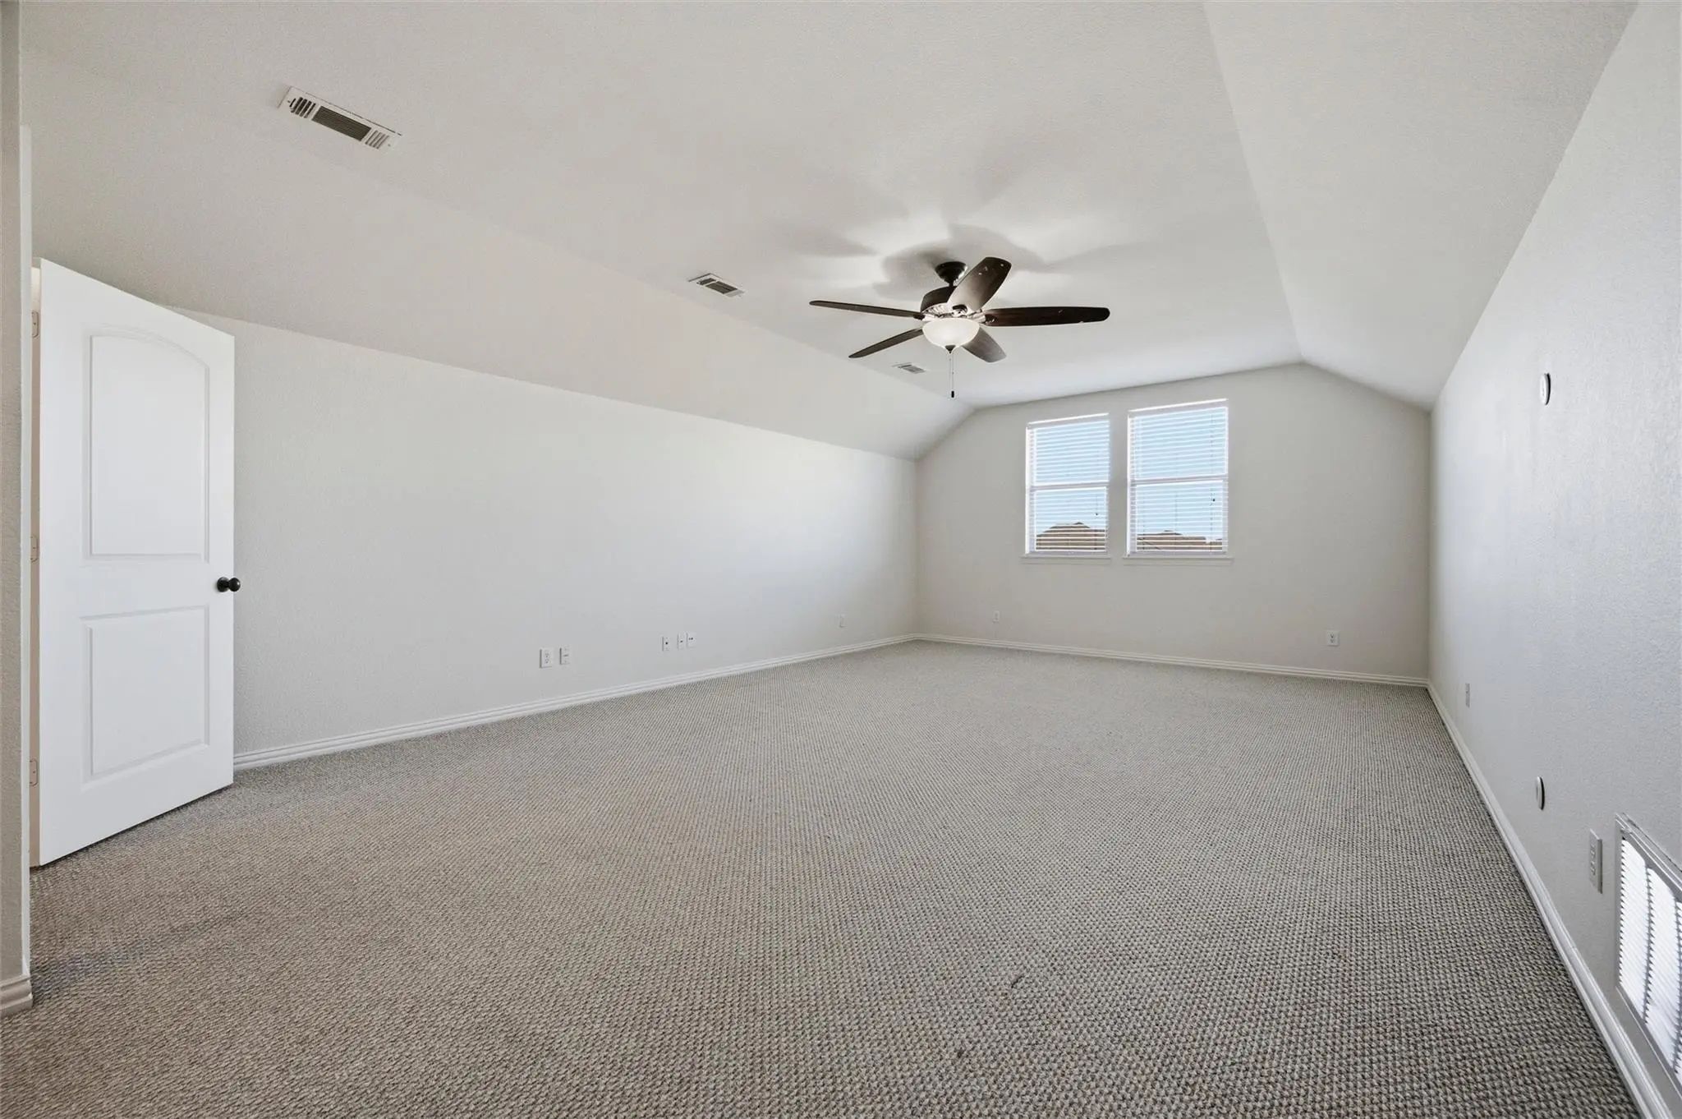
- Game Room
- Media
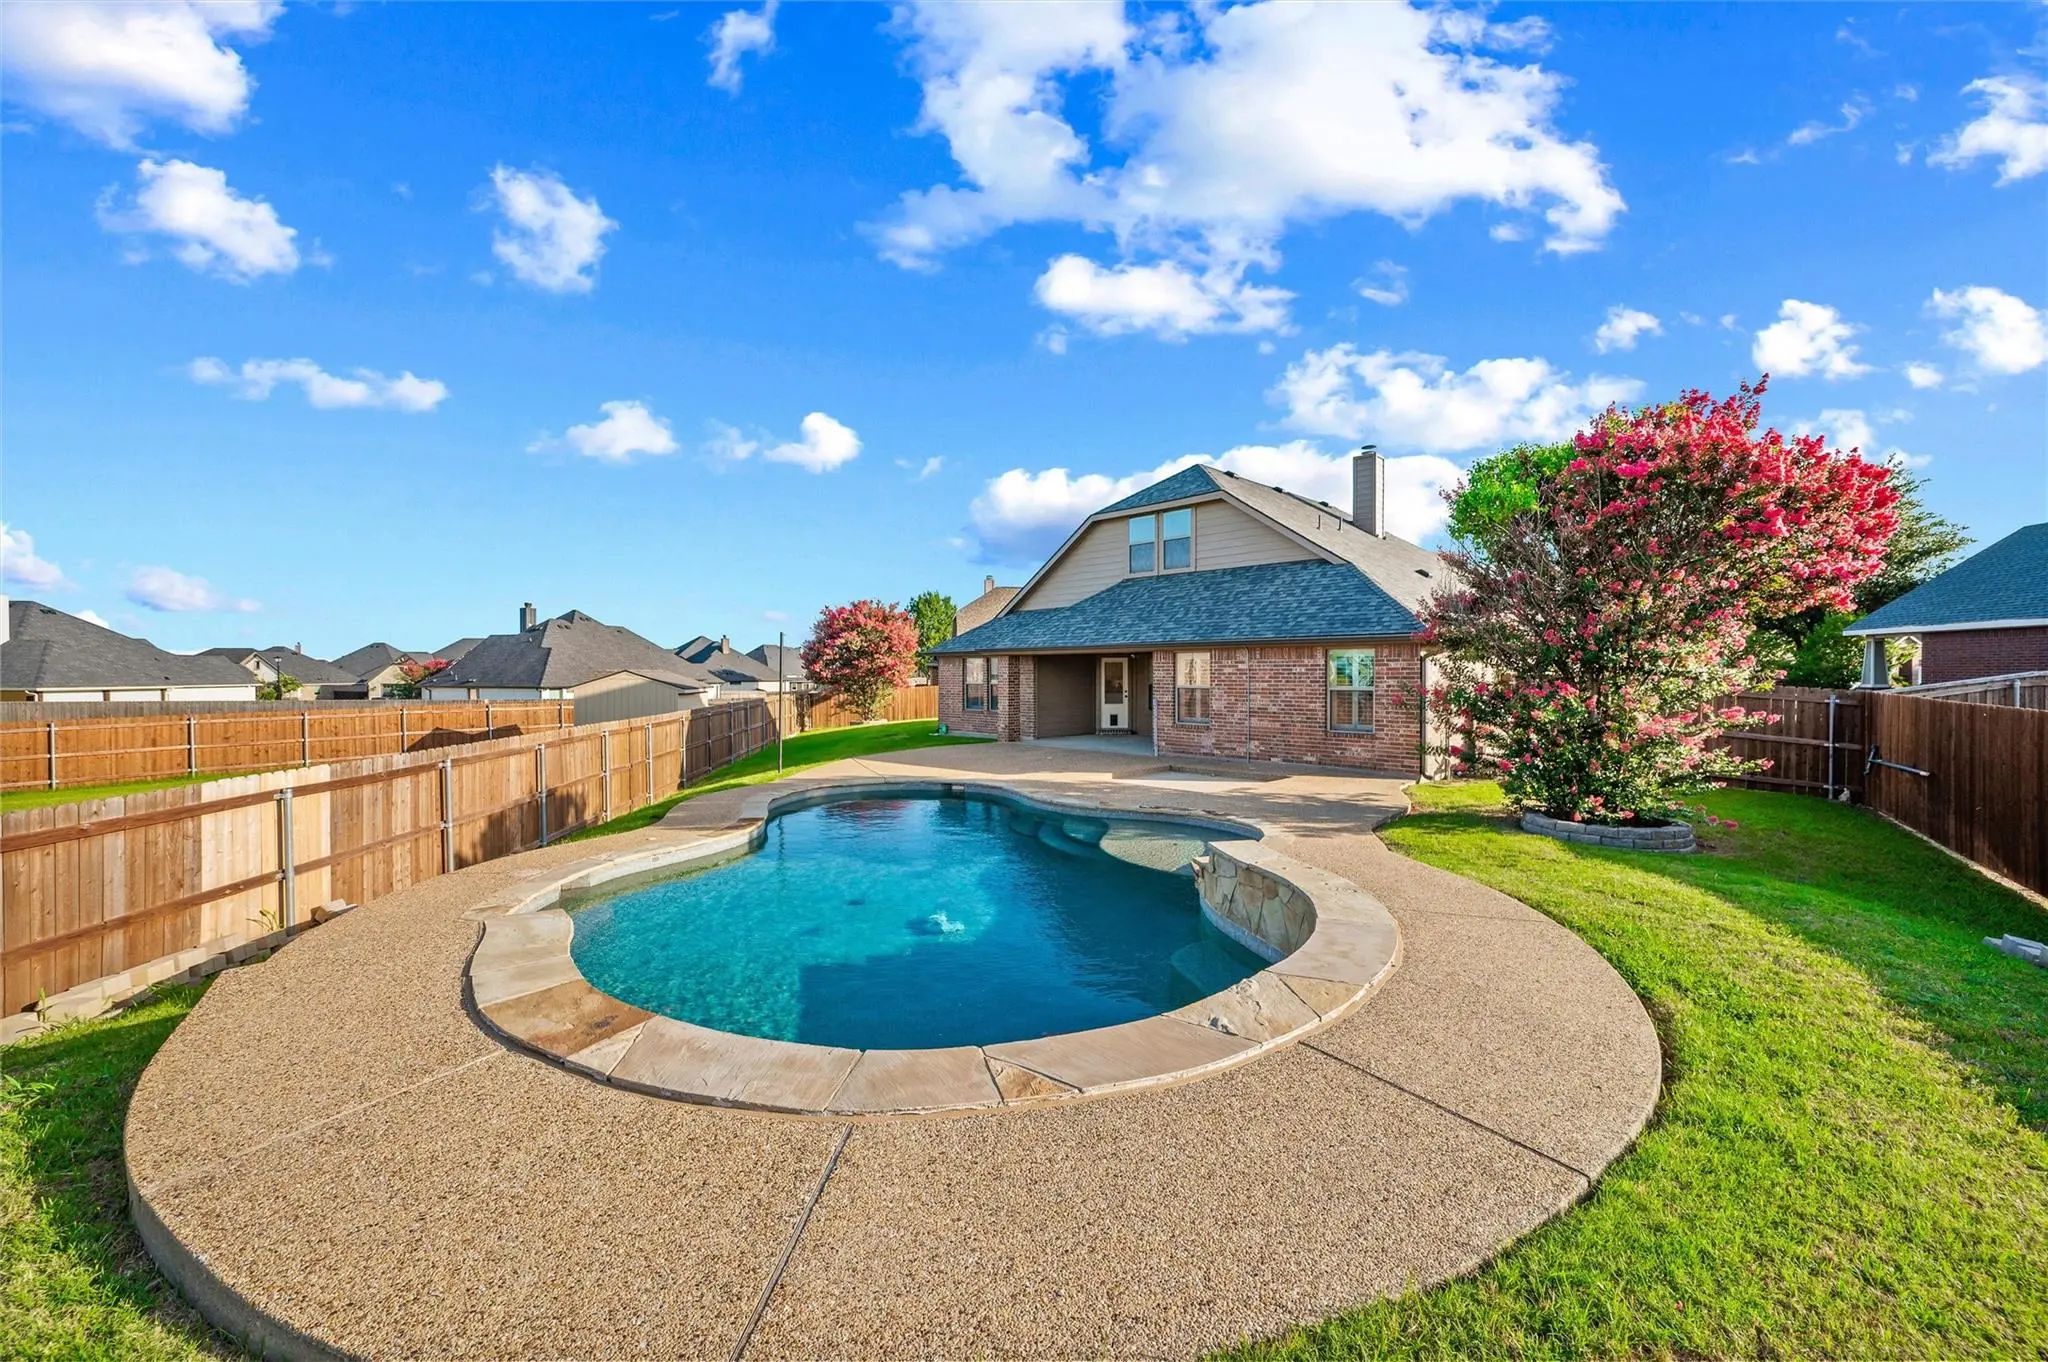
- Pool

164 Horseshoe Bend
Waxahachie, Texas 75165-8788
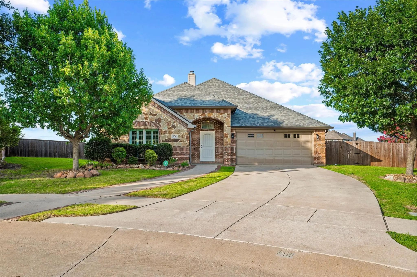
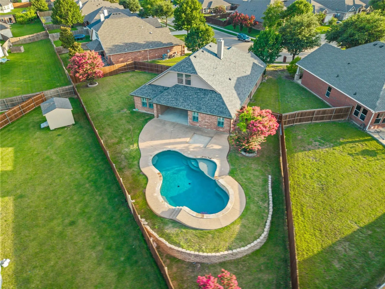
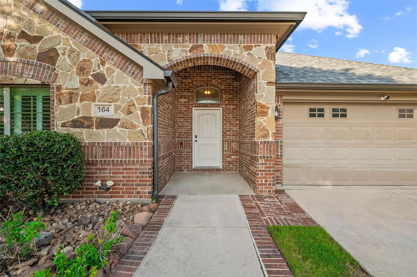
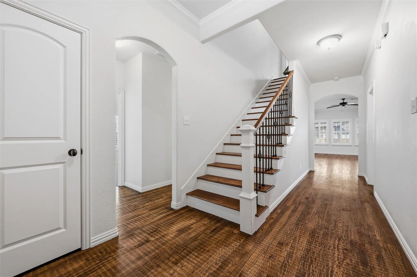
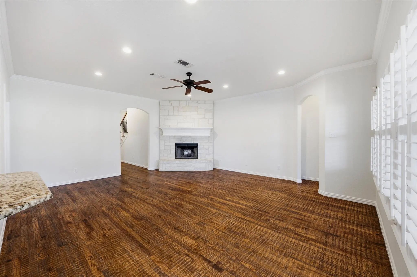
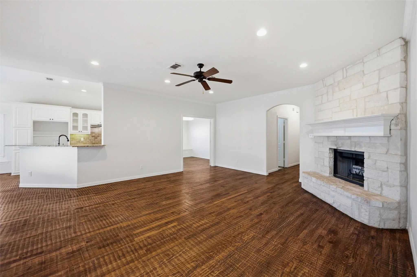
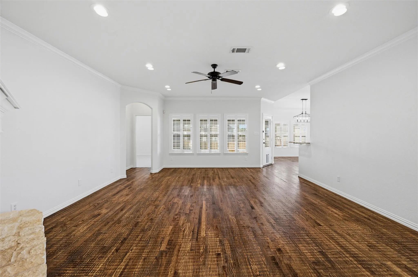
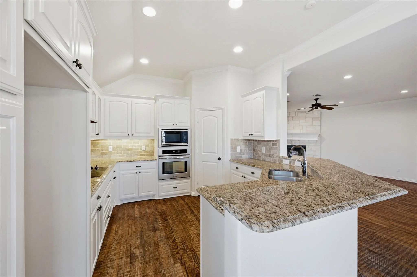
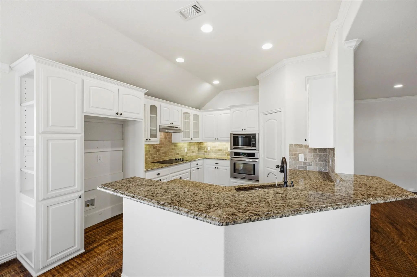
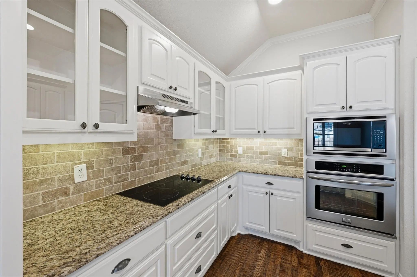
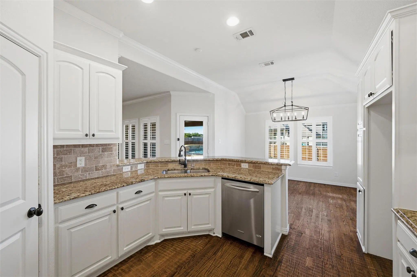
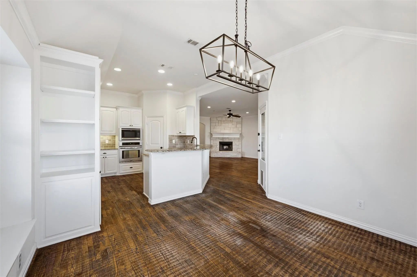
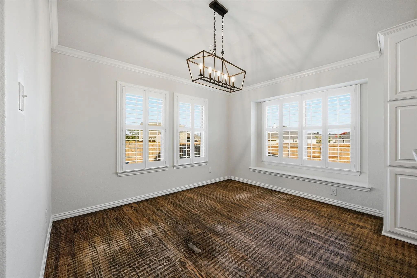
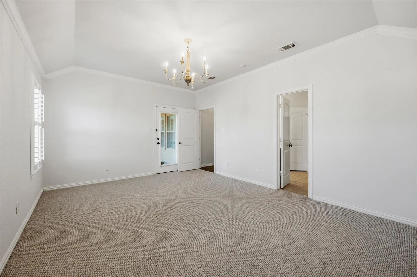
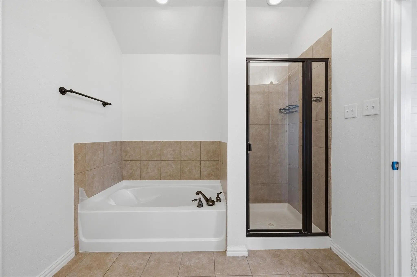
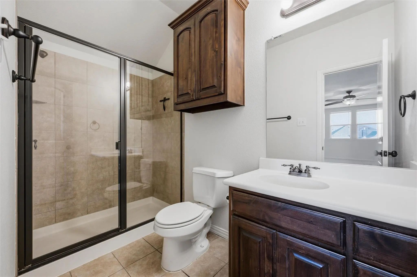
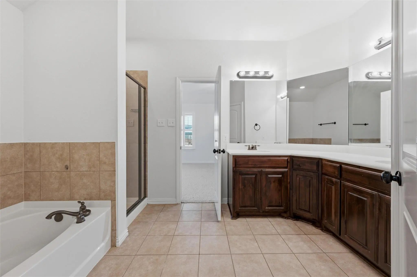
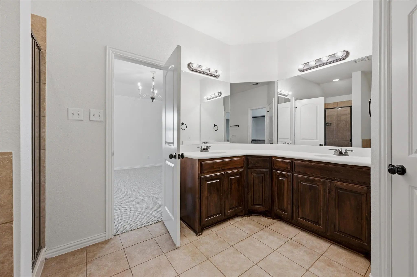
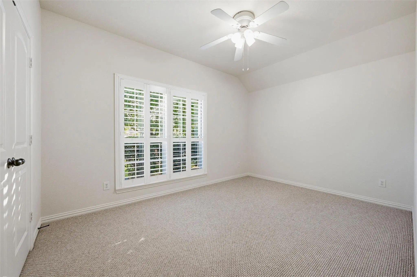
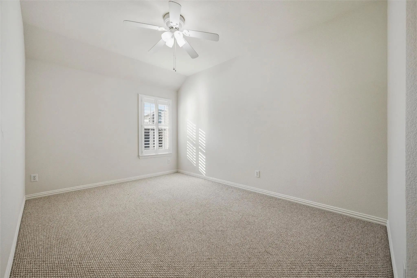
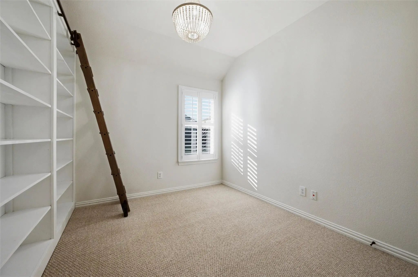
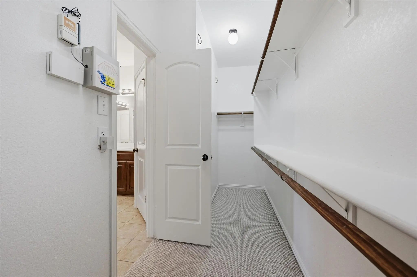
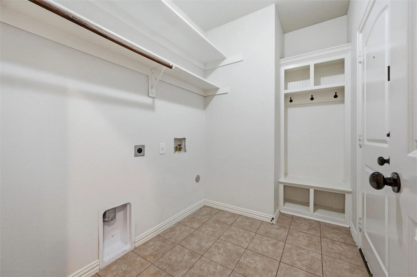
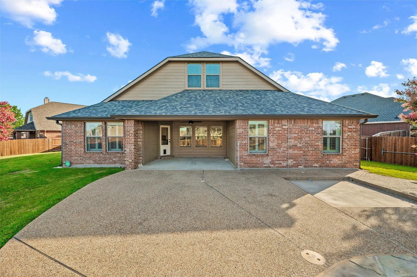
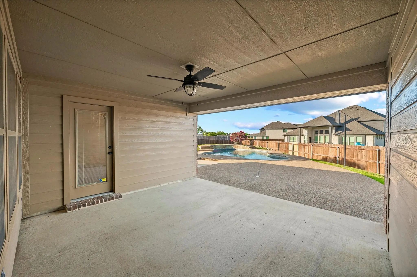
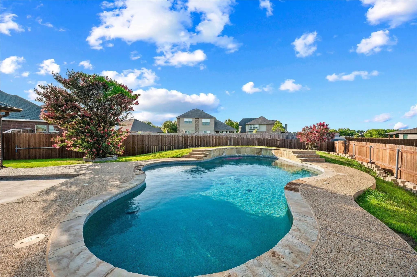
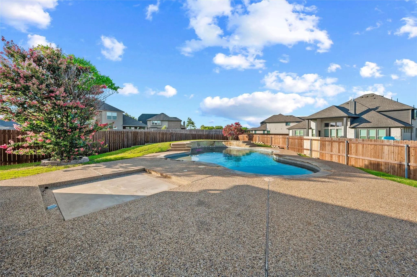
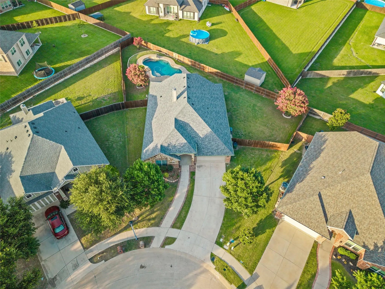
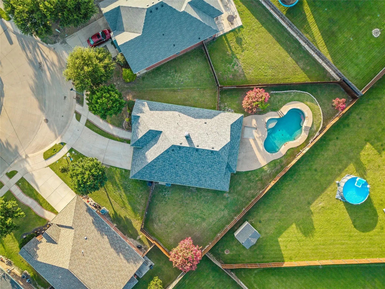
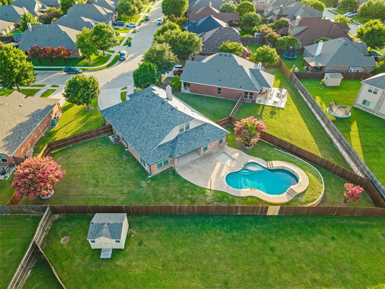
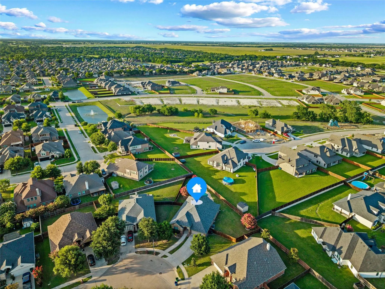
POOL. SPACE. FLEXIBILITY. AND ROOM TO LIVE. Welcome to 164 Horseshoe Bend, where everyday living gets a little more enjoyable. Set on nearly .30 acre in established Garden Valley Ranch, this beautifully maintained 5-bedroom, 3-bath home offers 2,777 square feet of comfortable living space and a backyard designed for making the most of life at home. Inside, warm wood floors, plantation shutters, crown molding, neutral finishes, and abundant natural light create an inviting backdrop for everyday life. The living room centers around a striking white stone fireplace, opening to the kitchen and dining areas. The kitchen delivers the features buyers want, including white cabinetry, granite countertops, stainless appliances, built-in oven and microwave, under-cabinet lighting, and generous storage. The flexible floor plan is one of this home's greatest strengths. Five bedrooms--one is a SECOND PRIMARY BEDROOM, three full baths, multiple living and dining spaces, give you room for guests, work, hobbies, or simply more space to spread out. And then there's the pool. Step outside to a covered patio, generous pool decking, mature landscaping, and an inviting in-ground pool ready for hot TX afternoons, weekend entertaining, or quiet evenings at home. It's the kind of backyard that gives you a reason to stay home. SELLER OFFERING UP TO $10,000 IN CONCESSIONS with acceptable offer, giving added flexibility for allowable closing costs, financing strategies, or enhancements to the backyard landscaping and privacy features. With an attached 2-car garage, established surroundings, convenient access to Hwy 287, and the space and flexibility of a true 5-bedroom home, 164 Horseshoe Bend offers an opportunity to enjoy an established Waxahachie neighborhood while creating a home that fits your lifestyle. Come see it. Picture the pool in... September. Imagine dinner under the covered patio. Think about what you'll do with that extra bedroom. Then imagine calling it home.
View Virtual TourPrice and Status Change History for 164 Horseshoe Bend
Price and Status Change History Require Client Level AccessQuick Valuation Analysis from 4 Active and 8 Sold Listings
Pricing Trends from 4 Active Listings in Garden Valley Ranch
| This Home's Price | $444,000 | This Home's Price Per SqFt | $ |
| Average Price | $340,950 | Average Price Per SqFt | $ |
| Highest Price | $444,000 | Highest Price Per SqFt | $ |
| Lowest Price | $279,900 | Lowest Price Per SqFt | $ |
Pricing Trends from 8 Sold Listings in Garden Valley Ranch
| This Home's Price | $444,000 | This Home's Price Per SqFt | $ |
| Average Price | $384,787 | Average Price Per SqFt | $ |
| Highest Price | $695,500 | Highest Price Per SqFt | $ |
| Lowest Price | $275,000 | Lowest Price Per SqFt | $ |
School Information
- School DistrictWaxahachie ISD
- Elementary SchoolMargaret Felty
- High SchoolWaxahachie
- Junior High SchoolHoward
Community
- Address164 Horseshoe Bend
- SubdivisionGarden Valley Ranch Ph2
- CityWaxahachie
- CountyEllis
- StateTexas
- Zip Code75165-8788
- HOAMandatory
- HOA Fees$550
- HOA Fees FrequencyAnnually
- UtilitiesCity Sewer, City Water
- Taxes9277
Amenities
- SecurityFire Alarm, Security System, Security System Owned, Smoke Detector(s)
- # of Garages2
- GaragesDriveway, Garage, Garage Faces Front
- Has PoolYes
- PoolIn Ground, Outdoor Pool, Pool Sweep
Interior
- Interior FeaturesCable TV Available, Eat-in Kitchen, Granite Counters, Walk-In Closet(s), Second Primary Bedroom
- FloorsCarpet, Wood
- FireplaceYes
- # of Fireplaces1
- FireplacesFamily Room, Stone, Wood Burning
Exterior
- Exterior FeaturesCovered Patio/Porch
- FenceWood
Construction Details / Floorplan
- Living Areas2
- Dining Rooms1
- Full Baths3
- RoofComposition
- FoundationSlab
- ConstructionBrick, Rock/Stone, Siding
Energy Efficiency / Green Features / Heating & Cooling
- HeatingCentral, Electric
Private Listing Information (Registration Required)
Listing Details
- AgentLeslie Majors
- OfficeLegacy Realty Group
Users may not reproduce or redistribute the data found on this site. The data is for viewing purposes only. Data is deemed reliable, but is not guaranteed accurate by the MLS or NTREIS.
Listing information last updated on October 15th, 2026 at 8:31pm CDT.