
- 3 Beds
- 2.1 Baths
- 1,936 Sqft
- 2 Garages
- .06 Acres
- 2022 Year Built
- Study
- Game Room
- Media
- Pool
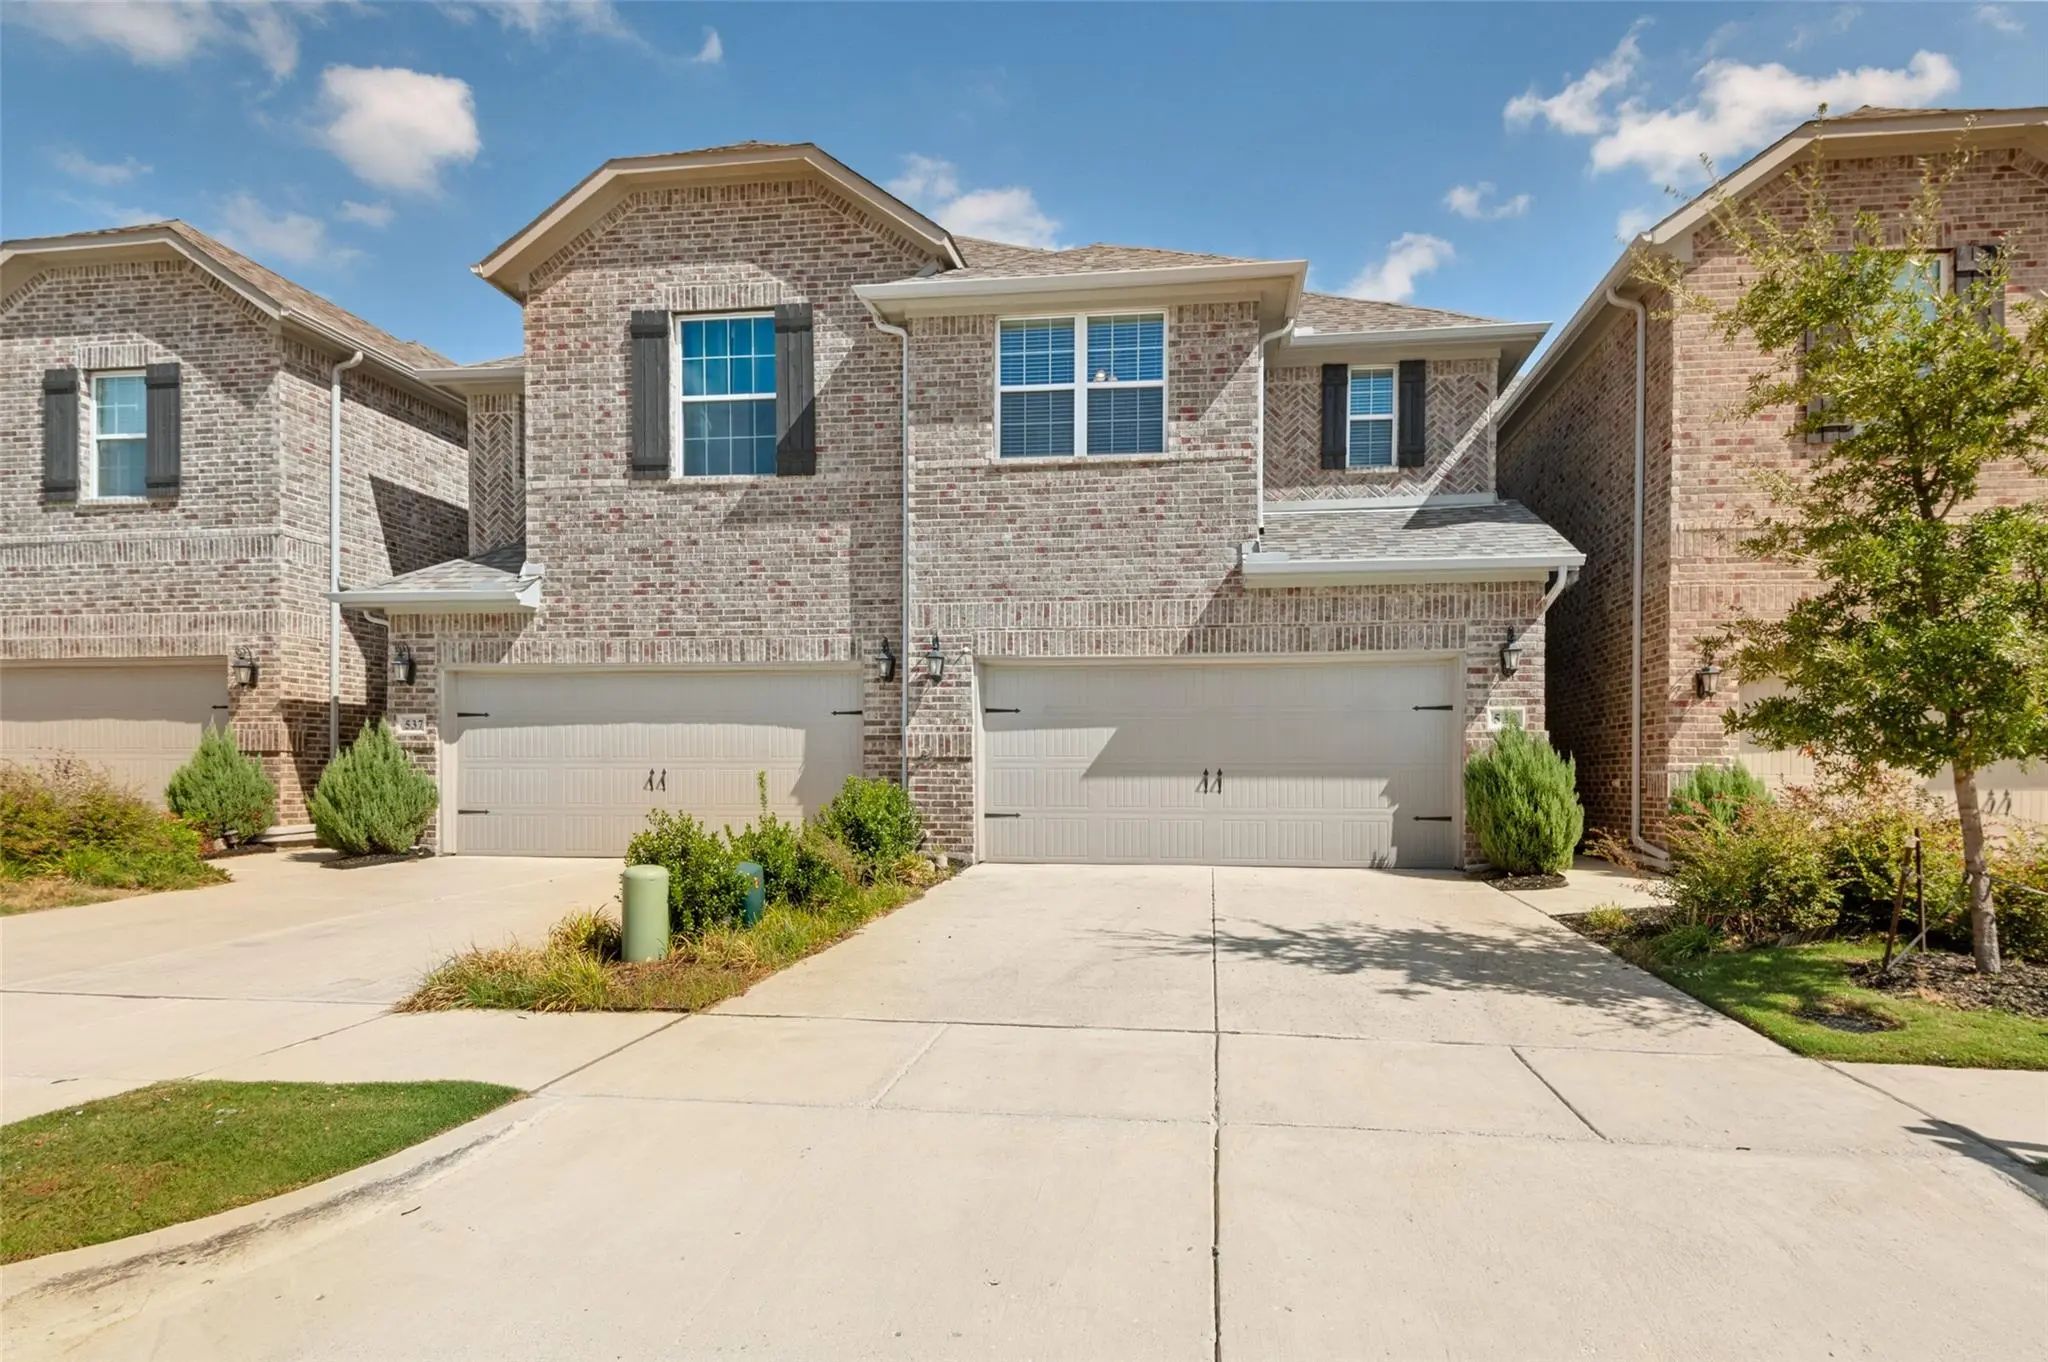

533 Hutchinson Lane
Lewisville, Texas 75077-3391
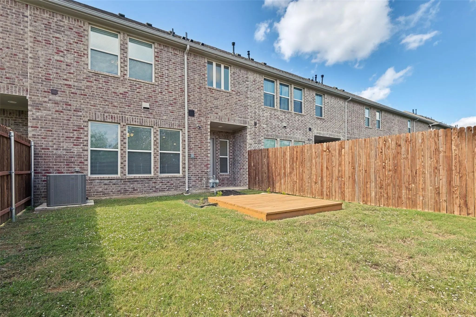
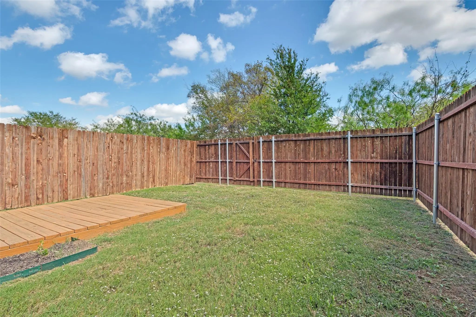
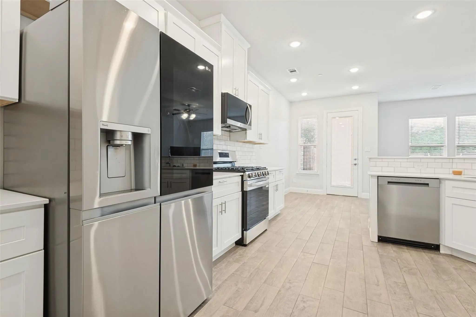
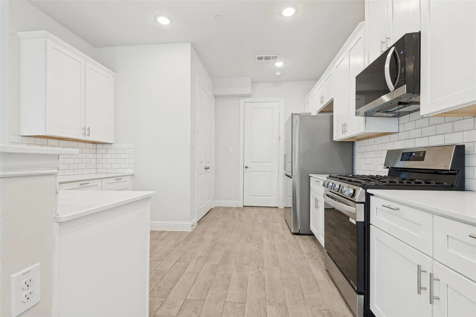
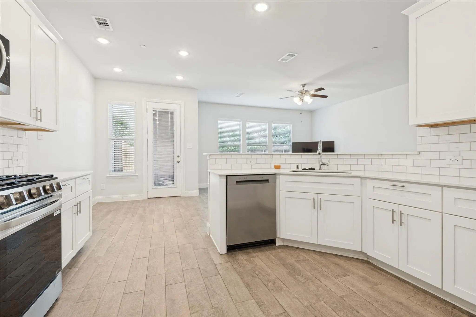
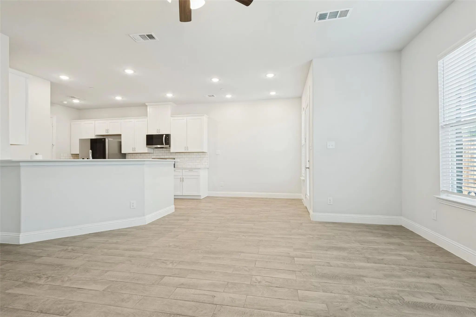
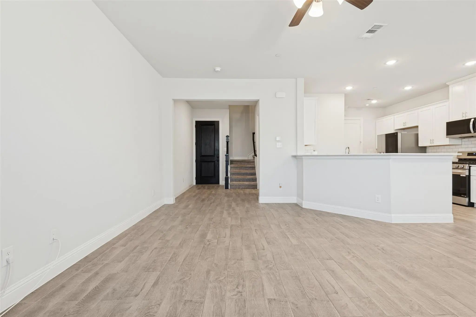
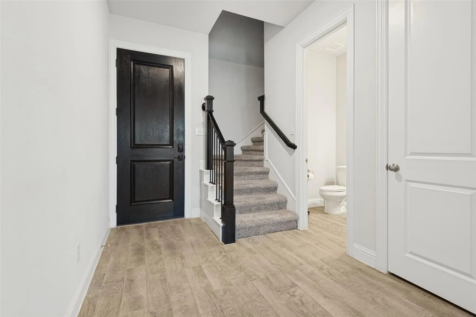
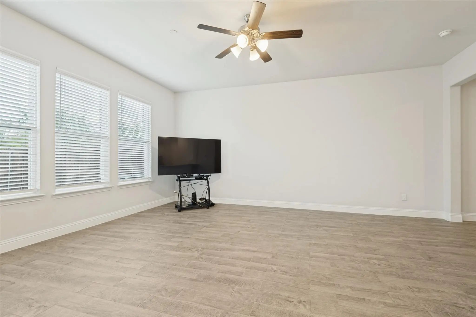
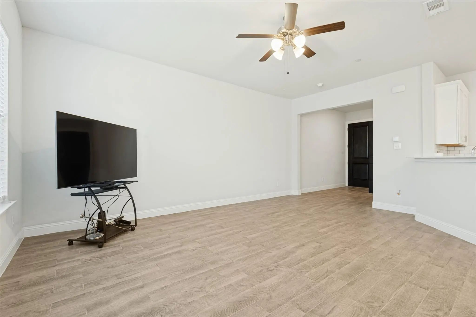
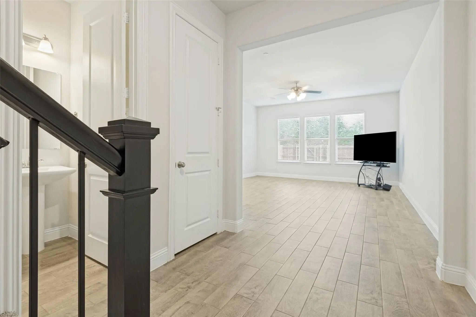
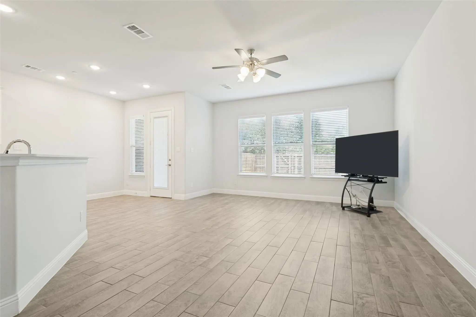
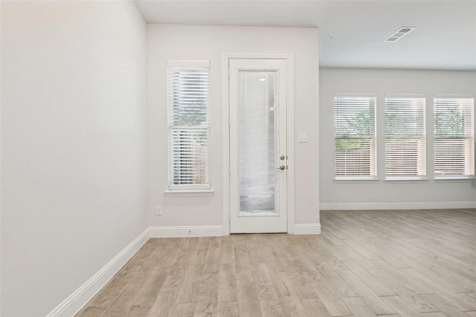
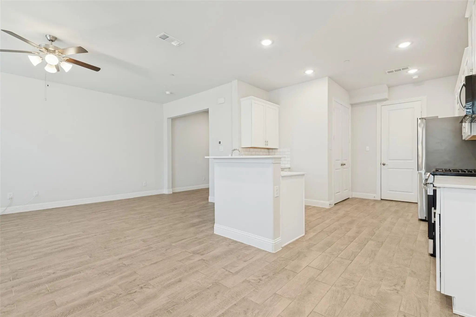
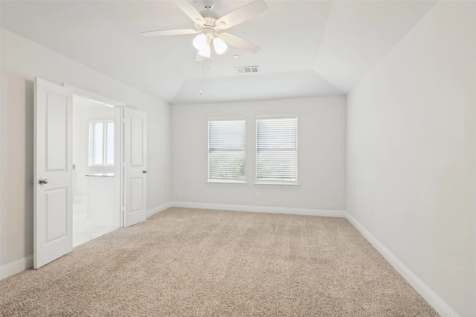
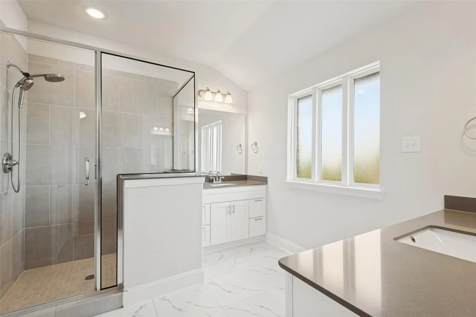
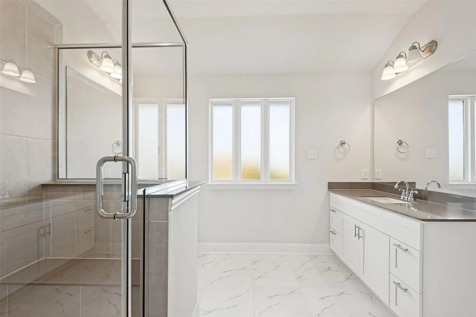
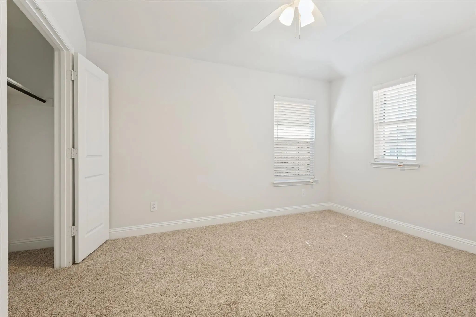
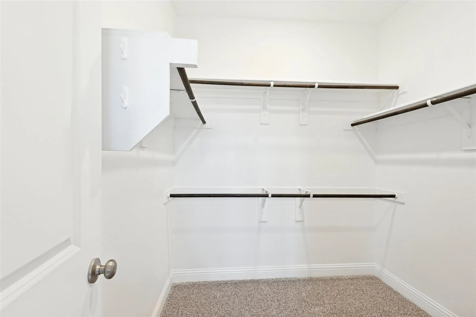
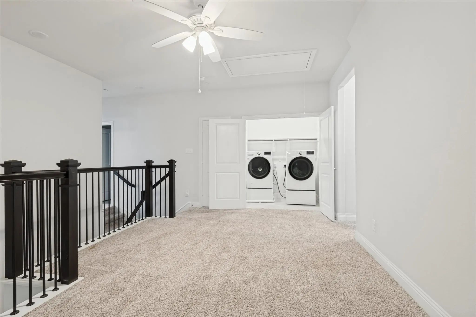
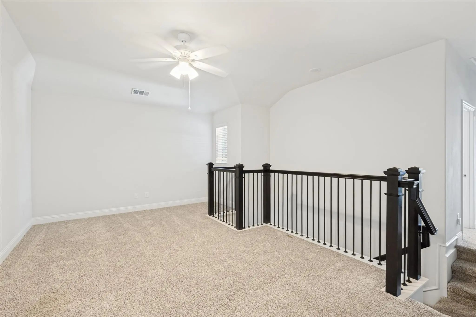
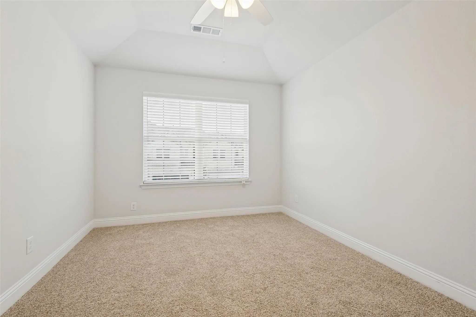
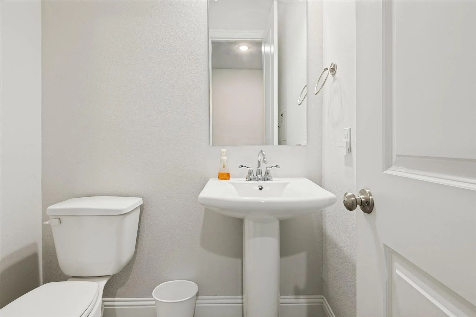
Welcome home to 533 Hutchinson Drive, a beautifully maintained MacKenzie II floor plan by Megatel Homes located within a private gated community in Lewisville. This residence perfectly balances modern updates with a layout designed for both comfortable daily living and effortless hosting. Step inside to find a freshly painted interior and recently cleaned carpets that make the home feel brand new. The heart of the home is the open-concept kitchen, which features a large walk-in pantry and brand-new stainless steel appliances, including a gas stove, dishwasher, and refrigerator. The kitchen flows seamlessly into the dining area and overlooks the spacious main living space, ensuring you’re always part of the conversation while preparing meals. Upstairs, the expansive game room offers a versatile secondary living space for hobbies, media, or relaxation. All three bedrooms are well-appointed, and the primary suite serves as a peaceful retreat at the end of the day. The outdoor space has been thoughtfully enhanced with a brand-new deck, creating an inviting spot for morning coffee or evening gatherings. Additional updates include new ceiling fans throughout to keep the home comfortable year-round. Situated with excellent proximity to I-35, this home offers easy access to the best of the DFW metroplex while providing the peace of mind that comes with a gated community.
View Virtual TourEssential Information
- Price$2,900
- Cumulative Days on MarketUnlock
- MLS® #21316617
- Bedrooms3
- Bathrooms2.10
- Square Footage1,936
- Acres0.06
- Year Built2022
- Built Desc.Preowned
- TypeResidential Lease
- Sub-TypeTownhouse
- StatusActive
School Information
- School DistrictLewisville ISD
- Elementary SchoolDegan
- Middle SchoolHuffines
- High SchoolLewisville
Community
- Address533 Hutchinson Lane
- SubdivisionNormandy Village Add
- CityLewisville
- CountyDenton
- StateTexas
- Zip Code75077-3391
- HOAMandatory
- HOA Fees FrequencyMonthly
- UtilitiesCity Sewer, City Water
Amenities
- # of Garages2
- GaragesGarage
Interior
- Stories2
Exterior
- Exterior FeaturesPrivate Yard
- FenceWood
Construction Details / Floorplan
- Stories2
- Living Areas2
- Dining Rooms1
- Full Baths2
- Half Baths1
Private Listing Information (Registration Required)
Listing Details
- AgentValeria Mccary
- OfficeCompass Re Texas, Llc
Users may not reproduce or redistribute the data found on this site. The data is for viewing purposes only. Data is deemed reliable, but is not guaranteed accurate by the MLS or NTREIS.
Listing information last updated on October 19th, 2026 at 10:04am CDT.