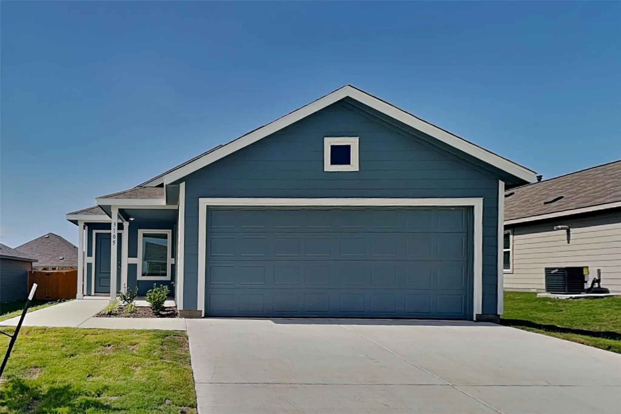
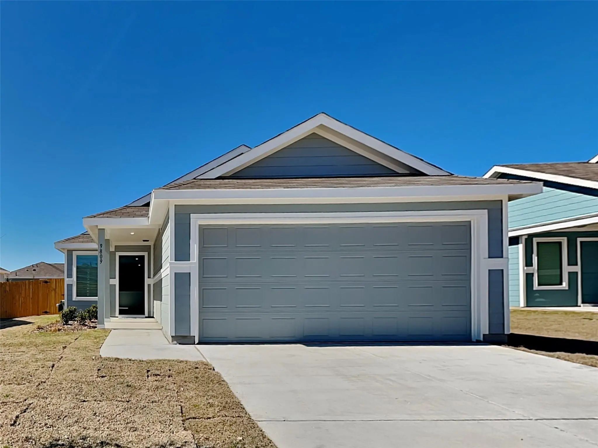
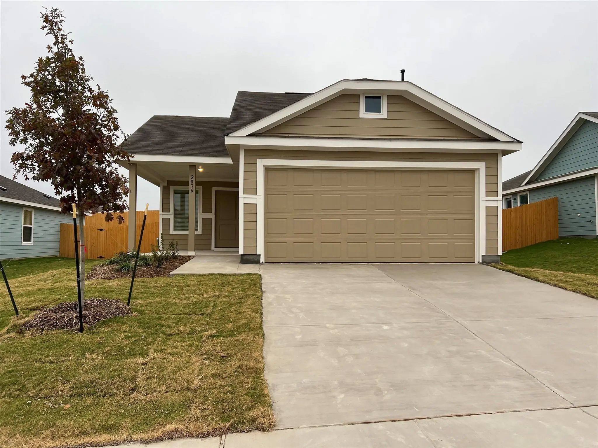
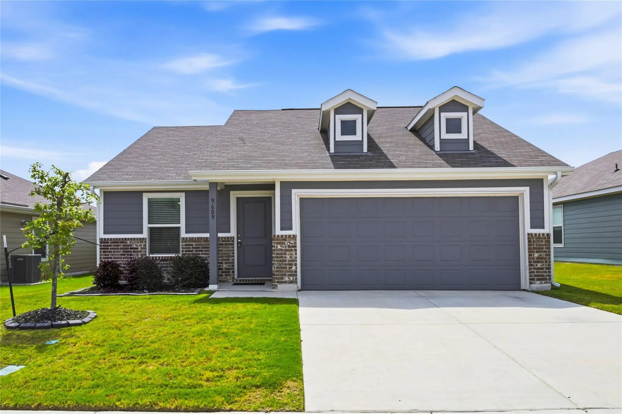
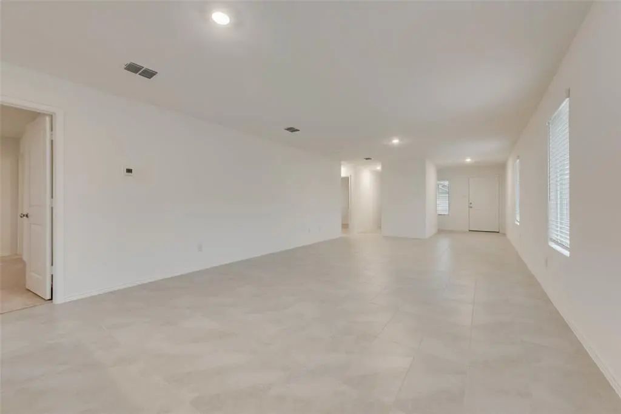
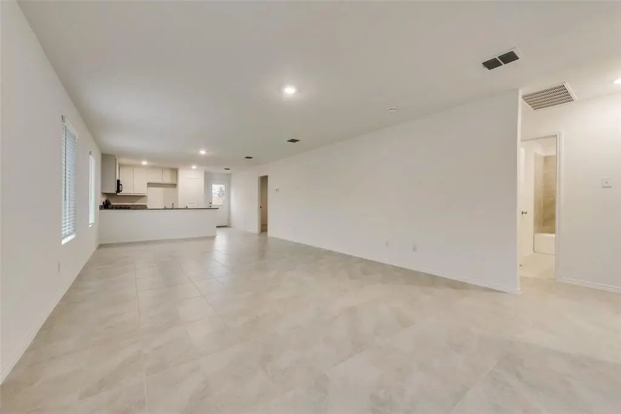
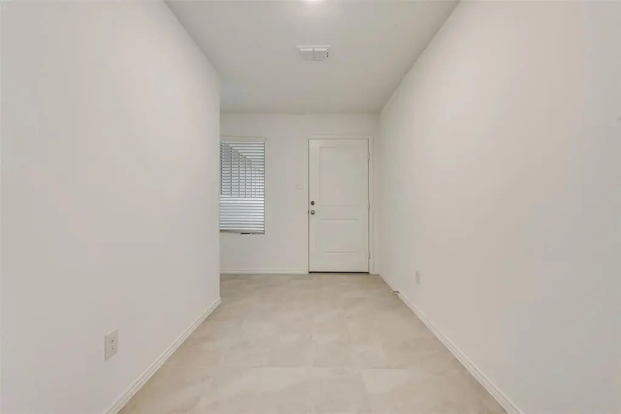
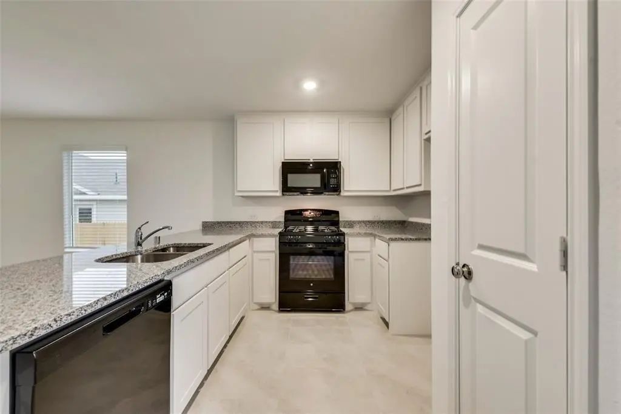
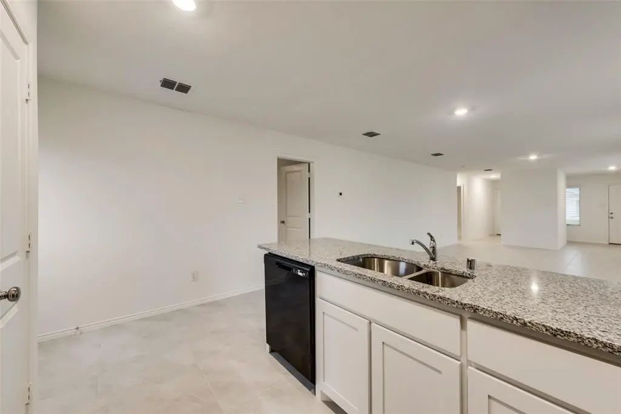
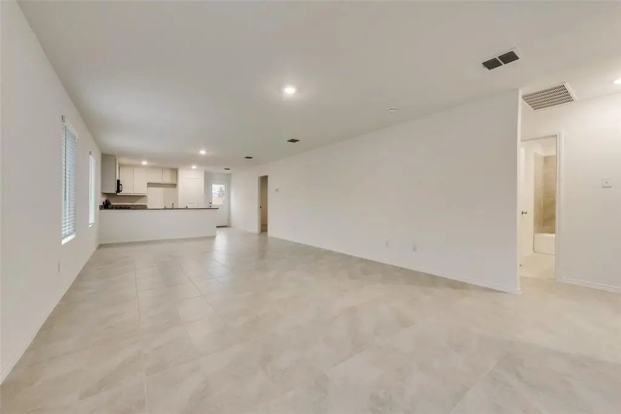
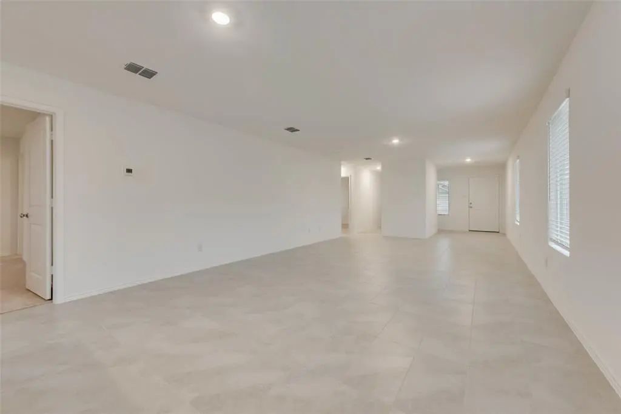
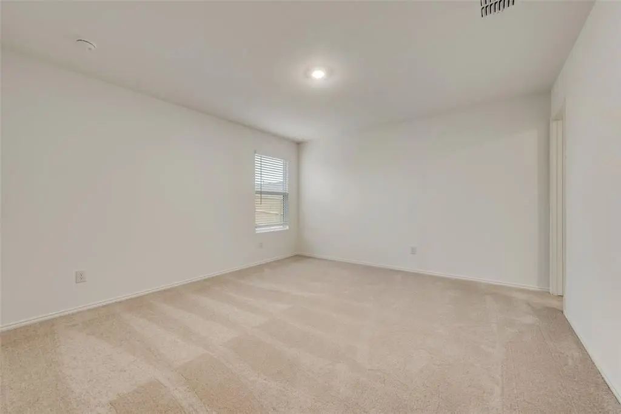
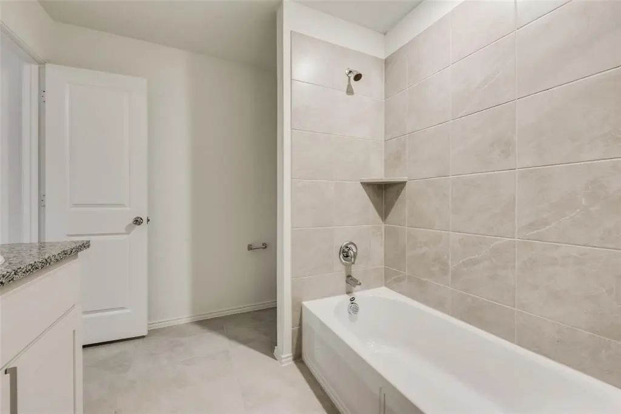
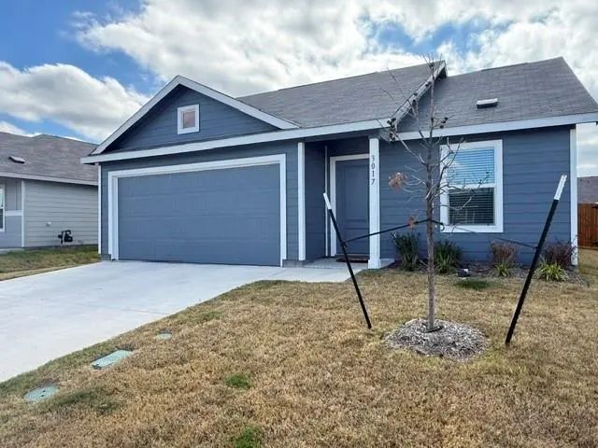
LENNAR Chestnut floor plan - This single-story home has a classic layout with everything a growing family needs. The open living area includes a family room, dining area and modern kitchen which has a door to the backyard. Three bedrooms connect to the living area, including the owner’s suite, which has a private bathroom and walk-in closet.
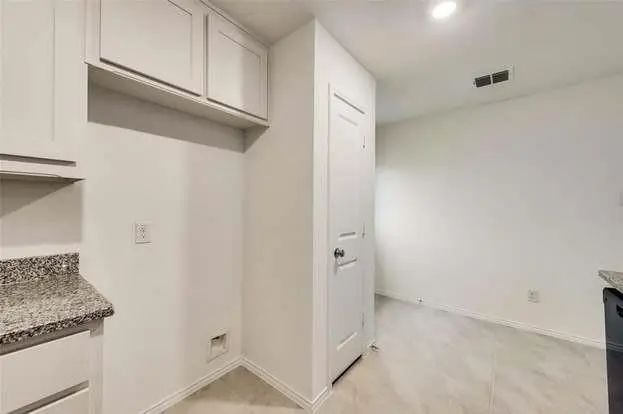
Refrigerator, Washer and Dryer included in Lease price.
New Construction Home In The Mountain Saginaw Isd. This New Construction 3 Bedroom, 2 Bath Home With A 2-car Garage Offers A Bright, Modern Layout Designed For Effortless Living. The Open-concept Interior Features An All-white Design, Stainless S...
One-month Free Rent Applied To The 2nd Full Month Of The Lease (rbp Cost Excluded From Promotion)
Welcome To 3105 Lynmar Ln A Charming Home In The Heart Of Fort Worth!
This Inviting Property Offers A Perfect Combination Of Comfort, Functionality...
2-year Lease Offered At $1850! Nestled In Family-oriented Tarrant County Is This Alluring Lennar Windhaven Single-story Home. The Architectural Simplicity Of This Home Encapsulates Charm And Functionality With Its Three Well-organized Bedrooms Pe...
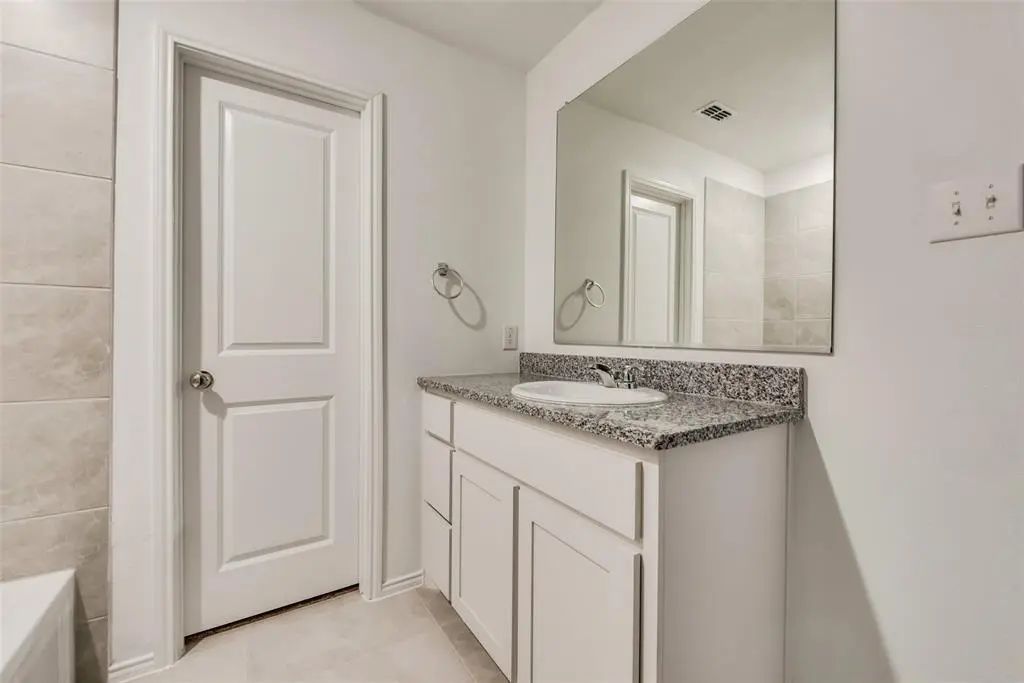
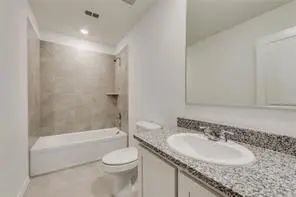
Near New Construction Home At A Great Price. Three Bedrooms And Two Full Baths. Open Floor Plan With Granite Countertops Everywhere. The Front Door Leads Into A Very Large And Open Living Area, Where The Family Room Flows Smoothly Into The Formal...
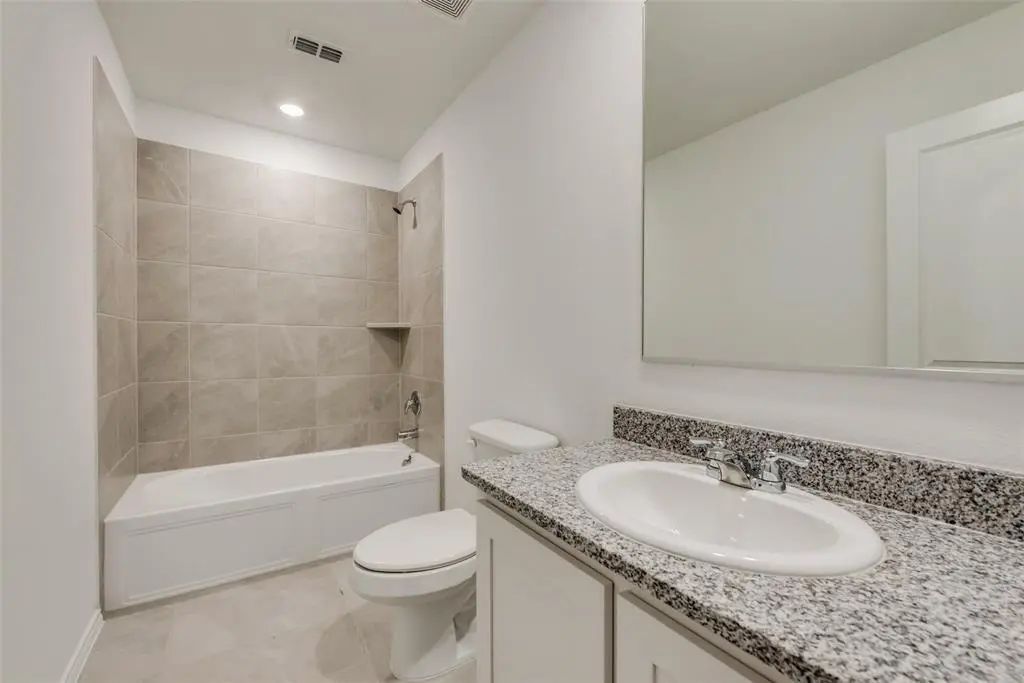
Move-in Ready! This Beautiful Single-story Home Offers 3 Bedrooms, 2 Bathrooms, And A Bright Open Floor Plan Filled With Natural Light. Enjoy A Spacious Kitchen With Granite Countertops, Modern Appliances, And A Seamless Flow Into The Living And D...
Users may not reproduce or redistribute the data found on this site. The data is for viewing purposes only. Data is deemed reliable, but is not guaranteed accurate by the MLS or NTREIS.
Listing information last updated on October 16th, 2026 at 1:15am CDT.
.jpg)







 Just Listed