
7608 Chapin Road B Fort Worth, Texas 76116-7786 Tarrant | Fort Worth ISD Register to View Community Name
- $1,300
Property Is Move In Ready, 2 Bedrooms Up And One Full Bath, 1 And A Half Bath Down With Kitchen, Living, And Dining.
.jpg)
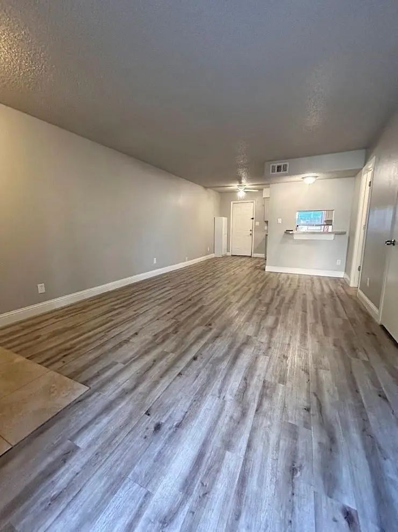
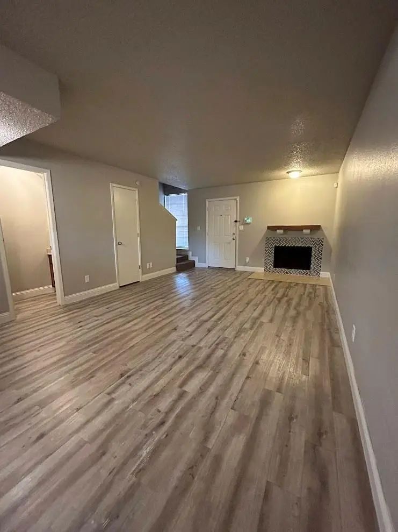
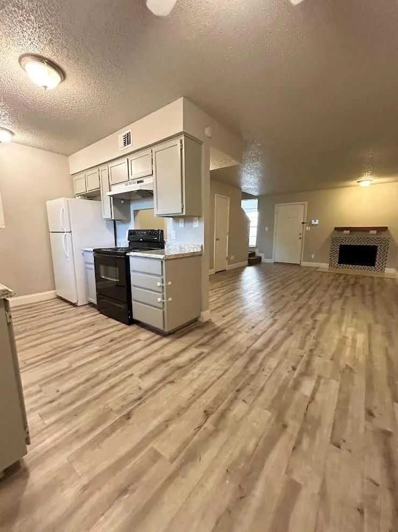
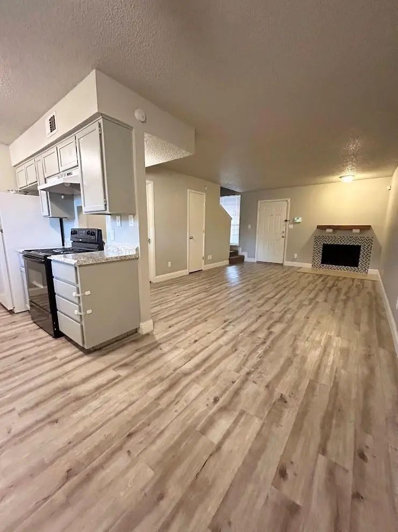
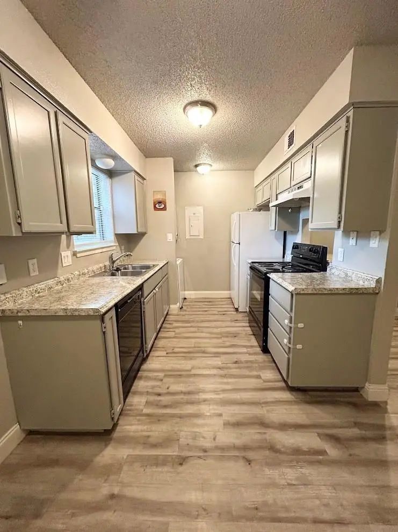
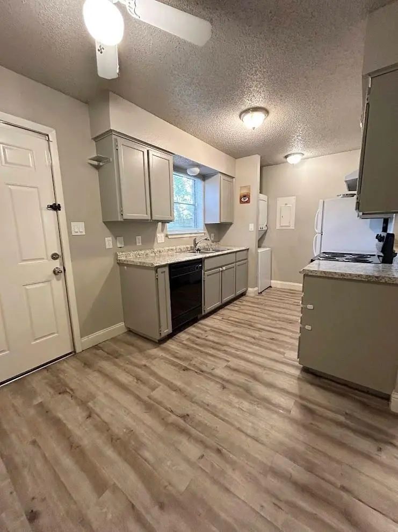
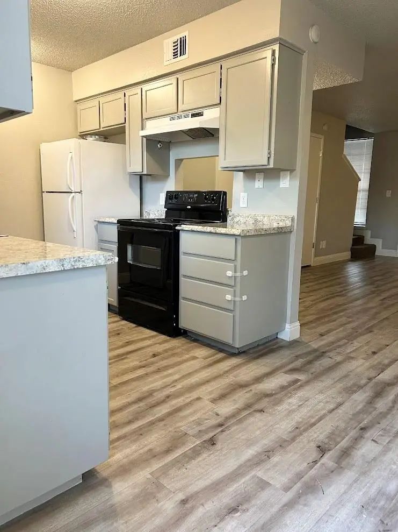
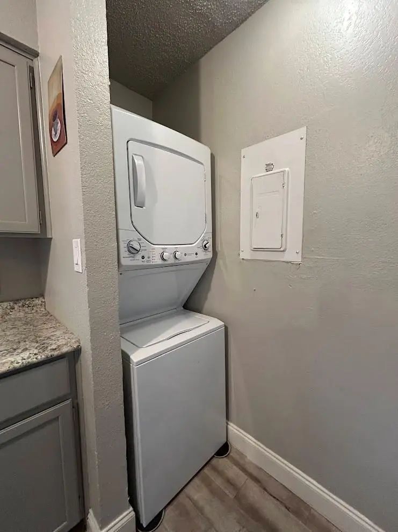
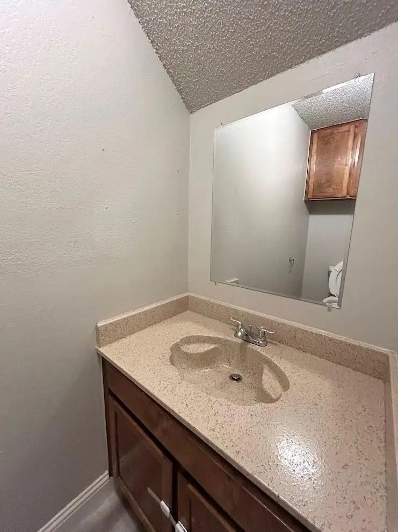
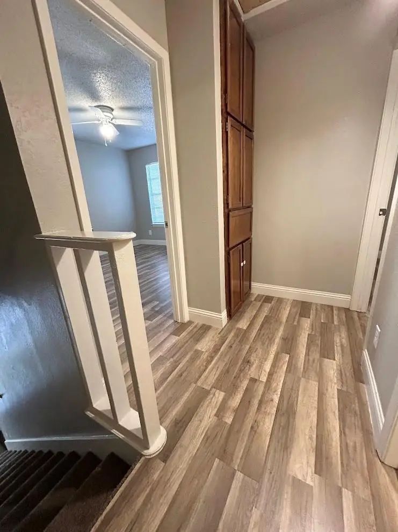
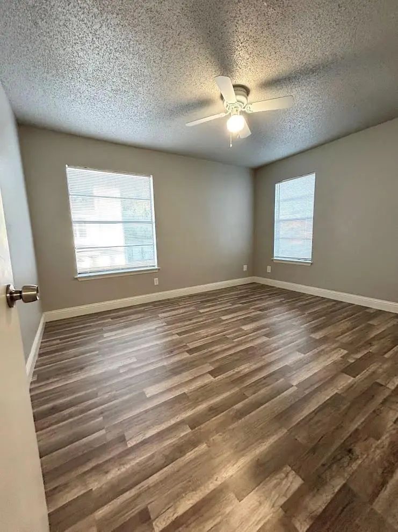
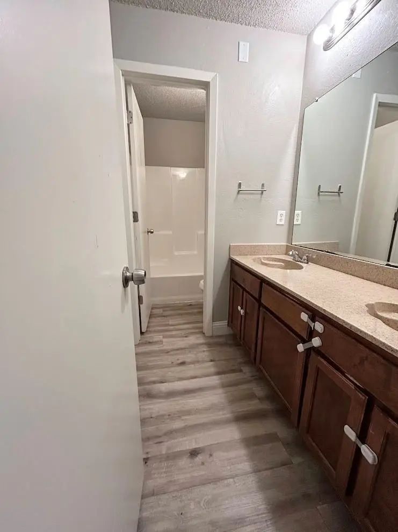
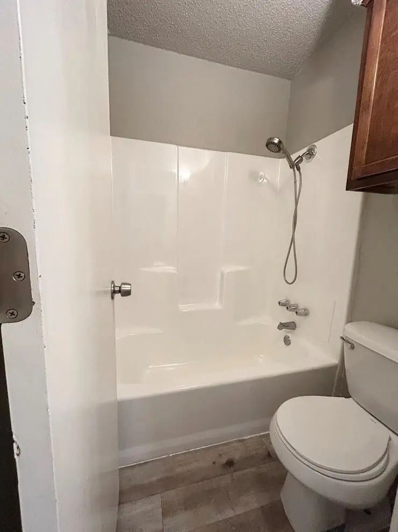
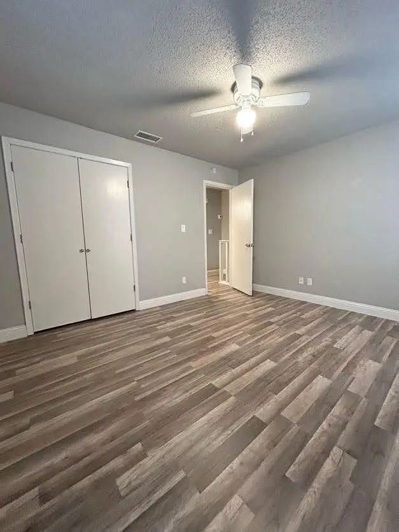
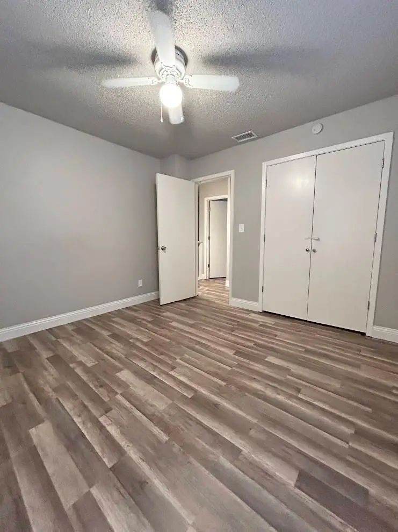
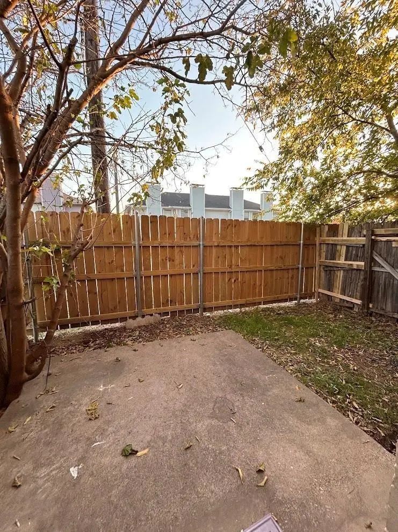
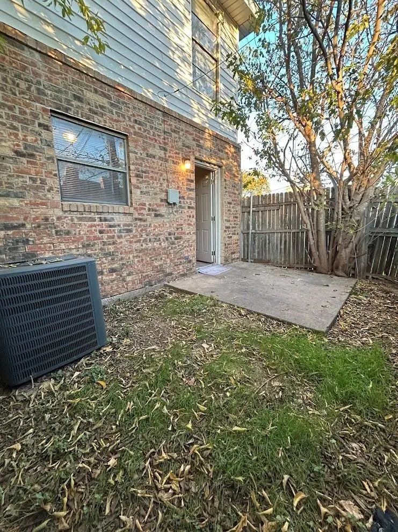
BACK ON MARKET! Welcome home to this comfortable and well-appointed 2-bedroom, 1.5-bath townhouse, complete with a private, fenced yard area. The spacious layout includes the living room, kitchen, breakfast nook, and half bath on the lower level, providing an inviting and functional space for everyday living. The large living room offers ample room to relax and unwind, featuring a beautiful wood-burning fireplace that adds a cozy and charming touch to the home. The kitchen is well-equipped with generous counter space and plenty of cabinets, making meal prep a breeze. The breakfast nook provides the perfect space for enjoying meals with loved ones. A refrigerator, washer, and dryer is included for tenant's convenience! Upstairs, you'll find both bedrooms and a full bath. The bathroom features dual sinks and abundant cabinetry for extra storage. Additional storage is available in the built-in cabinets in the upstairs hall. Ceiling fans in both bedrooms ensure comfort year-round, and each room boasts generous closet space. Step outside and enjoy the outdoors in your own private fenced backyard – ideal for relaxation or entertaining. Conveniently located near a variety of shopping, dining, parks, and more, this home offers both comfort and convenience. Don't miss out on this incredible leasing opportunity, schedule a viewing today!
View Virtual Tour| This Home's Price | $1,100 | This Home's Price Per SqFt | $ |
| Average Price | $1,263 | Average Price Per SqFt | $ |
| Highest Price | $1,375 | Highest Price Per SqFt | $ |
| Lowest Price | $1,100 | Lowest Price Per SqFt | $ |
| This Home's Price | $1,100 | This Home's Price Per SqFt | $ |
| Average Price | $1,229 | Average Price Per SqFt | $ |
| Highest Price | $1,800 | Highest Price Per SqFt | $ |
| Lowest Price | $850 | Lowest Price Per SqFt | $ |
Property Is Move In Ready, 2 Bedrooms Up And One Full Bath, 1 And A Half Bath Down With Kitchen, Living, And Dining.
Users may not reproduce or redistribute the data found on this site. The data is for viewing purposes only. Data is deemed reliable, but is not guaranteed accurate by the MLS or NTREIS.
Listing information last updated on October 17th, 2026 at 9:30pm CDT.