
- 5 Beds
- 4.1 Baths
- 4,854 Sqft
- 3 Garages
- .24 Acres
- 2003 Year Built
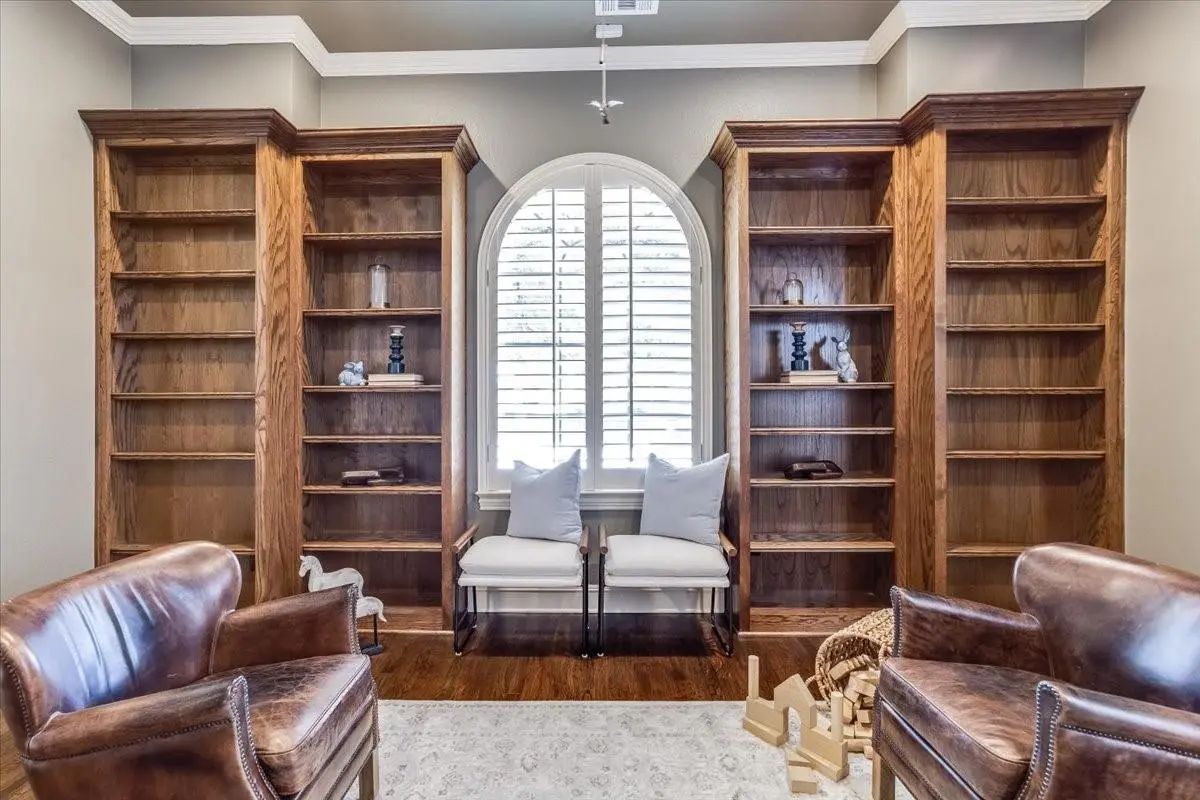
- Study
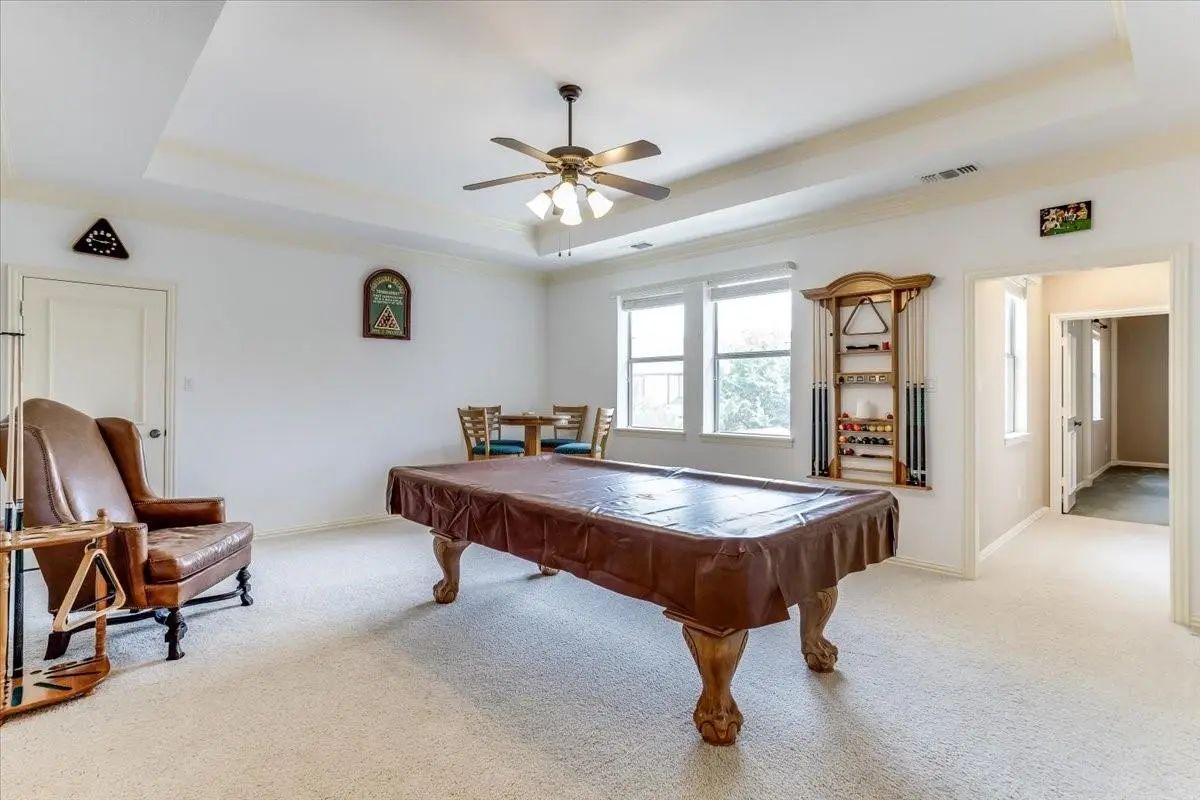
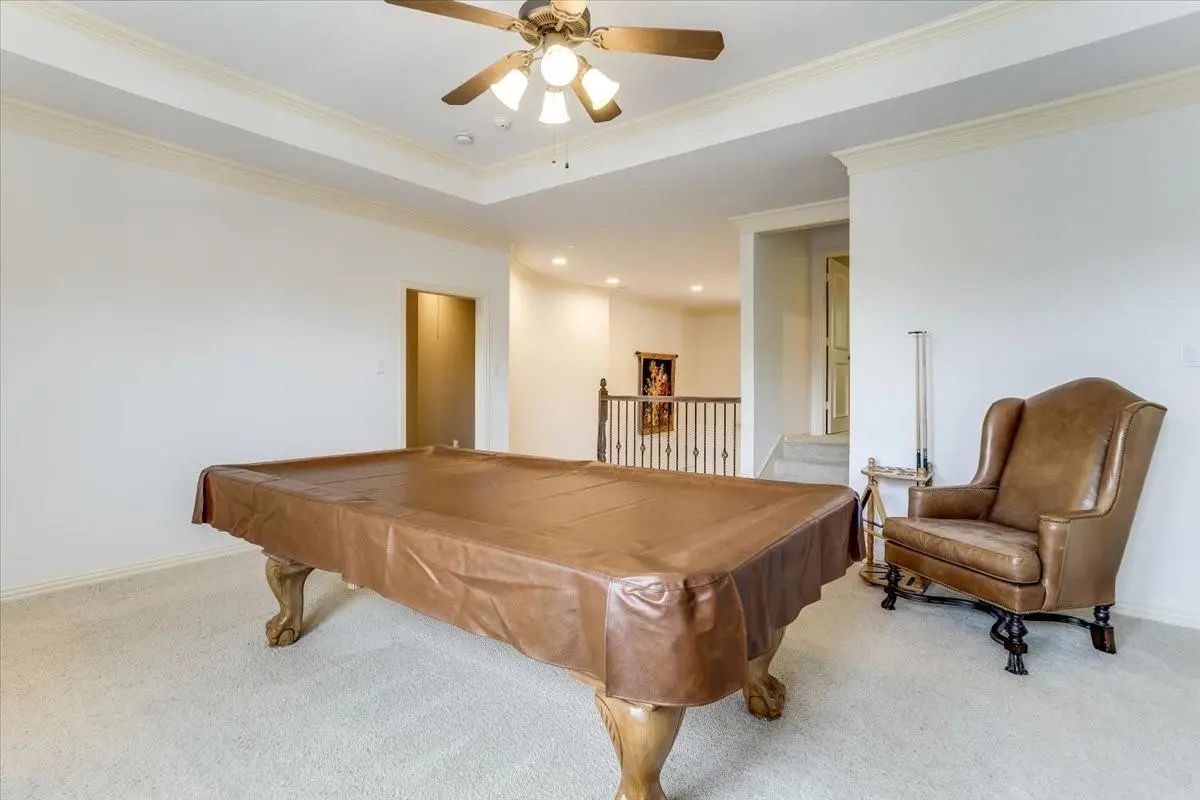
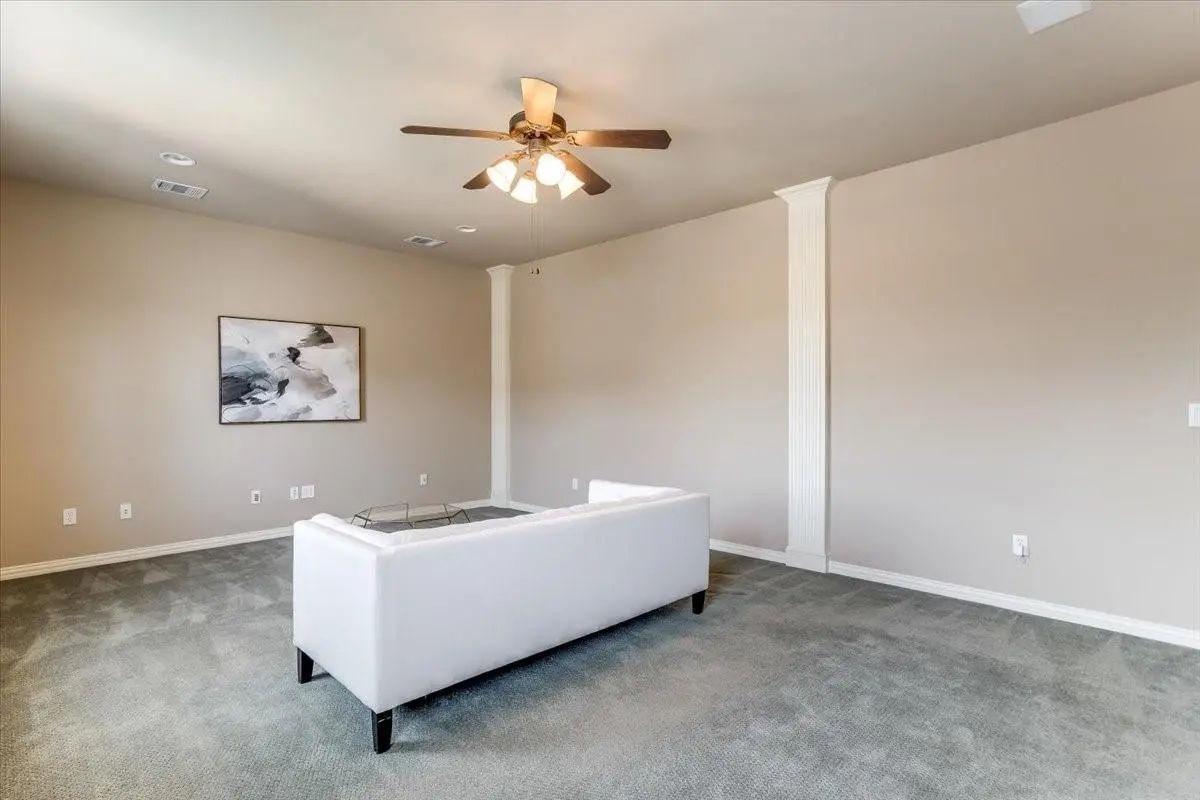
- Game Room
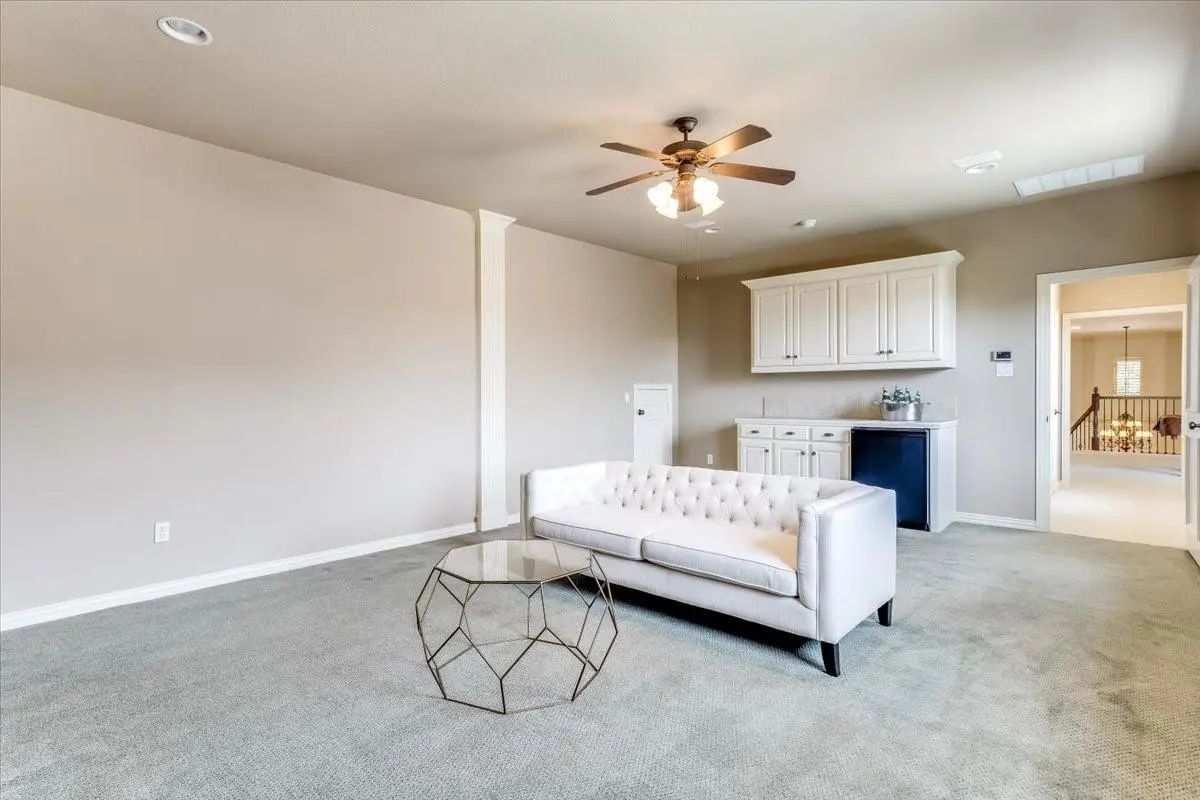
- Media
- Pool

4473 Druid Hills Drive
Frisco, Texas 75034-8410
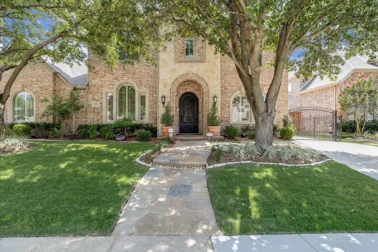
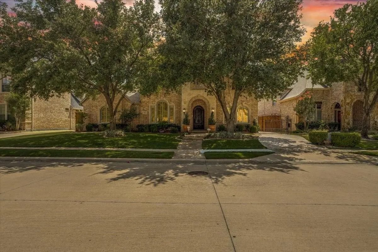
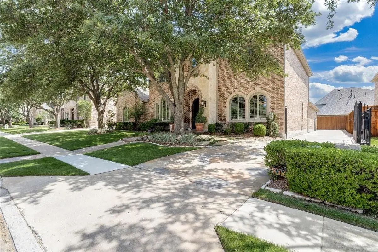
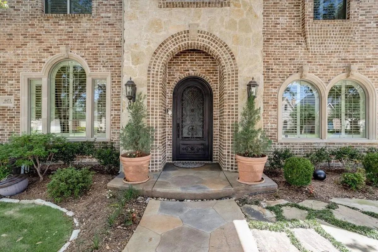
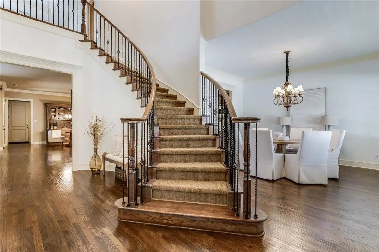
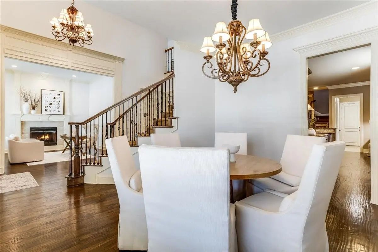
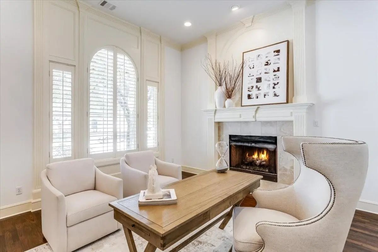
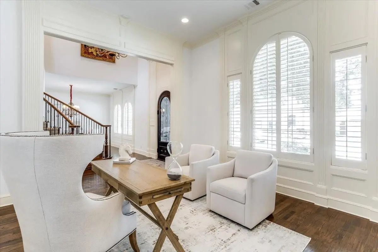
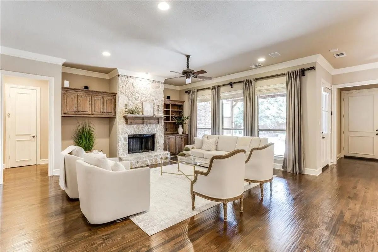
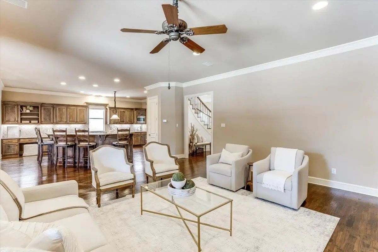
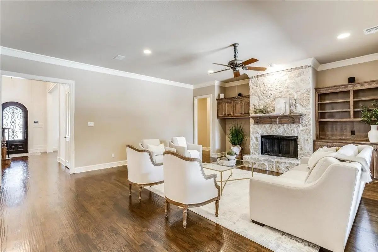
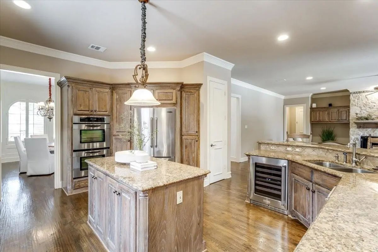
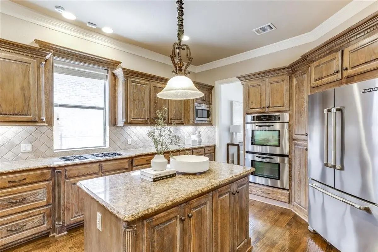
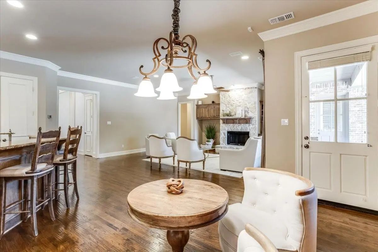
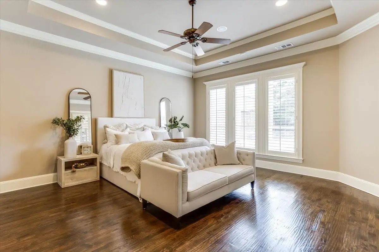
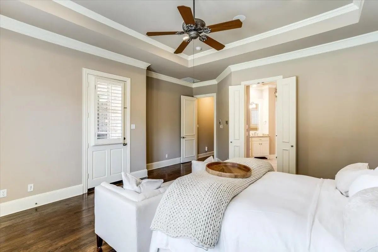
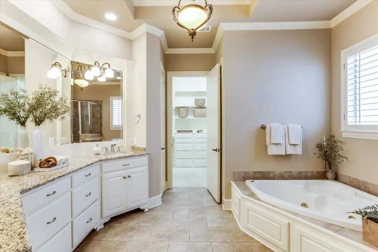
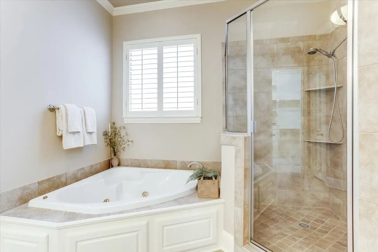
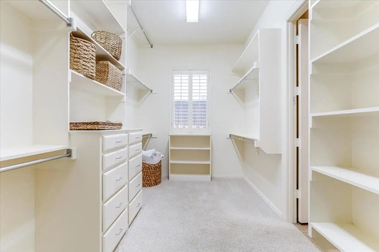
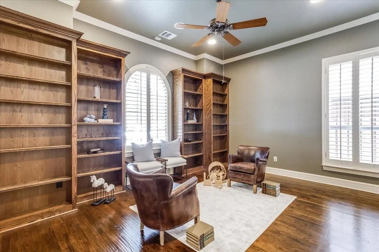
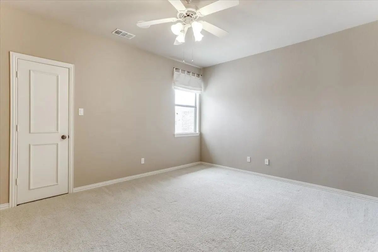
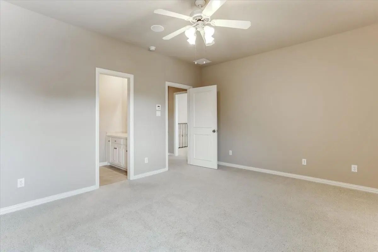
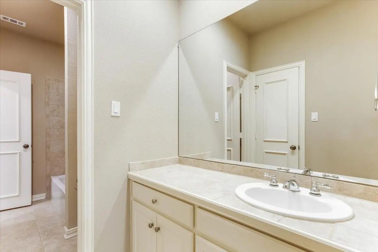
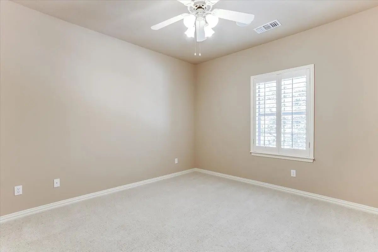
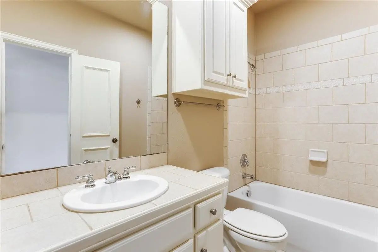
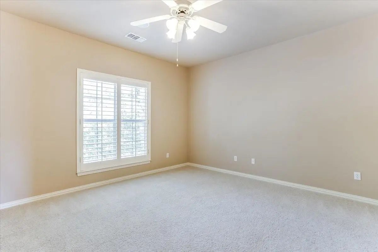
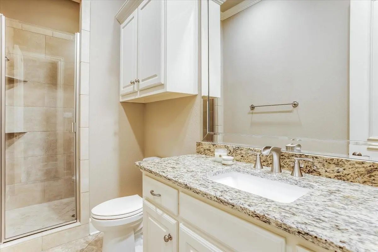
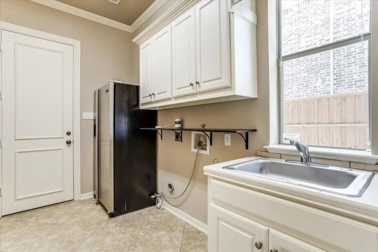
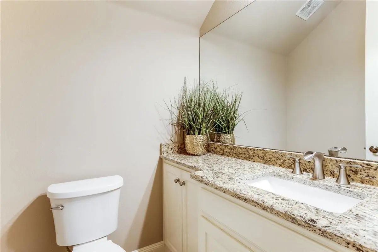
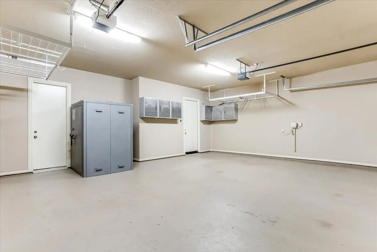
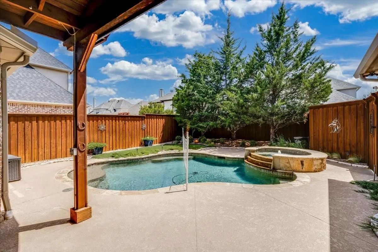
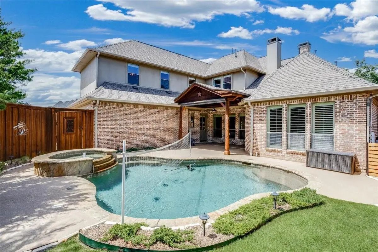
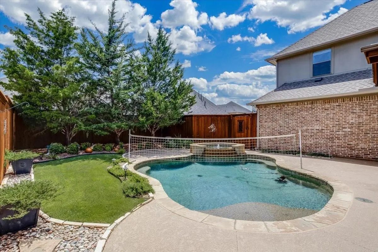
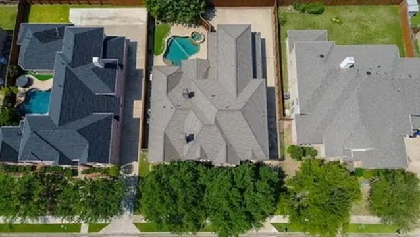
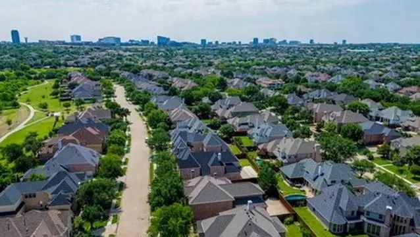
Stunning custom-built, meticulously maintained 4,854 sqft home located in the highly sought-after Heritage Green neighborhood. Featuring extensive upgrades, whole-home automation, and resort-style outdoor living, this exceptional residence blends luxury, comfort, and functionality. The thoughtfully designed floor plan includes a spacious primary suite on the main level, dining areas, an executive office with a natural gas fireplace, and an additional downstairs bedroom great for young children or guests. The gourmet kitchen offers JennAir appliances, double ovens, a gas cooktop, abundant custom cabinetry, a large island with seating, and under-cabinet lighting. Upstairs features three secondary bedrooms, two full bathrooms, a game room with included furnishings, and a dedicated media room pre-wired for surround sound. Enjoy exceptional outdoor living with an oversized covered patio, motorized screen, built-in speakers, and a saltwater pool with integrated spa, updated equipment, and smart automation. Major upgrades include three HVAC systems replaced in 2019, dual water heaters installed in 2021, a Class 4 impact-resistant roof installed in 2024, whole-home surge and lightning protection, and a 22kW Generac standby generator for uninterrupted power during outages. Additional highlights include a three-car garage with built-in storage and a tornado shelter, smart home wiring, whole-house audio, plantation shutters, hardwood floors, and a gated driveway. Ideally located just steps from Beavers Bend Park and within walking distance to Frisco’s Grand Park, with convenient access to major highways and approximately 30 minutes to DFW Airport and Dallas Love Field.
View Virtual TourPrice and Status Change History for 4473 Druid Hills Drive
Price and Status Change History Require Client Level AccessQuick Valuation Analysis from 4 Active and 6 Sold Listings
Pricing Trends from 4 Active Listings in Heritage Green
| This Home's Price | $1,249,000 | This Home's Price Per SqFt | $ |
| Average Price | $899,250 | Average Price Per SqFt | $ |
| Highest Price | $1,249,000 | Highest Price Per SqFt | $ |
| Lowest Price | $550,000 | Lowest Price Per SqFt | $ |
Pricing Trends from 6 Sold Listings in Heritage Green
| This Home's Price | $1,249,000 | This Home's Price Per SqFt | $ |
| Average Price | $791,483 | Average Price Per SqFt | $ |
| Highest Price | $998,000 | Highest Price Per SqFt | $ |
| Lowest Price | $469,000 | Lowest Price Per SqFt | $ |
School Information
- School DistrictFrisco ISD
- Elementary SchoolAllen
- Middle SchoolHunt
- High SchoolFrisco
Community
- Address4473 Druid Hills Drive
- SubdivisionHeritage Green Ph 1
- CityFrisco
- CountyDenton
- StateTexas
- Zip Code75034-8410
- HOAMandatory
- HOA Fees$925
- HOA Fees FrequencyAnnually
- FeaturesJogging Path/Bike Path, Sidewalks
- UtilitiesCity Sewer, City Water, Electricity Connected
- Taxes13968
Amenities
- SecurityBurglar, Carbon Monoxide Detector(s), Fire Alarm
- # of Garages3
- GaragesDriveway
- Has PoolYes
- PoolIn Ground, Outdoor Pool
Interior
- Interior FeaturesDecorative Lighting, Eat-in Kitchen, Granite Counters, High Speed Internet Available, Kitchen Island, Multiple Staircases, Open Floorplan, Smart Home System, Sound System Wiring, Walk-In Closet(s)
- AppliancesGenerator
- FloorsCarpet, Ceramic Tile, Hardwood
- FireplaceYes
- # of Fireplaces2
- FireplacesLiving Room
Exterior
- Exterior FeaturesCovered Patio/Porch, Rain Gutters
- FenceGate, Wood, Wrought Iron
- Lot DescriptionFew Trees, Interior Lot, Landscaped
Construction Details / Floorplan
- Living Areas2
- Dining Rooms1
- Full Baths4
- Half Baths1
- RoofComposition
- FoundationSlab
- ConstructionBrick
Energy Efficiency / Green Features / Heating & Cooling
- HeatingNatural Gas
Private Listing Information (Registration Required)
Listing Details
- AgentAbby Hall
- OfficeTaylor Realty Associates
Users may not reproduce or redistribute the data found on this site. The data is for viewing purposes only. Data is deemed reliable, but is not guaranteed accurate by the MLS or NTREIS.
Listing information last updated on October 27th, 2026 at 9:16pm CDT.