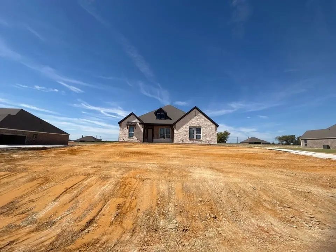
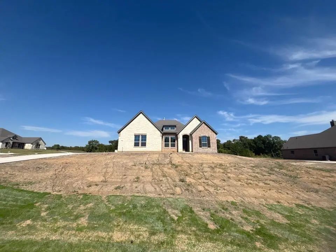
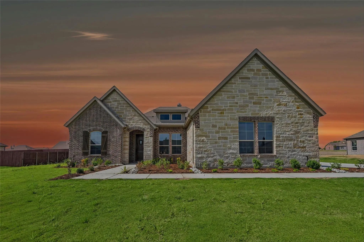
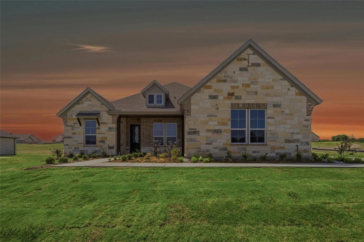
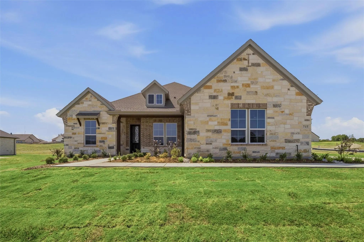
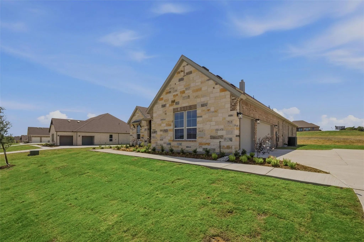
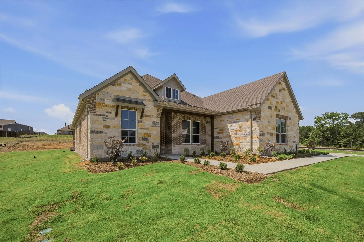
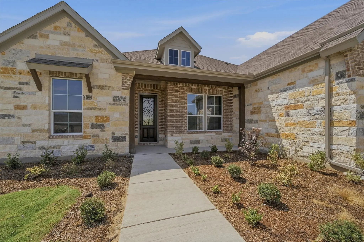
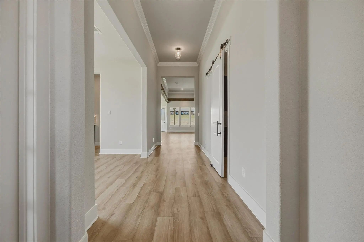
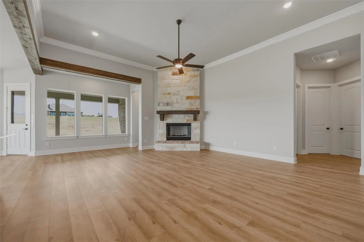
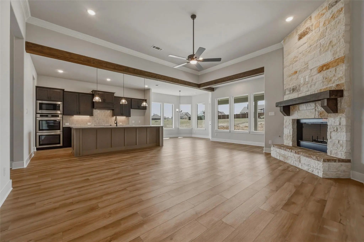
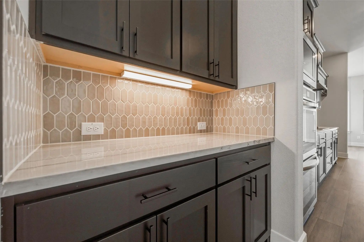
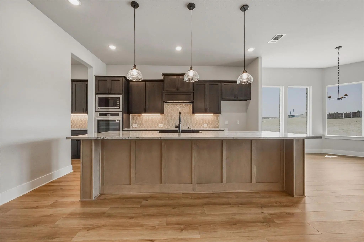
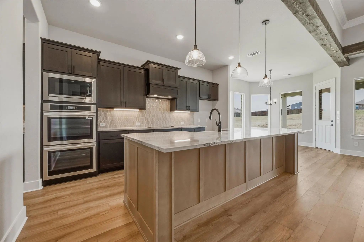
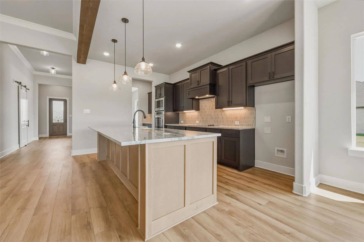
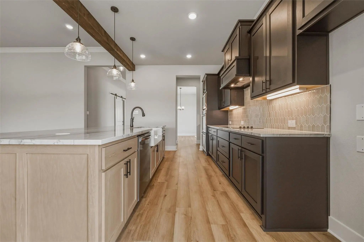
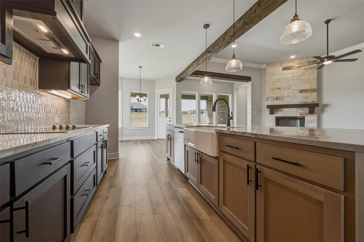
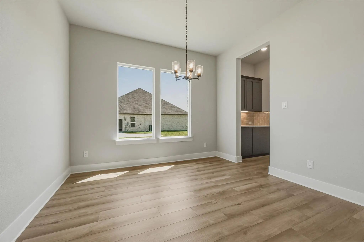
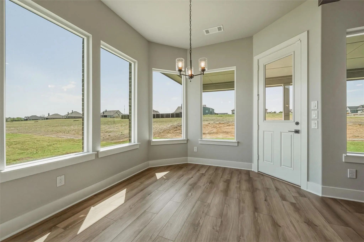
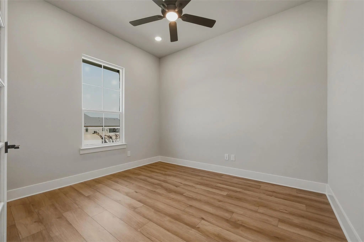
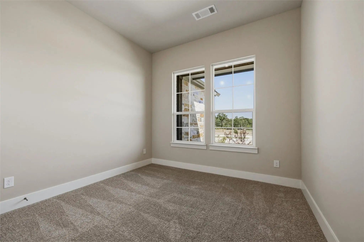
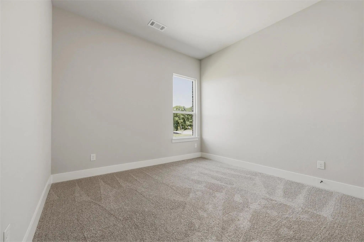
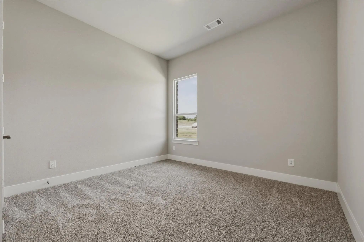
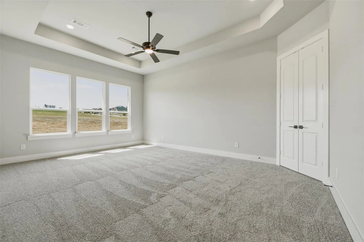
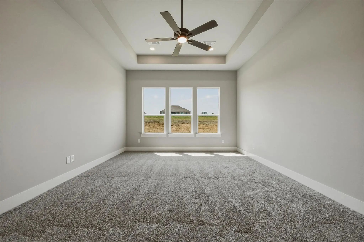
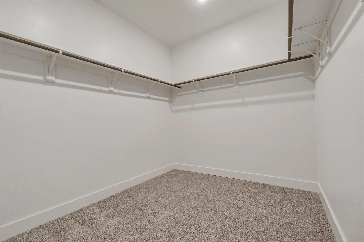
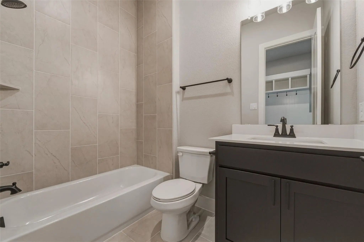
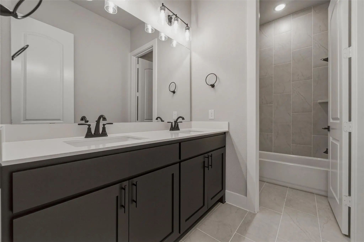
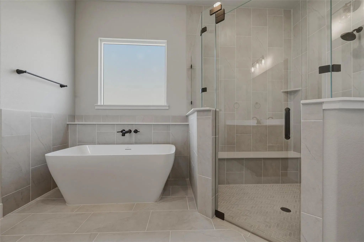
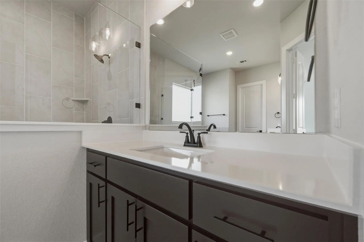
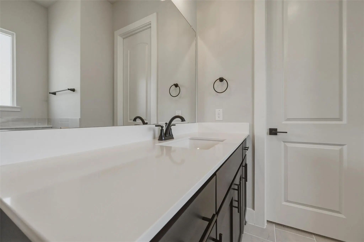
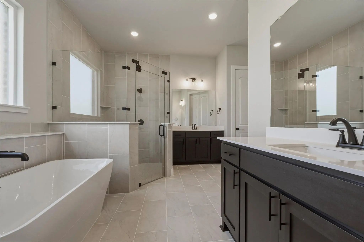
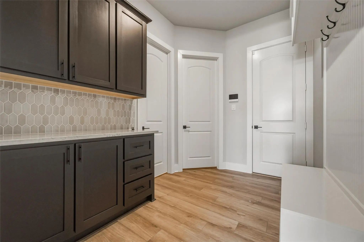
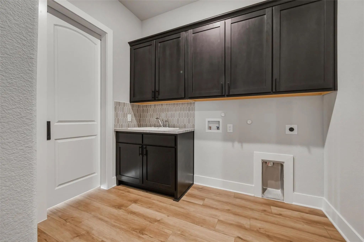
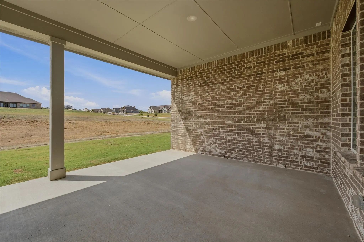
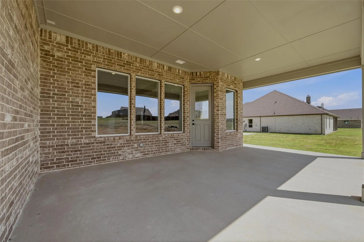
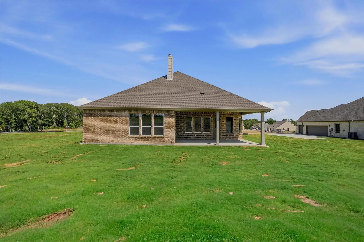
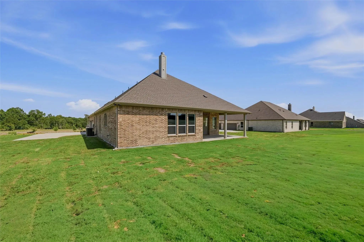
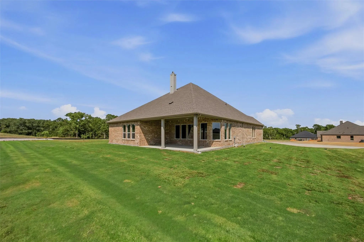
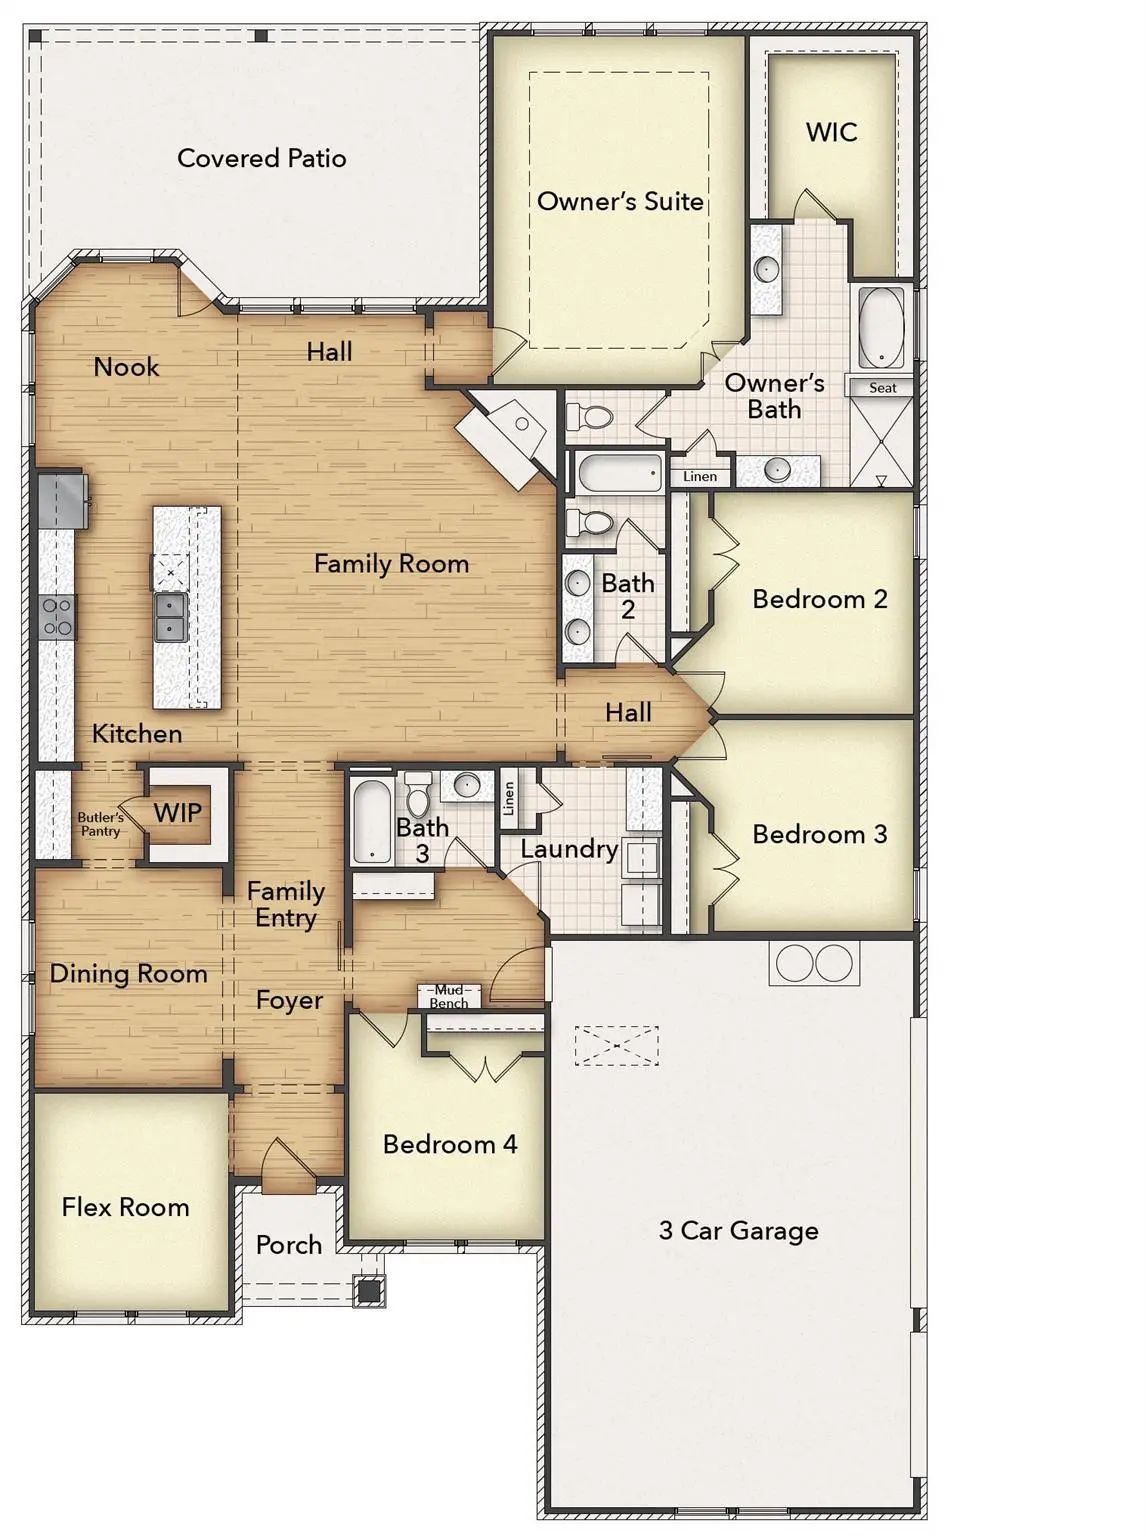
Estimated August 2026 completion! Ask us about our Trade In Trade Up program, we can buy your home! Step into the Bluebonnet by Riverside Homebuilders and embrace a lifestyle of comfort and functionality. With 4 bedrooms and 3 bathrooms sprawled over 2,686 square feet, this single-story haven offers ample space for every member of the family. As you enter through the inviting porch, the airy foyer sets the tone for the home's open layout. To the left, a flex room awaits, beckoning to be transformed into your ideal space—whether you envision a home office, gym or hobby room. Continue through the foyer to discover the heart of the home—a luminous dining room bathed in natural light. Beyond lies the main living area, a seamless fusion of the expansive kitchen, cozy family room featuring a fireplace and a charming nook adorned with picturesque windows. On the right wing of the home, privacy awaits with three traditional bedrooms and a breathtaking owner's suite. The owner's retreat boasts a spacious walk-in closet and a spa-like bathroom, offering a sanctuary for relaxation. Convenience is paramount with the laundry situated just off the bedrooms, accompanied by a mud bench near the garage entrance. To embrace the beautiful DFW weather without having to leave your home, step outside to the generous covered patio—where endless possibilities for outdoor enjoyment await. With its thoughtful design and inviting atmosphere, the Bluebonnet embodies the epitome of charming Texas living for all families alike.
GaragesConcrete, Driveway, Garage Door Opener, Garage Double Door, Garage Faces Side, Garage Single Door
Interior
Interior FeaturesCable TV Available, Decorative Lighting, Eat-in Kitchen, High Speed Internet Available, Kitchen Island, Open Floorplan, Pantry, Walk-In Closet(s)
Estimated October 2026 Completion! Ask Us About Our Trade In Trade Up Program, We Can Buy Your Home! Welcome To 800 Monterrey Circle! Beautiful New Construction In The Desirable Creekview Addition, Situated On A Spacious 1-acre Homesite On The Cor...
Just Listed
804 Westover Drive Van Alstyne, Texas 75495
Grayson |
Van Alstyne ISD
Creekview Addition Phase 2
Estimated November 2026 Completion! Ask Us About Our Trade In Trade Up Program, We Can Buy Your Home!welcome To The Bluebonnet By Riverside Homebuilders!
Beautiful New Construction In The Desirable Creekview Addition, Situated On A Spacious 1-acr...
New Construction
700 Deer Dale Court Van Alstyne, Texas 75495
Grayson |
Van Alstyne ISD
Creekview Addition Phase 2
Estimated October 2026 Completion! Ask Us About Our Trade In Trade Up Program, We Can Buy Your Home! Welcome To 700 Deer Dale Court!
Beautiful New Construction In The Desirable Creekview Addition, Situated On A Spacious 1-acre Homesite With A Pe...
New ConstructionReduced 6%
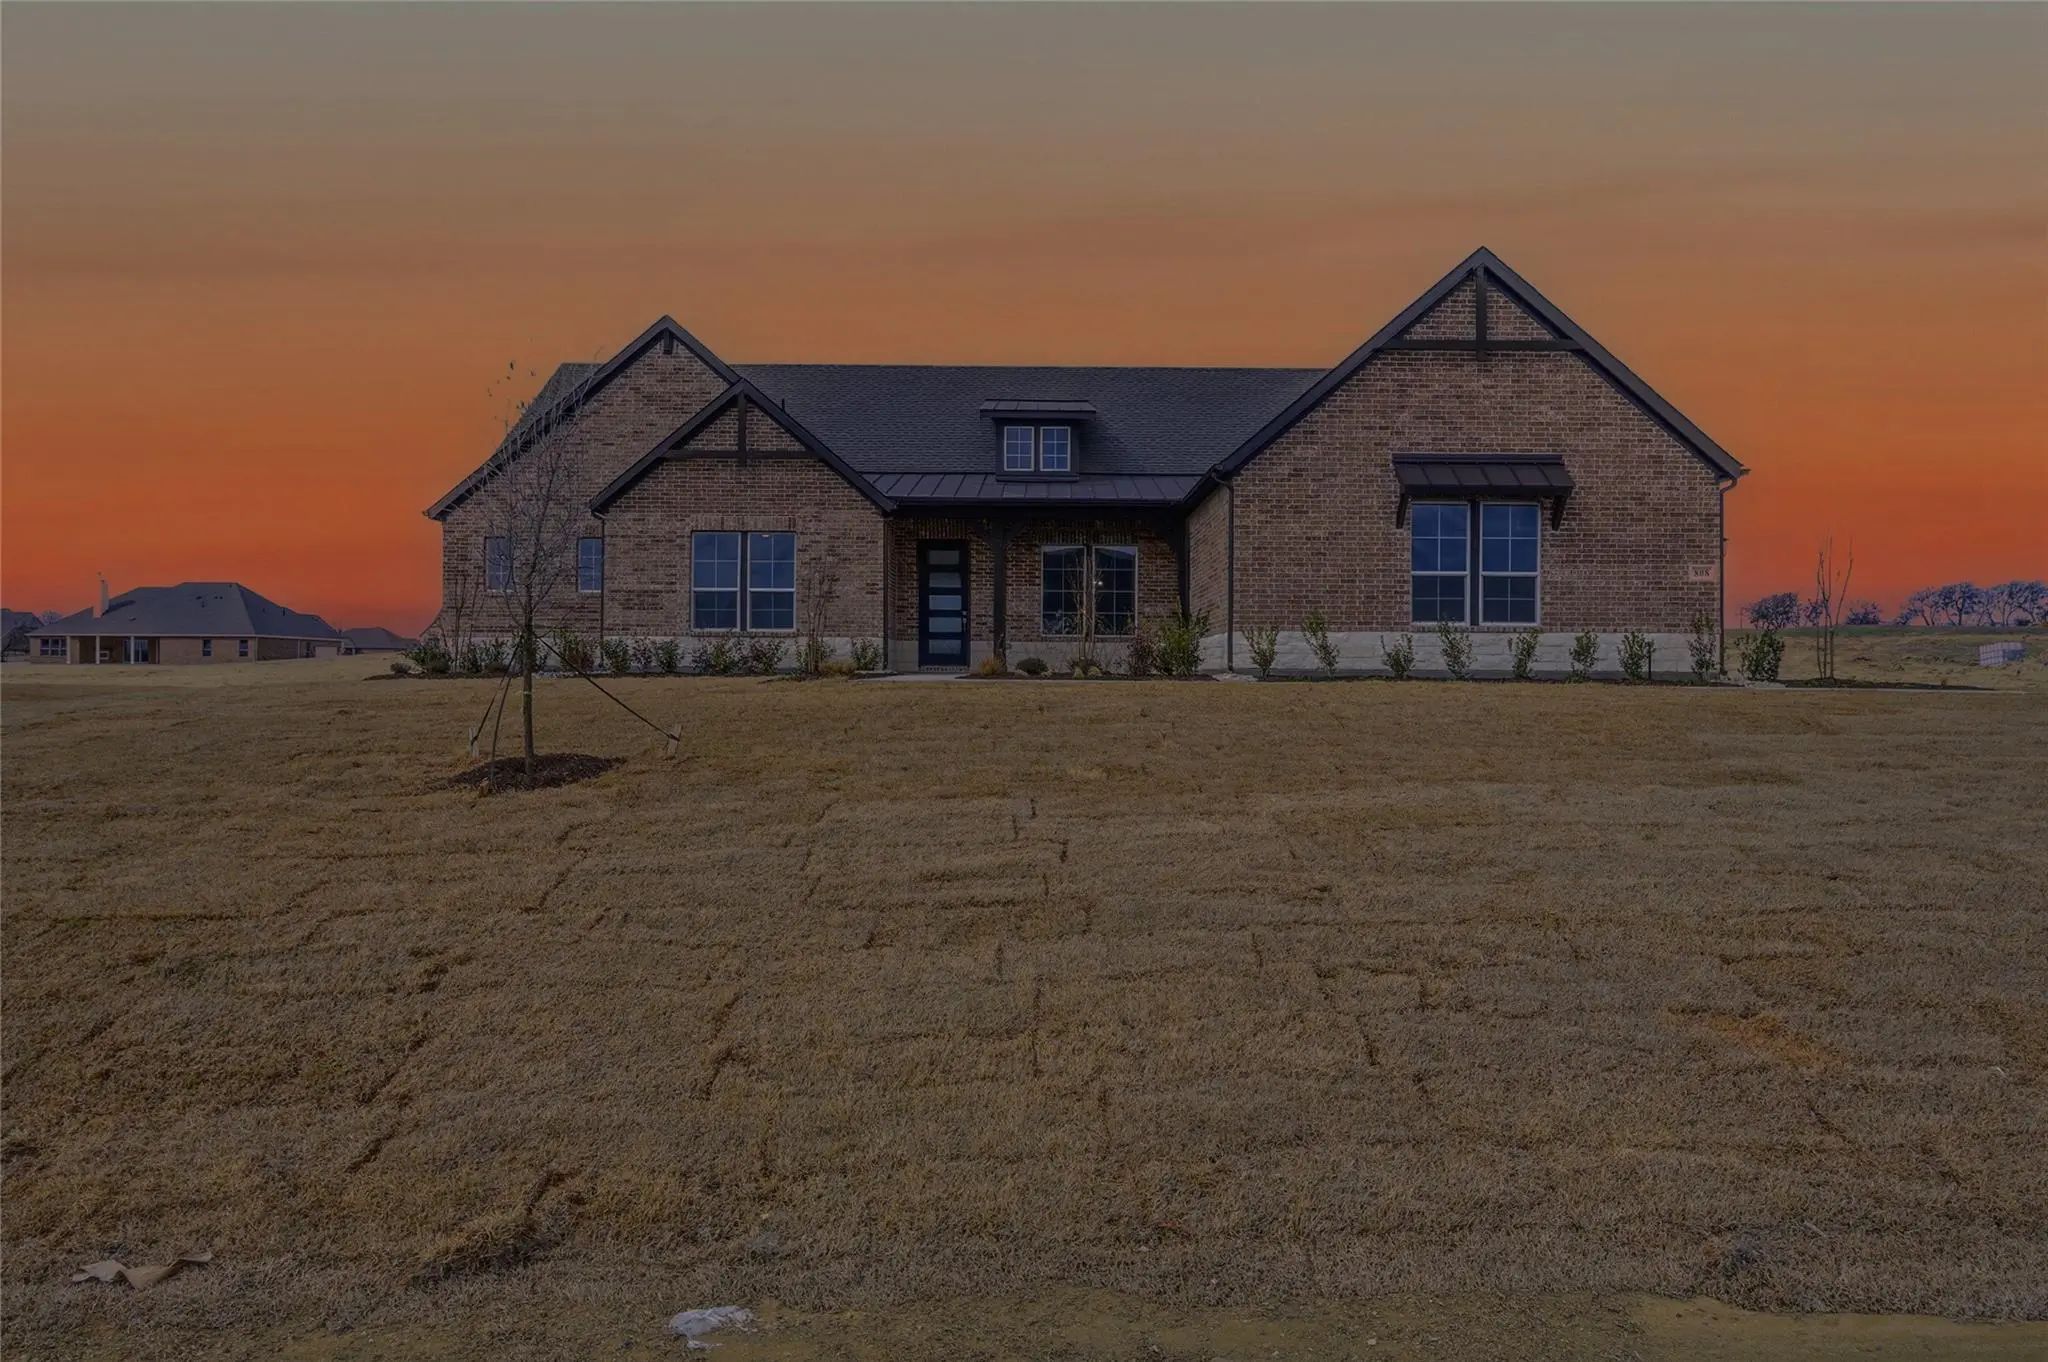
808 Valley Ridge Road Van Alstyne, Texas 75495
Grayson |
Van Alstyne ISD
Creekview Addition Phase 2
Ask Us About Our Trade In Trade Up Program, We Can Buy Your Home! Beautiful New Construction Home On A 1-acre Homesite Offering Peaceful Country Living And Scenic Views! This Single-story Design Features 3 Bedrooms, 3 Full Baths, A Versatile Flex ...
New ConstructionReduced 6%
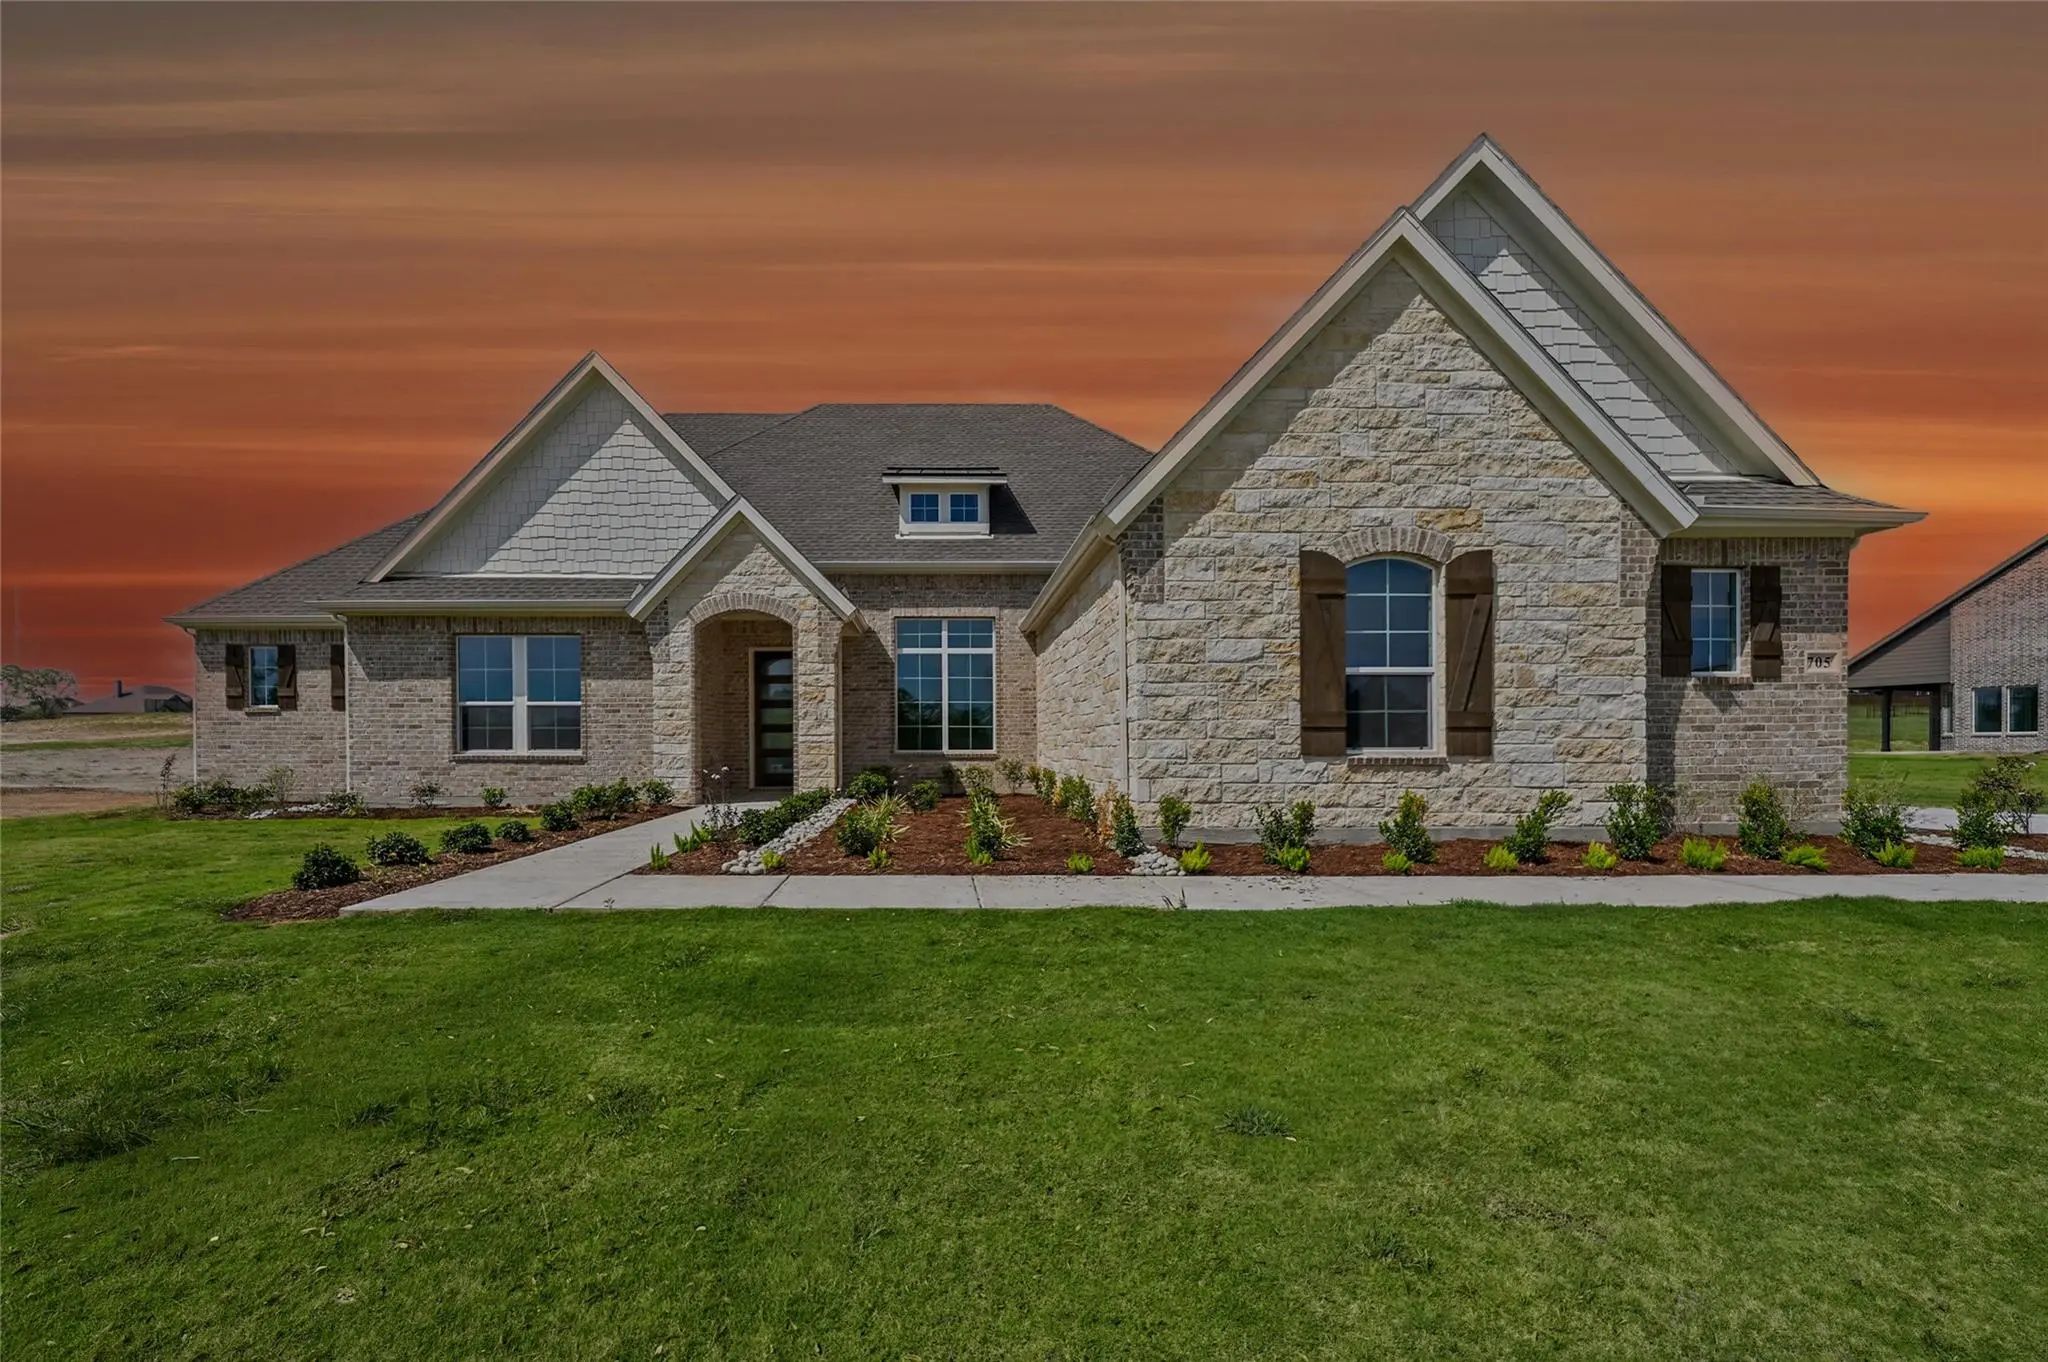
705 Water Side Drive Van Alstyne, Texas 75495
Grayson |
Van Alstyne ISD
Creekview Addition Phase 2
Estimated July 2026 Completion! Ask Us About Our Trade In Trade Up Program, We Can Buy Your Home! Beautiful New Construction By Riverside Homebuilders In Creekview Addition! Situated On A 1-acre Homesite, This 3,107 Sq. Ft. Mockingbird Floor Plan ...
New ConstructionReduced 2%
804 Valley Ridge Road Van Alstyne, Texas 75495
Grayson |
Van Alstyne ISD
Creekview Addition Phase 2
Ask Us About Our Trade In Trade Up Program, We Can Buy Your Home! Beautiful New Construction By Riverside Homebuilders In Creekview Addition! Situated On A 1-acre Homesite, This Bluebonnet Floor Plan Offers 4 Bedrooms, A Study, 3 Full Bathrooms, A...
Users may not reproduce or redistribute the data found on this site. The data is for viewing purposes only. Data is deemed reliable, but is not guaranteed accurate by the MLS or NTREIS.
Listing information last updated on October 15th, 2026 at 8:31pm CDT.
.jpg)

 Free Move-Up Offer For New Home Buyers with a Home to Sell
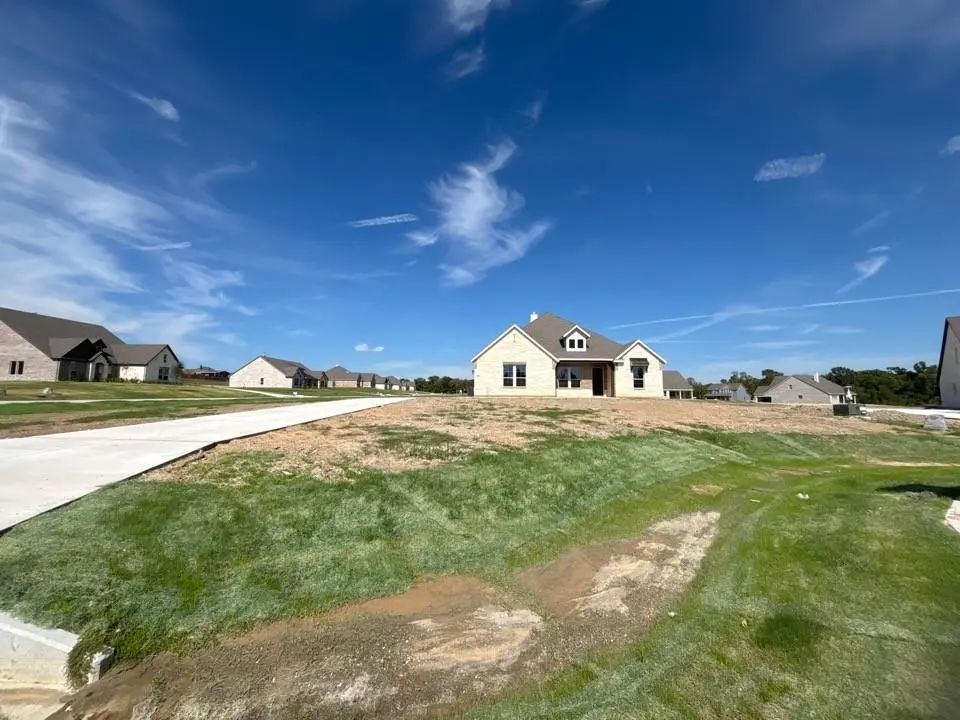 New Construction