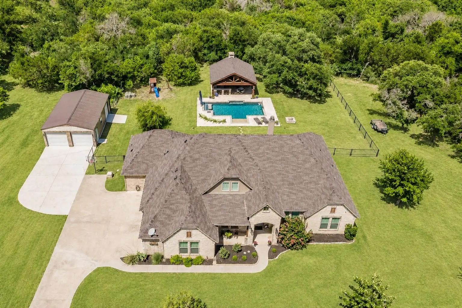
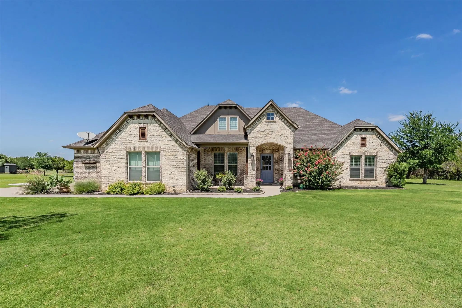
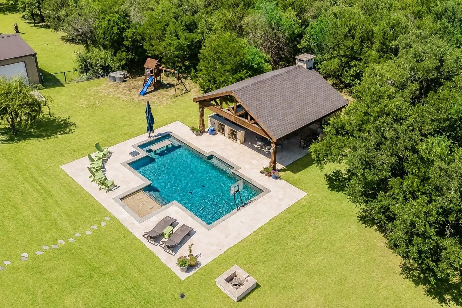
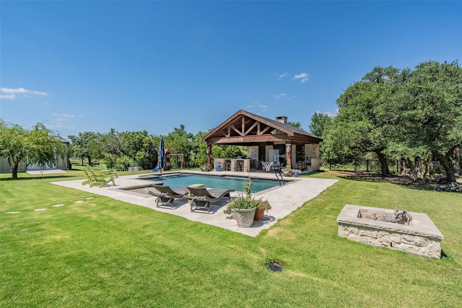
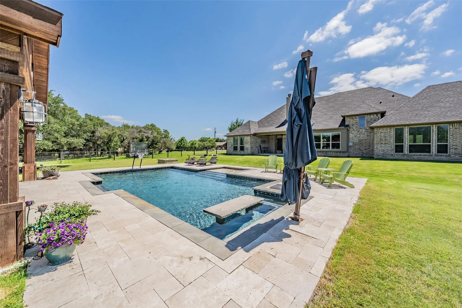
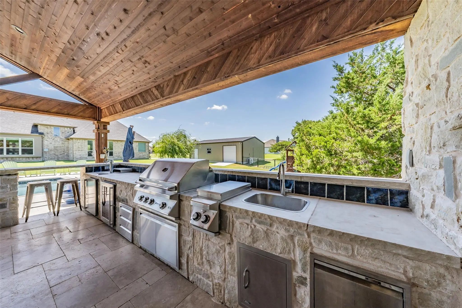
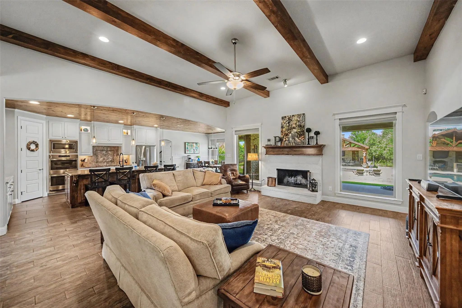
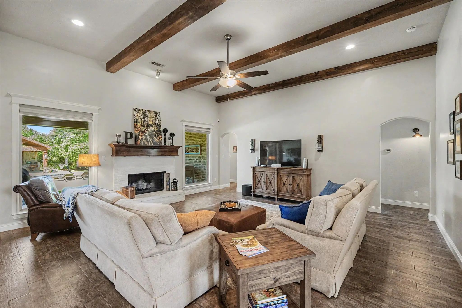
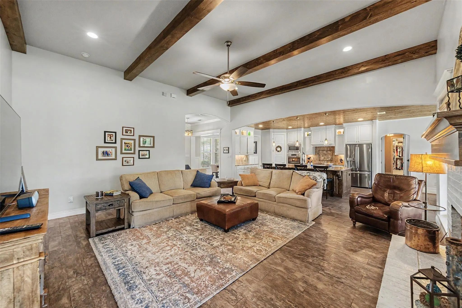
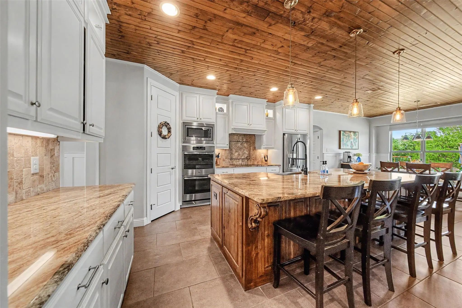
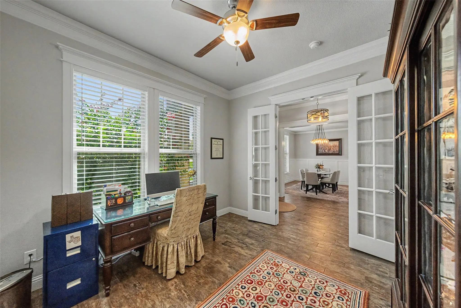
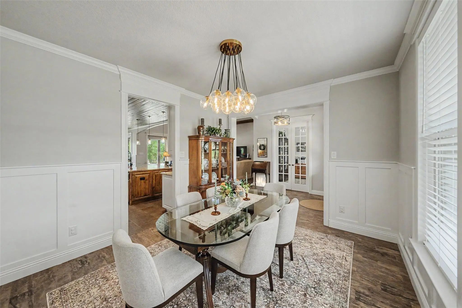
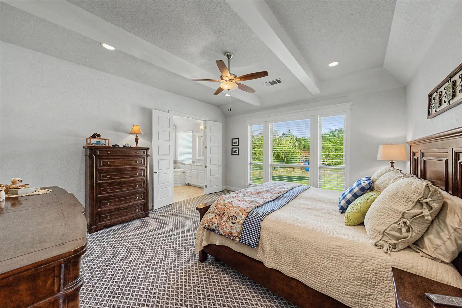
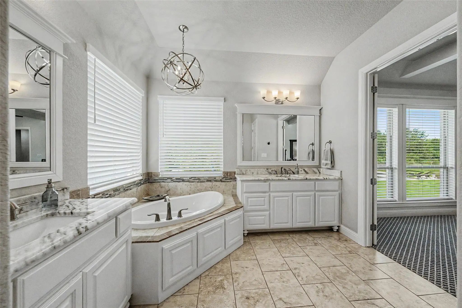
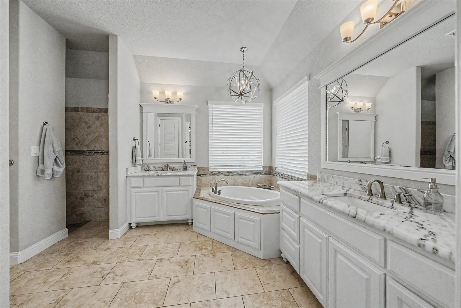
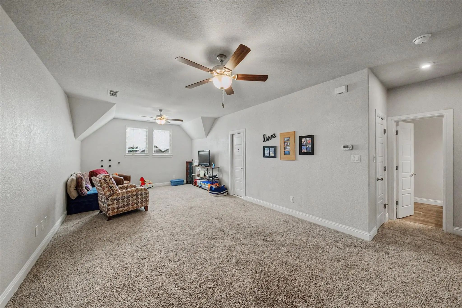
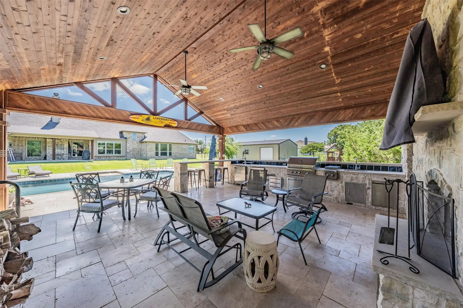
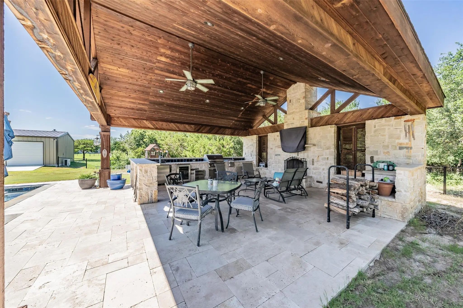
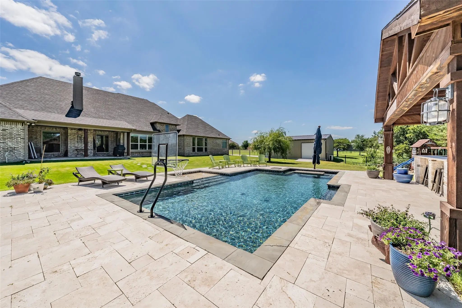
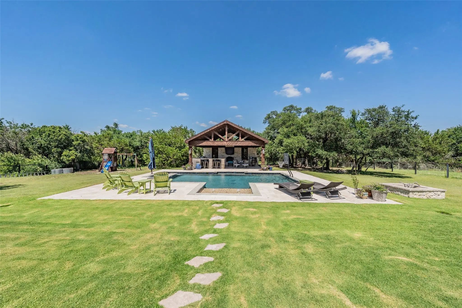
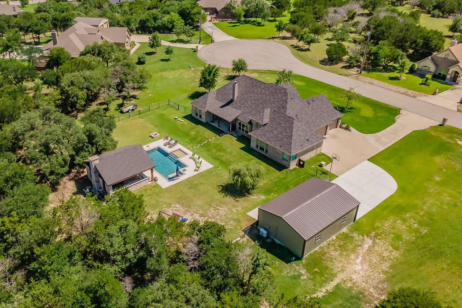
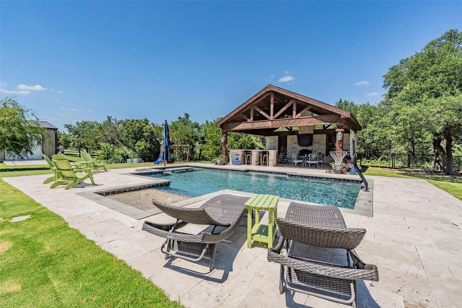
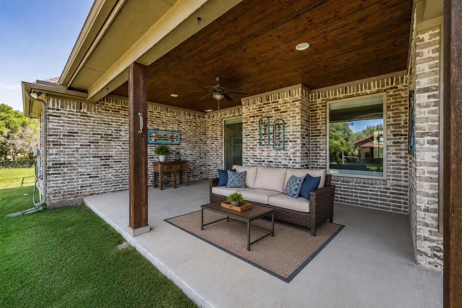
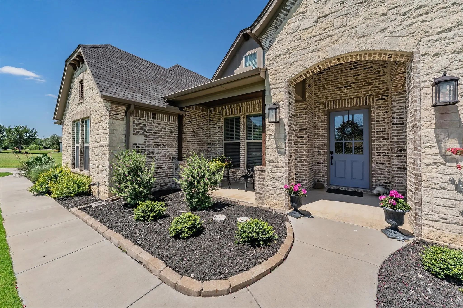
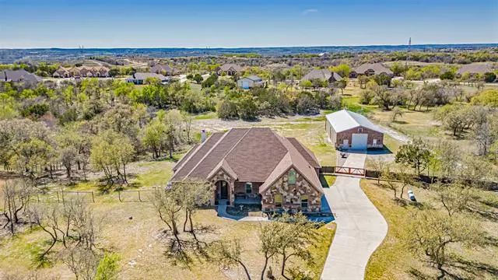
Where luxury meets tranquility, this exceptional estate on 2 private acres in the prestigious gated community of Deer Ridge Estates offers an unmatched lifestyle designed for those who value elegance, privacy, and outstanding outdoor living. Step through the grand entry into a stunning family room filled with natural light and breathtaking views of the private backyard oasis. Built for both everyday living and entertaining, the outdoor space features a sparkling custom pool, an expansive 625-square-foot covered cabana, a fully equipped outdoor kitchen, and multiple areas to relax and enjoy the peaceful surroundings.
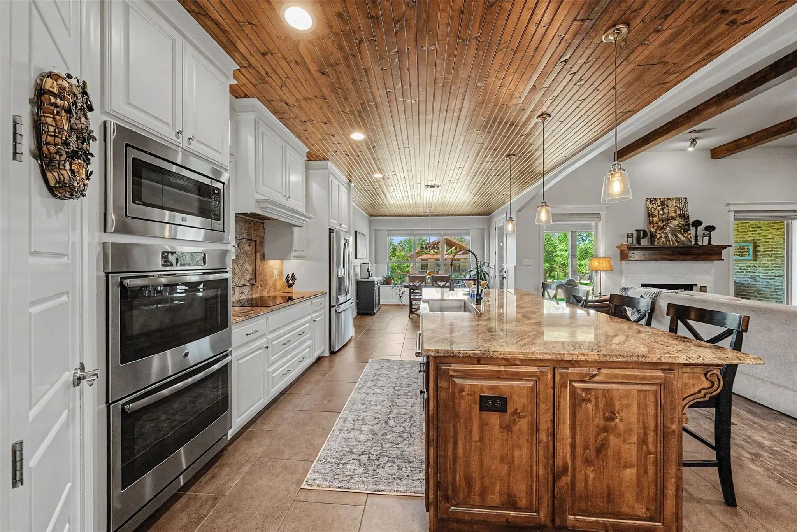
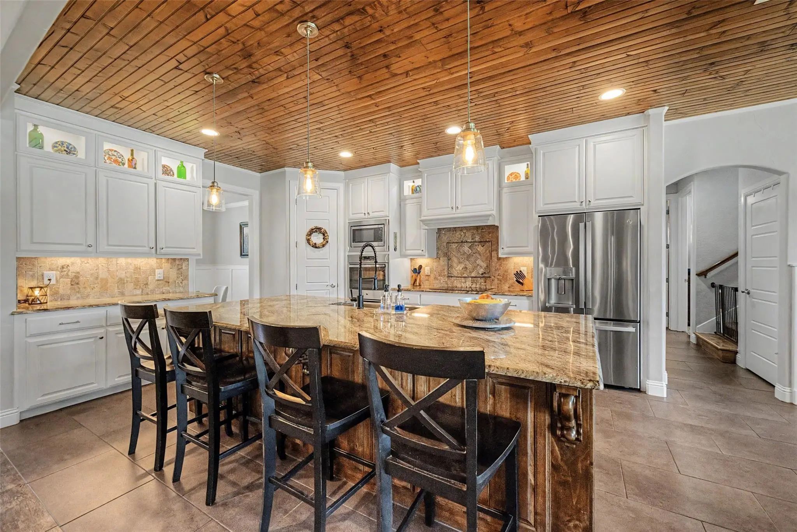
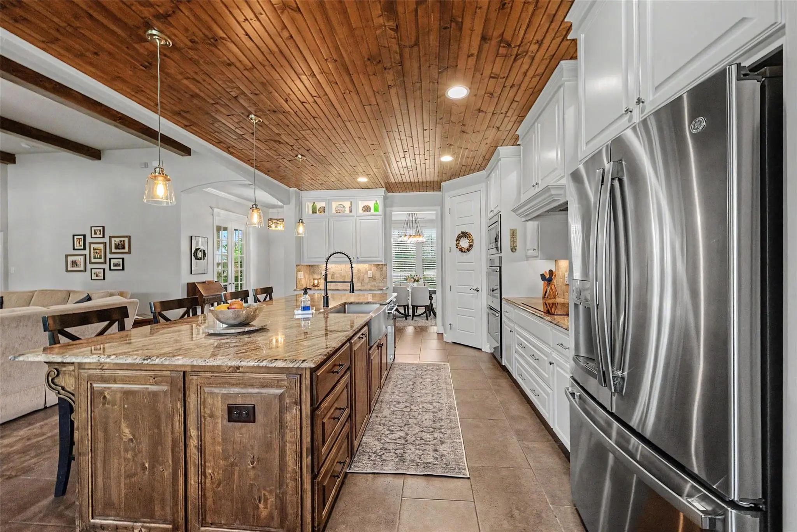
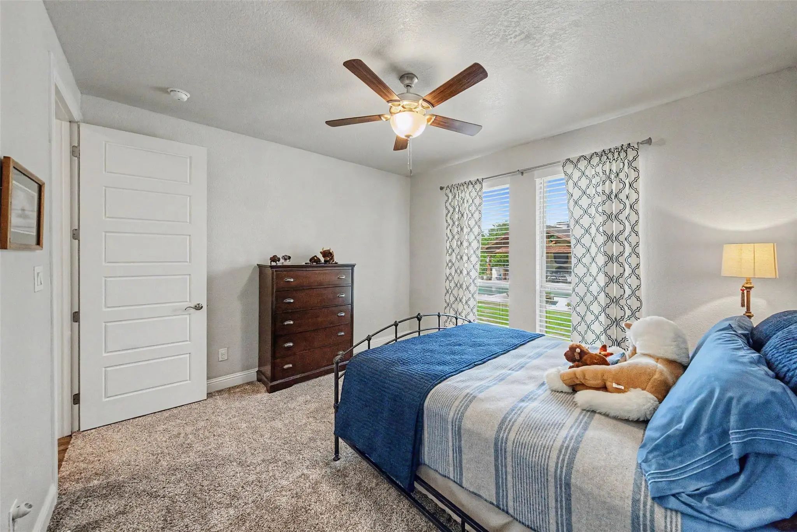
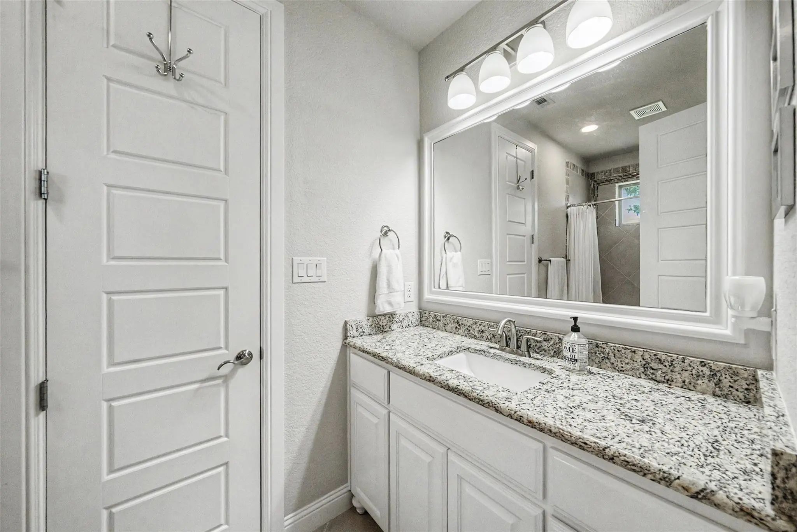
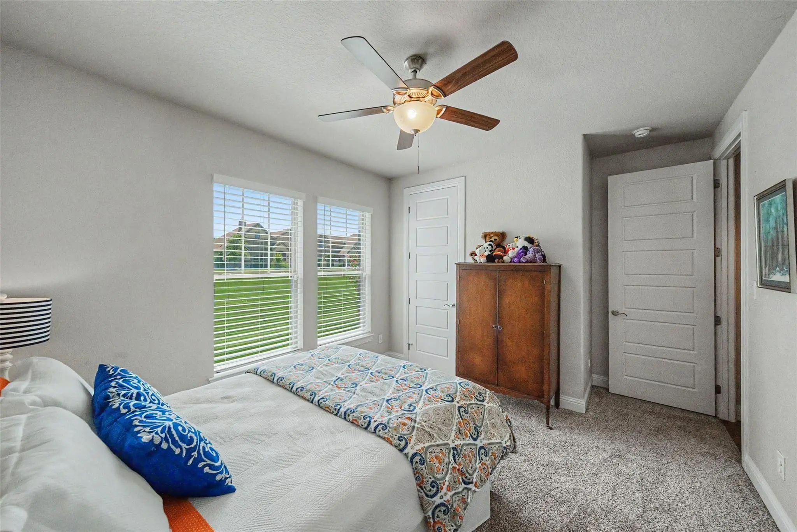
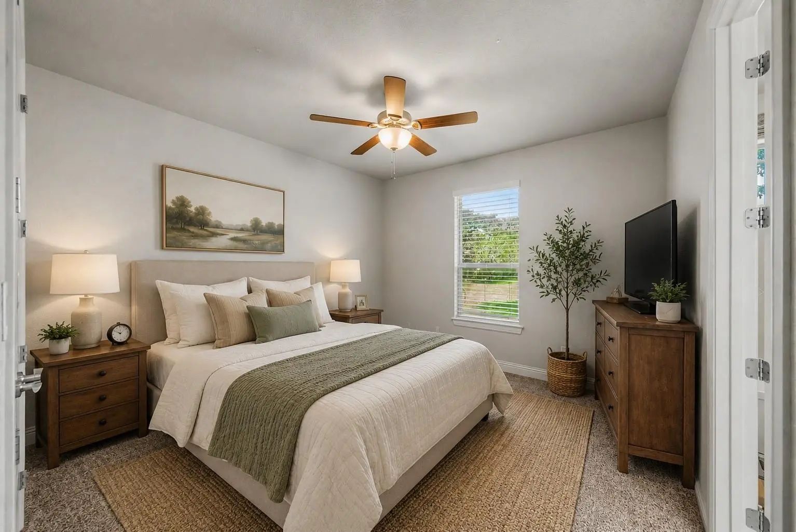
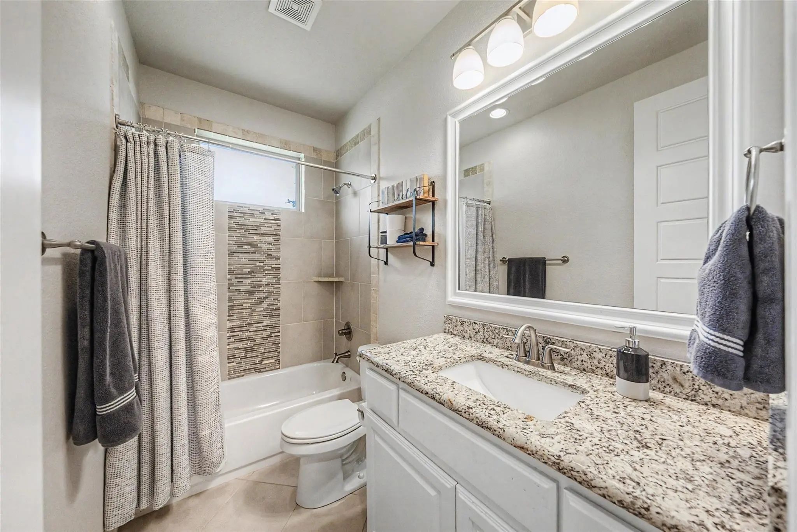
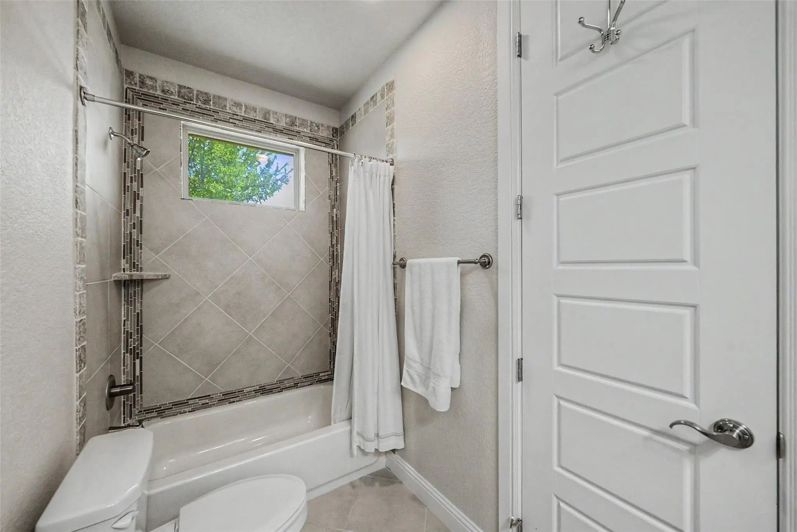
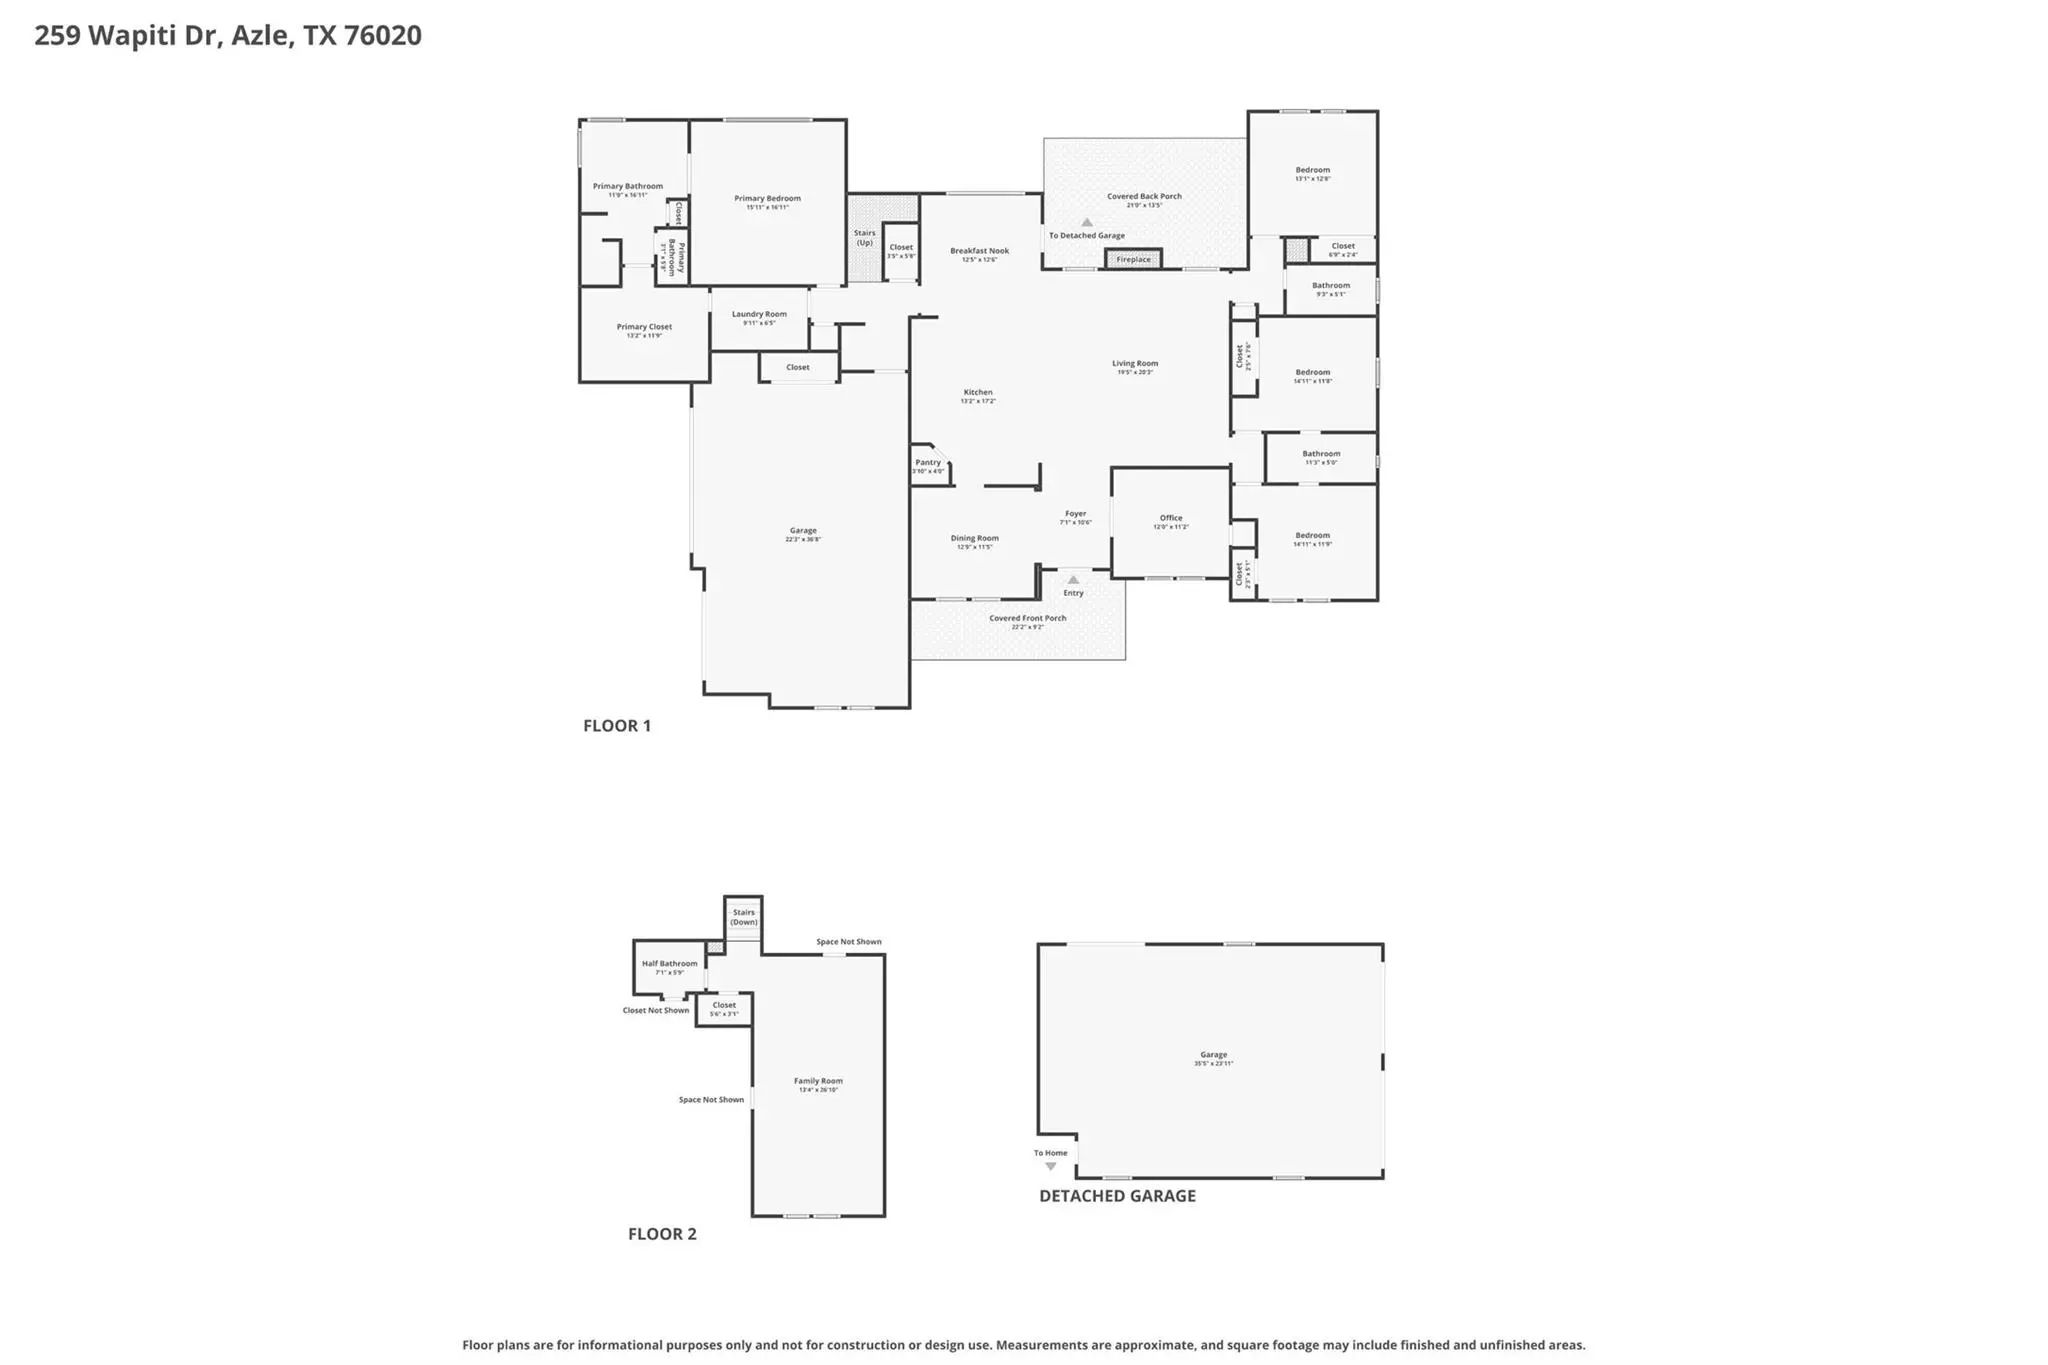
Beautifully maintained, the home offers four spacious bedrooms, 3.5 bathrooms, a private executive office, and an oversized game room. The gourmet kitchen is the heart of the home, showcasing custom cabinetry, designer countertops, ample storage, and an open layout that flows seamlessly into the living and dining areas. Enjoy both formal and casual dining with a gracious formal dining room and a sunny breakfast nook.
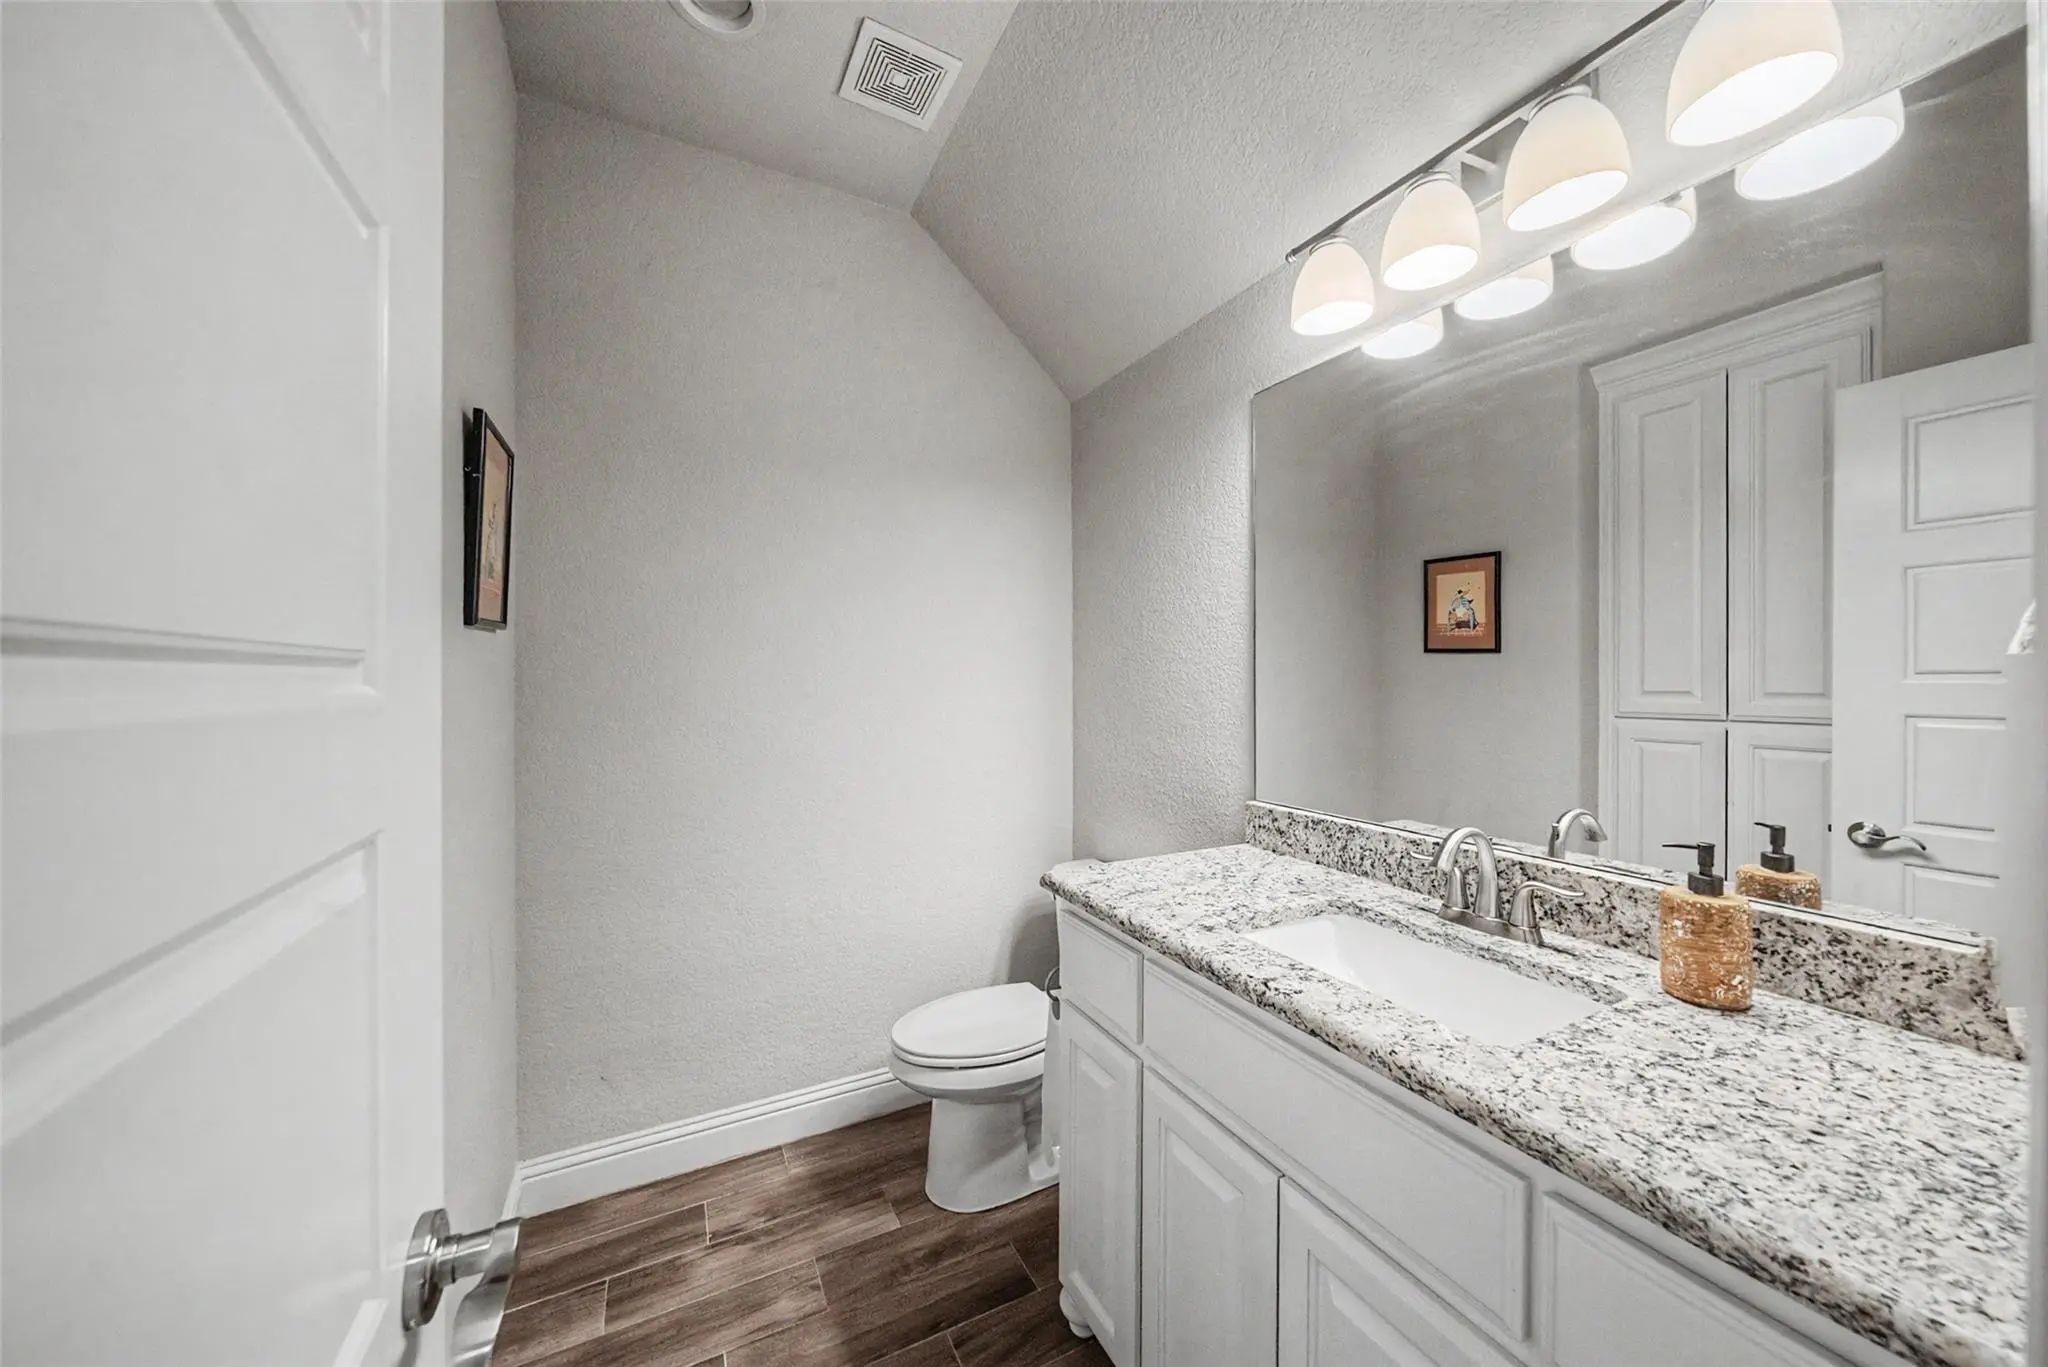
The luxurious primary suite provides a private retreat with spa-inspired amenities, a spacious ensuite bath, and an oversized walk-in closet. All secondary bedrooms are conveniently located on the main level, while the upstairs game room includes a half bath and access to two walk-in attic spaces, one of which is climate-controlled for exceptional storage.
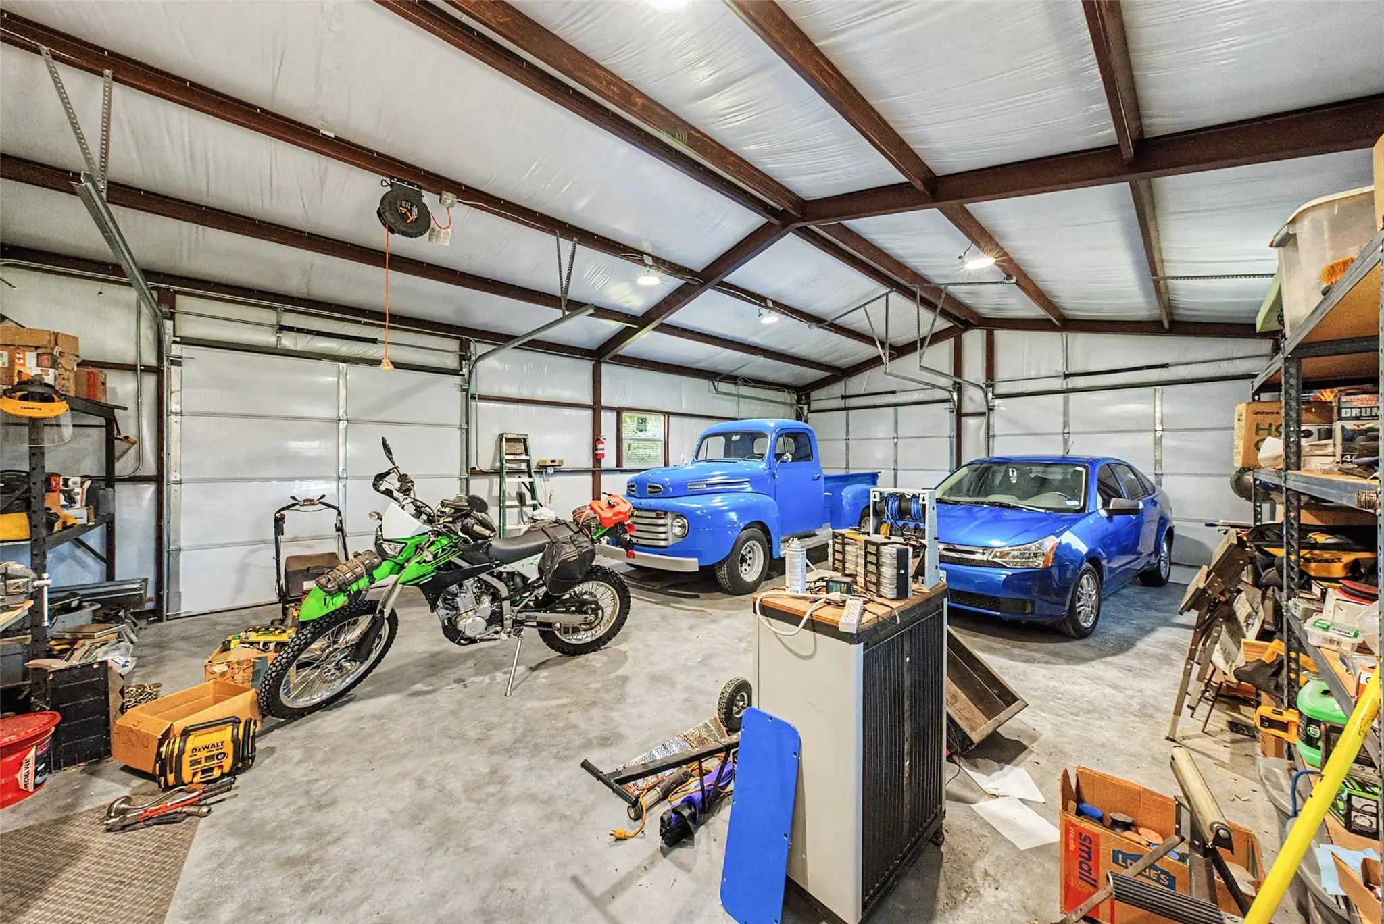
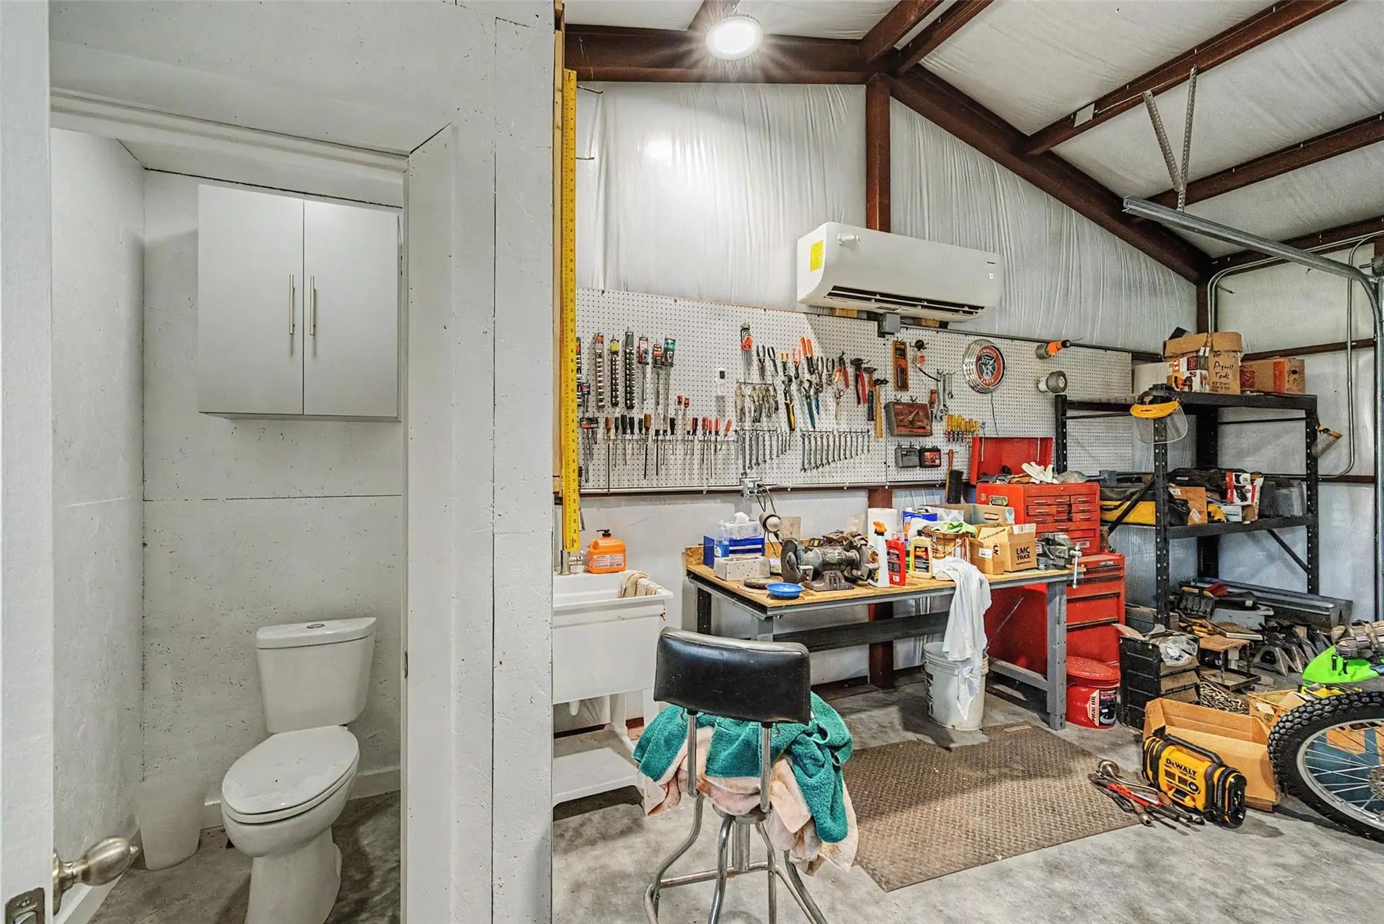
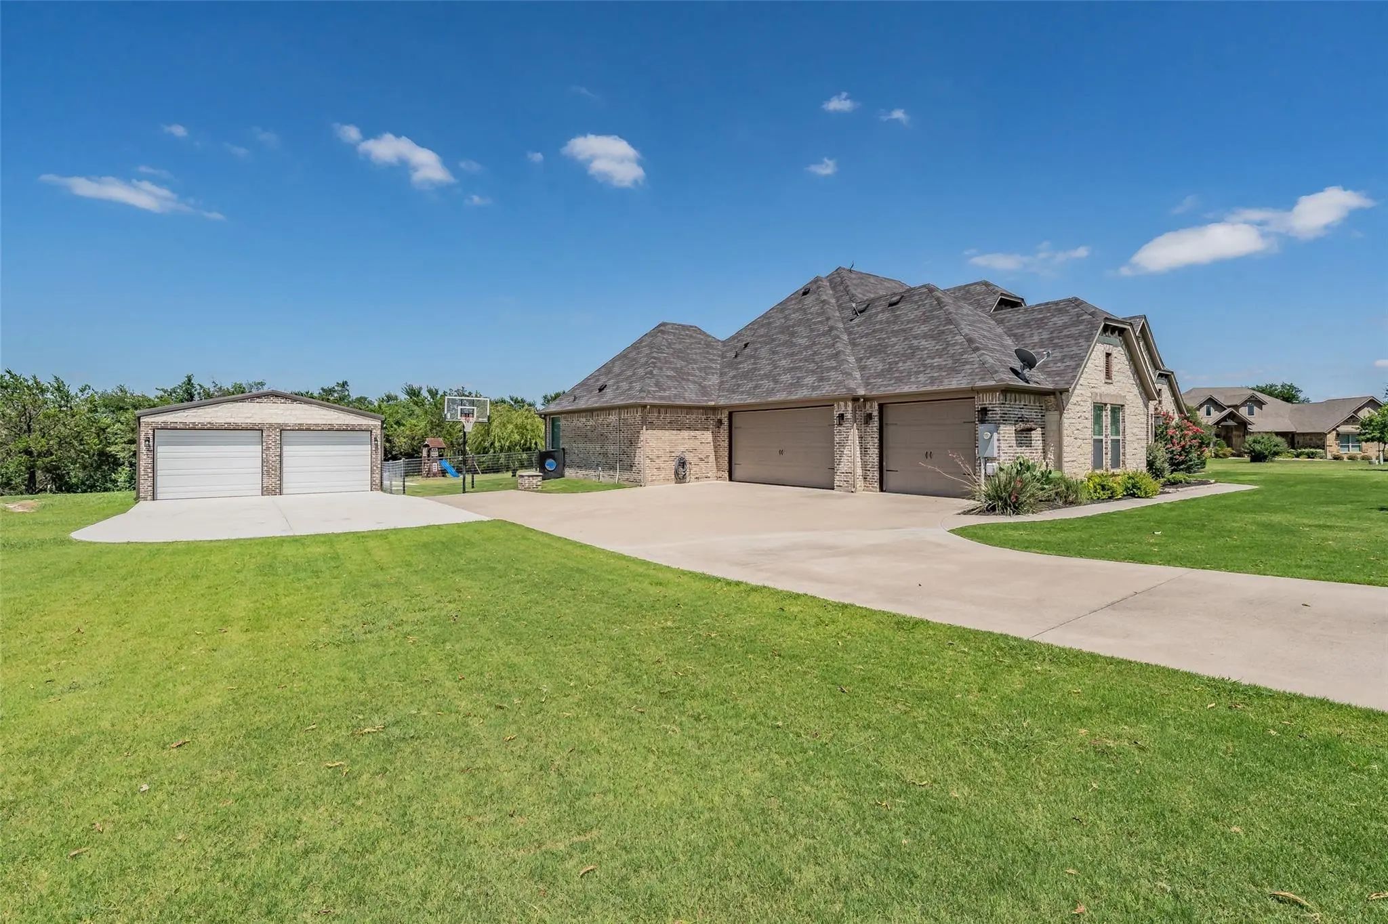
Adding even more versatility is the impressive 24’ x 36’ workshop featuring heating and air conditioning, full electrical service, and its own restroom—perfect for hobbies, projects, or additional workspace.
Offering privacy, luxury, and exceptional amenities in one of the area’s most desirable gated communities, this remarkable property is truly a place you'll love to call home.
GaragesBoat, Driveway, Garage, Garage Door Opener, Garage Faces Side, Garage Single Door, Golf Cart Garage, Heated Garage, Lighted, Oversized, RV Access/Parking, Storage, Workshop in Garage
Has PoolYes
Interior
Interior FeaturesCable TV Available, Decorative Lighting, Double Vanity, Eat-in Kitchen, Granite Counters, High Speed Internet Available, Kitchen Island, Open Floorplan, Pantry, Vaulted Ceiling(s), Walk-In Closet(s)
FloorsCarpet, Ceramic Tile, Engineered Wood
FireplaceYes
# of Fireplaces2
FireplacesBrick, Family Room, Outside, Wood Burning
Exterior
Exterior FeaturesAttached Grill, Barbecue, Built-in Barbecue, Covered Patio/Porch, Fire Pit, Gas Grill, Rain Gutters, Lighting, Outdoor Grill, Outdoor Kitchen, Outdoor Living Center, Private Yard, RV/Boat Parking, Storage
FenceMetal
Lot DescriptionAcreage, Cul-De-Sac, Few Trees, Landscaped, Lrg. Backyard Grass, Many Trees, Sprinkler System, Subdivision
Construction Details / Floorplan
Living Areas3
Dining Rooms2
Full Baths3
Half Baths1
RoofComposition
FoundationSlab
ConstructionBrick
Energy Efficiency / Green Features / Heating & Cooling
HeatingCentral, Electric
Private Listing Information (Registration Required)
Motivated Seller! Bring Offers Our Way!
Make The Drive Out To See This Beautiful Home In Azle, Texas! This 114 Woodlot Lane Property Is A Single-family Home Located Within The Deer Ridge Estates Subdivision. Built In 2015, This Residence Offer...
Users may not reproduce or redistribute the data found on this site. The data is for viewing purposes only. Data is deemed reliable, but is not guaranteed accurate by the MLS or NTREIS.
Listing information last updated on October 21st, 2026 at 10:04am CDT.