
- 5 Beds
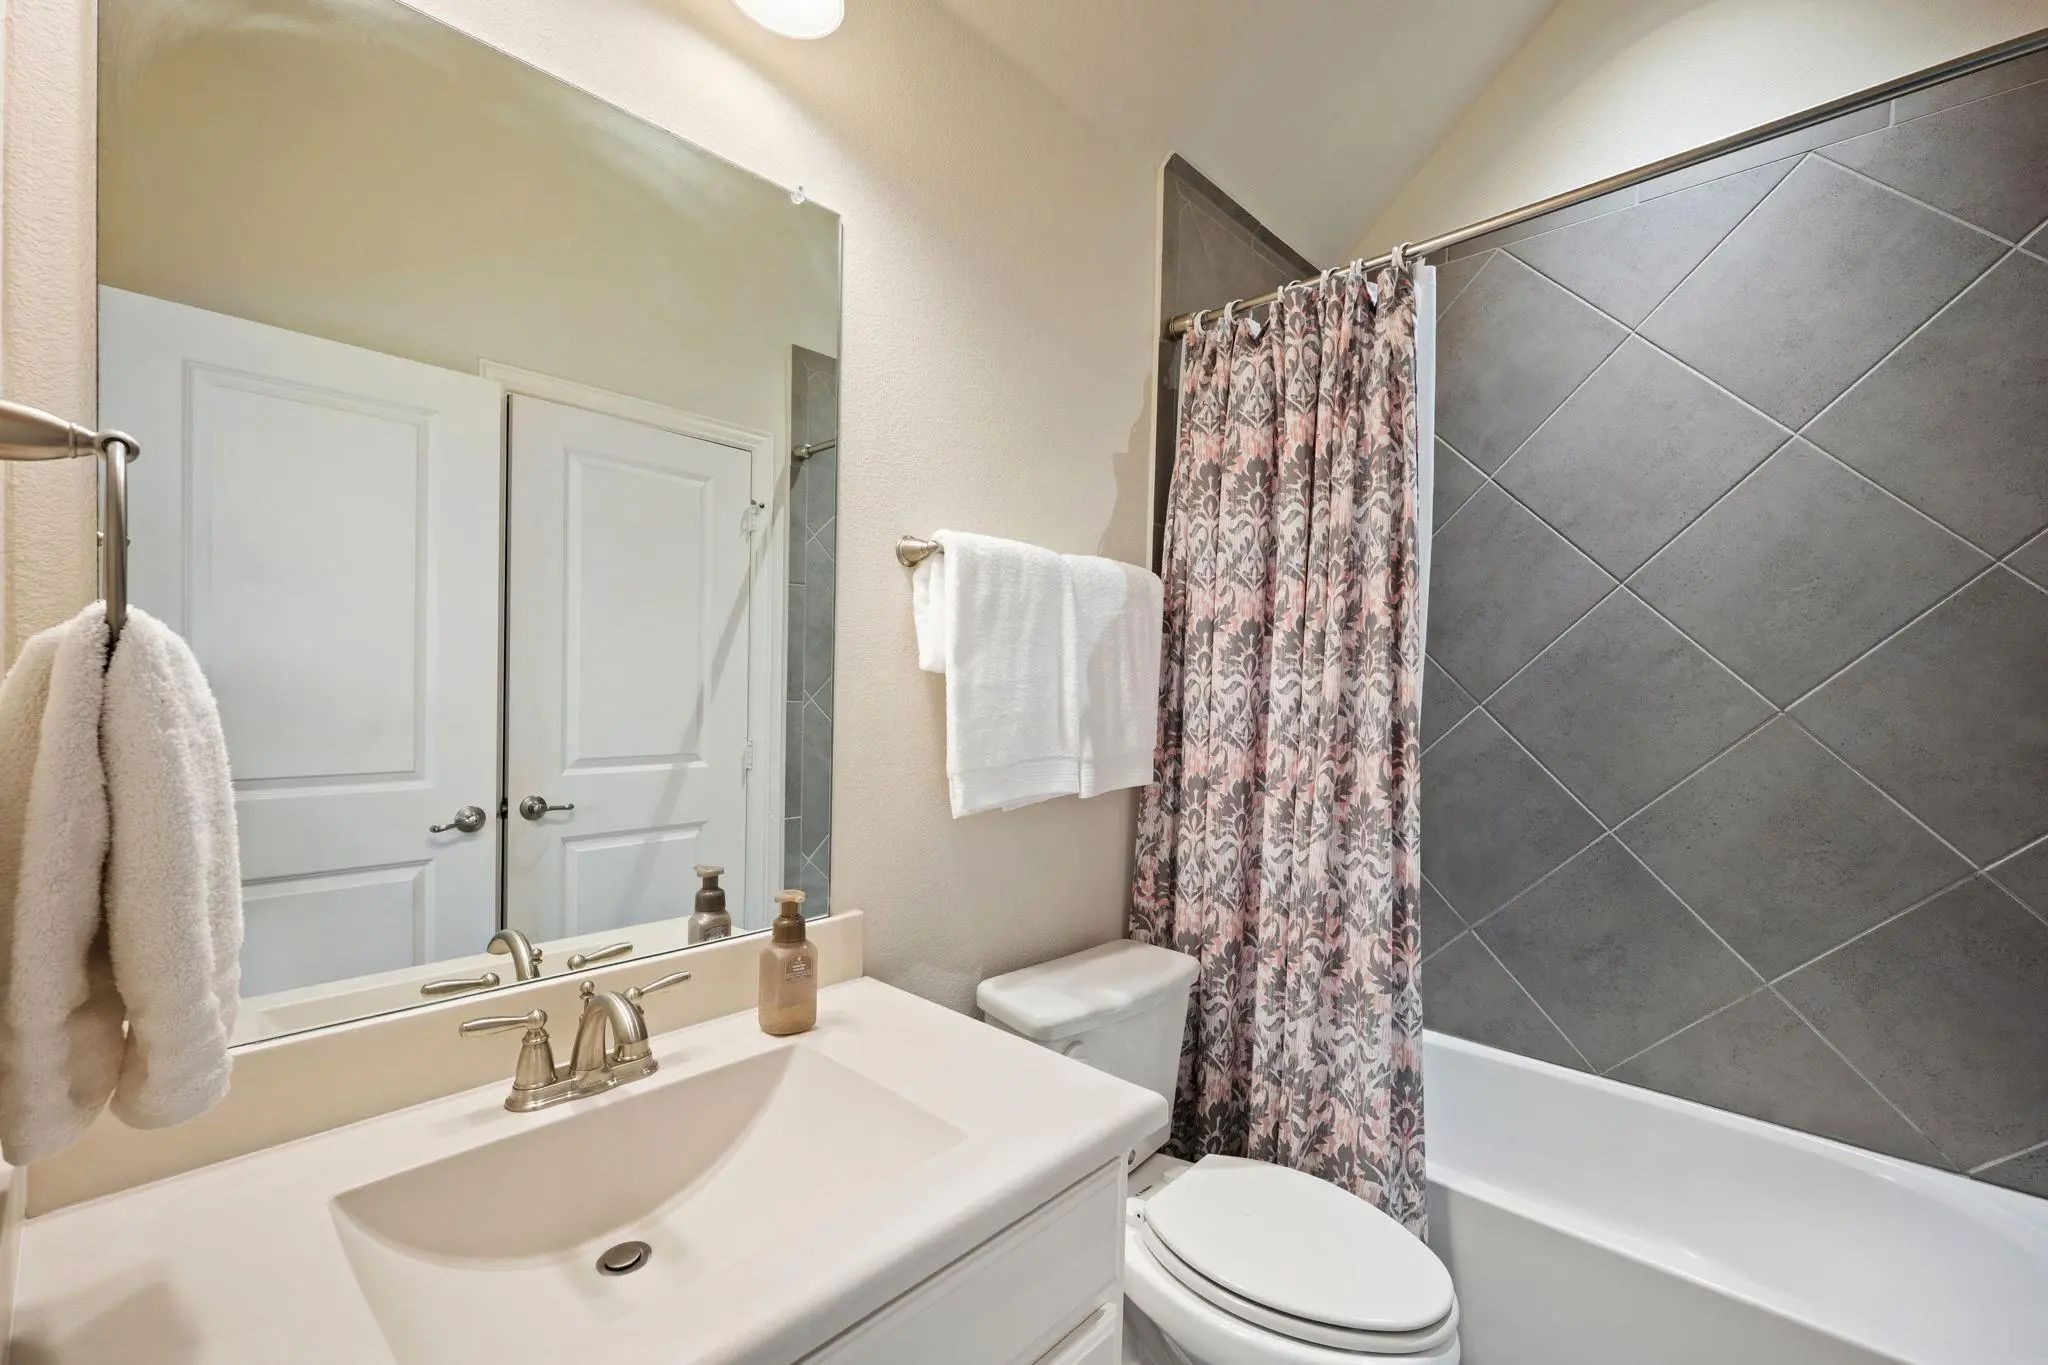
- 5.1 Baths
- 4,361 Sqft
- 3 Garages
- .23 Acres
- 2017 Year Built
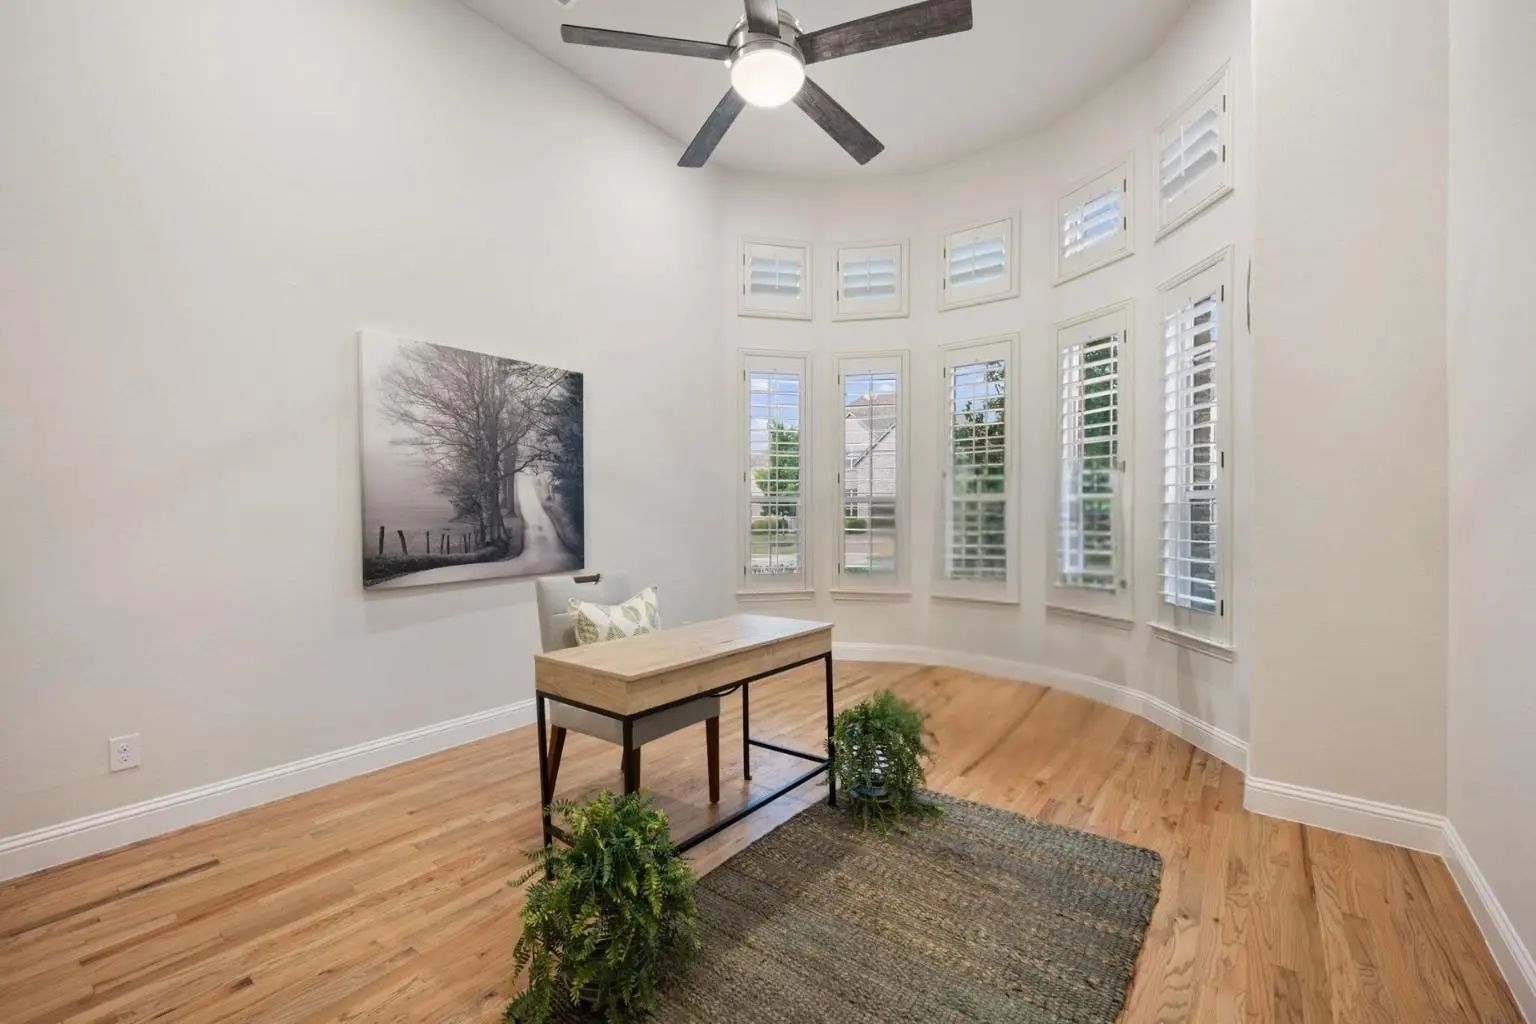
- Study
- Game Room
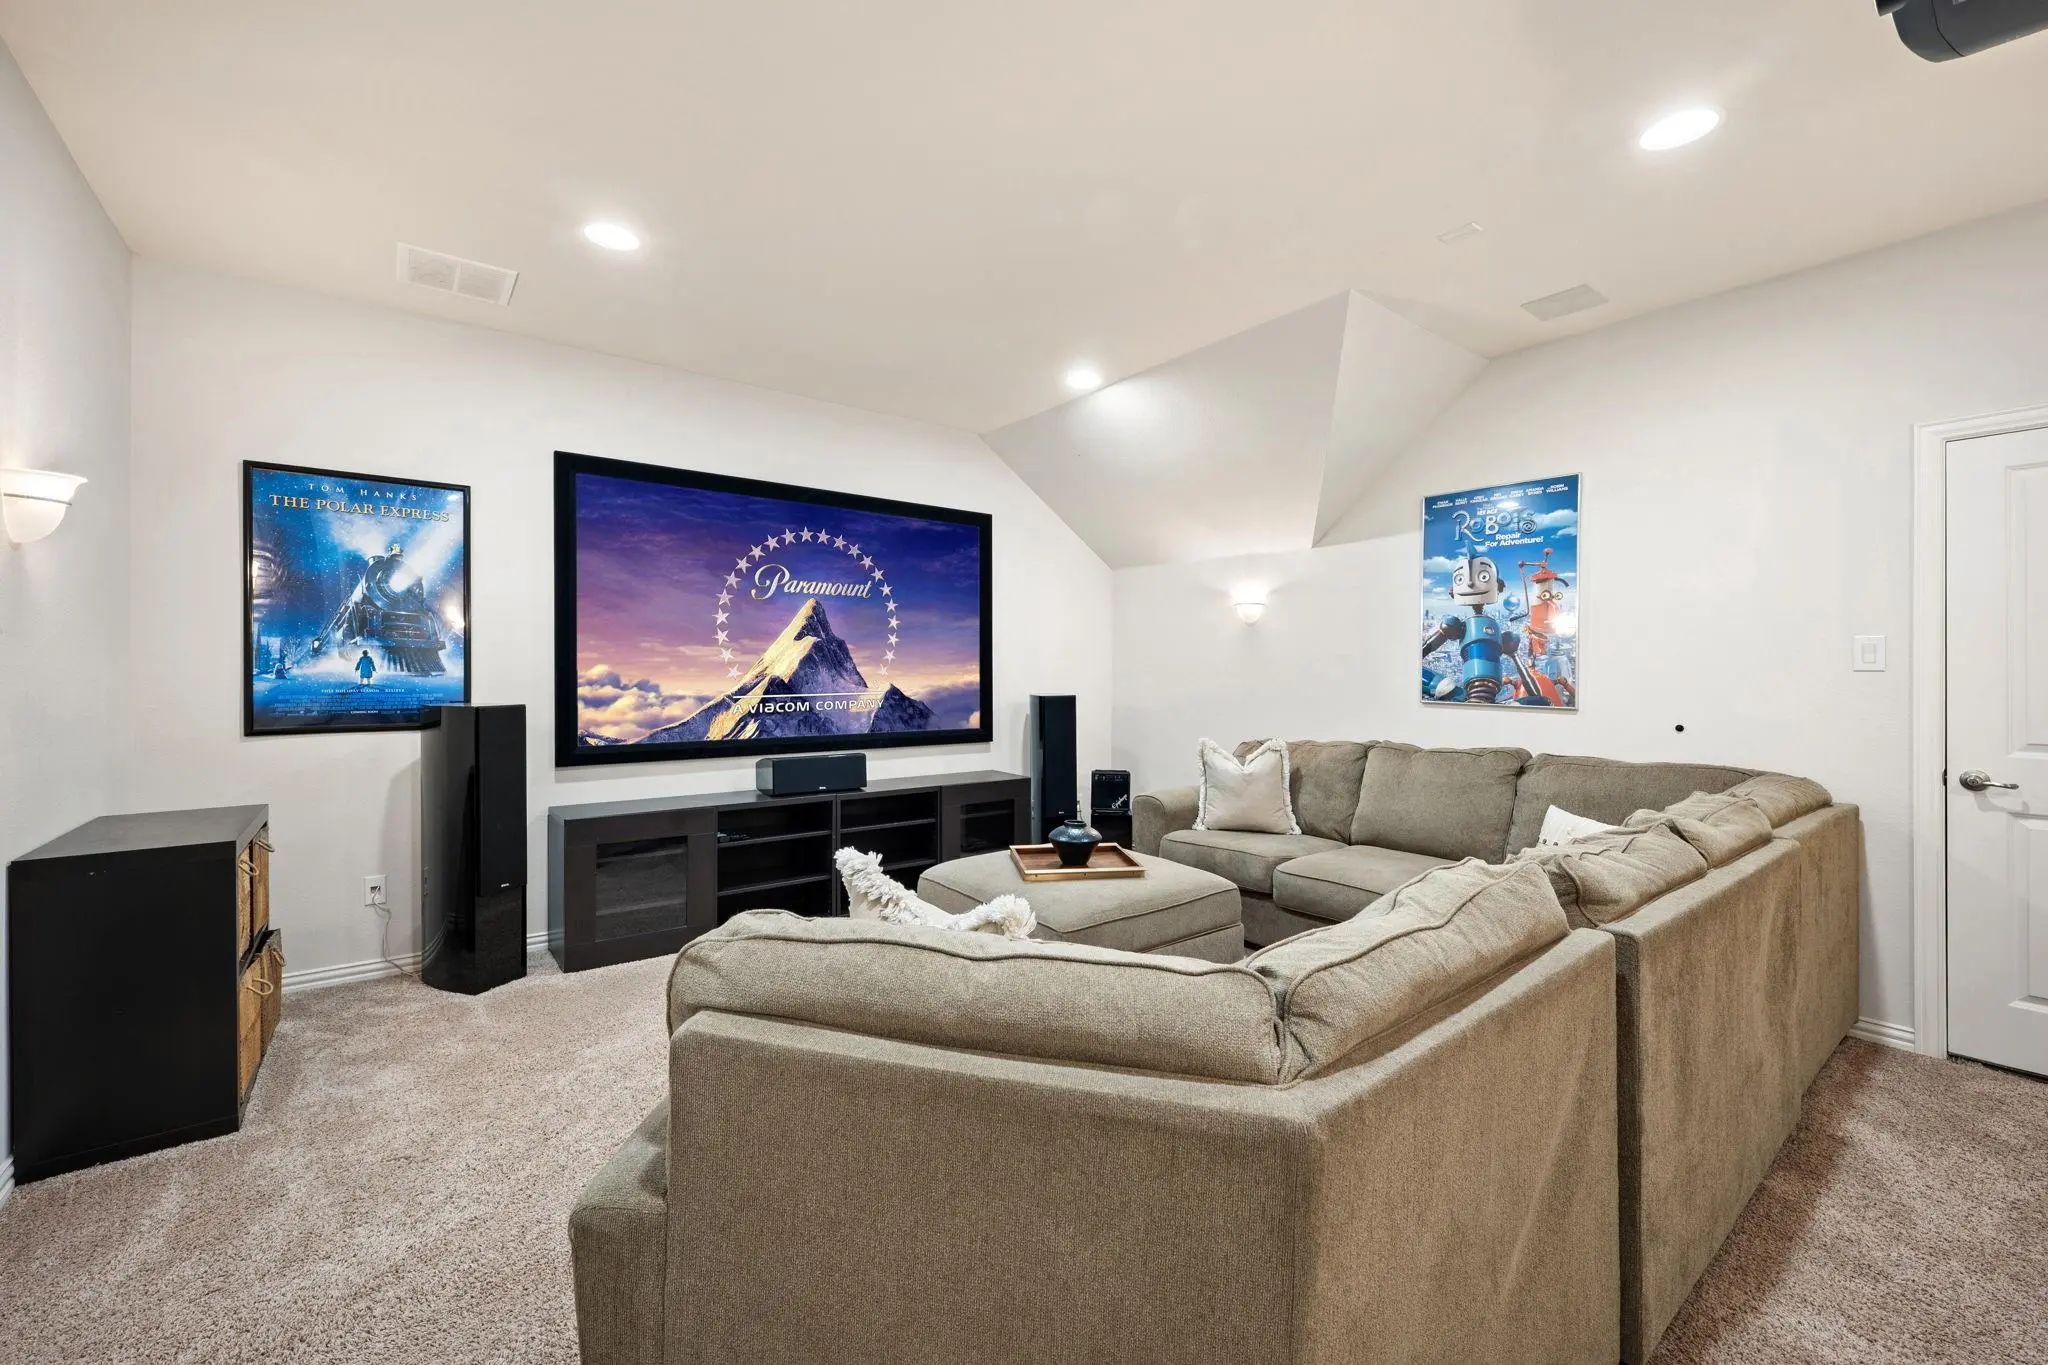
- Media
- Pool
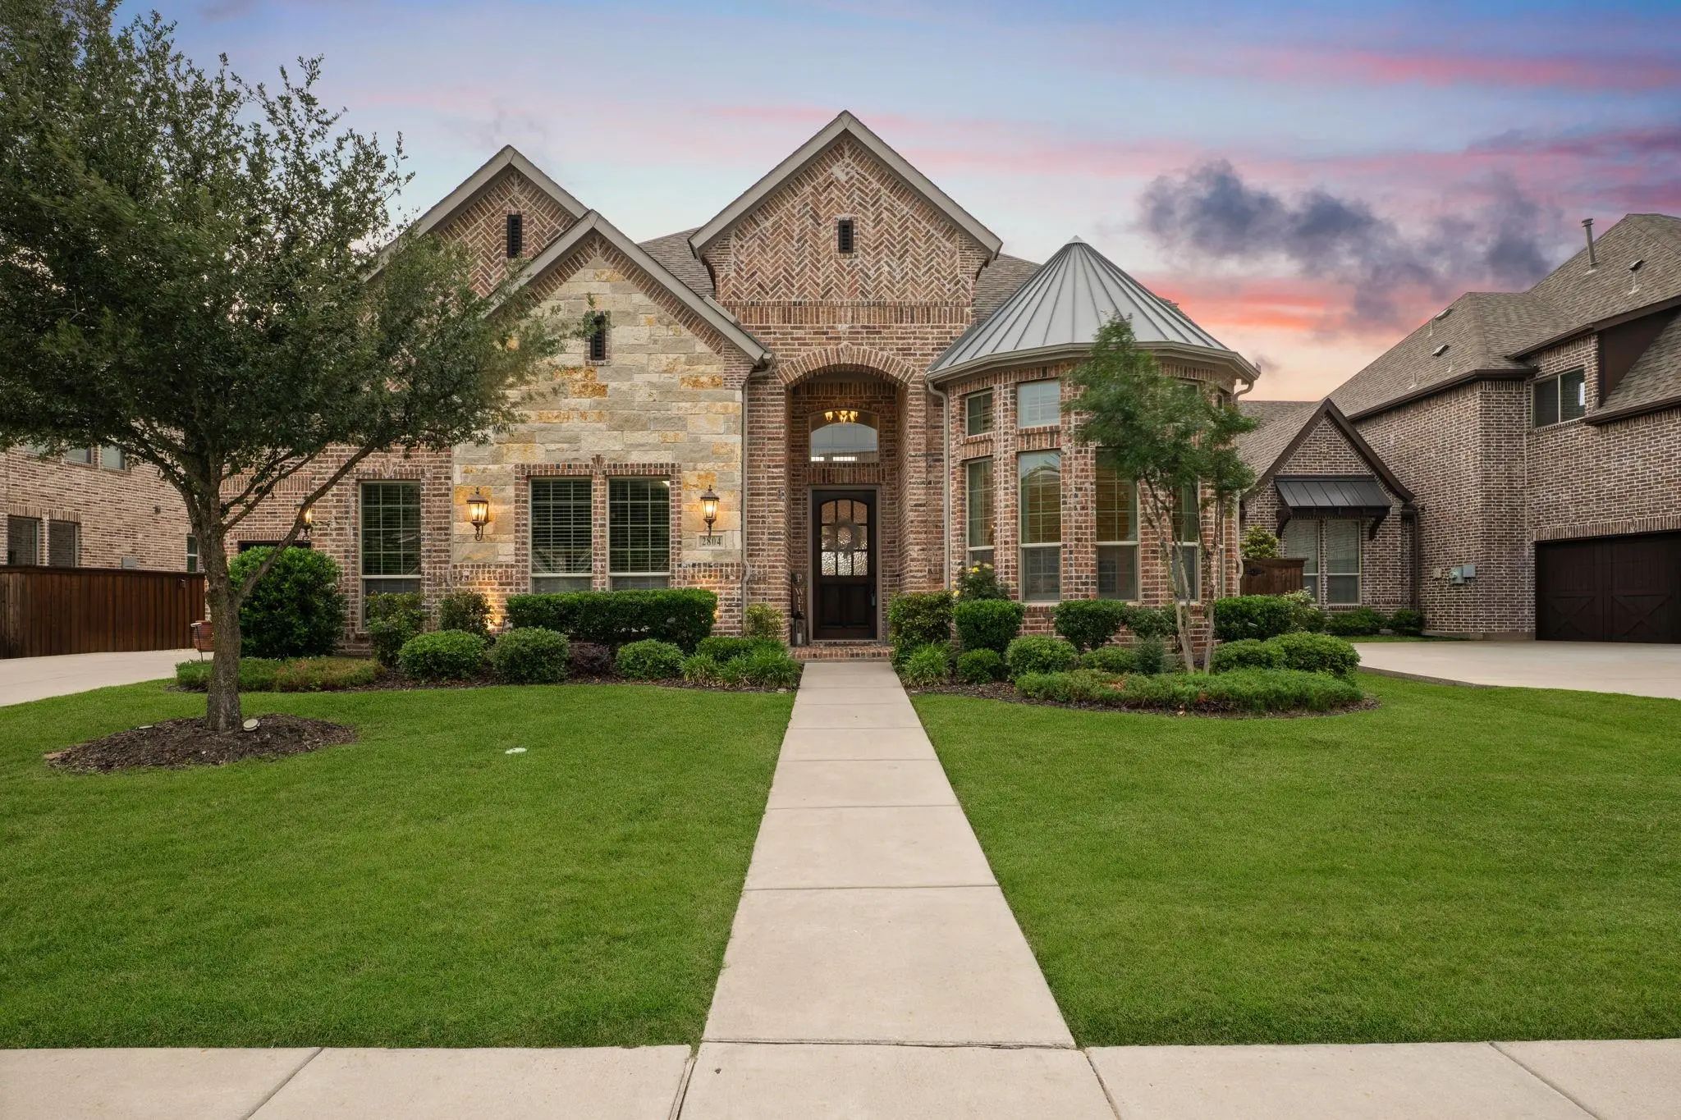
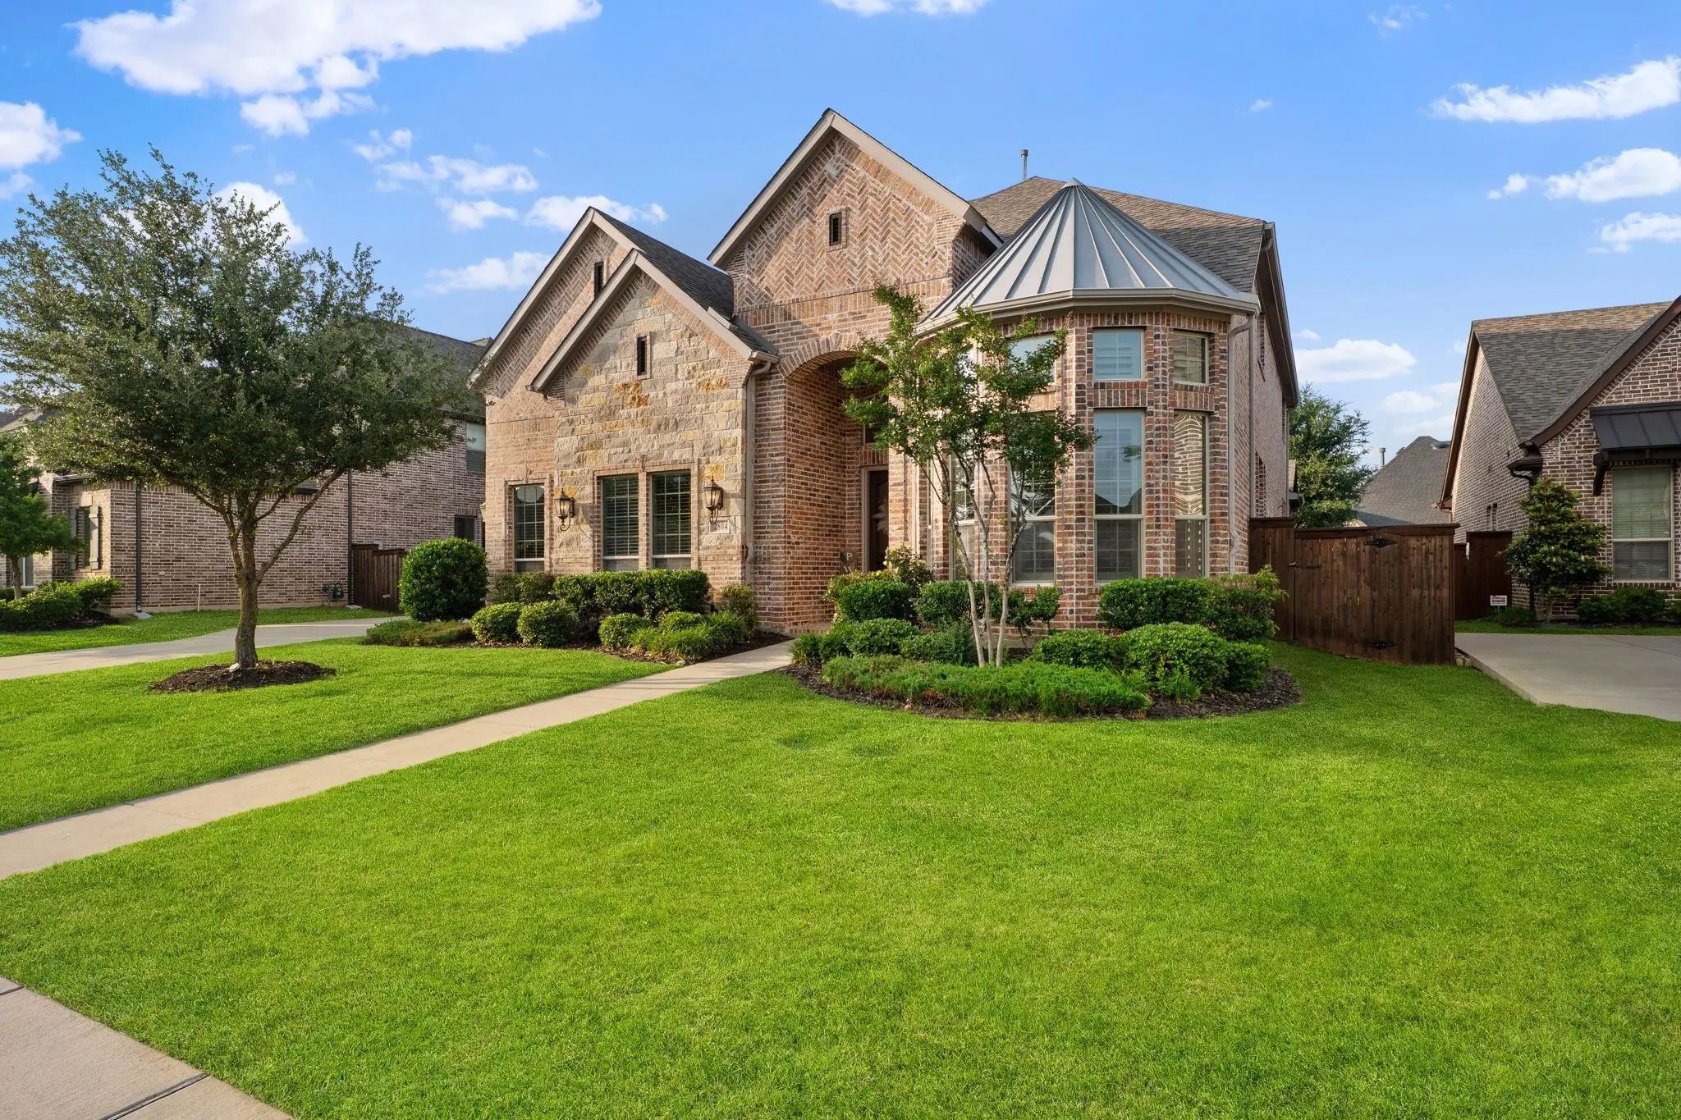


2804 Seabiscuit Road
Celina, Texas 75009
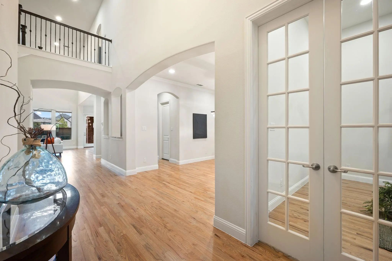
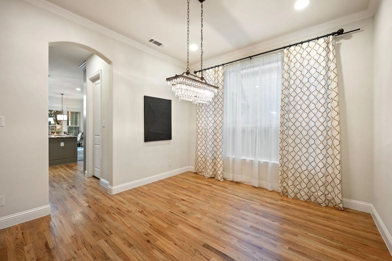
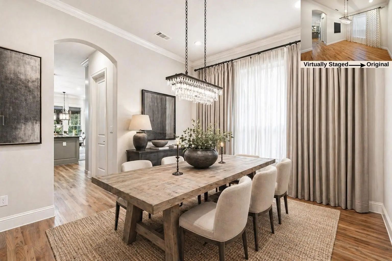
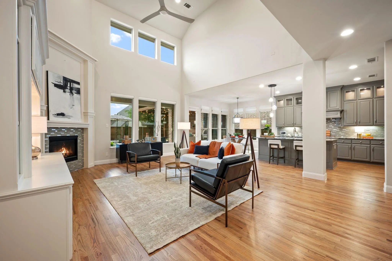
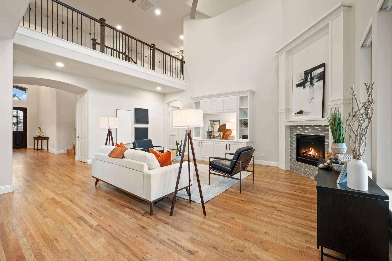
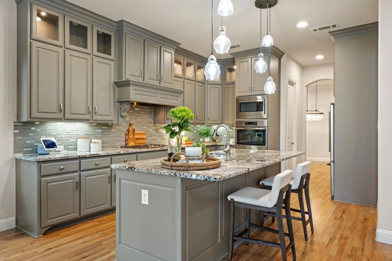
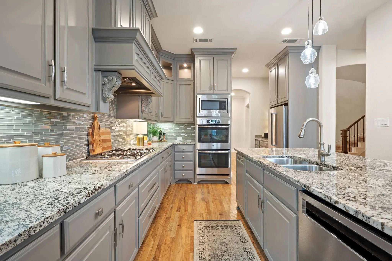
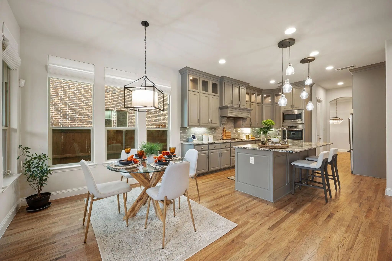
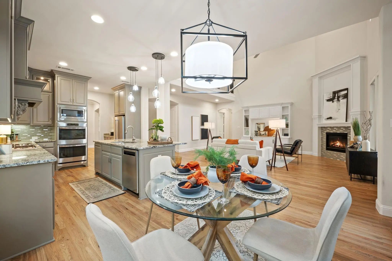
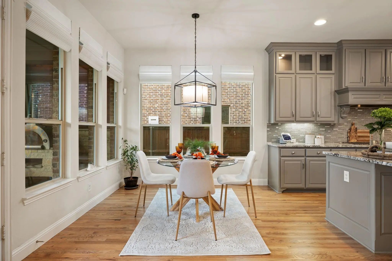
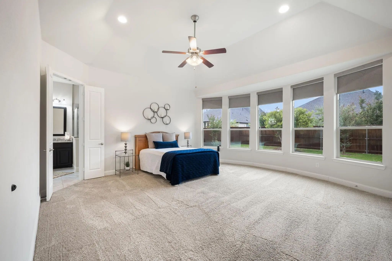
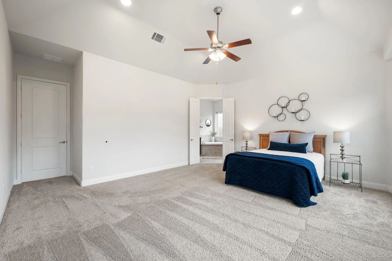
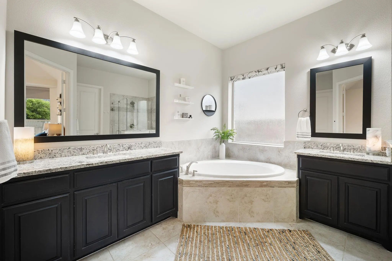
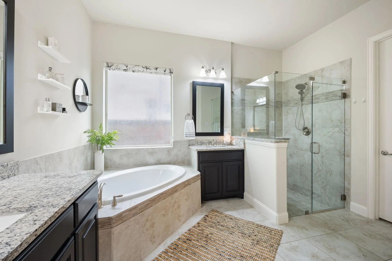
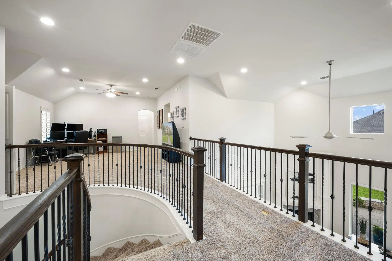
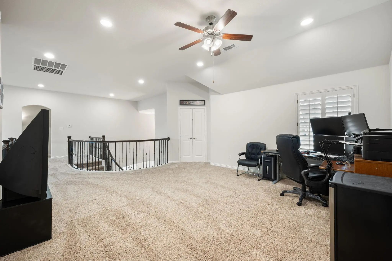
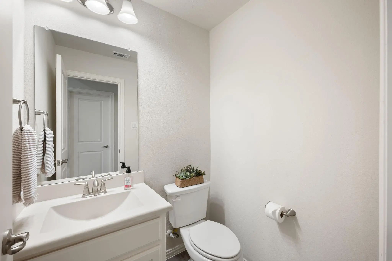
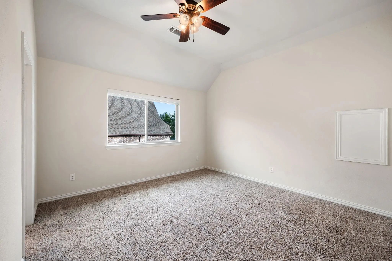
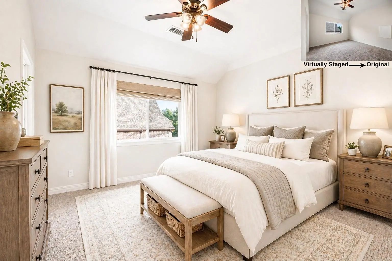
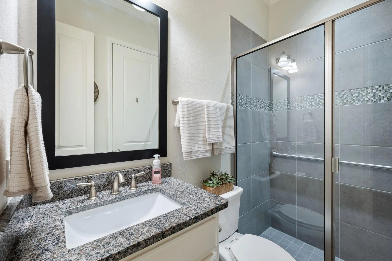
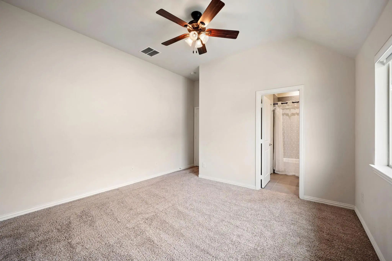
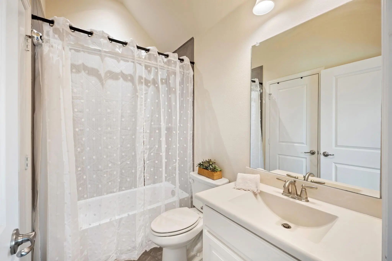
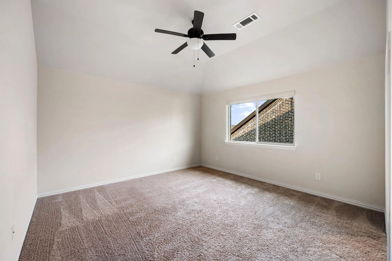
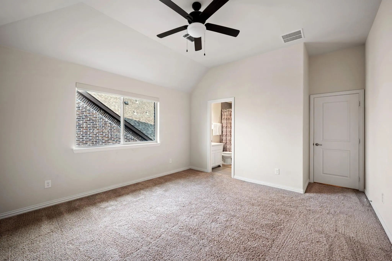
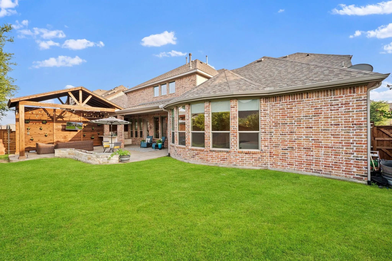
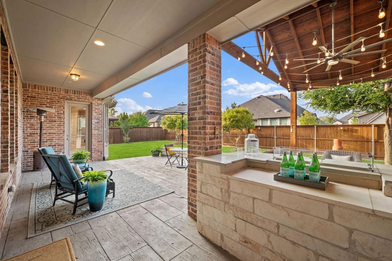
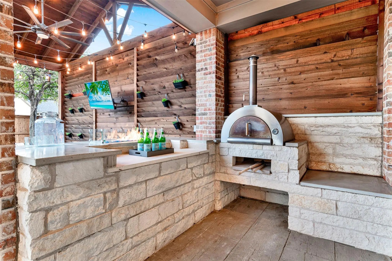
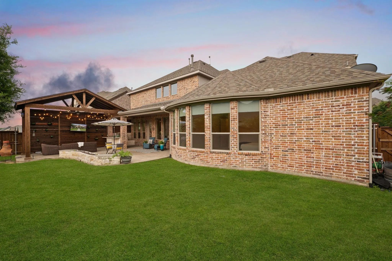
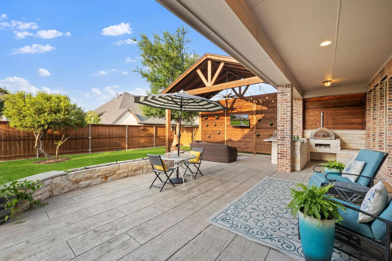
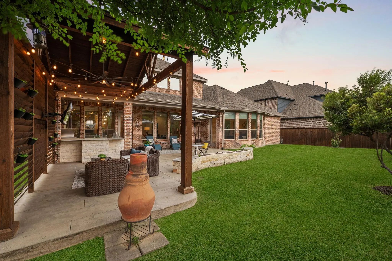
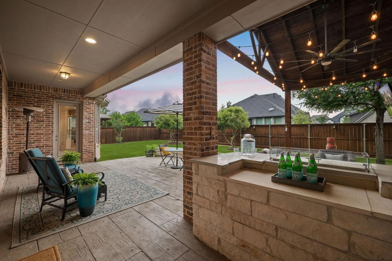
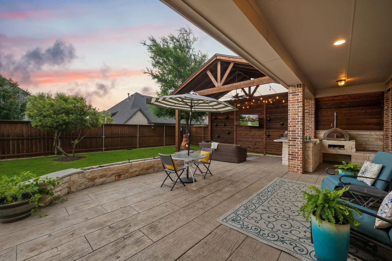
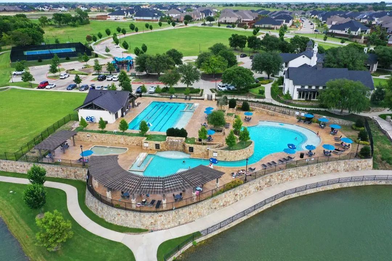
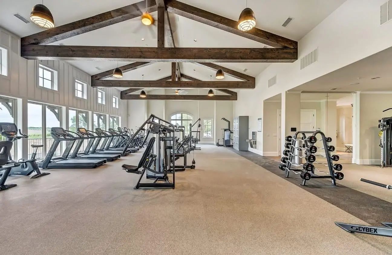
Be prepared to FALL IN LOVE with a beautifully designed 5 bedroom home offering 4,361 square feet of elegant living space in the sought after Mustang Lakes community. Thoughtfully crafted for both everyday living & entertaining, this home perfectly balances sophistication & comfort. Step inside to find soaring ceilings, designer lighting, hardwood floors & a curved staircase in the grand entry. Hardwood floors recently refinished to a stylish, contemporary light tone. Private study provides a sanctuary for working from home. An abundance of natural light fills the open-concept kitchen, dining, & family room. The gourmet kitchen is every cook's dream, featuring premium finishes, ample storage, spacious island, decorative lighting, double ovens & gas cooktop. It flows seamlessly to the breakfast room & inviting living area, making it an ideal space for hosting gatherings. Retreat to the spacious primary suite featuring a spa-like bath with separate vanities, separate shower & walk in closet. Family members & guests can rest comfortably in the generously sized secondary bedrooms, each with its own ensuite bath. For leisure & entertainment, enjoy movie nights or watch the game in the media room or spacious game room upstairs. NEW downstairs AC AUGUST 2026! The showstopper is the outdoor living space which is complete with a covered patio & custom pizza oven, perfect for al fresco dining. The yard offers plenty of room for relaxation & play. Life in Mustang Lakes means more than just a stunning home, it’s a vibrant lifestyle. Enjoy resort-style amenities including a fitness center, resort-style pools, sport courts, miles of walking trails & scenic parks. The community’s award-winning clubhouse is the hub of activity, offering year-round events that bring neighbors together. Zoned to reputable Prosper ISD & highly rated Walnut Grove High School. This stunning home offers a lifestyle that promises never-ending enjoyment & luxury. Also offered for sale MLS #21254584.
View Virtual TourEssential Information
- Price$5,100
- Reduced By$200
- Cumulative Days on MarketUnlock
- MLS® #21317480
- Bedrooms5
- Bathrooms5.10
- Square Footage4,361
- Acres0.23
- Year Built2017
- Built Desc.Preowned
- TypeResidential Lease
- Sub-TypeSingle Family Residence
- StyleTraditional
- StatusActive
Price and Status Change History for 2804 Seabiscuit Road
Price and Status Change History Require Client Level AccessQuick Valuation Analysis from 5 Active and 28 Sold Listings
Pricing Trends from 5 Active Listings in Mustang Lakes
| This Home's Price | $5,100 | This Home's Price Per SqFt | $ |
| Average Price | $3,900 | Average Price Per SqFt | $ |
| Highest Price | $5,100 | Highest Price Per SqFt | $ |
| Lowest Price | $3,000 | Lowest Price Per SqFt | $ |
Pricing Trends from 28 Sold Listings in Mustang Lakes
| This Home's Price | $5,100 | This Home's Price Per SqFt | $ |
| Average Price | $4,053 | Average Price Per SqFt | $ |
| Highest Price | $6,500 | Highest Price Per SqFt | $ |
| Lowest Price | $2,900 | Lowest Price Per SqFt | $ |
School Information
- School DistrictProsper ISD
- Elementary SchoolSam Johnson
- Middle SchoolLorene Rogers
- High SchoolWalnut Grove
Community
- Address2804 Seabiscuit Road
- SubdivisionMustang Lakes Ph One
- CityCelina
- CountyCollin
- StateTexas
- Zip Code75009
- HOAMandatory
- HOA Fees$169
- HOA Fees FrequencyMonthly
- FeaturesClub House, Community Pool, Fishing, Fitness Center, Greenbelt, Jogging Path/Bike Path, Lake, Park, Pickle Ball Court, Playground, Sidewalks, Tennis Court(s)
- UtilitiesCable Available, City Sewer, City Water
Amenities
- SecurityBurglar, Carbon Monoxide Detector(s), Security Lights, Smoke Detector(s)
- # of Garages3
- GaragesGarage, Garage Door Opener, Garage Faces Front
Interior
- Interior FeaturesCable TV Available, Decorative Lighting, Double Vanity, High Speed Internet Available, In-Law Suite Floorplan, Kitchen Island, Open Floorplan, Pantry, Sound System Wiring, Walk-In Closet(s)
- FloorsCarpet, Ceramic Tile, Wood
- FireplaceYes
- # of Fireplaces1
- FireplacesGas Logs, Living Room
Exterior
- Exterior FeaturesCovered Patio/Porch, Rain Gutters, Lighting, Outdoor Kitchen
- FenceWood
- Lot DescriptionInterior Lot, Landscaped, Lrg. Backyard Grass, Sprinkler System, Subdivision
Construction Details / Floorplan
- Living Areas2
- Dining Rooms2
- Full Baths5
- Half Baths1
- RoofComposition
- FoundationSlab
- ConstructionBrick
Energy Efficiency / Green Features / Heating & Cooling
- Green FeaturesAppliances, HVAC, Rain / Freeze Sensors, Thermostat, Windows
- HeatingCentral, Fireplace(s), Natural Gas
Private Listing Information (Registration Required)
Listing Details
- AgentJoe Cloud
- OfficeJoe Cloud & Associates
Users may not reproduce or redistribute the data found on this site. The data is for viewing purposes only. Data is deemed reliable, but is not guaranteed accurate by the MLS or NTREIS.
Listing information last updated on October 21st, 2026 at 9:19am CDT.