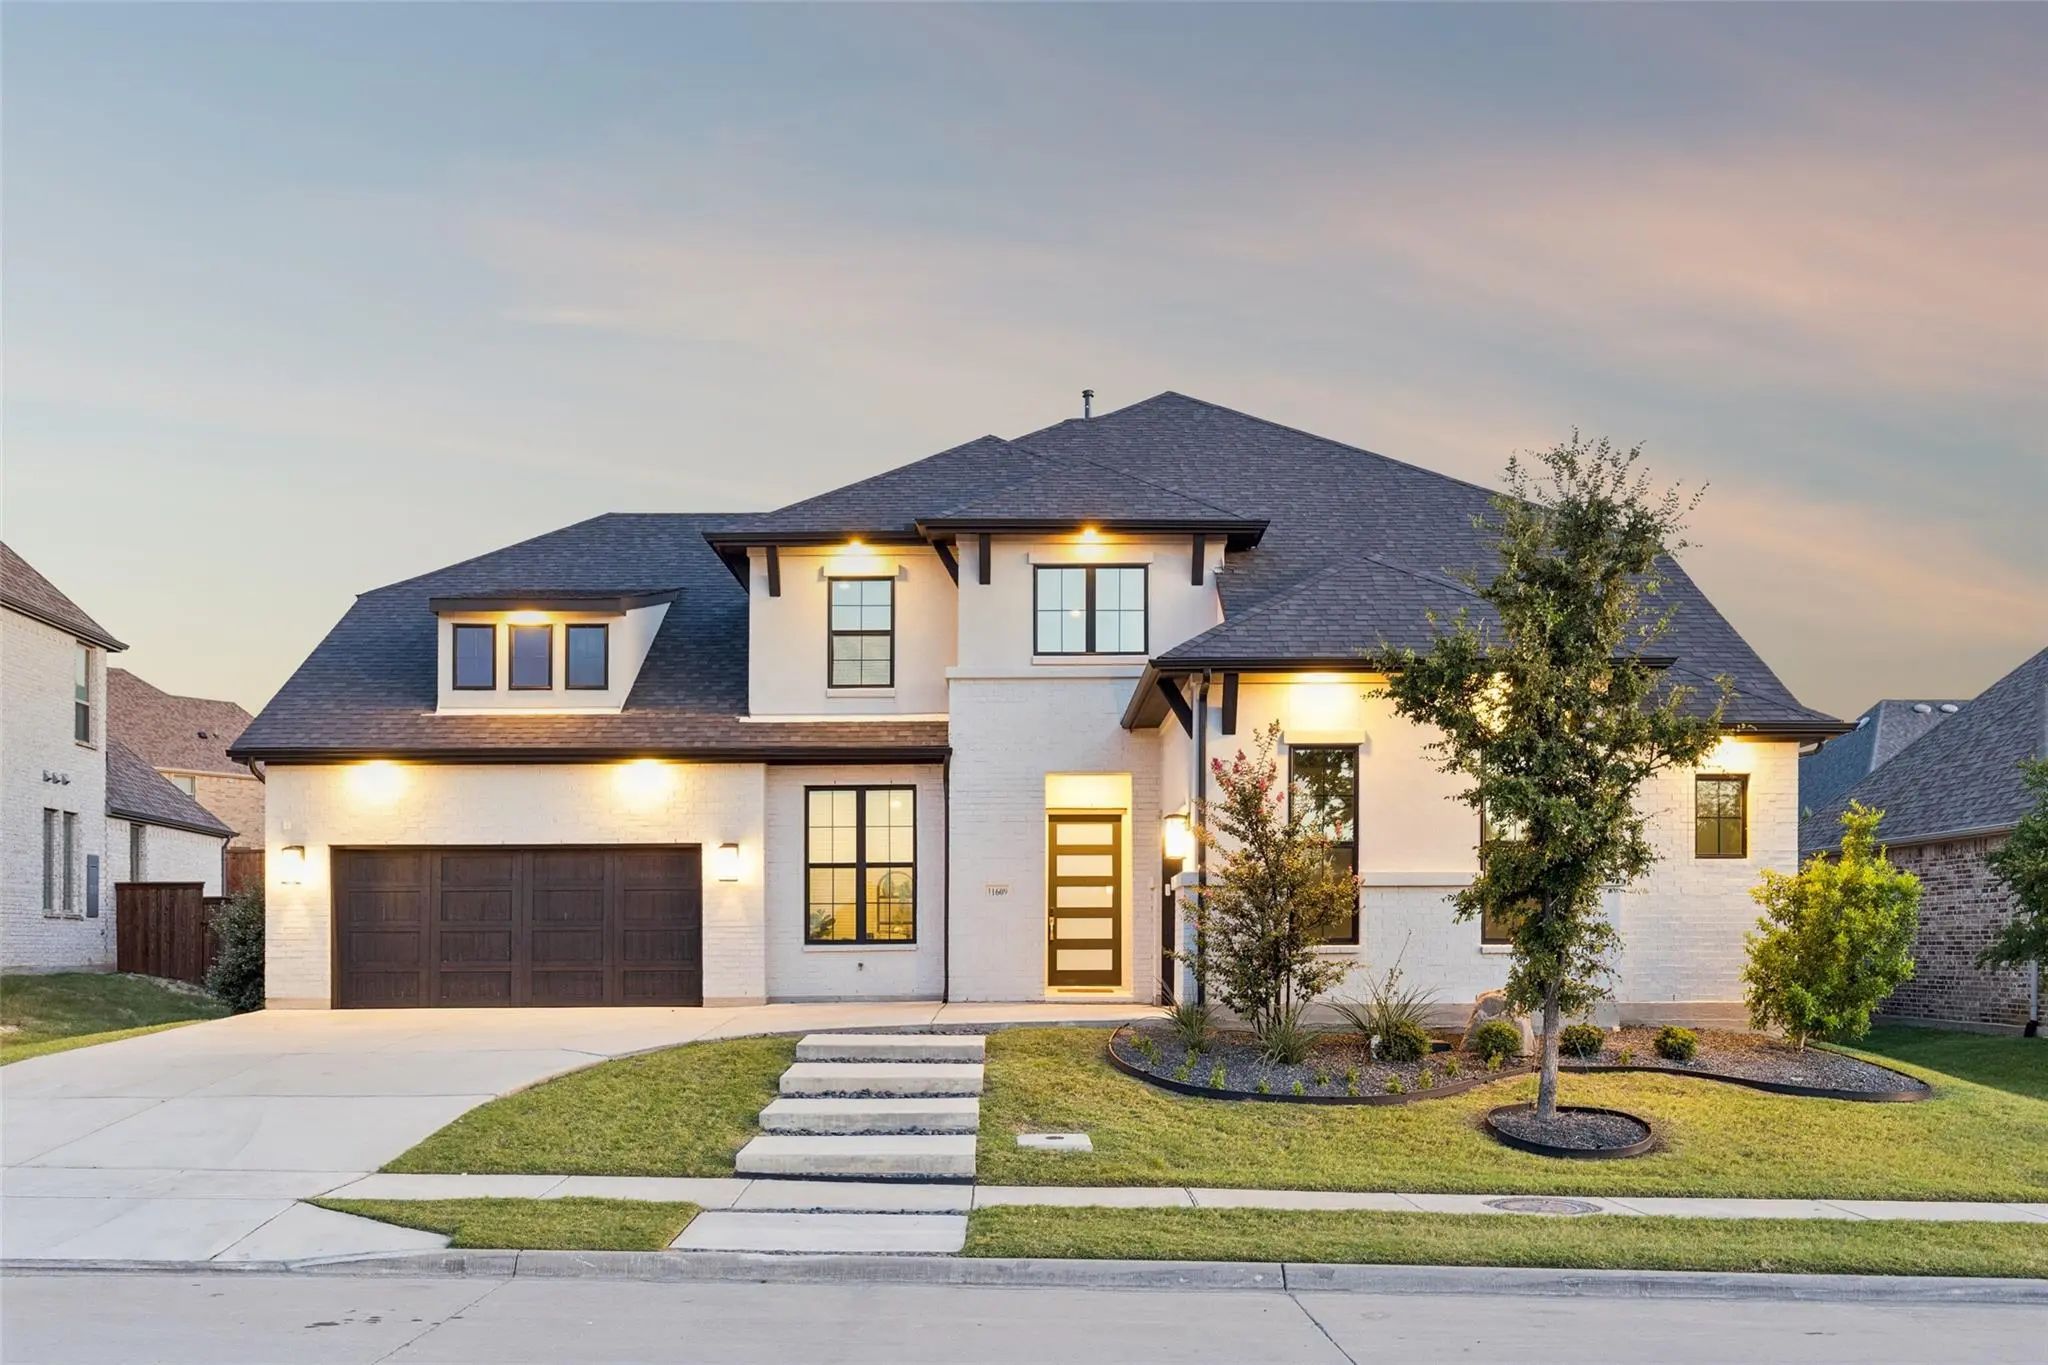
Stunning Argyle ISD Home just minutes from Liberty Christian Private School. NO MUD OR PID TAX!
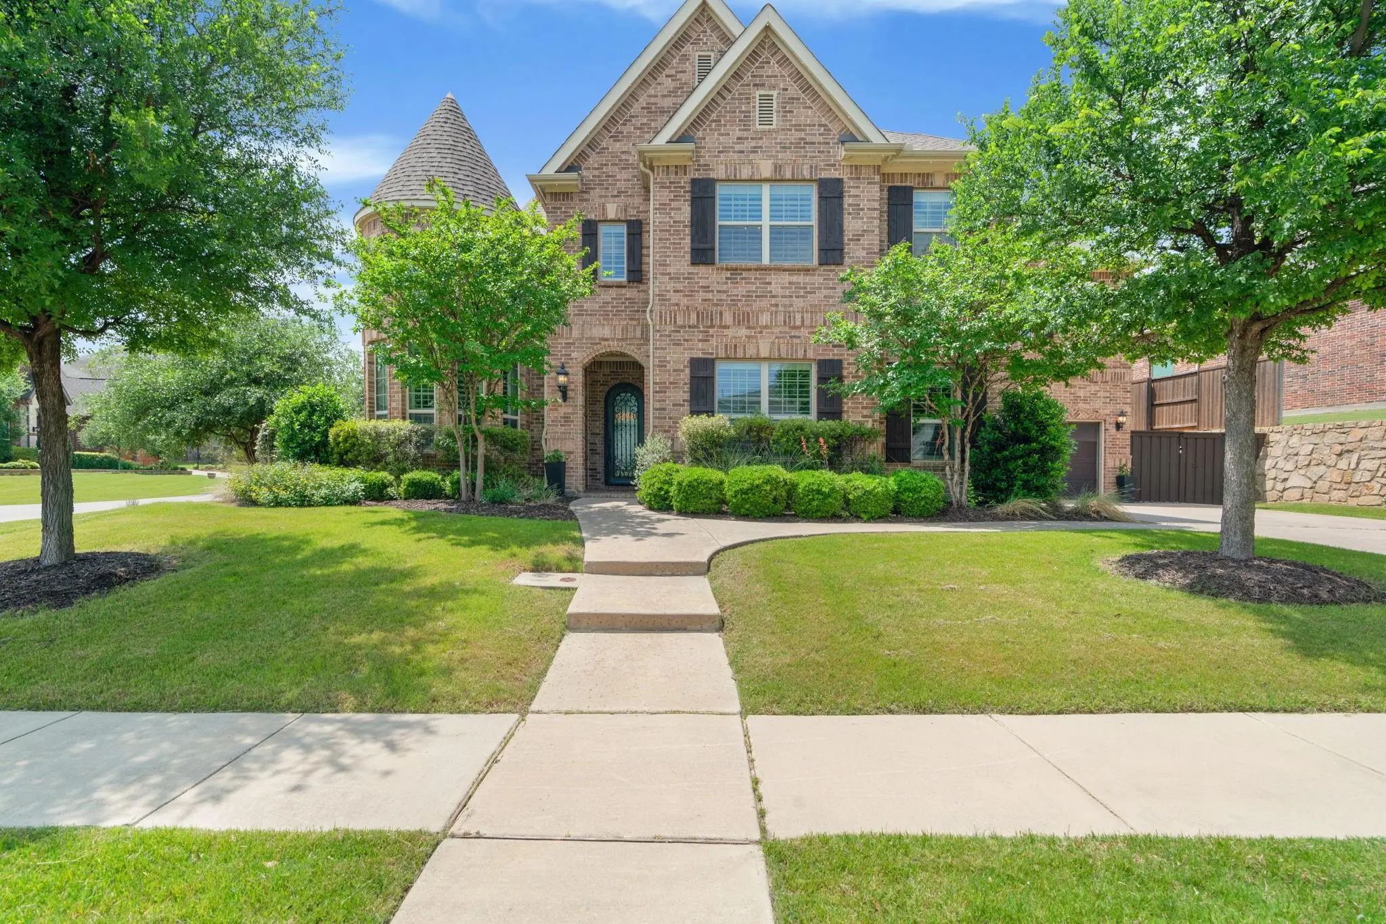
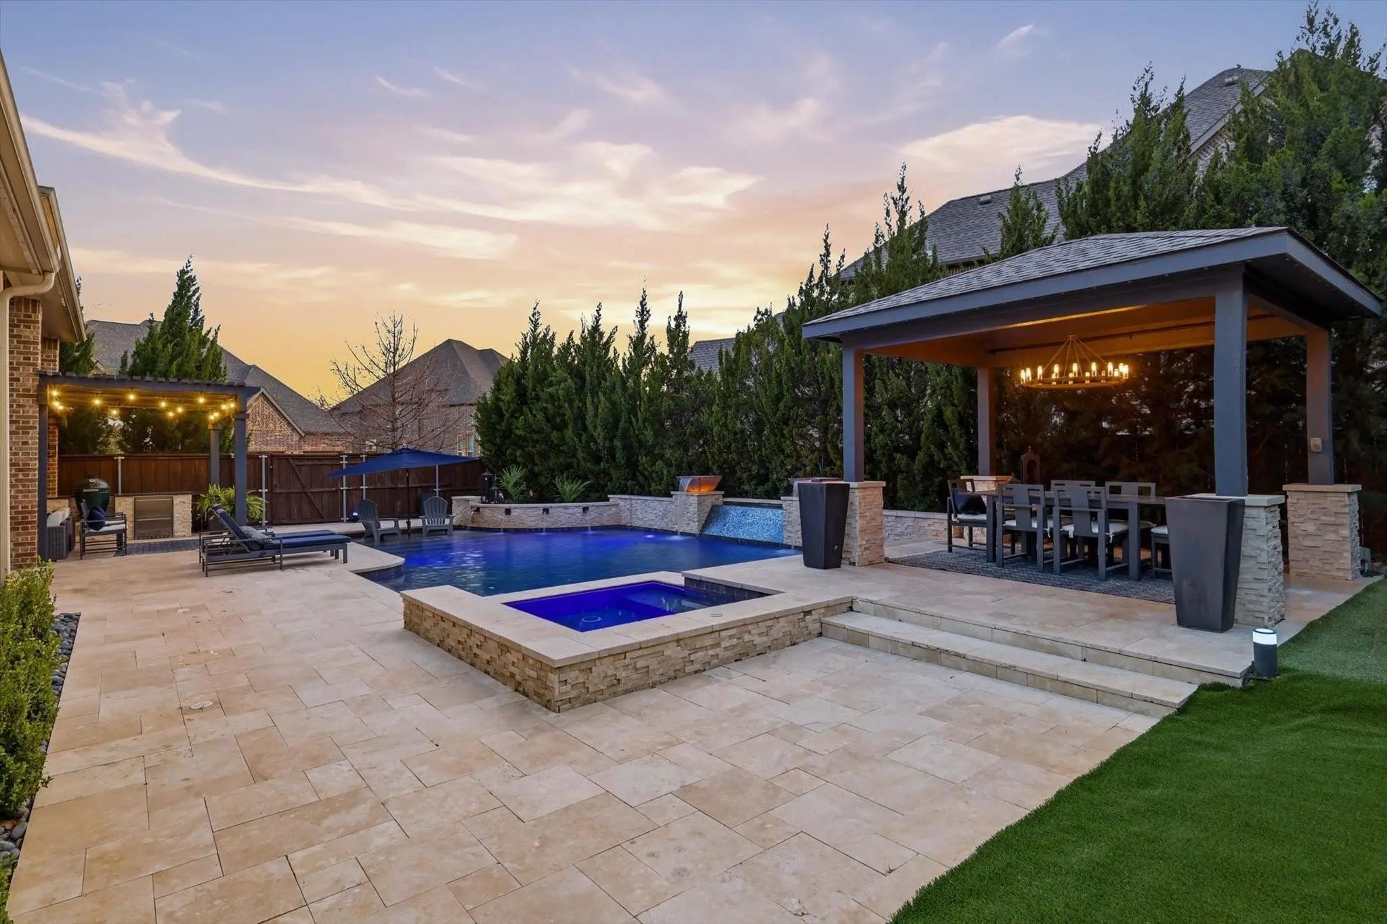
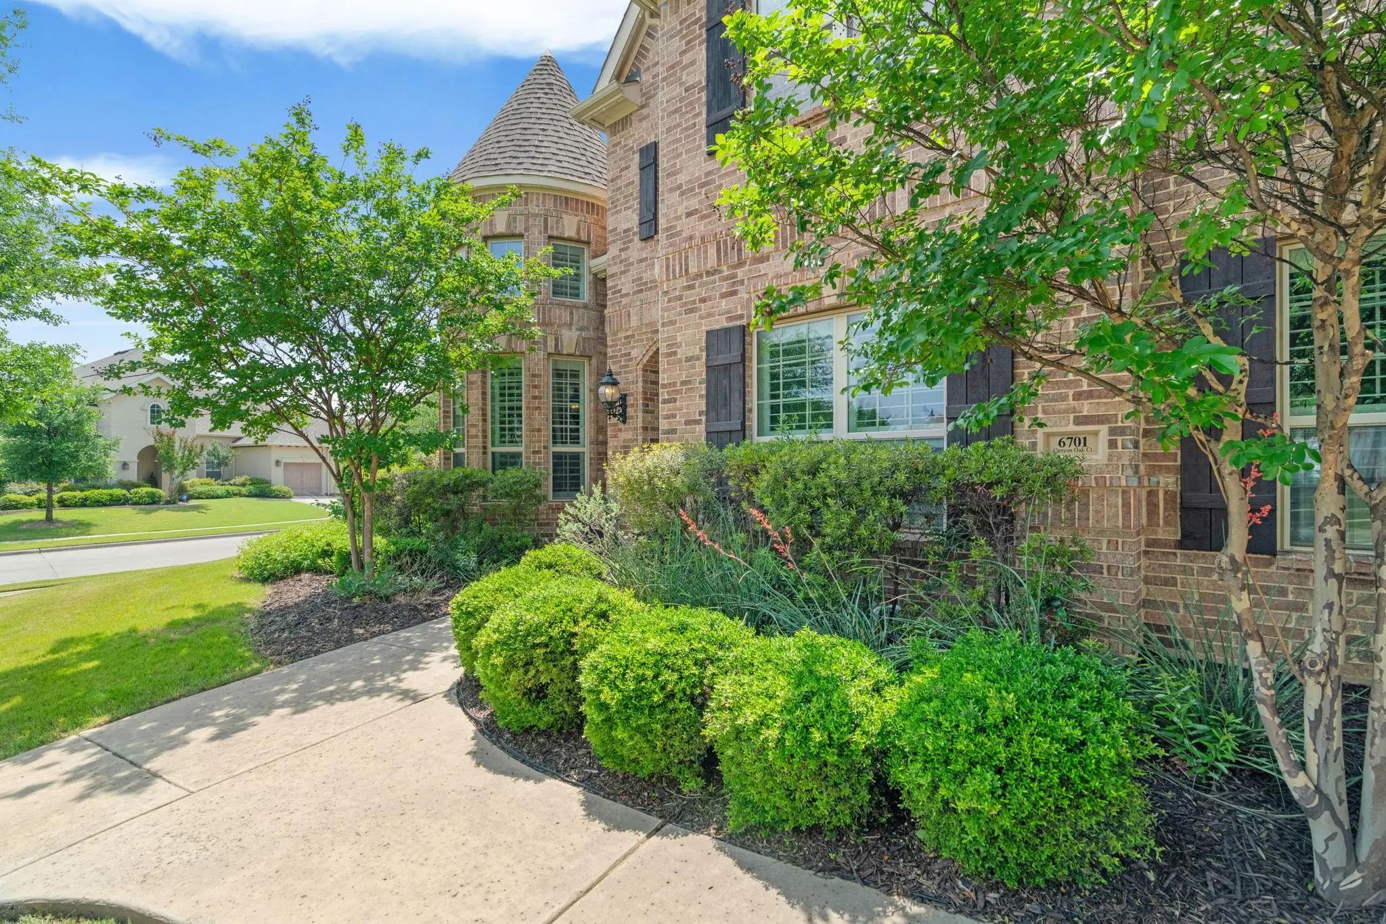
This home has it all and then some. Tucked away on an oversized corner lot on a quiet cul-de-sac in the highly sought-after Canyon Falls community, this stunning property checks every box: a backyard resort-style pool, a brand-new roof, and custom designer touches throughout.
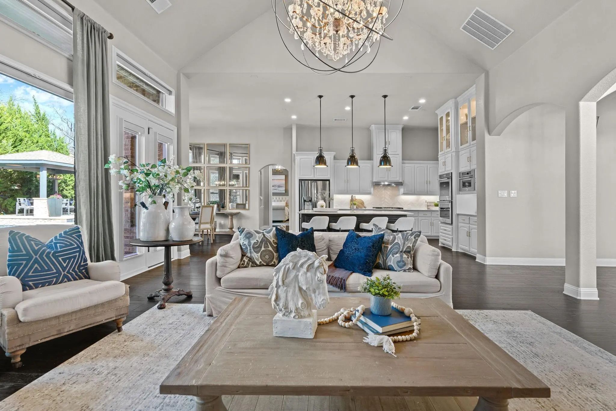
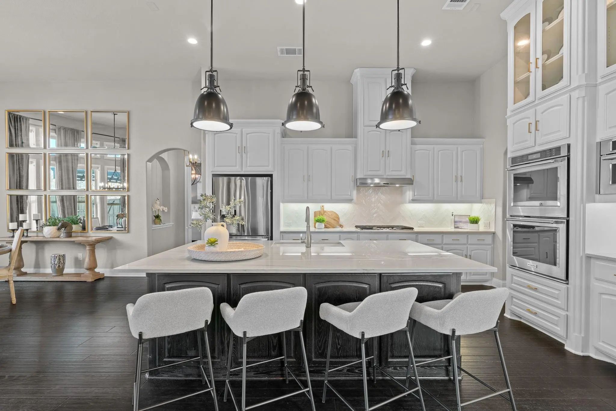
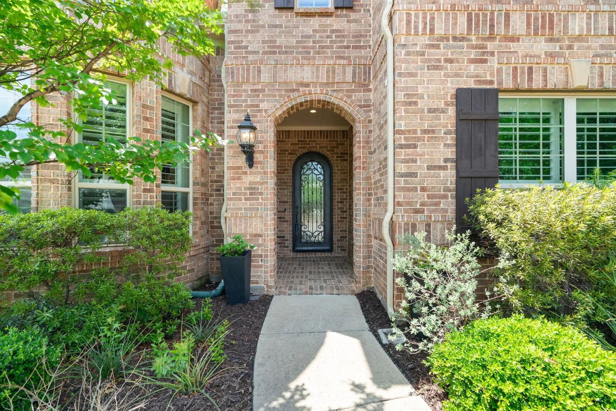
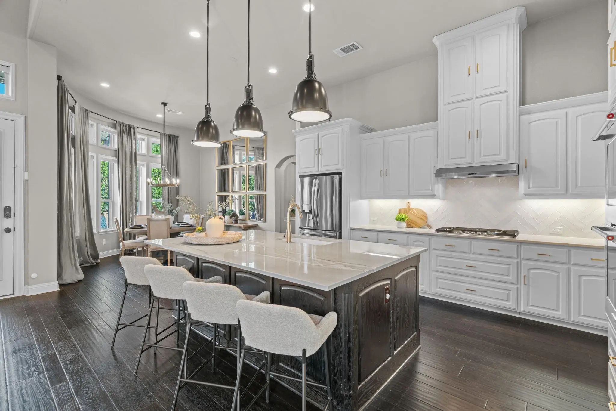
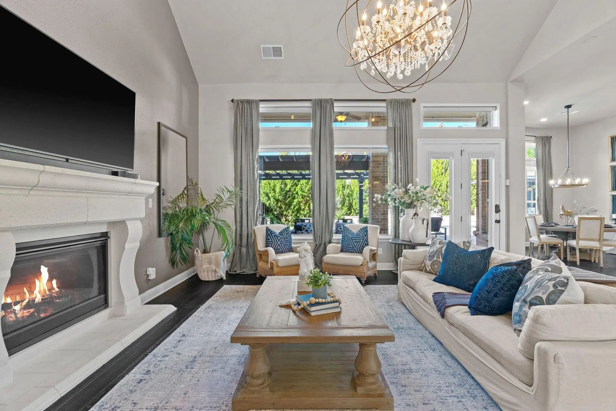
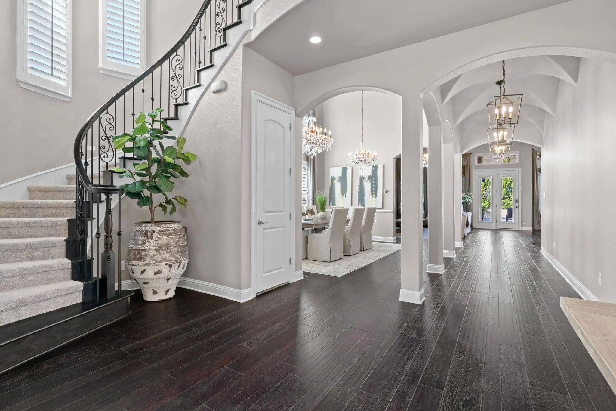
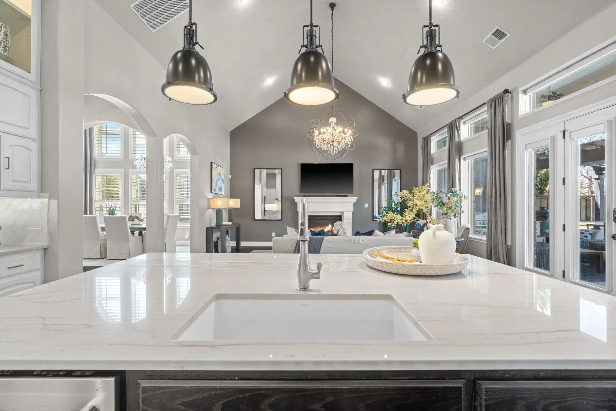
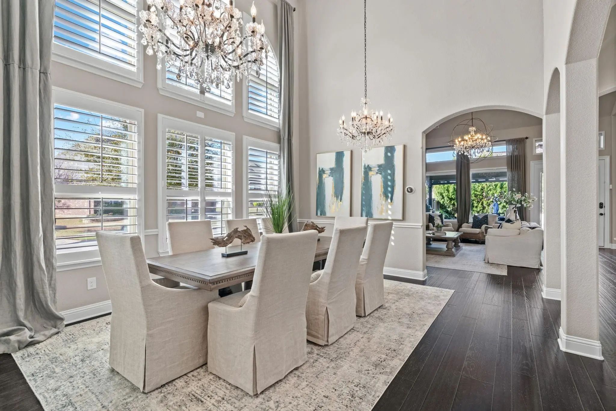
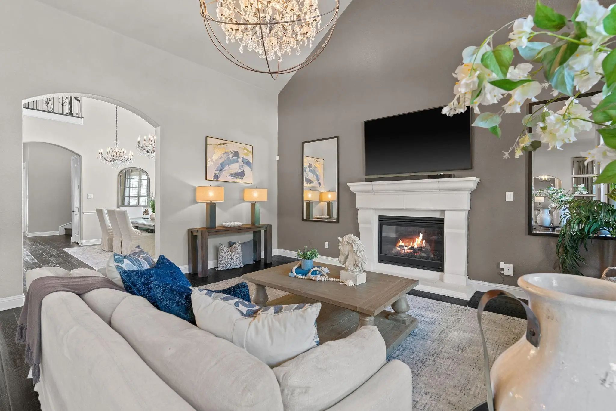
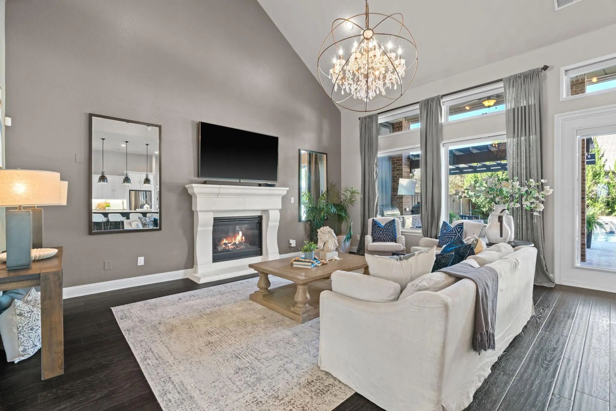
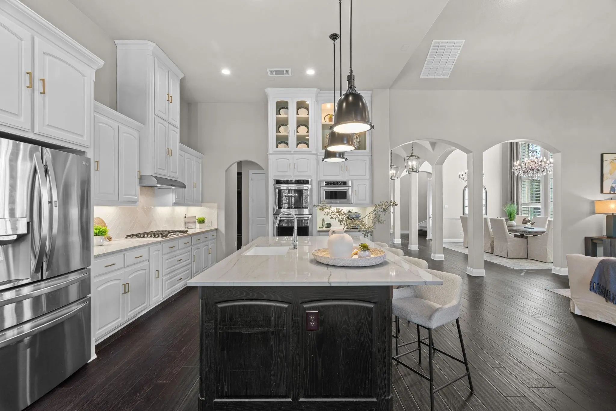
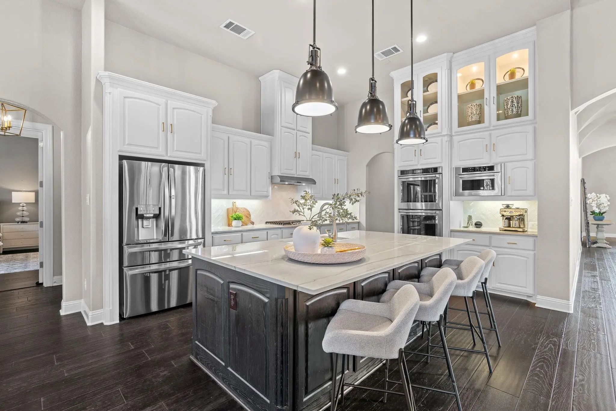
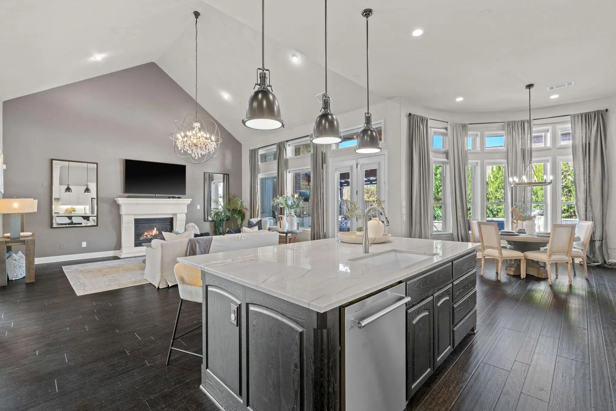
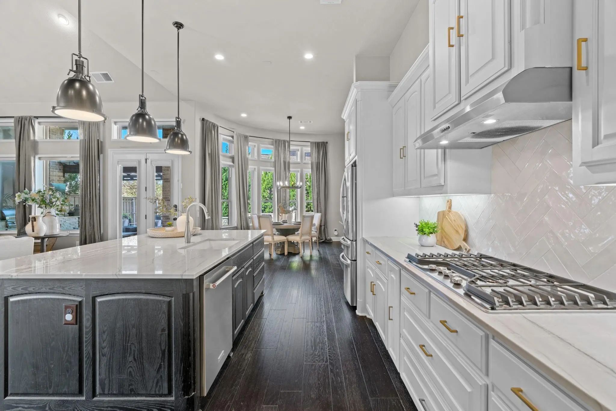
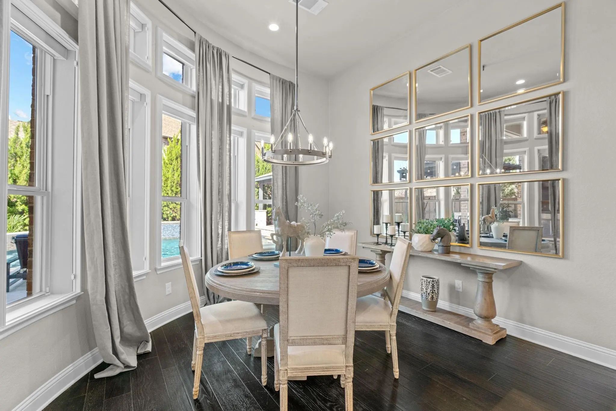
Step through the custom wrought iron front door onto rich hardwood floors that set the tone for the thoughtful finishes found in every room. The kitchen is the true showstopper with abundant cabinetry, expansive countertops, a spacious island, and a dedicated planning center perfect for a home office or art studio. It flows effortlessly into sun-filled living and dining spaces with soaring ceilings, ideal for entertaining or everyday living.
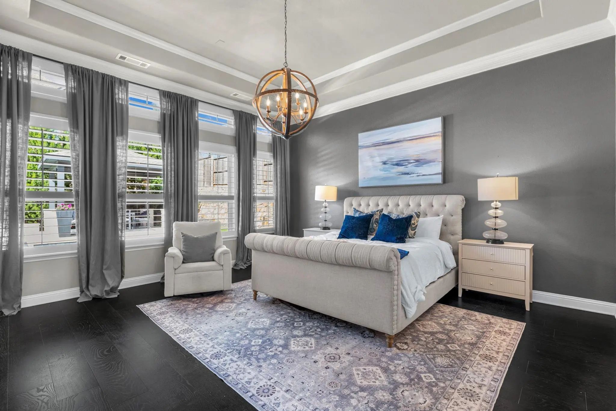
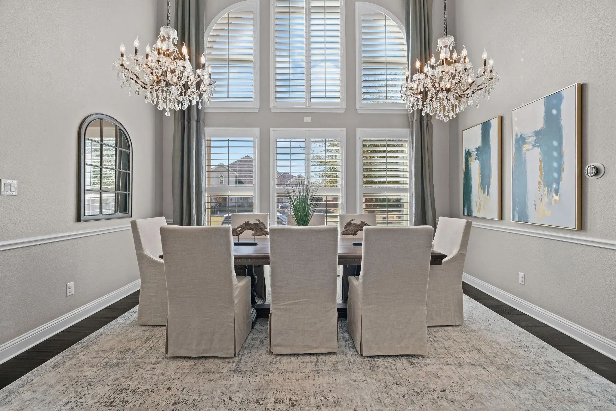
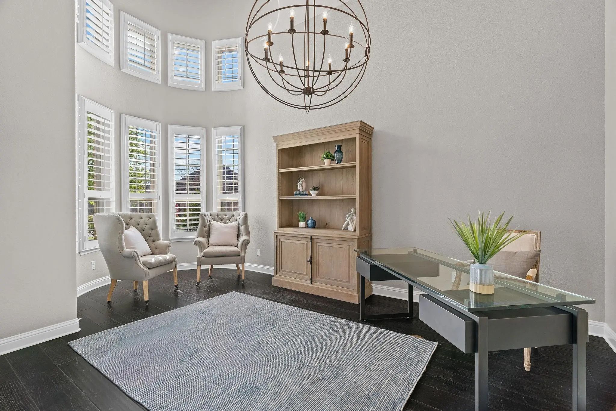
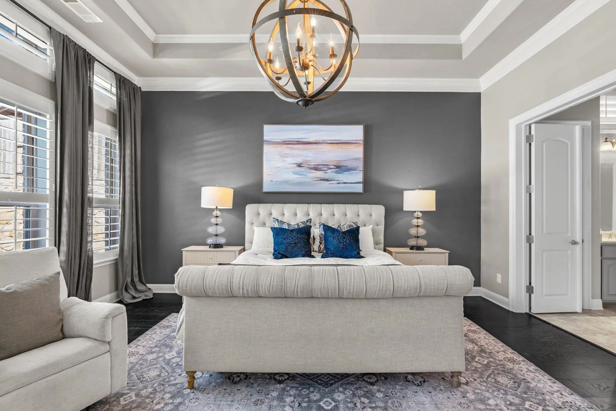
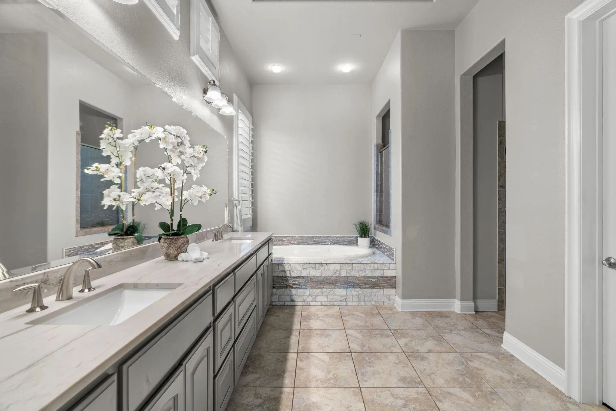
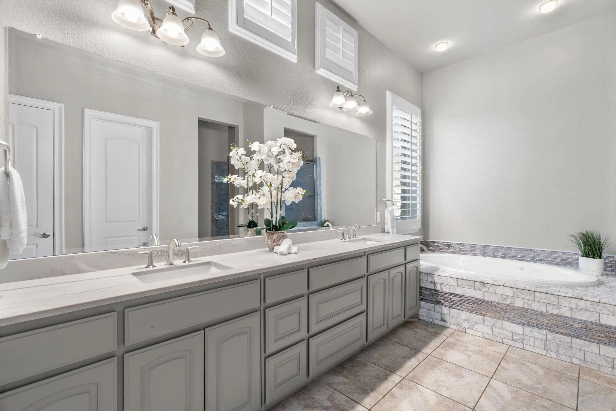
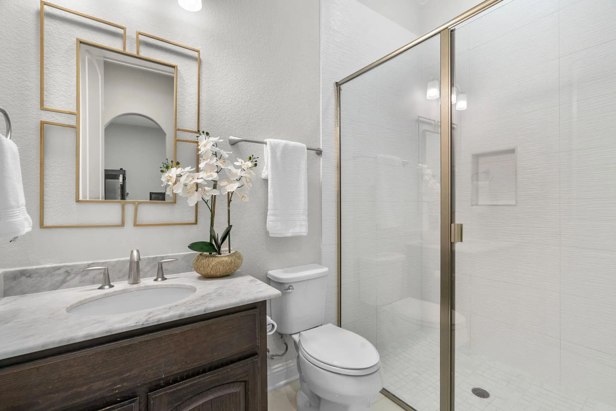
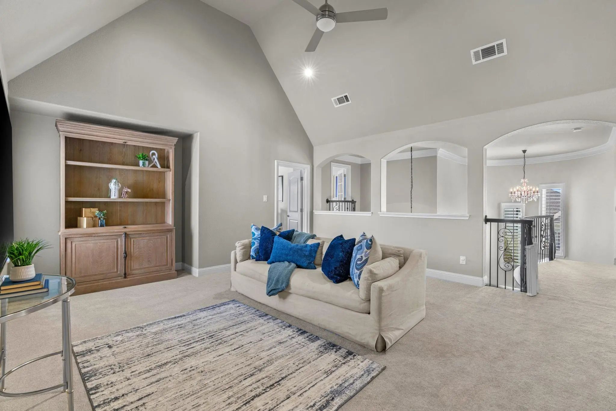
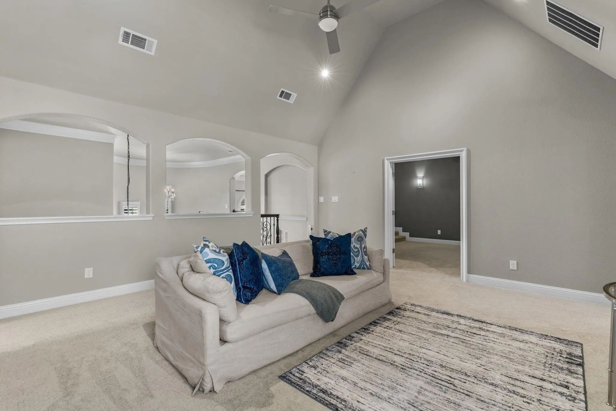
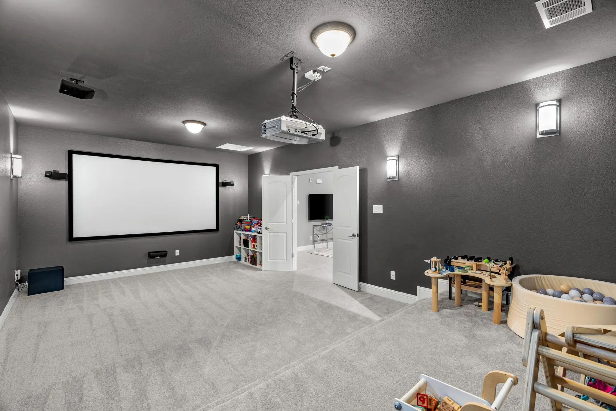
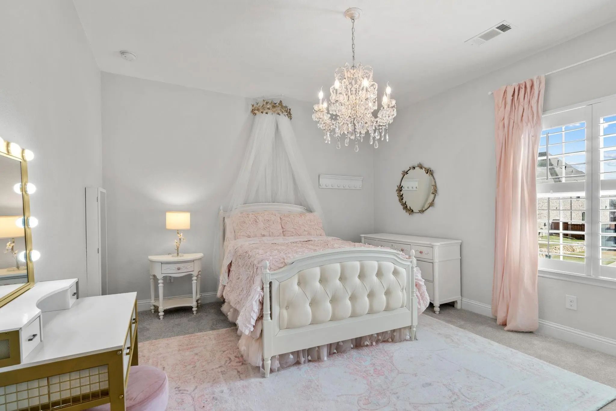
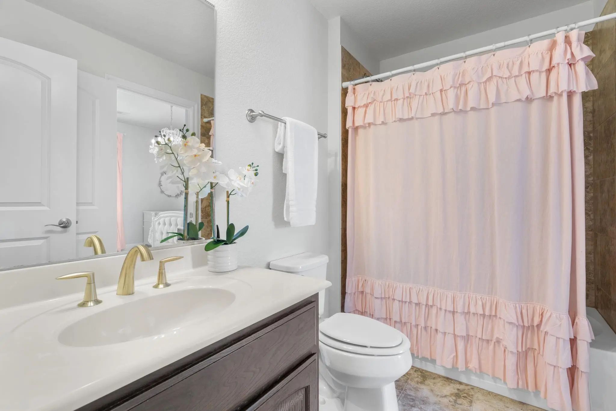
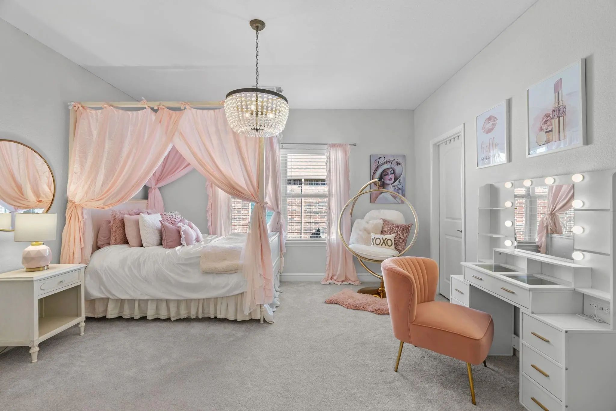
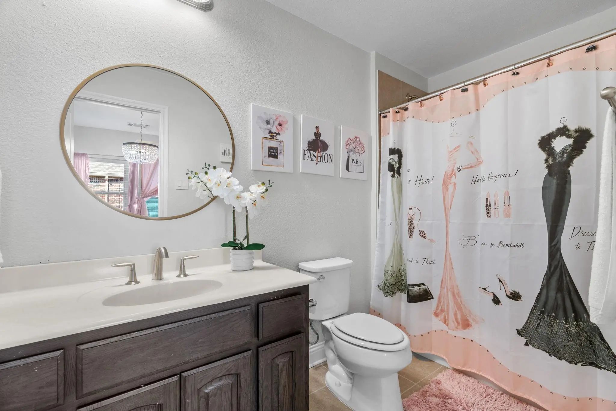
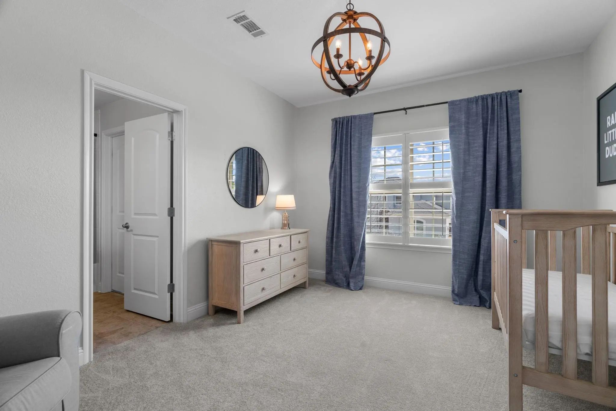
With 5 bedrooms, each boasting its own ensuite bath, there's room for everyone. The private primary suite offers dual walk-in closets and a spa-inspired bathroom made for unwinding. The main floor also includes a guest suite, private office, and formal dining room, while upstairs you'll find three more bedrooms, a media room, and a spacious family room, perfect for family movie nights or hosting guests.
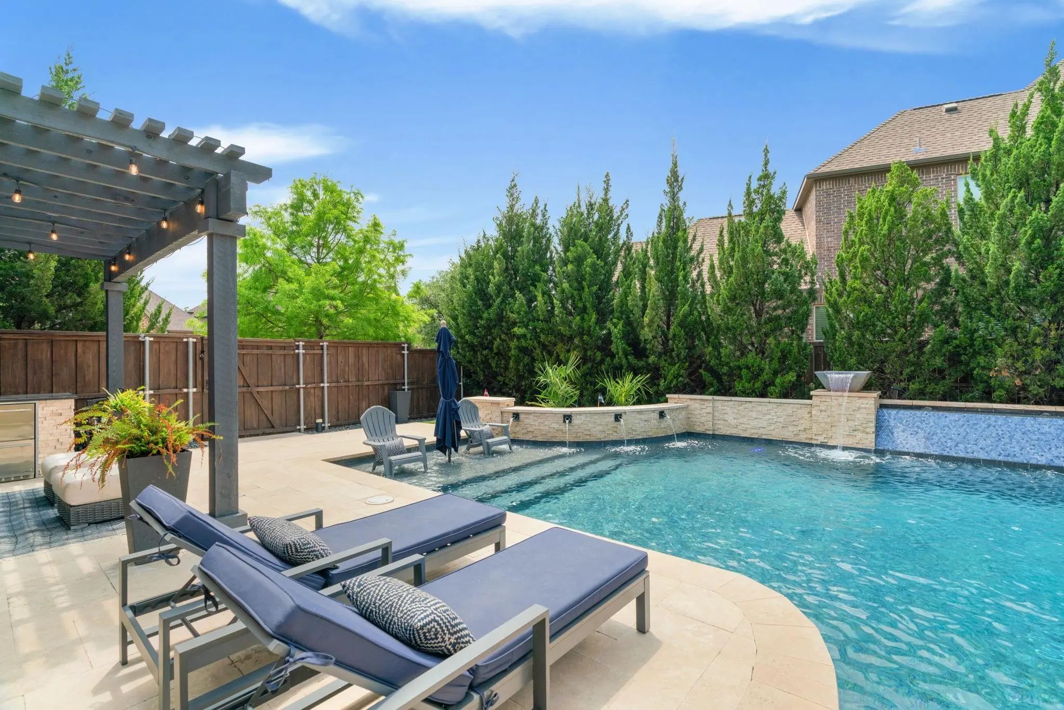
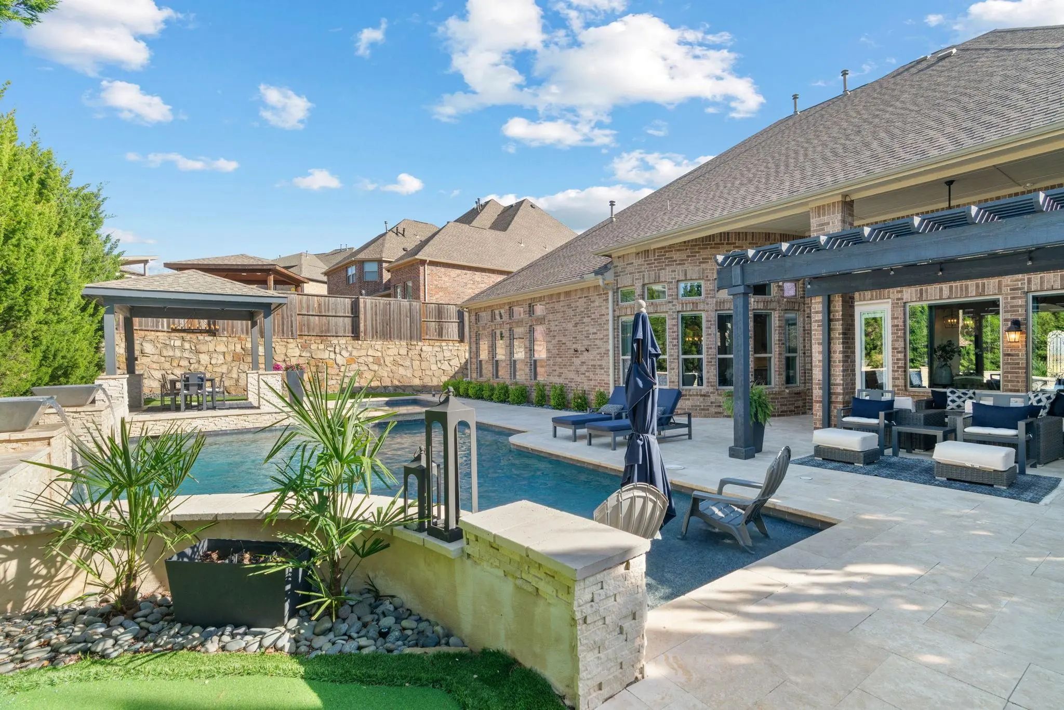
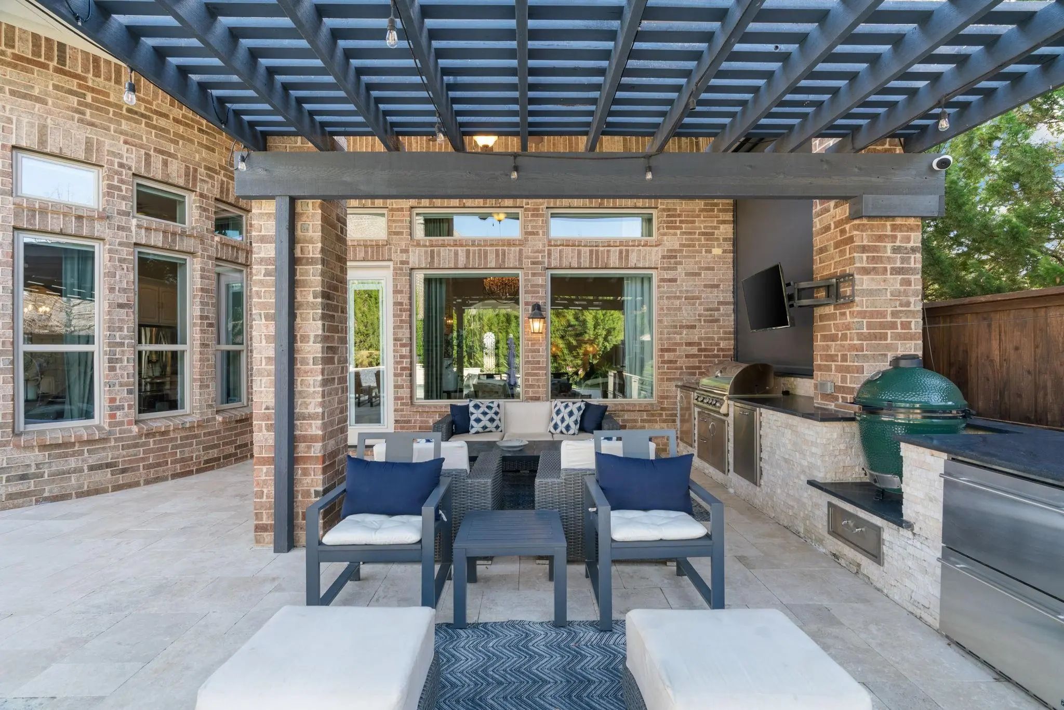
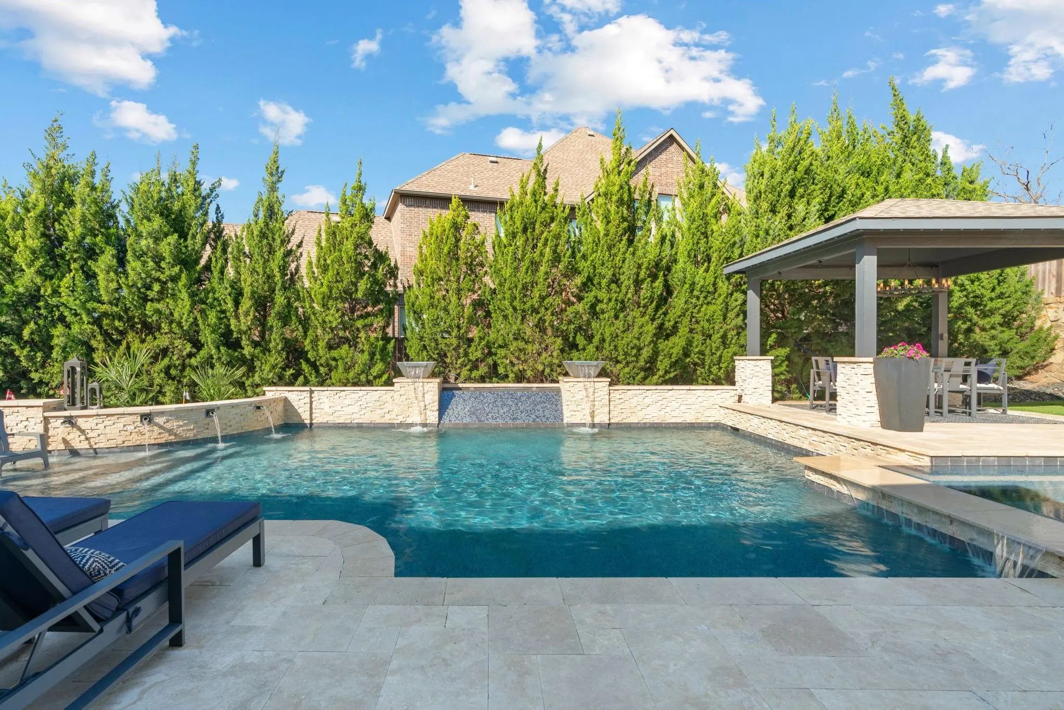
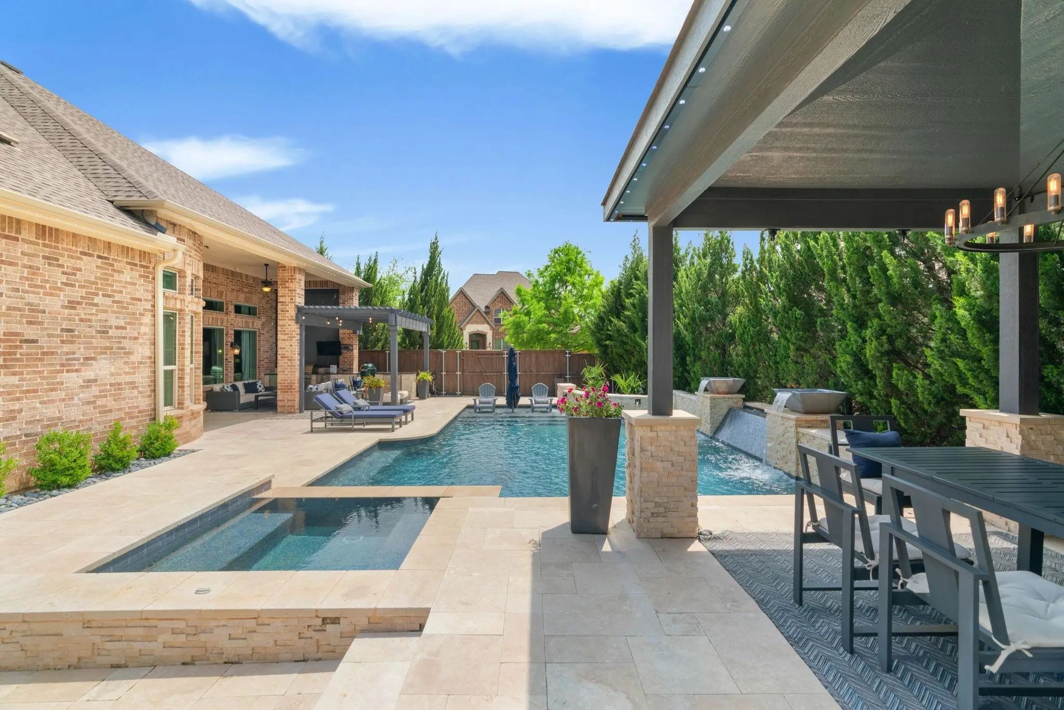
Outside, escape to your own private resort: a sparkling saltwater pool and spa, travertine decking, a cabana nestled among mature trees, and a covered patio complete with a built-in grill, sink, and cooler — everything you need for unforgettable outdoor entertaining.
Life in Canyon Falls means walking and biking trails, a community pool, parks, a fitness center, and top-rated Argyle ISD schools — all just minutes from I-35, 377, and 1171, and a short drive to Liberty Christian Private School.This is the one you've been waiting for. Welcome home.
UtilitiesCity Sewer, City Water, Co-op Membership Included, Curbs, Electricity Available, Electricity Connected, Individual Gas Meter, Sidewalk
Taxes15924
Amenities
SecurityCarbon Monoxide Detector(s), Security System, Security System Owned, Smoke Detector(s)
# of Garages3
GaragesCovered, Driveway, Garage, Garage Door Opener, Garage Double Door, Garage Faces Front, Garage Faces Side, Garage Single Door, Golf Cart Garage, Inside Entrance, Lighted, On Site, Oversized
Has PoolYes
PoolGunite, In Ground, Outdoor Pool, Pool/Spa Combo, Private, Salt Water, Water Feature, Waterfall
Interior
Interior FeaturesBuilt-in Features, Cable TV Available, Chandelier, Decorative Lighting, Eat-in Kitchen, Granite Counters, High Speed Internet Available, Kitchen Island, Open Floorplan, Smart Home System, Vaulted Ceiling(s), Walk-In Closet(s)
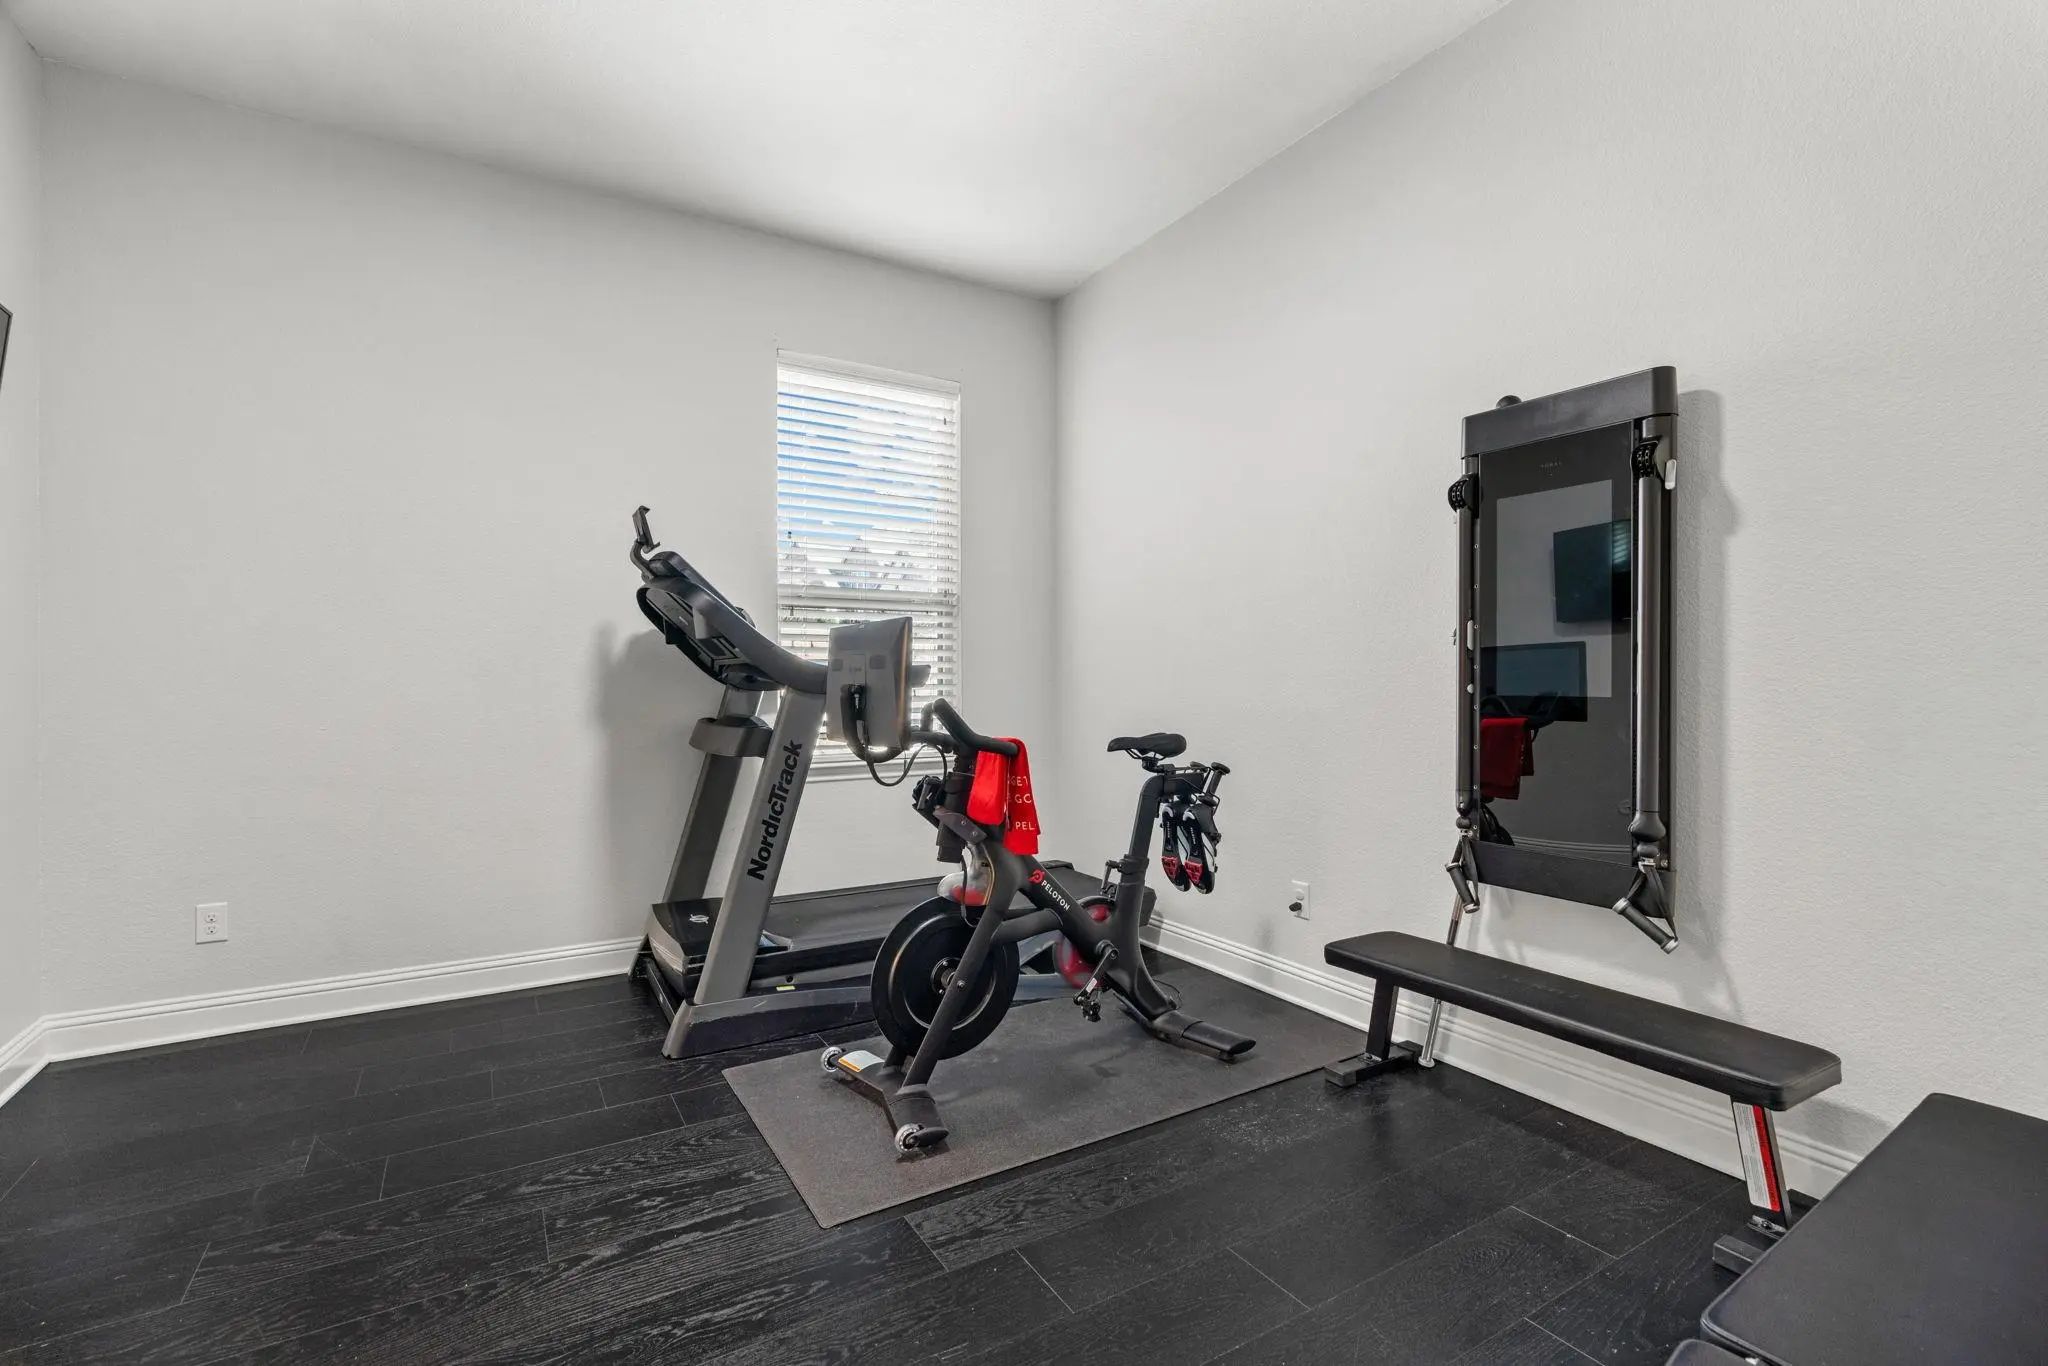
AppliancesHome Theater
FloorsCarpet, Ceramic Tile, Engineered Wood
FireplaceYes
# of Fireplaces1
FireplacesGas Logs, Living Room, Metal
Exterior
Exterior FeaturesAttached Grill, Built-in Barbecue, Covered Patio/Porch, Gas Grill, Rain Gutters, Lighting, Outdoor Kitchen, Outdoor Living Center, Private Yard, Putting Green
FenceFenced, Wood
Lot DescriptionCorner Lot, Cul-De-Sac, Few Trees, Landscaped, Many Trees, Sprinkler System
Construction Details / Floorplan
Living Areas1
Dining Rooms2
Full Baths5
Half Baths1
RoofComposition
FoundationSlab
ConstructionBrick
Energy Efficiency / Green Features / Heating & Cooling
Green FeaturesAppliances, Drought Tolerant Plants, HVAC, Insulation, Lighting, Rain / Freeze Sensors, Thermostat, Waterheater, Windows
HeatingCentral, Fireplace(s), Natural Gas, Zoned
Private Listing Information (Registration Required)
Light. Space. Privacy. And A Setting That's Difficult To Duplicate. Directly Across From 11609 Rust Falls Is Lush Open Green Space—not Another Row Of Homes—creating An Unusually Peaceful Sense Of Openness From The Moment You Arrive. Inside, This 4...
Users may not reproduce or redistribute the data found on this site. The data is for viewing purposes only. Data is deemed reliable, but is not guaranteed accurate by the MLS or NTREIS.
Listing information last updated on October 19th, 2026 at 6:31pm CDT.