
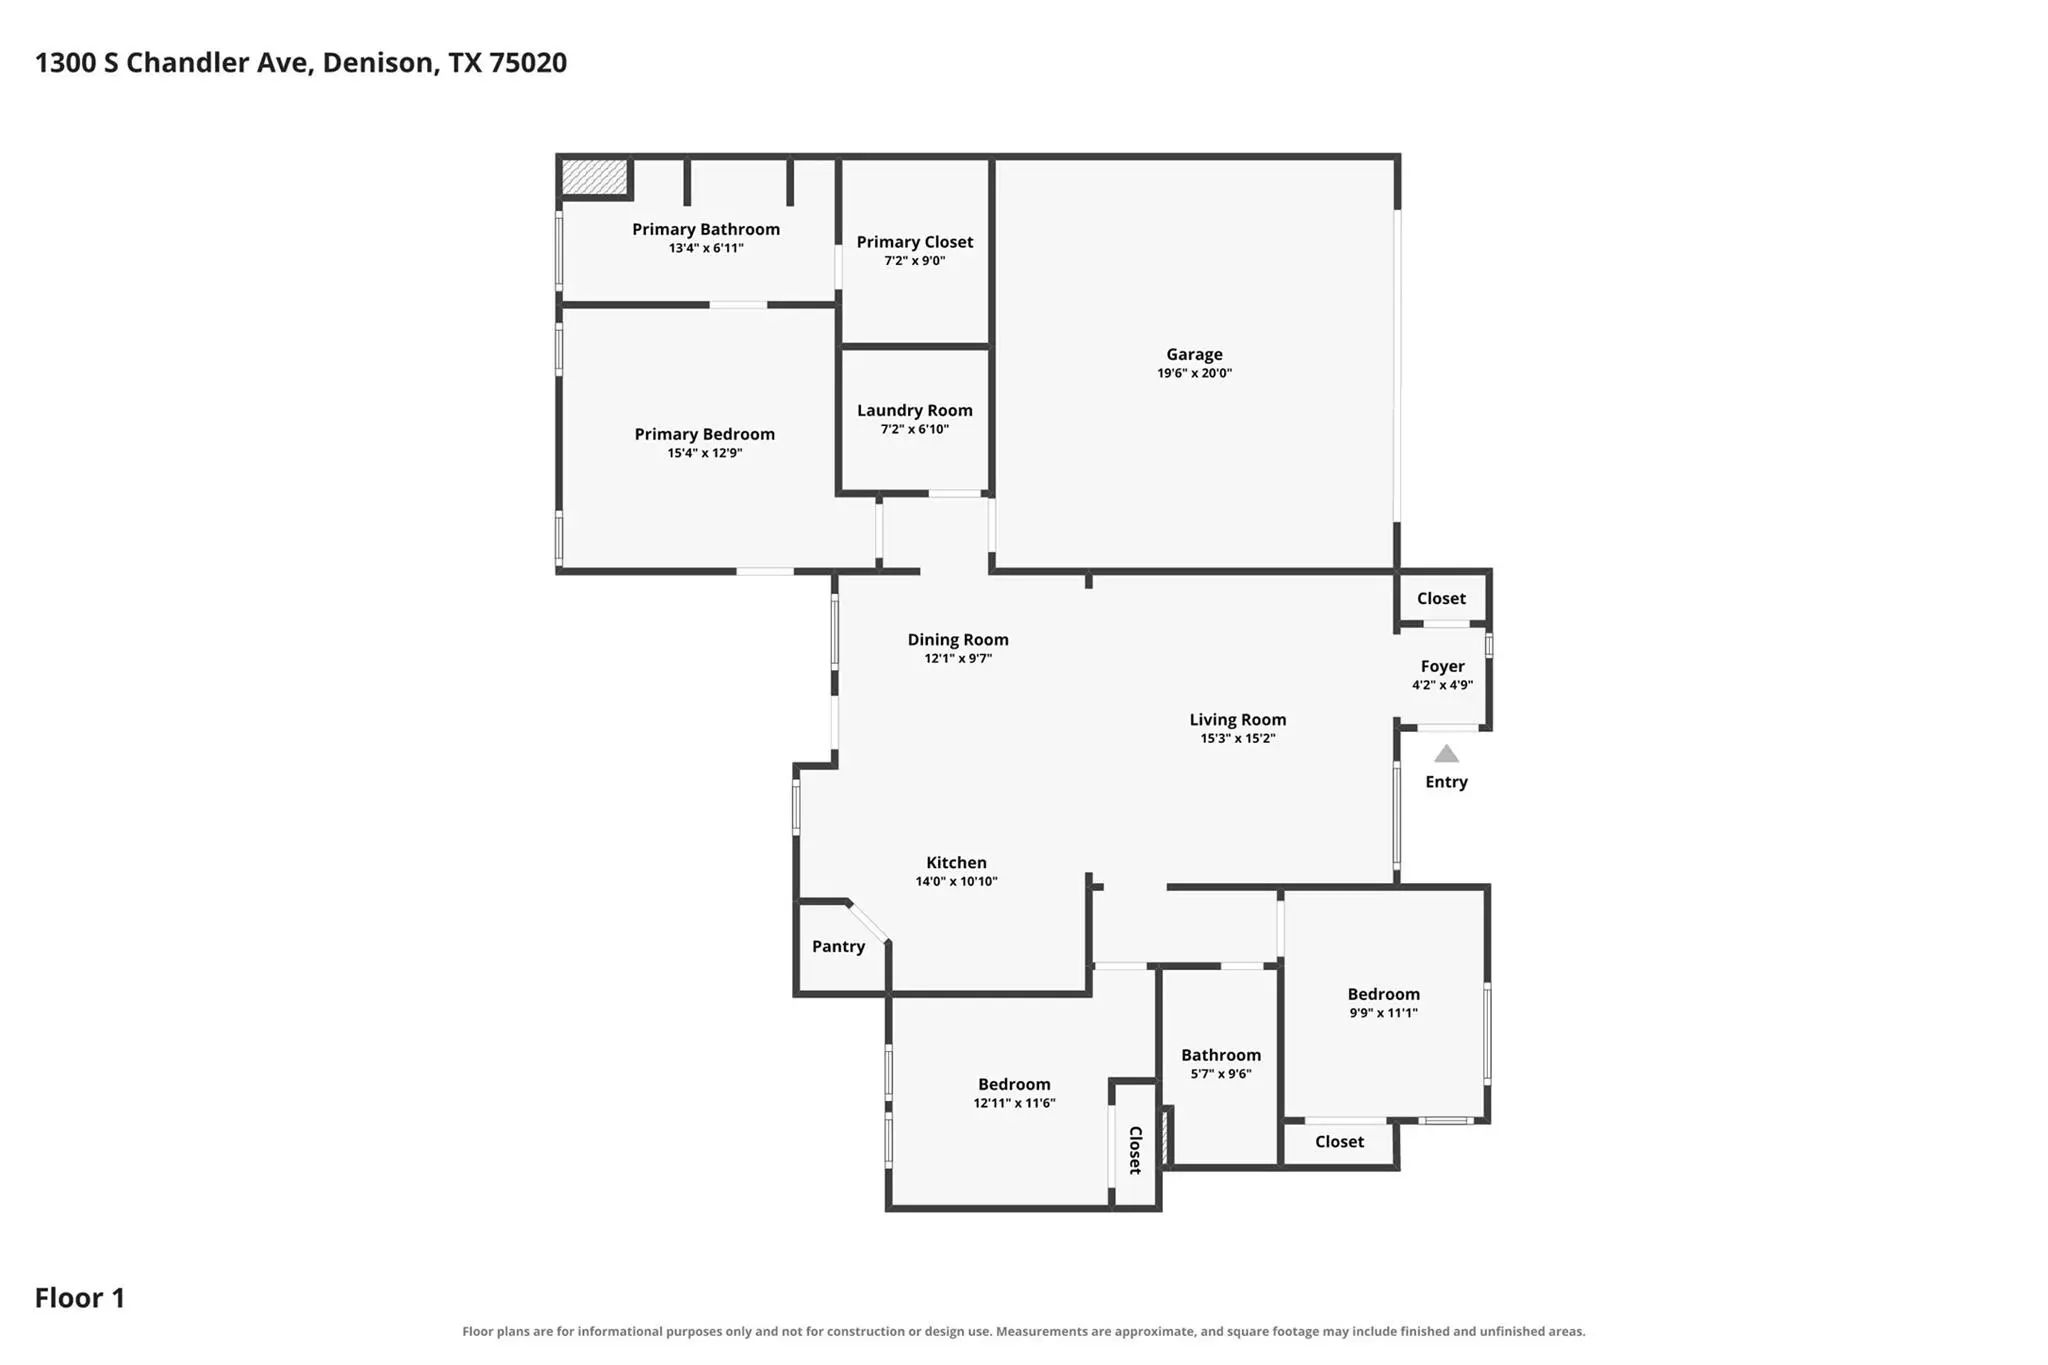
- 3 Beds
- 2 Baths
- 1,416 Sqft
- 2 Garages
- .18 Acres
- 2026 Year Built
- Study
- Game Room
- Media
- Pool

ARG Client Cash Rebate
$5,700
1300 S Chandler Avenue
Denison, Texas 75020
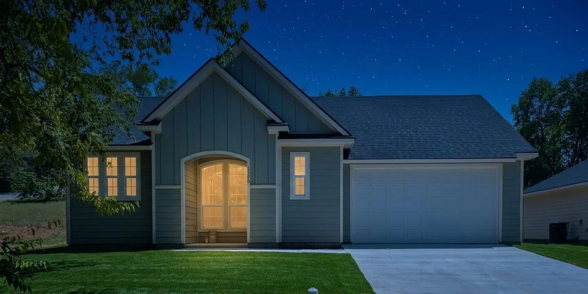
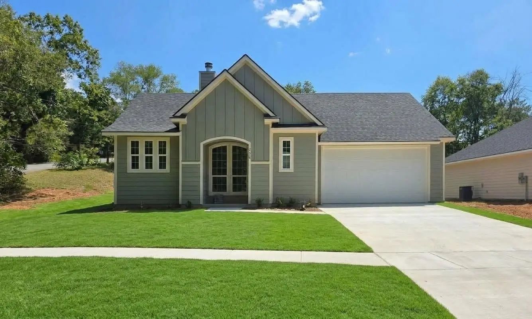
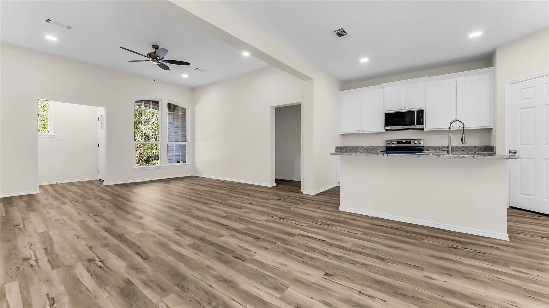
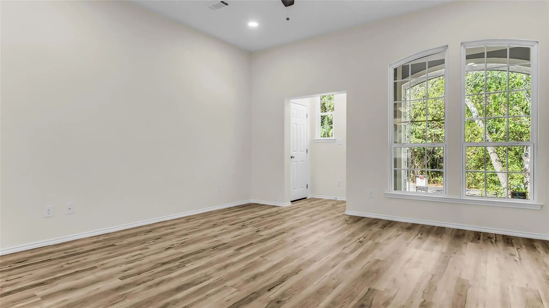
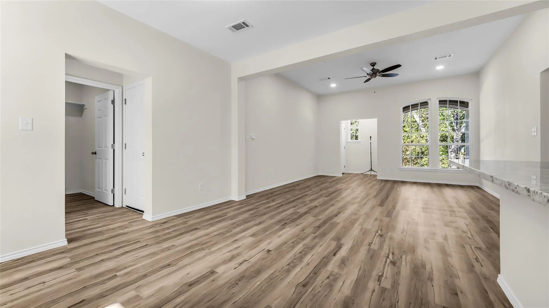
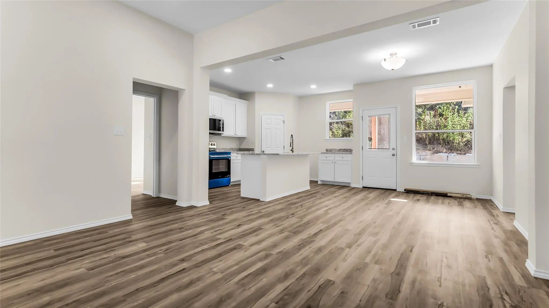
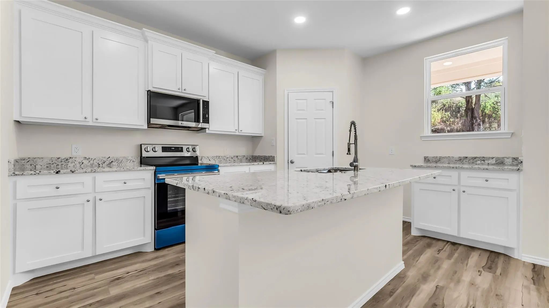
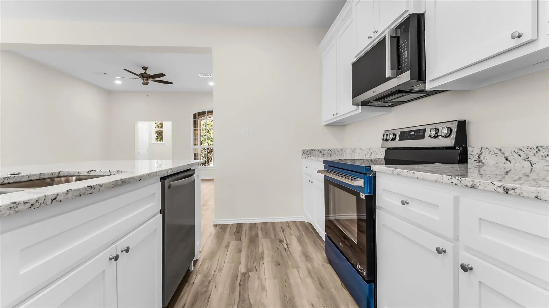
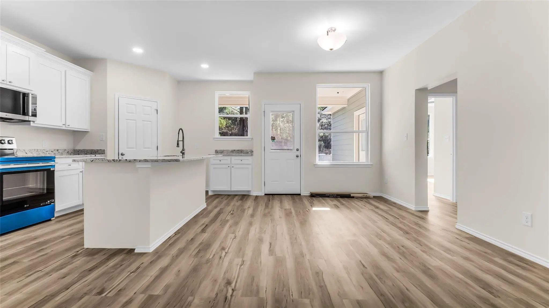
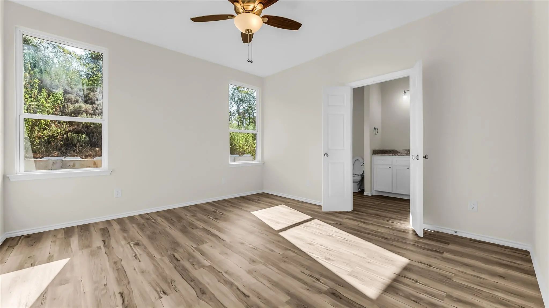
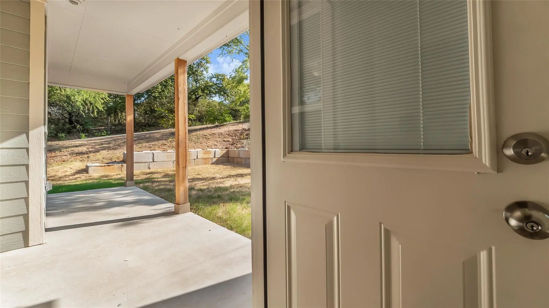
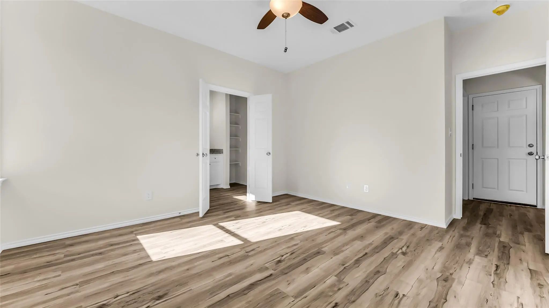
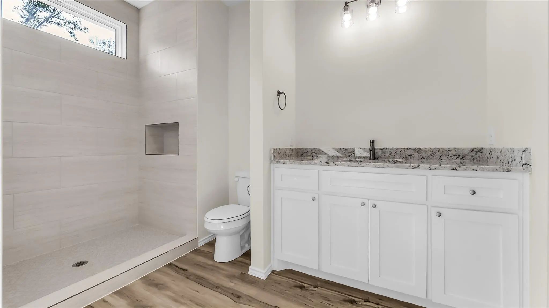
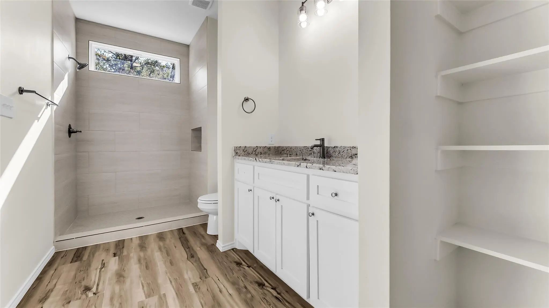
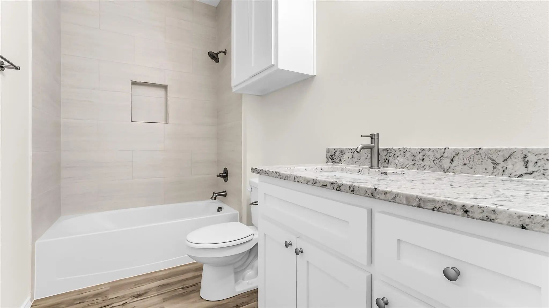
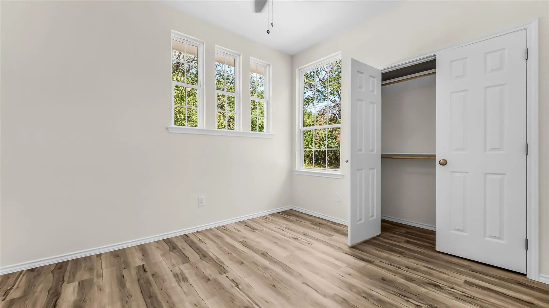
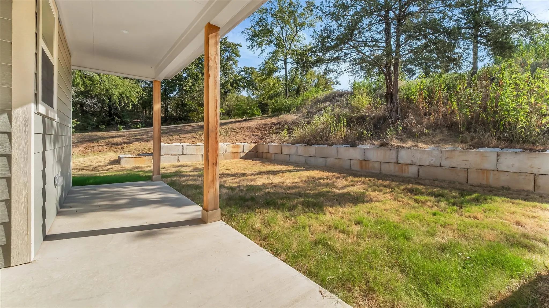
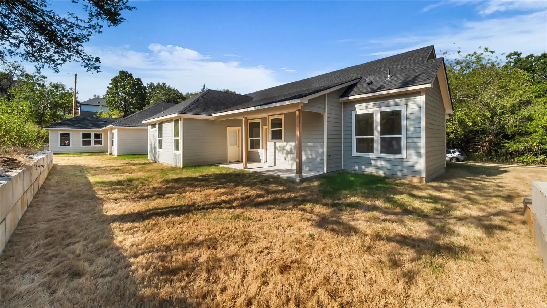
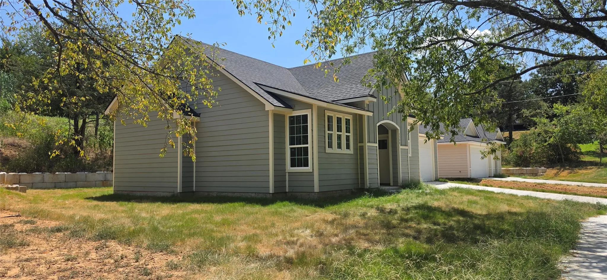
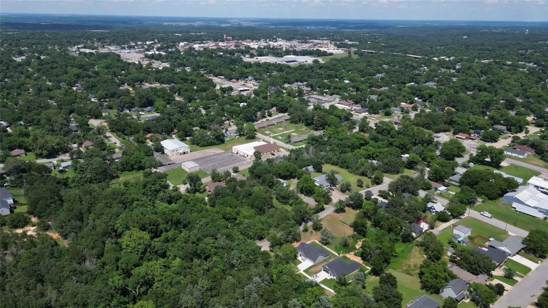
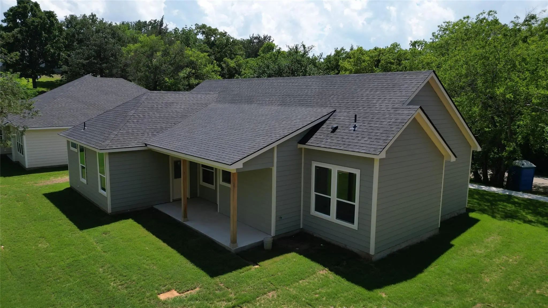
Everything you want in a new home in Denison, TX! Open Floorplan, Separated Bedrooms with a Primary Suite that opens to a covered patio, TWO car garage with concrete drive for extra off street parking. Built for comfort, energy efficiency and location to Historic and award winning Denison. Skip the high prices in Collin County and buy in GRAYSON county, where you will have Lake Texoma just a few minutes away and only 50 minutes from McKinney.
View Virtual TourSchool Information
- School DistrictDenison ISD
- Middle SchoolHenry Scott
- High SchoolDenison
- Intermediate SchoolMcdaniel
Community
- Address1300 S Chandler Avenue
- SubdivisionGw Banks Add
- CityDenison
- CountyGrayson
- StateTexas
- Zip Code75020
- HOANone
- UtilitiesCity Sewer, City Water
- Taxes737
Amenities
- # of Garages2
- GaragesDriveway, Garage, Garage Faces Front
Interior
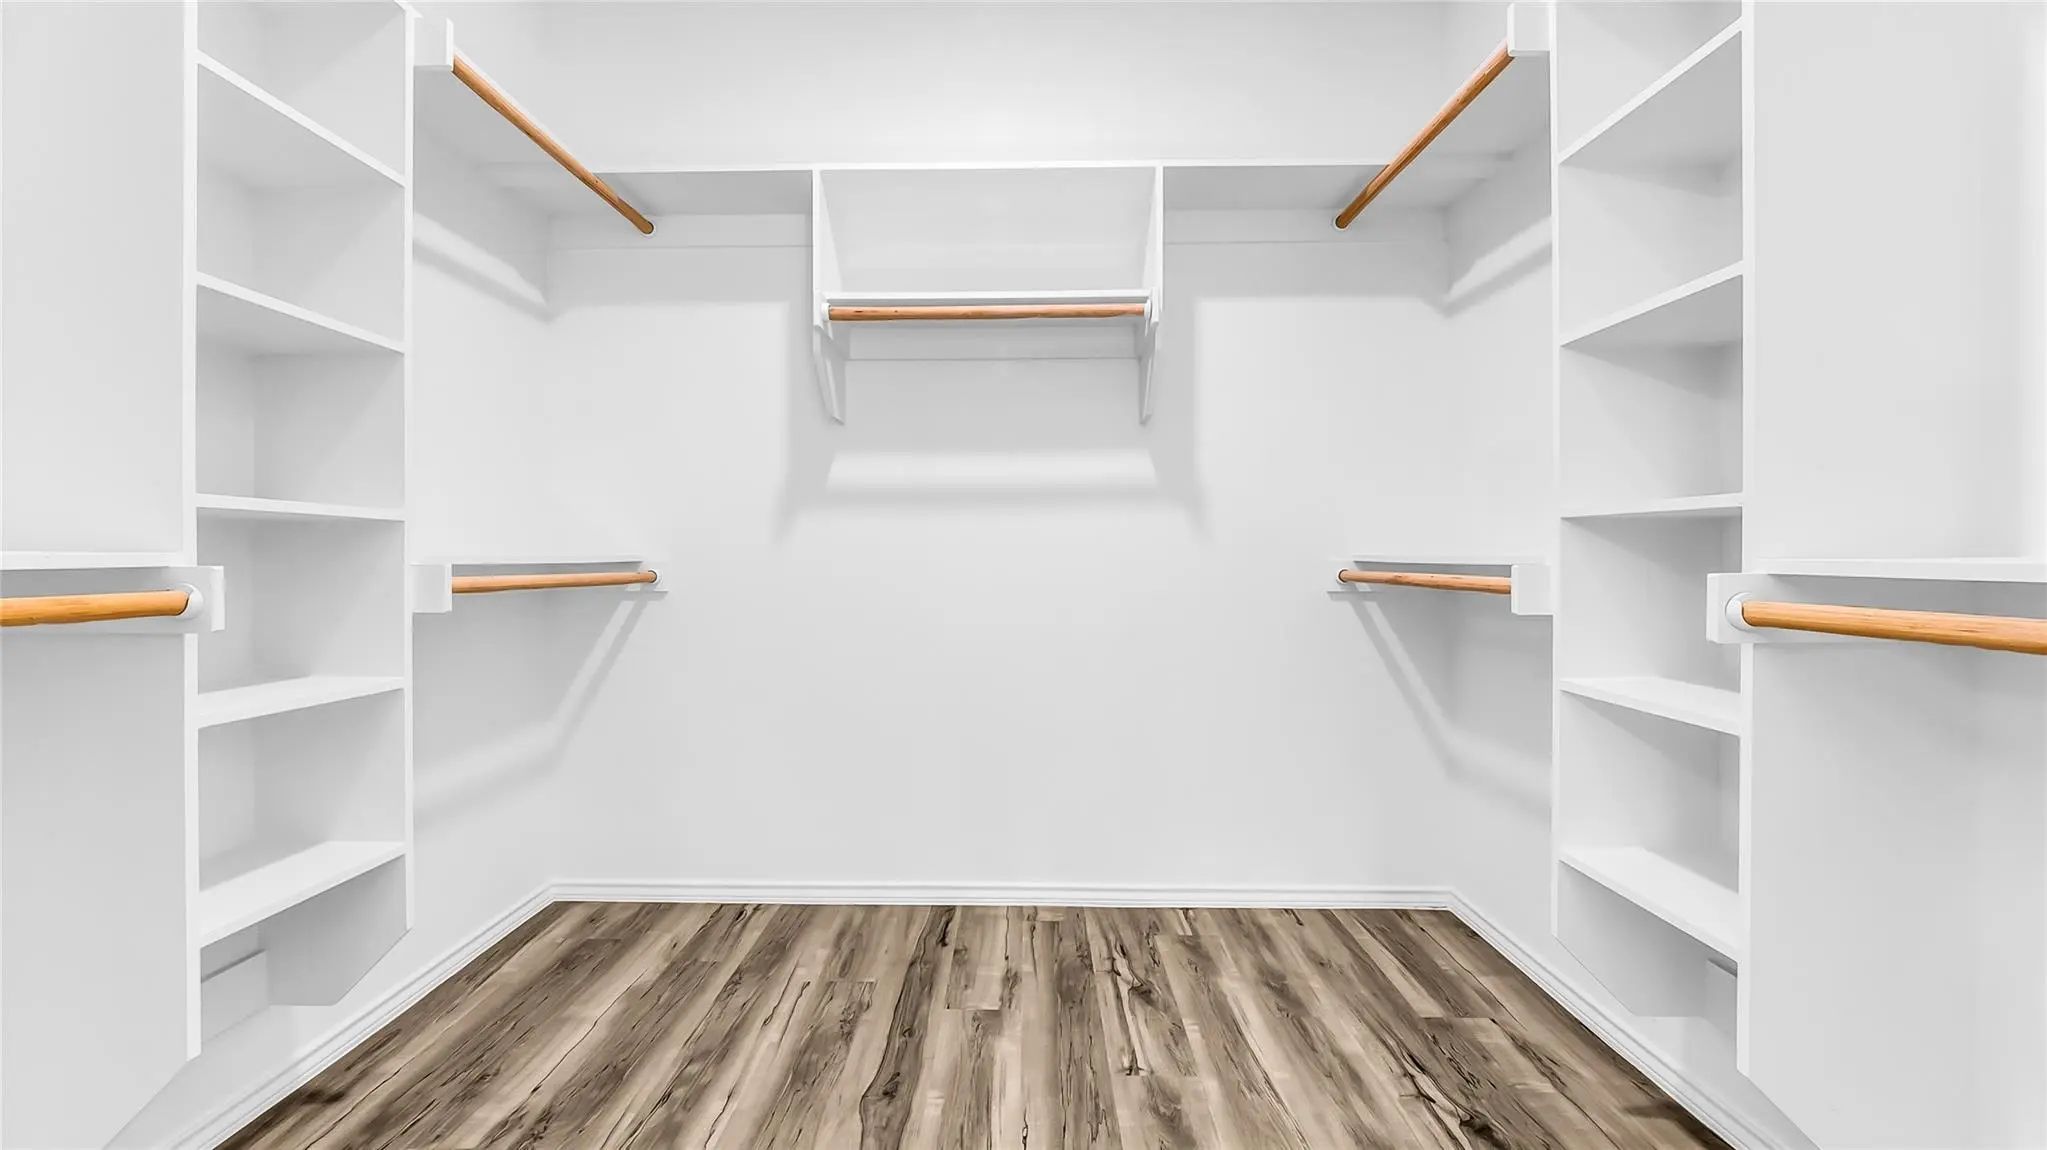
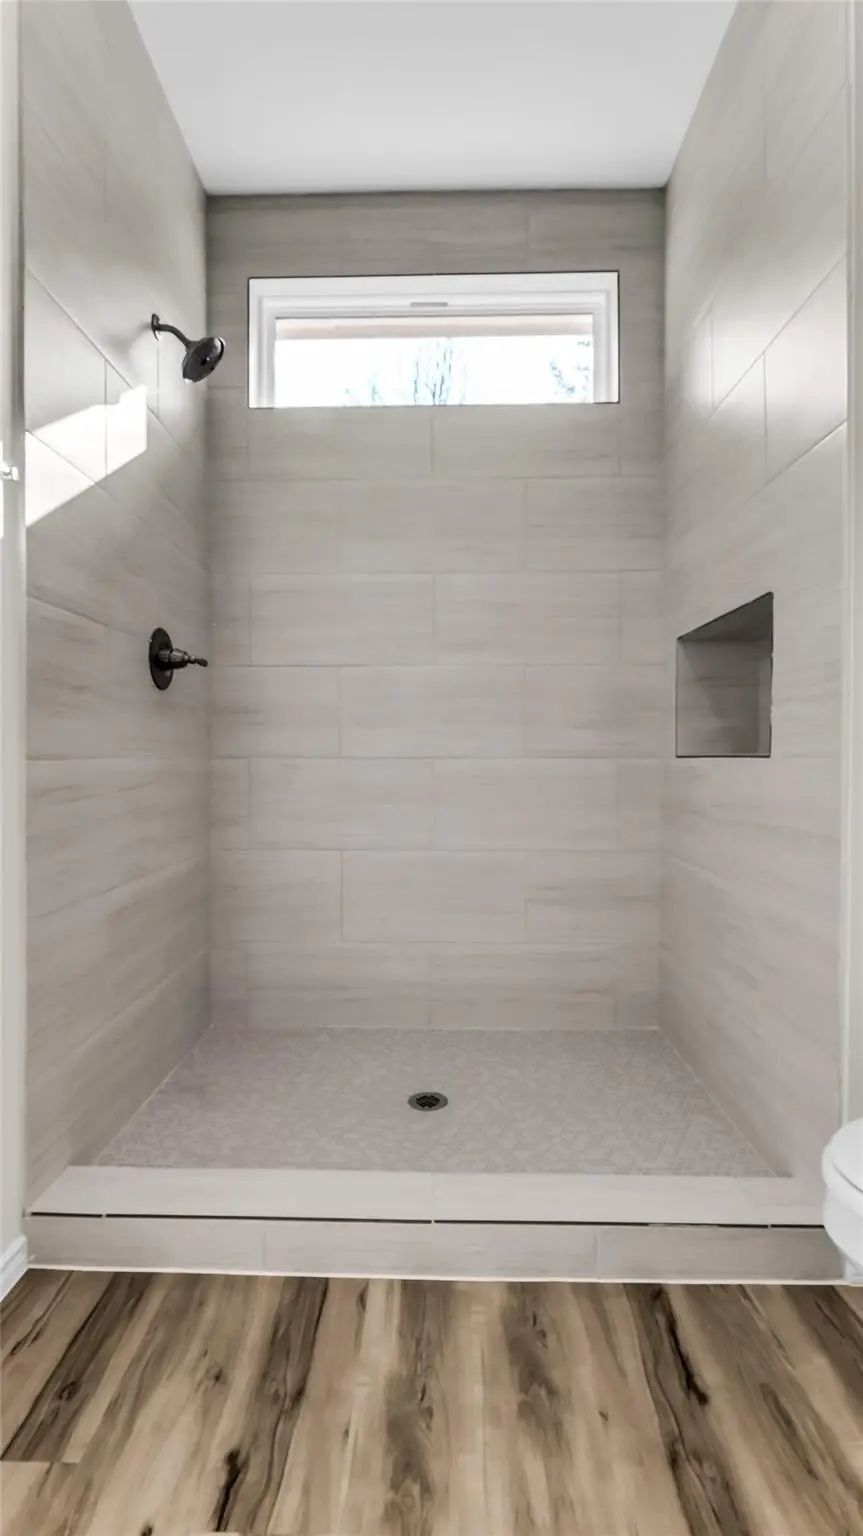
- Interior FeaturesCathedral Ceiling(s), Decorative Lighting, Eat-in Kitchen, Kitchen Island, Open Floorplan, Vaulted Ceiling(s), Walk-In Closet(s)
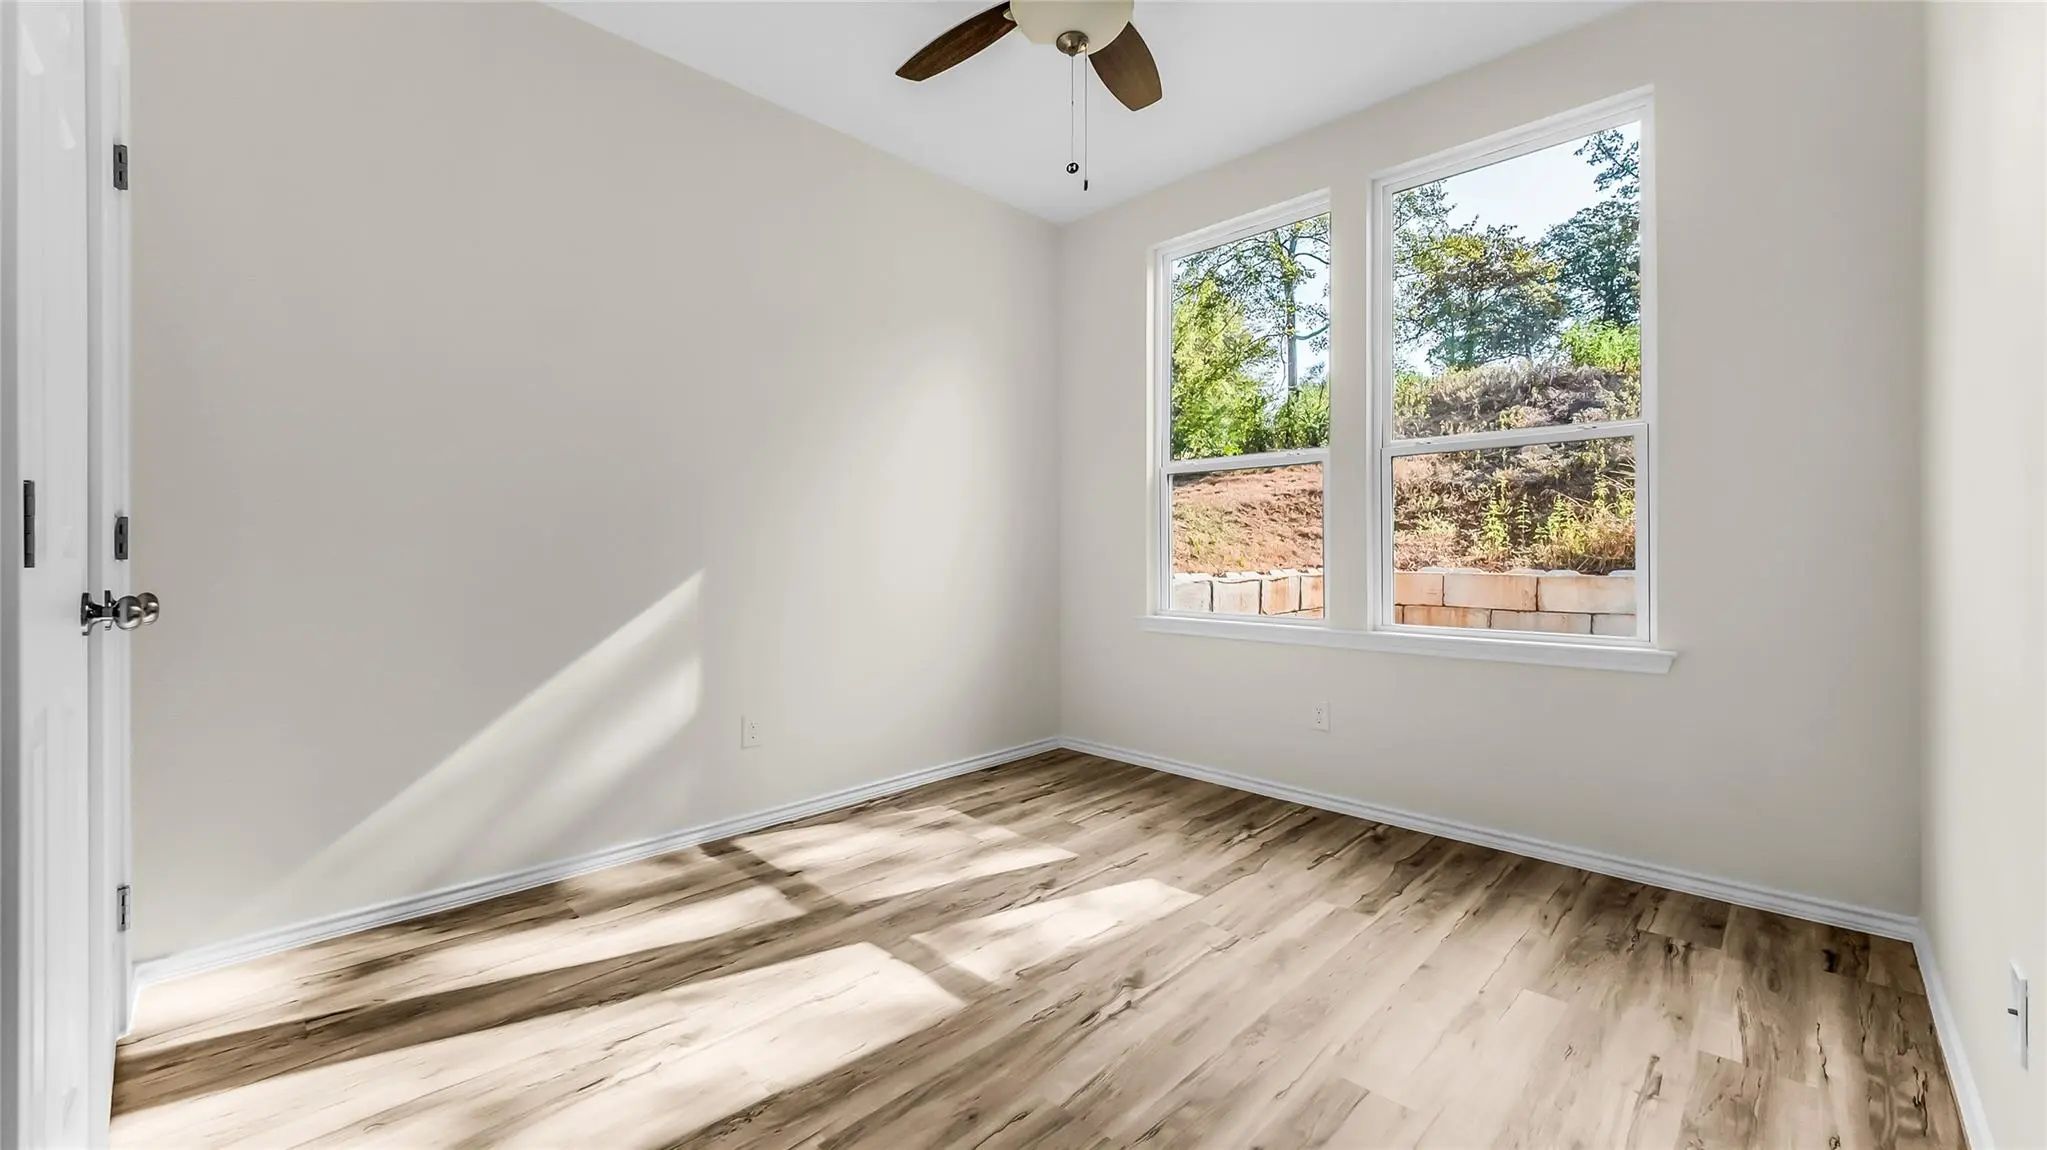
- FloorsCeramic Tile, Laminate
Exterior
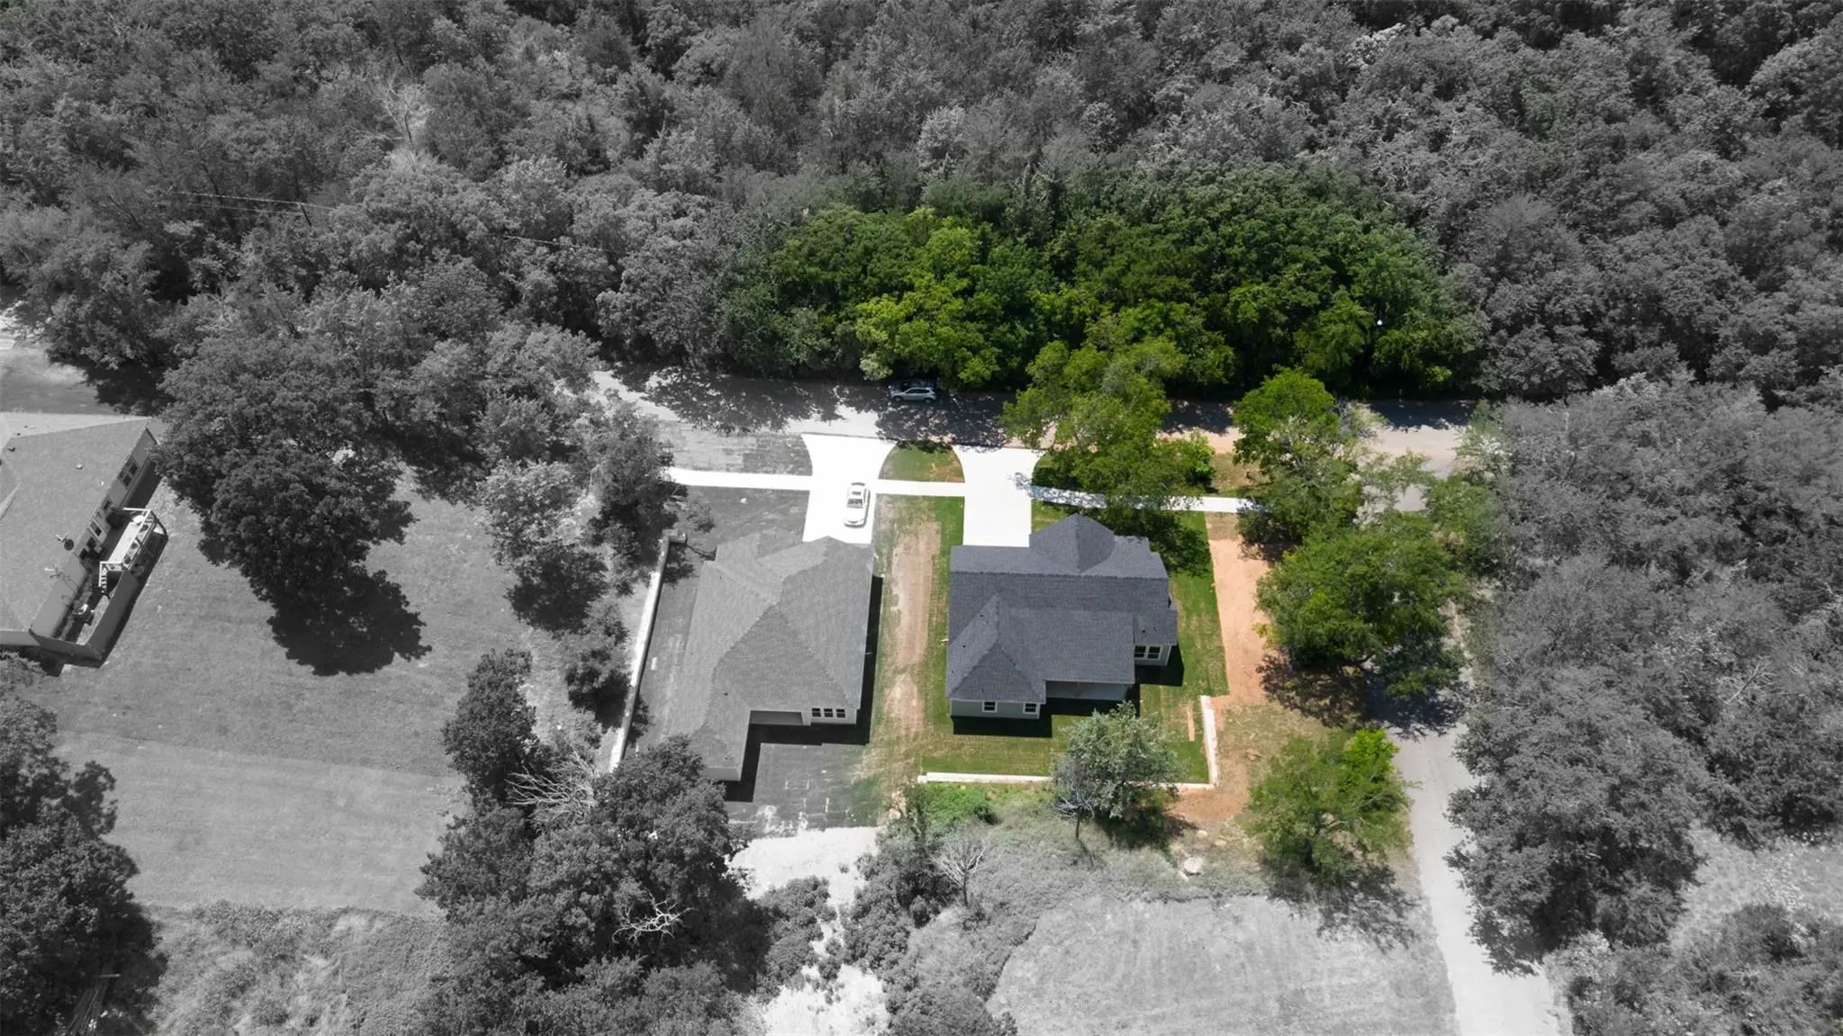
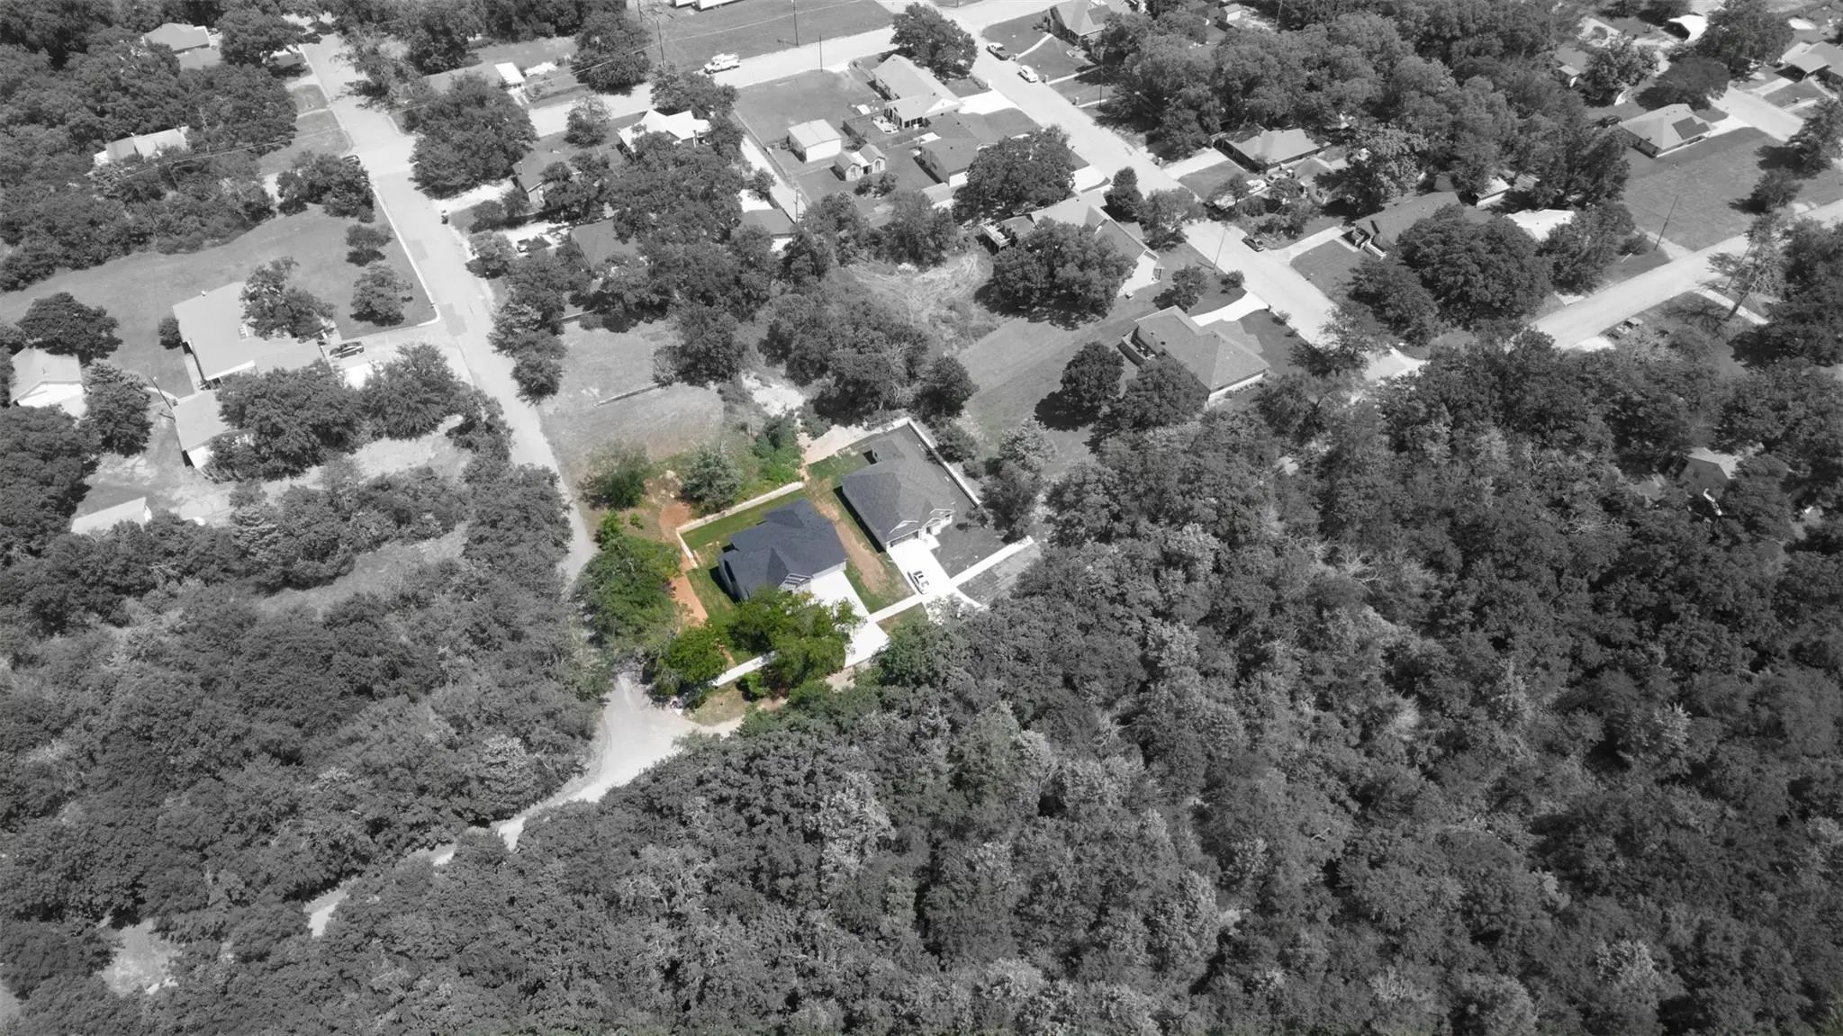
- Lot DescriptionFew Trees, Interior Lot, Landscaped
Construction Details / Floorplan
- Living Areas1
- Dining Rooms2
- Full Baths2
- RoofComposition
Energy Efficiency / Green Features / Heating & Cooling
- HeatingCentral, Electric
Private Listing Information (Registration Required)
Listing Details
- AgentTommi Sue Homuth
- OfficeTracy Realty
Users may not reproduce or redistribute the data found on this site. The data is for viewing purposes only. Data is deemed reliable, but is not guaranteed accurate by the MLS or NTREIS.
Listing information last updated on October 21st, 2026 at 3:30am CDT.