.jpg)
- 4 Beds
- 2.1 Baths
- 1,749 Sqft
- 2 Garages
- .15 Acres
- 2026 Year Built
- Study
- Game Room
- Media
- Pool
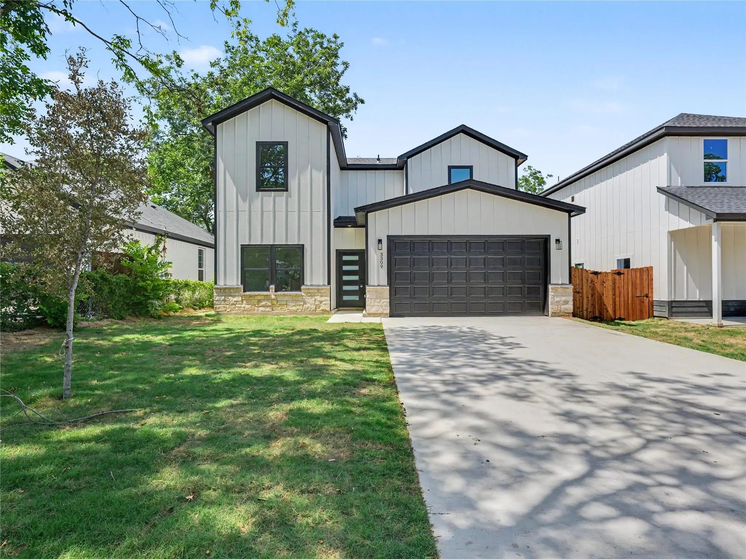
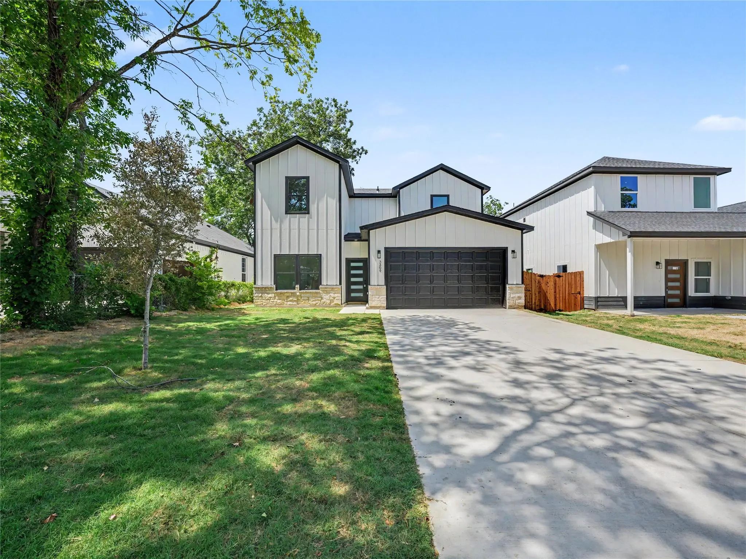
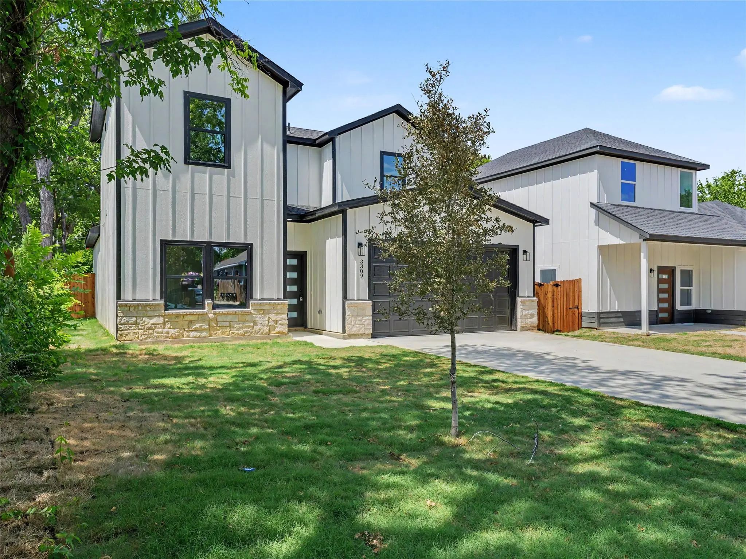
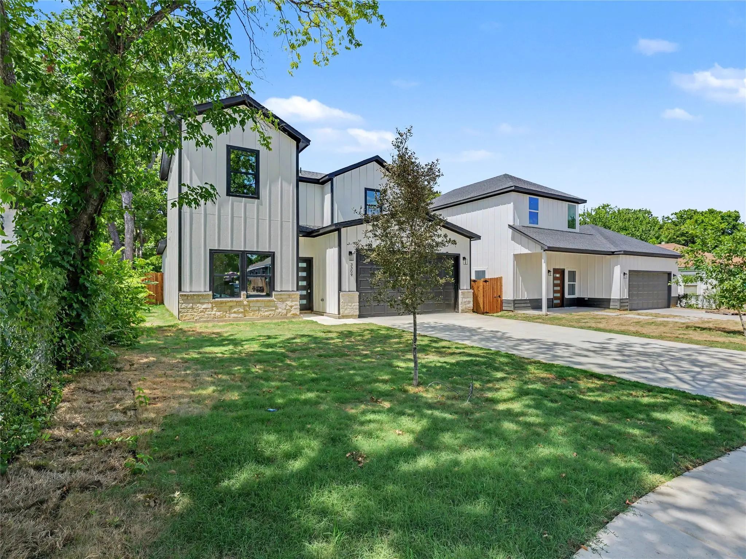
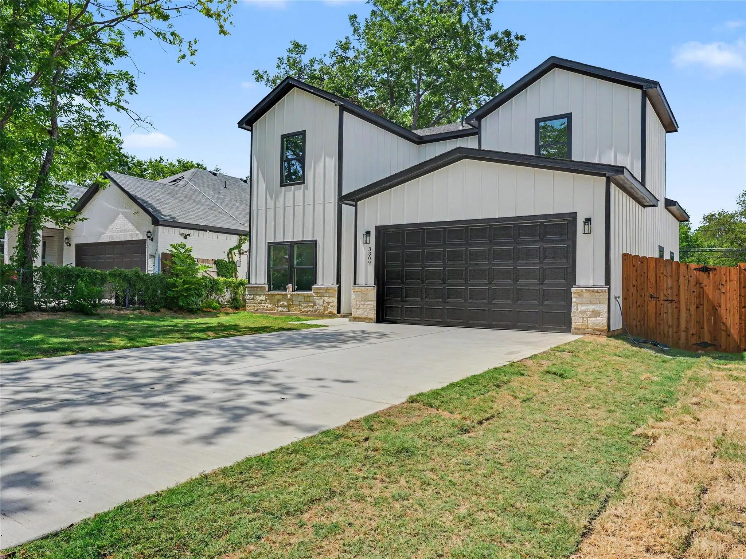
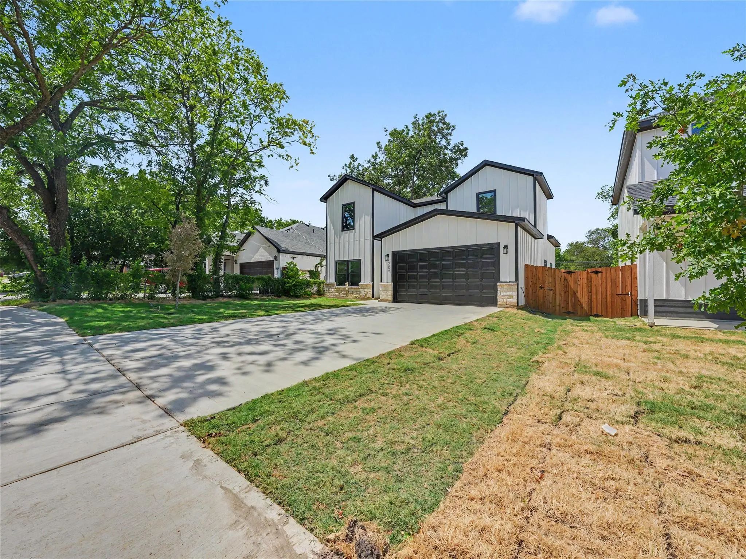
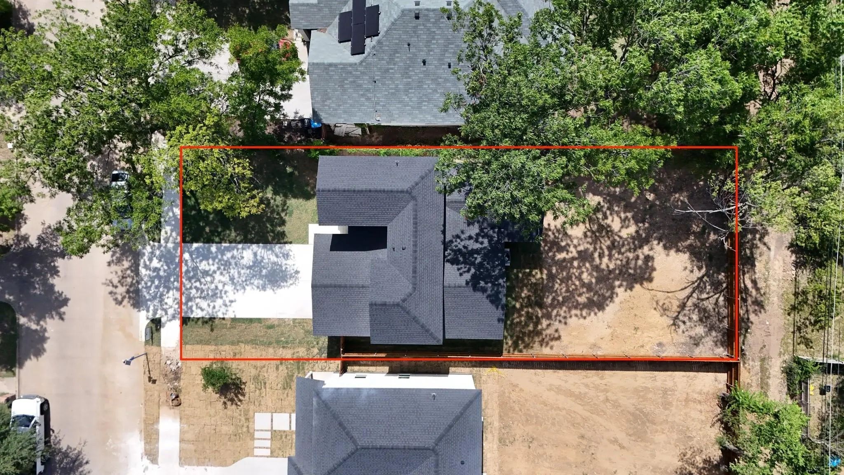
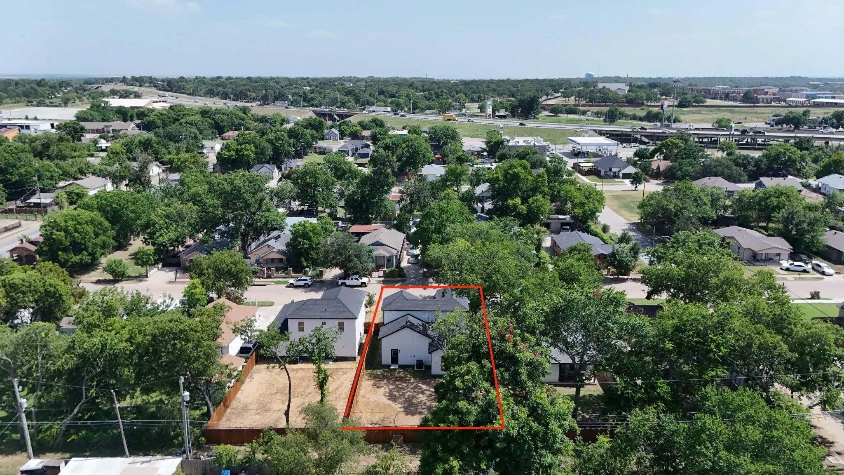
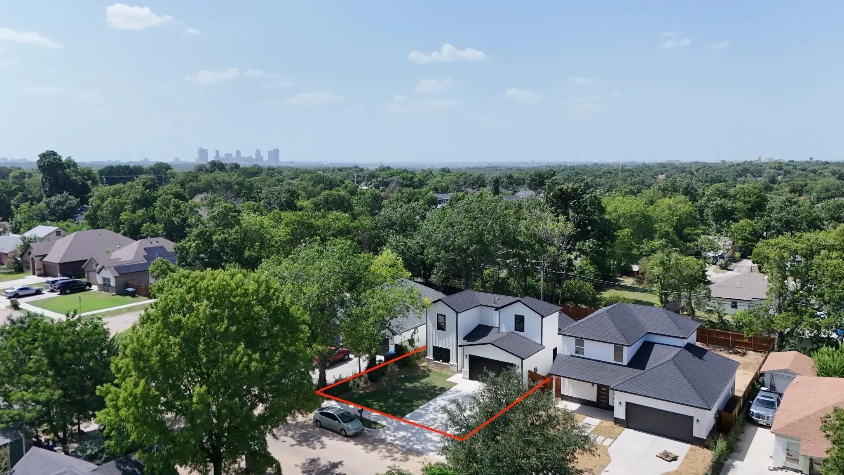

3309 Thannisch Avenue
Fort Worth, Texas 76105
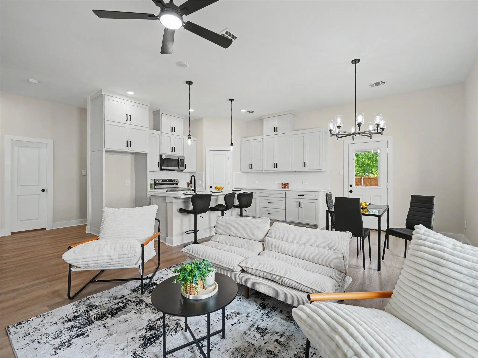
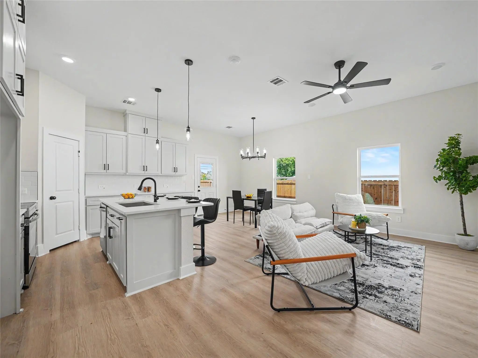
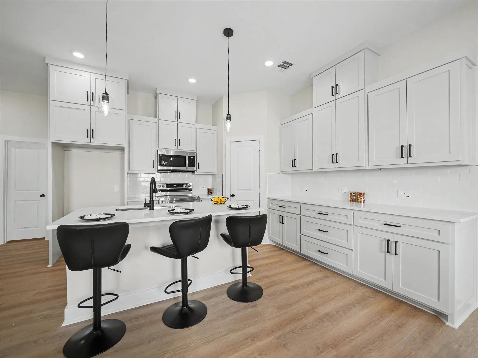
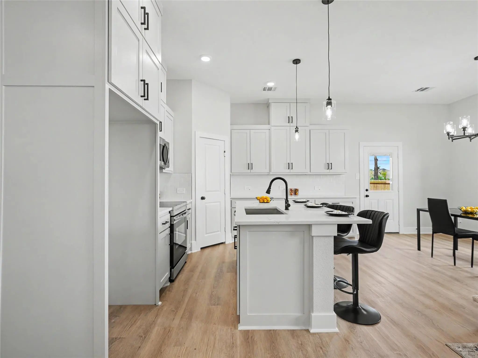
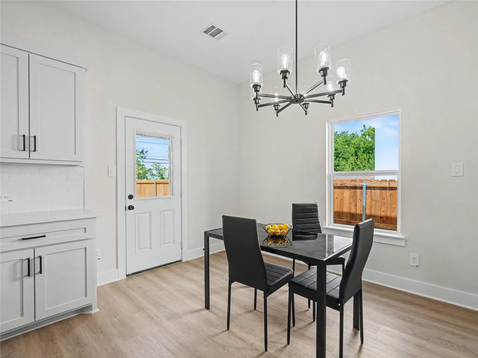
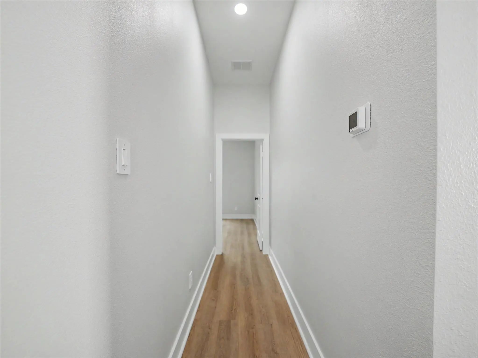
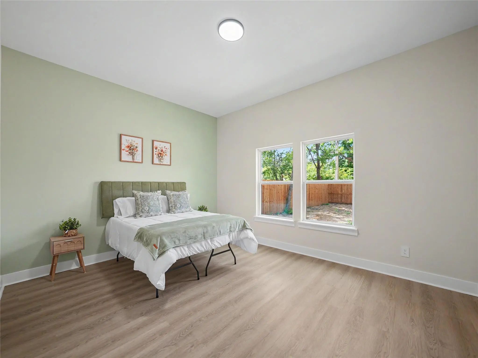
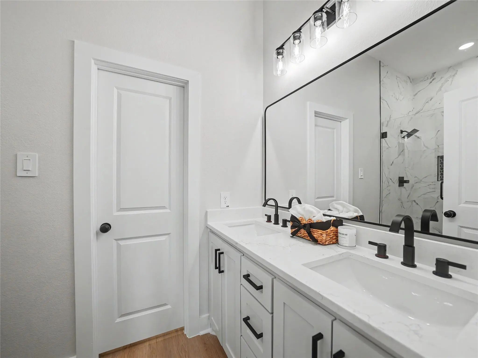
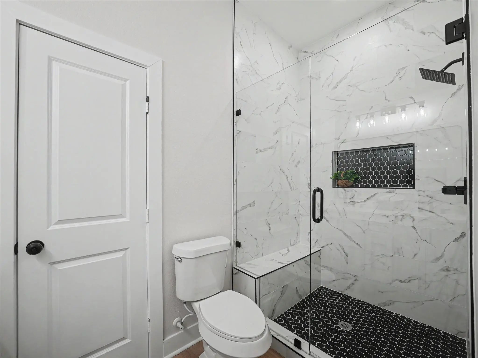
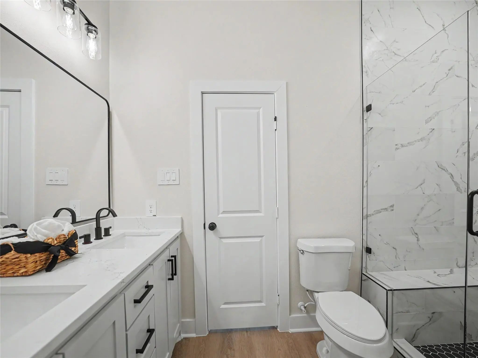
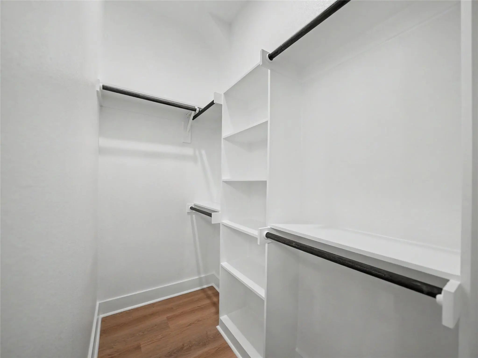
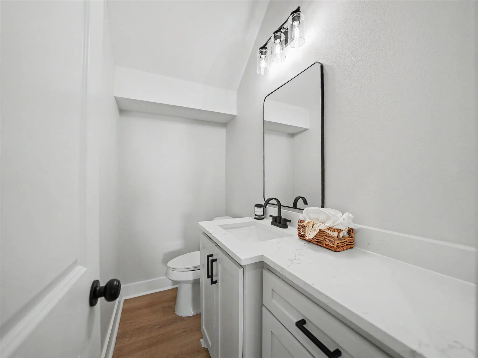
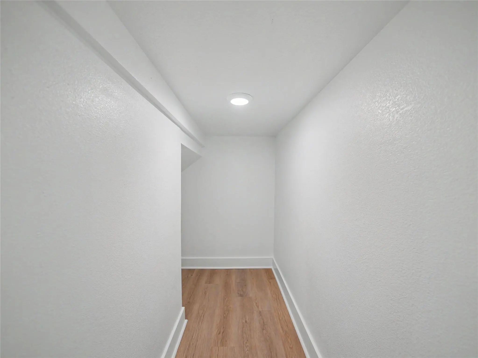
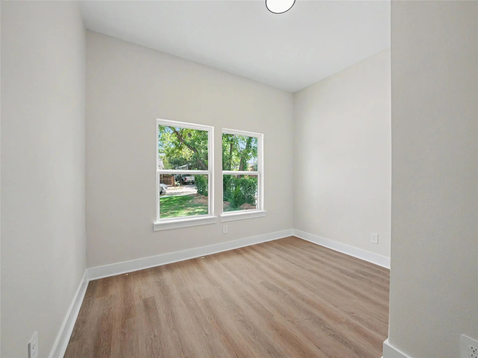
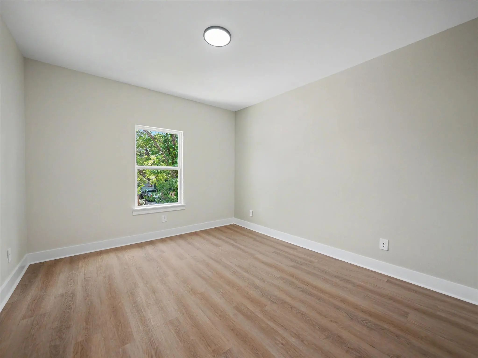
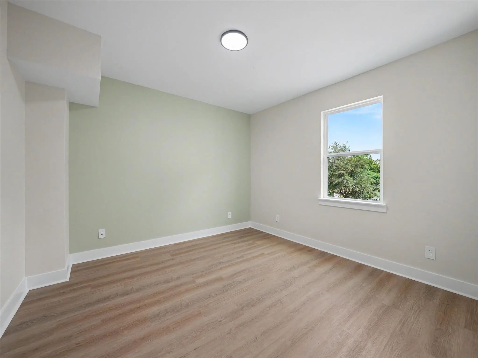
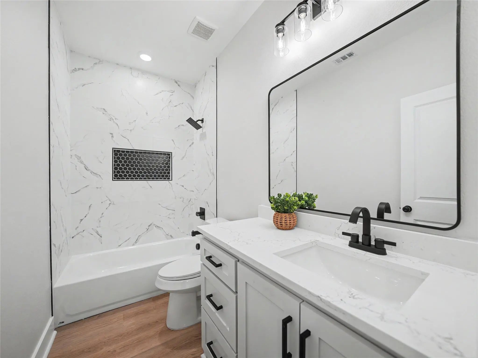
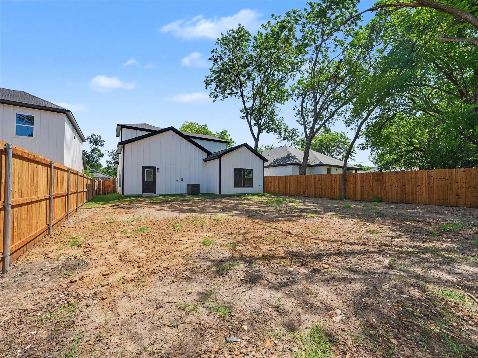
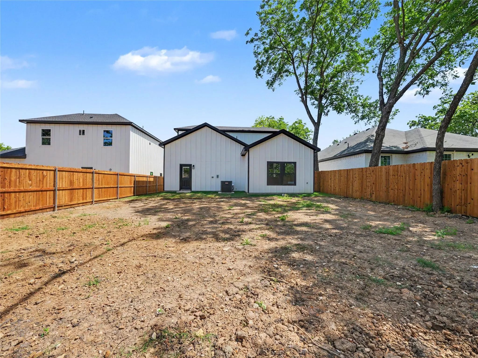
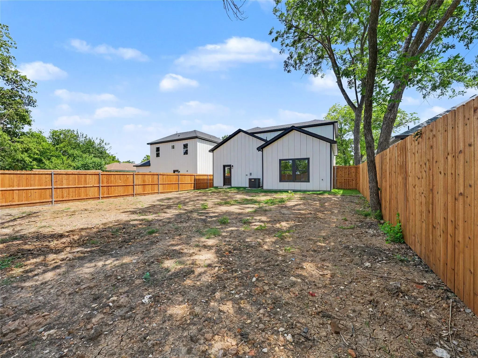
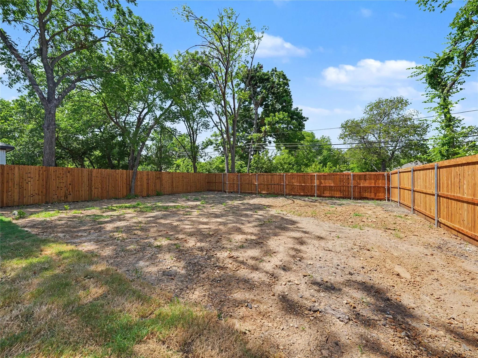
Where thoughtful design meets modern elegance. This newly built two-story home offers 4 bedrooms, 2.5 baths, and a functional floor plan designed to fit today's lifestyle. The main level features a spacious primary suite, an additional bedroom, and a convenient powder bath for guests. At the heart of the home is an impressive open-concept living area complemented by soaring ceilings, designer lighting, quartz countertops, custom cabinetry, and a generous island that makes entertaining effortless. Upstairs, two spacious bedrooms and a full bath provide additional flexibility for family, guests, or work-from-home needs. Step outside to a large backyard offering endless possibilities for outdoor living. Ideally located just minutes from Downtown Fort Worth and close to major highways, shopping, dining, and entertainment.
View Virtual TourSchool Information
- School DistrictFort Worth ISD
- Middle SchoolElder
- High SchoolPolytechni
- Primary SchoolMG Ellis
Community
- Address3309 Thannisch Avenue
- SubdivisionENGLEWOOD HEIGHTS ADDITION
- CityFort Worth
- CountyTarrant
- StateTexas
- Zip Code76105
- HOANone
- UtilitiesCity Water, Electricity Available
Amenities
- # of Garages2
- GaragesConcrete, Driveway
Interior
- Interior FeaturesKitchen Island, Open Floorplan, Pantry, Walk-In Closet(s)
- FloorsVinyl
Construction Details / Floorplan
- Living Areas1
- Dining Rooms1
- Full Baths2
- Half Baths1
- RoofShingle
- ConstructionSiding
Energy Efficiency / Green Features / Heating & Cooling
- HeatingCentral
Private Listing Information (Registration Required)
Listing Details
- AgentDaisy Gonzalez
- OfficeSignature Real Estate Group
Users may not reproduce or redistribute the data found on this site. The data is for viewing purposes only. Data is deemed reliable, but is not guaranteed accurate by the MLS or NTREIS.
Listing information last updated on October 14th, 2026 at 8:01pm CDT.