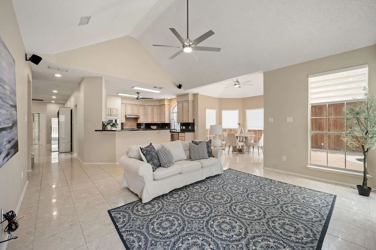
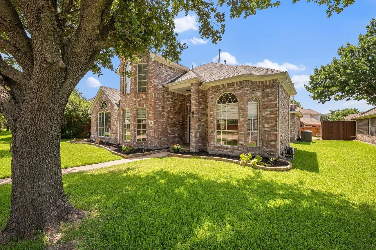
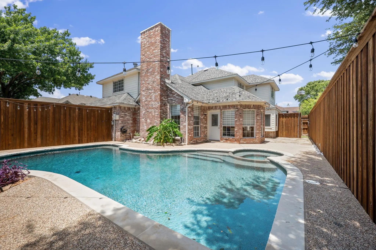
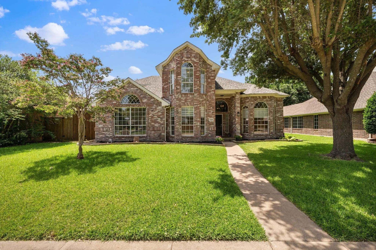
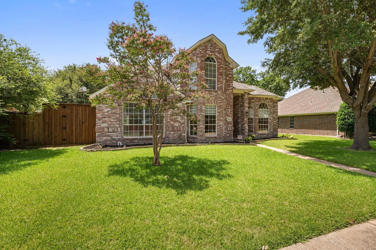
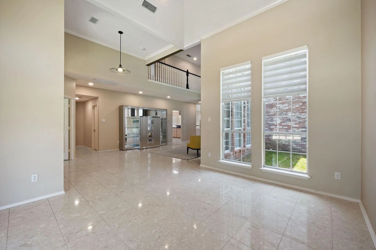
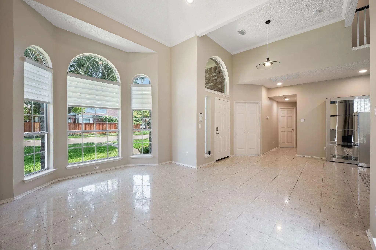
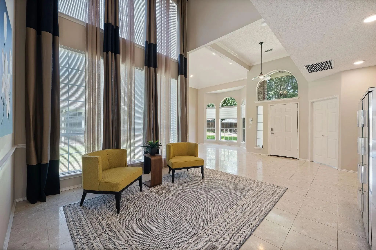
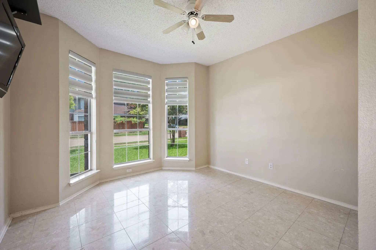
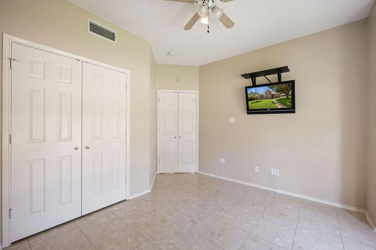
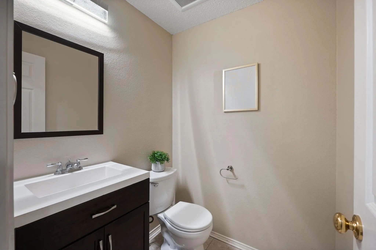
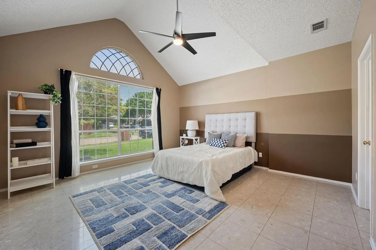
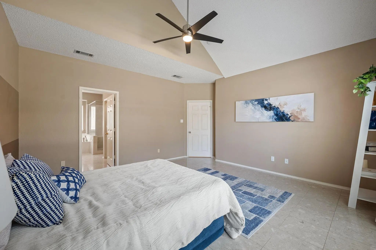
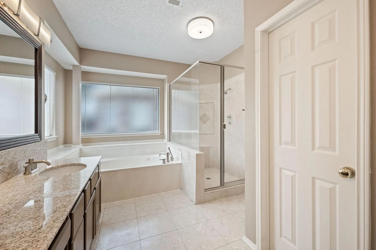
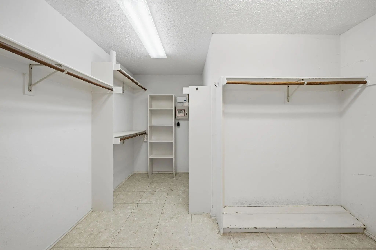
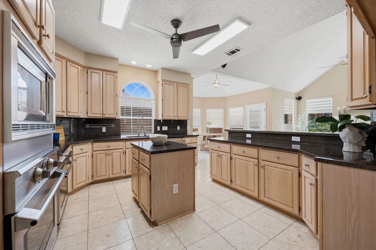
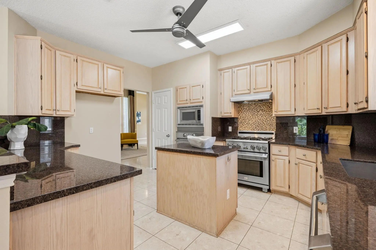
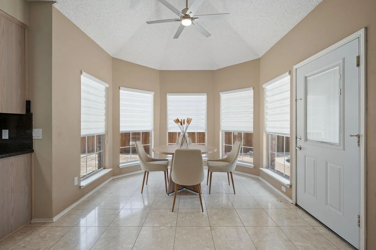
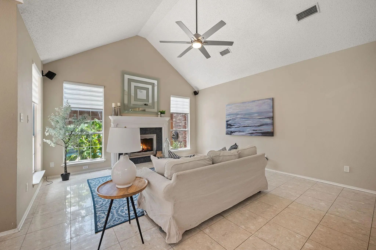
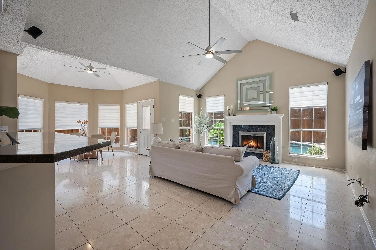
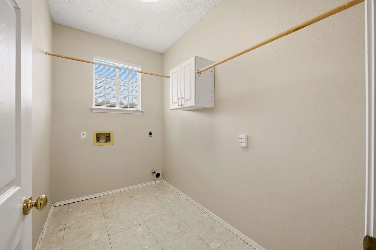
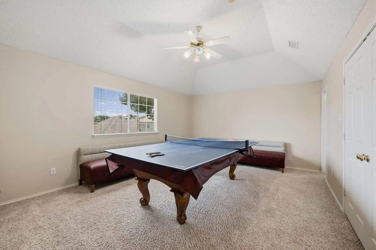
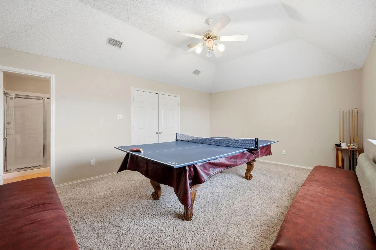
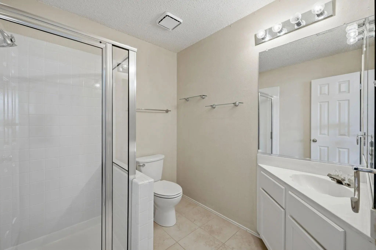
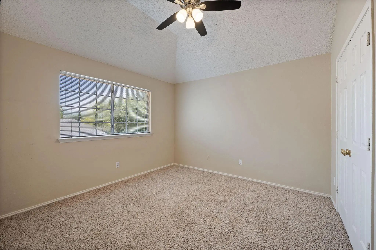
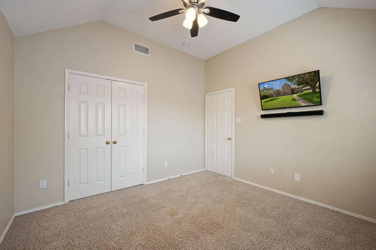
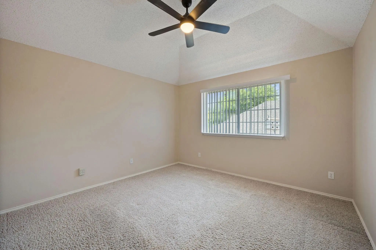
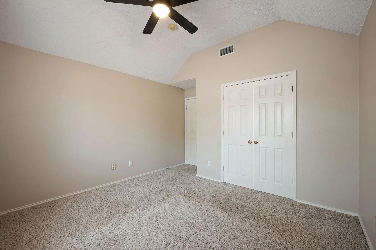
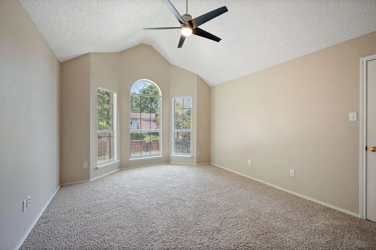
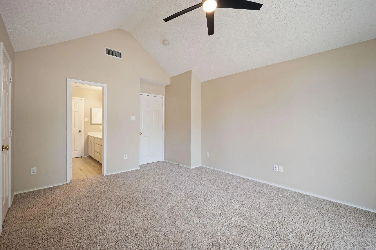
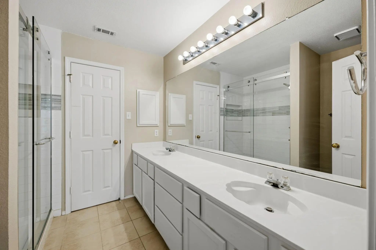
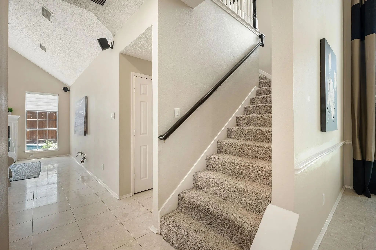
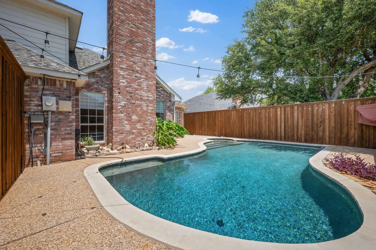
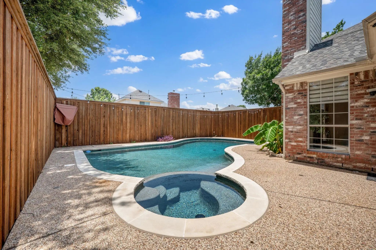
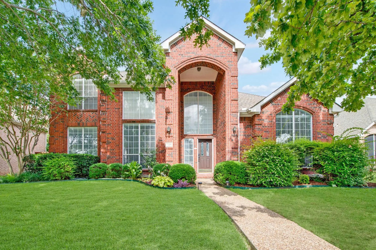
MOTIVATED SELLER!! Offering $5,000 toward buyers closing costs!! Welcome to 2324 Compton Drive, a spacious and well-updated 4-bedroom, 3.5-bath home in Plano offering generous living space, modern improvements, and exceptional functionality. The main level features agglomerate marble flooring throughout, creating a bright, cohesive feel enhanced by abundant natural light from updated windows. The home includes two living areas, providing flexibility for entertaining, work, or relaxation. The large primary suite offers a standout bathroom with an oversized shower, built-ins, and excellent storage. Updated light fixtures and fans add a fresh, contemporary touch throughout. The kitchen is equipped with Kenmore Pro appliances (2010), including two ovens—one gas and one electric—ideal for serious cooking. The utility room offers both gas and electric connections and space for a full-size washer and dryer. Major systems have been responsibly maintained, including hot water heaters replaced in 2020 and 2021, Brand new upstairs hvac, and a 30-year shingle roof. Master and one more bedroom downstairs and 3 bedrooms upstairs up. Outdoor living shines with a new fence (2026), Rachio smart sprinkler system, and a 8-ft-deep newly resurfaced PebbleTec (2026) chlorine pool. The patio is plumbed for gas, ready for outdoor cooking. A pool table will remain with the home, adding to the entertainment appeal. This property blends thoughtful updates, durable systems, and inviting spaces—an excellent opportunity in a desirable Plano neighborhood.
UtilitiesCable Available, City Sewer, City Water, Electricity Connected, Individual Gas Meter, Individual Water Meter, Sewer Available, Sidewalk, Underground Utilities
Taxes9994
Amenities
SecurityBurglar, Carbon Monoxide Detector(s), Fire Alarm
# of Garages2
GaragesGarage, Garage Door Opener, Garage Faces Rear
Has PoolYes
Interior
Interior FeaturesCable TV Available, Cathedral Ceiling(s), Granite Counters, High Speed Internet Available, Kitchen Island, Open Floorplan, Pantry, Vaulted Ceiling(s), Walk-In Closet(s)
FloorsCarpet, Other
FireplaceYes
# of Fireplaces1
FireplacesGas
Exterior
Exterior FeaturesRain Gutters
FenceBack Yard, Wood
Lot DescriptionInterior Lot, Landscaped, Sprinkler System, Subdivision
Construction Details / Floorplan
Living Areas2
Dining Rooms2
Full Baths3
Half Baths1
RoofComposition
FoundationSlab
ConstructionBrick
Energy Efficiency / Green Features / Heating & Cooling
HeatingCentral, Fireplace(s), Natural Gas
Private Listing Information (Registration Required)
Huge Price Improvement On This Stunning East-facing Highland Home, Move-in Ready! Welcome To This Beautifully Maintained Two Story Residence Set On A Quiet, Tree Lined Street Just Minutes From Schools, Parks, Libraries, Grocery Stores, Medical Off...
Users may not reproduce or redistribute the data found on this site. The data is for viewing purposes only. Data is deemed reliable, but is not guaranteed accurate by the MLS or NTREIS.
Listing information last updated on October 15th, 2026 at 12:36am CDT.
.jpg)

 Under Contract