.jpg)
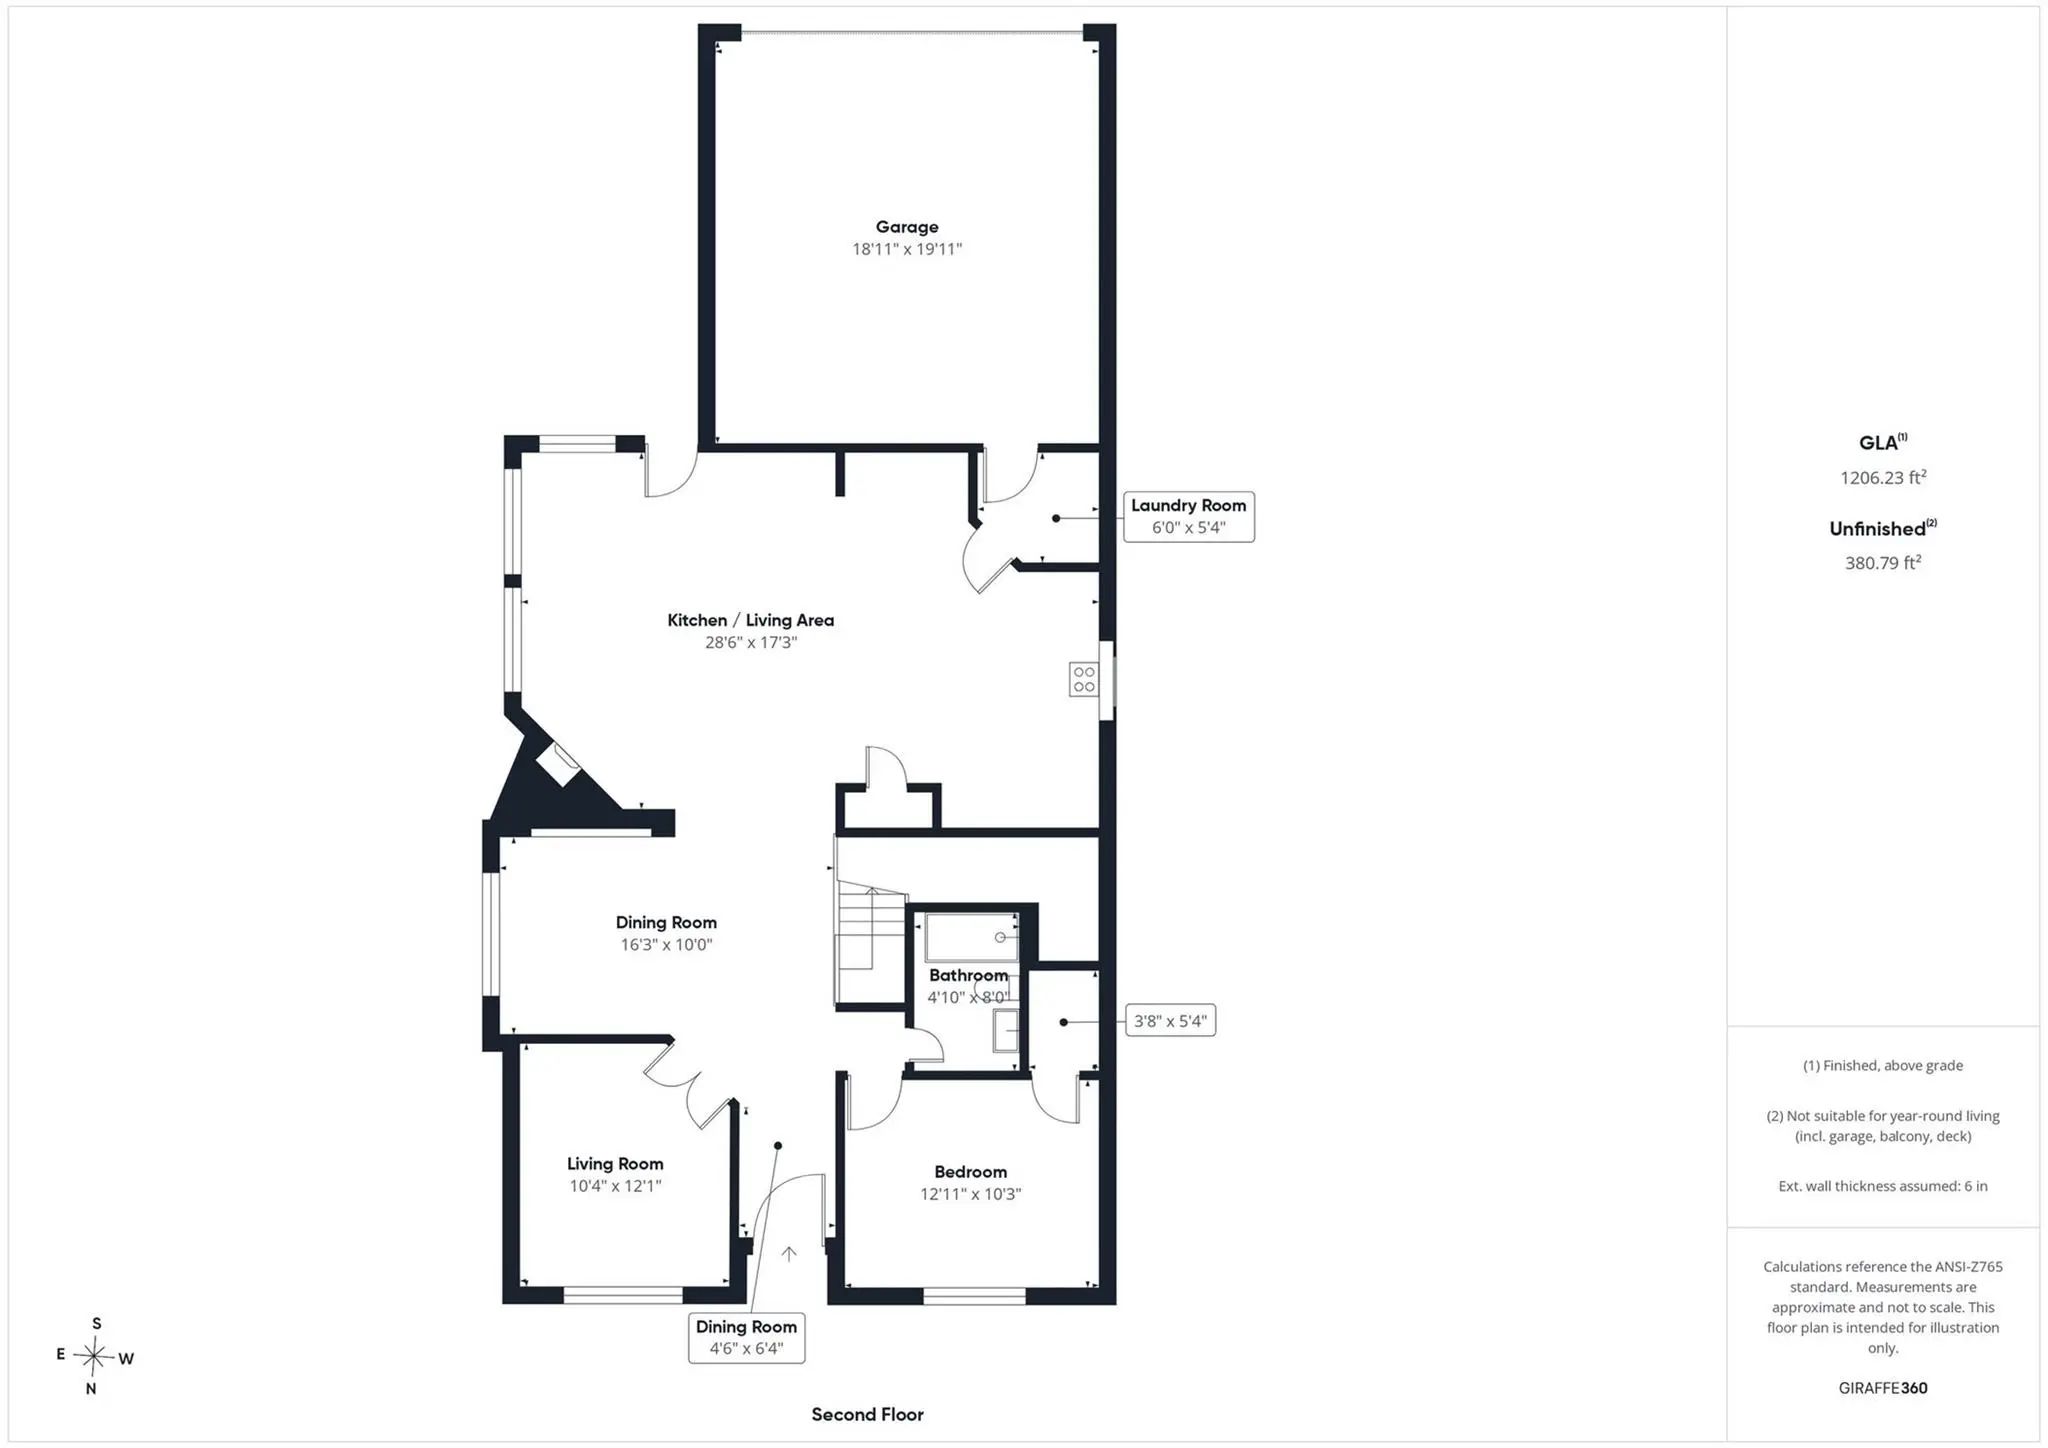
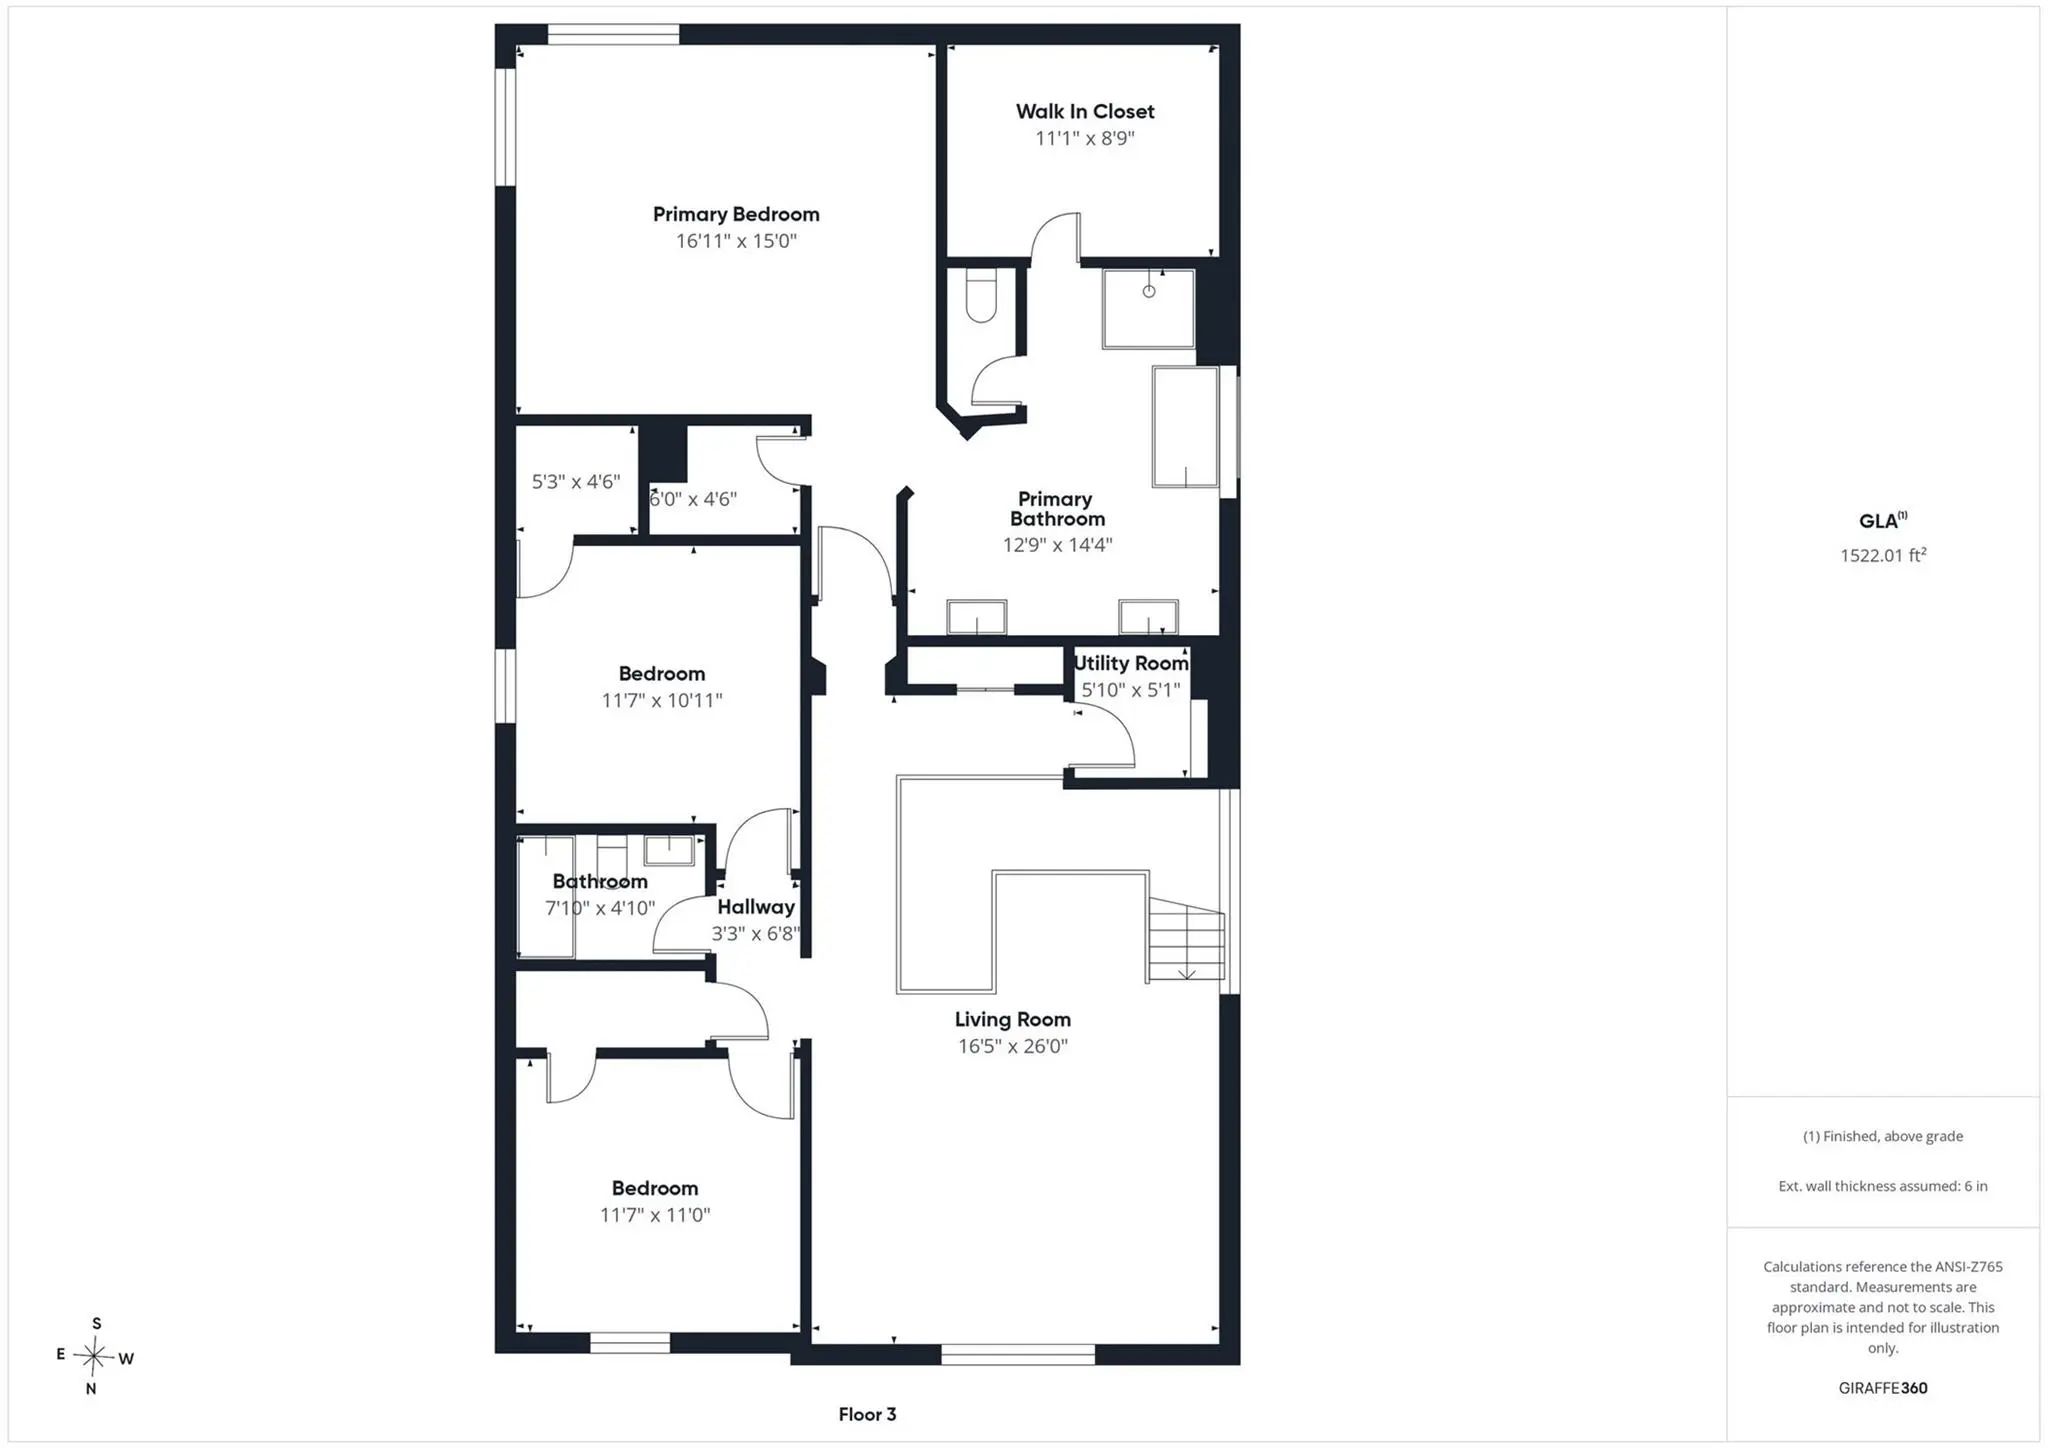
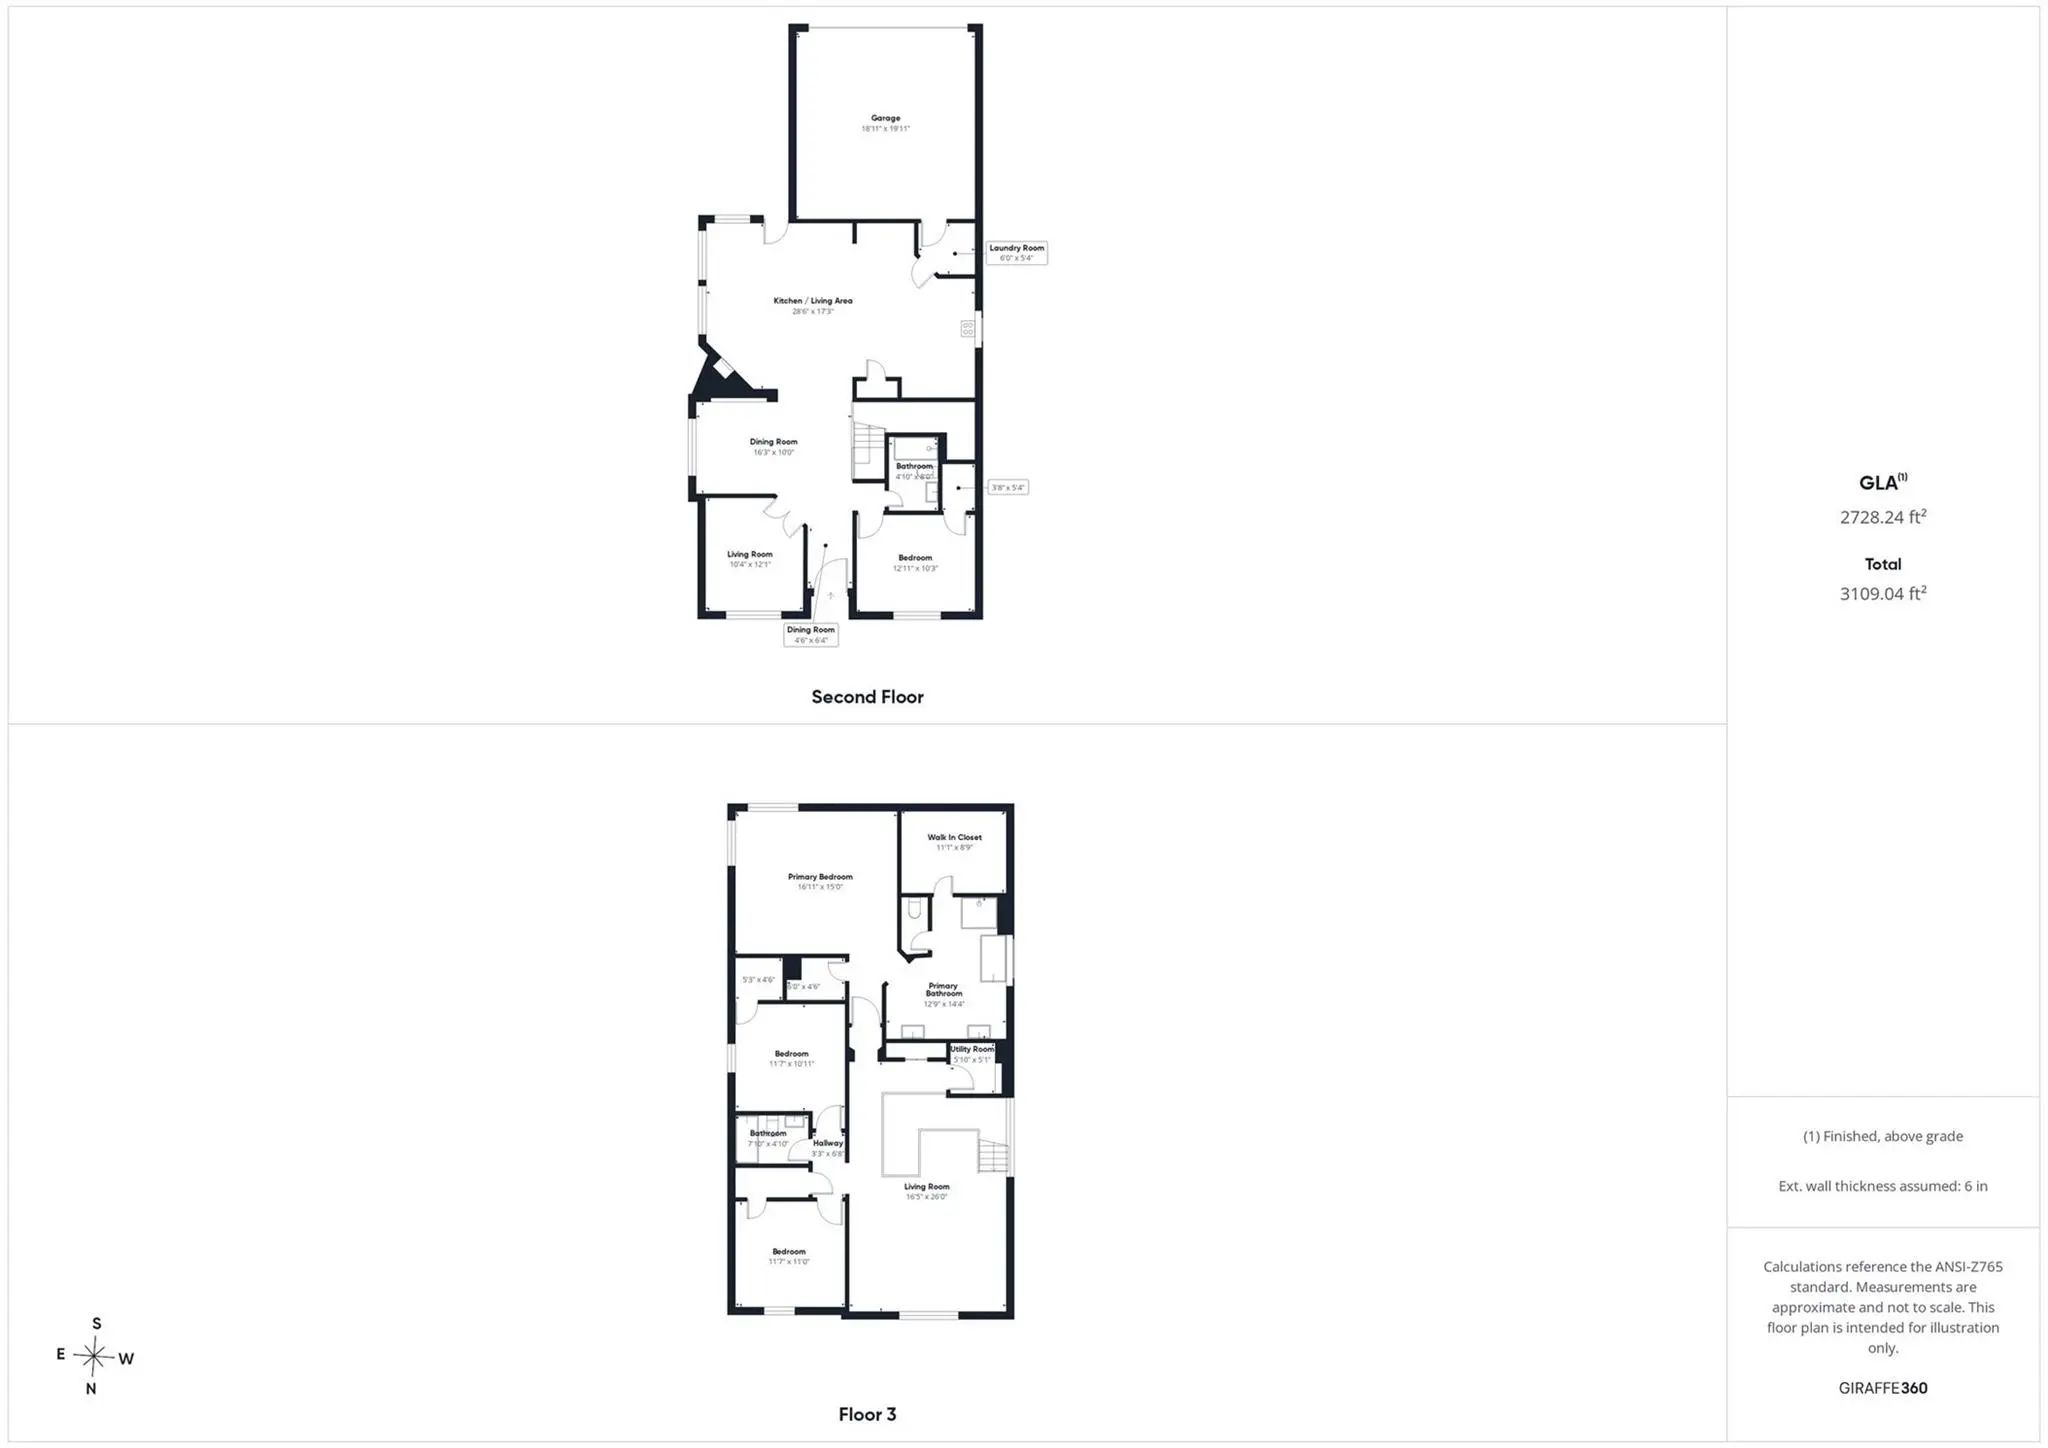
- 4 Beds
- 3 Baths
- 2,778 Sqft
- 2 Garages
- .11 Acres
- 2016 Year Built
- Study
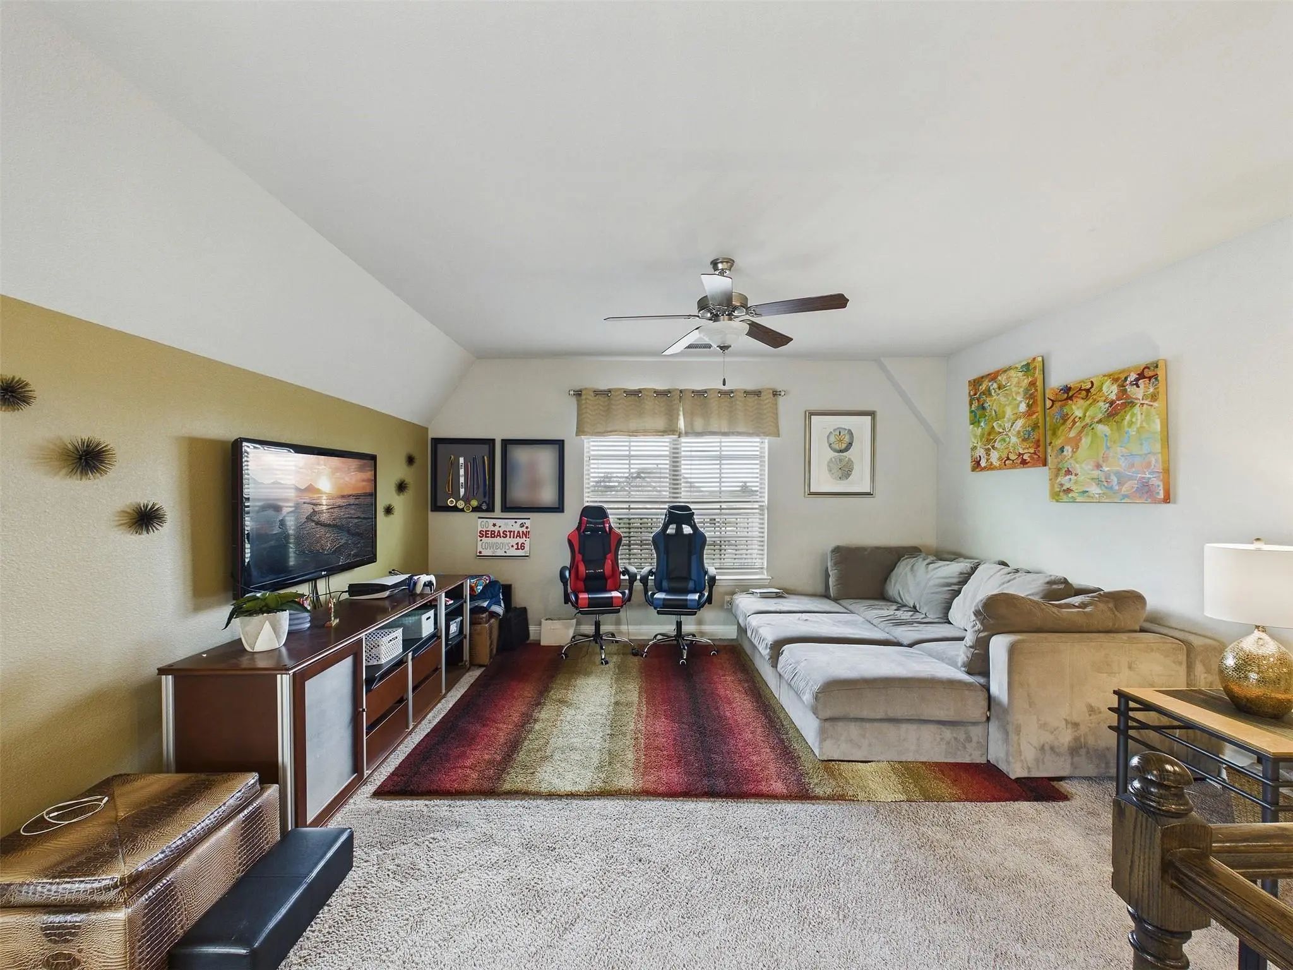
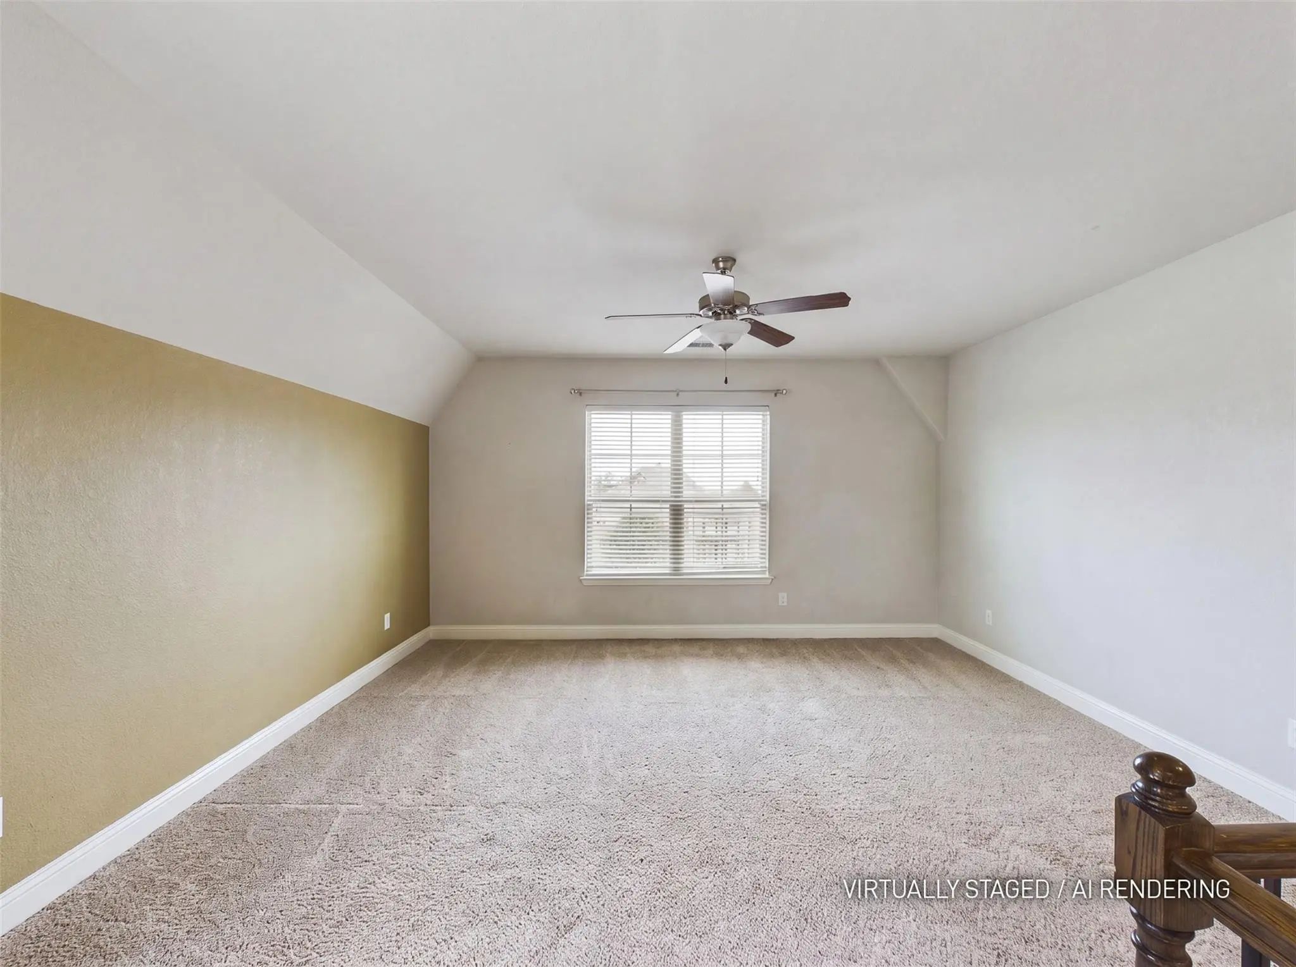
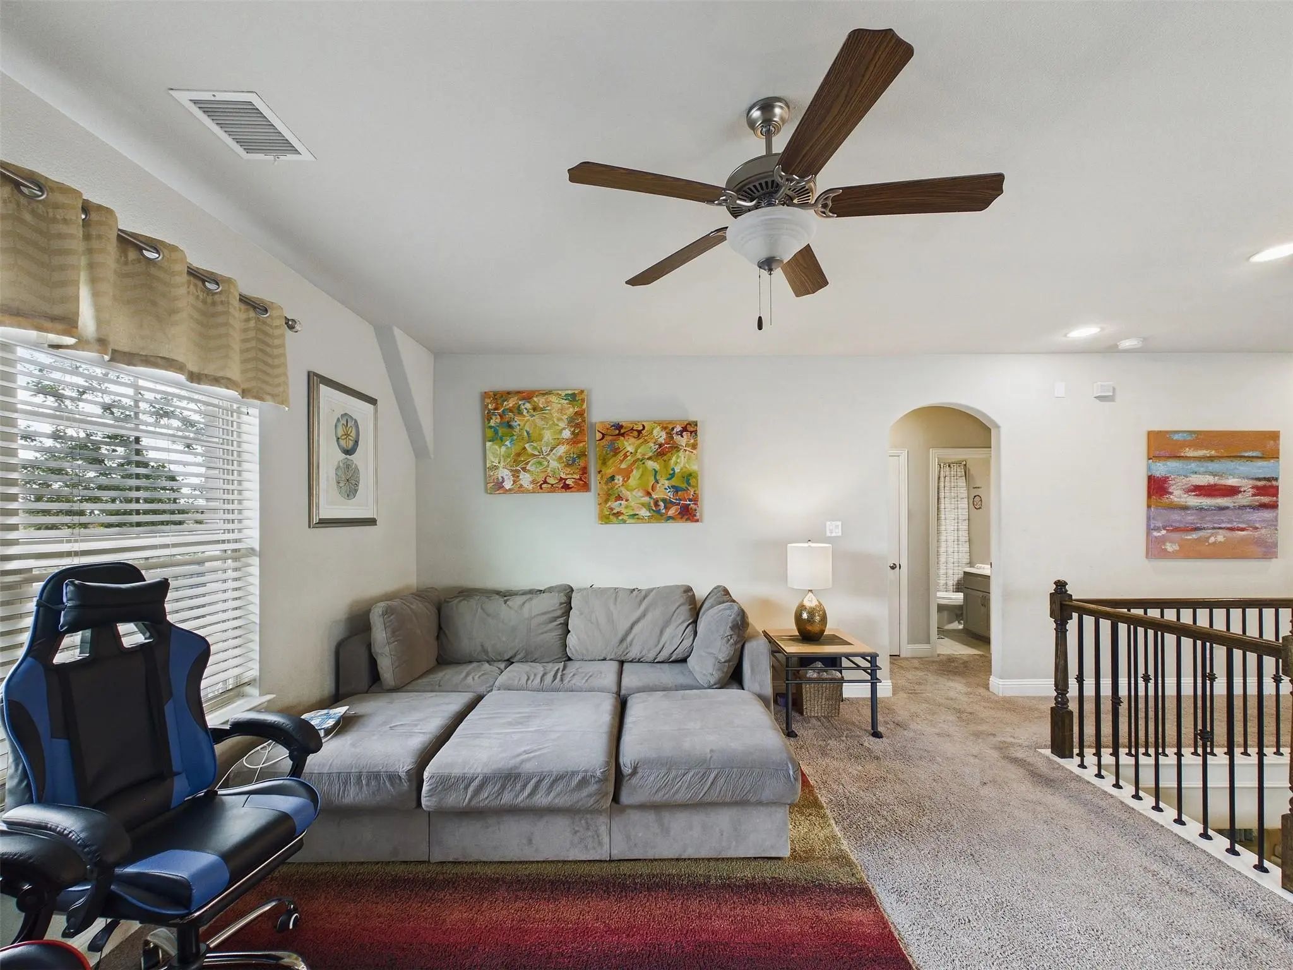
- Game Room
- Media
- Pool

3626 Crosby Street
Irving, Texas 75038-3313
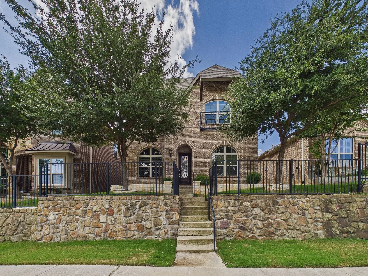
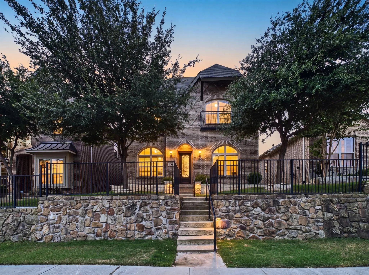
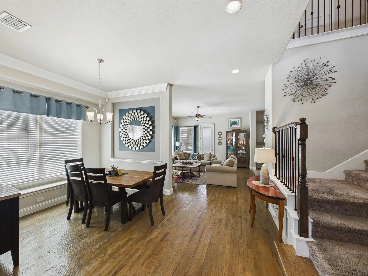
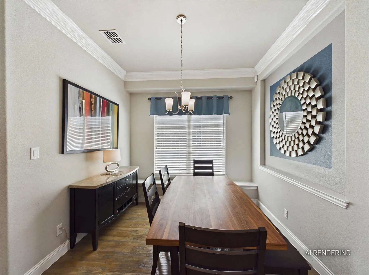
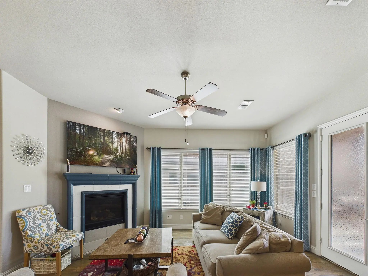
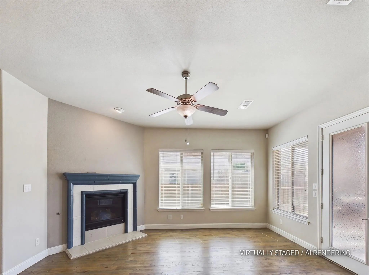
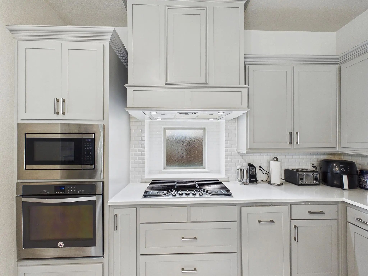
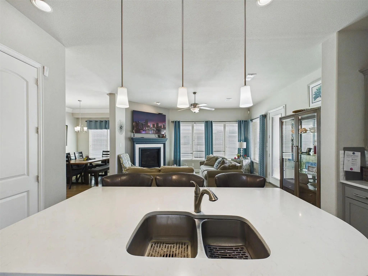
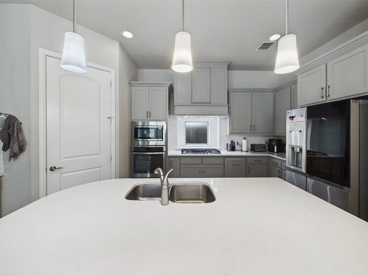
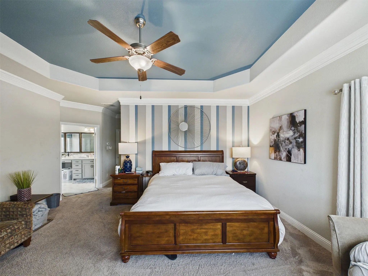
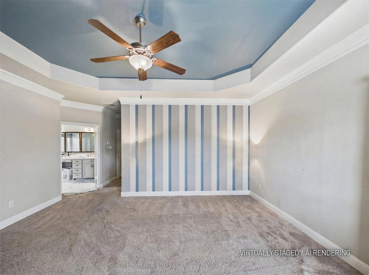
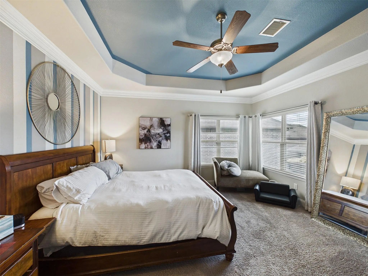
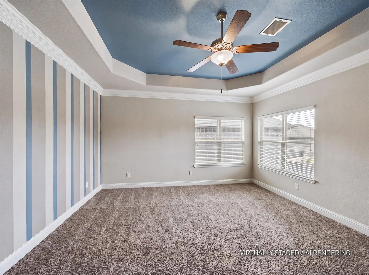
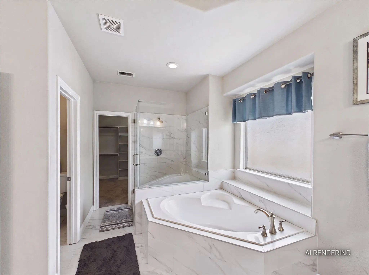
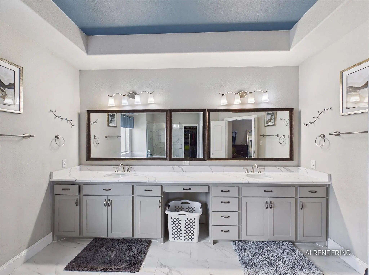
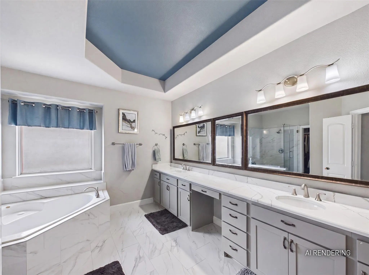
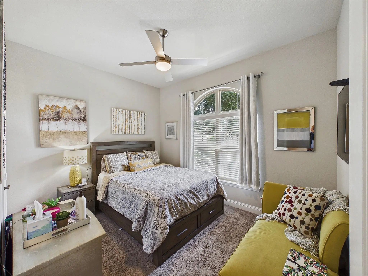
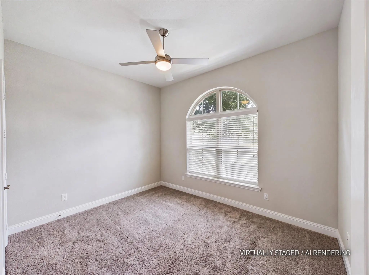
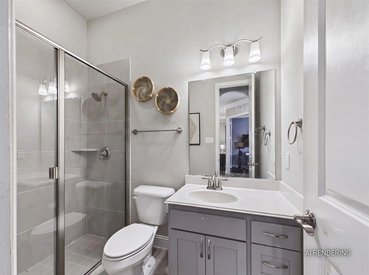
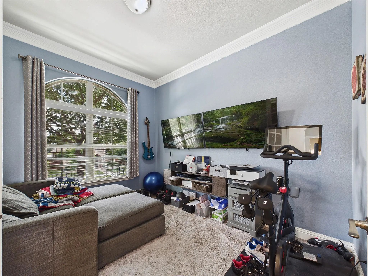
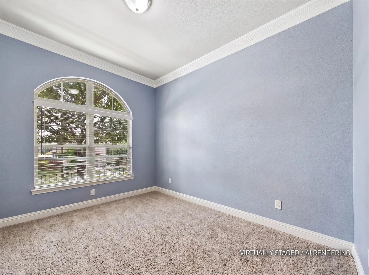
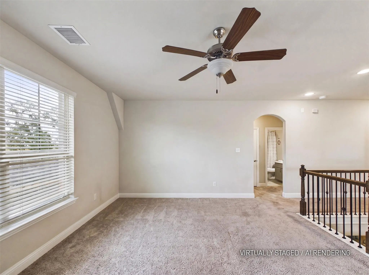
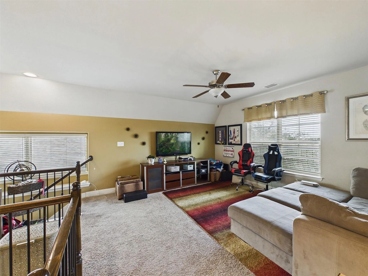
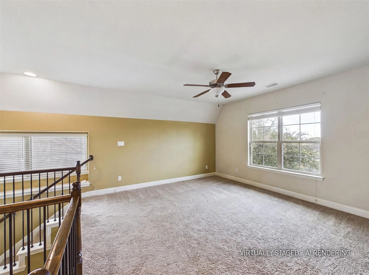
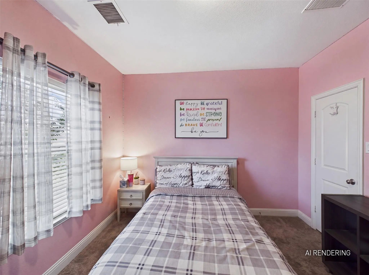
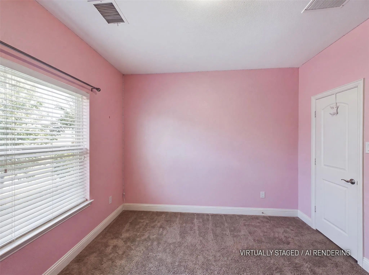
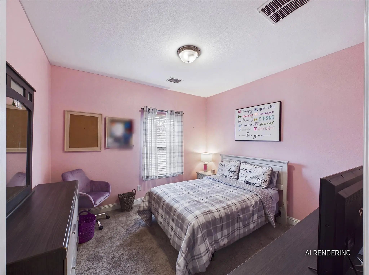
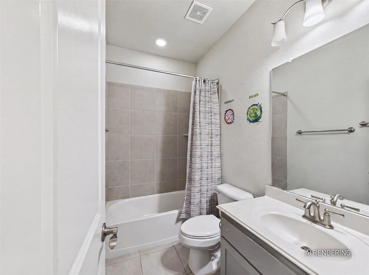
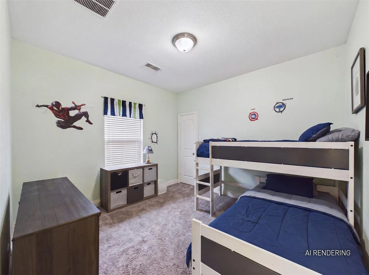
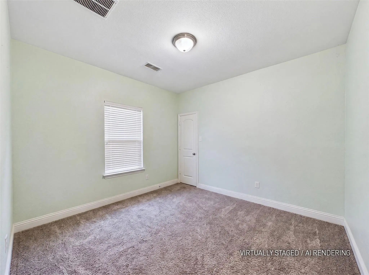
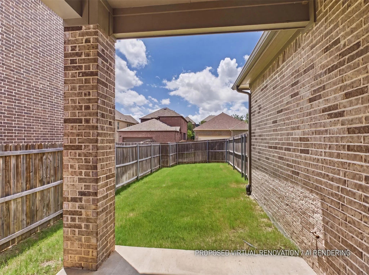
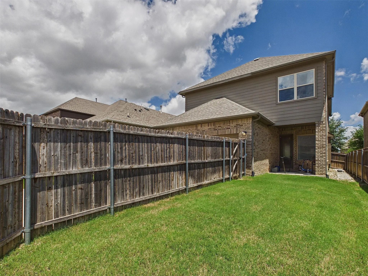
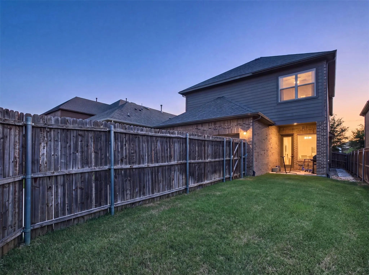
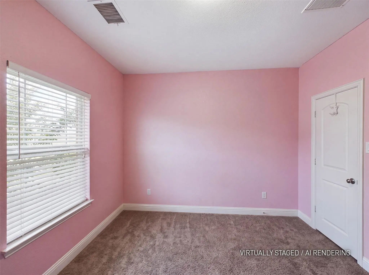
Set on an elevated lot in Irving, this brick home features terraced stone retaining walls. Mature trees frame the concrete steps leading to the entry, establishing a unique sense of privacy. Step inside to rich oak wood flooring flowing through the dining space and living area, which is anchored by a fireplace with a custom mantel. A dedicated downstairs office provides the perfect work-from-home setup, tucked away from the main living areas. The kitchen is equipped with white cabinetry, quartz countertops and stainless steel appliances. Upstairs, a versatile loft space adds flexibility for a second living area, playroom, or creative studio. The spacious primary suite serves as a quiet retreat with a tray ceiling and an attached bath boasting a corner soaking tub, a separate tiled shower, and a large walk-in closet. This multi-level layout provides excellent separation for the secondary bedrooms. Outside, the covered patio opens to a private, fenced yard. Enjoy easy Irving living with quick access to local shopping, dining, and major highways. Schedule a tour to experience the space firsthand. Buyer and buyer's agent to verify all information, including but not limited to measurements, schools, taxes, restrictions, and property condition.
View Virtual TourPrice and Status Change History for 3626 Crosby Street
Price and Status Change History Require Client Level AccessQuick Valuation Analysis from 3 Active and 5 Sold Listings
Pricing Trends from 3 Active Listings in Dominion Estates
| This Home's Price | $565,000 | This Home's Price Per SqFt | $ |
| Average Price | $588,333 | Average Price Per SqFt | $ |
| Highest Price | $775,000 | Highest Price Per SqFt | $ |
| Lowest Price | $425,000 | Lowest Price Per SqFt | $ |
Pricing Trends from 5 Sold Listings in Dominion Estates
| This Home's Price | $565,000 | This Home's Price Per SqFt | $ |
| Average Price | $584,980 | Average Price Per SqFt | $ |
| Highest Price | $624,999 | Highest Price Per SqFt | $ |
| Lowest Price | $540,000 | Lowest Price Per SqFt | $ |
School Information
- School DistrictIrving ISD
- Elementary SchoolTownsell
- Middle SchoolHouston
- High SchoolMacarthur
Community
- Address3626 Crosby Street
- SubdivisionDominion Estates
- CityIrving
- CountyDallas
- StateTexas
- Zip Code75038-3313
- HOAMandatory
- HOA Fees$700
- HOA Fees FrequencyAnnually
- FeaturesCommunity Pool
- UtilitiesCable Available, City Sewer, City Water, Concrete, Curbs, Individual Water Meter, Natural Gas Available, Sidewalk, Underground Utilities
- Taxes12740
Amenities
- SecurityCarbon Monoxide Detector(s), Smoke Detector(s)
- # of Garages2
- GaragesAlley Access, Driveway
Interior
- Interior FeaturesCable TV Available, Chandelier, Decorative Lighting, Double Vanity, Eat-in Kitchen, High Speed Internet Available, Kitchen Island, Open Floorplan, Pantry, Walk-In Closet(s)
- FloorsCarpet, Ceramic Tile, Hardwood
- FireplaceYes
- # of Fireplaces1
- FireplacesGas, Gas Logs, Living Room
Exterior
- Exterior FeaturesBalcony, Covered Patio/Porch, Rain Gutters, Lighting, Private Yard
- FenceBack Yard, Wood, Wrought Iron
- Lot DescriptionFew Trees, Interior Lot, Landscaped, Subdivision
Construction Details / Floorplan
- Living Areas2
- Dining Rooms1
- Full Baths3
- RoofComposition
- FoundationSlab
- ConstructionBrick, Fiber Cement
Energy Efficiency / Green Features / Heating & Cooling
- HeatingCentral, Natural Gas
Private Listing Information (Registration Required)
Listing Details
- AgentCisco Gonzalez
- OfficeExp Realty Llc
Users may not reproduce or redistribute the data found on this site. The data is for viewing purposes only. Data is deemed reliable, but is not guaranteed accurate by the MLS or NTREIS.
Listing information last updated on October 15th, 2026 at 8:02am CDT.