.jpg)
- 3 Beds
- 2 Baths
- 1,927 Sqft
- 1 Garage
- .14 Acres
- 1983 Year Built
- Study
- Game Room
- Media
- Pool
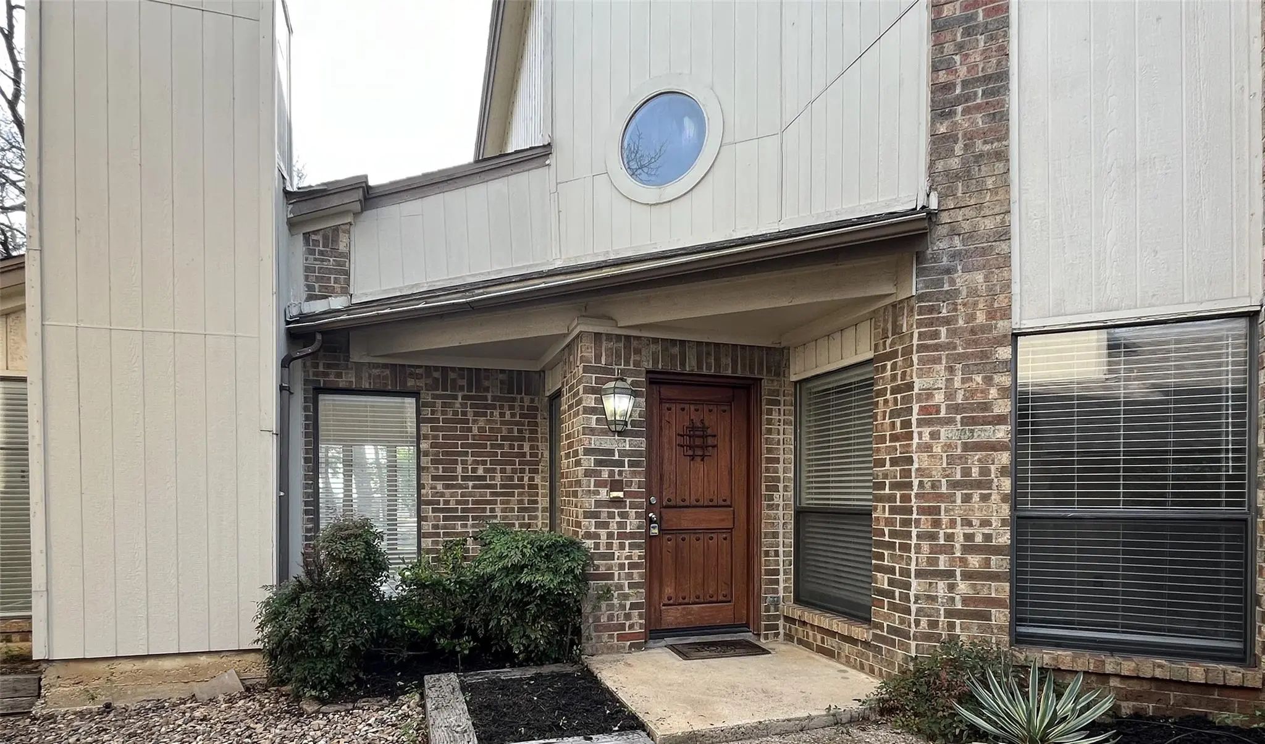
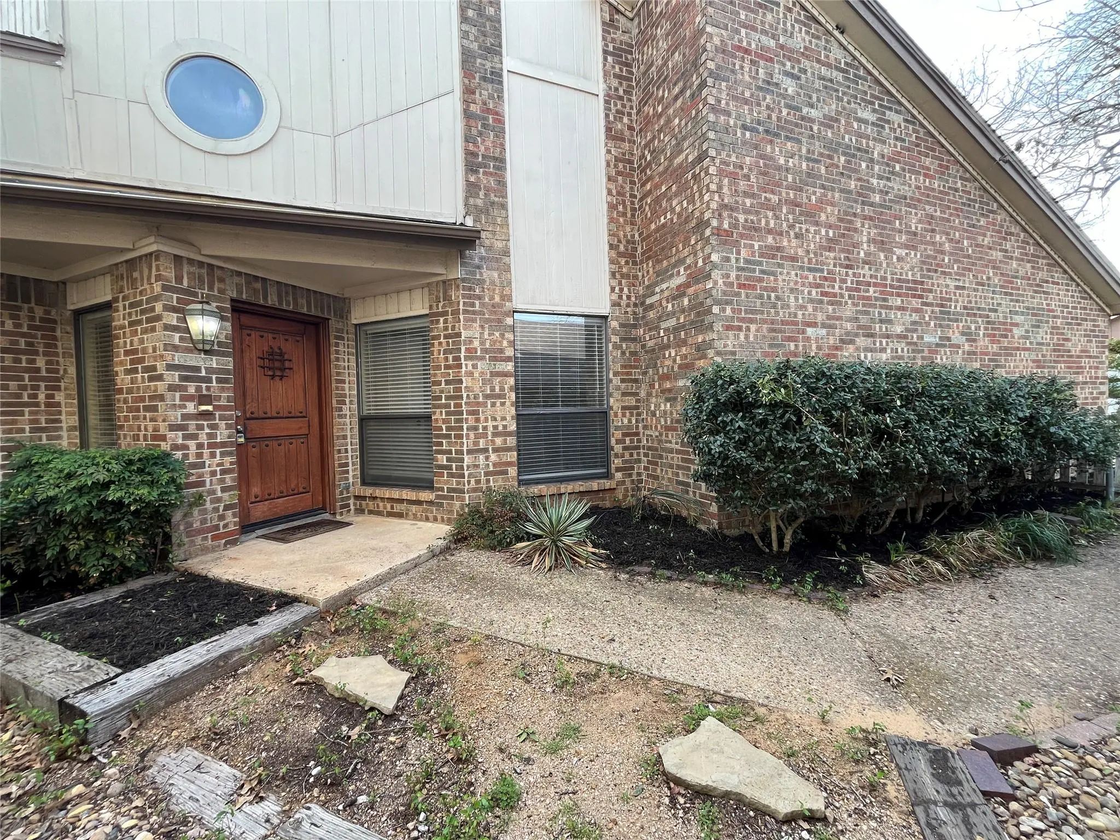
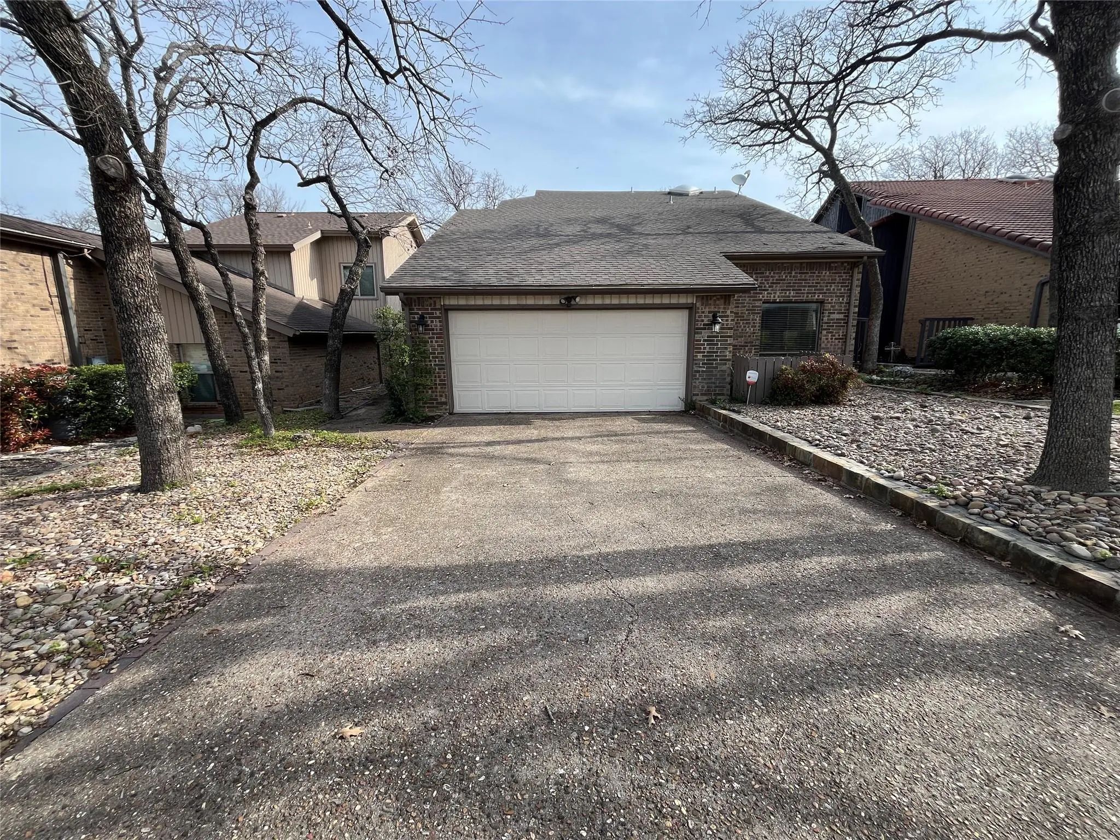
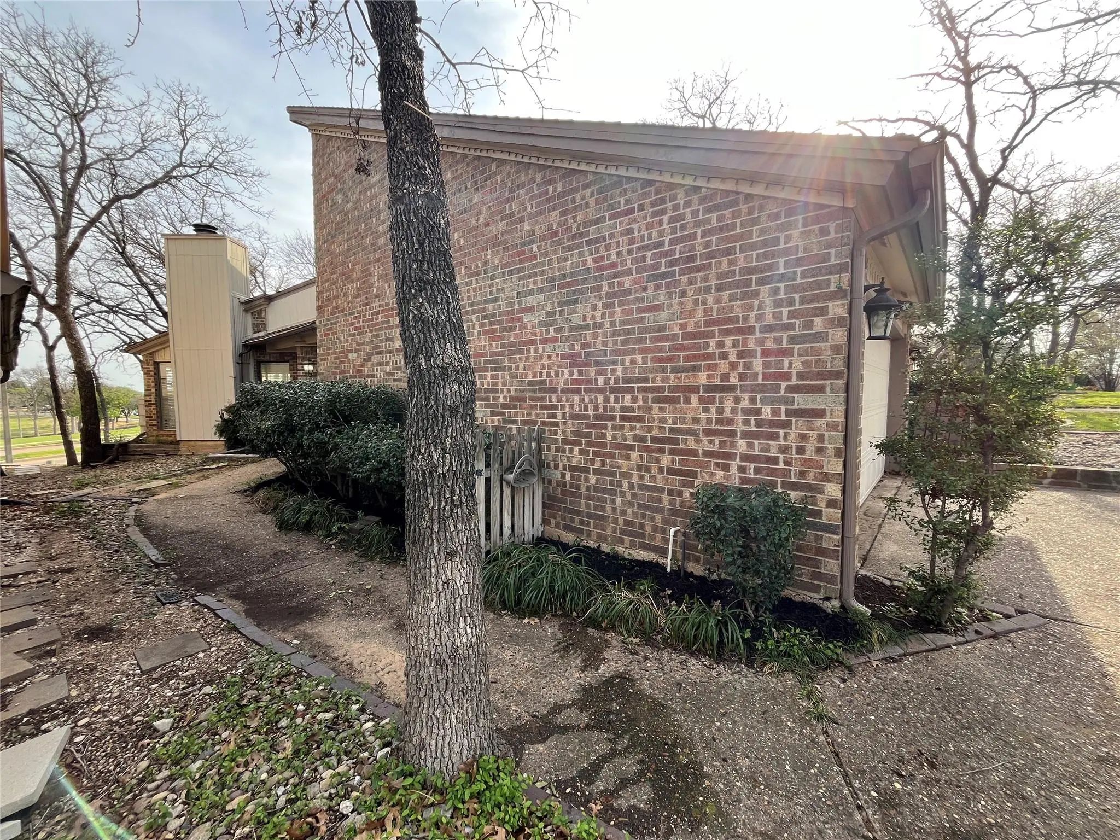

117 Summit Cove
Trophy Club, Texas 76262-3400
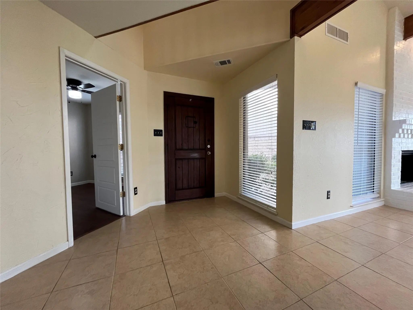
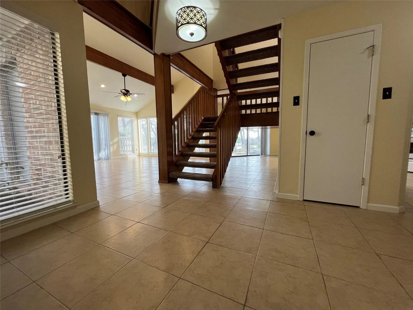
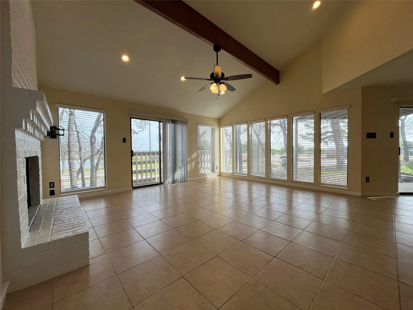
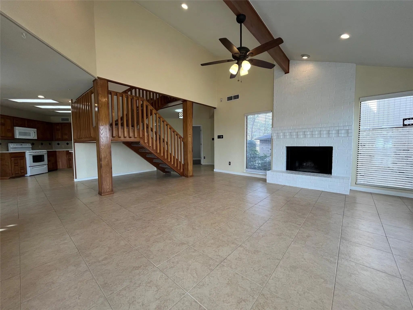
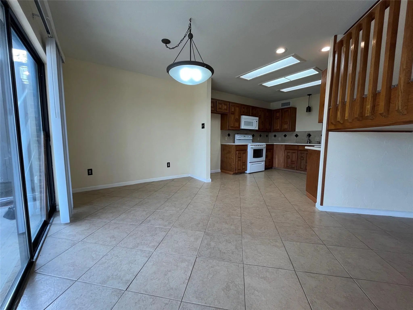
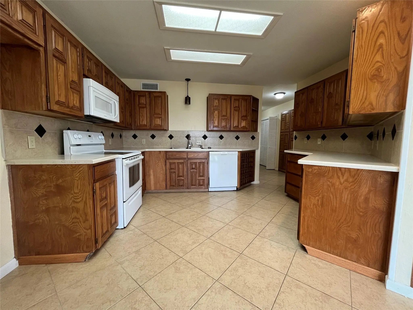
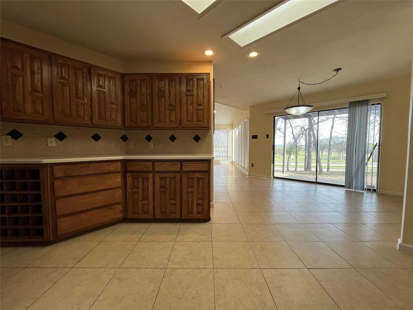
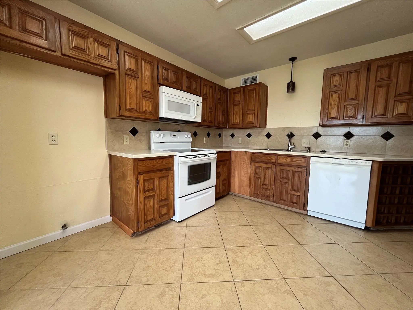
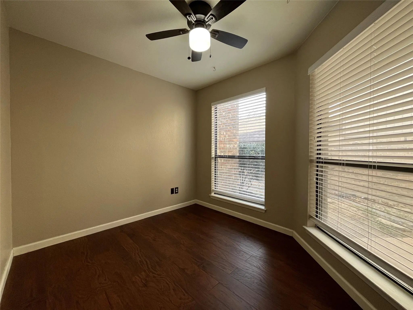
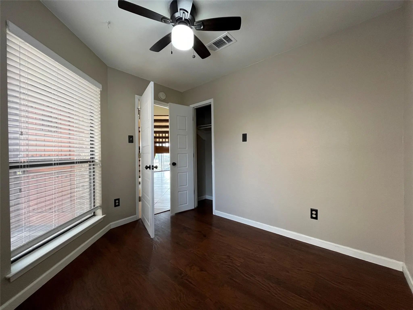
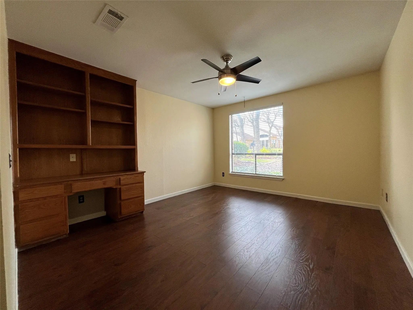
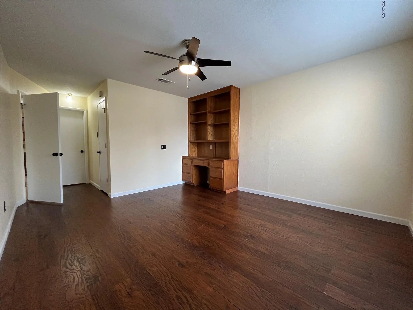
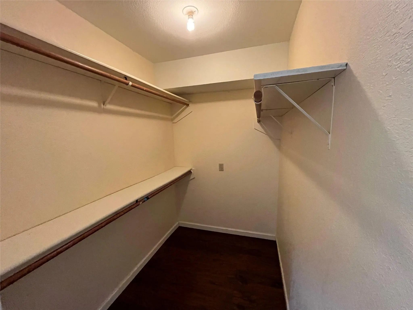
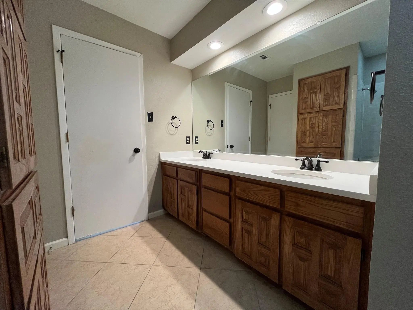
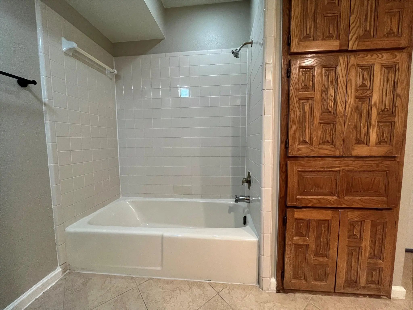
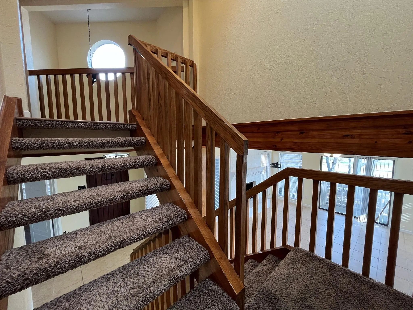
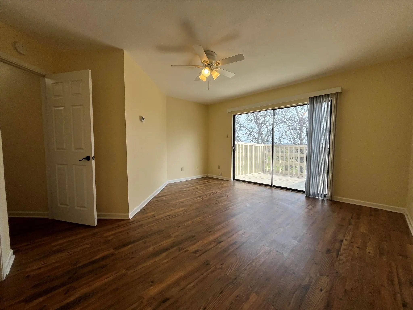
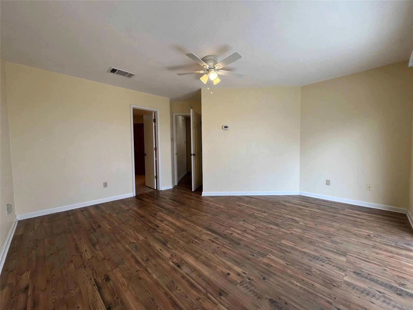
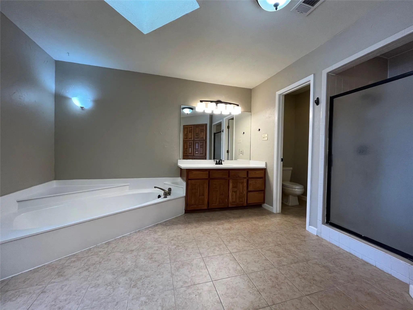
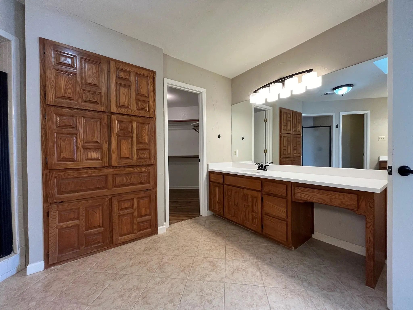
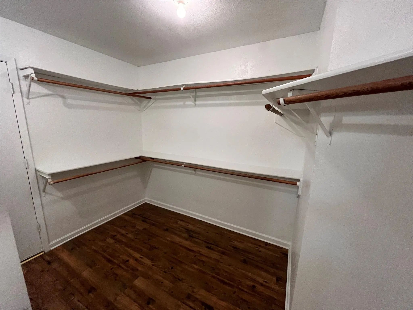
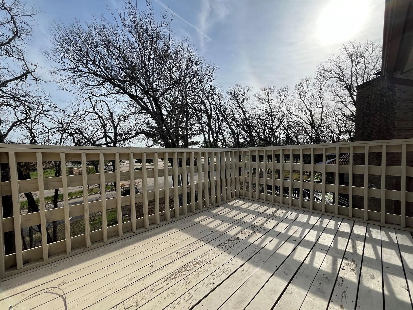
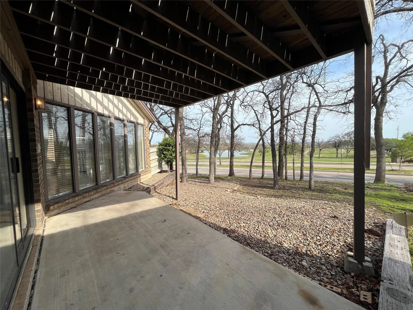
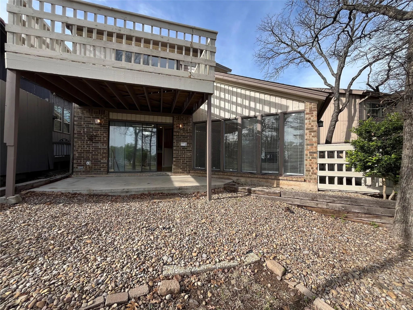
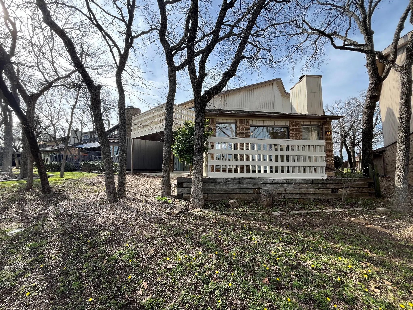
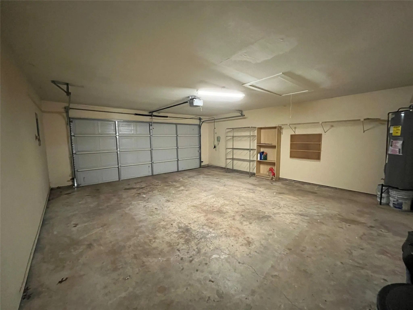
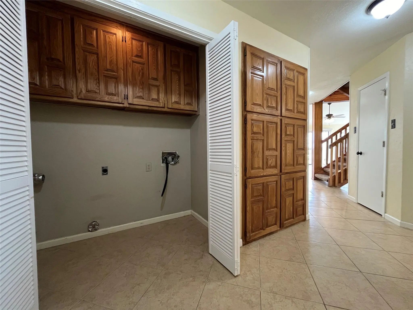
MOVE IN SPECIAL - $500 OFF 1st month's rent. You can't miss this beautiful and spacious three-bedroom, two-bath home. The kitchen, which comes with an oven, range, dishwasher, and microwave, is integrated with a dining room. A fireplace anchors the living space, offering both warmth and style. The house is filled with natural light coming through big windows. Each bathroom has practical vanity setups, and the home includes a convenient laundry area. A spacious garage offers additional storage and parking solutions. Only pets under 30 lbs allowed. Application Fee $60 per adult. Application Criteria and Pet Policy: Please see the app page on the Green Light Property Management site. Pet fee $100 per pet at move-in and pet rent to be determined based on Pet Screening results. A $45 Resident Benefits Fee will be applied to the monthly rent (not optional). One-time $150 Lease Admin Fee is charged at move in. Apply on the Green Light Property Management site.
View Virtual TourEssential Information
- Price$2,350
- Reduced By$100
- Cumulative Days on MarketUnlock
- MLS® #21318716
- Bedrooms3
- Bathrooms2.00
- Square Footage1,927
- Acres0.14
- Year Built1983
- TypeResidential Lease
- Sub-TypeSingle Family Residence
- StatusActive
Price and Status Change History for 117 Summit Cove
Price and Status Change History Require Client Level AccessSchool Information
- School DistrictNorthwest ISD
- Elementary SchoolLakeview
- Middle SchoolMedlin
- High SchoolByron Nelson
Community
- Address117 Summit Cove
- SubdivisionThe Summit Trophy Club
- CityTrophy Club
- CountyDenton
- StateTexas
- Zip Code76262-3400
- HOANone
- UtilitiesCity Sewer, City Water
Amenities
- # of Garages1
- GaragesDriveway, Garage
Interior
- FireplaceYes
- # of Fireplaces1
- FireplacesWood Burning
- Stories1
Construction Details / Floorplan
- Stories1
- Living Areas1
- Dining Rooms1
- Full Baths2
Private Listing Information (Registration Required)
Listing Details
- AgentMaria Schulle
- OfficeGreen Light Property Management
Users may not reproduce or redistribute the data found on this site. The data is for viewing purposes only. Data is deemed reliable, but is not guaranteed accurate by the MLS or NTREIS.
Listing information last updated on October 15th, 2026 at 1:04pm CDT.